
5512 TOWNSHIP RD 3, Guelph-Eramosa, Ontario N0B 2M0

$1,440,000.00
- 5 bedrooms
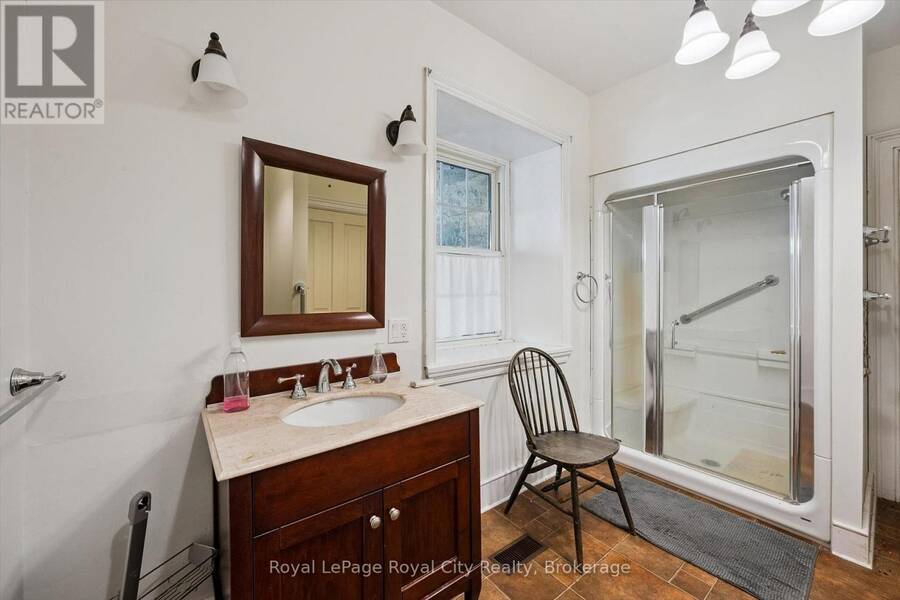
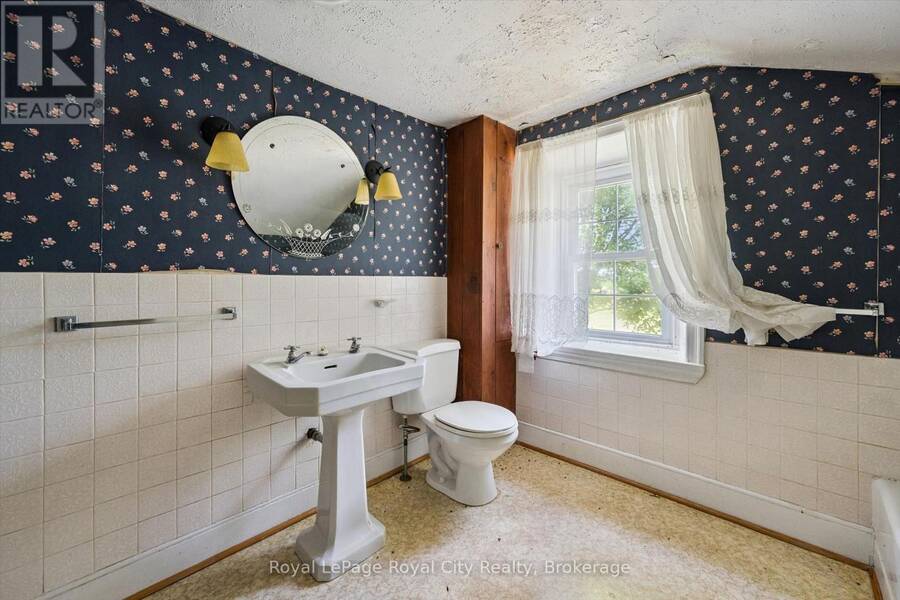
- 2 bathrooms
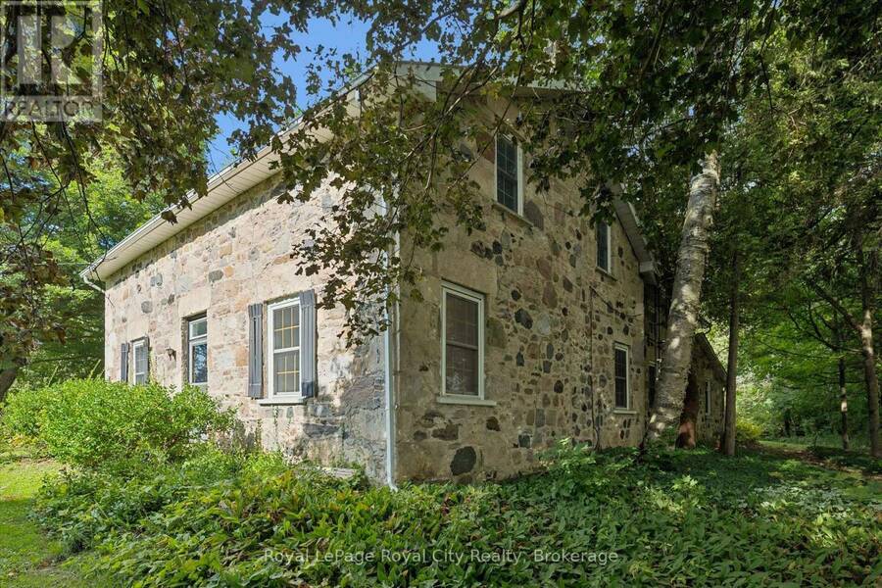
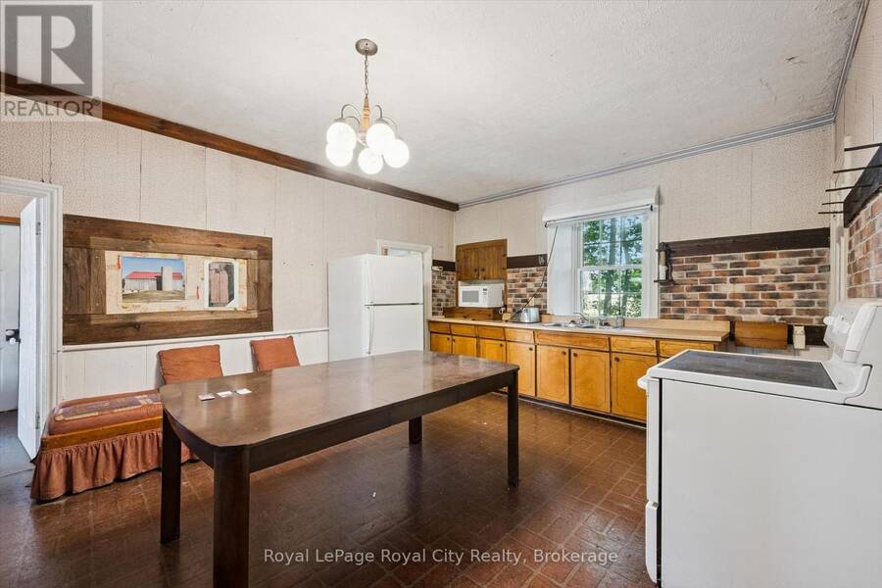
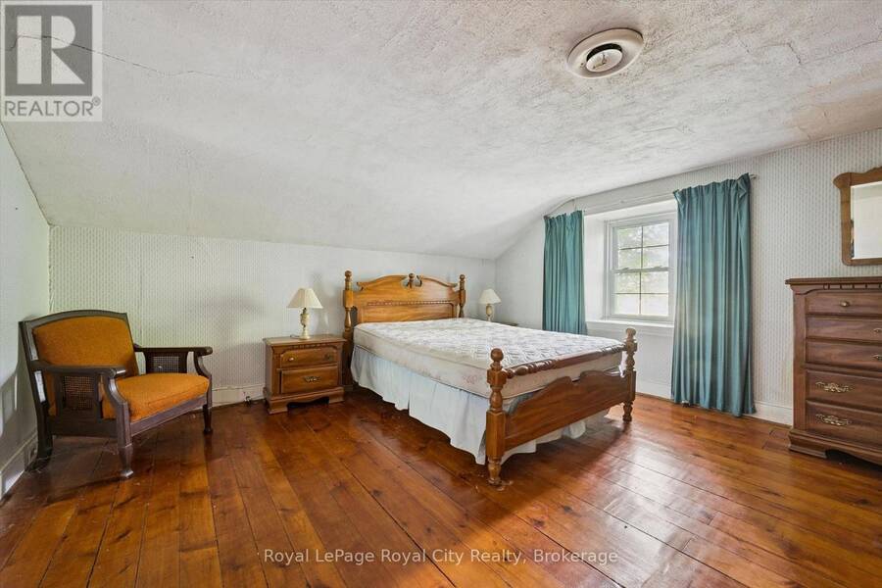
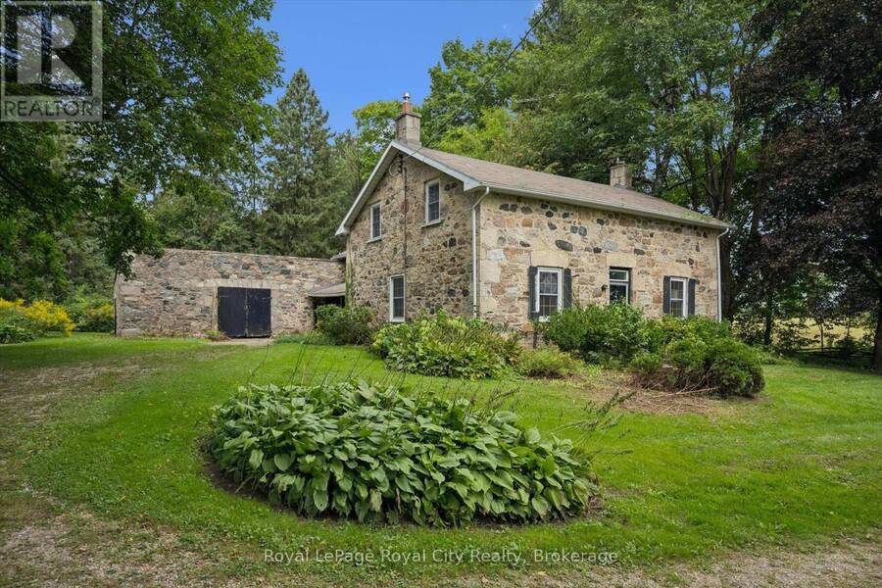
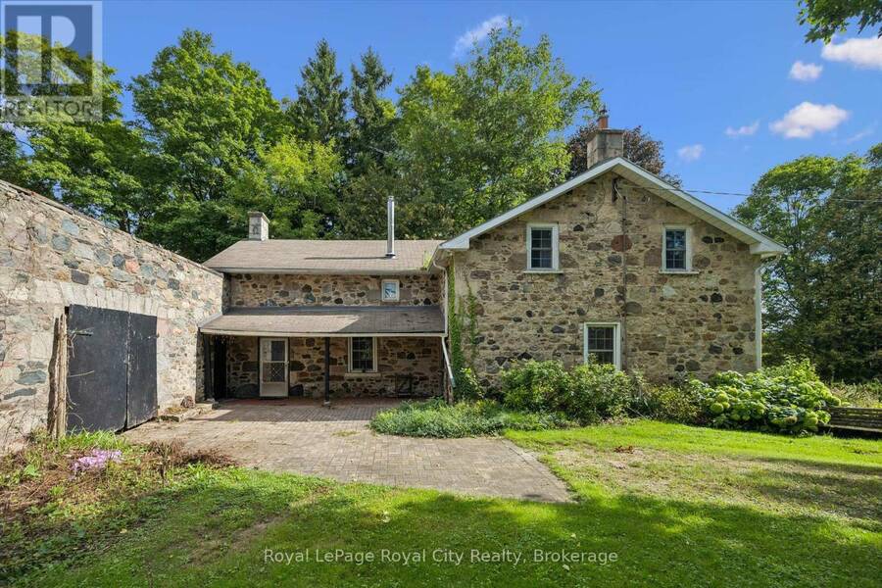
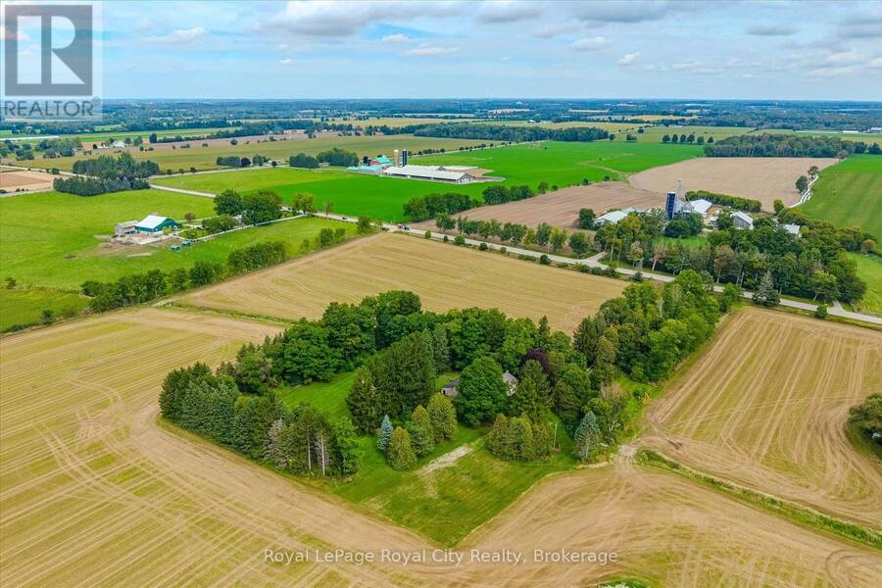
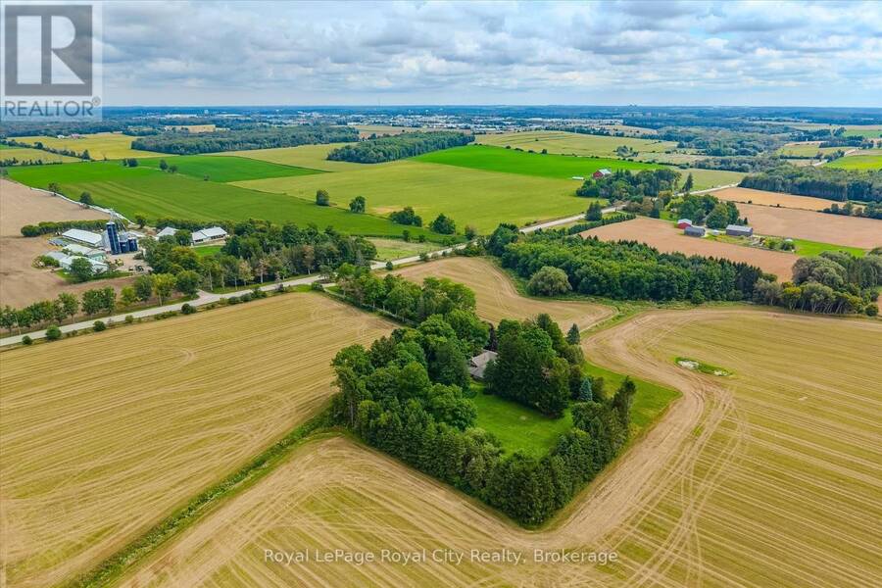
This is the perfect opportunity for a renovator or buyer looking to restore and personalize a classic stone farmhouse in an exceptional country location. You know what they say, Location, location, location, and this one has it. Built in 1844, this beautiful natural stone farmhouse is set on a picturesque 4 ACRE, beautifully treed lot surrounded by farmland, offering a peaceful country setting with exceptional privacy. Tucked down a long, tree-lined laneway and located on a paved road, this 5-bedroom, 2-bathroom home is filled with the character and craftsmanship you would expect from a home of this era. Original hardwood floors, high baseboards, ... read more
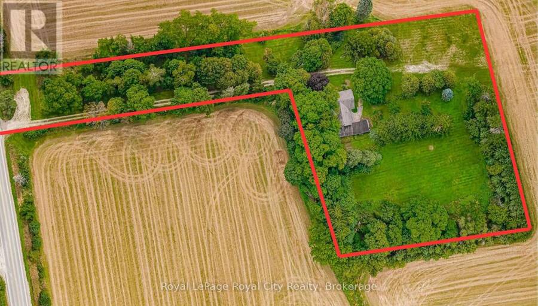
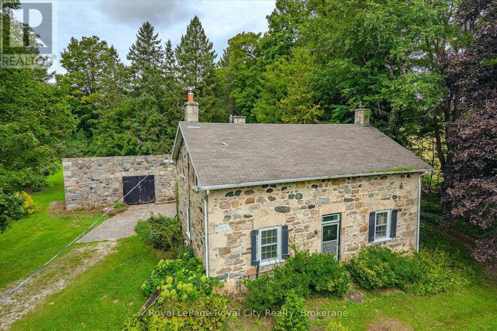
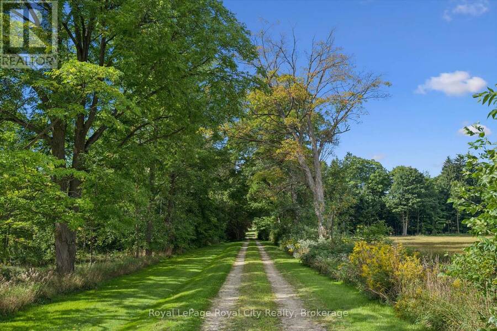
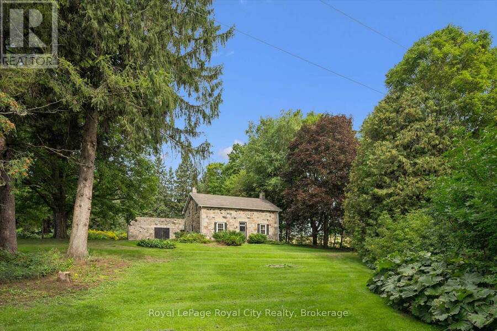
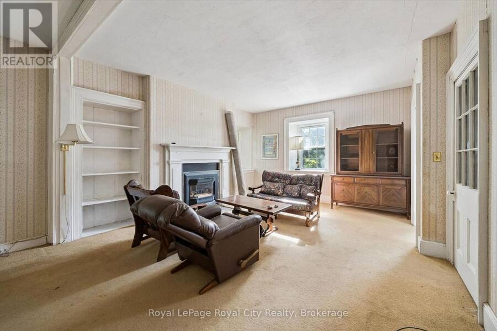
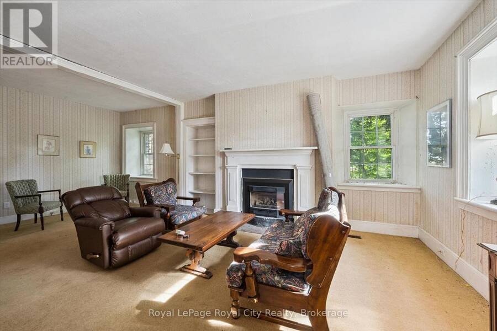
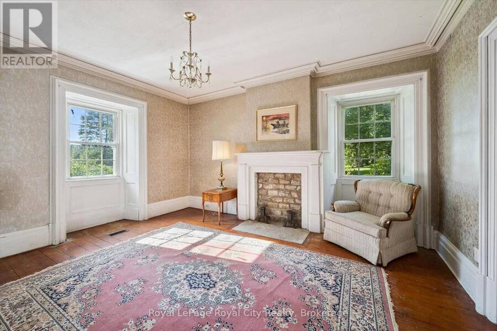
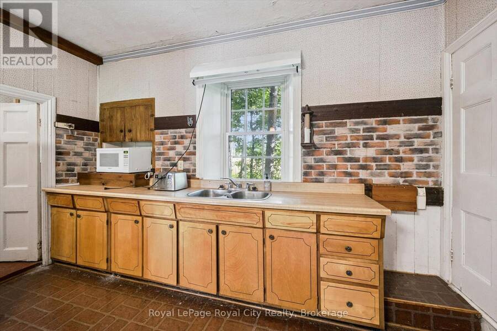
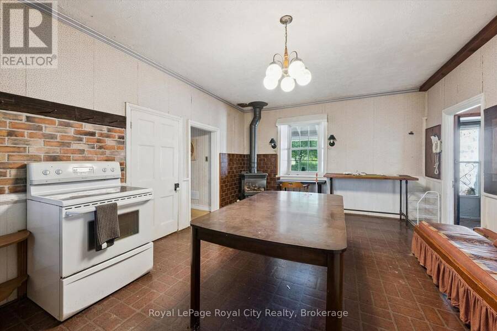
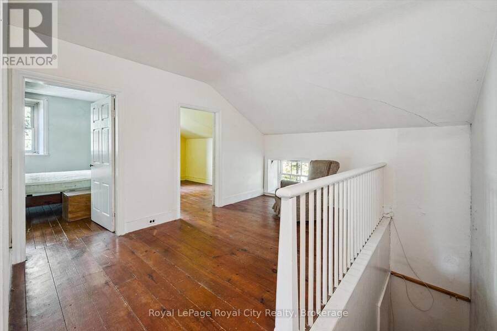
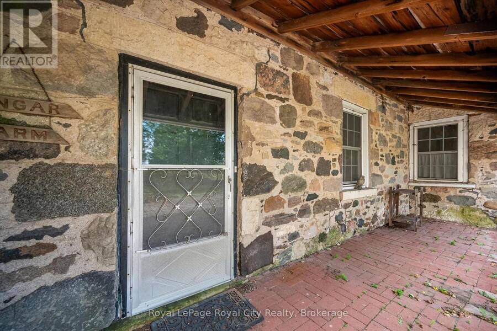
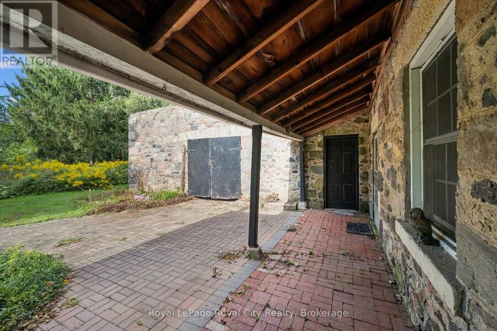
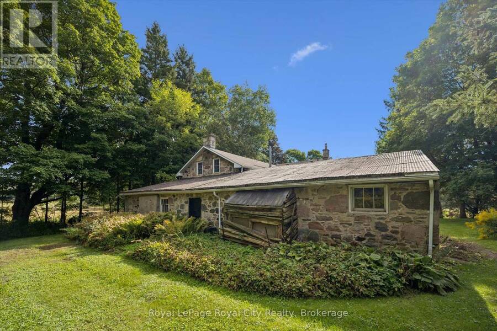
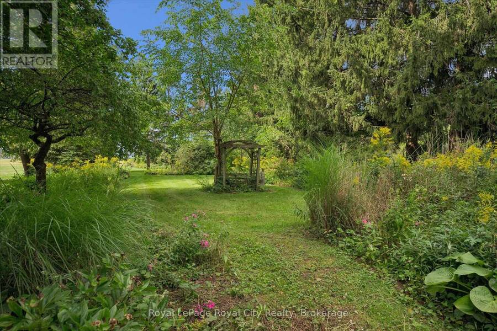
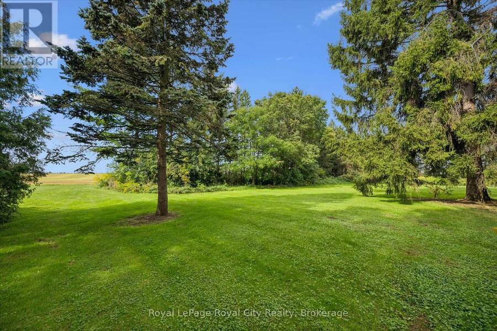
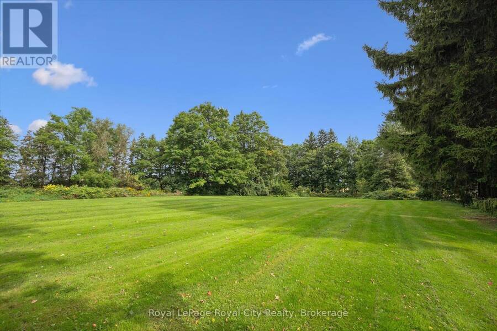
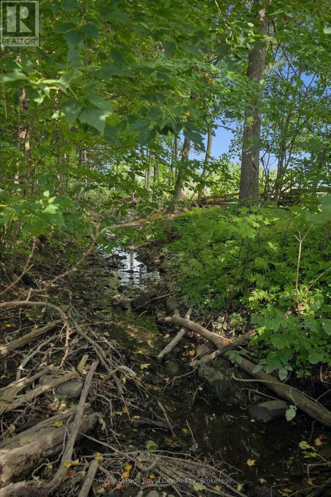
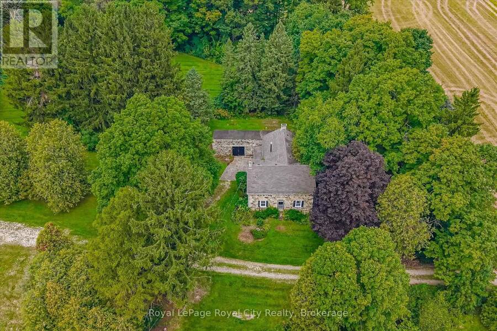
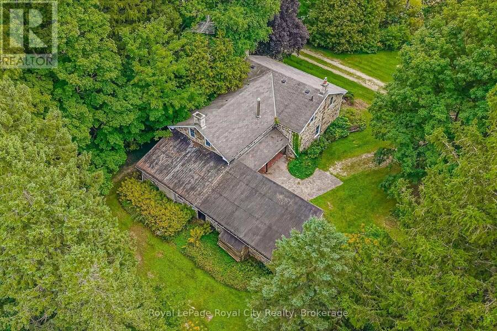
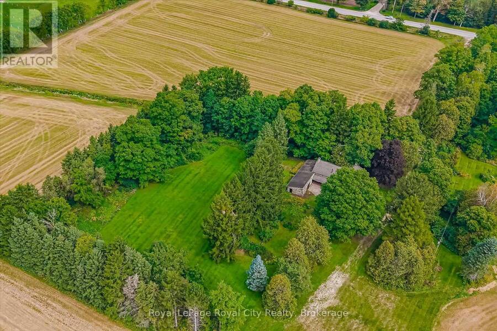
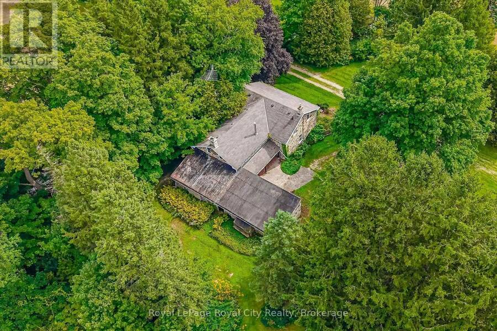
This is the perfect opportunity for a renovator or buyer looking to restore and personalize a classic stone farmhouse in an exceptional country location. You know what they say, Location, location, location, and this one has it. Built in 1844, this beautiful natural stone farmhouse is set on a picturesque 4 ACRE, beautifully treed lot surrounded by farmland, offering a peaceful country setting with exceptional privacy. Tucked down a long, tree-lined laneway and located on a paved road, this 5-bedroom, 2-bathroom home is filled with the character and craftsmanship you would expect from a home of this era. Original hardwood floors, high baseboards, generous principal rooms and the timeless stone exterior provide an incredible foundation for someone with vision. With two separate living rooms and plenty of space throughout, this is a solid country home ready for its next chapter. The property also features a historic carriage house attached to the home, providing excellent additional storage and even more old-world character. Outside, mature trees, gardens and a creek create a private country oasis, with open farm fields providing a beautiful backdrop in every direction. (id:25417)
- Listing ID: X13802810
- Property Type: Single Family
| Property | |
|---|---|
| Ownership: | Freehold |
| Land Size: | 105 by 332.2 FT |
| Parking: | Attached Garage 5 Spaces |
| Building | |
|---|---|
| Type: | Single Family House |
| Appliances: | All and Water Heater |
| HVAC: | Fireplace and Forced Air Natural Gas |
| Exterior: | Stone |
| Basement: | N/A (Unfinished) |
| Utilities: | Septic System |
| Location | |
|---|---|
| Township: | Guelph-Eramosa |
| Province: | Ontario |
| Community Features: | School Bus |
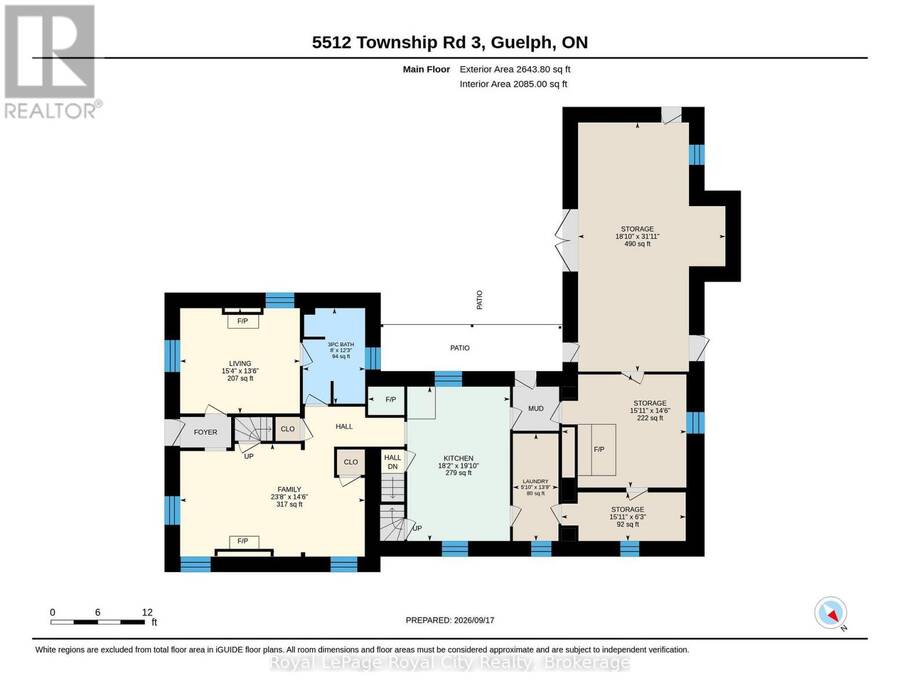
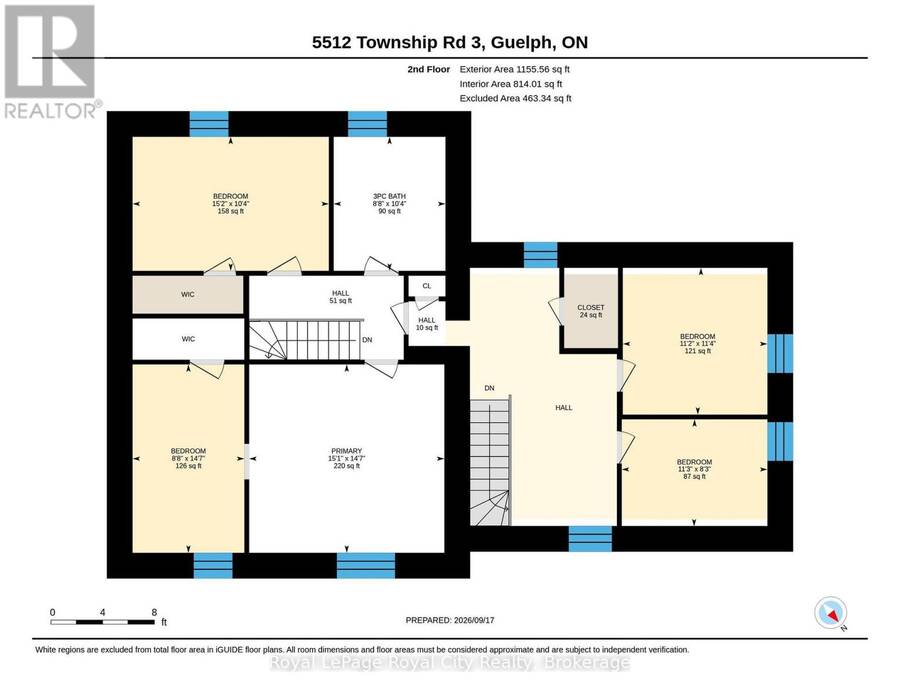
| Rooms | Level | Dimensions |
|---|---|---|
| Primary Bedroom | Second level | 4.6 m x 4.45 m |
| Bathroom | Second level | 2.64 m x 3.15 m |
| Bedroom | Second level | 4.62 m x 3.15 m |
| Bedroom 2 | Second level | 2.64 m x 4.45 m |
| Bedroom 3 | Second level | 3.4 m x 3.45 m |
| Bedroom 4 | Second level | 3.43 m x 2.52 m |
| Bathroom | Main level | 2.44 m x 3.73 m |
| Kitchen | Main level | 5.54 m x 6.05 m |
| Living room | Main level | 4.67 m x 4.12 m |
| Family room | Main level | 7.21 m x 4.42 m |
| Laundry room | Main level | 1.55 m x 4.19 m |
Book a showing to see this Township Rd 3 Home in Guelph-Eramosa
This property has so much to offer. Book a private showing now, as you do not want to miss out on 5512 TOWNSHIP RD 3 in Guelph-Eramosa, Ontario!
Private Showing Request
Send a request to book a private showing for
.
Please Note: Information you supply in the contact form will be kept fully confidential.
Is this home the right property for you? Start a conversation to find out.
Get Directions to this Property
Not sure where this property is? Get directions to this Township Rd 3 Home in Guelph-Eramosa.


Provided by Royal LePage Royal City Realty. MLS®, REALTOR®, and the associated logos are trademarks of the Canadian Real Estate Association.

This REALTOR.ca listing content is owned and licensed by REALTOR® members of the Canadian Real Estate Association.
Have questions or need more information about this home? Don't know where to begin? Then, let us connect you with the best real estate agent to guide you.

Inquiries submitted through this website will be responded to by a local sales representative from Royal LePage®.
Start a Conversation by Text
Provide your full name, phone and email to start a conversation by text message.
Please Note: Information you supply in the contact form will be kept fully confidential.
Start a Conversation by Email
Provide your full name and email to start a conversation by email.
Please Note: Information you supply in the contact form will be kept fully confidential.