
4871 WELLINGTON 29 ROAD, Guelph-Eramosa, Ontario N1H 6H8

$1,399,999.00
- 4 bedrooms
- 3 bathrooms
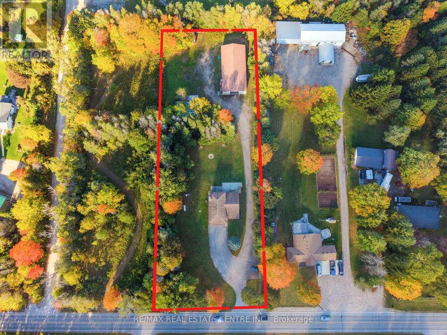
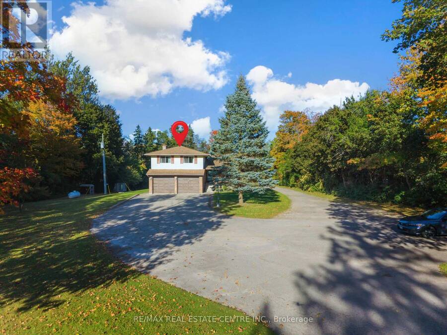
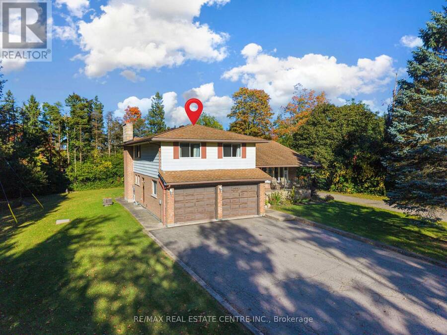
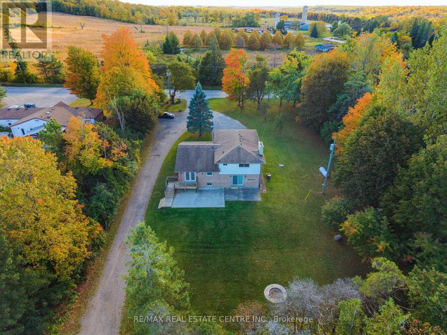
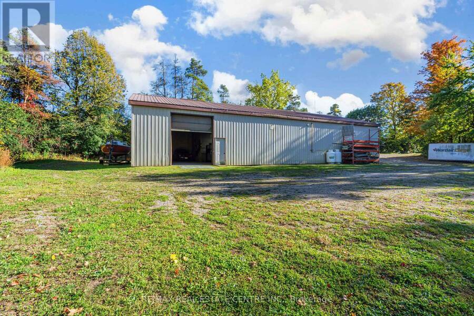
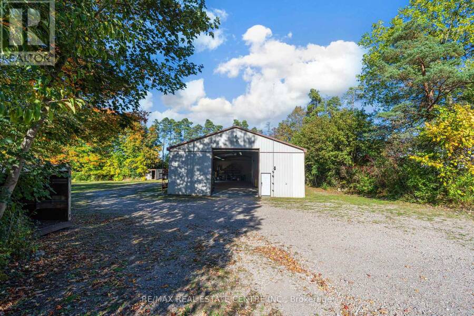
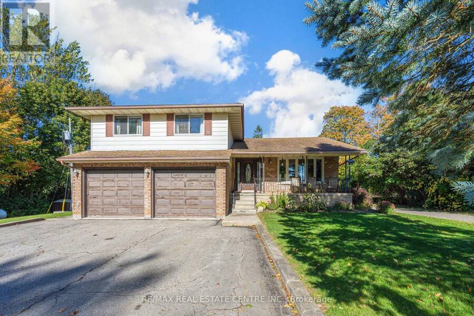
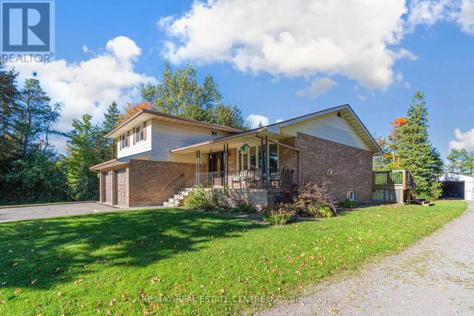
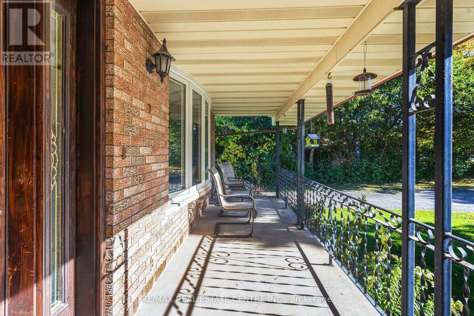
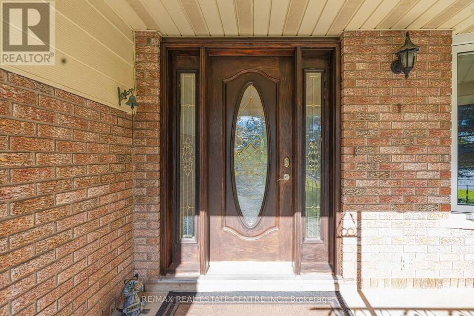
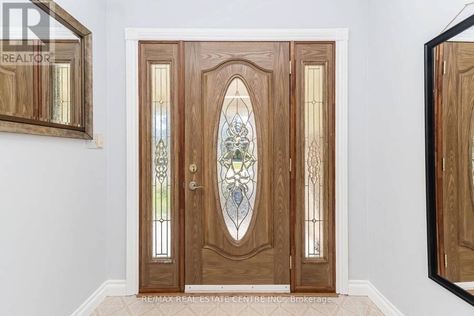
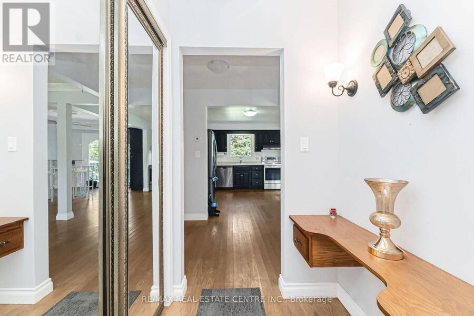
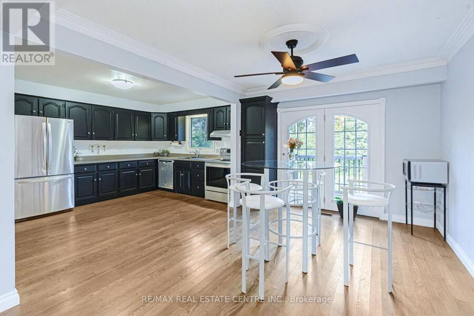
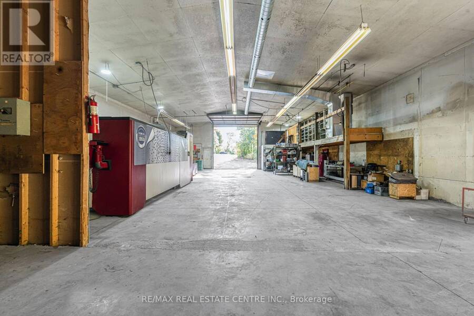
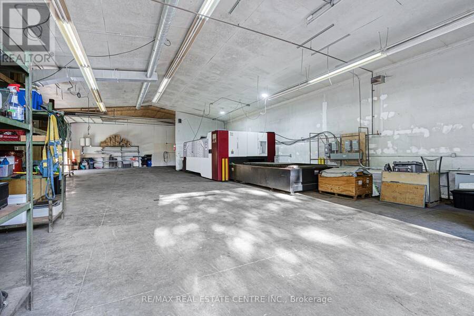
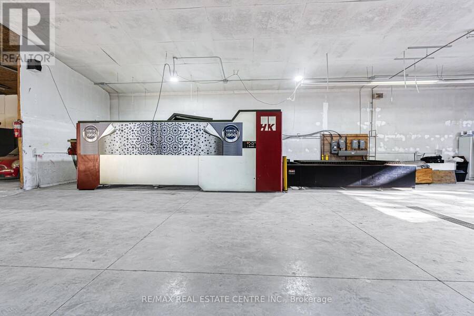
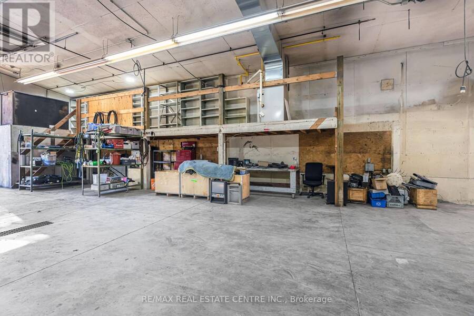
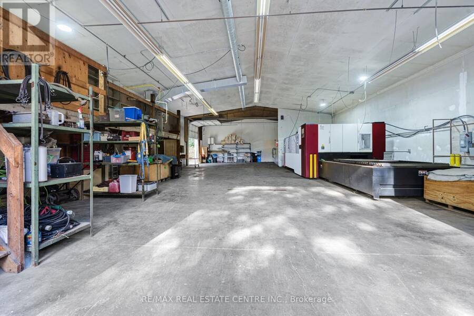
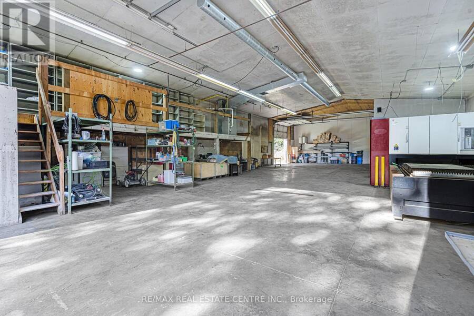
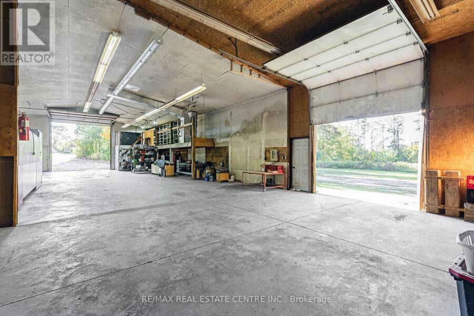
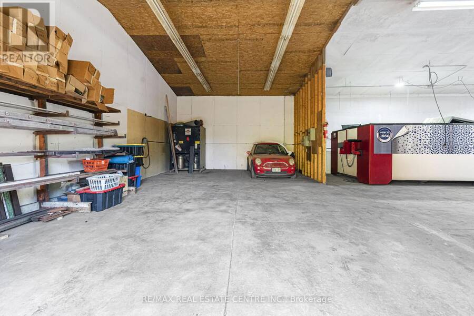
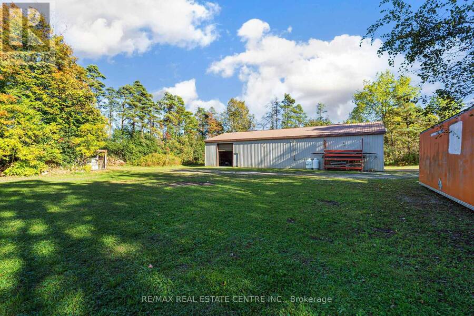
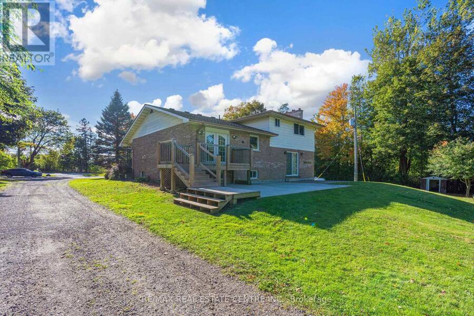
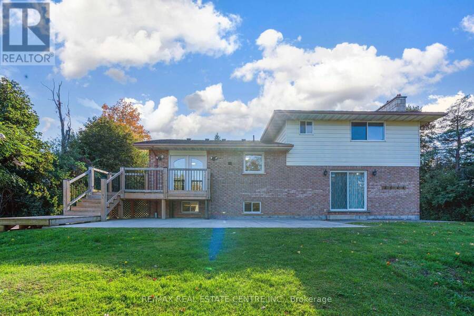
LIVE, WORK, & GROW FROM ONE PROPERTY! Enjoy the best of country living with the convenience of running your business from home. This well-maintained 4-befroom country property features a spacious home along with an impressive 3,200 sq. ft. insulated and heated shop. The shop offers 16-ft ceilings, two large drive-in doors, 600v 3-phase power, 200-amp service, hot and cold water, and its own hydro meter, making it ideal for metal fabrication shop. The property also provides plenty of parking, a large yard and additional storage. The home offers comfortable living space for the family, with an open-concept main floor, updated kitchen, fireplace, ... read more
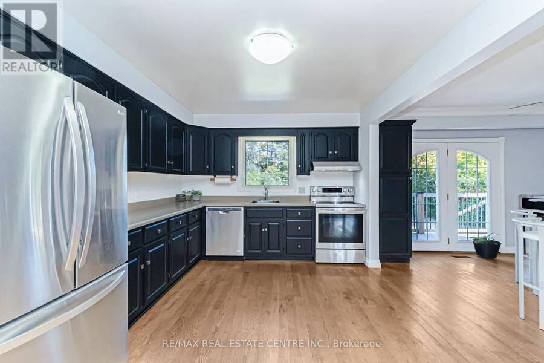
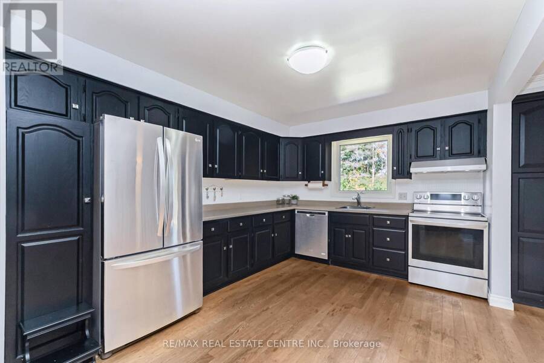
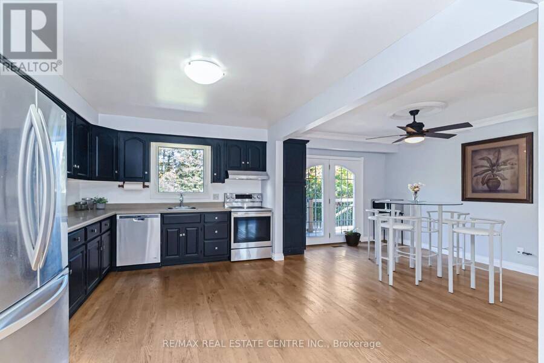
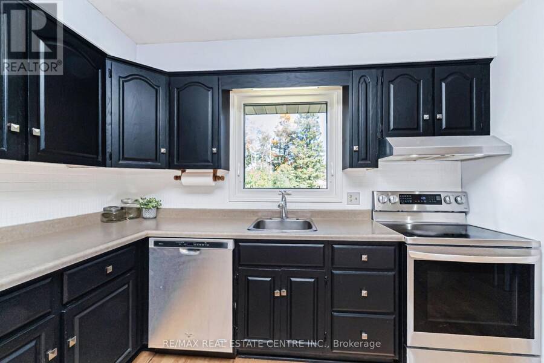
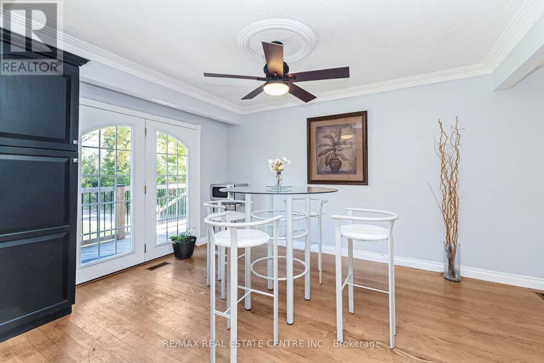
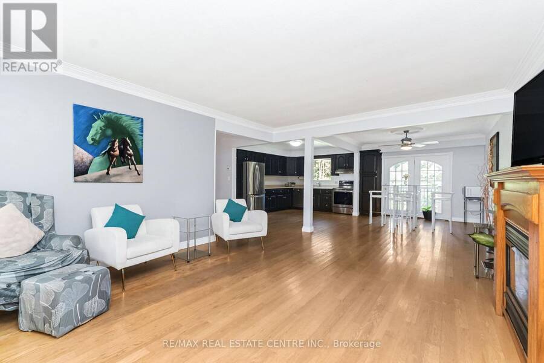
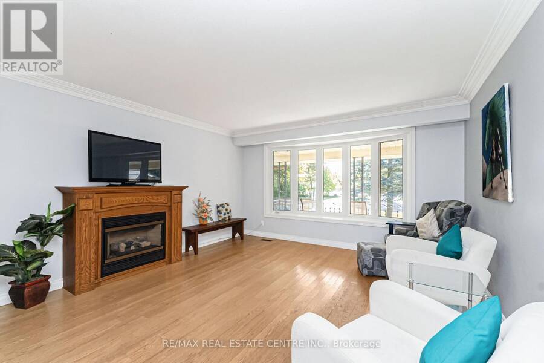
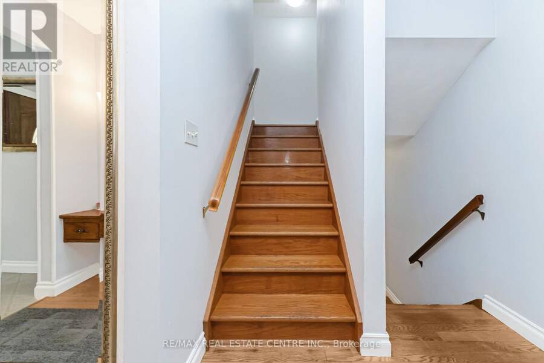
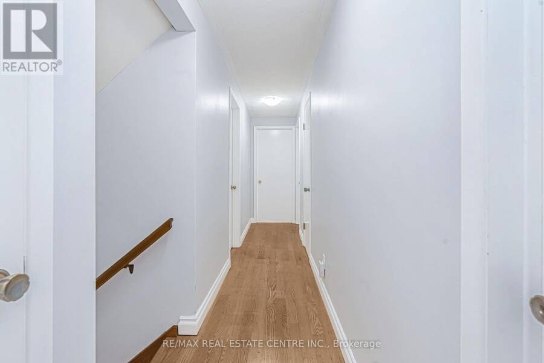
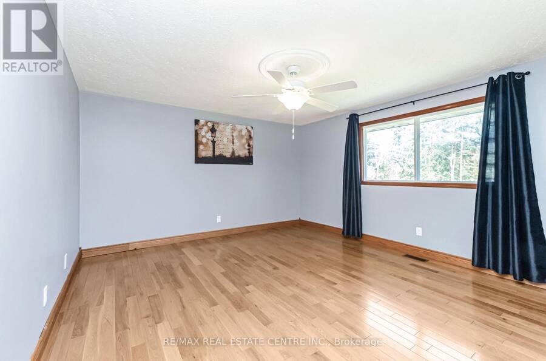
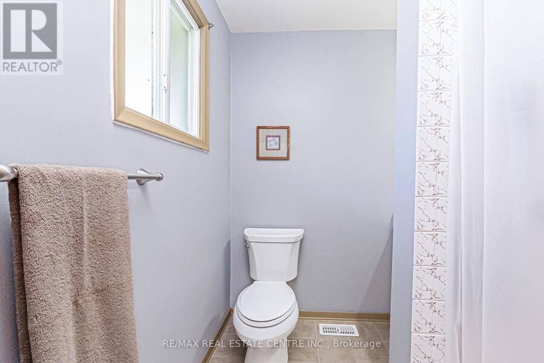
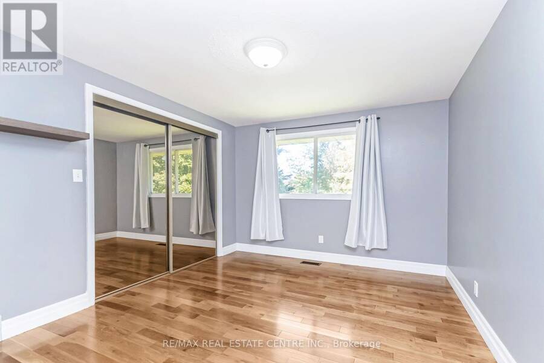
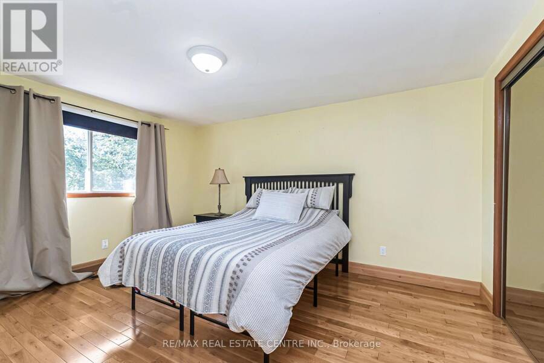
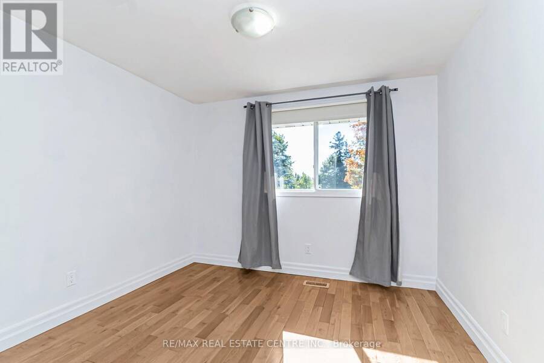
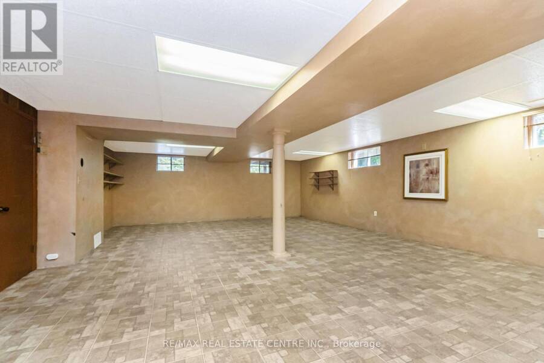
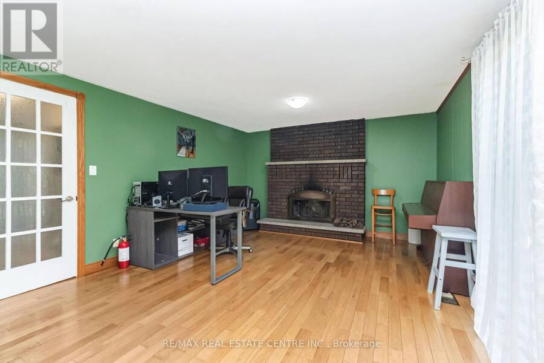
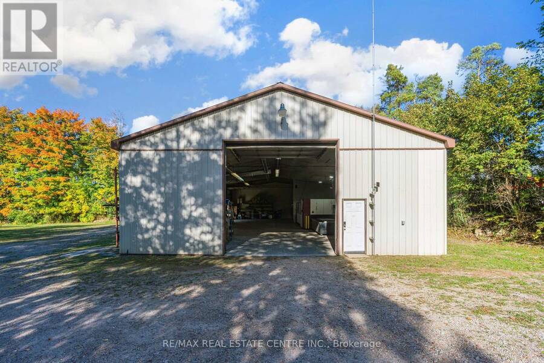
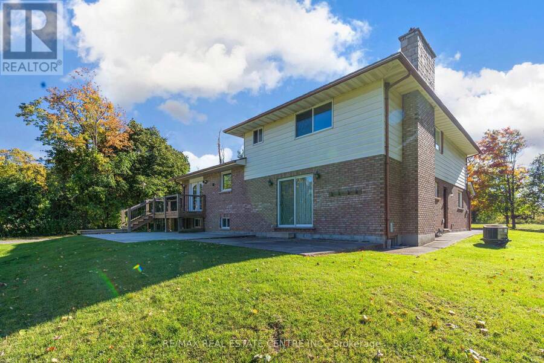
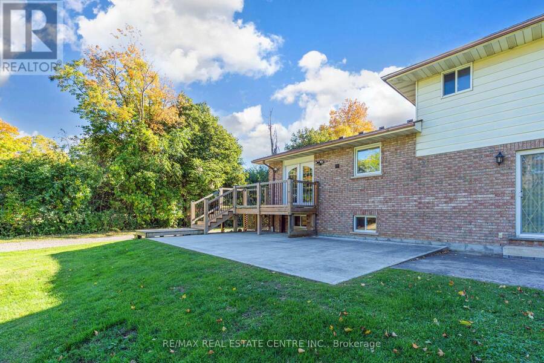
LIVE, WORK, & GROW FROM ONE PROPERTY! Enjoy the best of country living with the convenience of running your business from home. This well-maintained 4-befroom country property features a spacious home along with an impressive 3,200 sq. ft. insulated and heated shop. The shop offers 16-ft ceilings, two large drive-in doors, 600v 3-phase power, 200-amp service, hot and cold water, and its own hydro meter, making it ideal for metal fabrication shop. The property also provides plenty of parking, a large yard and additional storage. The home offers comfortable living space for the family, with an open-concept main floor, updated kitchen, fireplace, finished recreation area and a spacious primary bedroom with Ensuite and walk-in closet. Work from home. Live at home. Keep your business and family al; in one place. Conveniently located with easy access to Milton, Cambridge and Guelph. (id:25417)
- Listing ID: X13868624
- Property Type: Single Family
| Property | |
|---|---|
| Ownership: | Freehold |
| Lot Size: | 154 by 473.3 FT |
| Parking: | Attached Garage 22 Spaces |
| Building | |
|---|---|
| Type: | Single Family House |
| Appliances: | Central Vacuum, Dishwasher, Dryer, Refrigerator, Stove, Washer, Water Heater, Water Softener and Garage Door Opener Remote(s) |
| HVAC: | Central Air Conditioning, Fireplace and Forced Air Propane |
| Exterior: | Aluminum Siding and Brick |
| Basement: | N/A (Finished) |
| Utilities: | Septic System |
| Location | |
|---|---|
| Township: | Guelph-Eramosa |
| Province: | Ontario |
| Community Features: | School Bus |
| Rooms | Level | Dimensions |
|---|---|---|
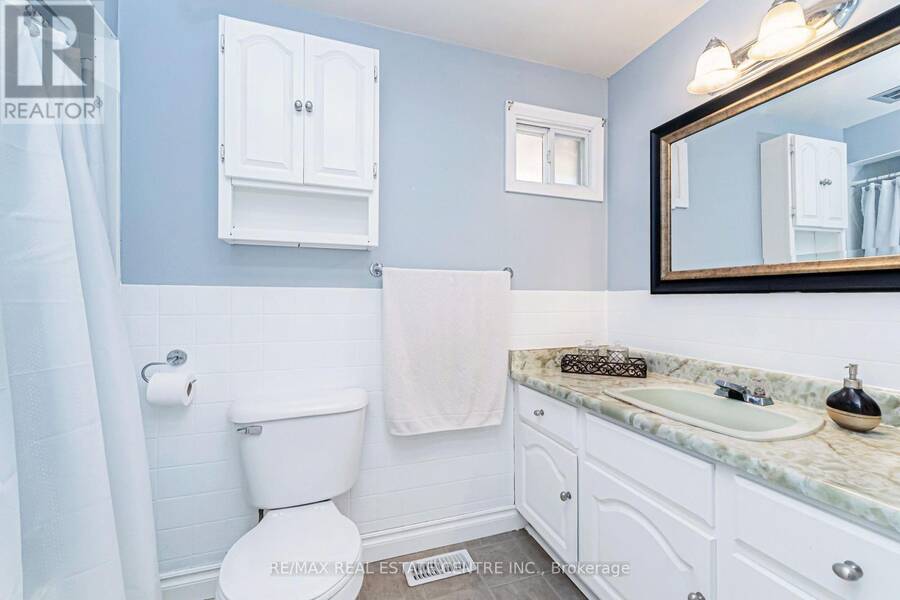
| Bathroom | Second level | 1.88 m x 1.89 m |
| Bathroom | Second level | 1.59 m x 2.78 m |
| Primary Bedroom | Second level | 4.88 m x 4.08 m |
| Bedroom 2 | Second level | 3.75 m x 3.1 m |
| Bedroom 3 | Second level | 3.71 m x 4.27 m |
| Bedroom 4 | Second level | 3.09 m x 3.05 m |
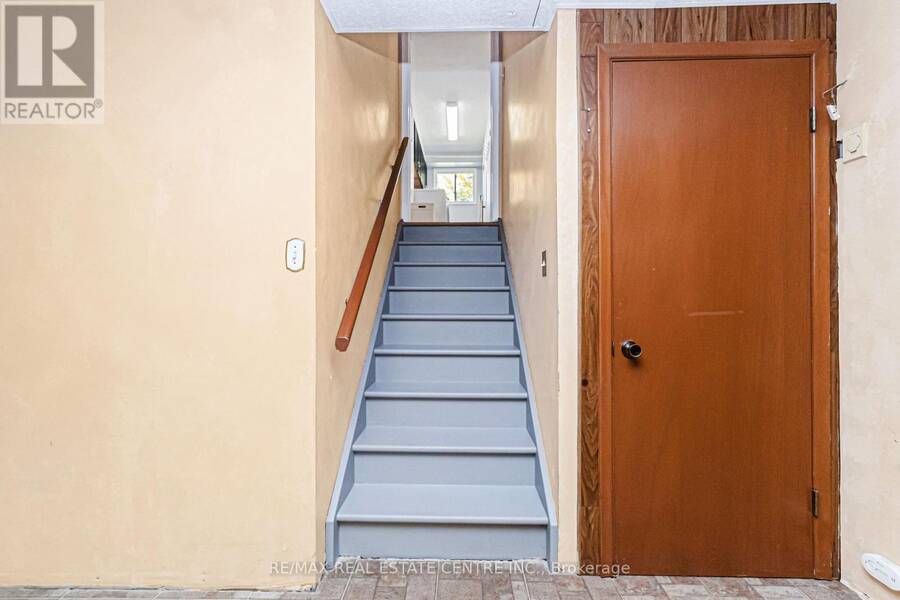
| Recreational, Games room | Basement | 6.22 m x 9.09 m |
| Living room | Main level | 4.21 m x 5.4 m |
| Dining room | Main level | 3.7 m x 3.98 m |
| Kitchen | Main level | 3.86 m x 2.98 m |
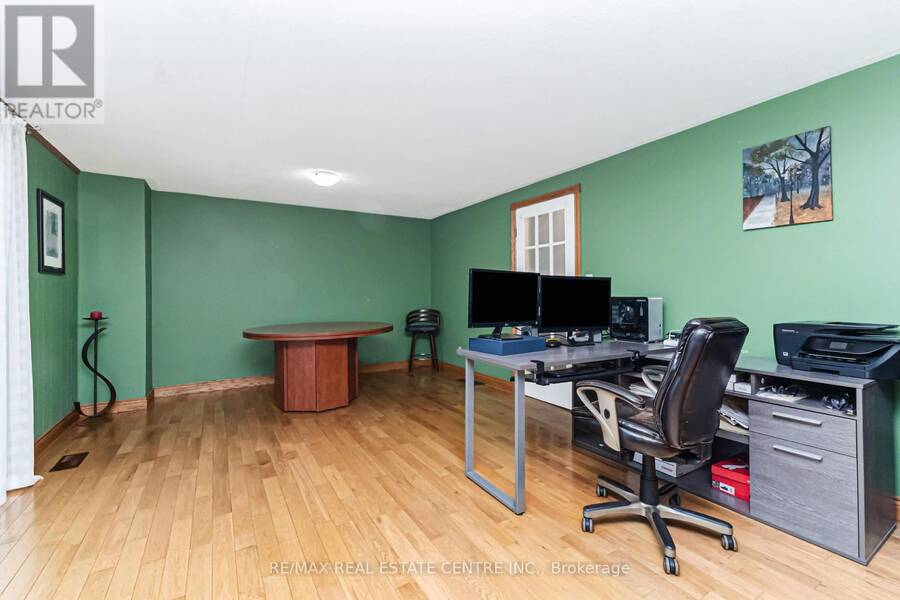
| Family room | Main level | 5.4 m x 4.13 m |
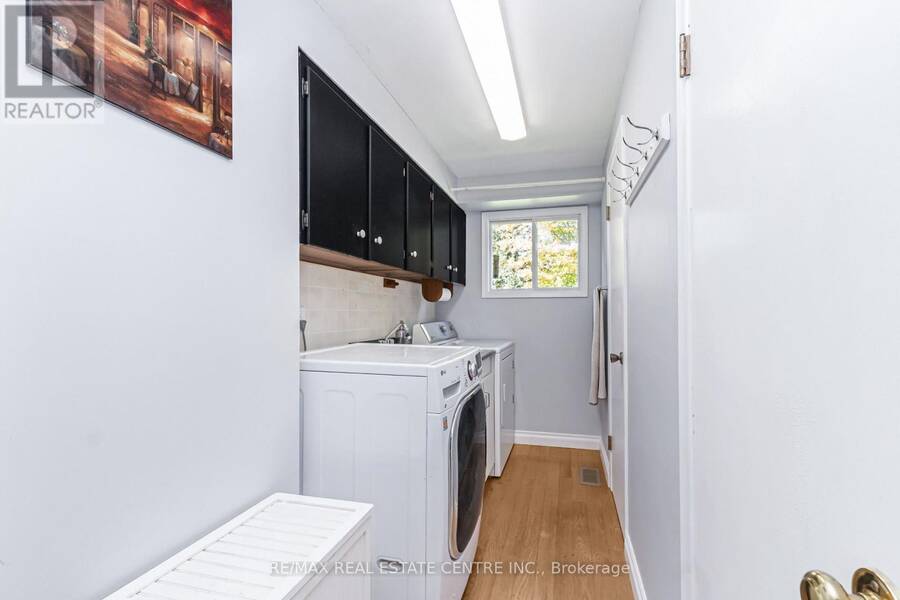
| Laundry room | Main level | 3.48 m x 1.44 m |
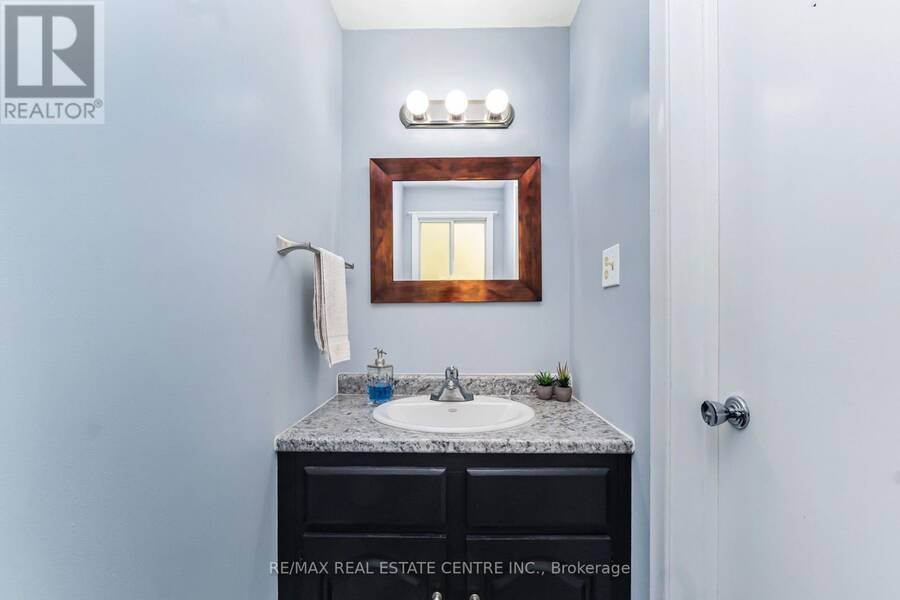
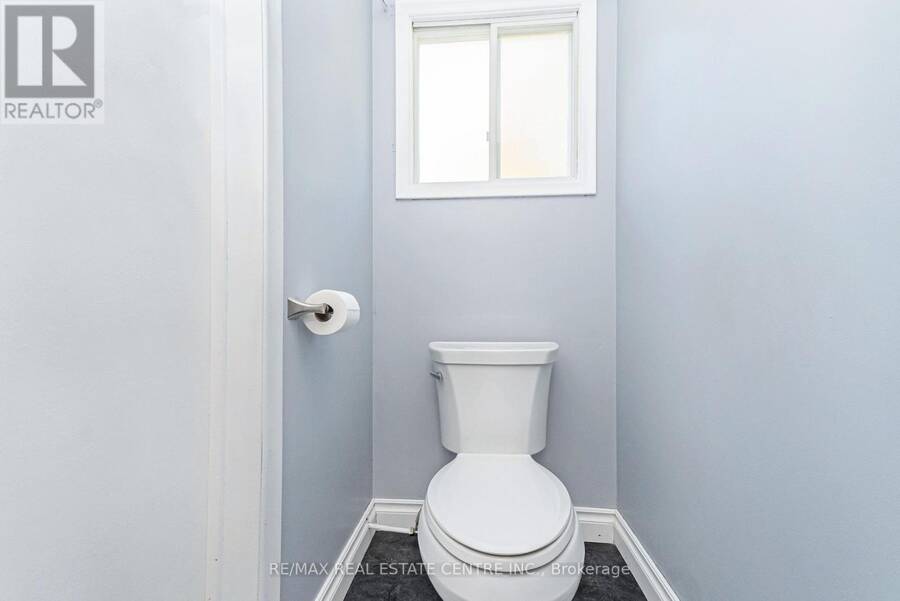
| Bathroom | Main level | 2.27 m x 0.94 m |
| Workshop | Ground level | 11.75 m x 25.31 m |
Book a showing to see this wellington 29 Road Home in Guelph-Eramosa
This property has so much to offer. Book a private showing now, as you do not want to miss out on 4871 WELLINGTON 29 ROAD in Guelph-Eramosa, Ontario!
Private Showing Request
Send a request to book a private showing for
.
Please Note: Information you supply in the contact form will be kept fully confidential.
Is this home the right property for you? Start a conversation to find out.
Get Directions to this Property
Not sure where this property is? Get directions to this wellington 29 Road Home in Guelph-Eramosa.


Provided by RE/MAX REAL ESTATE CENTRE INC.. MLS®, REALTOR®, and the associated logos are trademarks of the Canadian Real Estate Association.

This REALTOR.ca listing content is owned and licensed by REALTOR® members of the Canadian Real Estate Association.
Have questions or need more information about this home? Don't know where to begin? Then, let us connect you with the best real estate agent to guide you.

Inquiries submitted through this website will be responded to by a local sales representative from Royal LePage®.
Start a Conversation by Text
Provide your full name, phone and email to start a conversation by text message.
Please Note: Information you supply in the contact form will be kept fully confidential.
Start a Conversation by Email
Provide your full name and email to start a conversation by email.
Please Note: Information you supply in the contact form will be kept fully confidential.