
160 MAY STREET, Guelph-Eramosa, Ontario N0B 2K0

$1,099,990.00
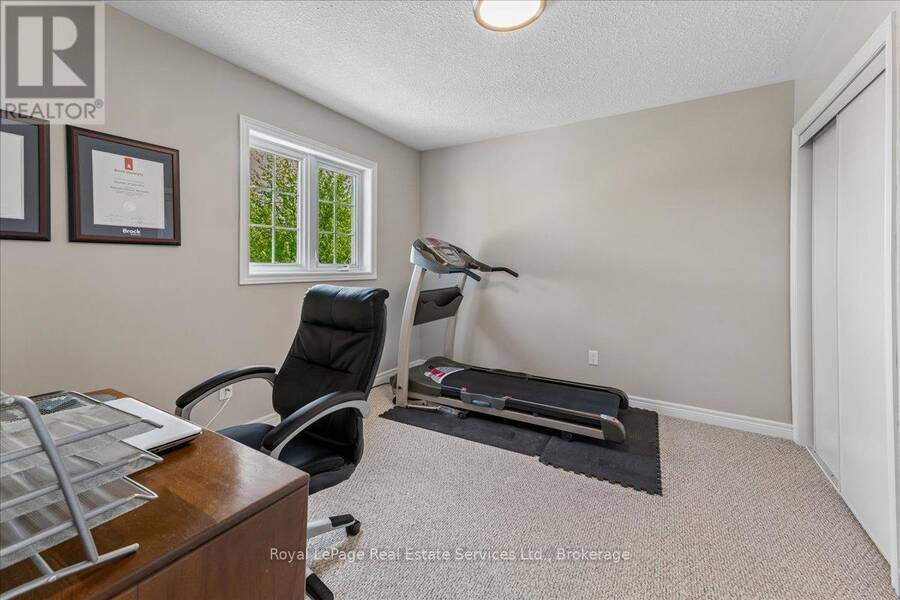
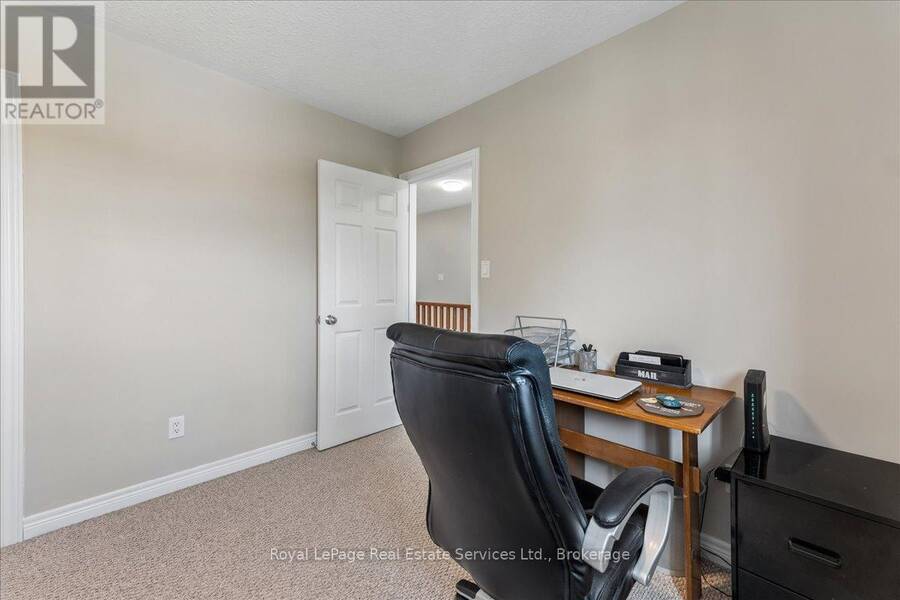
- 4 bedrooms
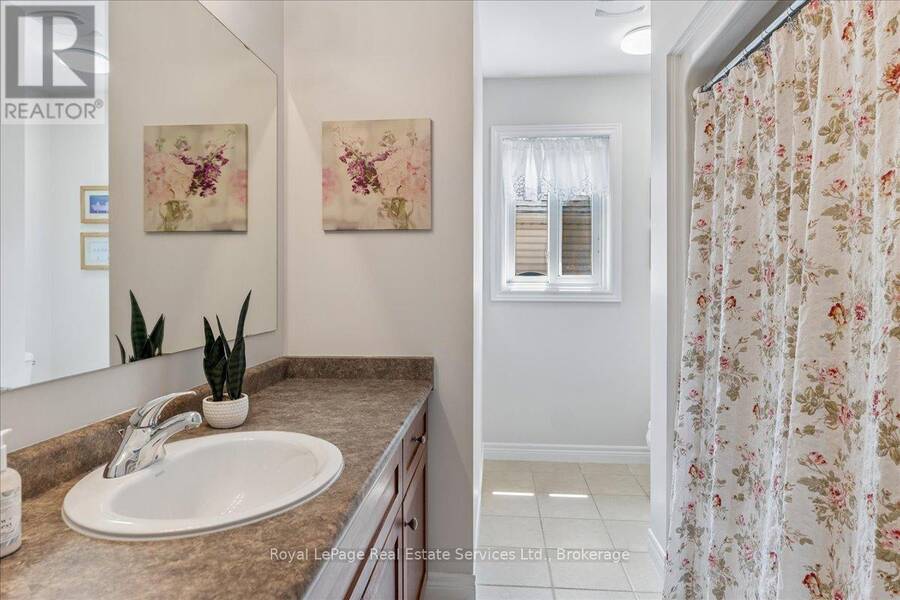
- 3 bathrooms
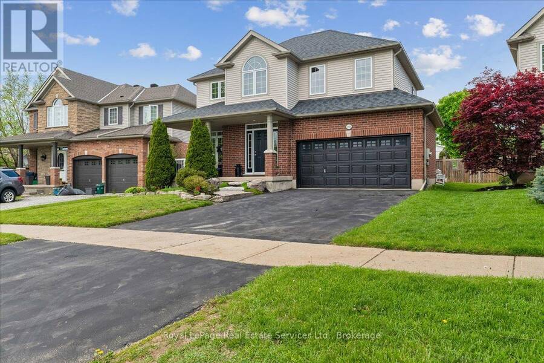
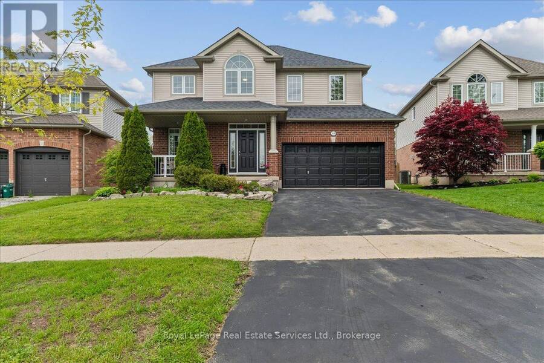
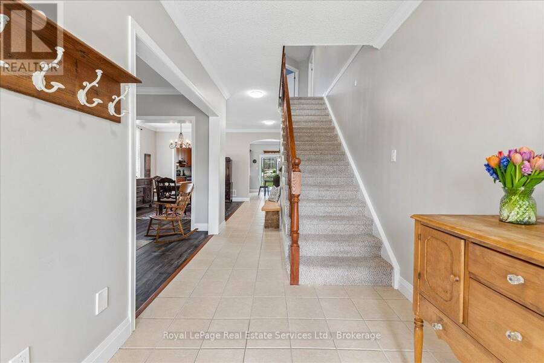
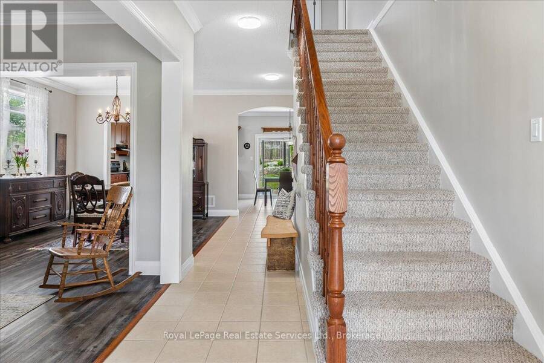
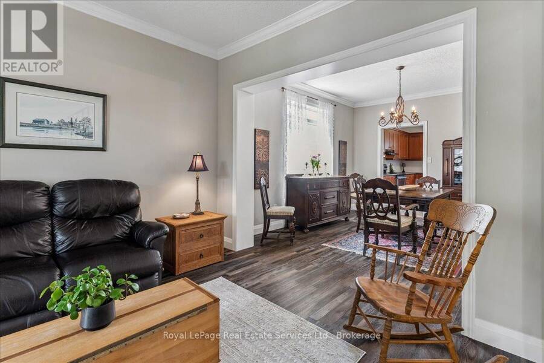
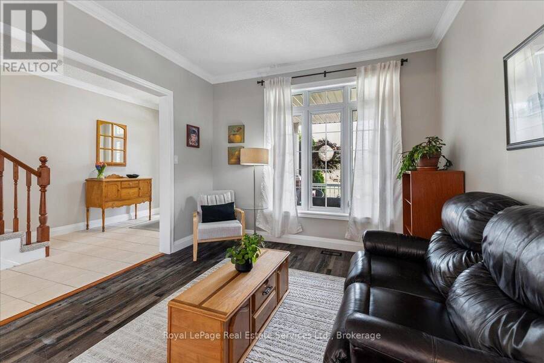
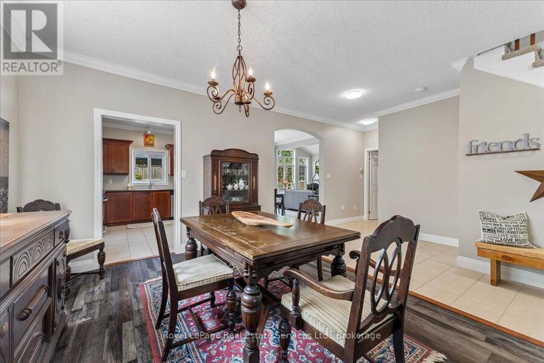
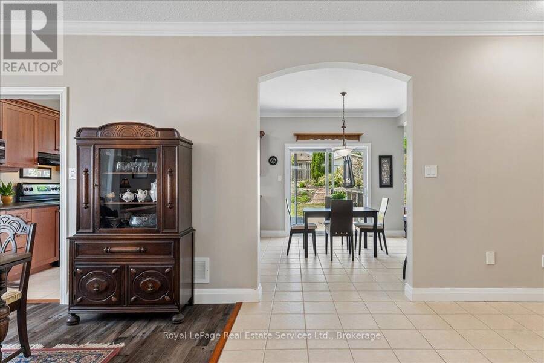
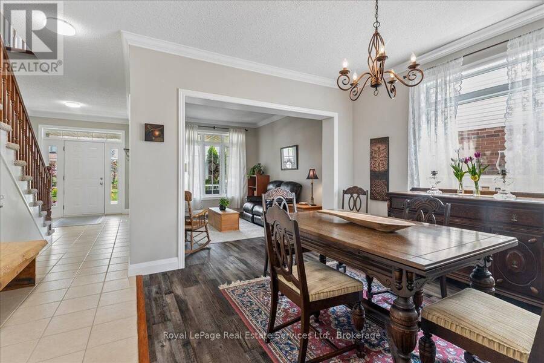
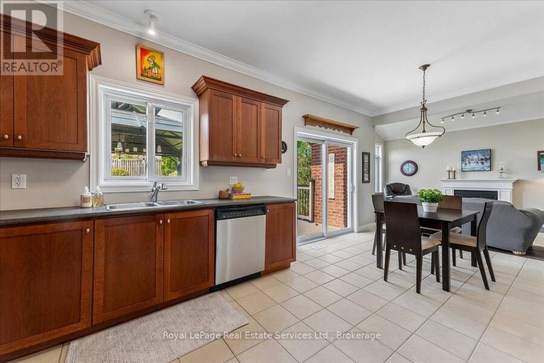
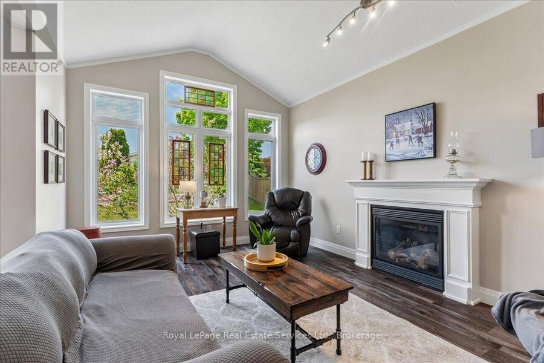
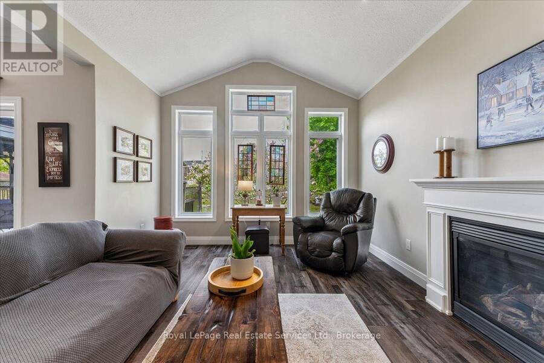
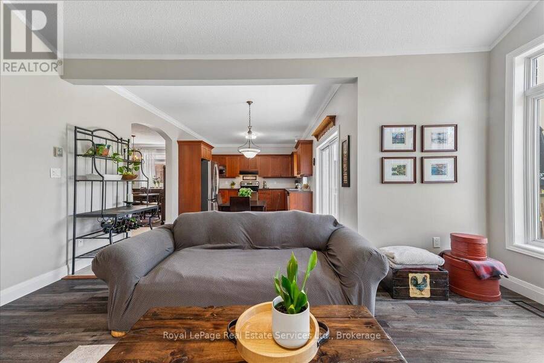
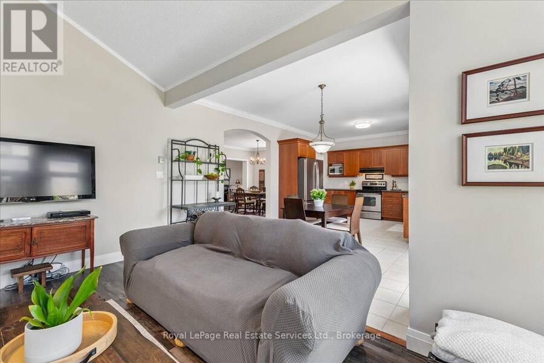
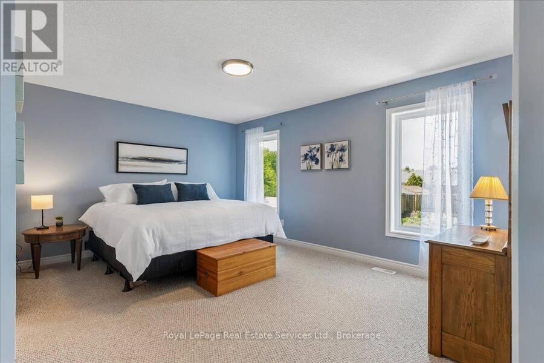
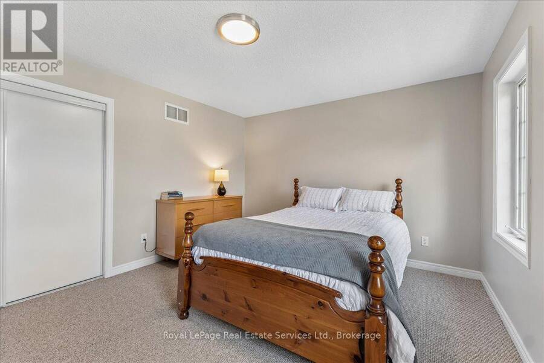
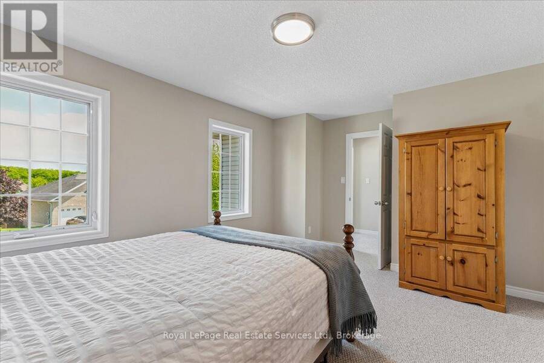
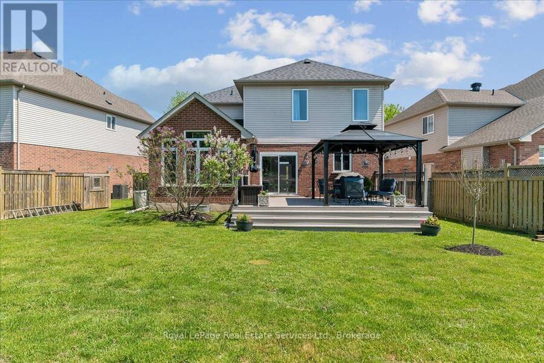
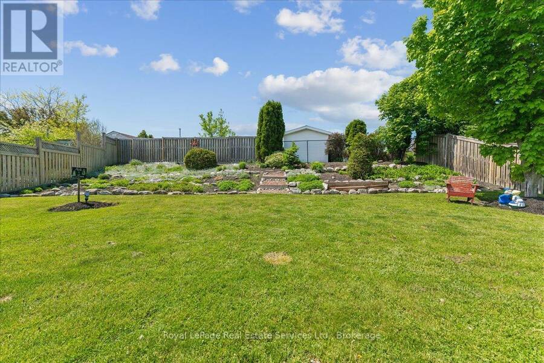
Welcome to this beautiful Charleston Homes built 4-bedroom, 2.5-bathroom family home situated on a massive 8,073 sq. ft. lot in the heart of Rockwood! Proudly owned by the original homeowners, this lovingly maintained 2-storey home has been filled with years of happy memories, and it will be difficult for the sellers to say goodbye to such a special property. Designed with family living in mind, the home features an exceptional layout with 9' ceilings on the main floor and a stunning vaulted family room filled with natural light. The unfinished basement offers a blank canvas with endless possibilities to create the perfect future living space, gym, ... read more
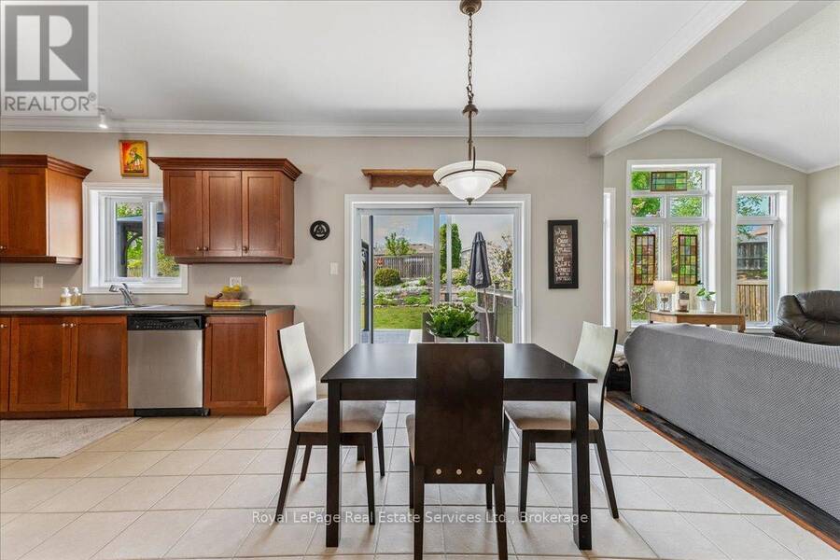
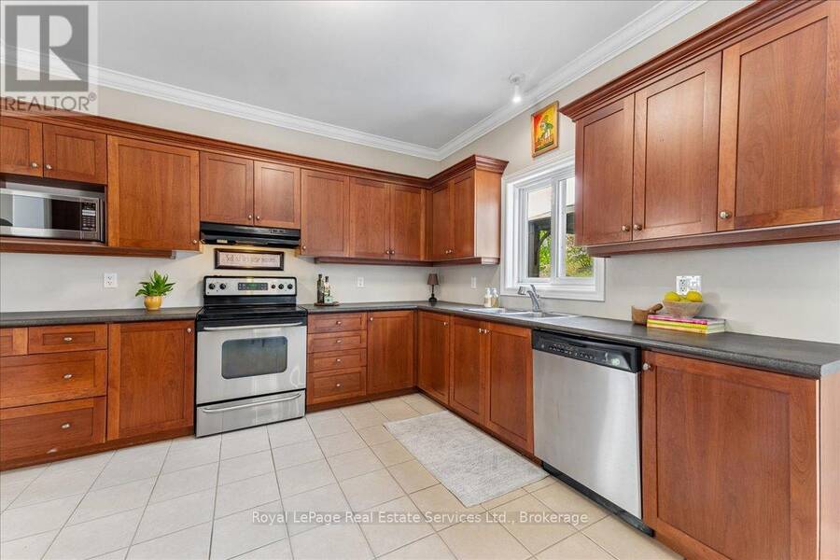
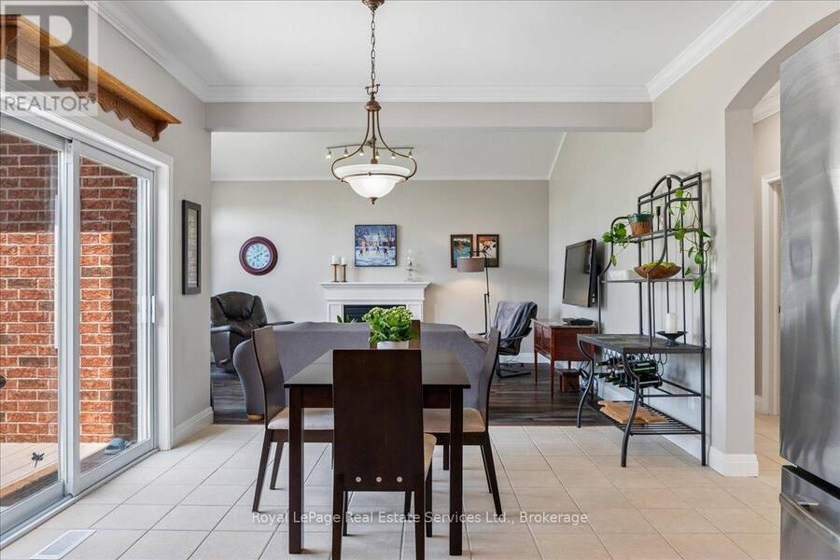
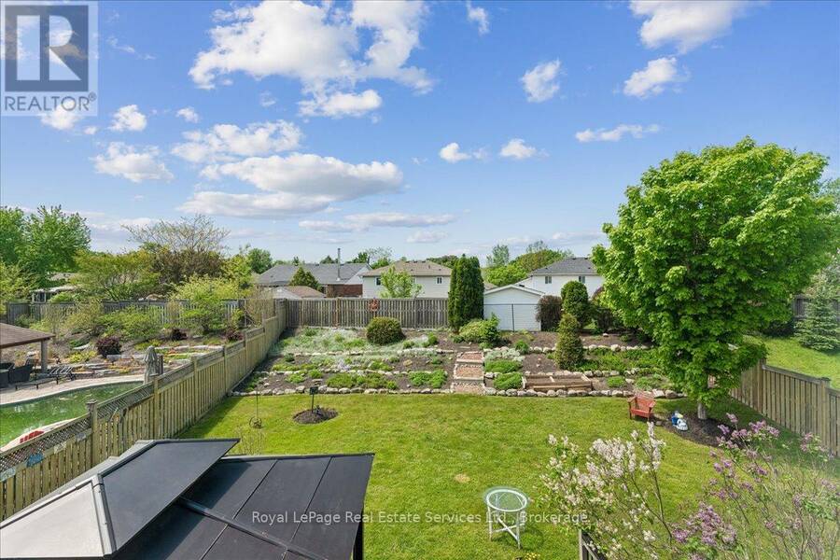
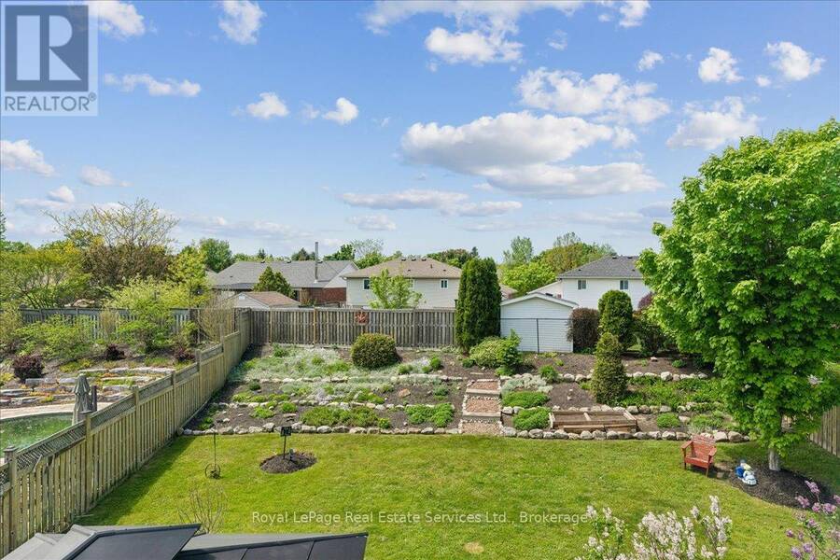
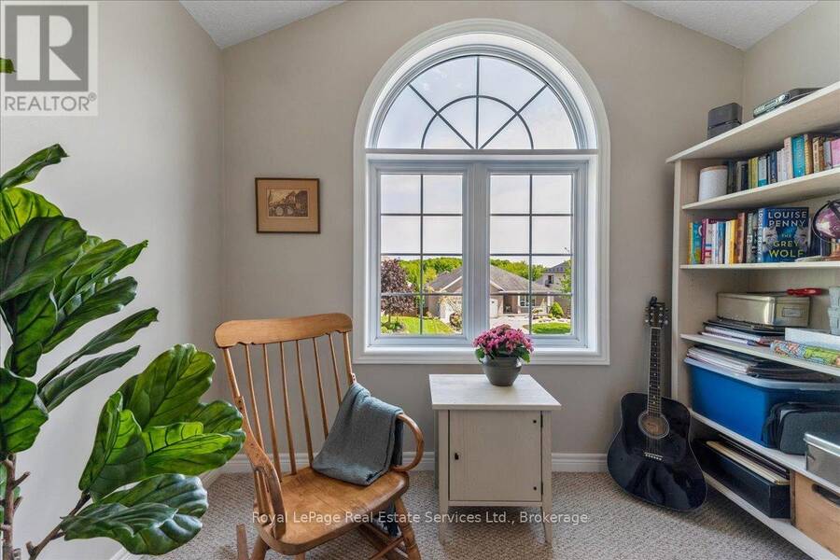
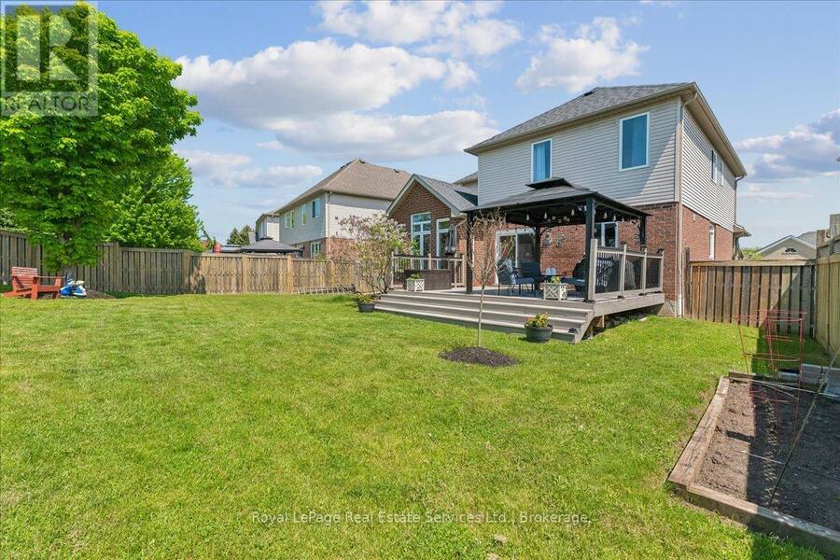
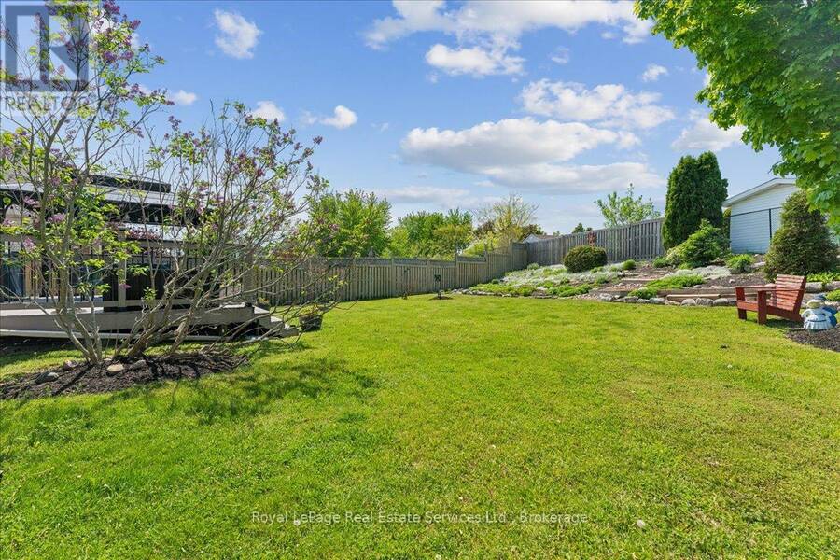
Welcome to this beautiful Charleston Homes built 4-bedroom, 2.5-bathroom family home situated on a massive 8,073 sq. ft. lot in the heart of Rockwood! Proudly owned by the original homeowners, this lovingly maintained 2-storey home has been filled with years of happy memories, and it will be difficult for the sellers to say goodbye to such a special property. Designed with family living in mind, the home features an exceptional layout with 9' ceilings on the main floor and a stunning vaulted family room filled with natural light. The unfinished basement offers a blank canvas with endless possibilities to create the perfect future living space, gym, recreation room, or in-law suite tailored to your family's needs. Step outside from the kitchen onto the large deck - the ideal place for entertaining family and friends while enjoying one of the best backyards in the neighbourhood. The impressive 8,073 sq. ft. lot provides endless outdoor potential and can easily accommodate a future backyard pool oasis while still leaving plenty of room for children and pets to play. Located in the highly sought-after community of Rockwood, this home offers the perfect balance of peaceful small-town living and convenient access to the city for an easy commute. Known for its family-friendly atmosphere, parks, trails, and strong sense of community, Rockwood continues to be one of the area's most desirable places to call home. Homes like this rarely come available and do not last long on the market. Don't miss your opportunity to make this incredible property your family's next home! (id:25417)
- Listing ID: X13834450
- Property Type: Single Family
| Property | |
|---|---|
| Ownership: | Freehold |
| Lot Size: | 45.8 by 135.6 FT |
| Parking: | Garage 4 Spaces |
| Building | |
|---|---|
| Type: | Single Family House |
| Appliances: | Garage Door Opener Remote(s) |
| HVAC: | Central Air Conditioning, Fireplace and Forced Air Natural Gas |
| Exterior: | Brick Facing and Vinyl Siding |
| Basement: | Full (Unfinished) |
| Utilities: | Sanitary Sewer |
| Location | |
|---|---|
| Township: | Guelph-Eramosa |
| Province: | Ontario |
| Rooms | Level | Dimensions |
|---|---|---|
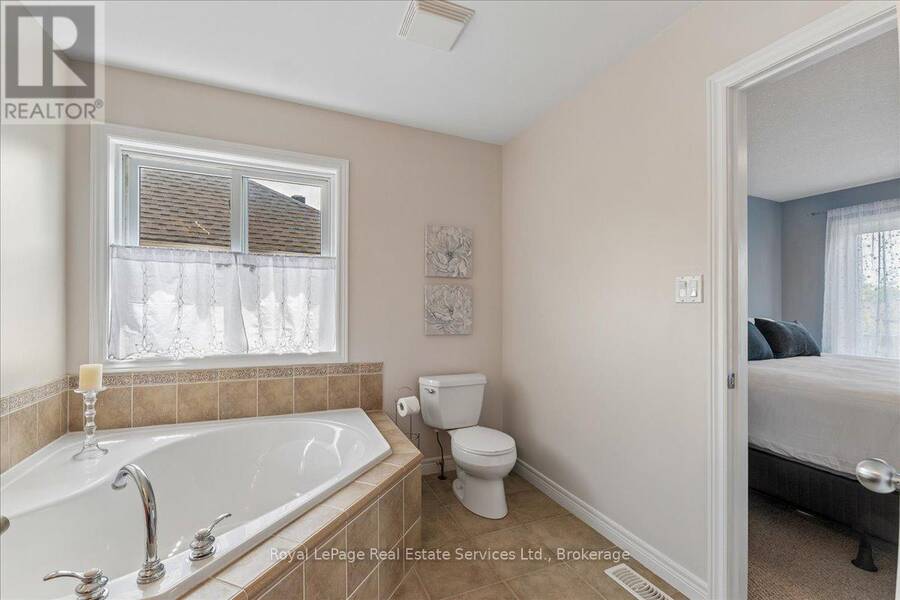
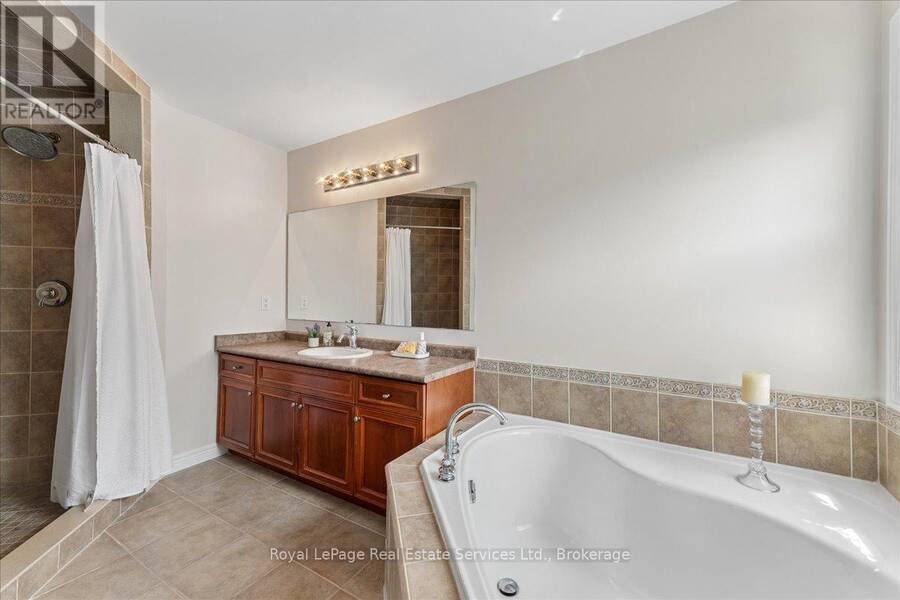
| Bathroom | Second level | 3.51 m x 4.11 m |
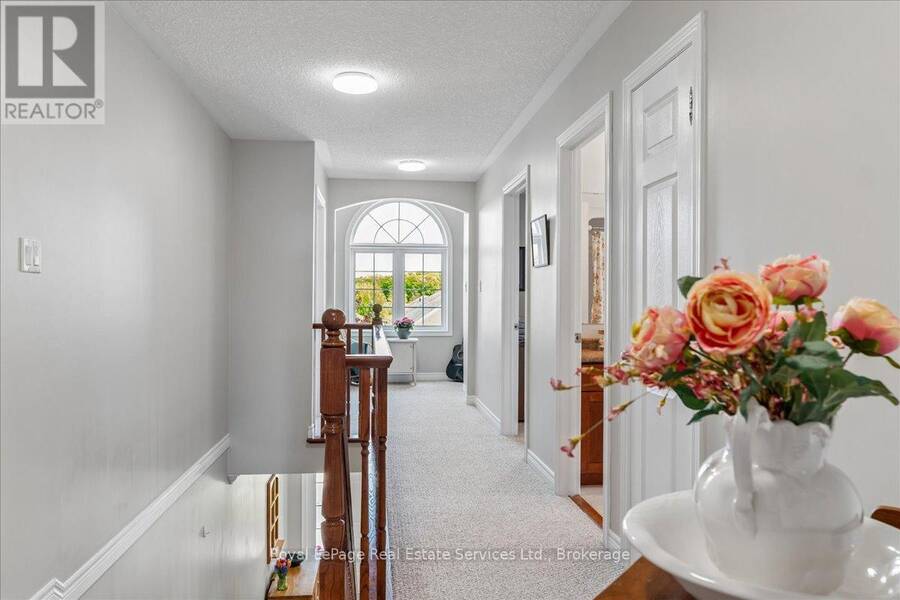
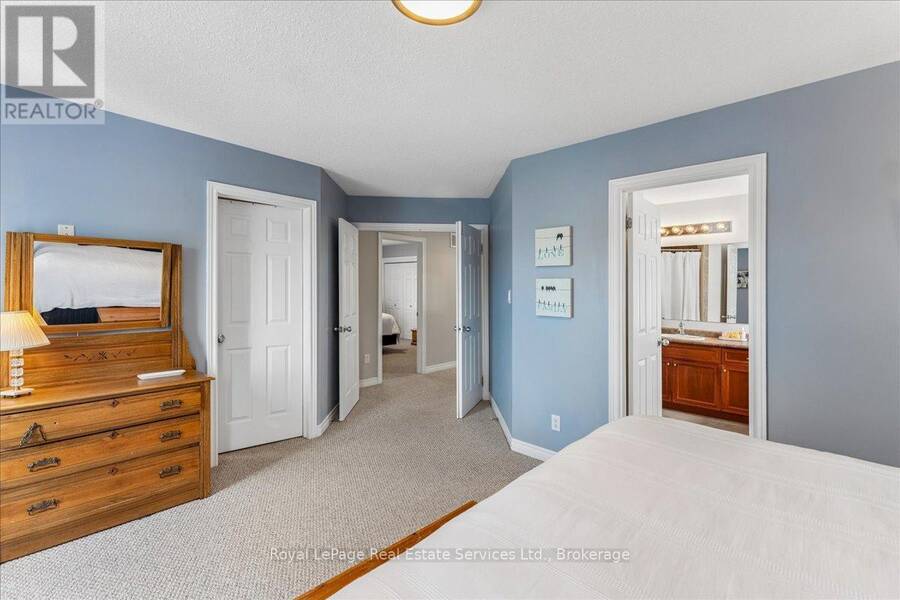
| Primary Bedroom | Second level | 4.72 m x 3.6 m |
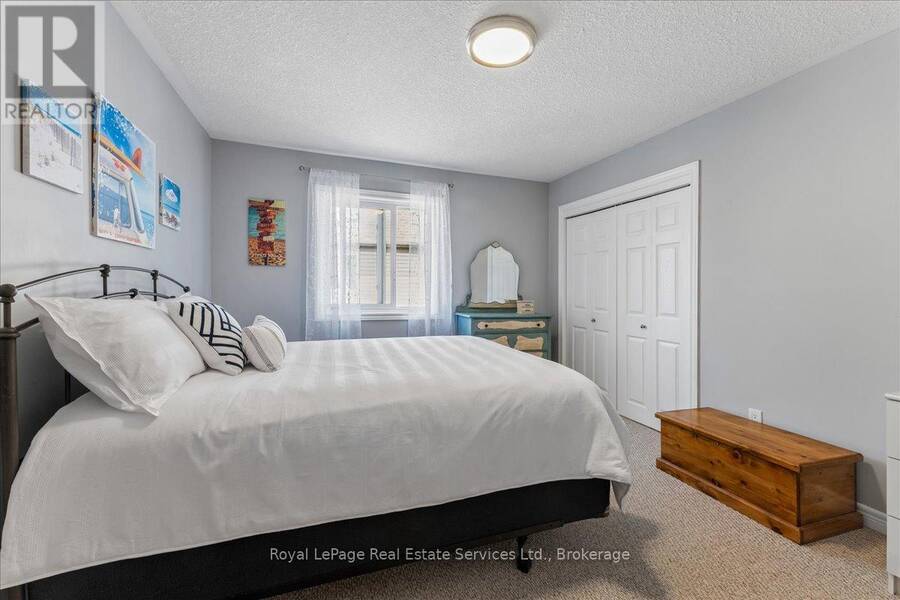
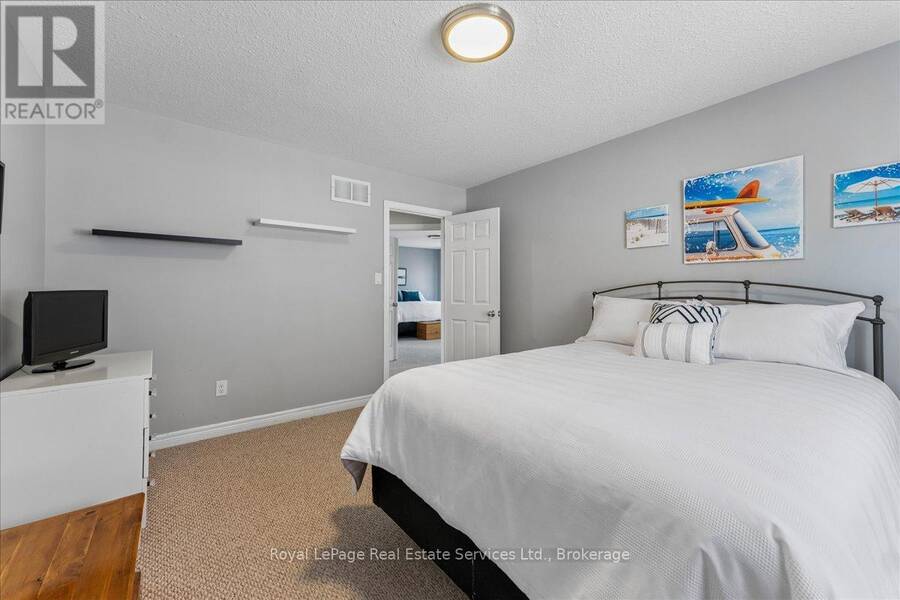
| Bedroom 2 | Second level | 3.45 m x 3.15 m |
| Bathroom | Second level | 3.51 m x 1.52 m |
| Bedroom 3 | Second level | 4.27 m x 3.66 m |
| Bedroom 4 | Second level | 4.27 m x 3.51 m |
| Living room | Main level | 3.35 m x 3.96 m |
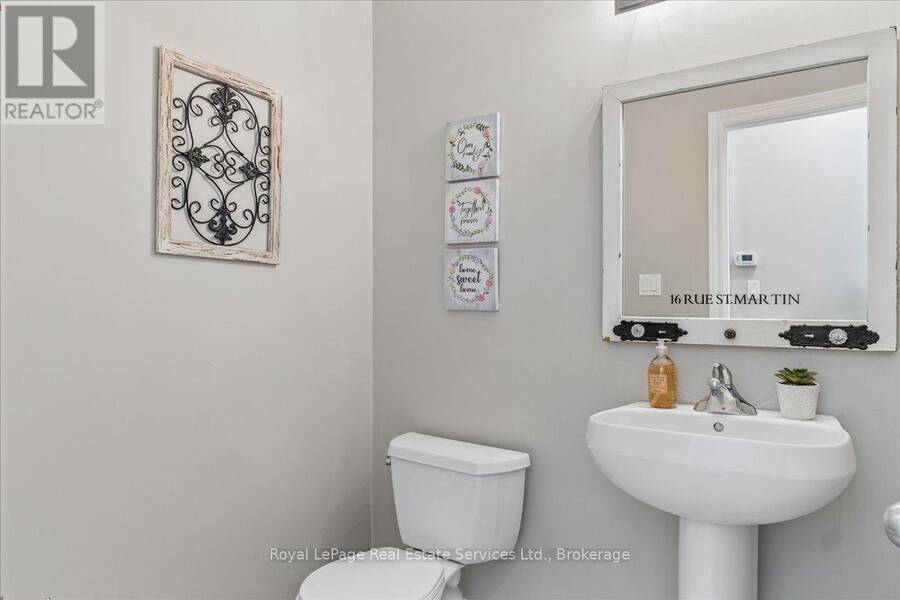
| Partial bathroom | Main level | 1.83 m x 1.52 m |
| Family room | Main level | 3.66 m x 5.18 m |
| Eating area | Main level | 3.05 m x 3.66 m |
| Dining room | Main level | 3.2 m x 3.96 m |
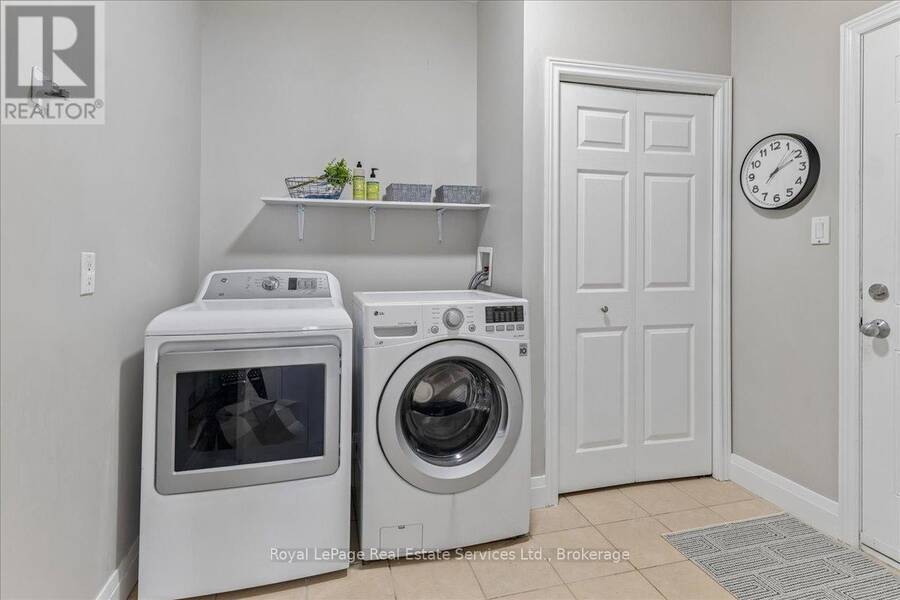
| Laundry room | Main level | 2.89 m x 1.98 m |
| Kitchen | Main level | 3.2 m x 3.66 m |
Book a showing to see this May Street Home in Guelph-Eramosa
This property has so much to offer. Book a private showing now, as you do not want to miss out on 160 MAY STREET in Guelph-Eramosa, Ontario!
Private Showing Request
Send a request to book a private showing for
.
Please Note: Information you supply in the contact form will be kept fully confidential.
Is this home the right property for you? Start a conversation to find out.
Get Directions to this Property
Not sure where this property is? Get directions to this May Street Home in Guelph-Eramosa.


Provided by Royal LePage Real Estate Services Ltd., Brokerage. MLS®, REALTOR®, and the associated logos are trademarks of the Canadian Real Estate Association.

This REALTOR.ca listing content is owned and licensed by REALTOR® members of the Canadian Real Estate Association.
Have questions or need more information about this home? Don't know where to begin? Then, let us connect you with the best real estate agent to guide you.

Inquiries submitted through this website will be responded to by a local sales representative from Royal LePage®.
Start a Conversation by Text
Provide your full name, phone and email to start a conversation by text message.
Please Note: Information you supply in the contact form will be kept fully confidential.
Start a Conversation by Email
Provide your full name and email to start a conversation by email.
Please Note: Information you supply in the contact form will be kept fully confidential.