
94 DORCHESTER Drive, Grimsby, Ontario L3M 1A8

$1,299,900.00
- 4 bedrooms
- 3 bathrooms
- 2,750 Square Feet
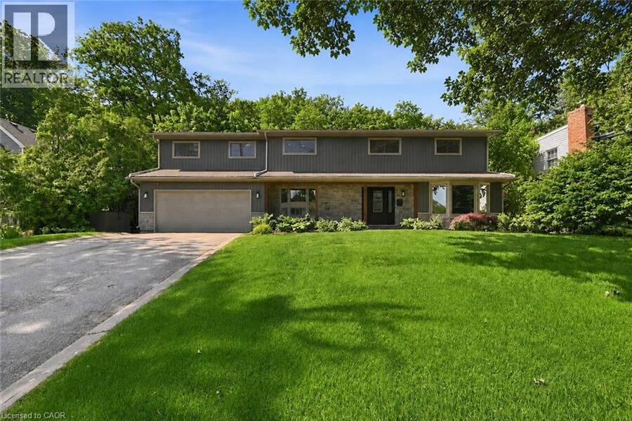
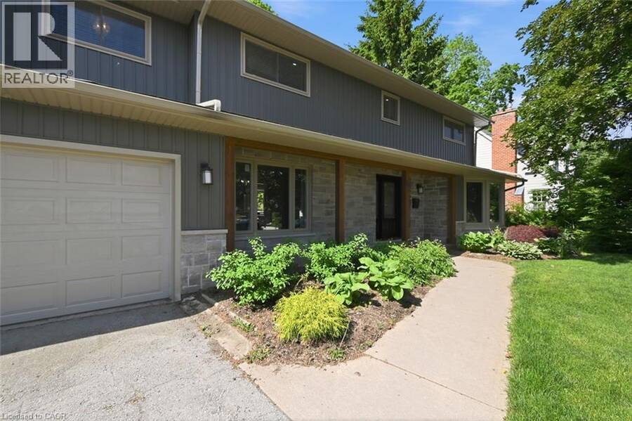
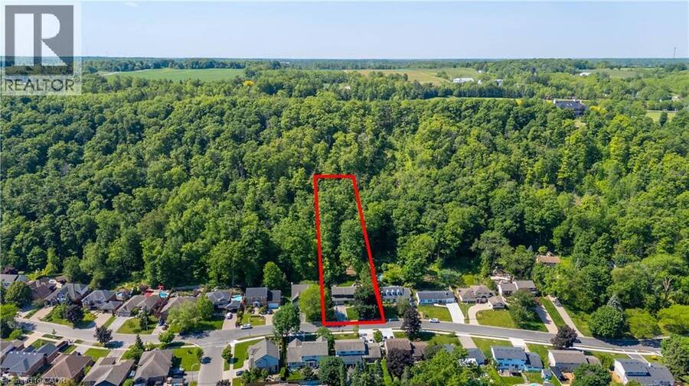
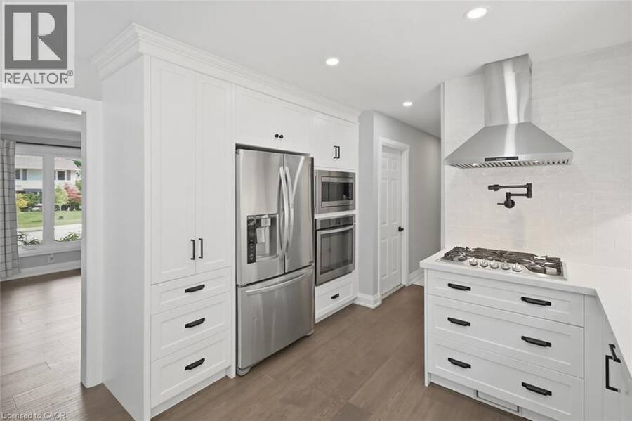
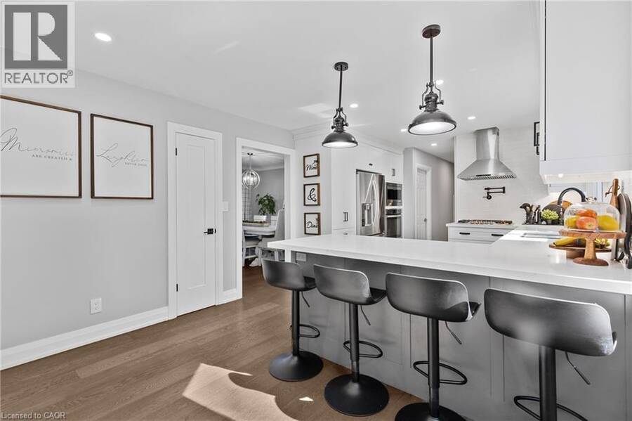
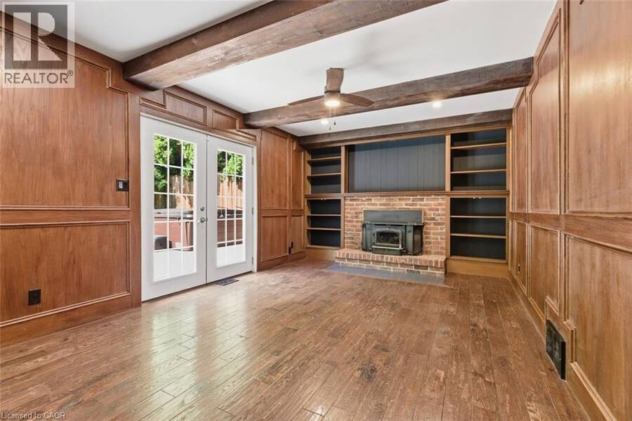
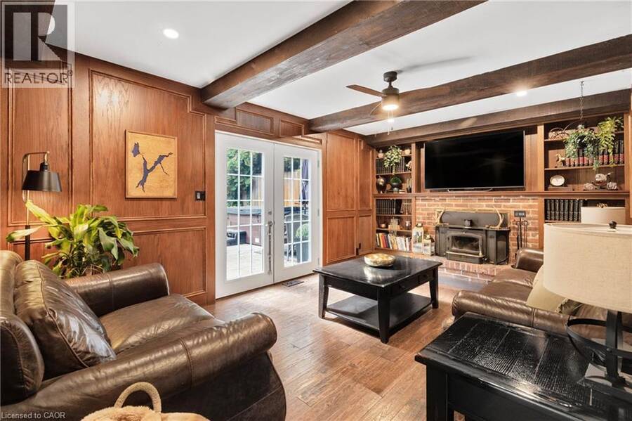
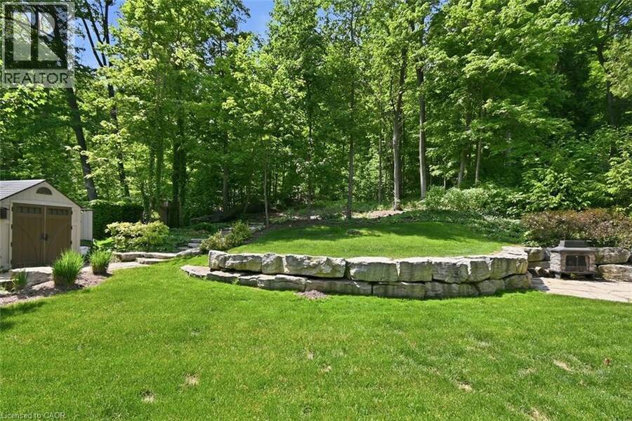
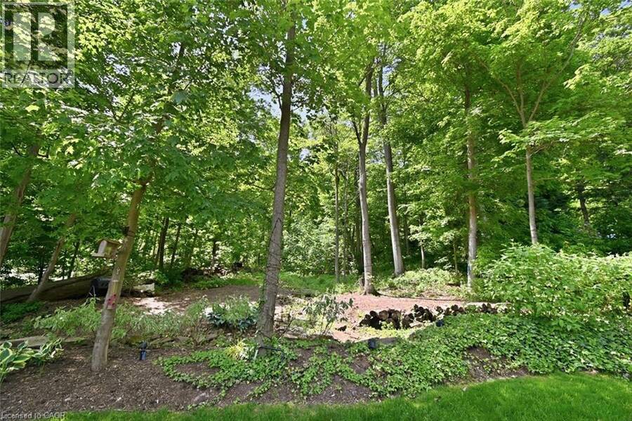
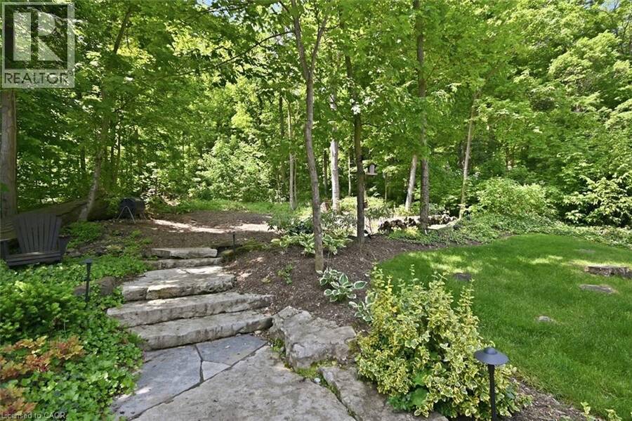
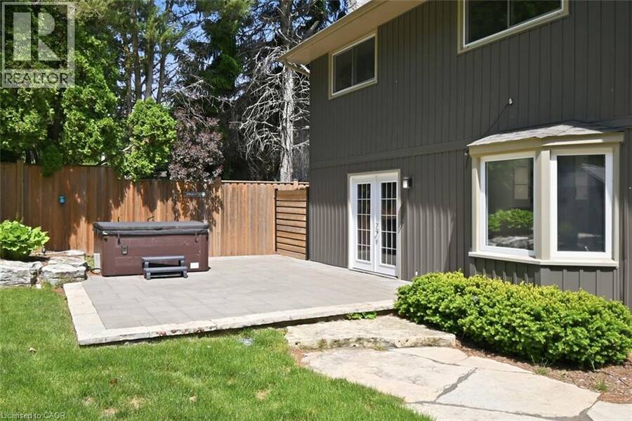
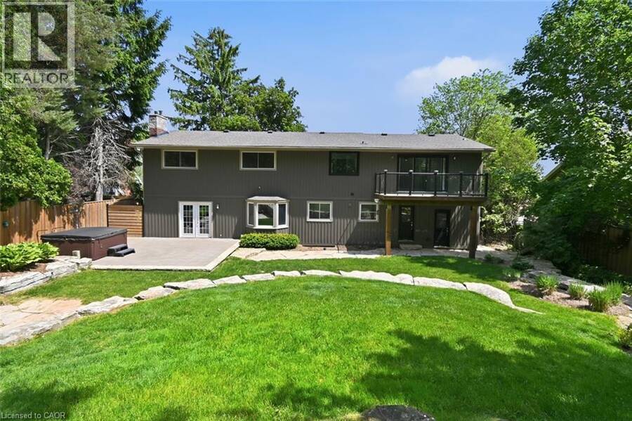
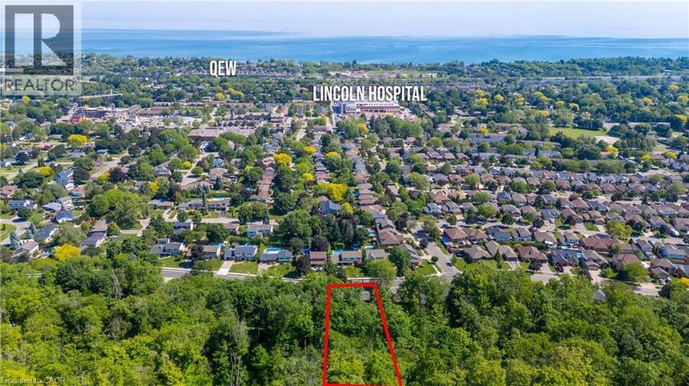
Welcome to 94 Dorchester Drive, a rare lifestyle opportunity located in Grimsby’s prestigious Nelles Estates community. Situated on an impressive 76 x 435 ft lot backing directly onto the Niagara Escarpment, this beautifully updated home offers exceptional privacy, mature landscaping, and a stunning natural backdrop. Extensively renovated throughout, this stately home features many big ticket items updated such as windows, siding, roof, and a professionally redesigned backyard oasis just to name a few. Inside, consistent engineered hardwood flooring flows throughout the main and upper levels, creating a warm and timeless feel. Large windows flood ... read more
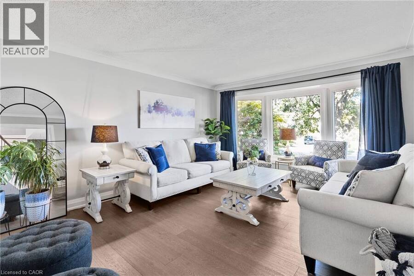
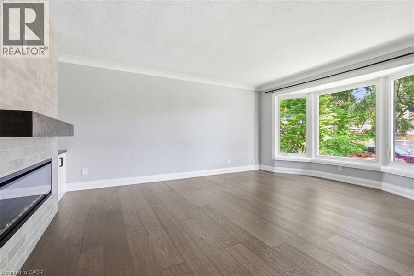
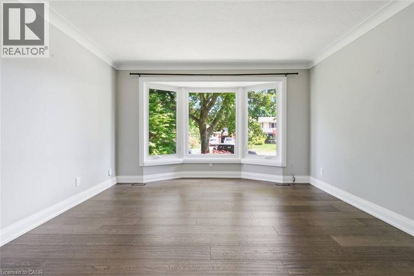
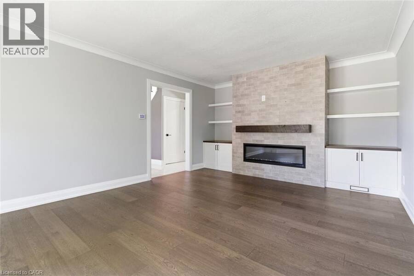
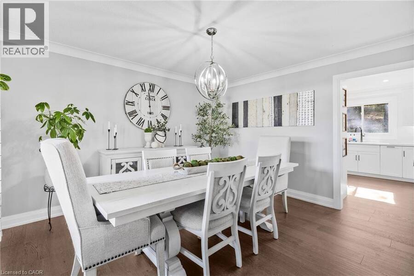
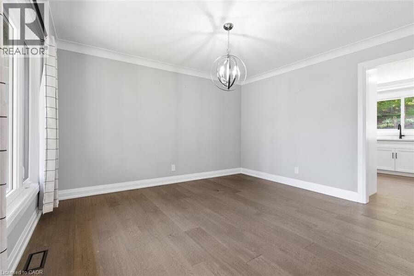
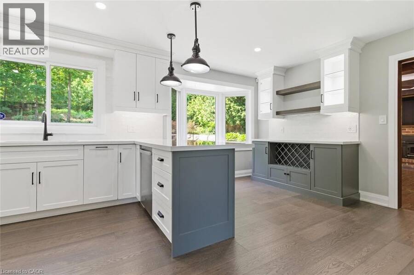
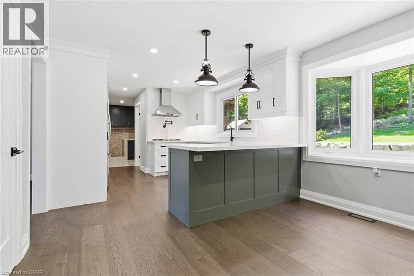
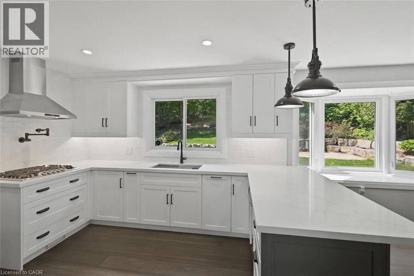
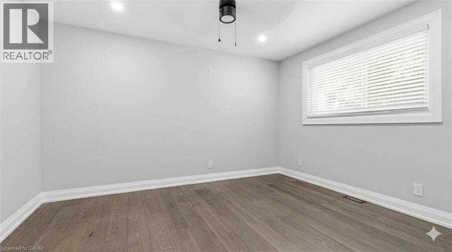
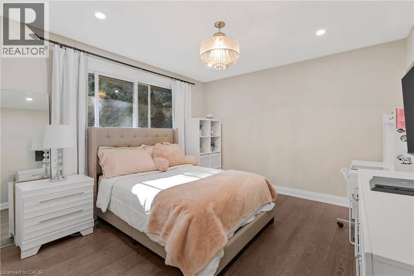
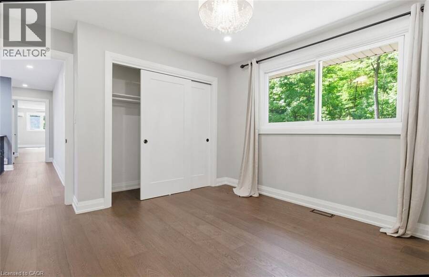
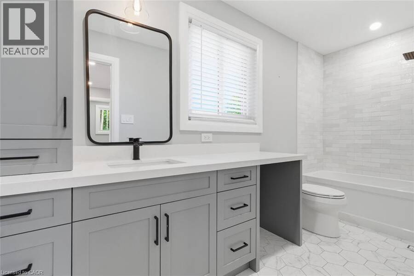
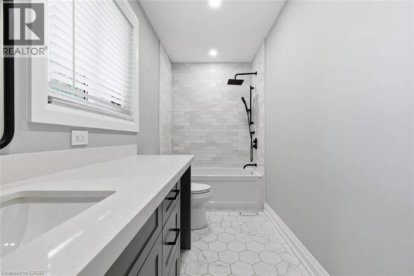
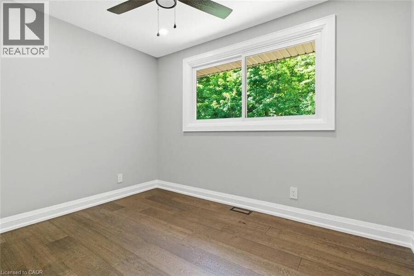
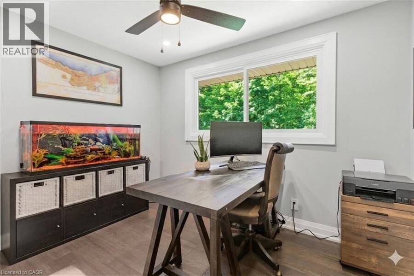
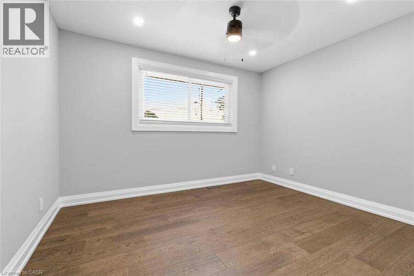
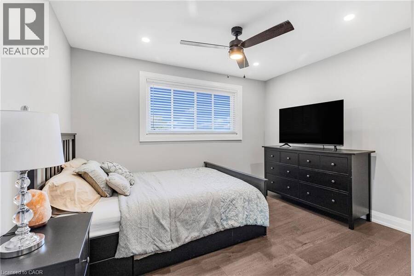
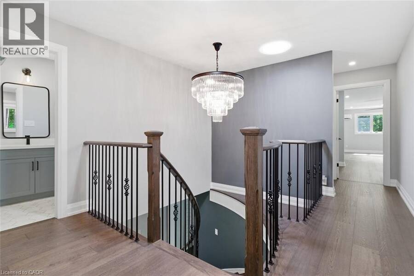
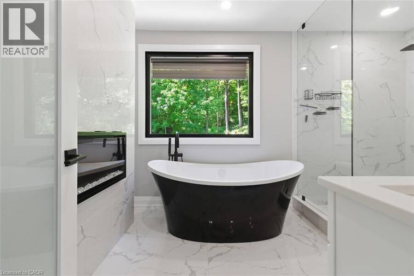
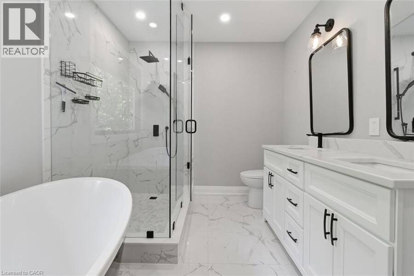
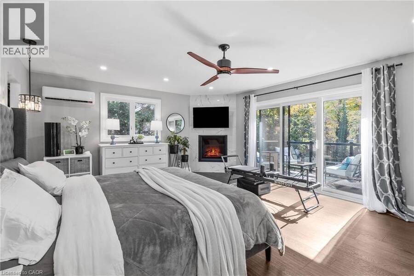
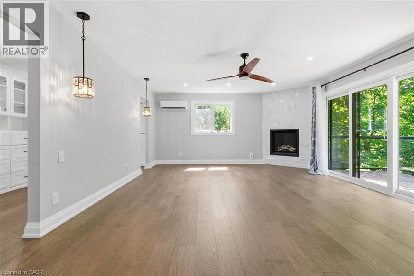
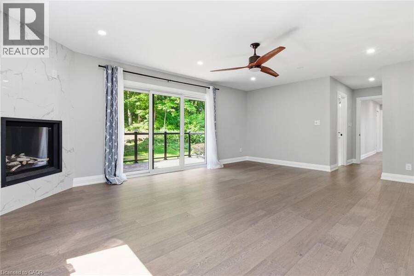
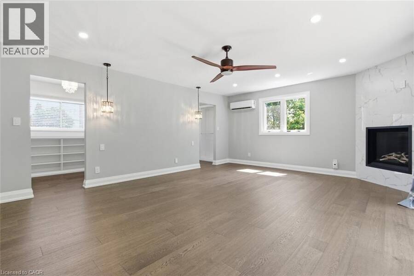
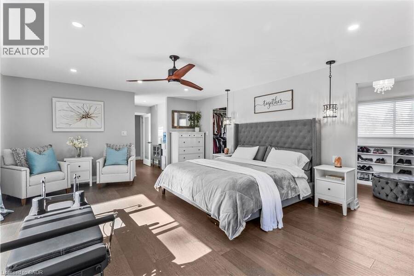
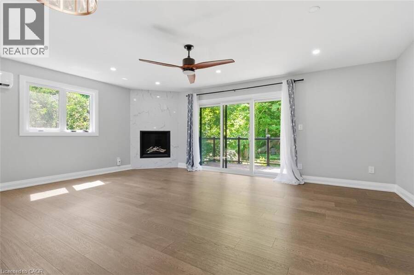
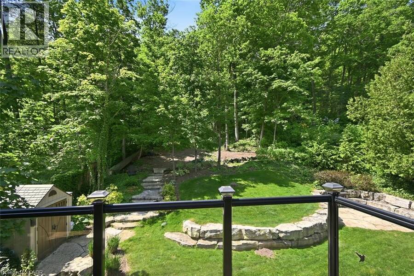
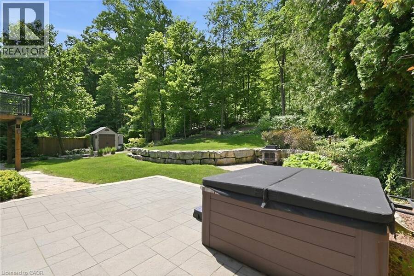
Welcome to 94 Dorchester Drive, a rare lifestyle opportunity located in Grimsby’s prestigious Nelles Estates community. Situated on an impressive 76 x 435 ft lot backing directly onto the Niagara Escarpment, this beautifully updated home offers exceptional privacy, mature landscaping, and a stunning natural backdrop. Extensively renovated throughout, this stately home features many big ticket items updated such as windows, siding, roof, and a professionally redesigned backyard oasis just to name a few. Inside, consistent engineered hardwood flooring flows throughout the main and upper levels, creating a warm and timeless feel. Large windows flood the home with natural light while showcasing picturesque escarpment views. The updated kitchen is the heart of the home, complete with quality cabinetry, stone countertops, stainless steel appliances, modern finishes, and ample prep space ideal for both everyday living and entertaining. Multiple spacious living areas provide flexibility for families and gatherings, including a cozy family room with fireplace and walk-out access to the backyard. Upstairs, the impressive primary retreat features a gas fireplace, walk-through closet, spa-inspired ensuite, and private balcony overlooking the serene backyard setting. Additional spacious bedrooms and a dedicated office offer room for growing families or work-from-home needs. The backyard is truly exceptional, offering resort-style outdoor living surrounded by mature trees and direct escarpment views. Located close to parks, wineries, schools, shopping, and easy QEW access, this is a rare opportunity to own a beautifully updated escarpment property in one of Grimsby’s most sought-after neighbourhoods. (id:25417)
- Listing ID: 40837583
- Property Type: Single Family
- Year Built: 1969
| Property | |
|---|---|
| Ownership: | Freehold |
| Lot Size: | 1/2 - 1.99 Acres |
| Parking: | Attached Garage 3 Spaces |
| Building | |
|---|---|
| Type: | Single Family House |
| Appliances: | Dryer, Garage Door Opener, Gas Stove(s), Hood Fan, Hot Tub, Microwave Built-in, Refrigerator, Washer, Water Softener, Window Coverings and Dishwasher |
| HVAC: | Central Air Conditioning, Ductless, Fireplace, Forced Air and Heat Pump |
| Exterior: | Stone and Vinyl Siding |
| Basement: | Full (Unfinished) |
| Utilities: | Municipal Sewage System |
| Location | |
|---|---|
| Town: | Grimsby |
| Province: | Ontario |
| Nearby Amenities: | Hospital, Place Of Worship, Playground and Schools |
| Community Features: | Community Centre |
| Rooms | Level | Dimensions |
|---|---|---|
| 4pc Bathroom | Second level | 4'11'' x 10'2'' |
| Office | Second level | 8'0'' x 11'1'' |
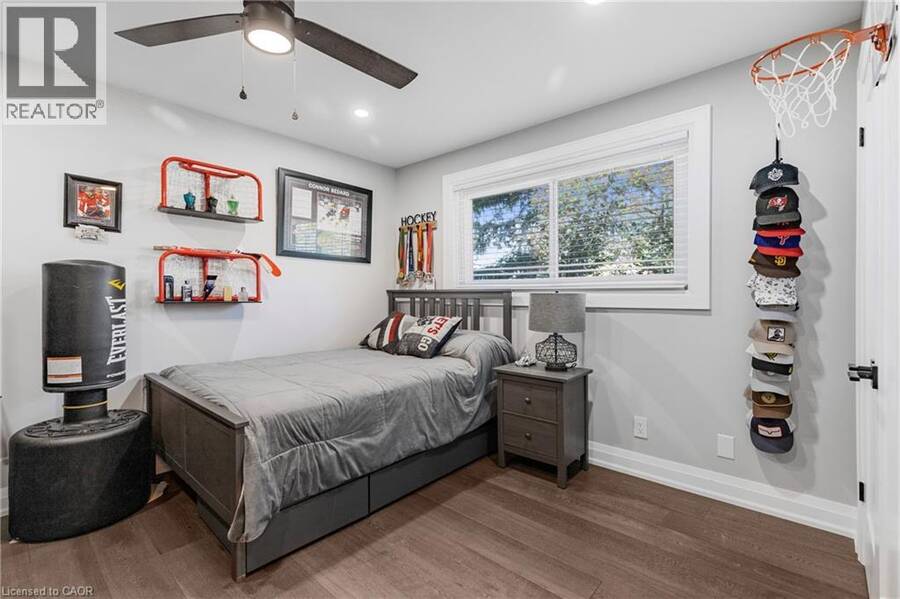
| Bedroom | Second level | 13'2'' x 13'6'' |
| Bedroom | Second level | 14'6'' x 11'6'' |
| Bedroom | Second level | 12'0'' x 12'0'' |
| 5pc Ensuite bath | Second level | 8'0'' x 12'10'' |
| Primary Bedroom | Second level | 20'0'' x 15'7'' |
| Storage | Basement | Measurements not available |
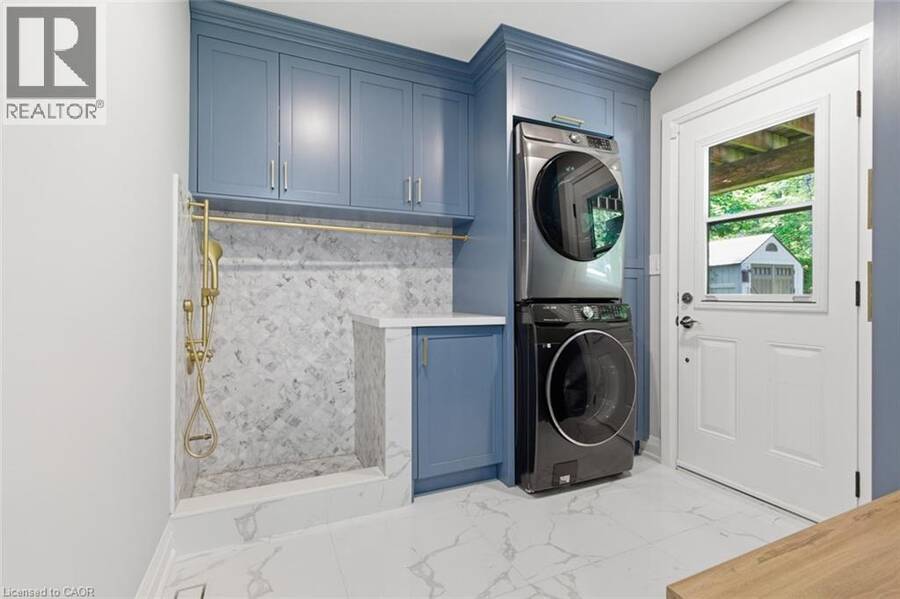
| Laundry room | Main level | 8'5'' x 8'6'' |
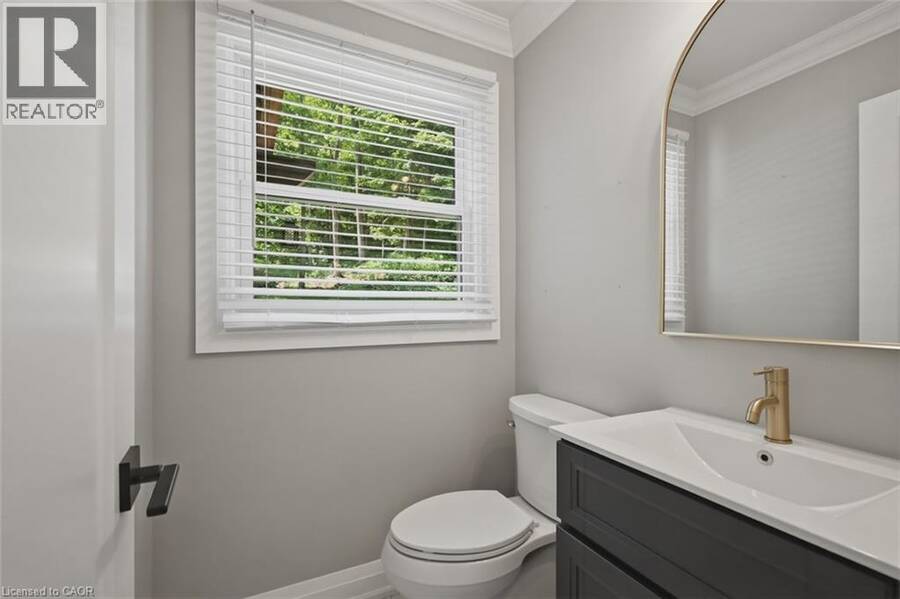
| 2pc Bathroom | Main level | 4'11'' x 4'6'' |
| Eat in kitchen | Main level | 19'9'' x 11'7'' |
| Dining room | Main level | 12'0'' x 13'1'' |
| Living room | Main level | 17'2'' x 13'1'' |
| Family room | Main level | 17'2'' x 11'5'' |
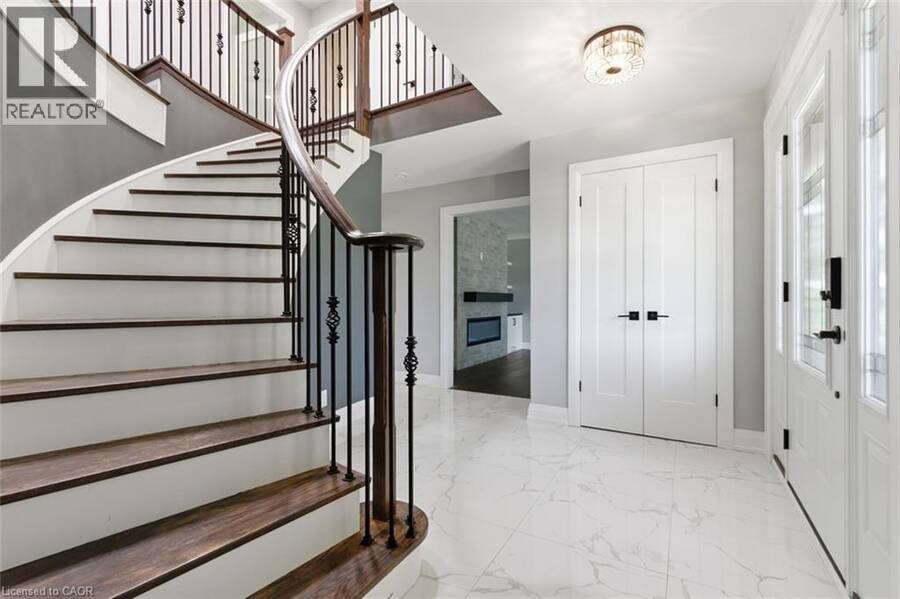
| Foyer | Main level | 6'10'' x 9'8'' |
Book a showing to see this DORCHESTER Drive Home in Grimsby
This property has so much to offer. Book a private showing now, as you do not want to miss out on 94 DORCHESTER Drive in Grimsby, Ontario!
Private Showing Request
Send a request to book a private showing for
.
Please Note: Information you supply in the contact form will be kept fully confidential.
Is this home the right property for you? Start a conversation to find out.
Get Directions to this Property
Not sure where this property is? Get directions to this DORCHESTER Drive Home in Grimsby.


Provided by Royal LePage NRC Realty Inc.. MLS®, REALTOR®, and the associated logos are trademarks of the Canadian Real Estate Association.

This REALTOR.ca listing content is owned and licensed by REALTOR® members of the Canadian Real Estate Association.
Have questions or need more information about this home? Don't know where to begin? Then, let us connect you with the best real estate agent to guide you.

Inquiries submitted through this website will be responded to by a local sales representative from Royal LePage®.
Start a Conversation by Text
Provide your full name, phone and email to start a conversation by text message.
Please Note: Information you supply in the contact form will be kept fully confidential.
Start a Conversation by Email
Provide your full name and email to start a conversation by email.
Please Note: Information you supply in the contact form will be kept fully confidential.