
90 LAKESIDE Drive, Grimsby, Ontario L3M 2L5

$1,699,900.00
- 4 bedrooms
- 5 bathrooms
- 2,023 Square Feet
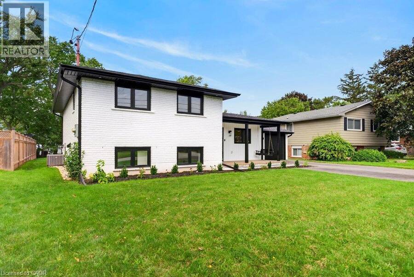
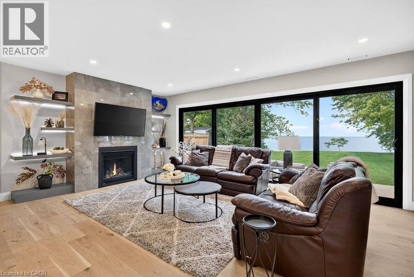
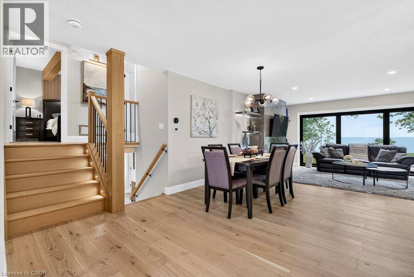
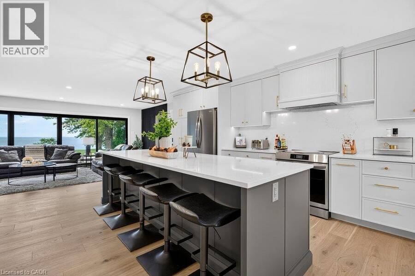
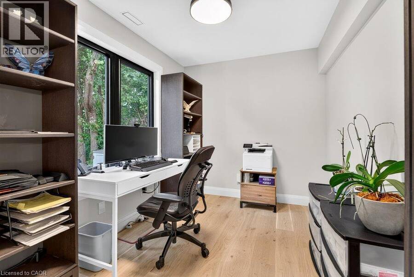
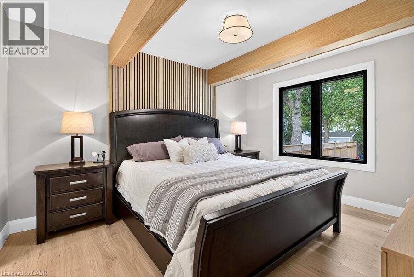
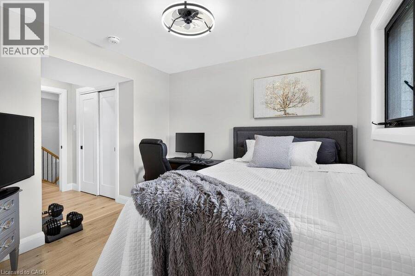
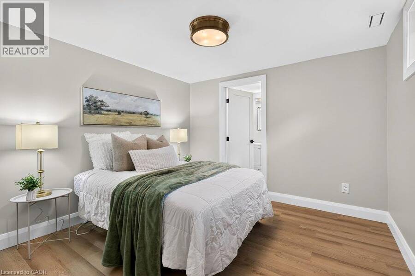
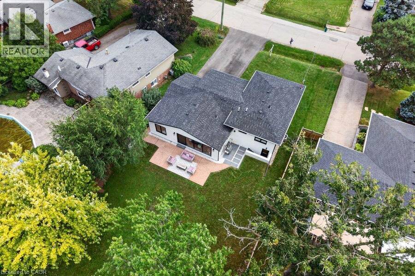
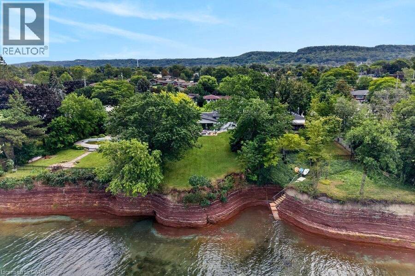
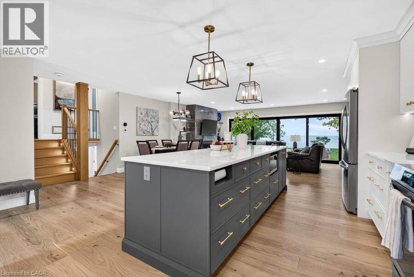
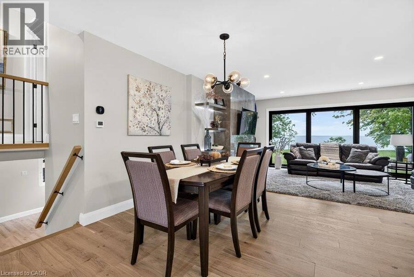
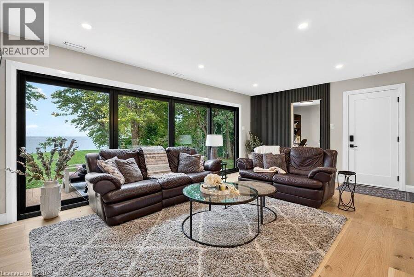
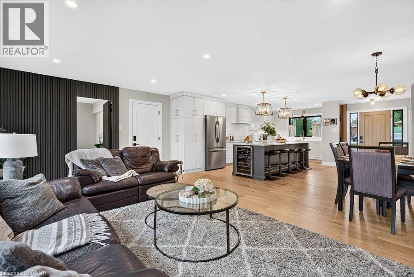
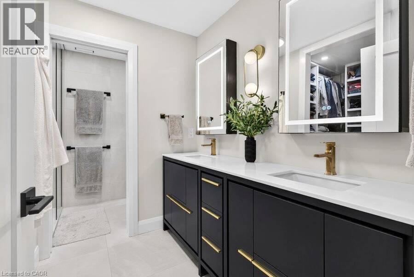
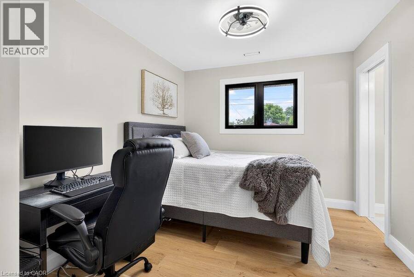
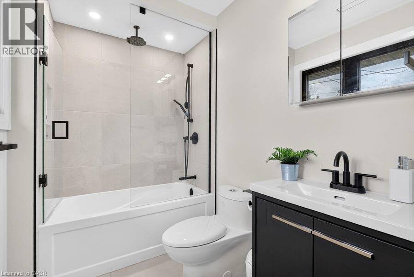
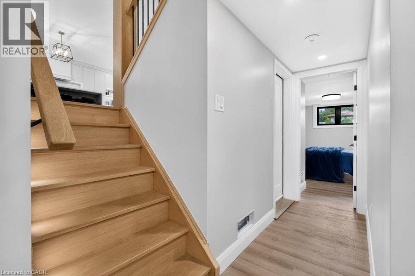
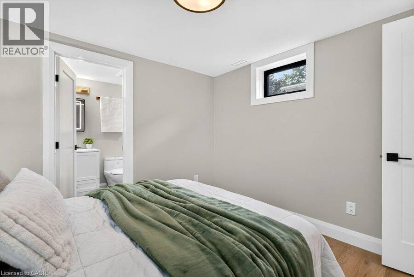
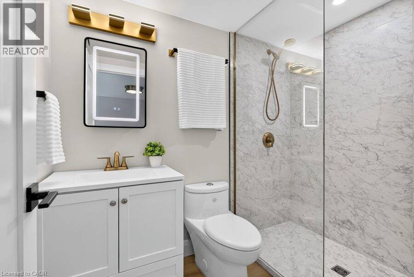
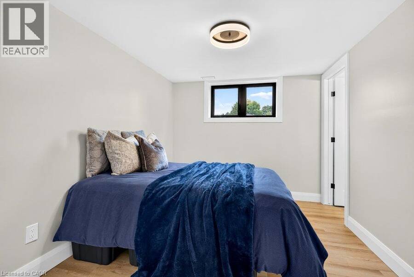
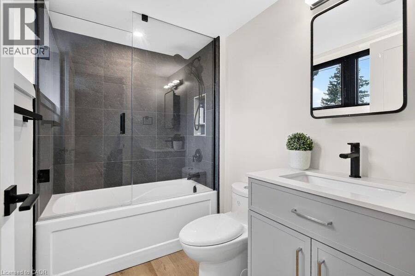
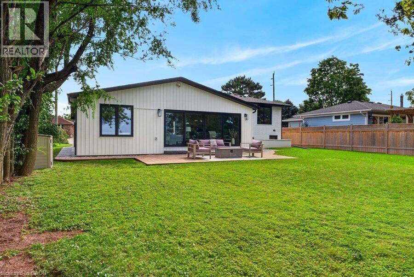
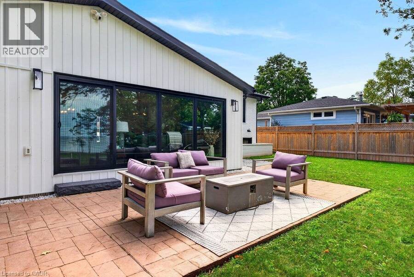
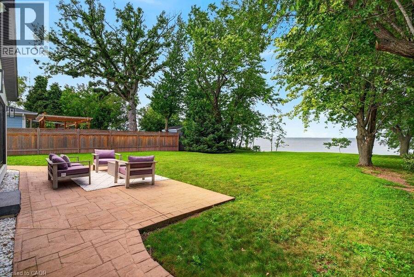
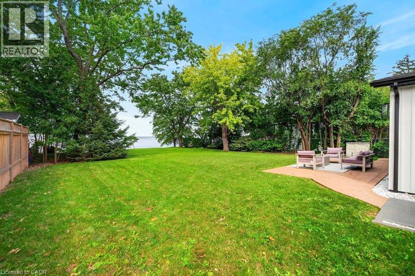
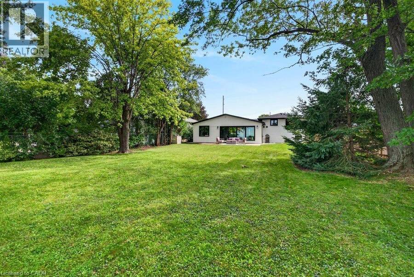
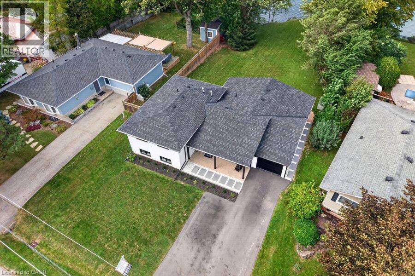
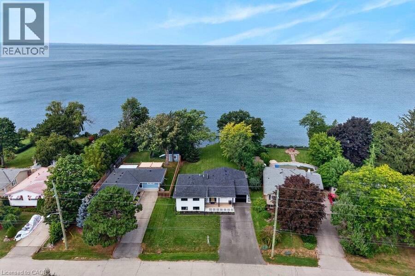
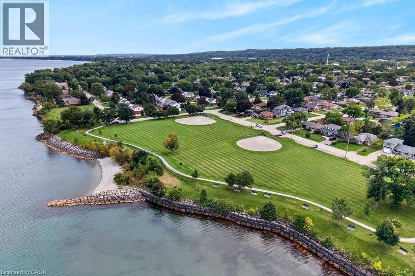
Welcome to an extraordinary lakefront residence in Grimsby, perfectly positioned beside a park and along the shores of Lake Ontario at the gateway to Niagara. Completely transformed with exceptional attention to detail, this stunning home pairs breathtaking waterfront vistas with sophisticated design and virtually all-new major components. Enjoy captivating lake views from the open-concept great room, luxurious primary suite, private home office and expansive rear patio. The impressive interior features 4 bedrooms, each with its own ensuite, beautiful white oak flooring and stairs, and an abundance of windows that bring the waterfront setting indoors. ... read more
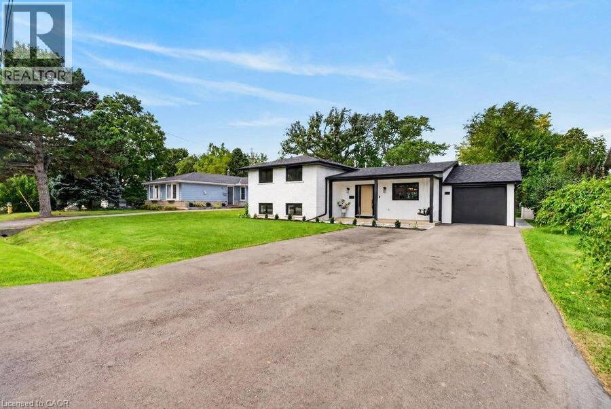
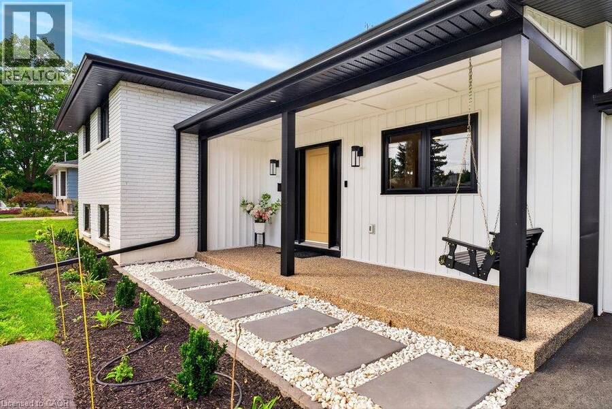
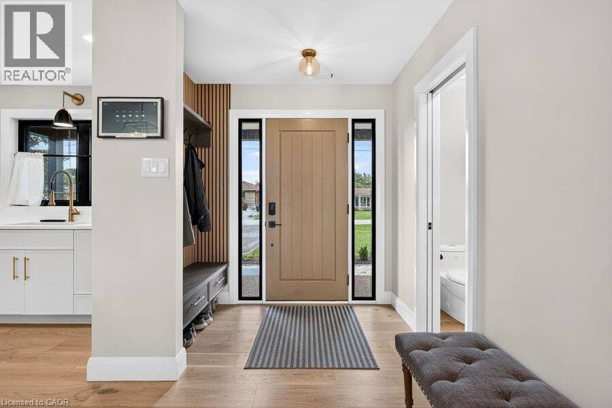
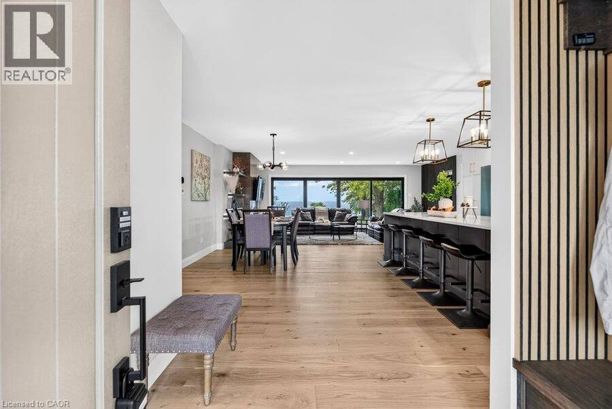
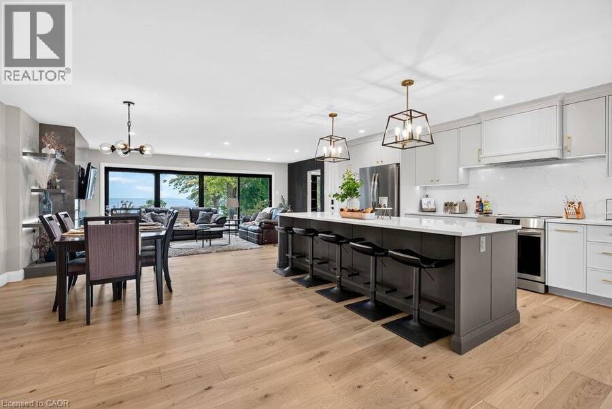
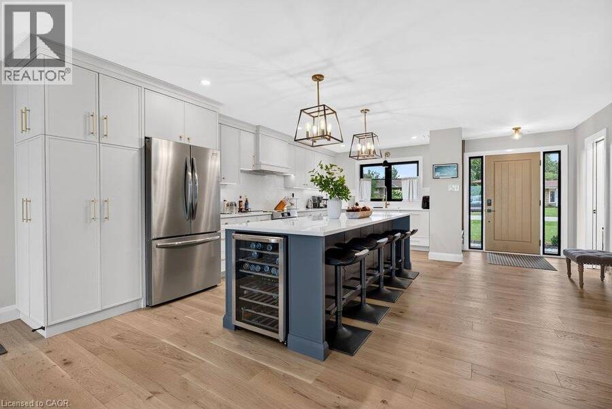
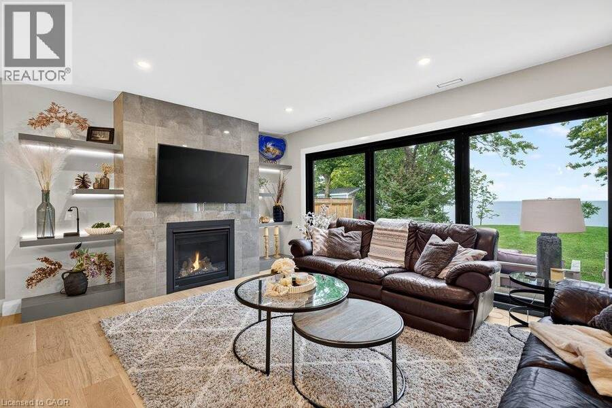
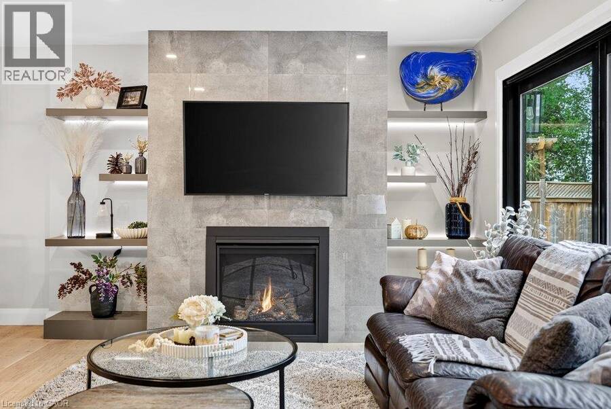
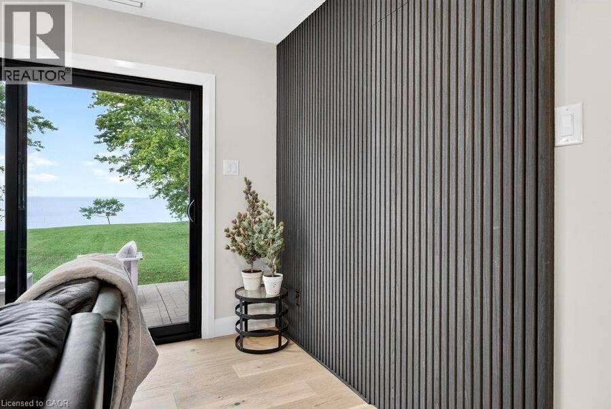
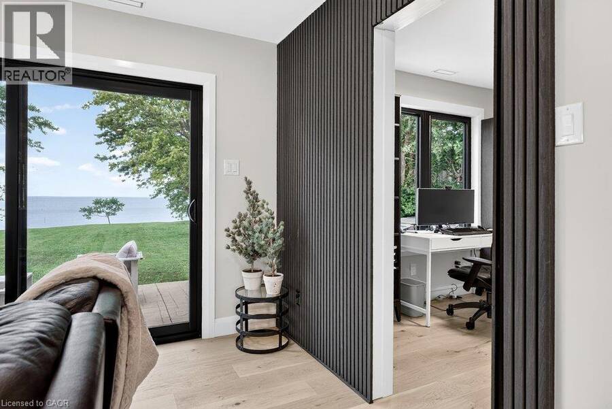
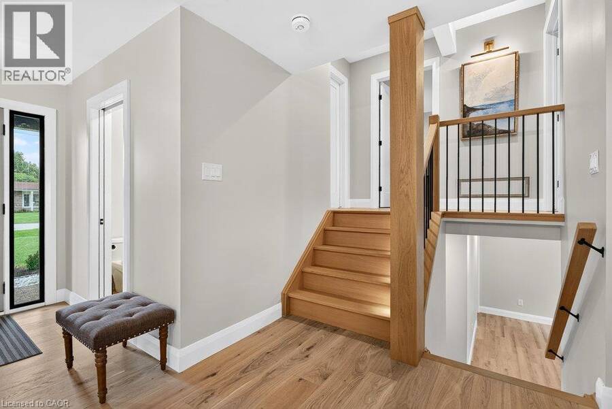
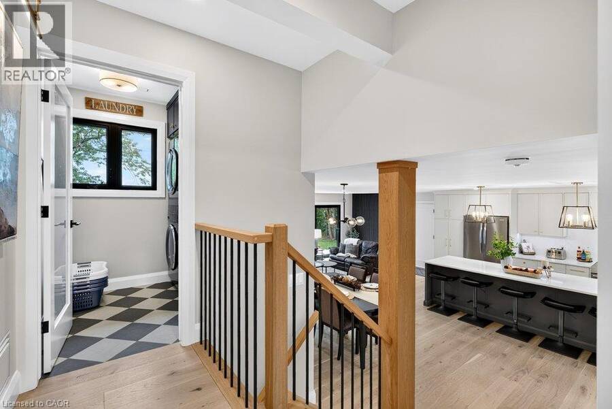
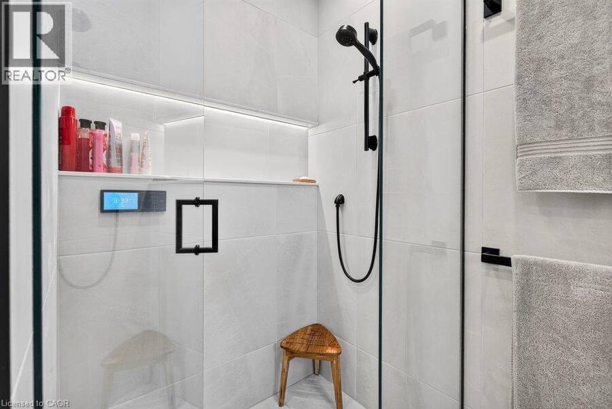
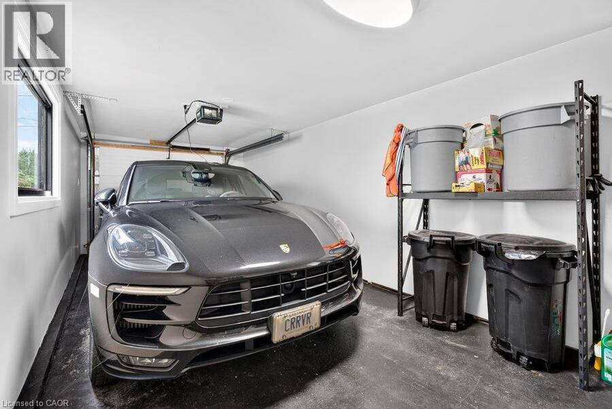
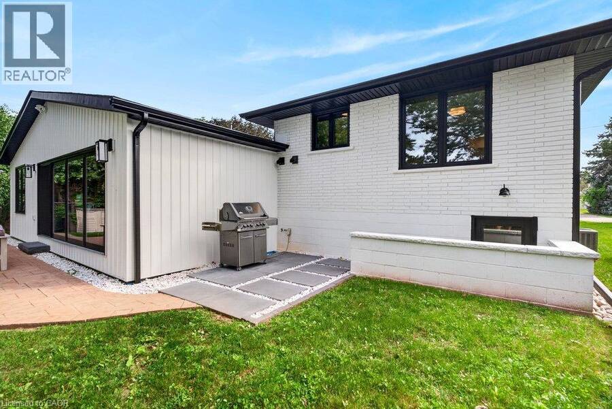
Welcome to an extraordinary lakefront residence in Grimsby, perfectly positioned beside a park and along the shores of Lake Ontario at the gateway to Niagara. Completely transformed with exceptional attention to detail, this stunning home pairs breathtaking waterfront vistas with sophisticated design and virtually all-new major components. Enjoy captivating lake views from the open-concept great room, luxurious primary suite, private home office and expansive rear patio. The impressive interior features 4 bedrooms, each with its own ensuite, beautiful white oak flooring and stairs, and an abundance of windows that bring the waterfront setting indoors. At the heart of the home is a spectacular designer kitchen showcasing two-tone shaker cabinetry, a 10' island, quartz counters and backsplash, custom range hood, crown moulding, premium stainless-steel appliances and thoughtful details including a robotic vacuum cubby, garburator and reverse-osmosis water system. The great room is anchored by a gas fireplace with custom built-ins, while a cleverly concealed main-floor office provides a private workspace overlooking the lake. Extensive improvements include new electrical, plumbing, HVAC with ceiling air supplies, roof, windows, exterior doors, and garage door. Additional features include a smart water valve, digital primary shower controls, Alexa-enabled smart-home technology, EV charger rough-in, BBQ gas connection and new backwater valve. A charming covered front porch with swing adds to the home's appeal, while the lakefront patio creates an unforgettable setting for entertaining or simply enjoying the view. A remarkable turnkey transformation where luxury, technology and waterfront living come together in one exceptional Grimsby home. (id:25417)
- Listing ID: 40863284
- Property Type: Single Family
- Year Built: 1965
| Property | |
|---|---|
| Style: | Other |
| Ownership: | Freehold |
| Lot Size: | Under 1/2 Acre |
| Parking: | Attached Garage 4 Spaces |
| Waterfront: | Yes |
| Building | |
|---|---|
| Type: | Single Family House |
| Appliances: | Dryer, Garage Door Opener, Garburator, Microwave Built-in, Refrigerator, Stove, Washer and Dishwasher |
| HVAC: | Central Air Conditioning, Fireplace and Forced Air Natural Gas |
| Exterior: | Brick and Vinyl Siding |
| Basement: | Full (Finished) |
| Utilities: | Municipal Sewage System |
| Location | |
|---|---|
| Town: | Grimsby |
| Province: | Ontario |
| Nearby Amenities: | Beach, Hospital, Park, Place Of Worship, Playground and Schools |
| Community Features: | Quiet Area and School Bus |
| Rooms | Level | Dimensions |
|---|---|---|
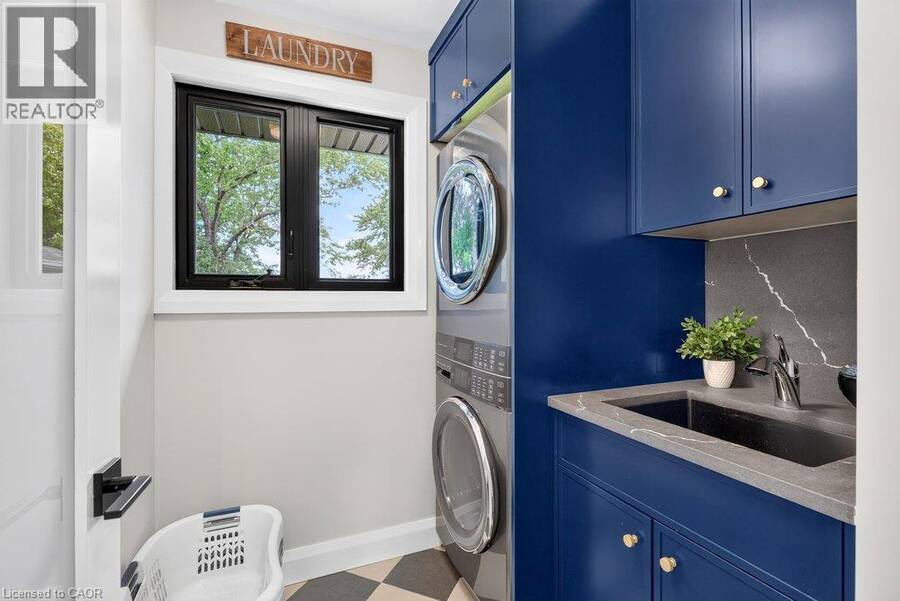
| Laundry room | Second level | 6'11'' x 5'10'' |
| 4pc Bathroom | Second level | Measurements not available |
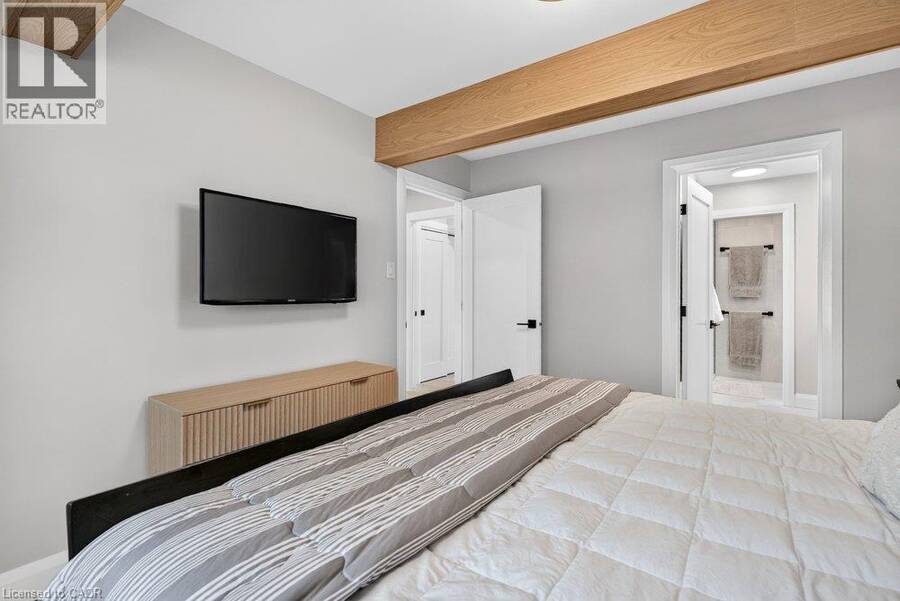
| Bedroom | Second level | 16'3'' x 9'7'' |
| 4pc Ensuite bath | Second level | Measurements not available |
| Primary Bedroom | Second level | 10'6'' x 13'3'' |
| Utility room | Basement | 20'6'' x 20'10'' |
| 4pc Bathroom | Basement | Measurements not available |
| Bedroom | Basement | 13'6'' x 8'11'' |
| 3pc Bathroom | Basement | Measurements not available |
| Bedroom | Basement | 10'3'' x 10'1'' |
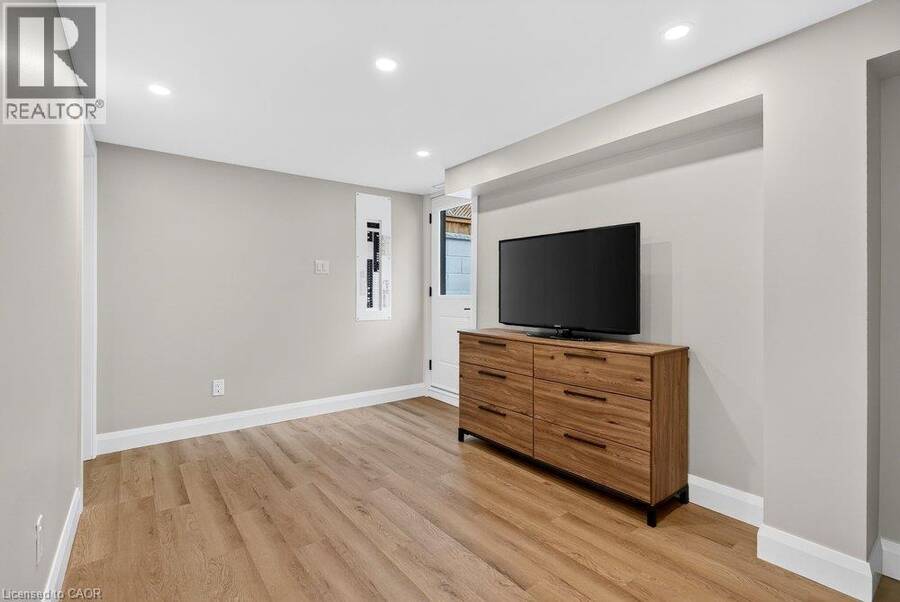
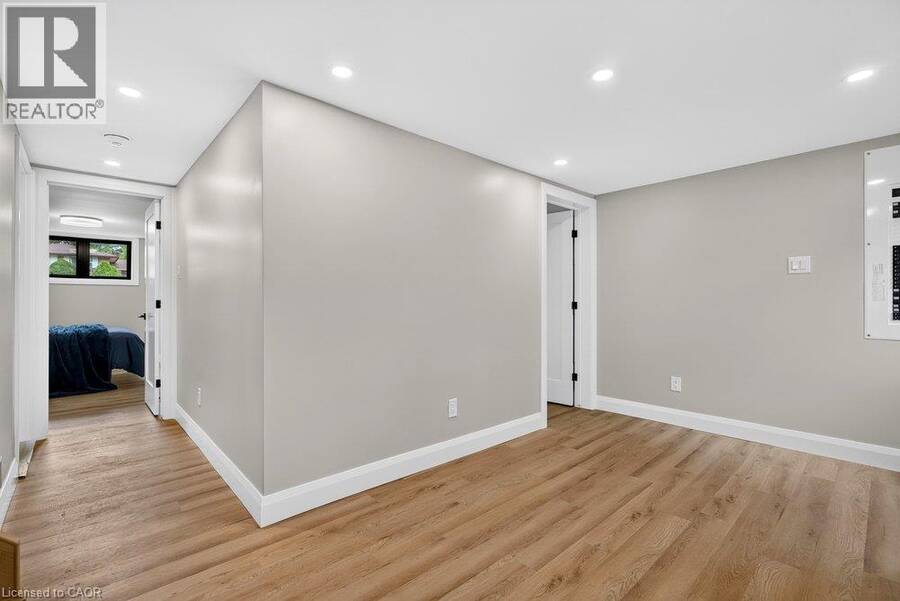
| Other | Basement | 17'1'' x 16'9'' |
| Office | Main level | 11'1'' x 8'2'' |
| Living room | Main level | 20'4'' x 12'11'' |
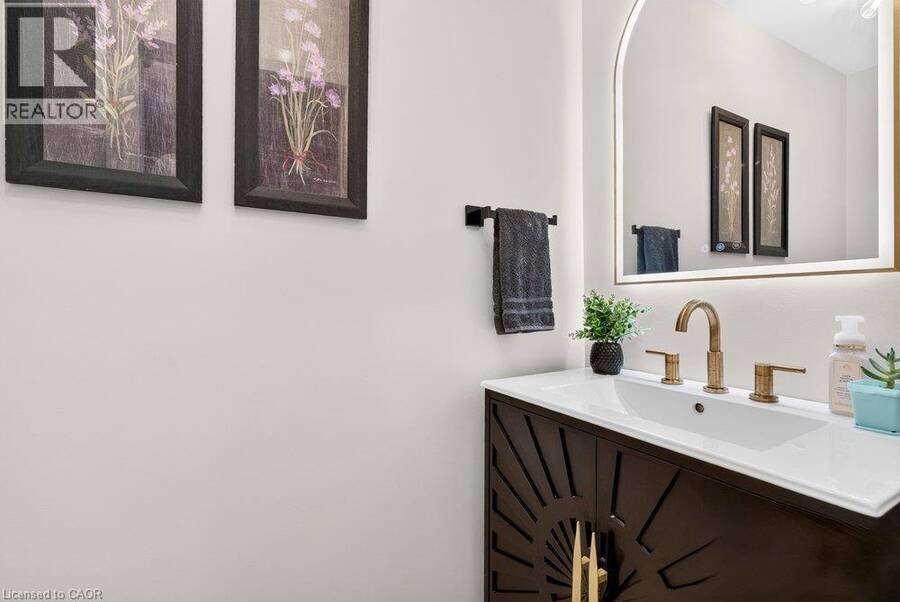
| 2pc Bathroom | Main level | Measurements not available |
| Eat in kitchen | Main level | 20'4'' x 9'5'' |
| Dining room | Main level | 12'10'' x 10'11'' |
| Foyer | Main level | 7'6'' x 7'5'' |
Book a showing to see this LAKESIDE Drive Home in Grimsby
This property has so much to offer. Book a private showing now, as you do not want to miss out on 90 LAKESIDE Drive in Grimsby, Ontario!
Private Showing Request
Send a request to book a private showing for
.
Please Note: Information you supply in the contact form will be kept fully confidential.
Is this waterfront home the right property for you? Start a conversation to find out.
Get Directions to this Property
Not sure where this property is? Get directions to this LAKESIDE Drive Home in Grimsby.


Provided by Royal LePage State Realty Inc.. MLS®, REALTOR®, and the associated logos are trademarks of the Canadian Real Estate Association.

This REALTOR.ca listing content is owned and licensed by REALTOR® members of the Canadian Real Estate Association.
Have questions or need more information about this home? Don't know where to begin? Then, let us connect you with the best real estate agent to guide you.

Inquiries submitted through this website will be responded to by a local sales representative from Royal LePage®.
Start a Conversation by Text
Provide your full name, phone and email to start a conversation by text message.
Please Note: Information you supply in the contact form will be kept fully confidential.
Start a Conversation by Email
Provide your full name and email to start a conversation by email.
Please Note: Information you supply in the contact form will be kept fully confidential.