
9 WENTWORTH Drive Unit# 5, Grimsby, Ontario L3M 5H9

$618,900.00
- 3 bedrooms
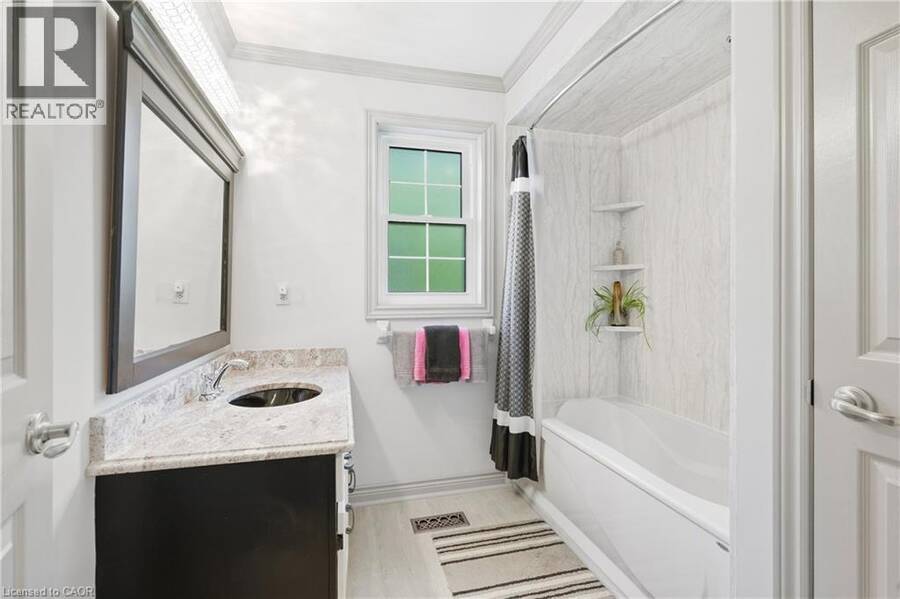
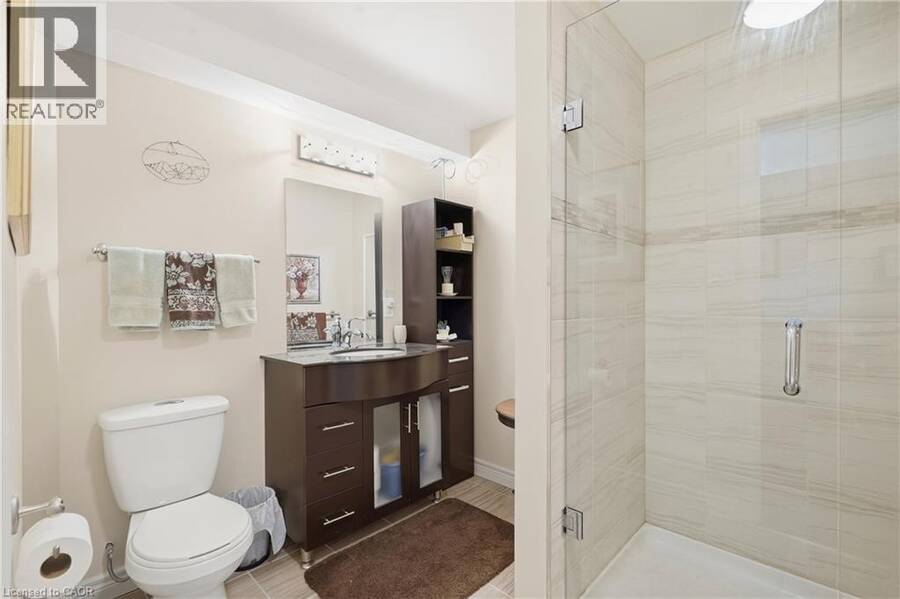
- 3 bathrooms
- 1,550 Square Feet
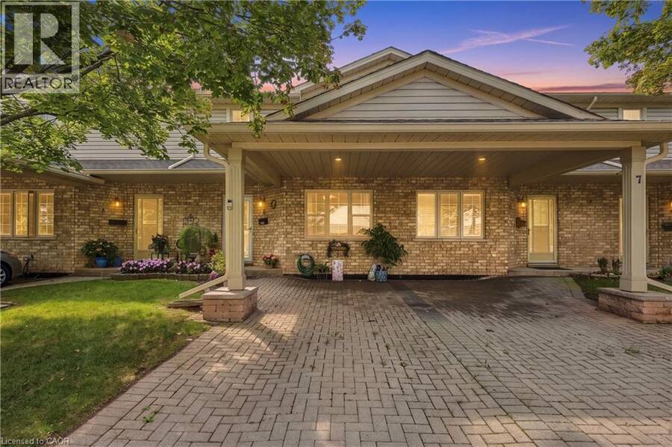
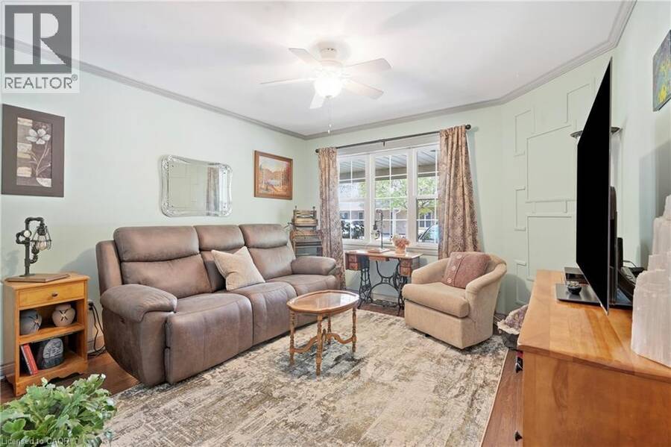
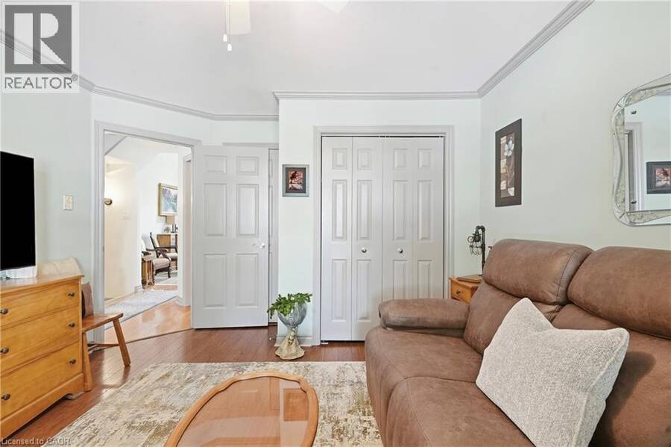
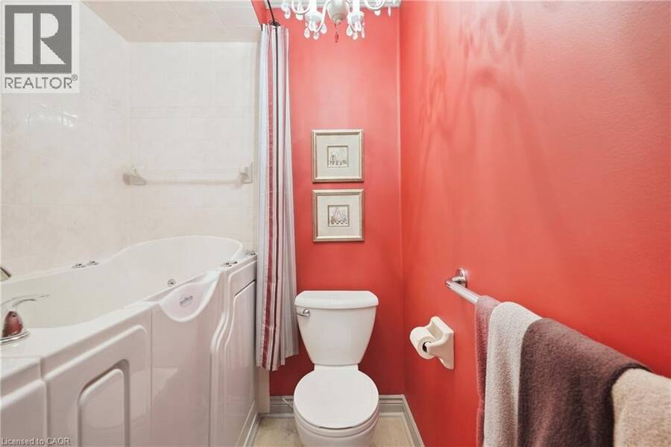
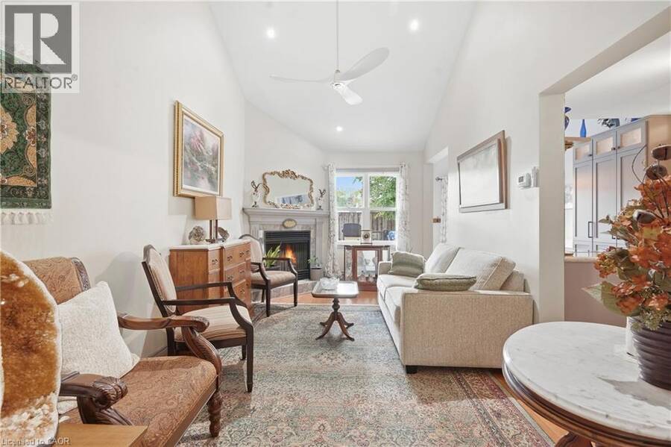
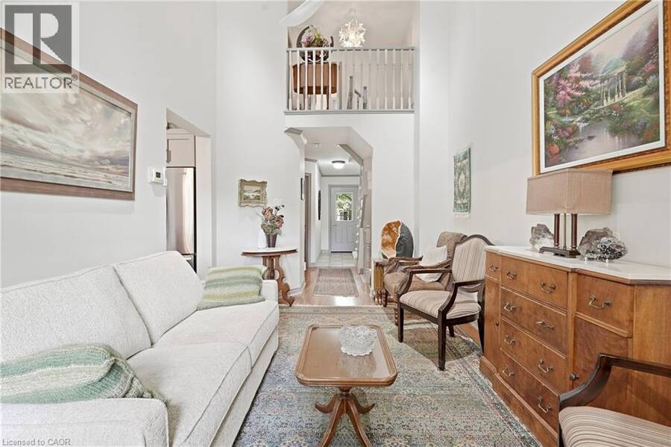
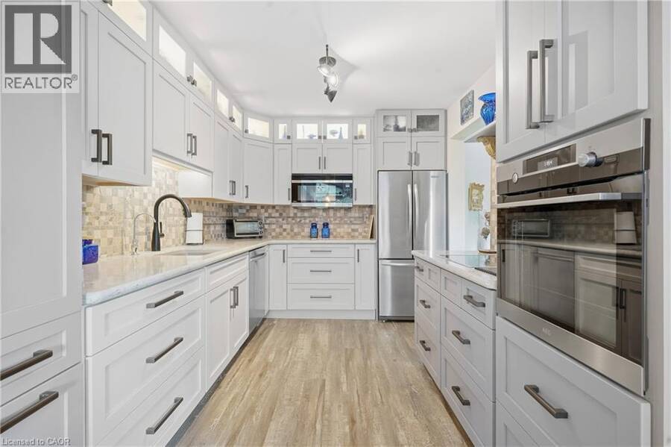
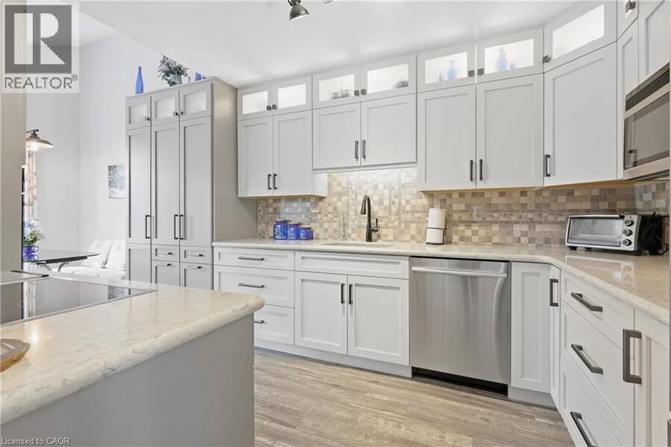
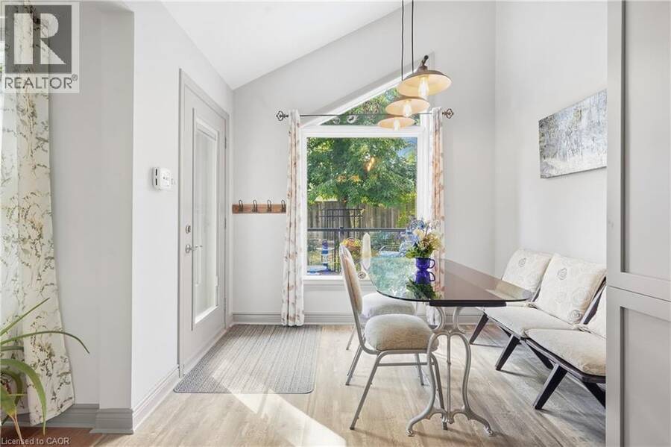
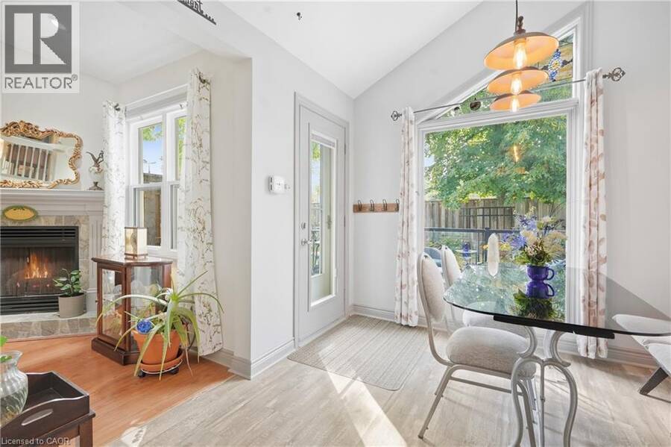
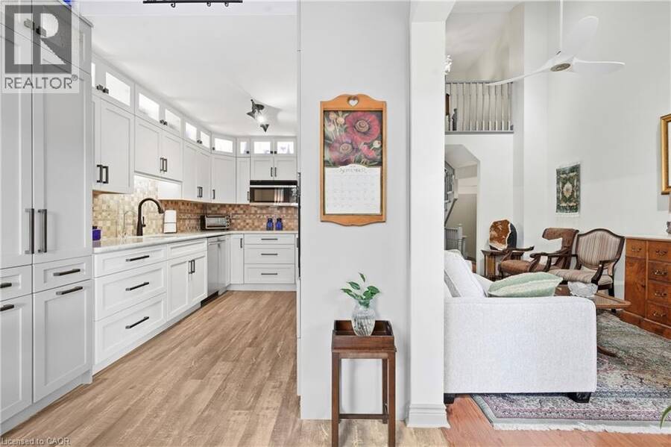
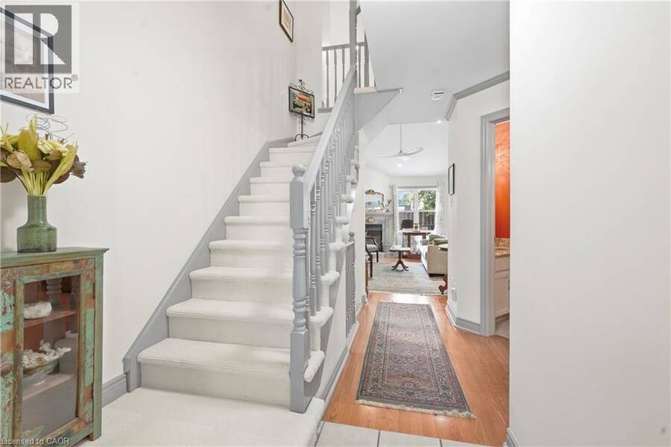
WELCOME TO TURNKEY, LOW-MAINTENANCE LIVING in one of Grimsby’s most convenient locations! Beautifully updated, exceptionally maintained and finished with care throughout, this impressive home offers space, style and flexibility with virtually EVERYTHING DONE FOR YOU. Step inside to HUGE WINDOWS, soaring VAULTED CEILINGS and an abundance of natural light. The stunning NEW KITCHEN features stylish finishes, built-in appliances and a modern design ideal for everyday living and entertaining. Offering 3 FULL BATHROOMS and multiple finished living areas, the layout is perfect for downsizers, families or buyers looking to simplify without sacrificing ... read more
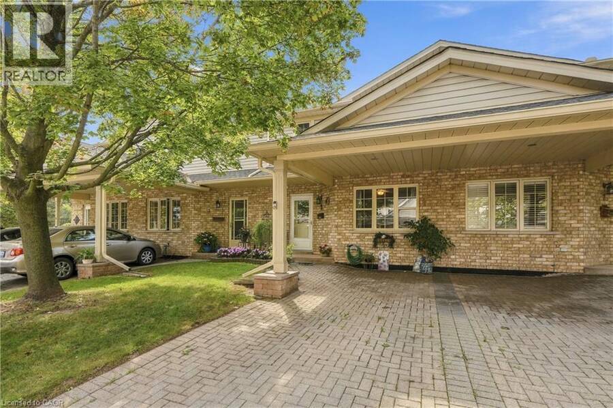
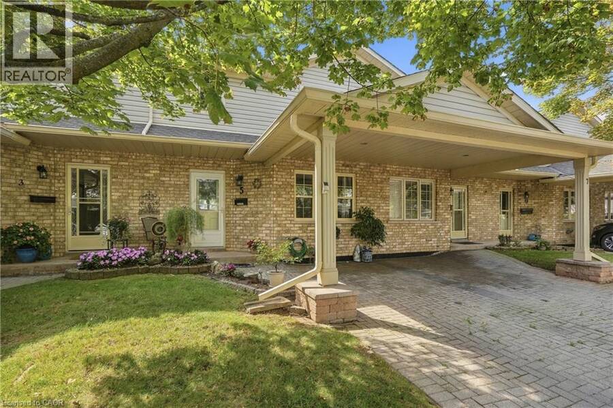
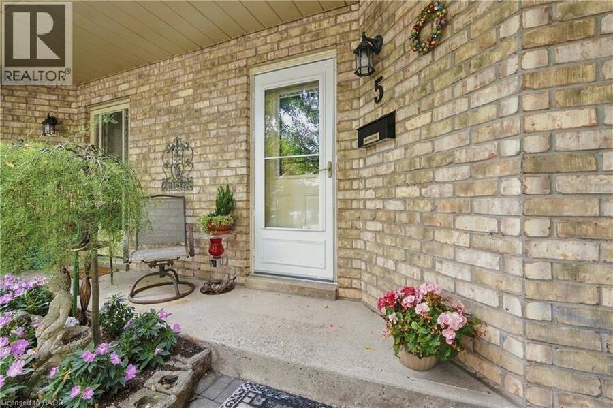
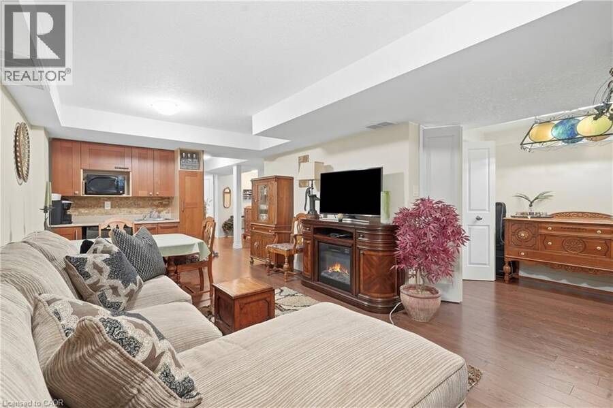
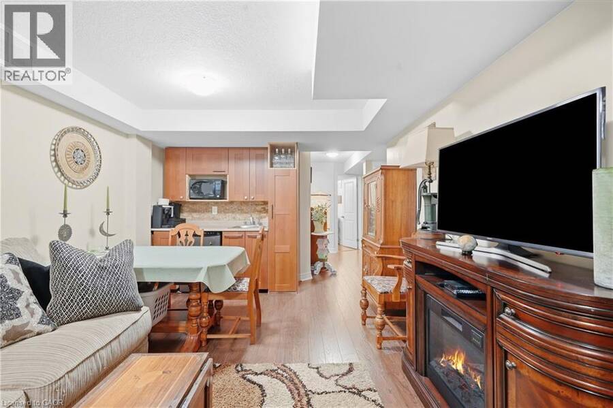
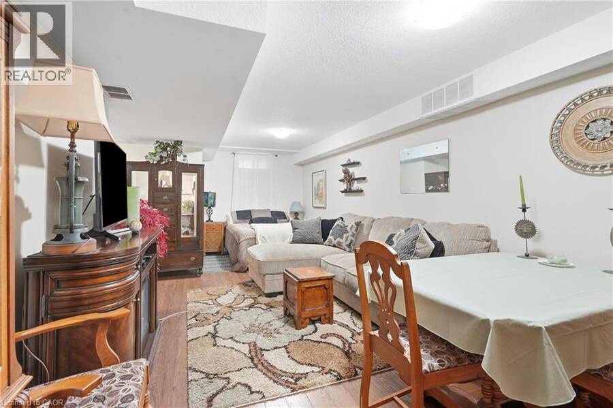
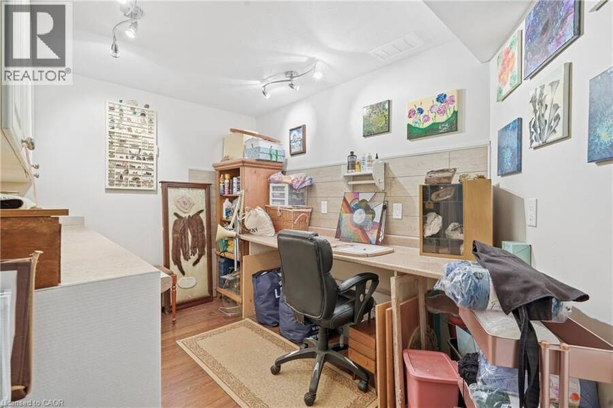
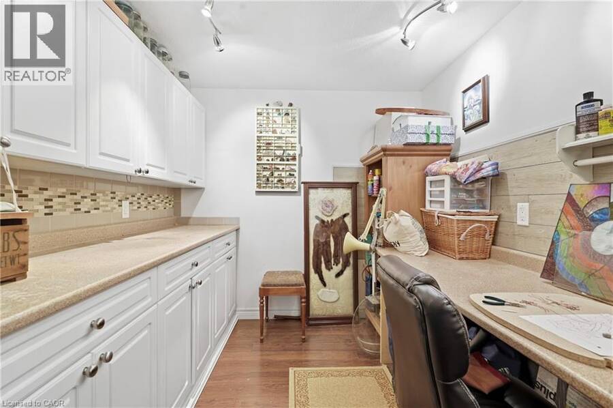
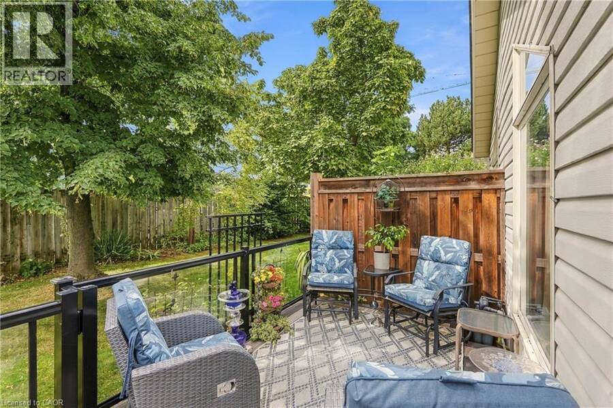
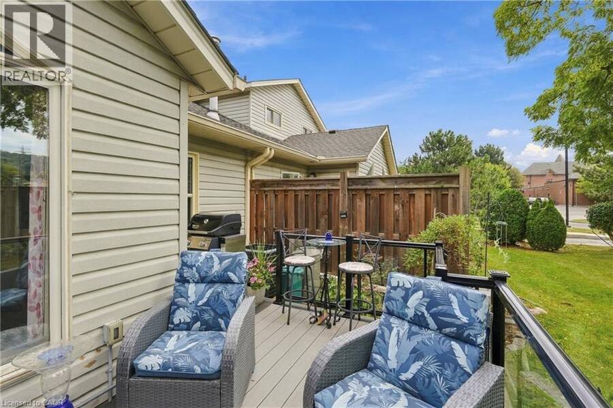
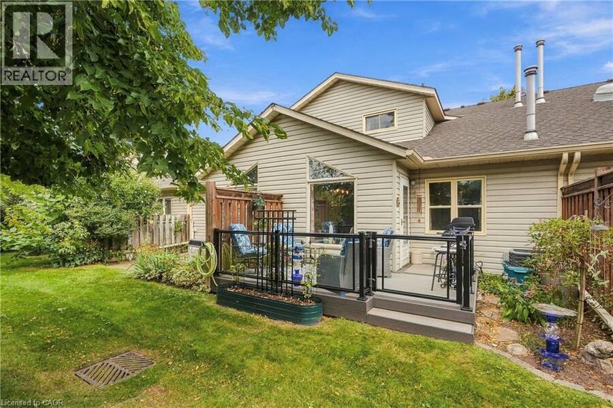
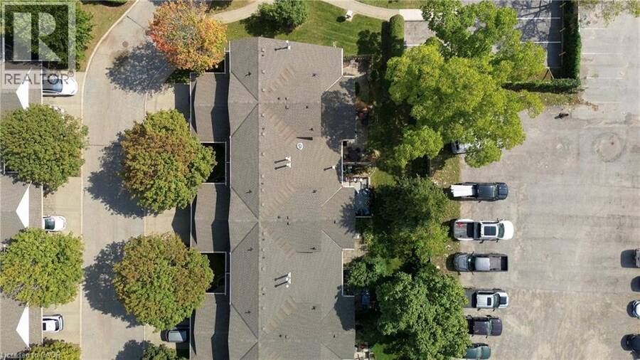
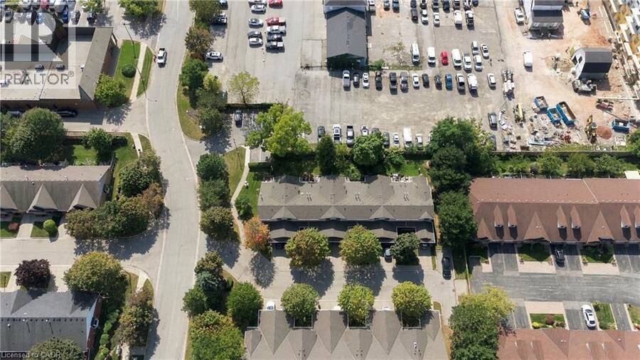
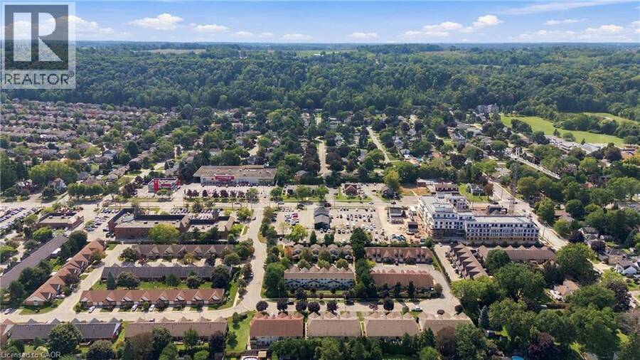
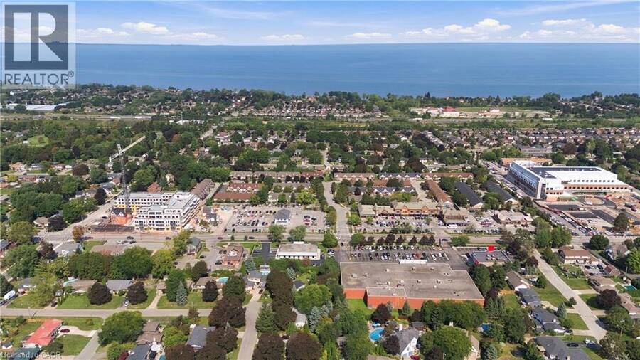
WELCOME TO TURNKEY, LOW-MAINTENANCE LIVING in one of Grimsby’s most convenient locations! Beautifully updated, exceptionally maintained and finished with care throughout, this impressive home offers space, style and flexibility with virtually EVERYTHING DONE FOR YOU. Step inside to HUGE WINDOWS, soaring VAULTED CEILINGS and an abundance of natural light. The stunning NEW KITCHEN features stylish finishes, built-in appliances and a modern design ideal for everyday living and entertaining. Offering 3 FULL BATHROOMS and multiple finished living areas, the layout is perfect for downsizers, families or buyers looking to simplify without sacrificing space. The FINISHED LOWER LEVEL features its own KITCHENETTE, offering excellent potential for an IN-LAW SUITE, teenager retreat, extended family or guest space. Outside, enjoy beautifully maintained gardens and COMPOSITE DECKING for attractive outdoor living with minimal upkeep. Ideally located within WALKING DISTANCE TO THE HOSPITAL, shopping, restaurants and everyday amenities. Pride of ownership is evident throughout — MOVE IN, UNPACK & ENJOY! (id:25417)
- Listing ID: 40866012
- Property Type: Single Family
- Year Built: 1993
| Property | |
|---|---|
| Style: | Bungalow |
| Ownership: | Condo Corporation $400.00 / Monthly |
| Lot Size: | Unknown |
| Parking: | Attached Garage 3 Spaces |
| Building | |
|---|---|
| Type: | Single Family House |
| Appliances: | Window Coverings and Oven - Built-In |
| HVAC: | Central Air Conditioning, Fireplace and Forced Air Natural Gas |
| Exterior: | Brick and Vinyl Siding |
| Basement: | Full (Finished) |
| Utilities: | Municipal Sewage System |
| Location | |
|---|---|
| Town: | Grimsby |
| Province: | Ontario |
| Nearby Amenities: | Hospital, Place Of Worship, Schools and Shopping |
| Community Features: | Community Centre and School Bus |
| Rooms | Level | Dimensions |
|---|---|---|
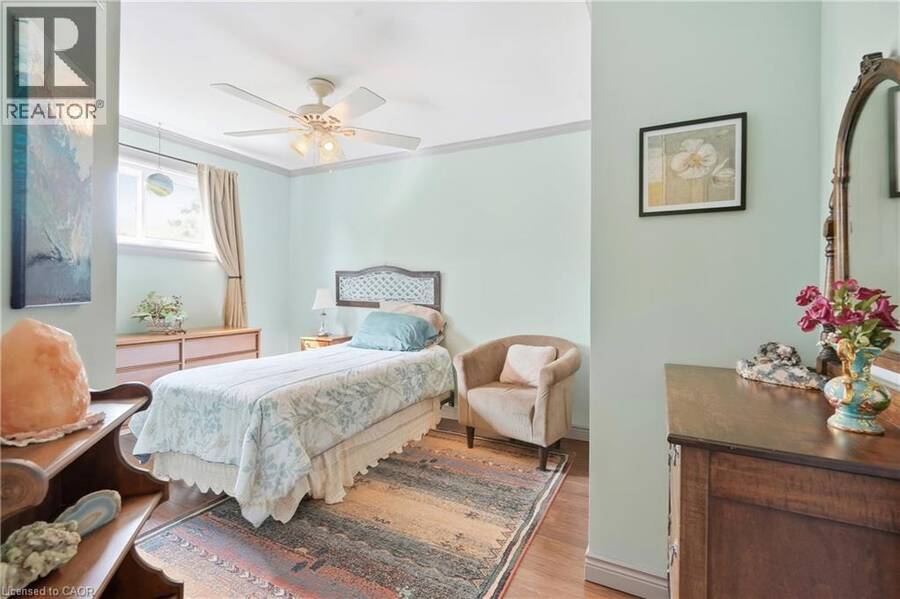
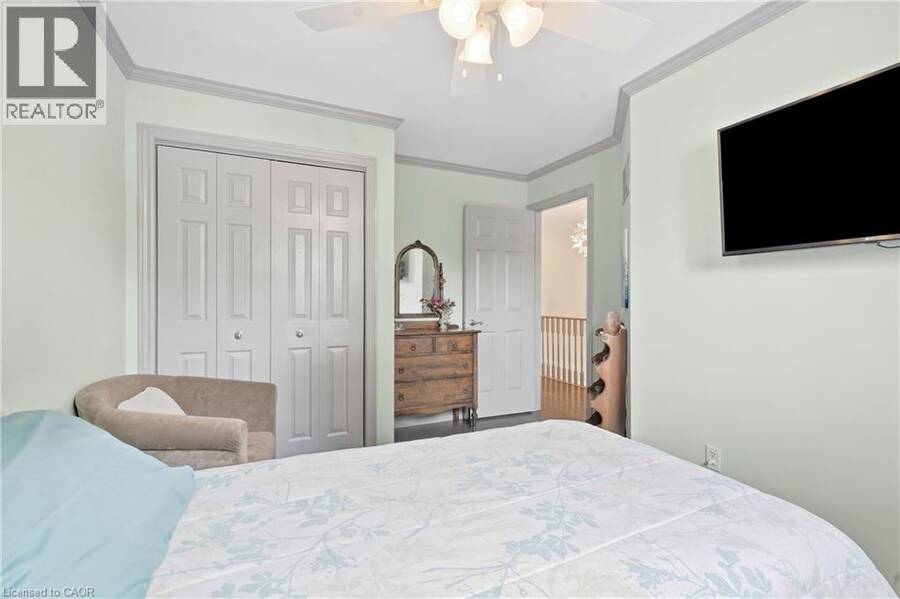
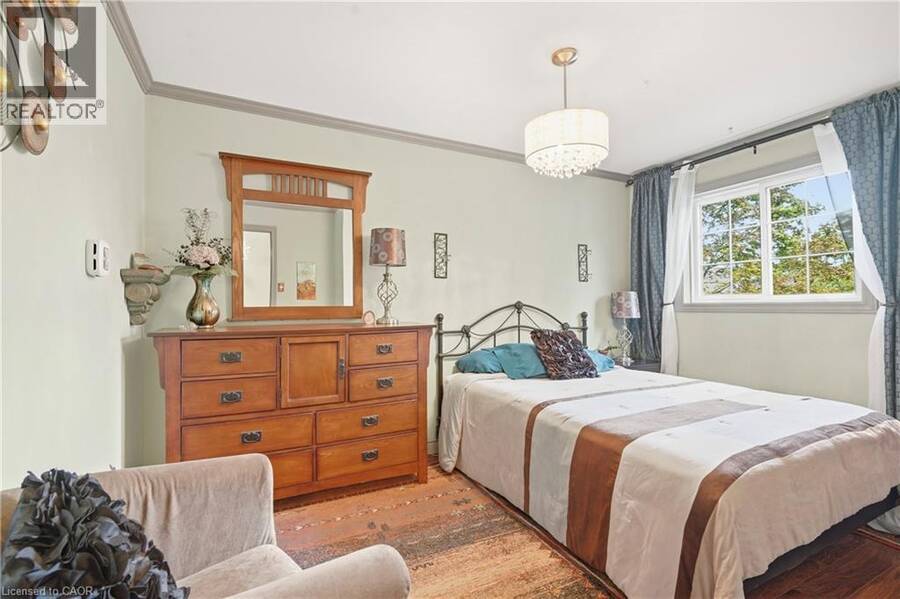
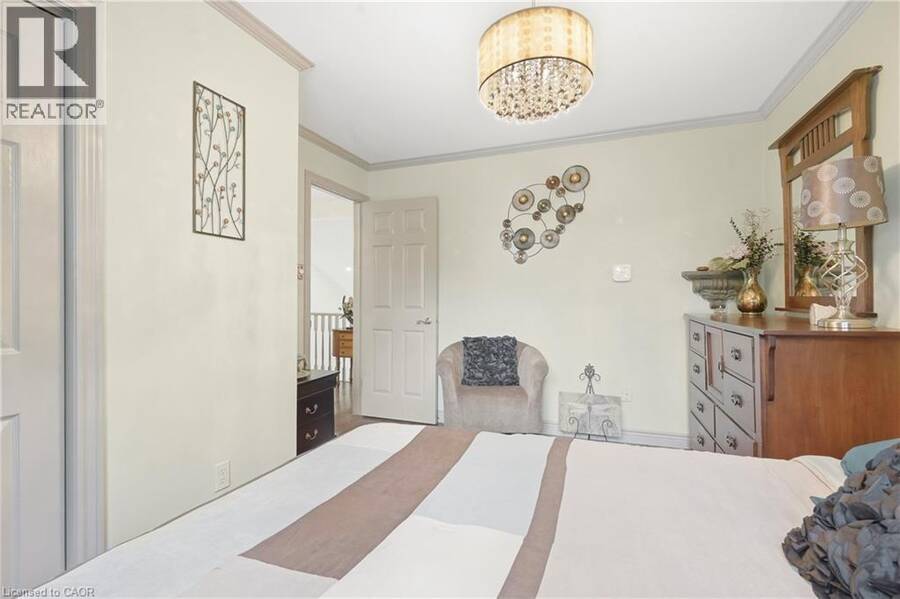
| Bedroom | Second level | 13'10'' x 11'3'' |
| 4pc Bathroom | Second level | Measurements not available |
| Bedroom | Second level | 13'6'' x 11'3'' |
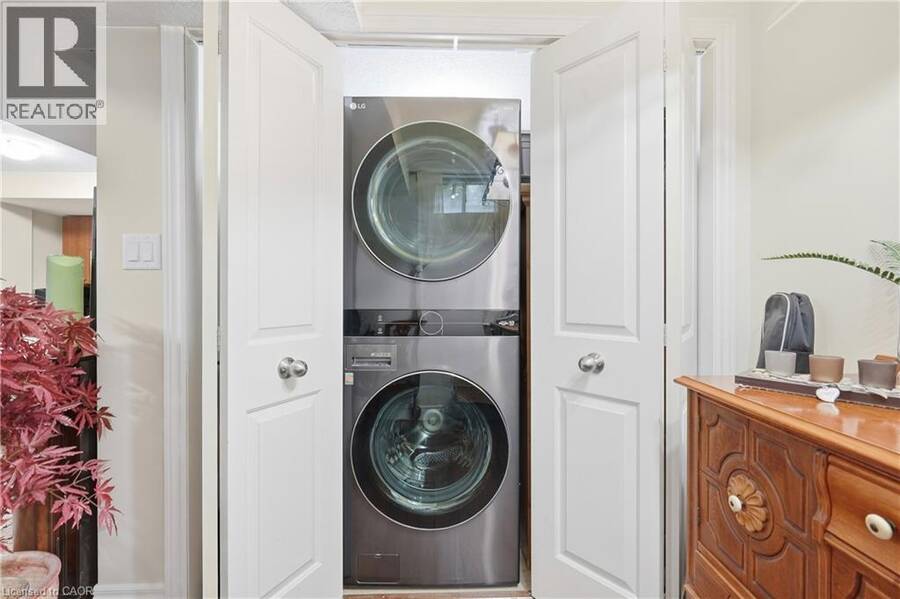
| Laundry room | Basement | Measurements not available |
| Recreation room | Basement | 10'7'' x 18'0'' |
| Kitchen | Basement | 7'4'' x 10'7'' |
| 3pc Bathroom | Basement | Measurements not available |
| Bonus Room | Basement | 8'2'' x 11'8'' |
| Dining room | Main level | 9'7'' x 8'11'' |
| Kitchen | Main level | 11'7'' x 8'11'' |
| Living room | Main level | 17'2'' x 9'7'' |
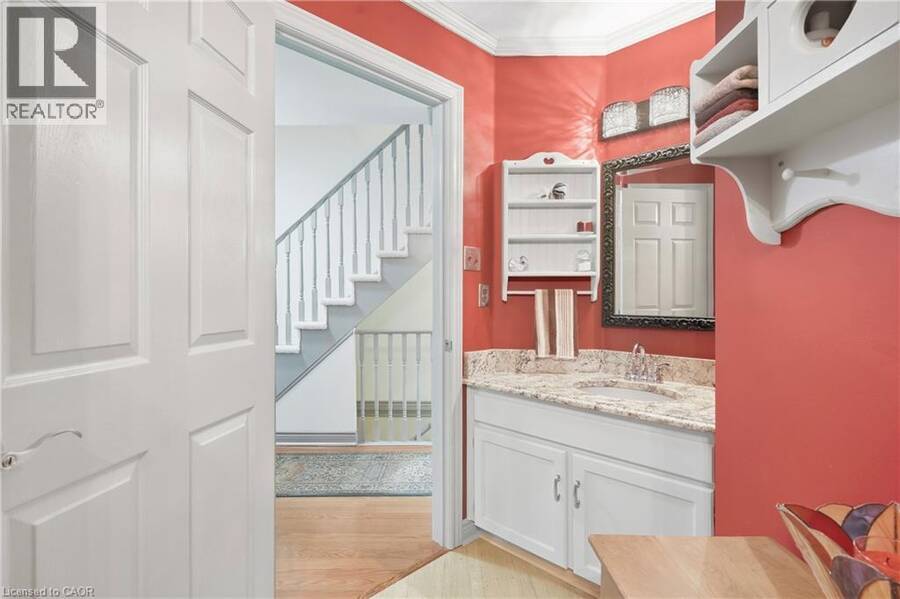
| 4pc Bathroom | Main level | Measurements not available |
| Bedroom | Main level | 14'0'' x 11'11'' |
| Foyer | Main level | Measurements not available |
Book a showing to see this WENTWORTH Drive Condo in Grimsby
This property has so much to offer. Book a private showing now, as you do not want to miss out on 9 WENTWORTH Drive Unit# 5 in Grimsby, Ontario!
Private Showing Request
Send a request to book a private showing for
.
Please Note: Information you supply in the contact form will be kept fully confidential.
Is this condo the right property for you? Start a conversation to find out.
Get Directions to this Property
Not sure where this property is? Get directions to this WENTWORTH Drive Condo in Grimsby.


Provided by RE/MAX Escarpment Golfi Realty Inc.. MLS®, REALTOR®, and the associated logos are trademarks of the Canadian Real Estate Association.

This REALTOR.ca listing content is owned and licensed by REALTOR® members of the Canadian Real Estate Association.
Have questions or need more information about this condo? Don't know where to begin? Then, let us connect you with the best real estate agent to guide you.

Inquiries submitted through this website will be responded to by a local sales representative from Royal LePage®.
Start a Conversation by Text
Provide your full name, phone and email to start a conversation by text message.
Please Note: Information you supply in the contact form will be kept fully confidential.
Start a Conversation by Email
Provide your full name and email to start a conversation by email.
Please Note: Information you supply in the contact form will be kept fully confidential.