
8 JACOB'S LANDING, Grimsby, Ontario L3M 5G7

$2,299,000.00
- 5 bedrooms
- 5 bathrooms
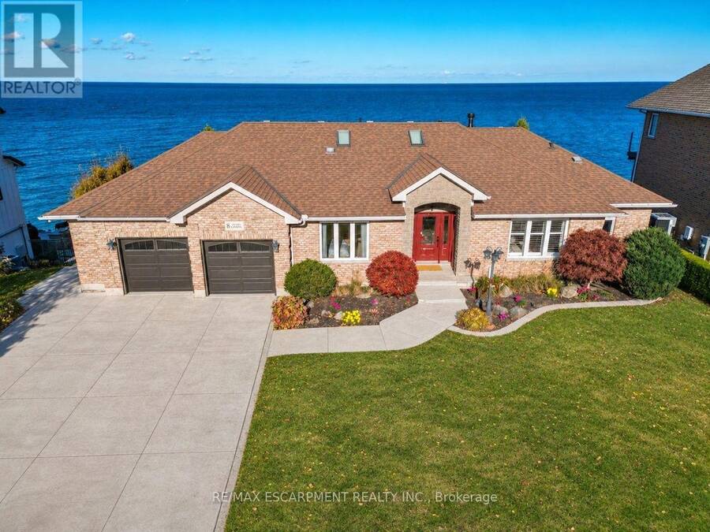
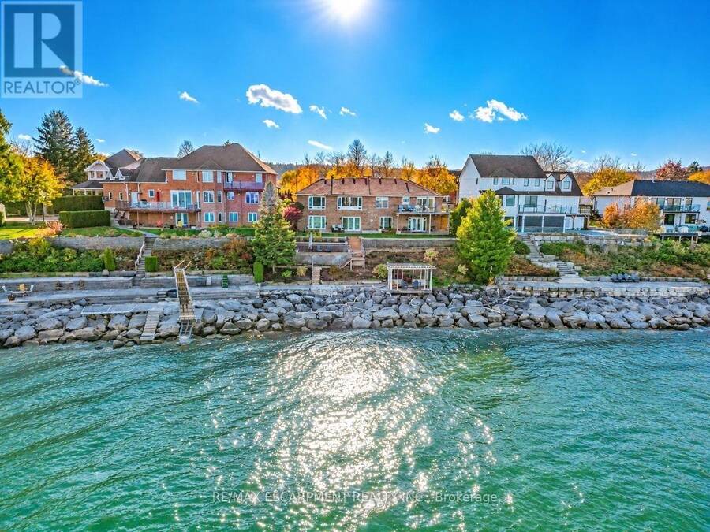
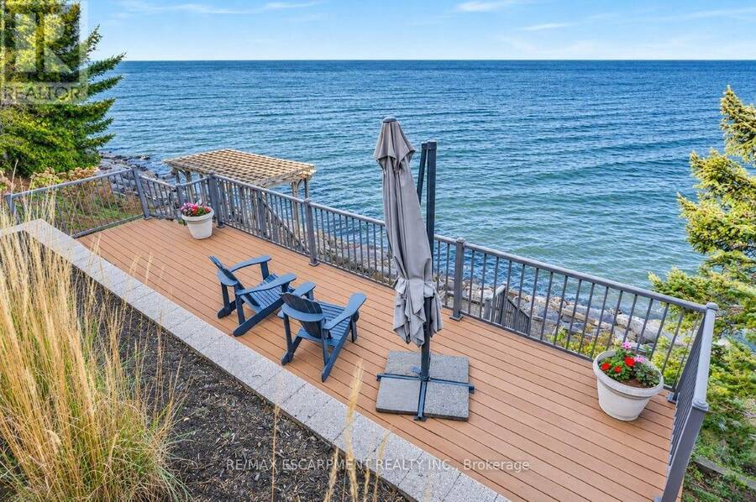
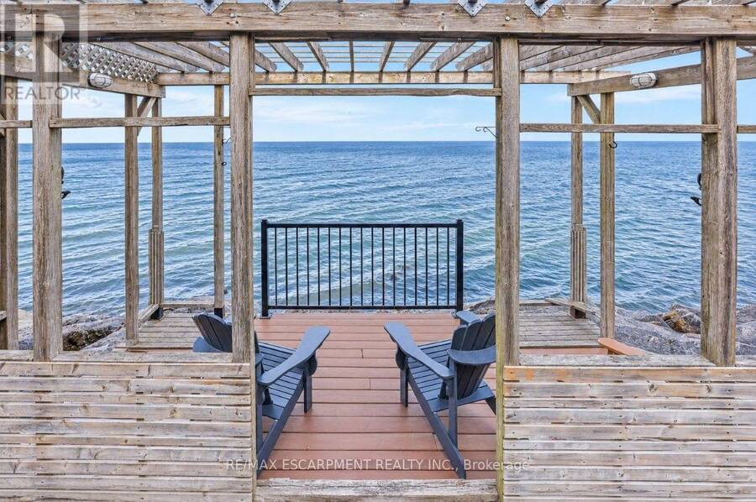
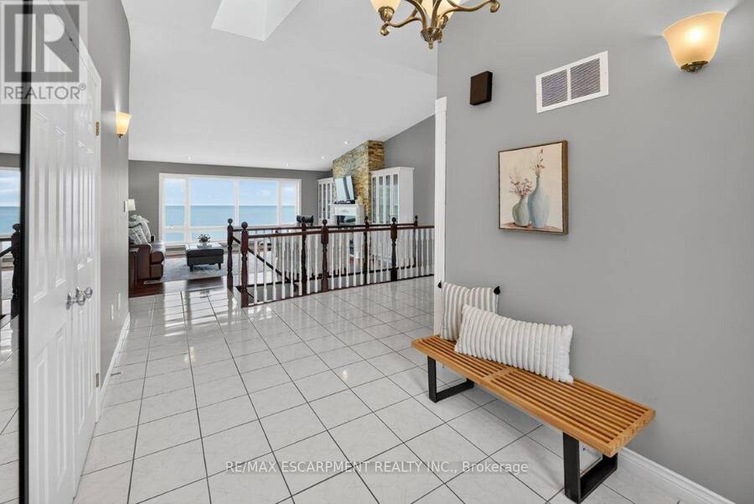
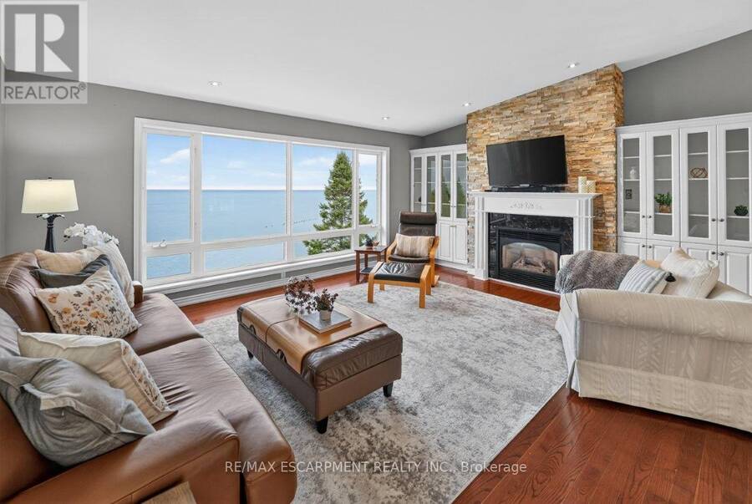
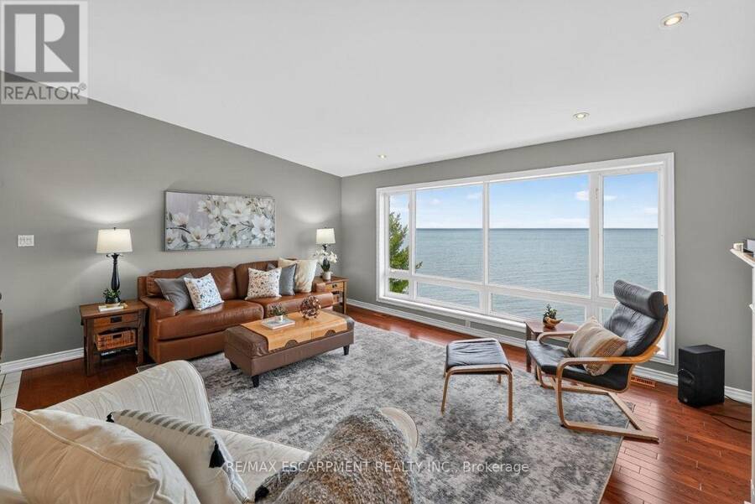
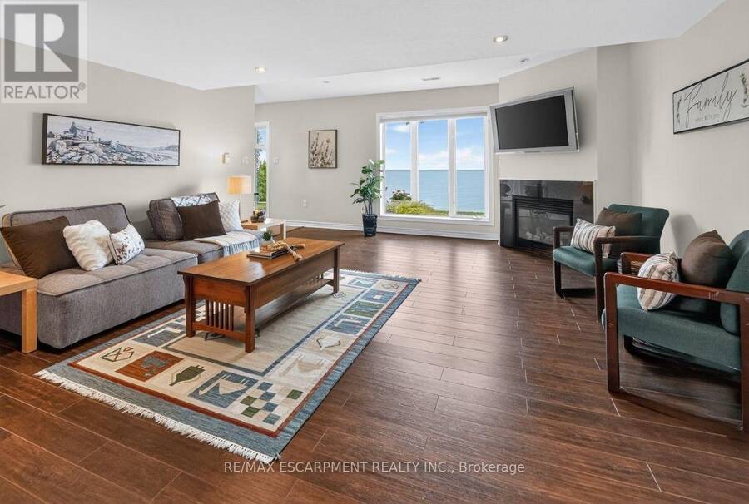
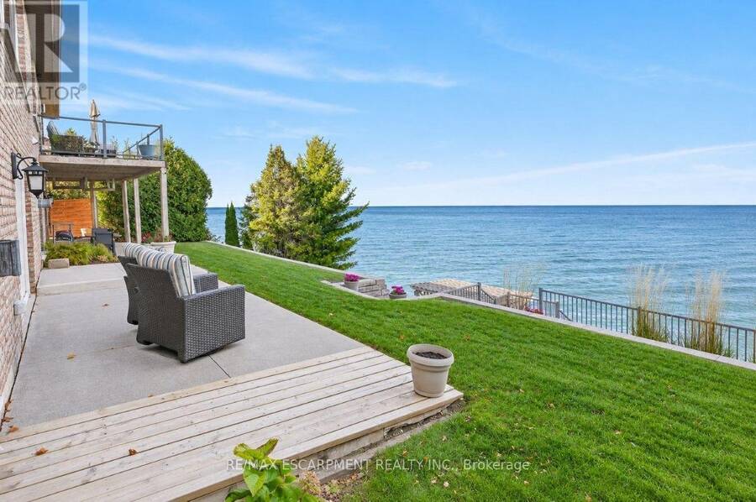
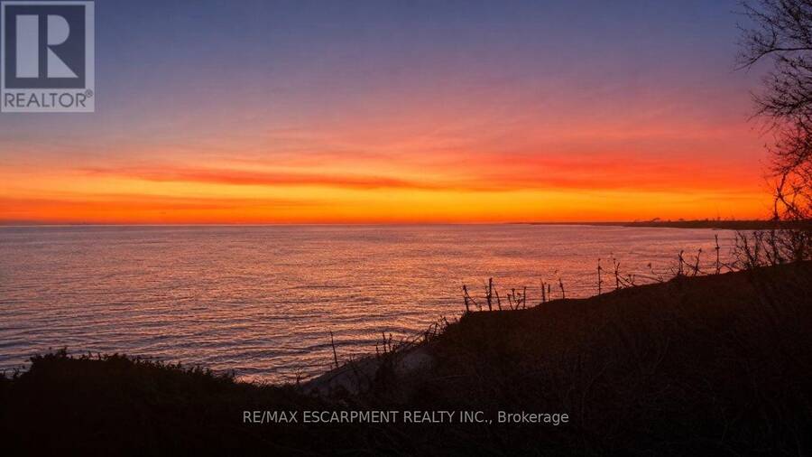
LUXURY MEETS TRUE LAKEFRONT LIVING... Imagine waking to BREATHTAKING VIEWS of Lake Ontario, watching the Toronto skyline shimmer on the horizon, and enjoying spectacular sunsets from your own waterfront retreat! Nestled in the highly sought-after Jacob's Landing cul-de-sac in Grimsby, 8 Jacob's Landing delivers an exceptional DIRECT WATERFRONT LIFESTYLE, where luxury, comfort and natural beauty come together. This elegant, solid-brick BUNGALOW features a lower-level WALKOUT and stunning lake views throughout. A grand, skylit entry leads to spacious living areas with hardwood flooring, vaulted ceiling, and a dramatic wall of windows framing the endless ... read more
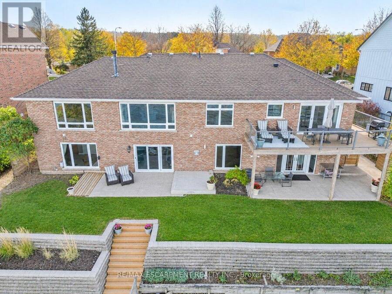
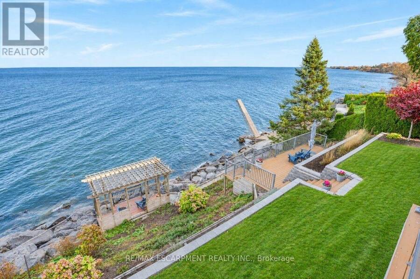
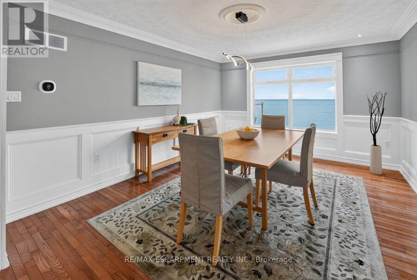
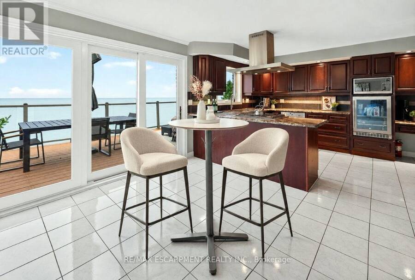
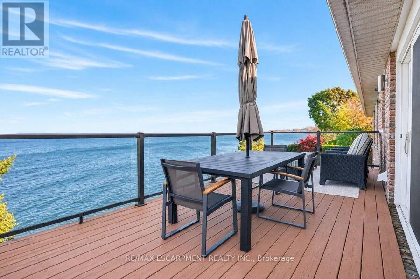
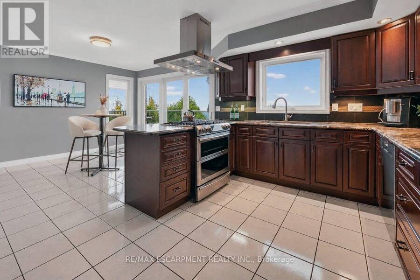
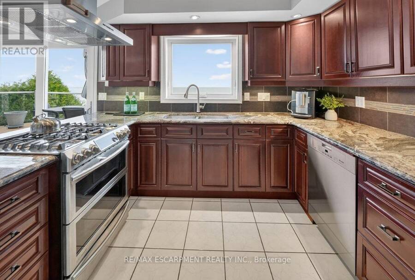
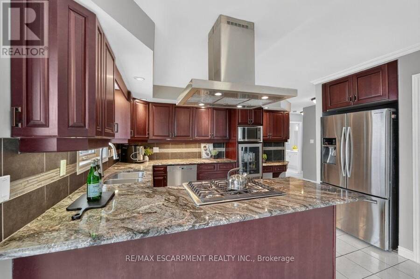
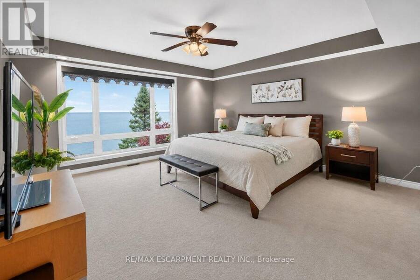
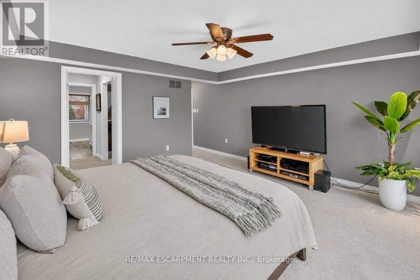
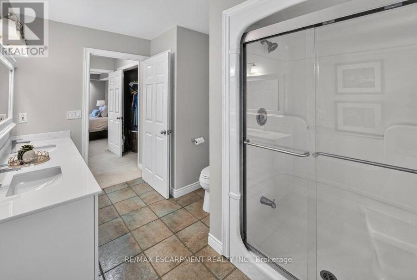
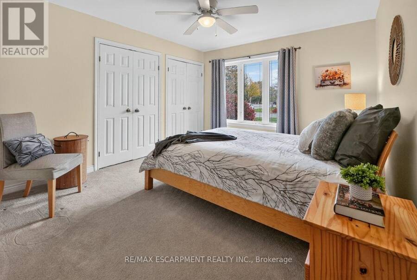
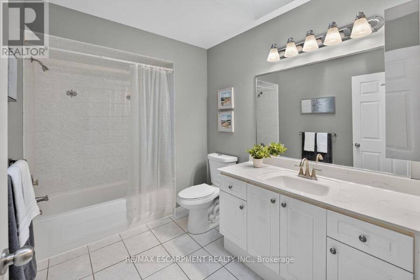
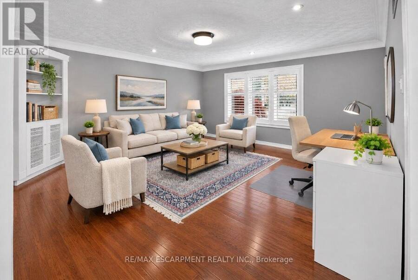
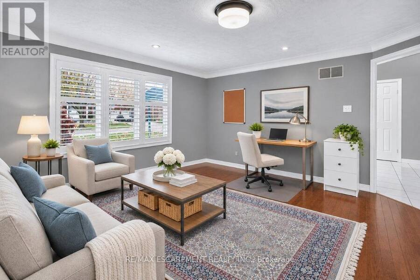
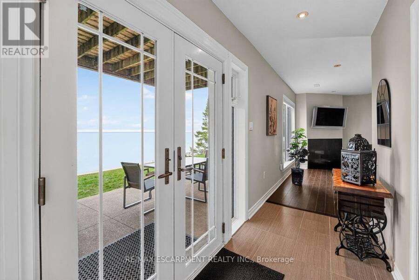
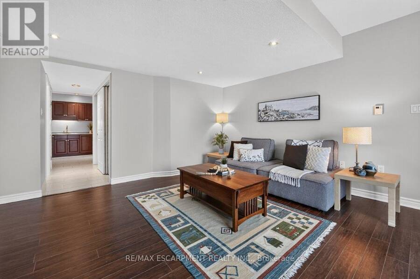
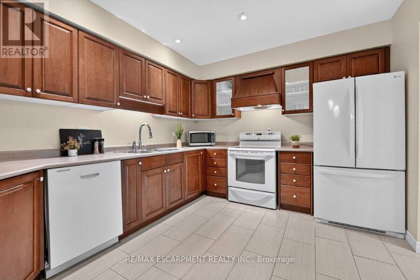
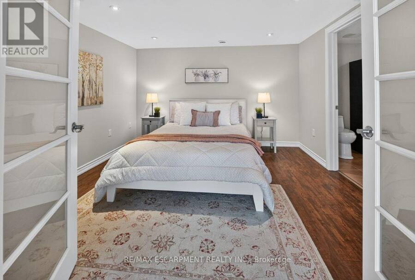
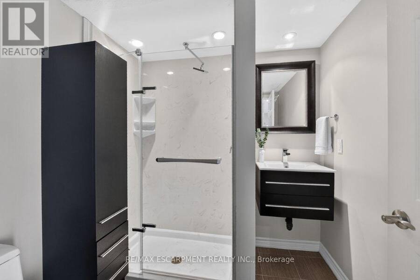
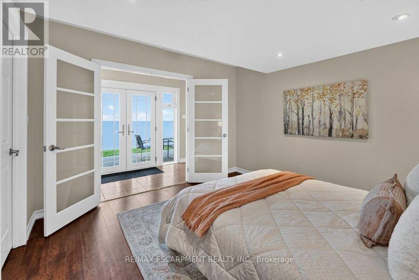
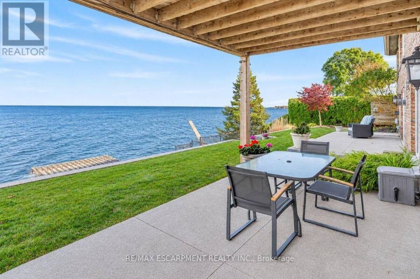
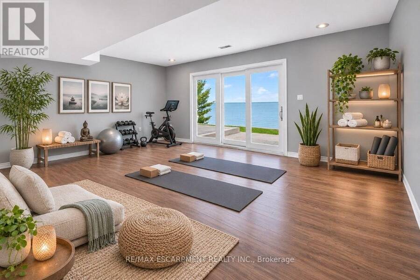
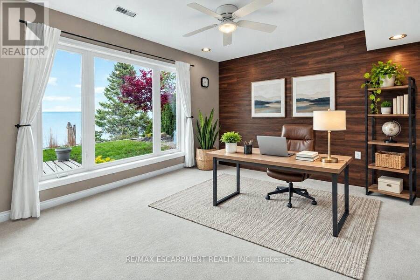
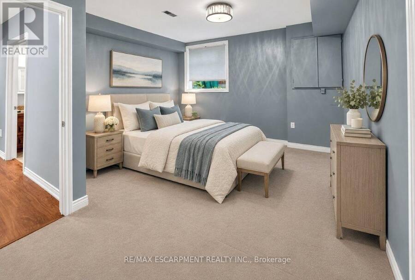
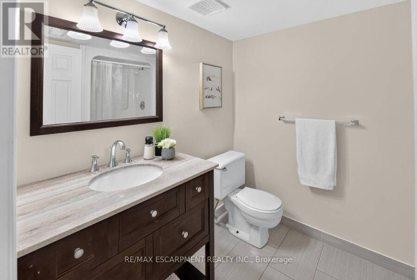
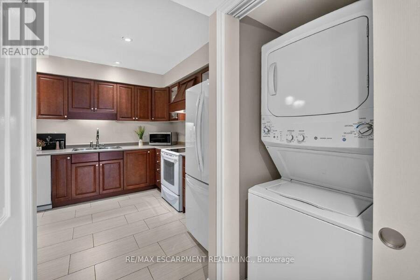
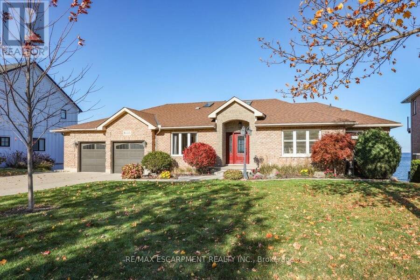
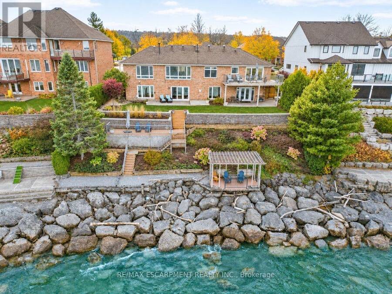
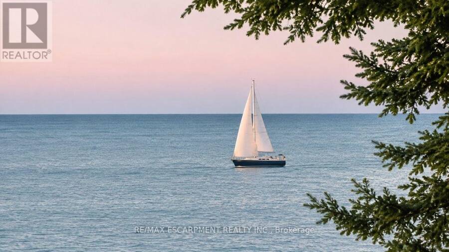
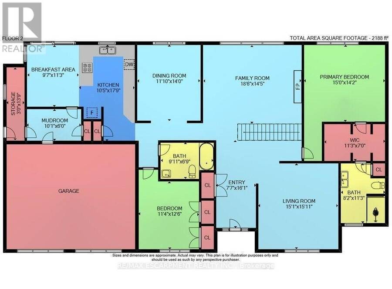
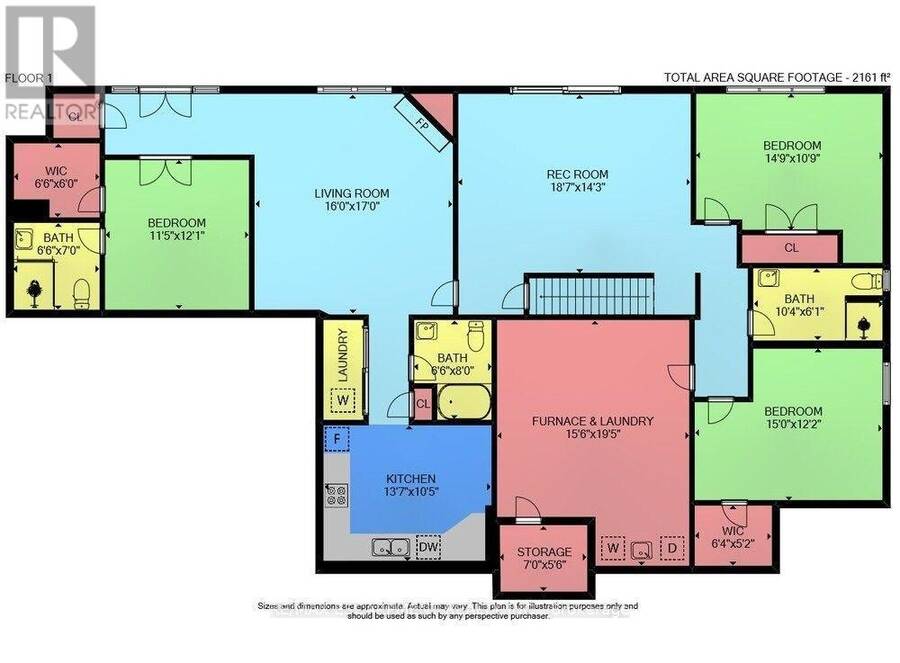
LUXURY MEETS TRUE LAKEFRONT LIVING... Imagine waking to BREATHTAKING VIEWS of Lake Ontario, watching the Toronto skyline shimmer on the horizon, and enjoying spectacular sunsets from your own waterfront retreat! Nestled in the highly sought-after Jacob's Landing cul-de-sac in Grimsby, 8 Jacob's Landing delivers an exceptional DIRECT WATERFRONT LIFESTYLE, where luxury, comfort and natural beauty come together. This elegant, solid-brick BUNGALOW features a lower-level WALKOUT and stunning lake views throughout. A grand, skylit entry leads to spacious living areas with hardwood flooring, vaulted ceiling, and a dramatic wall of windows framing the endless water views. A striking gas fireplace adds warmth and elegance. The kitchen features rich cherry cabinetry, GRANITE COUNTERS, a generous breakfast bar and breakfast area with walkout to the upper deck featuring glass railings for premium sightlines. Wake up to SWEEPING VIEWS of Lake Ontario from the XL picture window in the MAIN-FLOOR PRIMARY SUITE, complete with walk-in closet & luxurious ensuite. The finished lower level provides a SEPARATE IN-LAW APARTMENT boasting 3 bedrooms, 3 bathrooms, livings spaces, full kitchen, laundry, storage, WALKOUT, and beautiful lake views - ideal for extended family. Outside, entertain on the expansive deck or patio, relax overlooking the water or wander through multi-level gardens and seating areas down to the lake (front & back irrigation systems). With RIPARIAN RIGHTS, an attached DOUBLE GARAGE, plentiful parking, and a prestigious Grimsby location, this is more than a home - it's a STUNNING WATERFRONT LIFESTYLE! Some images virtually staged. Luxury Certified. (id:25417)
- Listing ID: X14198274
- Property Type: Single Family
| Property | |
|---|---|
| Style: | Bungalow |
| Ownership: | Freehold |
| Lot Size: | 82.9 by 144.4 FT Lawn sprinkler, Landscaped |
| Parking: | Attached Garage 8 Spaces |
| Waterfront: | Yes |
| Building | |
|---|---|
| Type: | Single Family House |
| Appliances: | Central Vacuum, Dishwasher, Dryer, Garage Door Opener, Refrigerator, Stove and Garage Door Opener Remote(s) |
| HVAC: | Central Air Conditioning, Fireplace and Forced Air Natural Gas |
| Exterior: | Brick |
| Basement: | Full (Finished) |
| Utilities: | Cable and Sanitary Sewer |
| Location | |
|---|---|
| Town: | Grimsby |
| Province: | Ontario |
| Nearby Amenities: | Beach, Marina and Schools |
| Community Features: | Community Centre |
| Rooms | Level | Dimensions |
|---|---|---|
| Bedroom | Basement | 4.5 m x 3.28 m |
| Bathroom | Basement | 3.15 m x 1.85 m |
| Bedroom | Basement | 4.57 m x 3.71 m |
| Living room | Lower level | 4.88 m x 5.18 m |
| Primary Bedroom | Lower level | 3.48 m x 5.18 m |
| Bathroom | Lower level | 1.98 m x 2.13 m |
| Kitchen | Lower level | 4.14 m x 3.17 m |
| Bathroom | Lower level | 1.98 m x 2.44 m |
| Recreational, Games room | Lower level | 5.66 m x 4.34 m |
| Utility room | Lower level | 4.72 m x 5.92 m |
| Other | Lower level | 2.13 m x 1.68 m |
| Foyer | Main level | 2.31 m x 4.9 m |
| Bedroom | Main level | 3.45 m x 3.81 m |
| Bathroom | Main level | 3.02 m x 2.06 m |
| Family room | Main level | 5.64 m x 4.39 m |
| Dining room | Main level | 3.61 m x 4.27 m |
| Kitchen | Main level | 3.17 m x 5.41 m |
| Eating area | Main level | 2.92 m x 3.43 m |
| Mud room | Main level | 3.07 m x 1.83 m |
| Other | Main level | 0.91 m x 4.19 m |
| Living room | Main level | 4.6 m x 4.85 m |
| Primary Bedroom | Main level | 4.57 m x 4.32 m |
| Bathroom | Main level | 2.49 m x 3.43 m |
Book a showing to see this Jacob's Landing Home in Grimsby
This property has so much to offer. Book a private showing now, as you do not want to miss out on 8 JACOB'S LANDING in Grimsby, Ontario!
Private Showing Request
Send a request to book a private showing for
.
Please Note: Information you supply in the contact form will be kept fully confidential.
Is this waterfront home the right property for you? Start a conversation to find out.
Get Directions to this Property
Not sure where this property is? Get directions to this Jacob's Landing Home in Grimsby.


Provided by RE/MAX ESCARPMENT REALTY INC.. MLS®, REALTOR®, and the associated logos are trademarks of the Canadian Real Estate Association.

This REALTOR.ca listing content is owned and licensed by REALTOR® members of the Canadian Real Estate Association.
Have questions or need more information about this home? Don't know where to begin? Then, let us connect you with the best real estate agent to guide you.

Inquiries submitted through this website will be responded to by a local sales representative from Royal LePage®.
Start a Conversation by Text
Provide your full name, phone and email to start a conversation by text message.
Please Note: Information you supply in the contact form will be kept fully confidential.
Start a Conversation by Email
Provide your full name and email to start a conversation by email.
Please Note: Information you supply in the contact form will be kept fully confidential.