
8 HUNTER ROAD, Grimsby, Ontario L3M 4A4

$899,000.00
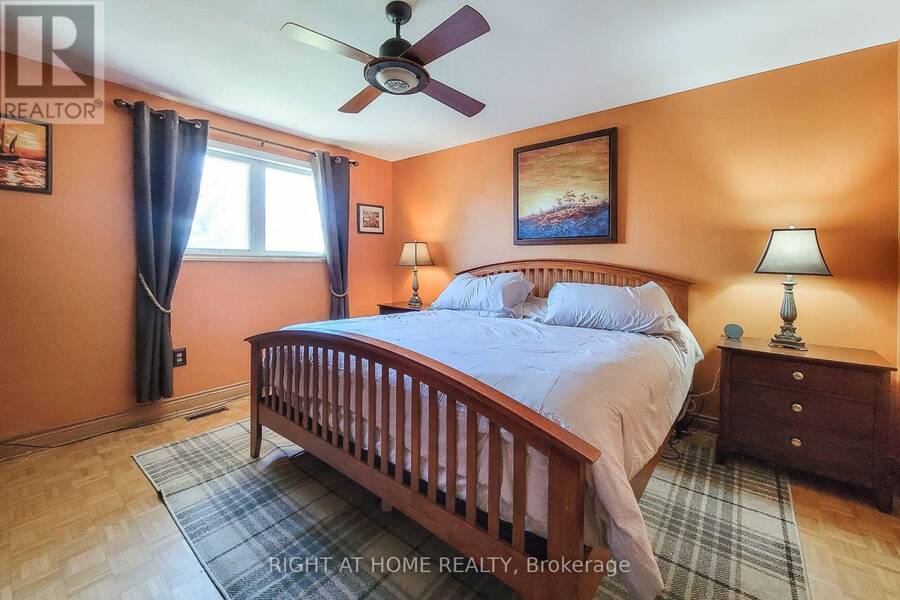
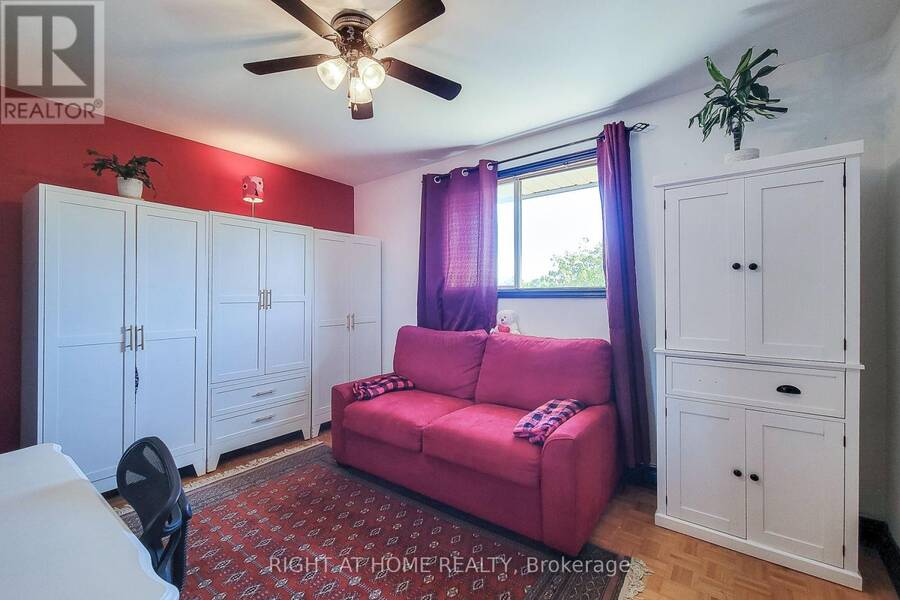
- 4 bedrooms
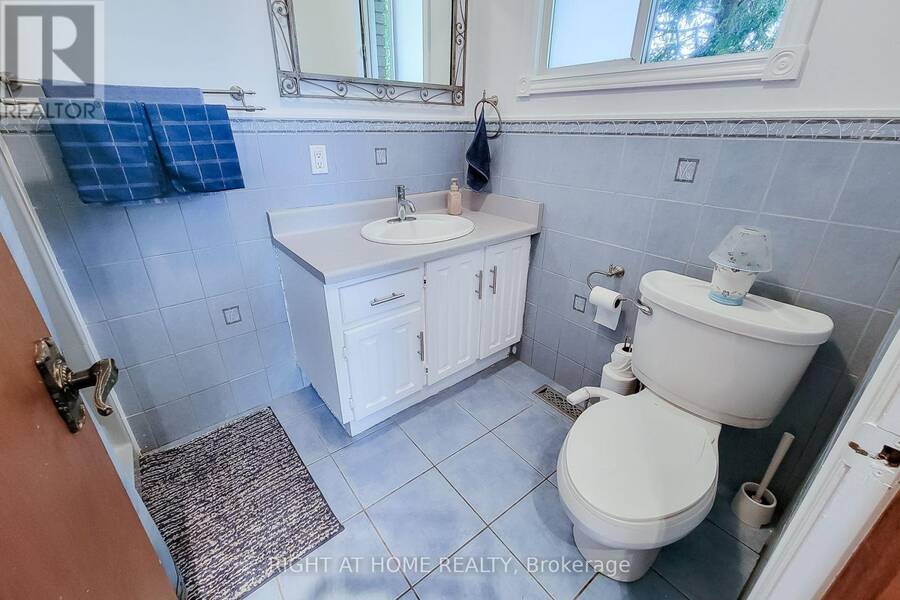
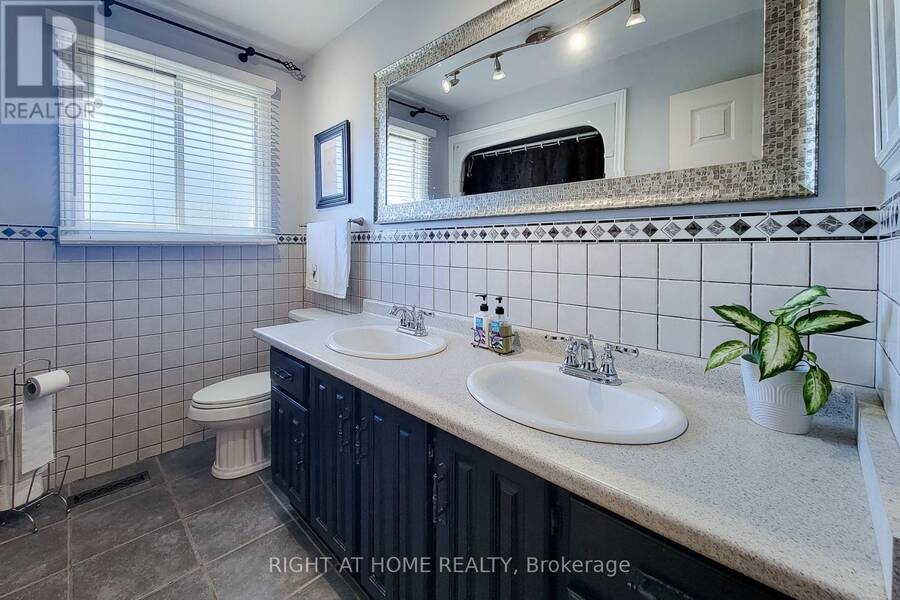
- 2 bathrooms
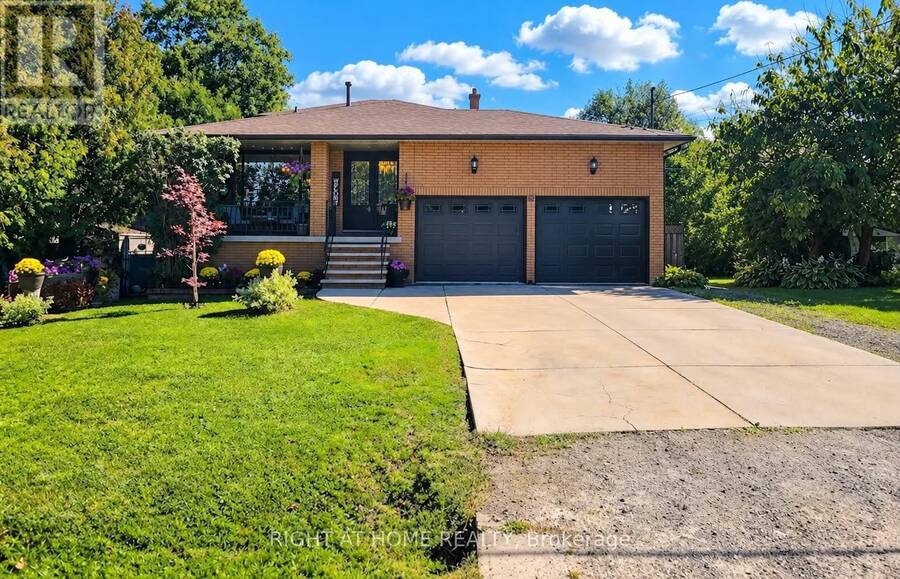
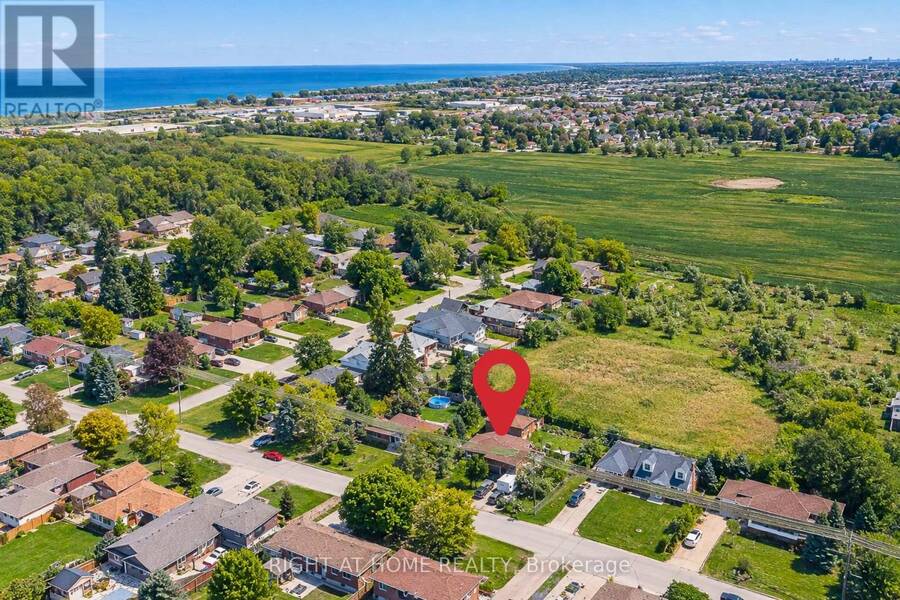
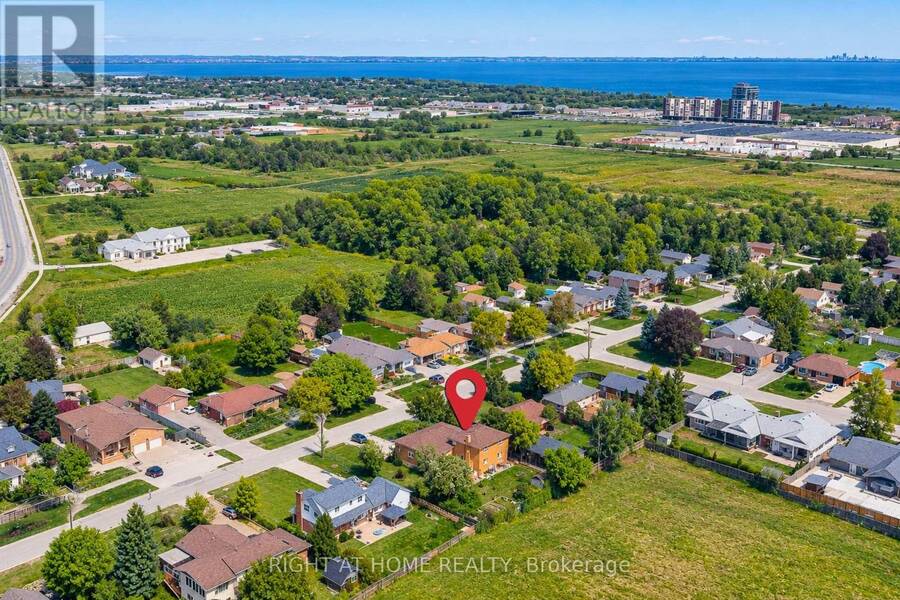
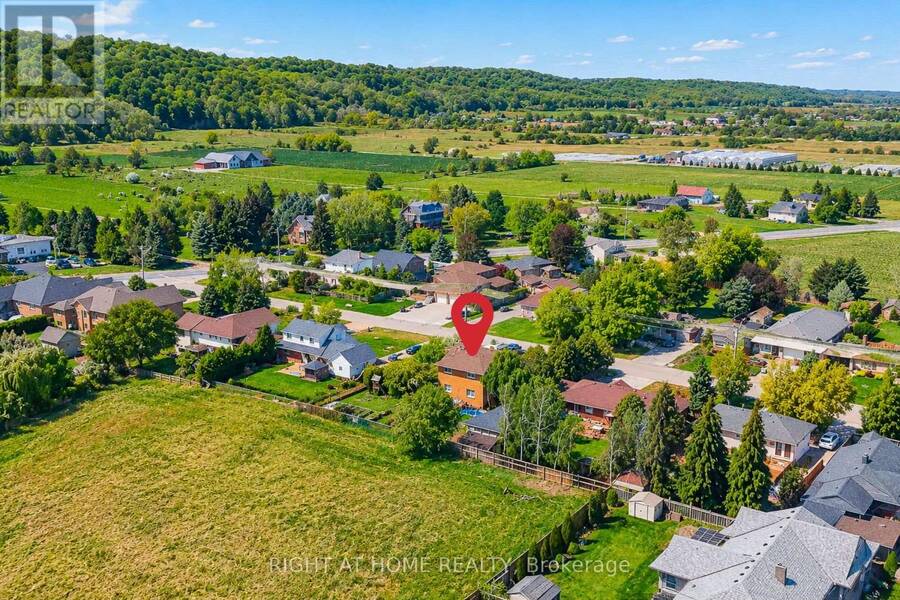
This charming detached backsplit blends value, space, and potential. With 3+1 bedrooms, 2 full bathrooms, and an impressive large lot, this home is set against the postcard view of the Niagara Escarpment, giving the home a peaceful natural view that adds a sense of calm and privacy rarely found at this price point. Step inside to a newly renovated kitchen with modern finishes and a functional layout perfect for everyday living. Laminate flooring adds durability and flow throughout the main areas. The home presents an exciting opportunity for buyers to customize the home to suit their own style and build equity over time. The lower level includes a ... read more
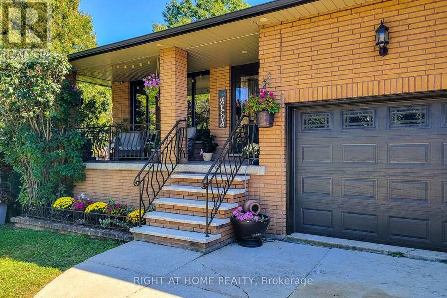
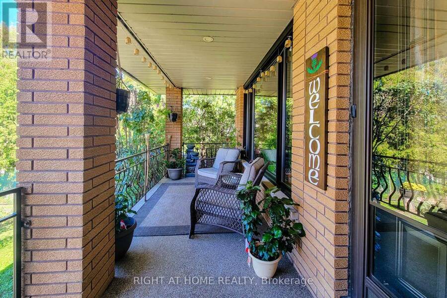
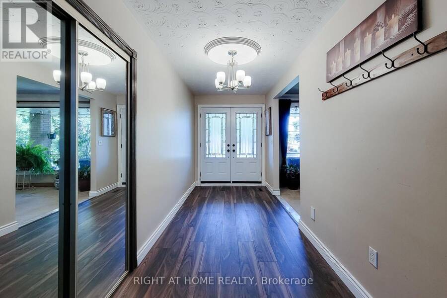
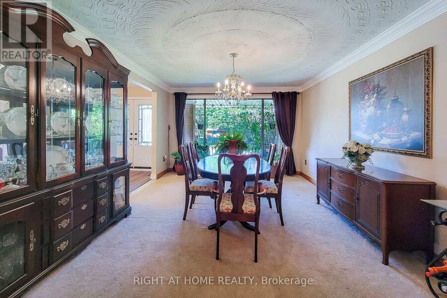
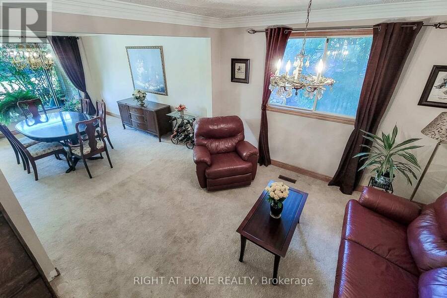
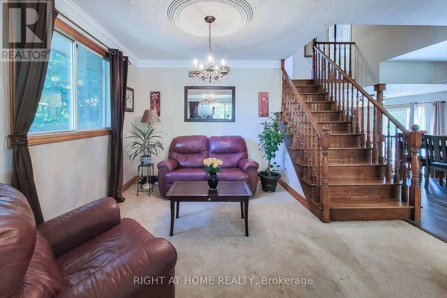
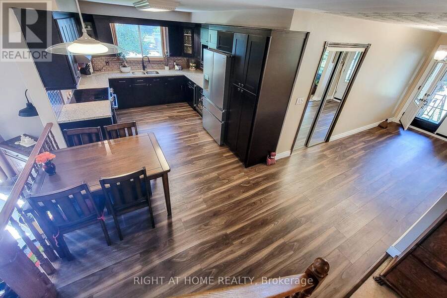
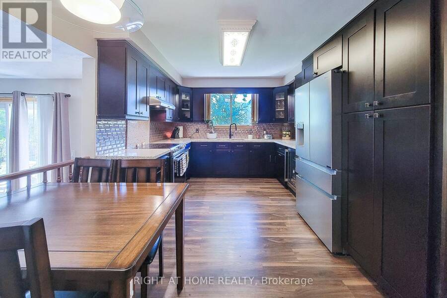
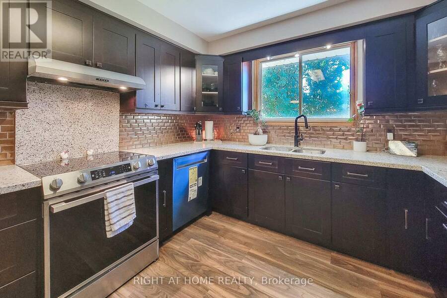
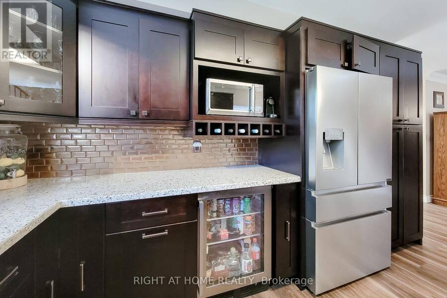
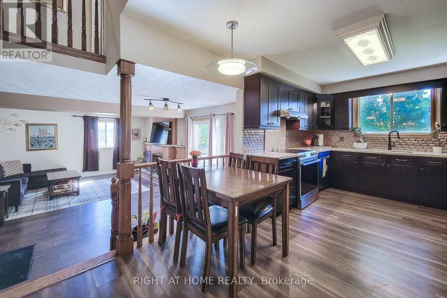
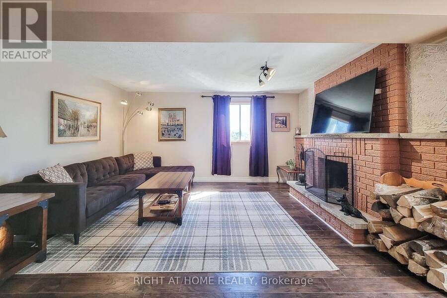
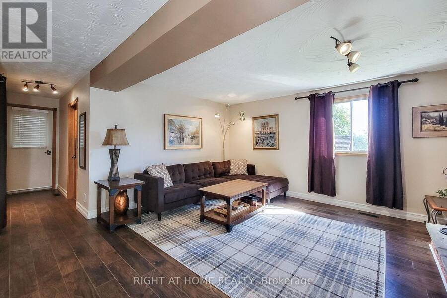
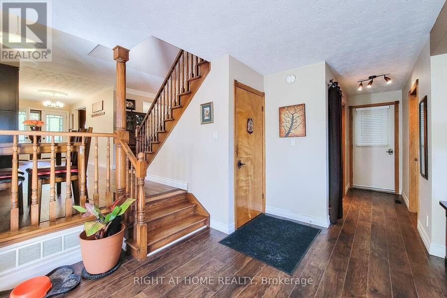
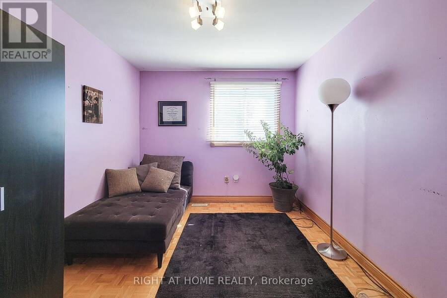
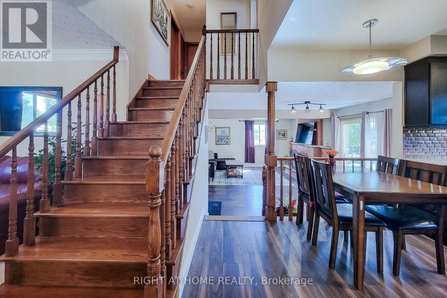
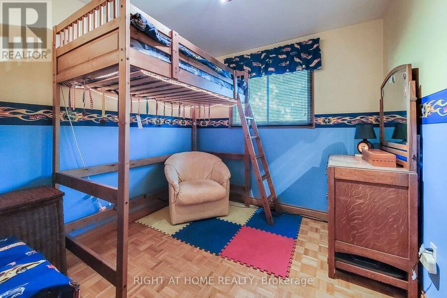
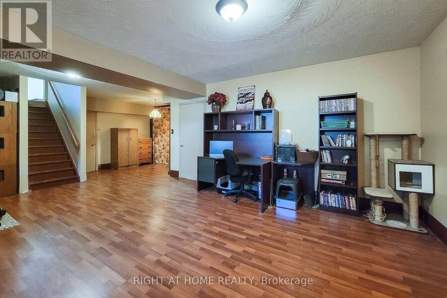
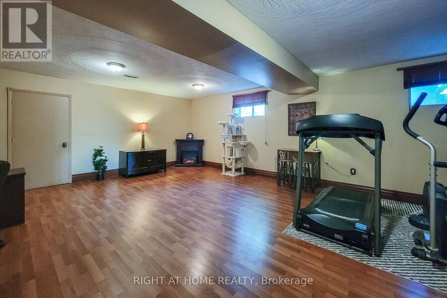
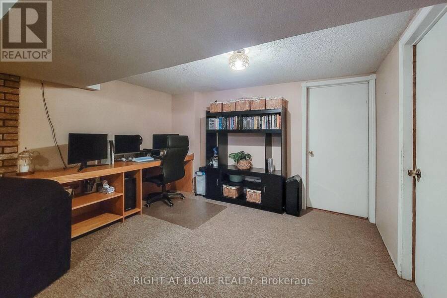
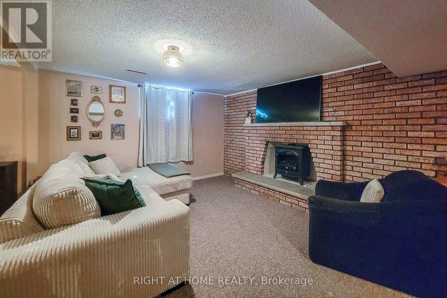
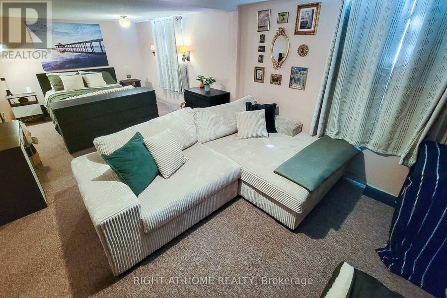
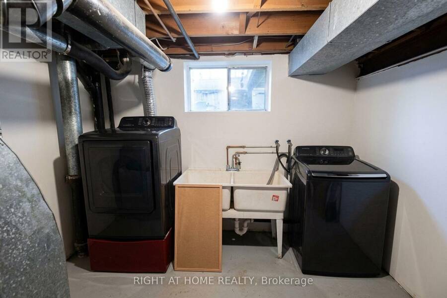
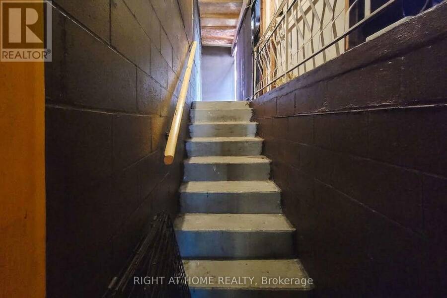
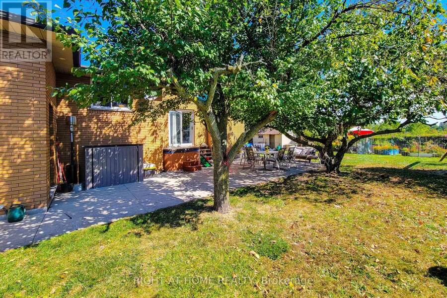
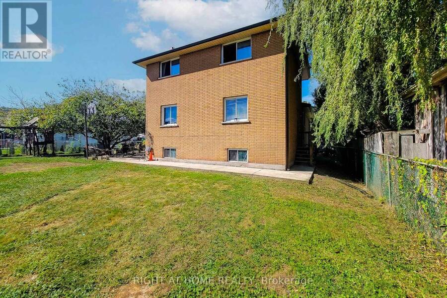
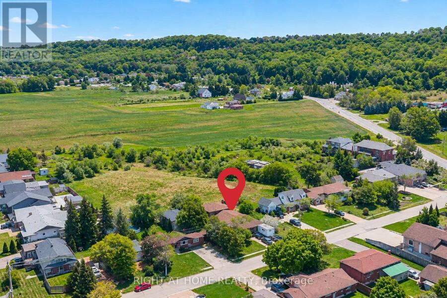
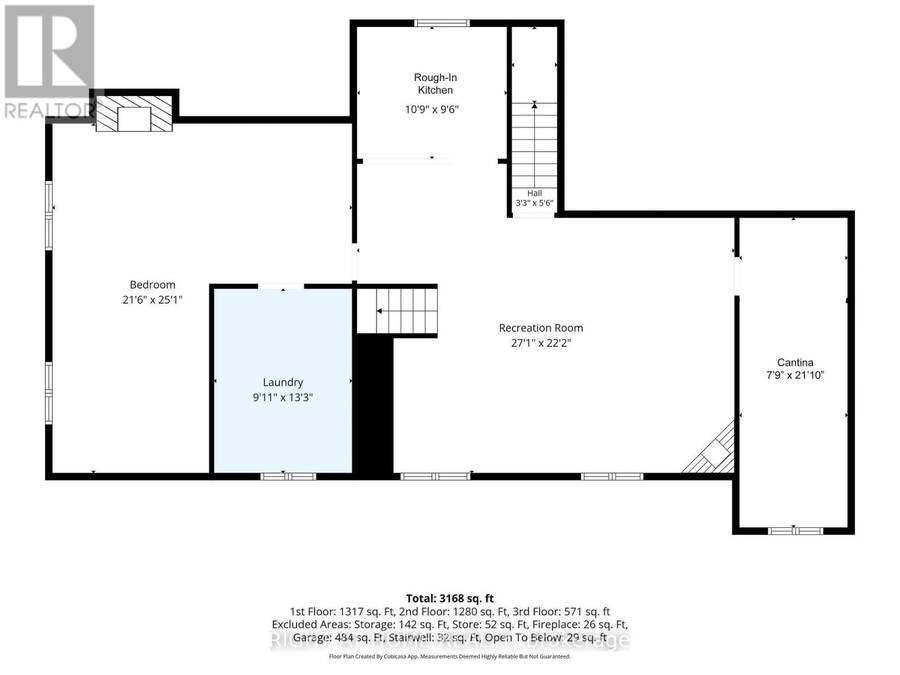
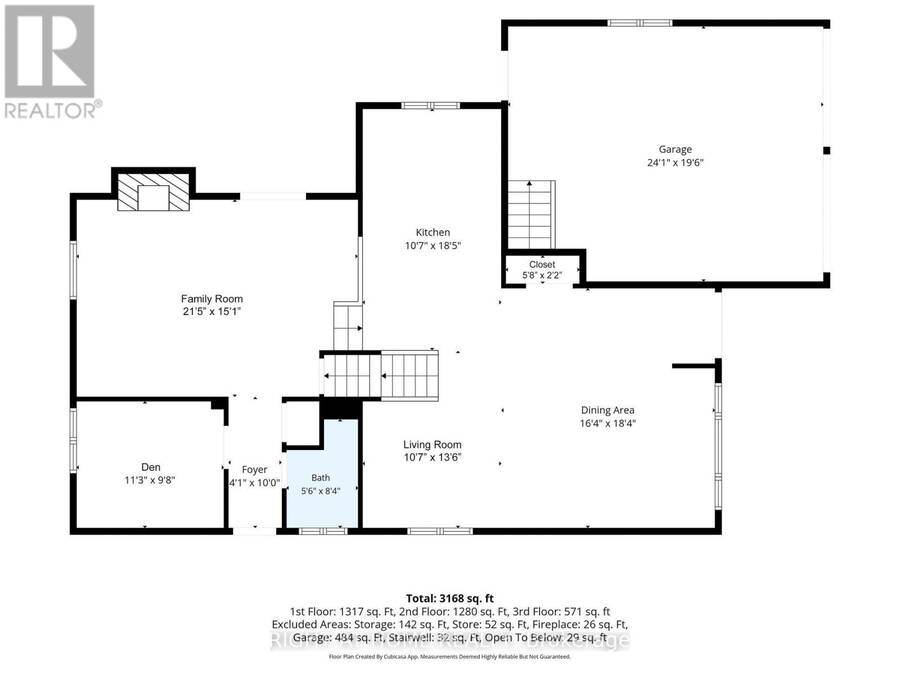
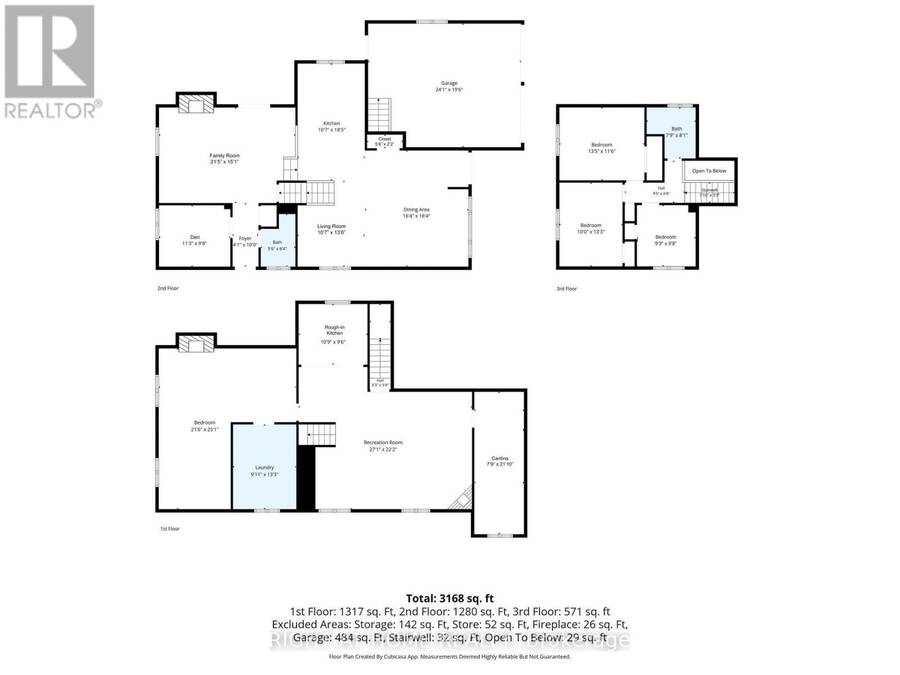
This charming detached backsplit blends value, space, and potential. With 3+1 bedrooms, 2 full bathrooms, and an impressive large lot, this home is set against the postcard view of the Niagara Escarpment, giving the home a peaceful natural view that adds a sense of calm and privacy rarely found at this price point. Step inside to a newly renovated kitchen with modern finishes and a functional layout perfect for everyday living. Laminate flooring adds durability and flow throughout the main areas. The home presents an exciting opportunity for buyers to customize the home to suit their own style and build equity over time. The lower level includes a spacious family room with a wood burning fireplace and 2 separate walk outs to the side/back yard, as well as a versatile additional bedroom or office space, along with a second full bathroom-perfect for guests, extended family. There is also potential to make this a multi-generational home or build a separate unit in the huge basement with its own separate entrance from the garage. The large cantina offers amazing storage space for all your goods. With its unbeatable setting and strong fundamentals, this property is a standout opportunity in Grimsby. Outside, the expansive lot provides room to garden, play, or create an outdoor oasis. With the escarpment as your backdrop, the setting feels both open and serene. This home is ideal for buyers seeking solid value, a functional layout, and the chance to update over time - all in a beautiful Grimsby location that is also a few minutes away from the new GO train station. (id:25417)
- Listing ID: X13836550
- Property Type: Single Family
| Property | |
|---|---|
| Ownership: | Freehold |
| Lot Size: | 80 by 125 FT Fenced Yard |
| Parking: | Garage 6 Spaces |
| Building | |
|---|---|
| Type: | Single Family House |
| Appliances: | Dishwasher, Dryer, Refrigerator, Stove, Washer, Water Heater and Central Vacuum |
| HVAC: | Central Air Conditioning, Fireplace and Forced Air Natural Gas |
| Exterior: | Brick and Vinyl Siding |
| Basement: | N/A, N/A (Finished) |
| Utilities: | Sanitary Sewer |
| Location | |
|---|---|
| Town: | Grimsby |
| Province: | Ontario |
| Nearby Amenities: | Beach and Hospital |
| Community Features: | Community Centre and School Bus |
| Rooms | Level | Dimensions |
|---|---|---|
| Other | Basement | 3.96 m x 3.02 m |
| Recreational, Games room | Basement | 8.02 m x 5.49 m |
| Other | Basement | 6.46 m x 3.38 m |
| Dining room | Main level | 4.81 m x 3.78 m |
| Living room | Main level | 3.84 m x 3.08 m |
| Kitchen | Main level | 5.76 m x 3.23 m |
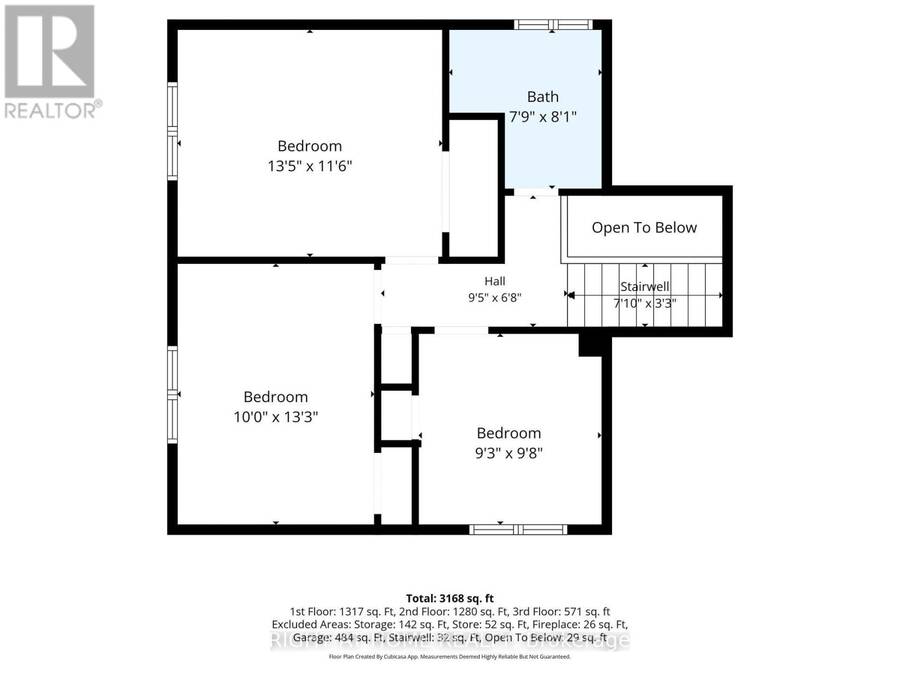
| Primary Bedroom | Upper Level | 4.02 m x 3.66 m |
| Bedroom 2 | Upper Level | 3.69 m x 2.77 m |
| Bedroom 3 | Upper Level | 2.86 m x 2.71 m |
| Den | In between | 3.53 m x 2.93 m |
| Family room | In between | 4.79 m x 4.72 m |
Book a showing to see this Hunter Road Home in Grimsby
This property has so much to offer. Book a private showing now, as you do not want to miss out on 8 HUNTER ROAD in Grimsby, Ontario!
Private Showing Request
Send a request to book a private showing for
.
Please Note: Information you supply in the contact form will be kept fully confidential.
Is this home the right property for you? Start a conversation to find out.
Get Directions to this Property
Not sure where this property is? Get directions to this Hunter Road Home in Grimsby.


Provided by RIGHT AT HOME REALTY. MLS®, REALTOR®, and the associated logos are trademarks of the Canadian Real Estate Association.

This REALTOR.ca listing content is owned and licensed by REALTOR® members of the Canadian Real Estate Association.
Have questions or need more information about this home? Don't know where to begin? Then, let us connect you with the best real estate agent to guide you.

Inquiries submitted through this website will be responded to by a local sales representative from Royal LePage®.
Start a Conversation by Text
Provide your full name, phone and email to start a conversation by text message.
Please Note: Information you supply in the contact form will be kept fully confidential.
Start a Conversation by Email
Provide your full name and email to start a conversation by email.
Please Note: Information you supply in the contact form will be kept fully confidential.