
7 LAKELAWN Road Unit# 26, Grimsby, Ontario L3M 0E9

$749,900.00
- 3 bedrooms
- 3 bathrooms
- 1,764 Square Feet
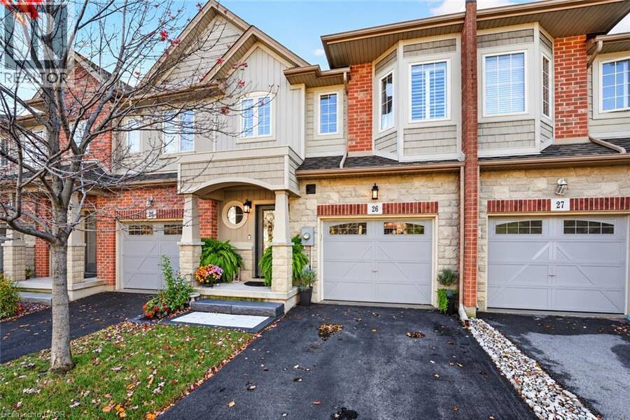
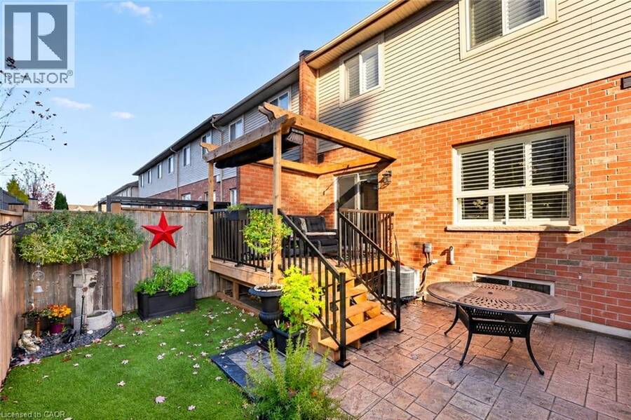
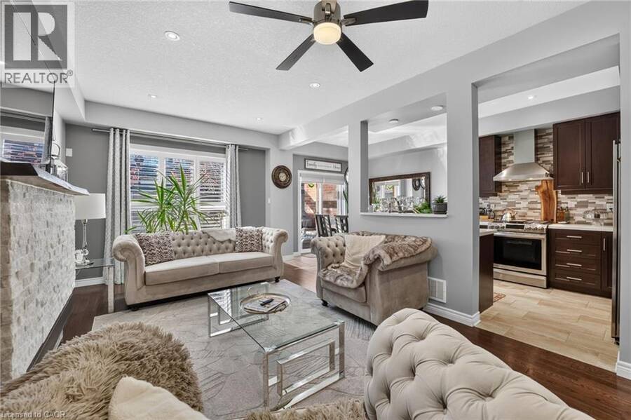
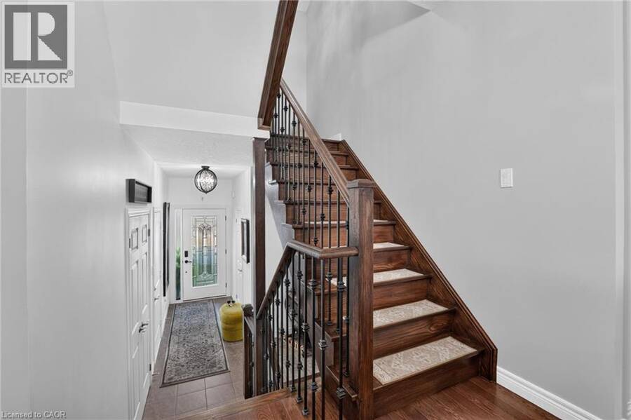
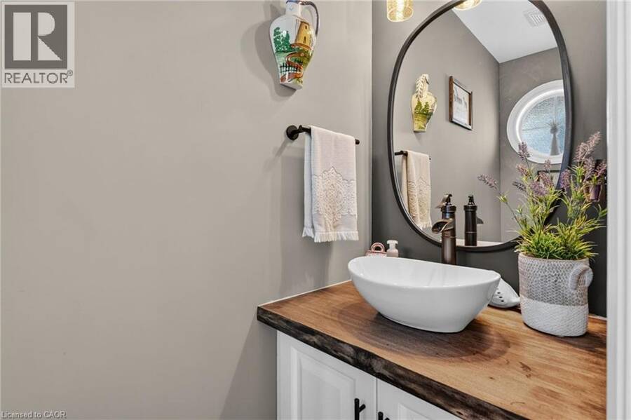
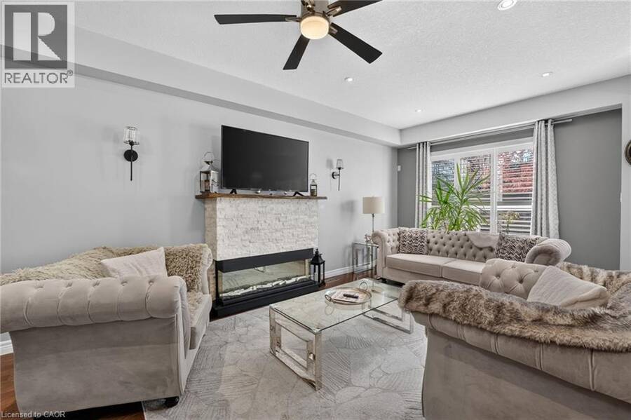
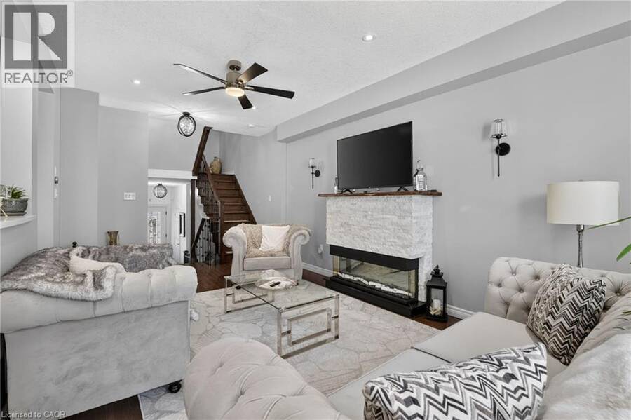
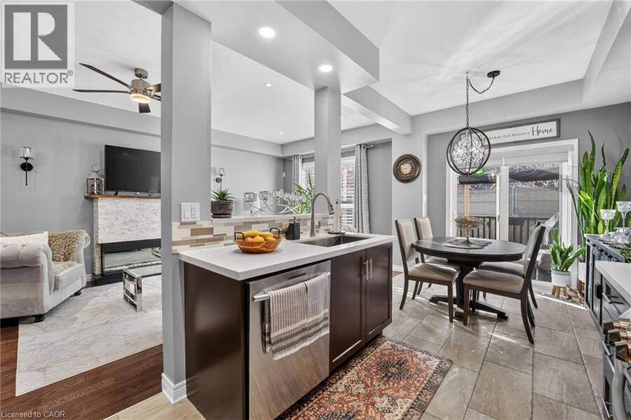
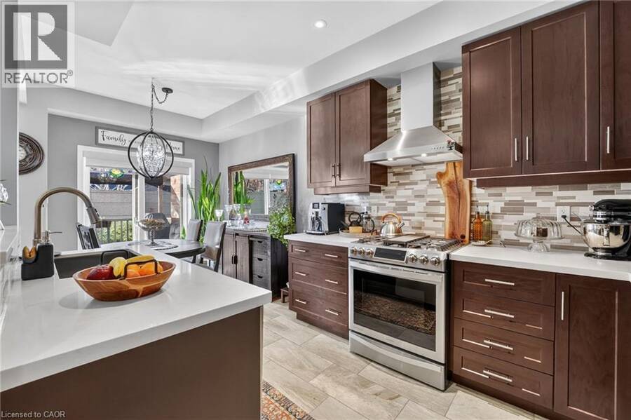
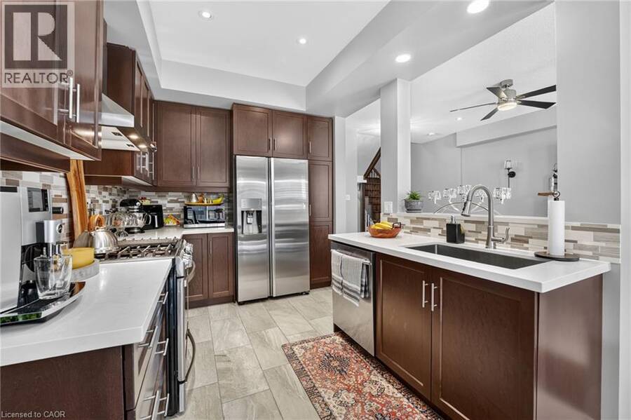
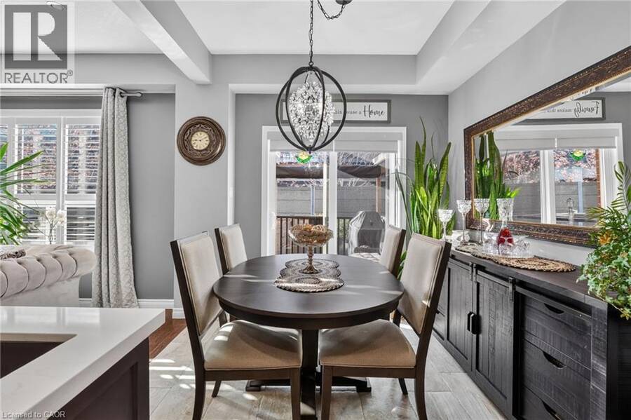
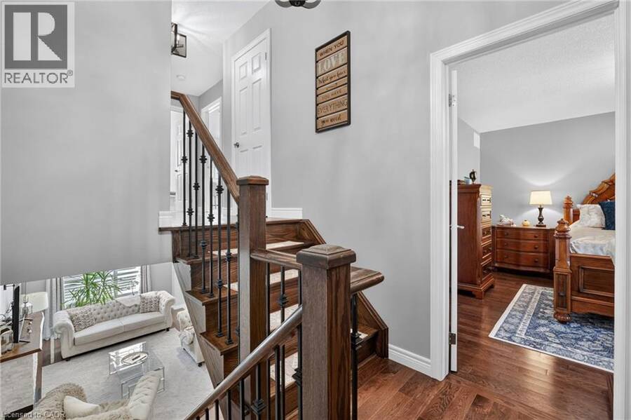
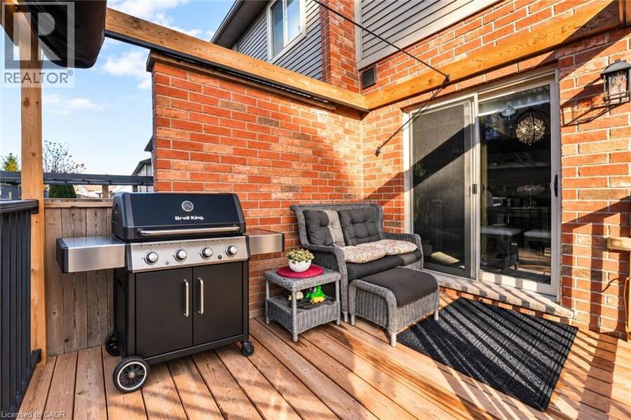
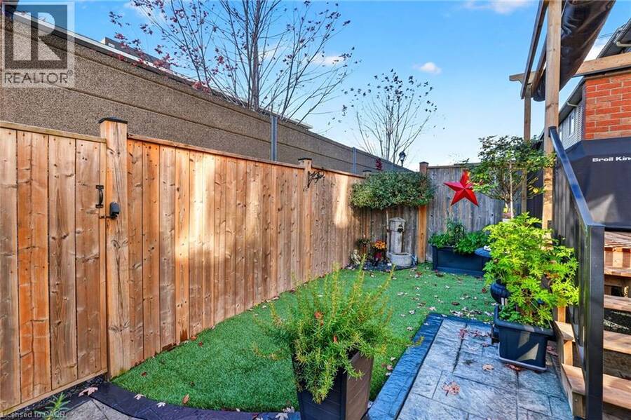
PRISTINE FREEHOLD TOWNHOME, STEPS FROM BEAUTIFUL GRIMSBY ON THE LAKE. Upgraded throughout, beautifully landscaped and move-in ready. If you've been searching for a townhome that feels like it was cared for every single day, this one is it. Tucked into a family-friendly neighbourhood just steps from Grimsby on the Lake, it delivers low-maintenance living with the lake lifestyle right at your doorstep. From the moment you walk in, you'll notice the pride of ownership. Rich hardwood floors flow through the open main level, where the kitchen, dining and living areas come together for easy everyday living and entertaining. The kitchen features quartz ... read more
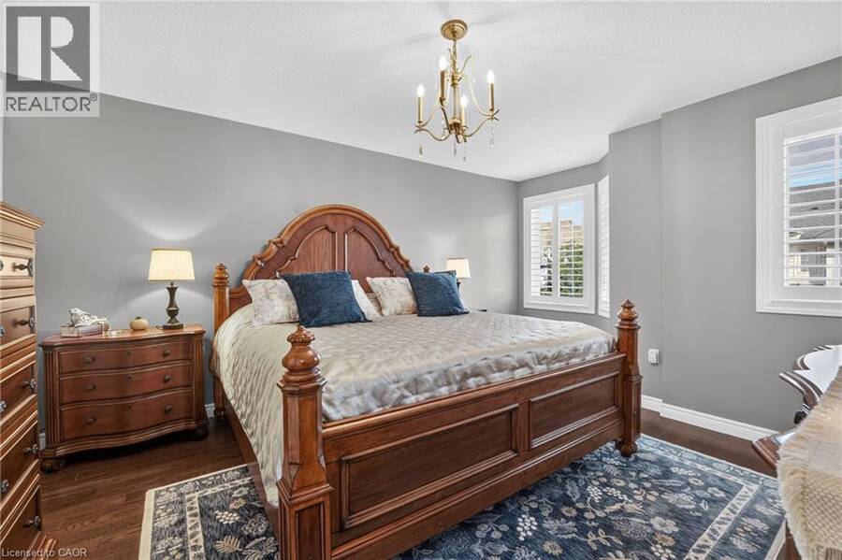
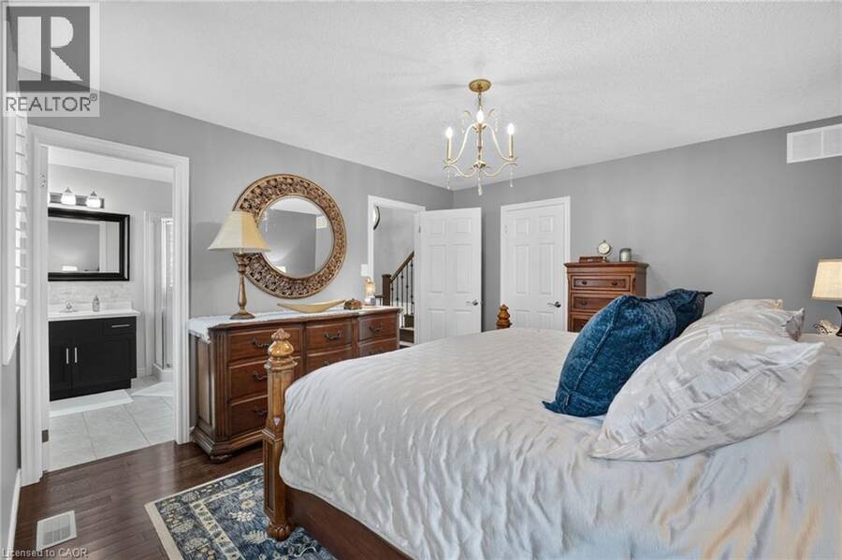
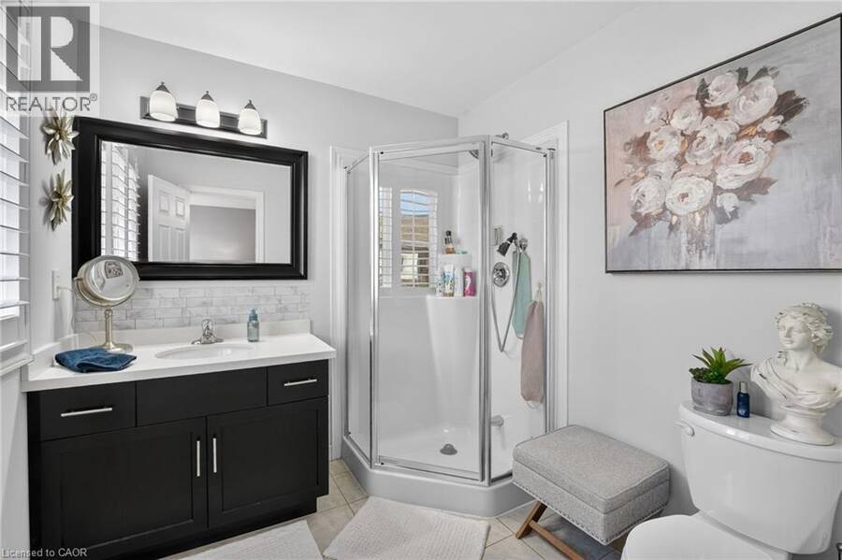
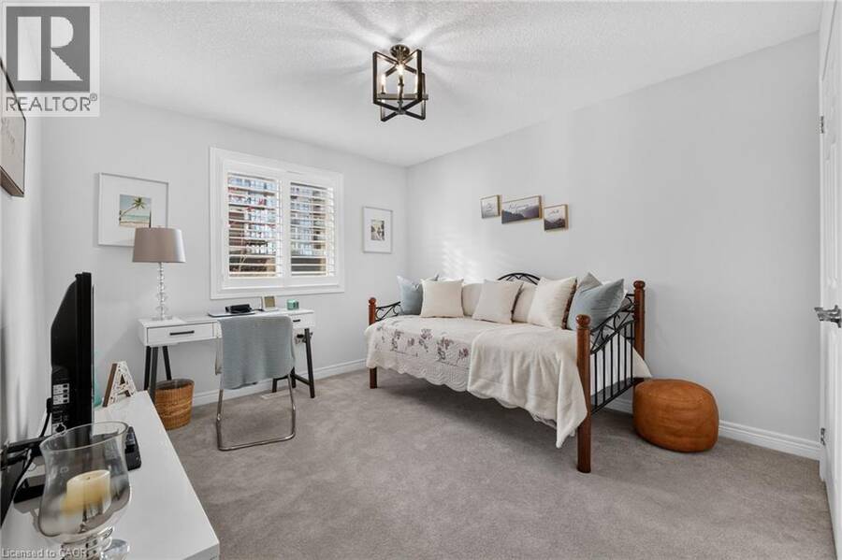
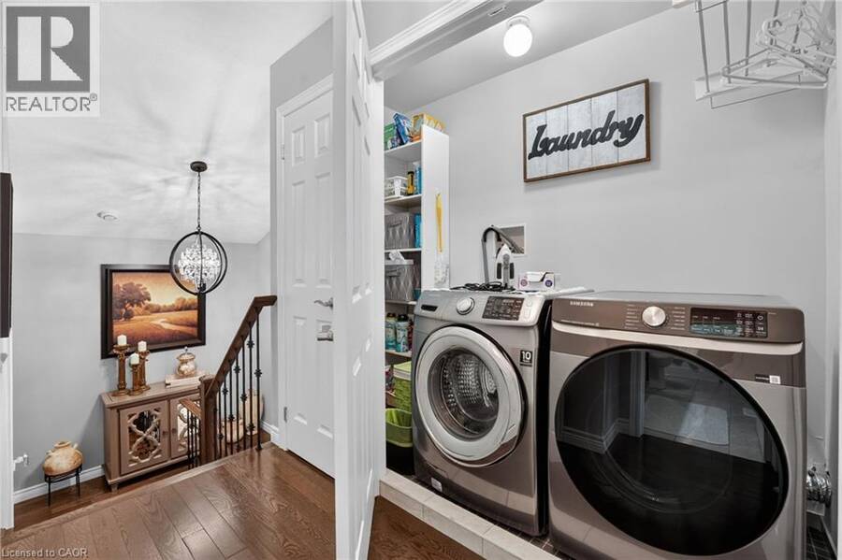
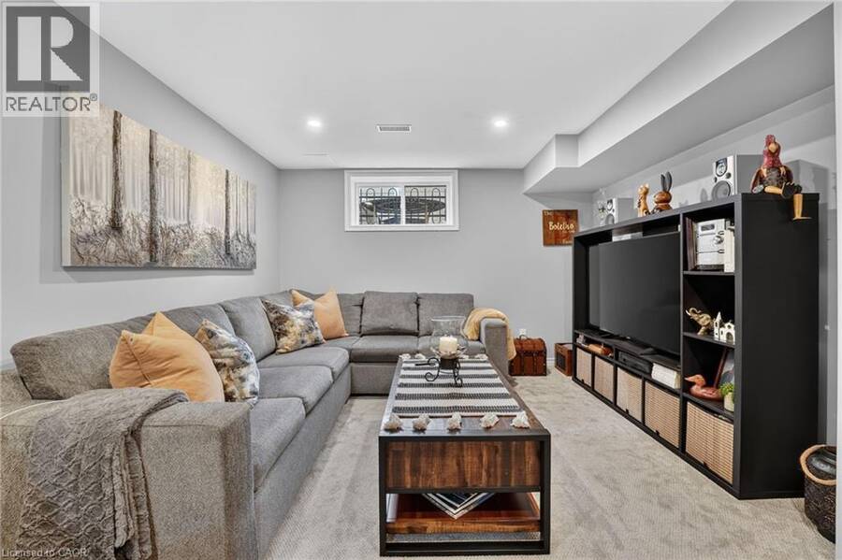
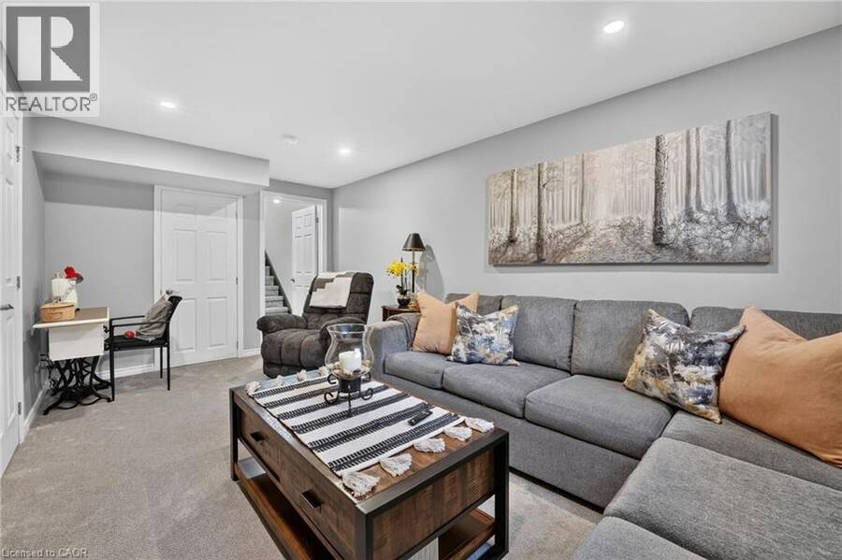
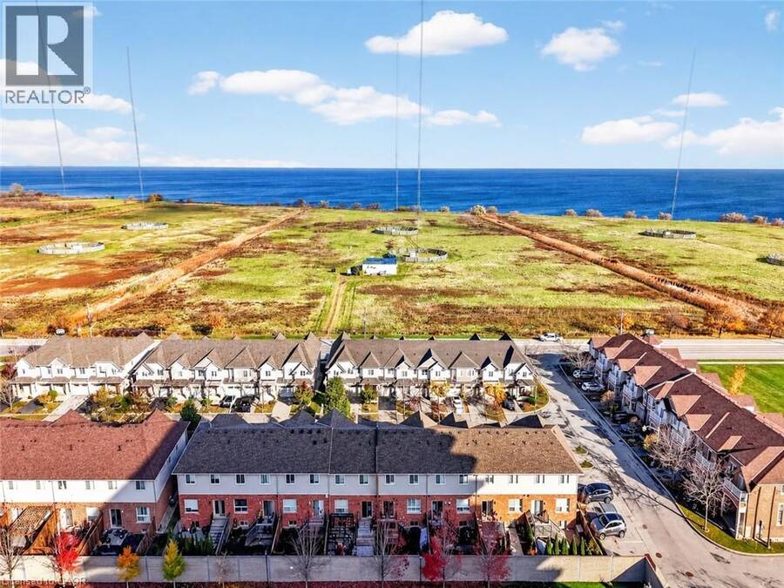
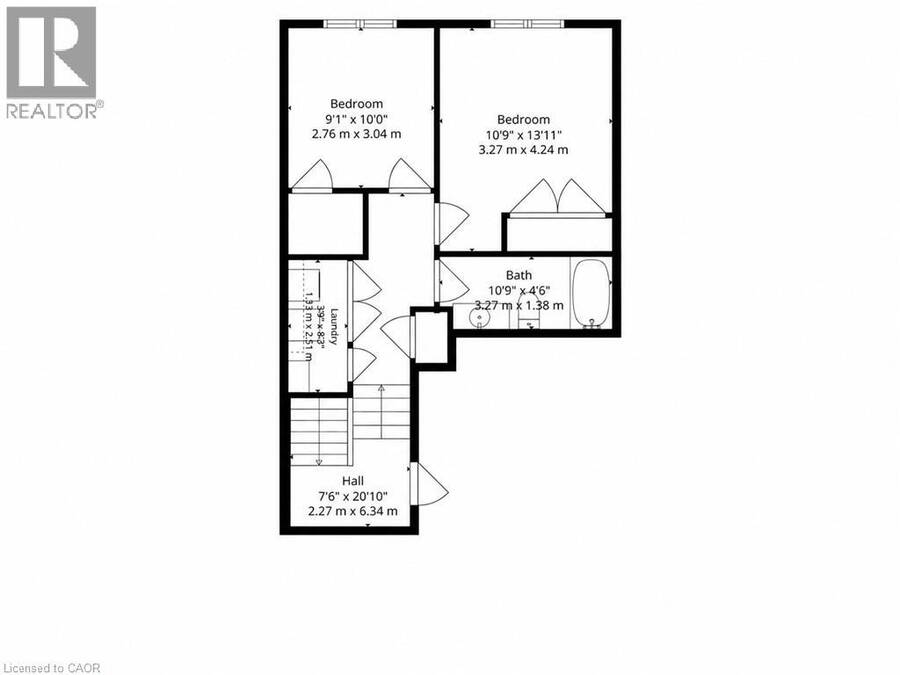
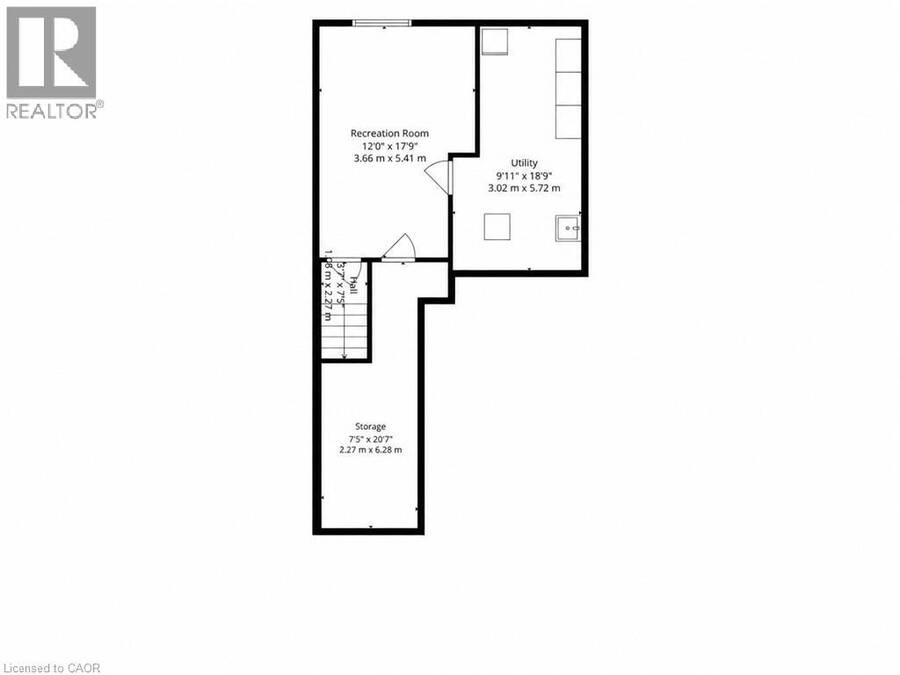
PRISTINE FREEHOLD TOWNHOME, STEPS FROM BEAUTIFUL GRIMSBY ON THE LAKE. Upgraded throughout, beautifully landscaped and move-in ready. If you've been searching for a townhome that feels like it was cared for every single day, this one is it. Tucked into a family-friendly neighbourhood just steps from Grimsby on the Lake, it delivers low-maintenance living with the lake lifestyle right at your doorstep. From the moment you walk in, you'll notice the pride of ownership. Rich hardwood floors flow through the open main level, where the kitchen, dining and living areas come together for easy everyday living and entertaining. The kitchen features quartz counters, a gas stove and stainless steel appliances. Upstairs, the primary retreat includes a walk-in closet and private ensuite, with two more bedrooms and upper-level laundry that makes chores a breeze. The newly finished rec room adds valuable flexibility for movie nights, a play area or a home office. Step outside to your own private escape. The professionally landscaped backyard features a pergola, stamped concrete and turf, giving you more time for summer nights and less time mowing the lawn. Imagine morning coffee before a walk along the waterfront, then dinner at the shops and restaurants of Grimsby on the Lake. Schools, parks and everyday amenities are minutes away, with quick access to the QEW. A pristine, upgraded townhome where comfort, convenience and the lake lifestyle come together. (id:25417)
- Listing ID: 40877872
- Property Type: Single Family
- Year Built: 2015
| Property | |
|---|---|
| Style: | Other |
| Ownership: | Freehold |
| Lot Size: | Under 1/2 Acre Fence |
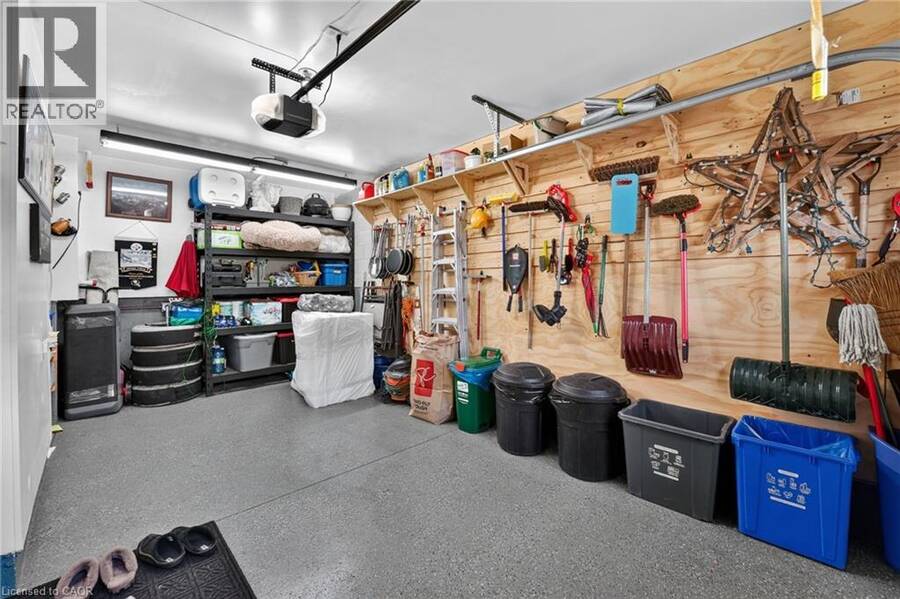
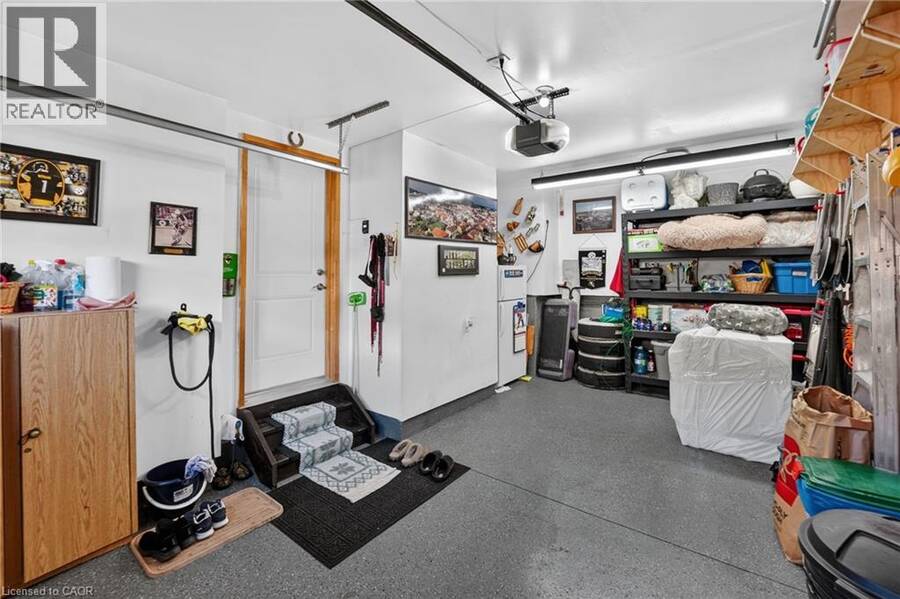
| Parking: | Attached Garage 2 Spaces |
| Building | |
|---|---|
| Type: | Single Family Row / Townhouse |
| Appliances: | Refrigerator |
| HVAC: | Central Air Conditioning, Fireplace and Forced Air Natural Gas (Fireplace is Electric) |
| Exterior: | Brick, Stone and Vinyl Siding |
| Basement: | Full (Finished) |
| Utilities: | Municipal Sewage System |
| Location | |
|---|---|
| Town: | Grimsby |
| Province: | Ontario |
| Nearby Amenities: | Beach, Hospital, Place Of Worship, Playground, Schools and Shopping |
| Community Features: | School Bus |
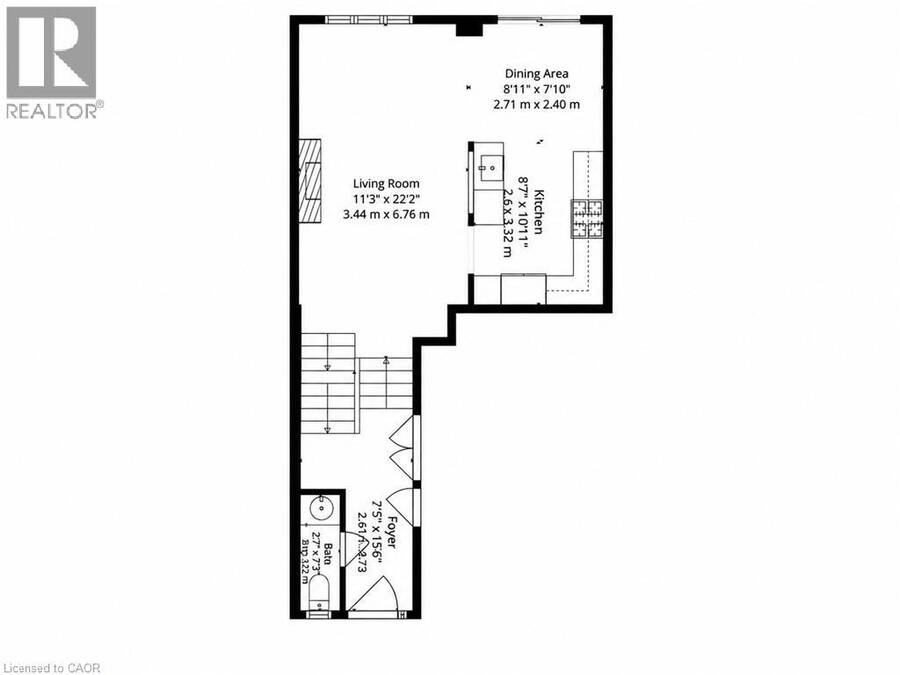
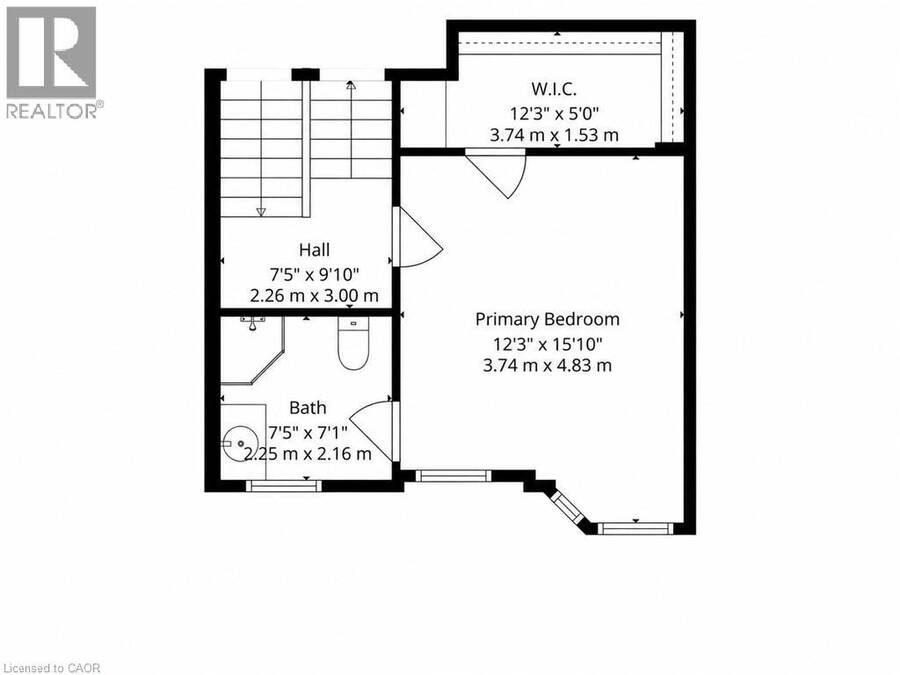
| Rooms | Level | Dimensions |
|---|---|---|
| Primary Bedroom | Second level | 15'10'' x 12'3'' |
| 3pc Ensuite bath | Second level | 7'5'' x 7'1'' |
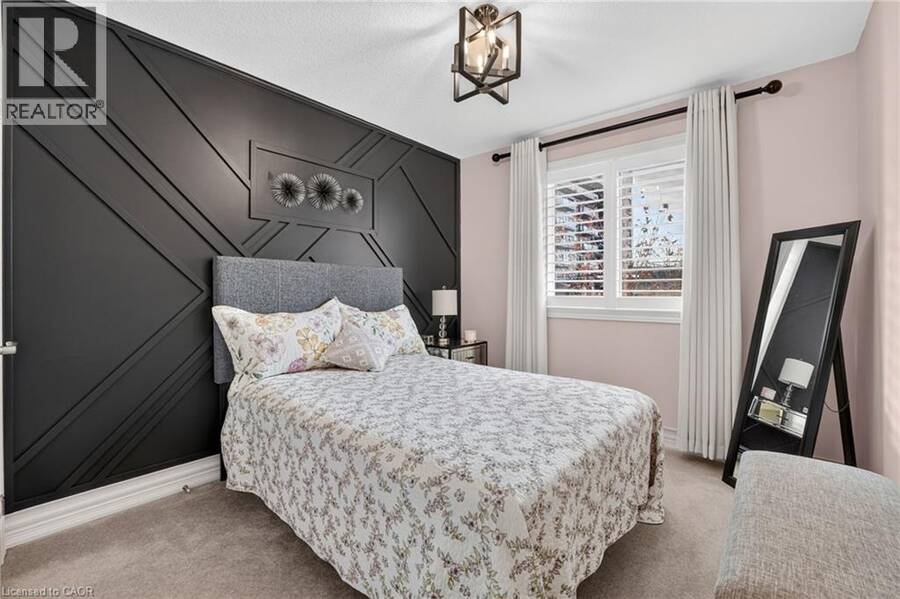
| Bedroom | Second level | 13'11'' x 10'9'' |
| Bedroom | Second level | 10'0'' x 9'1'' |
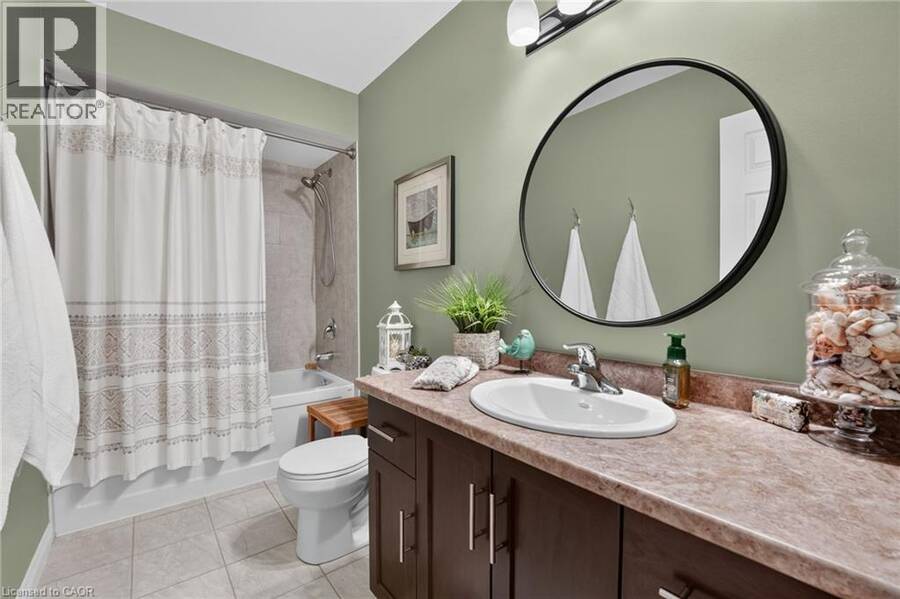
| 4pc Bathroom | Second level | 10'9'' x 4'6'' |
| Recreation room | Lower level | 17'9'' x 12'0'' |
| Utility room | Lower level | 18'9'' x 9'11'' |
| 2pc Bathroom | Main level | 7'3'' x 2'7'' |
| Eat in kitchen | Main level | 10'11'' x 8'7'' |
| Living room | Main level | 22'2'' x 11'3'' |
Book a showing to see this LAKELAWN Road Home in Grimsby
This property has so much to offer. Book a private showing now, as you do not want to miss out on 7 LAKELAWN Road Unit# 26 in Grimsby, Ontario!
Private Showing Request
Send a request to book a private showing for
.
Please Note: Information you supply in the contact form will be kept fully confidential.
Is this home the right property for you? Start a conversation to find out.
Get Directions to this Property
Not sure where this property is? Get directions to this LAKELAWN Road Home in Grimsby.


Provided by Your Home Sold Guaranteed Realty Elite. MLS®, REALTOR®, and the associated logos are trademarks of the Canadian Real Estate Association.

This REALTOR.ca listing content is owned and licensed by REALTOR® members of the Canadian Real Estate Association.
Have questions or need more information about this home? Don't know where to begin? Then, let us connect you with the best real estate agent to guide you.

Inquiries submitted through this website will be responded to by a local sales representative from Royal LePage®.
Start a Conversation by Text
Provide your full name, phone and email to start a conversation by text message.
Please Note: Information you supply in the contact form will be kept fully confidential.
Start a Conversation by Email
Provide your full name and email to start a conversation by email.
Please Note: Information you supply in the contact form will be kept fully confidential.