
632 RIDGE Road W, Grimsby, Ontario L3M 4E7

$889,000.00
- 4 bedrooms
- 3 bathrooms
- 1,493 Square Feet
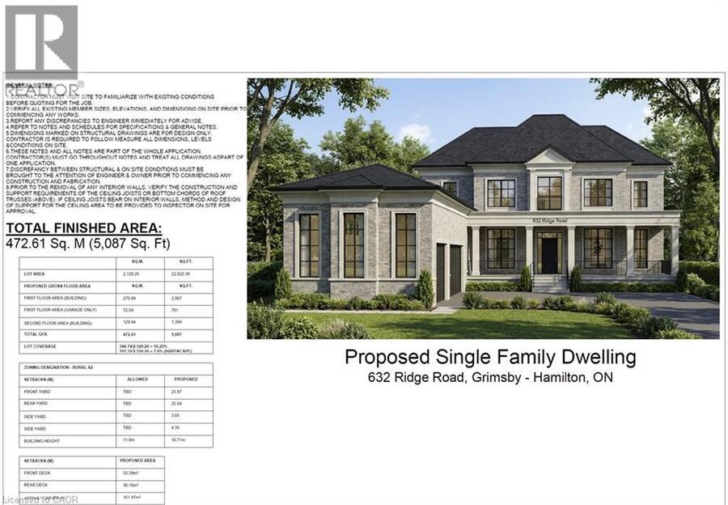
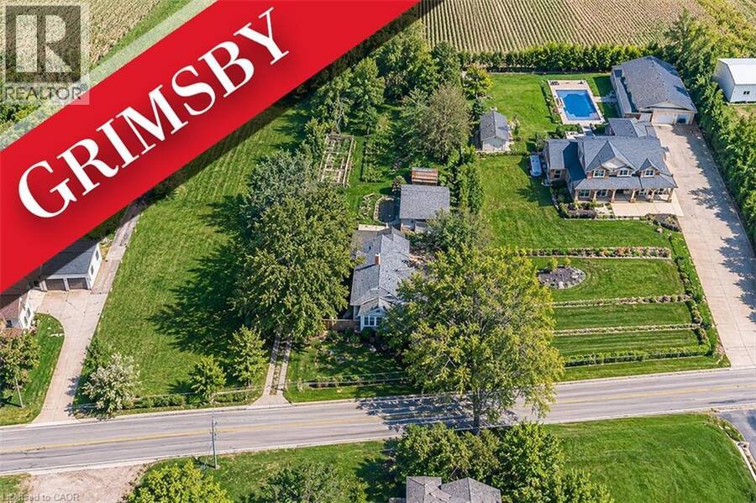
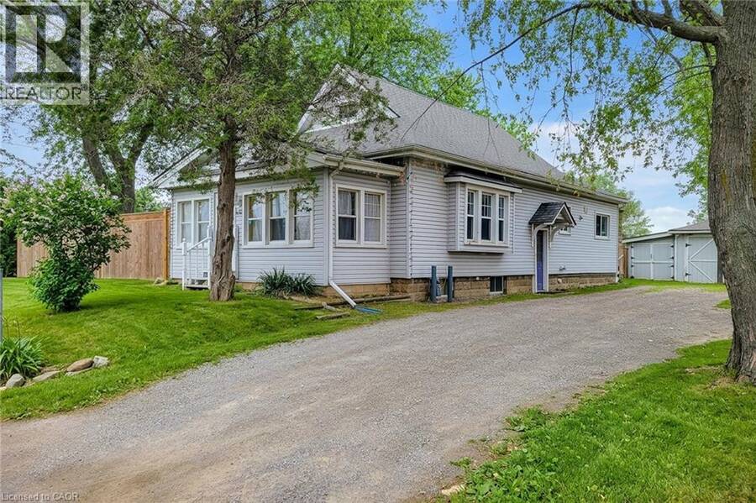
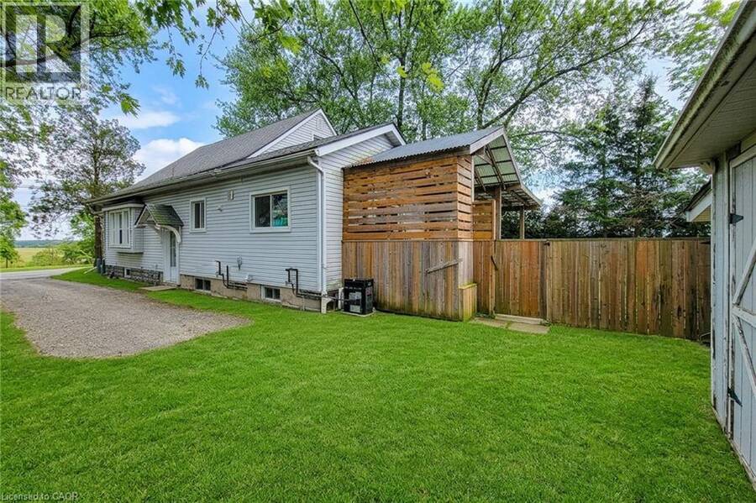
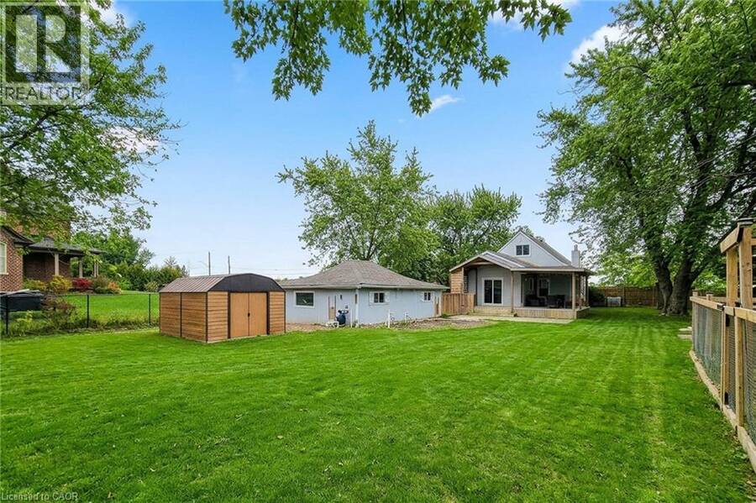
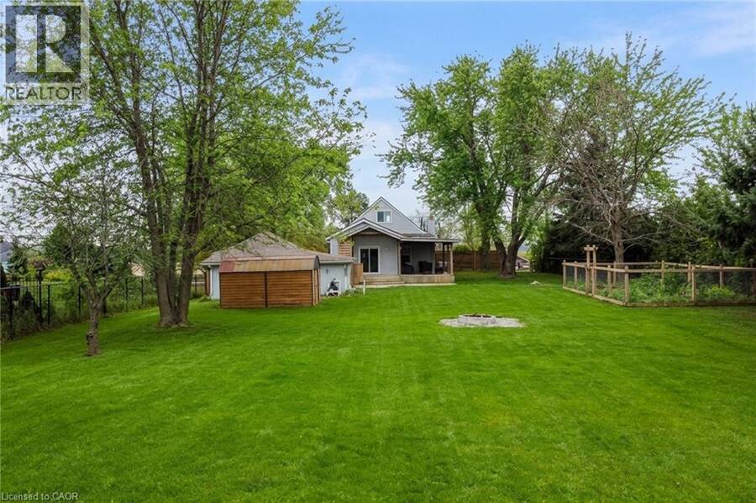
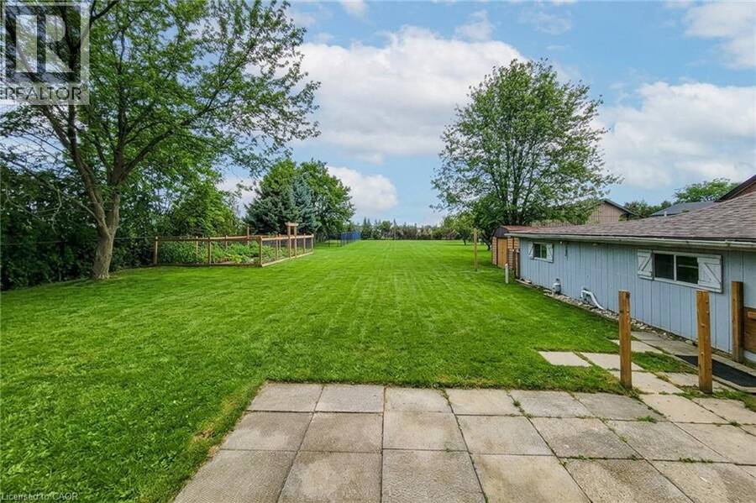
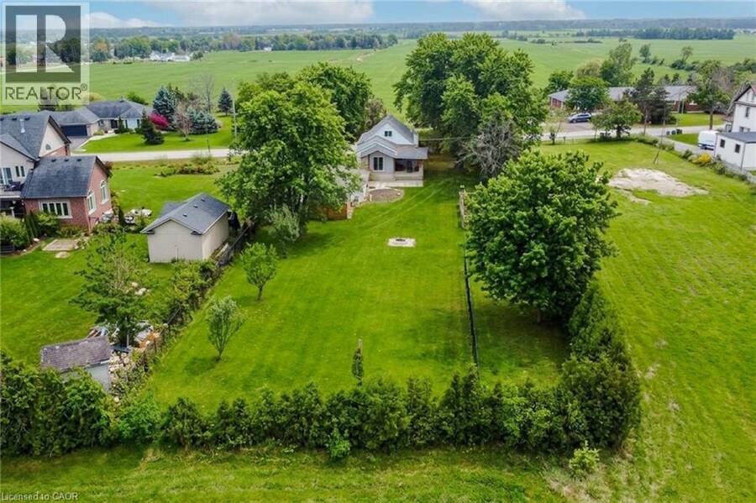
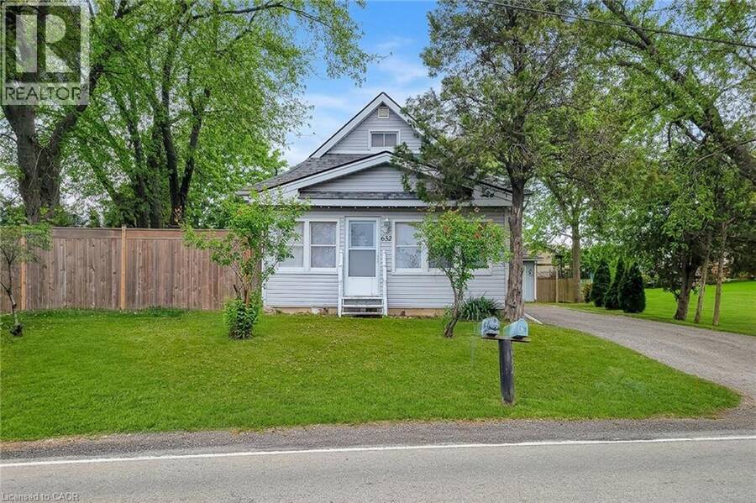
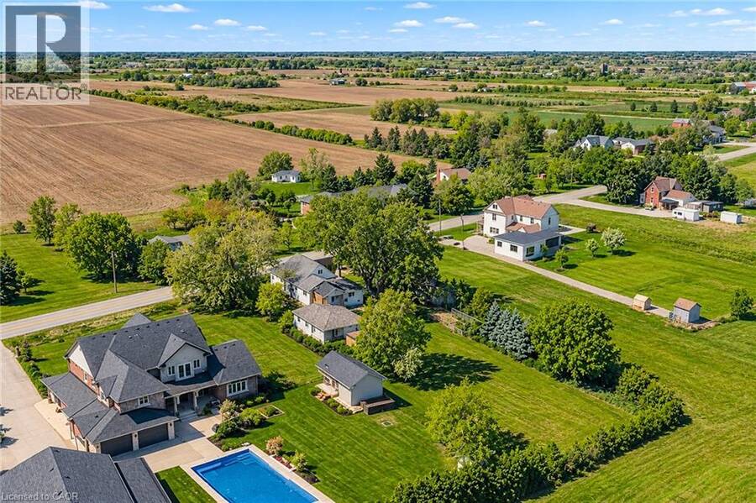
A rare opportunity to own a spectacular property on the prestigious Niagara Escarpment Ridge, offering breathtaking natural surroundings and panoramic views of Grimsby, Lake Ontario and the Toronto skyline. Situated on an impressive 92 FT x 257 FT lot, this property offers the flexibility to enjoy the existing home, renovate or build your dream estate. A major highlight is the approved 5,087 sq. ft. luxury custom-home design featuring 4 spacious bedrooms, each with its own ensuite, a chef-inspired kitchen and a separate spice kitchen. The Niagara Escarpment Commission review and approval process for the proposed design has been successfully completed, ... read more
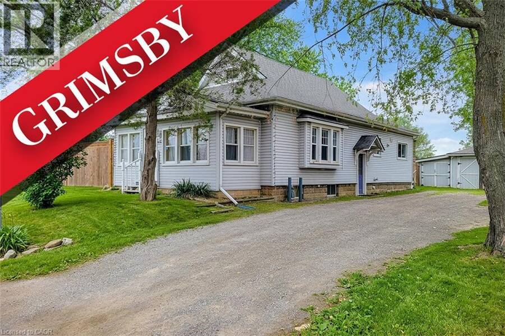
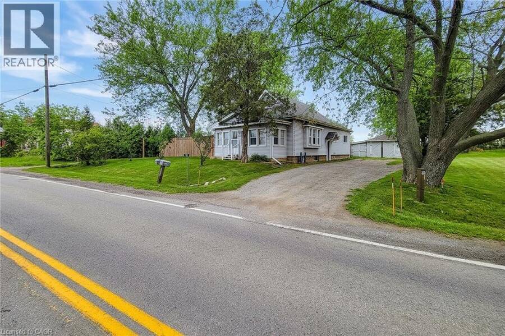
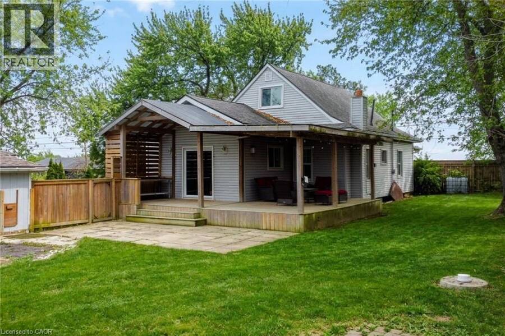
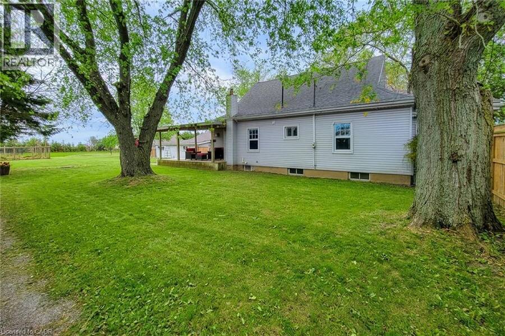
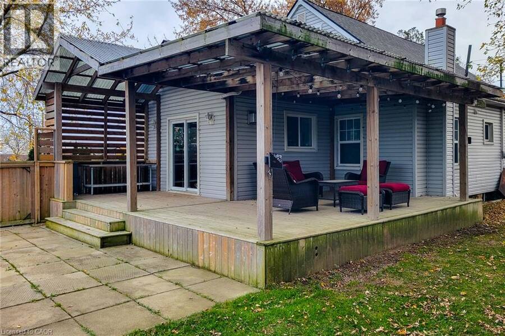
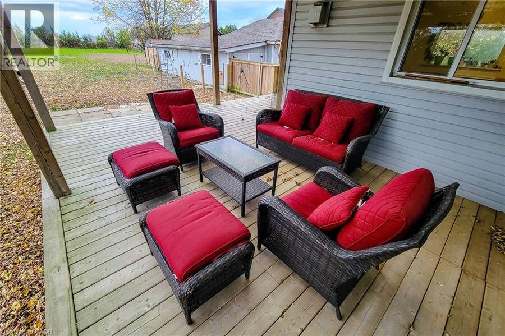
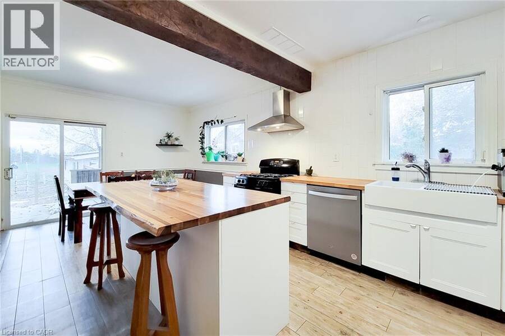
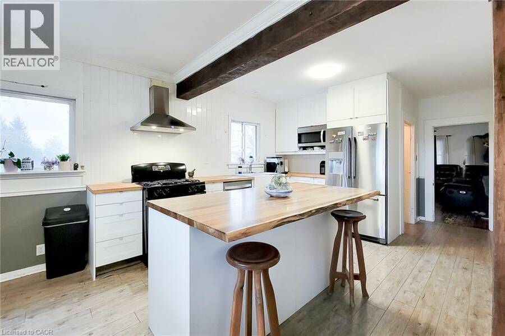
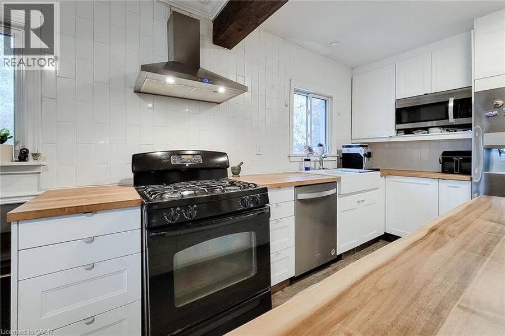
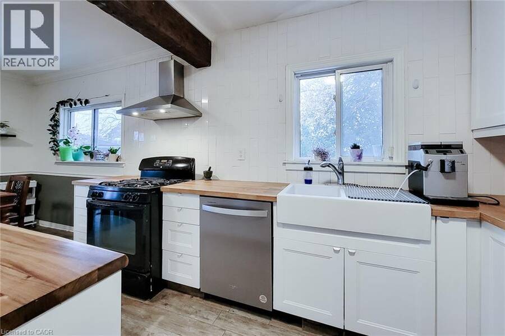
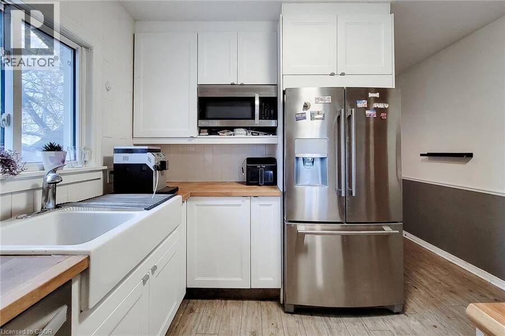
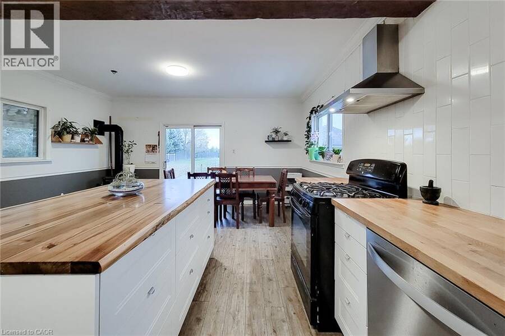
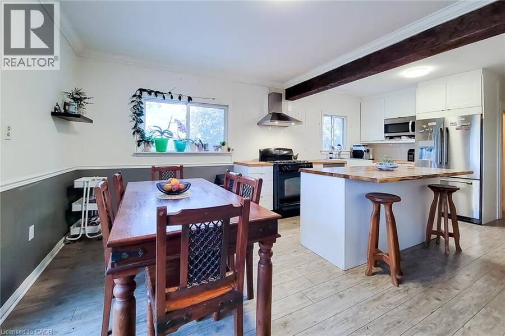
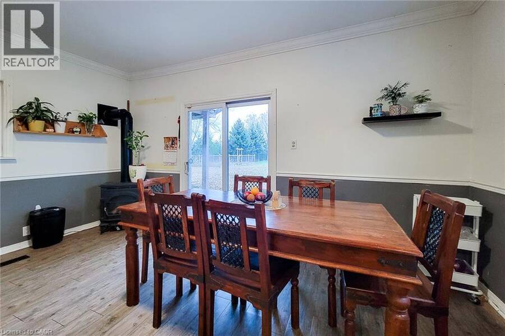
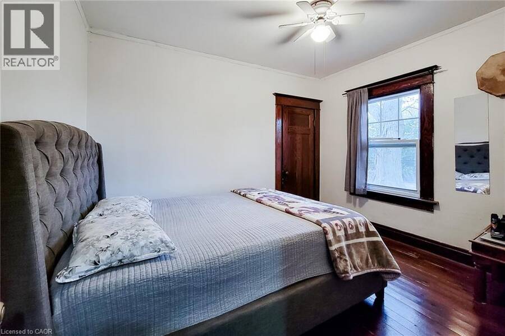
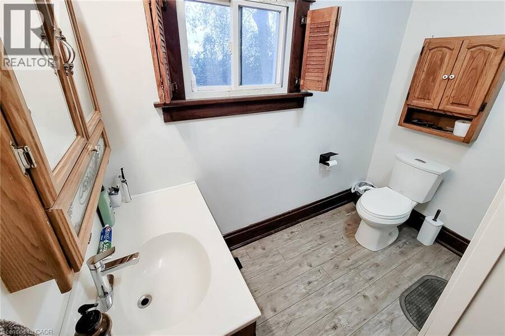
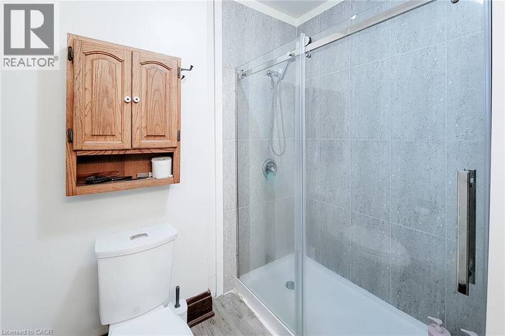
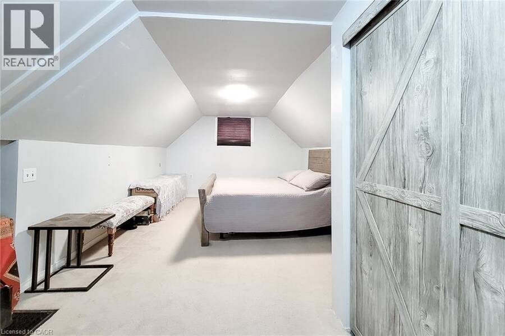
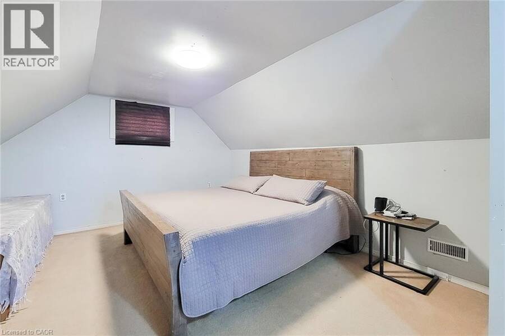
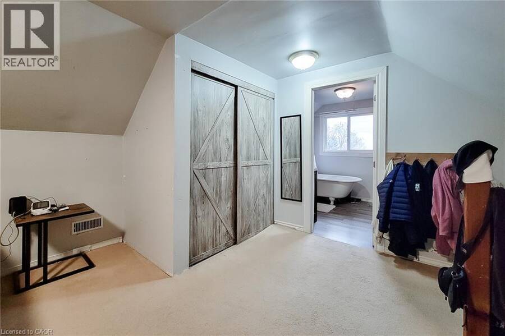
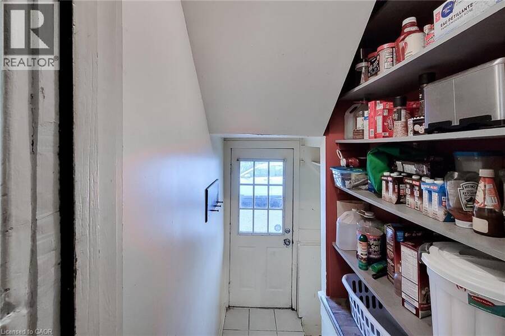
A rare opportunity to own a spectacular property on the prestigious Niagara Escarpment Ridge, offering breathtaking natural surroundings and panoramic views of Grimsby, Lake Ontario and the Toronto skyline. Situated on an impressive 92 FT x 257 FT lot, this property offers the flexibility to enjoy the existing home, renovate or build your dream estate. A major highlight is the approved 5,087 sq. ft. luxury custom-home design featuring 4 spacious bedrooms, each with its own ensuite, a chef-inspired kitchen and a separate spice kitchen. The Niagara Escarpment Commission review and approval process for the proposed design has been successfully completed, with substantial planning and preparation work already behind you. Architectural drawings and a survey are also available, providing a valuable head start toward building your dream home, subject to any remaining required permits and approvals. The existing residence offers added flexibility, featuring a spacious kitchen, gas fireplace, two generously sized bedrooms, an additional basement bedroom, a 3-piece bathroom and an upper-level 4-piece ensuite. The existing home may also provide additional financing options, subject to lender approval. Enjoy peaceful country living just minutes from the QEW, shopping, restaurants, town amenities and renowned wineries, including Peninsula Ridge. Whether you’re looking to build an extraordinary custom estate, invest in a unique property or enjoy the beauty of ridge-top living, this is an exceptional opportunity with significant groundwork already completed. Opportunities like this are rare! Call today for more details and to explore the custom-home plans. (id:25417)
- Listing ID: 40878335
- Property Type: Single Family
- Year Built: 1935
| Property | |
|---|---|
| Style: | Other |
| Ownership: | Freehold |
| Lot Size: | 1/2 - 1.99 Acres |
| Parking: | Detached Garage 9 Spaces |
| Building | |
|---|---|
| Type: | Single Family House |
| Appliances: | Hood Fan, Refrigerator, Stove and Dishwasher |
| HVAC: | Central Air Conditioning, Fireplace and Forced Air Natural Gas |
| Exterior: | Vinyl Siding |
| Basement: | Full (Partially Finished) |
| Utilities: | Septic System |
| Location | |
|---|---|
| Town: | Grimsby |
| Province: | Ontario |
| Community Features: | Quiet Area |
| Rooms | Level | Dimensions |
|---|---|---|
| 4pc Bathroom | Second level | Measurements not available |
| Primary Bedroom | Second level | 19'9'' x 11'9'' |
| Bedroom | Basement | 13'7'' x 10'9'' |
| 3pc Bathroom | Basement | Measurements not available |
| 3pc Bathroom | Main level | Measurements not available |
| Bedroom | Main level | 11'6'' x 9'3'' |
| Bedroom | Main level | 11'3'' x 9'1'' |
| Sunroom | Main level | 20' x 6'9'' |
| Kitchen | Main level | 11'7'' x 8'6'' |
| Dining room | Main level | 15'3'' x 11'6'' |
| Living room | Main level | 18'6'' x 12'5'' |
Book a showing to see this RIDGE Road West Home in Grimsby
This property has so much to offer. Book a private showing now, as you do not want to miss out on 632 RIDGE Road W in Grimsby, Ontario!
Private Showing Request
Send a request to book a private showing for
.
Please Note: Information you supply in the contact form will be kept fully confidential.
Is this home the right property for you? Start a conversation to find out.
Get Directions to this Property
Not sure where this property is? Get directions to this RIDGE Road West Home in Grimsby.


Provided by Re/Max Real Estate Centre Inc.. MLS®, REALTOR®, and the associated logos are trademarks of the Canadian Real Estate Association.

This REALTOR.ca listing content is owned and licensed by REALTOR® members of the Canadian Real Estate Association.
Have questions or need more information about this home? Don't know where to begin? Then, let us connect you with the best real estate agent to guide you.

Inquiries submitted through this website will be responded to by a local sales representative from Royal LePage®.
Start a Conversation by Text
Provide your full name, phone and email to start a conversation by text message.
Please Note: Information you supply in the contact form will be kept fully confidential.
Start a Conversation by Email
Provide your full name and email to start a conversation by email.
Please Note: Information you supply in the contact form will be kept fully confidential.