
53 CHEVAL DRIVE, Grimsby, Ontario L3M 4N2

$879,900.00
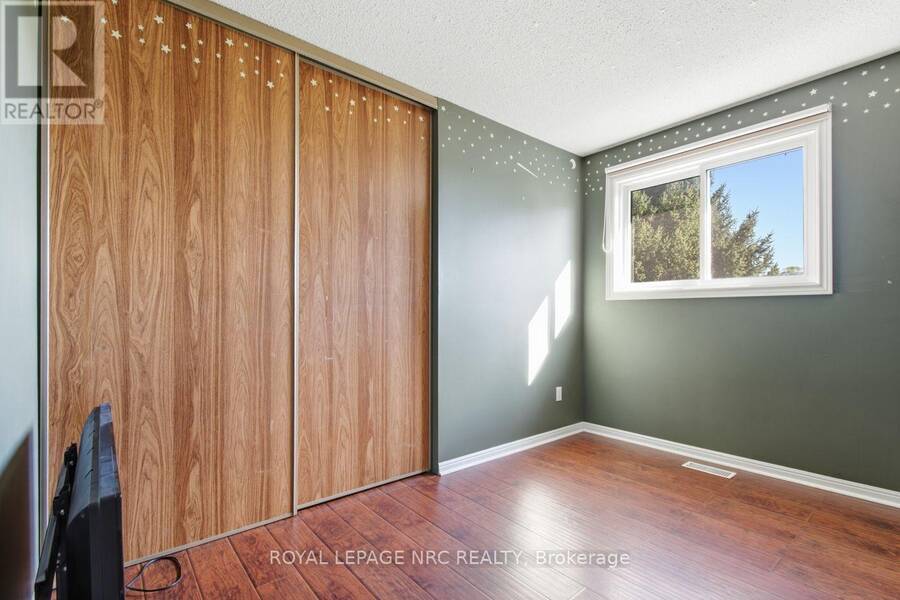
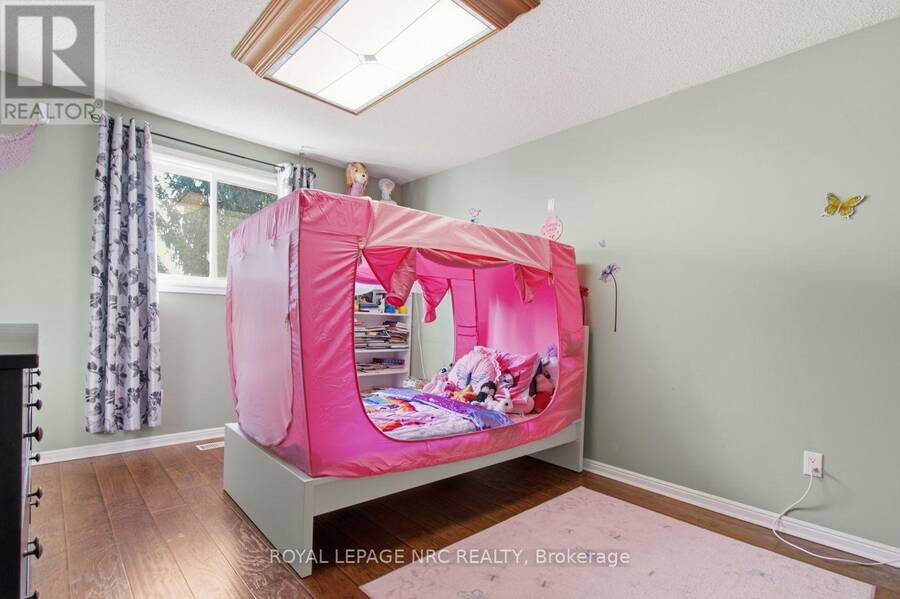
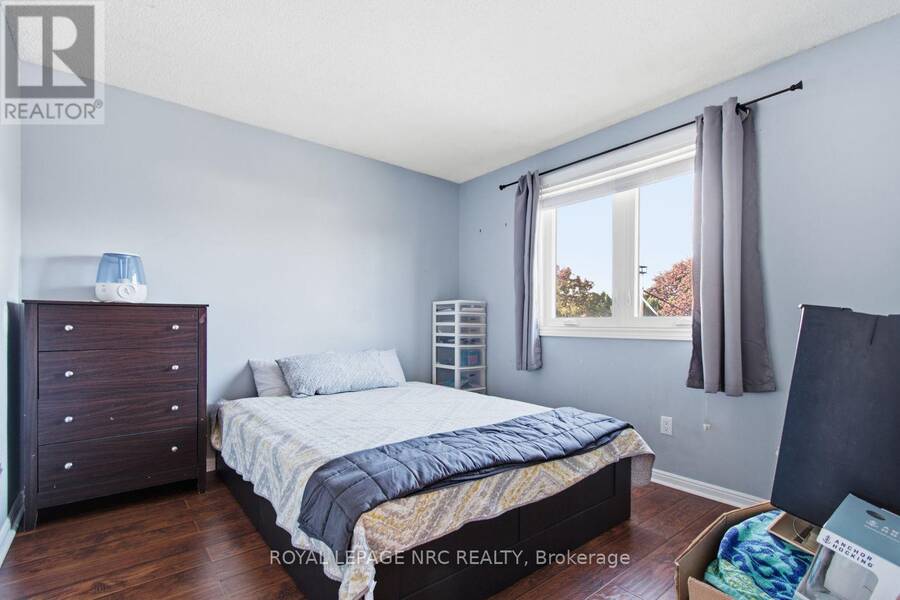
- 4 bedrooms
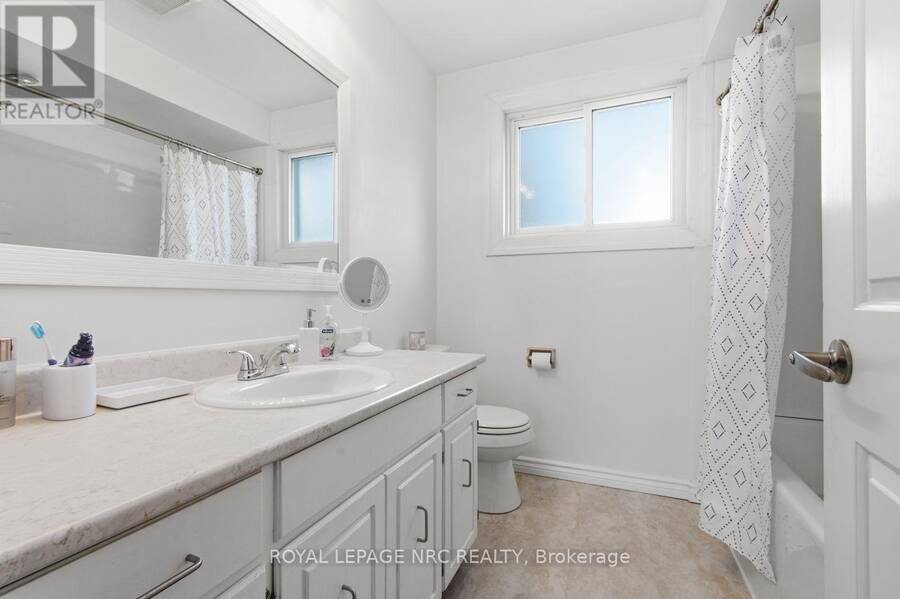
- 3 bathrooms
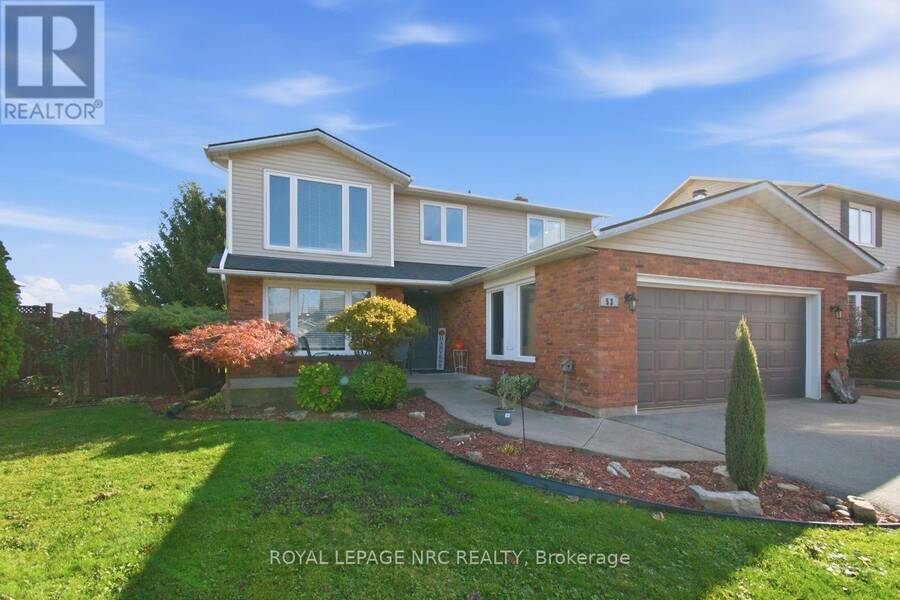
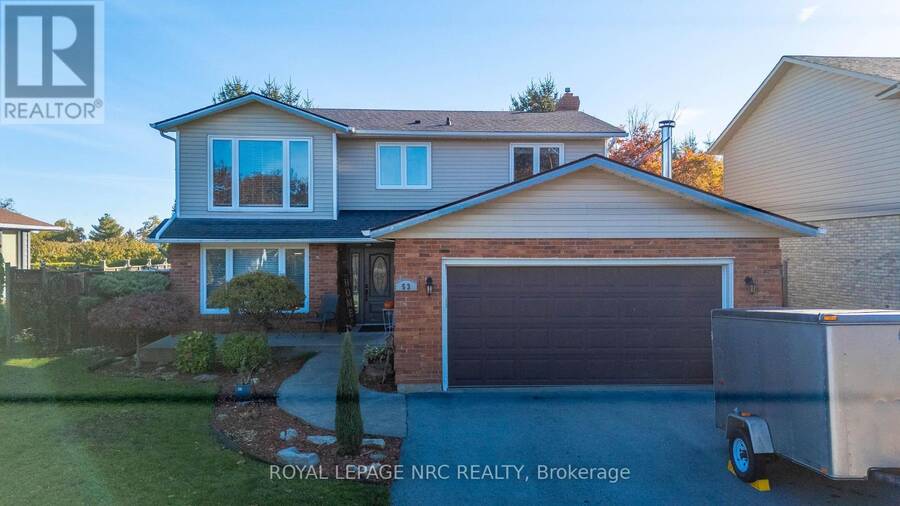
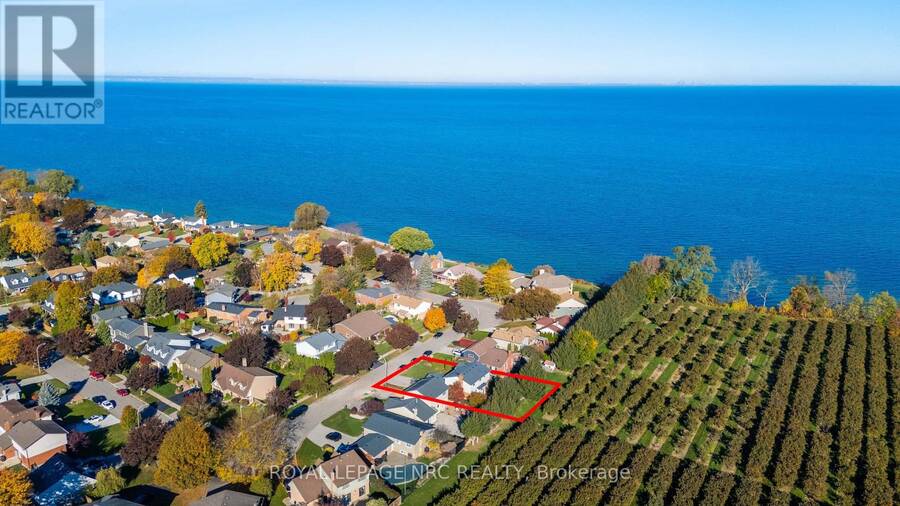
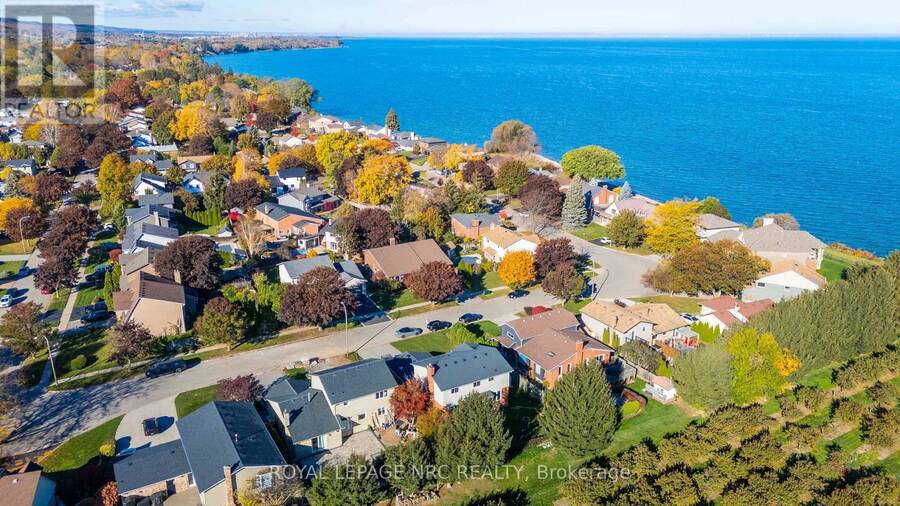
Welcome to one of Grimsby's most sought-after neighbourhoods! Tucked away in the beautiful Grimsby Beach area, this exceptional location offers a lifestyle that's hard to beat. The quiet, low-traffic street gently loops around, following the shoreline of Lake Ontario, with Bal Harbour Park and lake access just steps away. It's the kind of neighbourhood where you can enjoy peaceful surroundings while still being just minutes from the QEW, shopping and schools.And the home? There's room for the whole family to grow! Featuring four naturally bright bedrooms, including an incredible primary bedroom that spans the full length of the home, front to back. ... read more
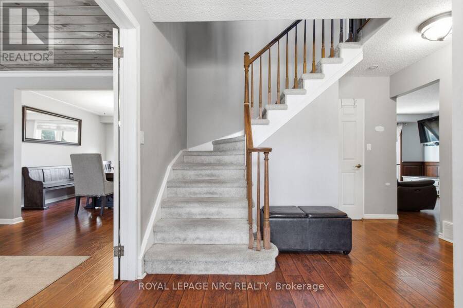
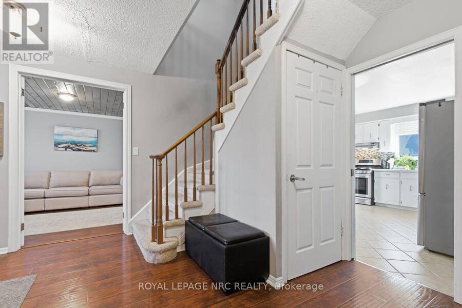
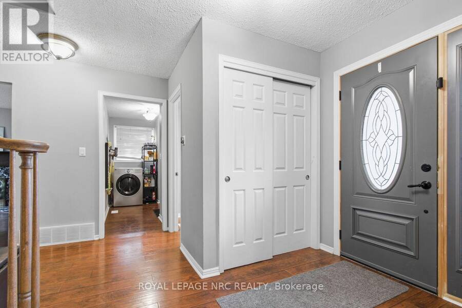
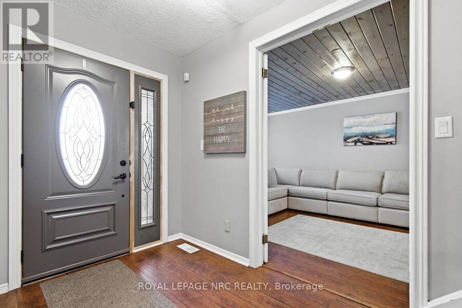
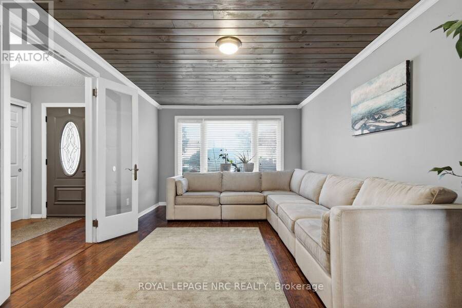
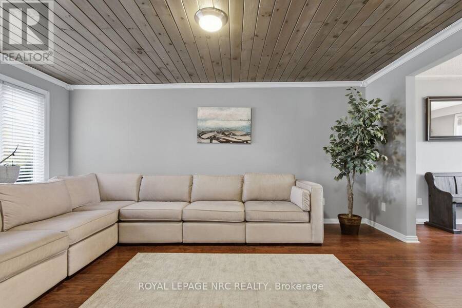
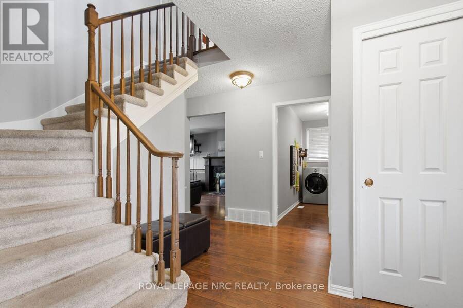
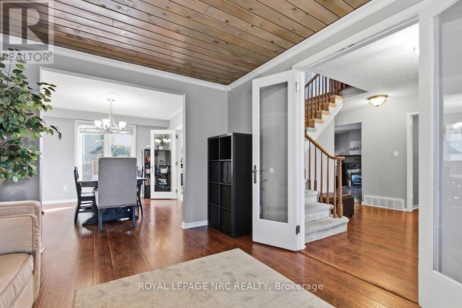
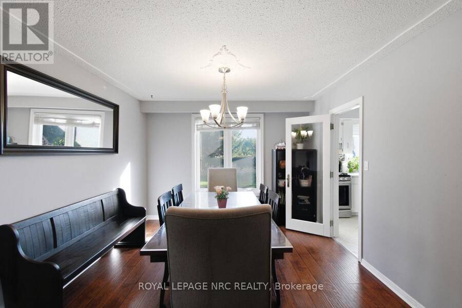
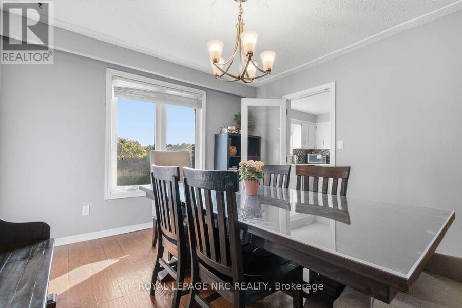
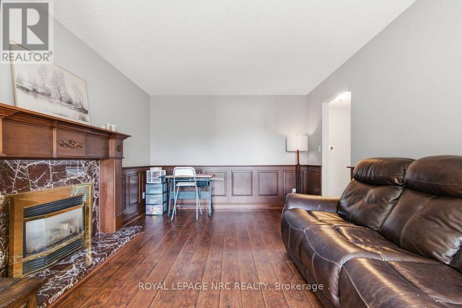
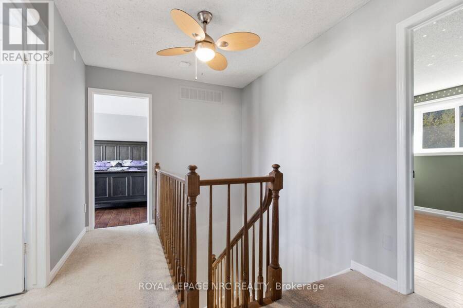
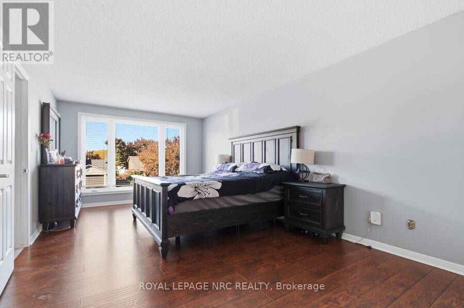
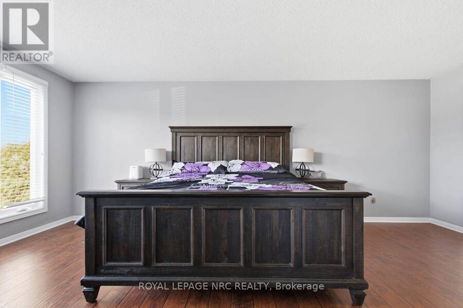
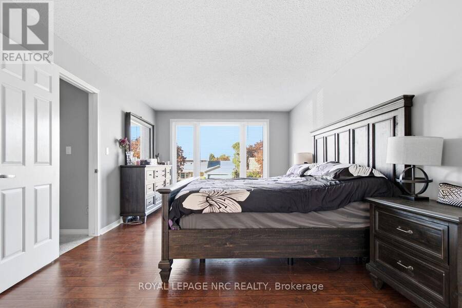
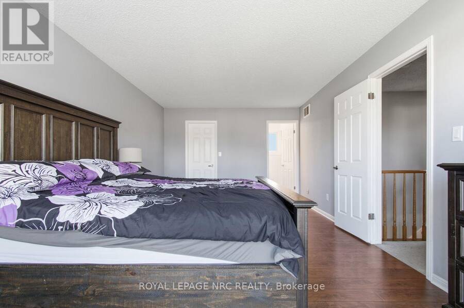
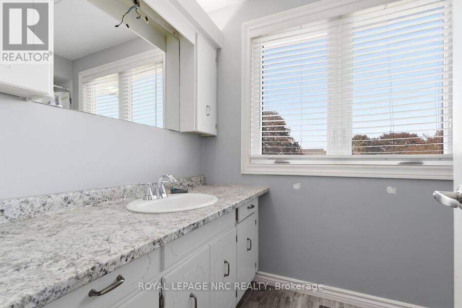
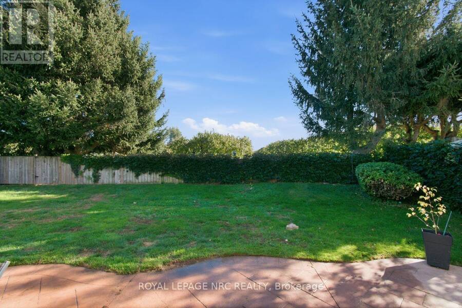
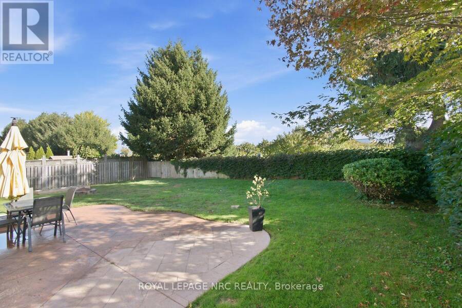
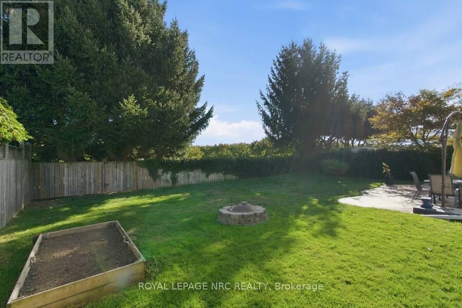
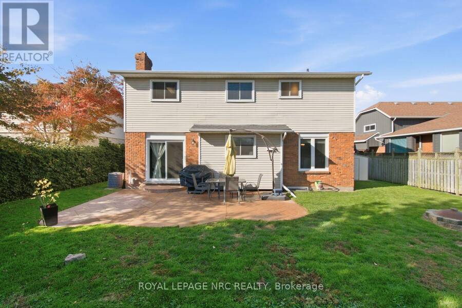
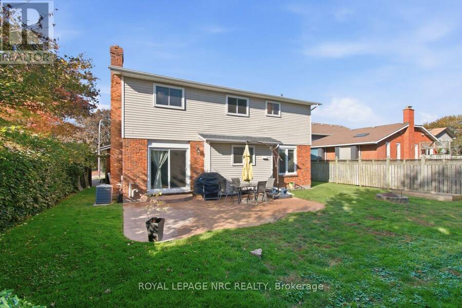
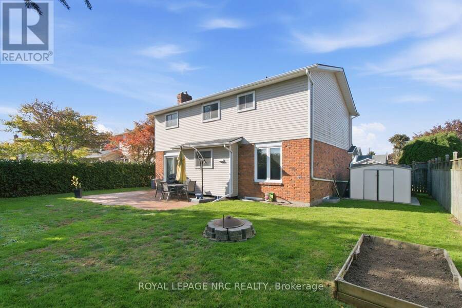
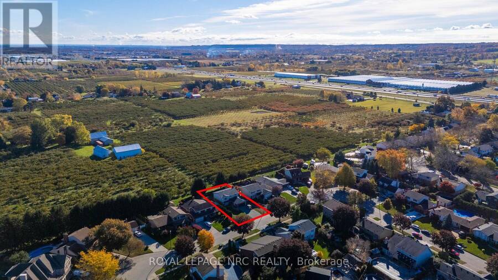
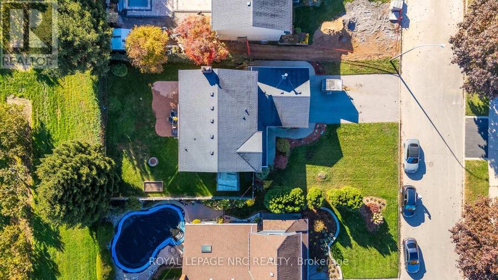
Welcome to one of Grimsby's most sought-after neighbourhoods! Tucked away in the beautiful Grimsby Beach area, this exceptional location offers a lifestyle that's hard to beat. The quiet, low-traffic street gently loops around, following the shoreline of Lake Ontario, with Bal Harbour Park and lake access just steps away. It's the kind of neighbourhood where you can enjoy peaceful surroundings while still being just minutes from the QEW, shopping and schools.And the home? There's room for the whole family to grow! Featuring four naturally bright bedrooms, including an incredible primary bedroom that spans the full length of the home, front to back. This generous retreat offers a walk-in closet, private 4-piece ensuite and plenty of room for a sitting area. Outside, enjoy the added privacy of backing directly onto an orchard. The double garage features a new ultra high efficiency wood stove & pipe installed in 2019. The current homeowners used it regularily - it works well. Talk about a beautiful backdrop too! Additional updates include new windows, patio door and front door in 2019, along with a high-efficiency furnace installed the same year. There's also an in-ground sprinkler system, professionally winterized for the season in October 2026. This is a fabulous family home in a truly special location, offering the best of quiet lakeside living with convenient access to everything you need. Whether you're commuting to Niagara or the GTA, this is a wonderful place to call home! (id:25417)
- Listing ID: X14136918
- Property Type: Single Family
| Property | |
|---|---|
| Ownership: | Freehold |
| Lot Size: | 60 by 109 FT Lawn sprinkler |
| Parking: | Attached Garage 6 Spaces |
| Building | |
|---|---|
| Type: | Single Family House |
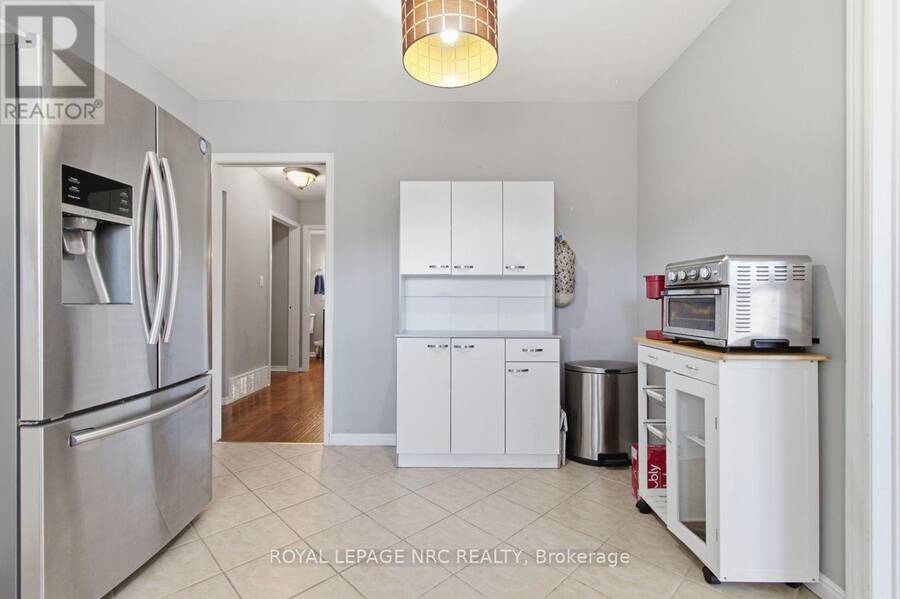
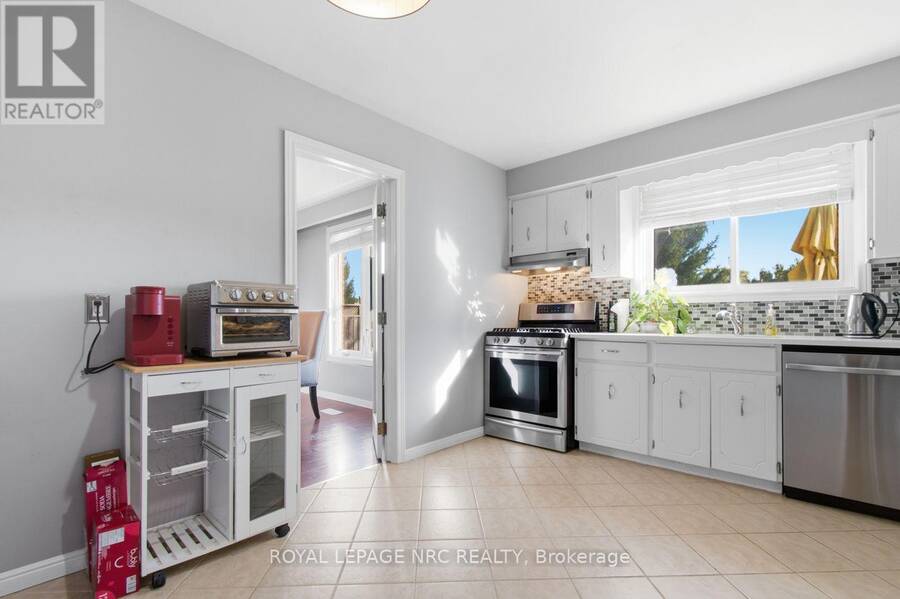
| Appliances: | Central Vacuum, Dishwasher, Dryer, Refrigerator, Stove, Washer and Garage Door Opener Remote(s) |
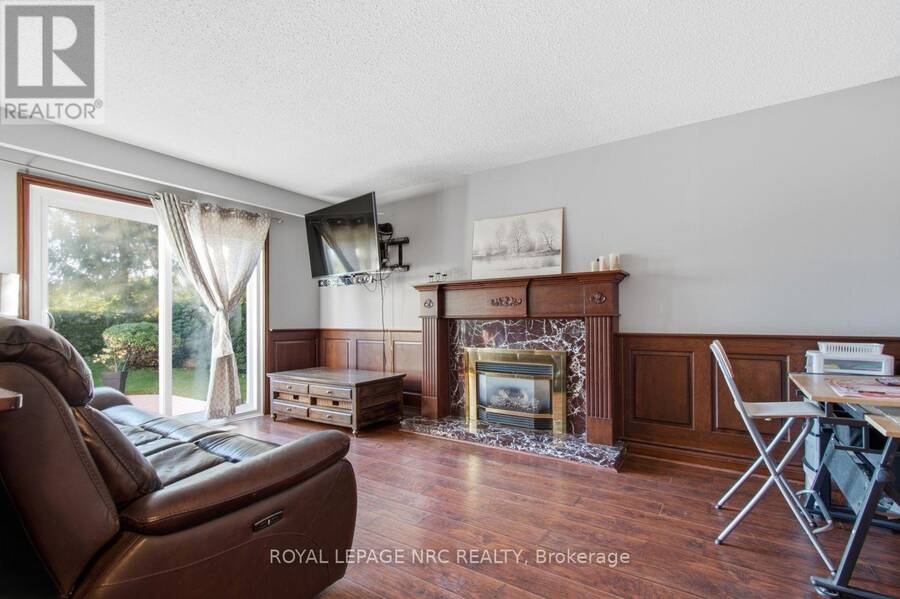
| HVAC: | Central Air Conditioning, Fireplace and Forced Air Natural Gas |
| Exterior: | Brick and Vinyl Siding |
| Basement: | Full (Partially Finished) |
| Utilities: | Sanitary Sewer |
| Location | |
|---|---|
| Town: | Grimsby |
| Province: | Ontario |
| Nearby Amenities: | Beach and Park |
| Rooms | Level | Dimensions |
|---|---|---|
| Primary Bedroom | Second level | 6.37 m x 3.6 m |
| Bedroom 2 | Second level | 4.66 m x 3.08 m |
| Bedroom 3 | Second level | 3.08 m x 3.17 m |
| Bedroom 4 | Second level | 3.54 m x 2.9 m |
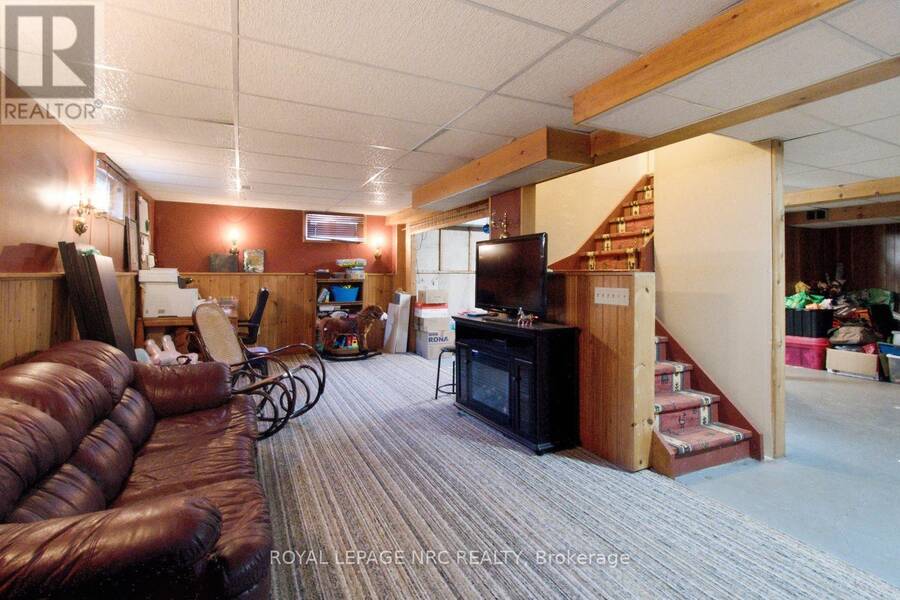
| Recreational, Games room | Basement | 8.9 m x 3.51 m |
| Living room | Main level | 5.18 m x 3.44 m |
| Dining room | Main level | 3.72 m x 3.44 m |
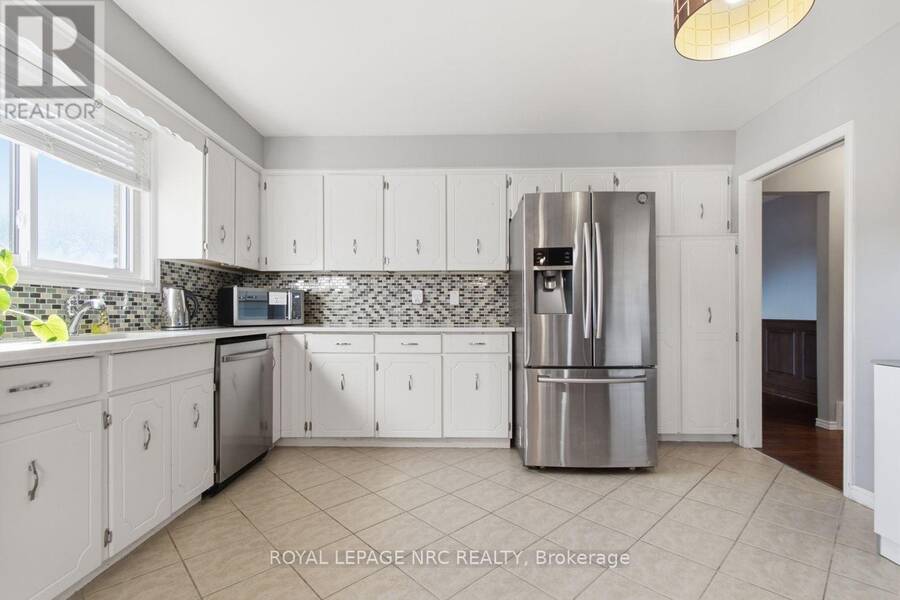
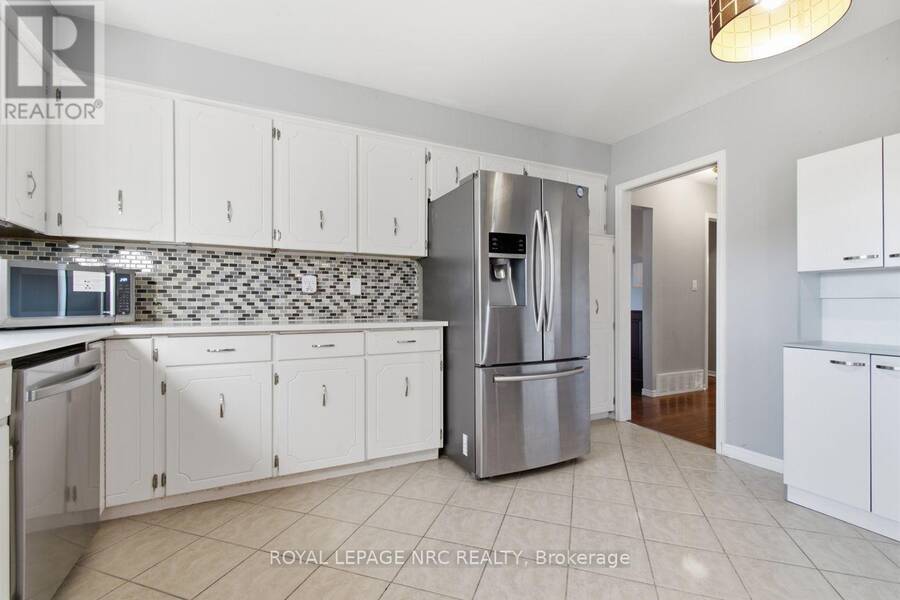
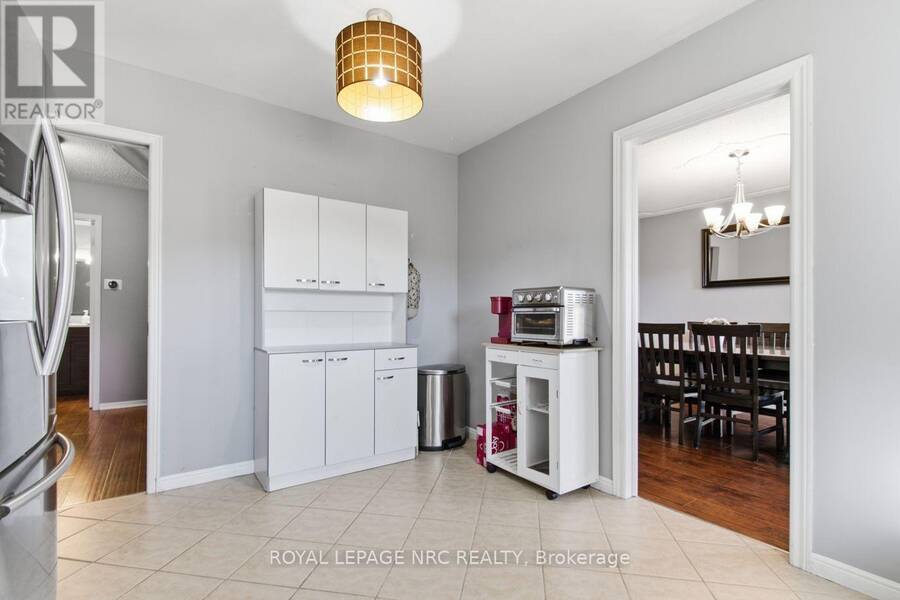
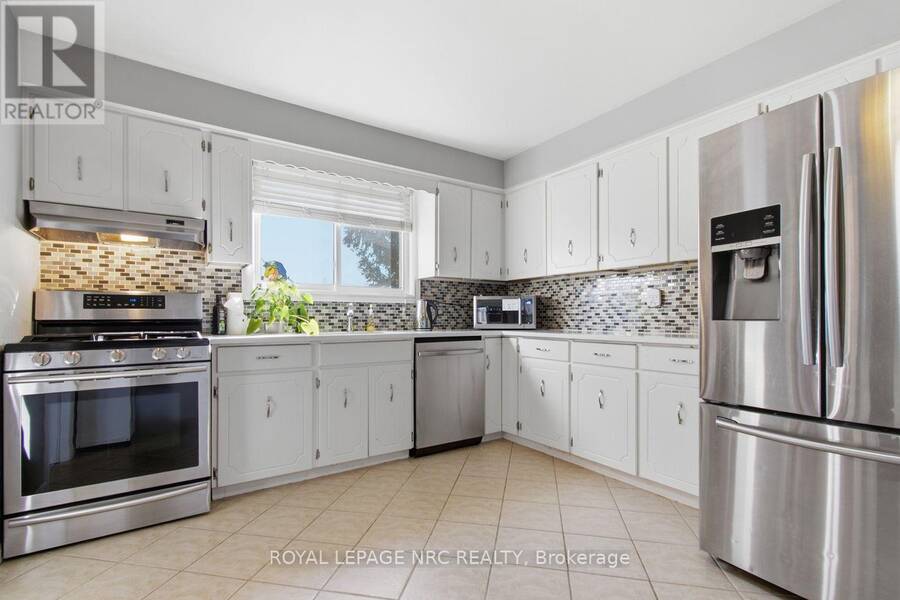
| Kitchen | Main level | 4.12 m x 3.51 m |
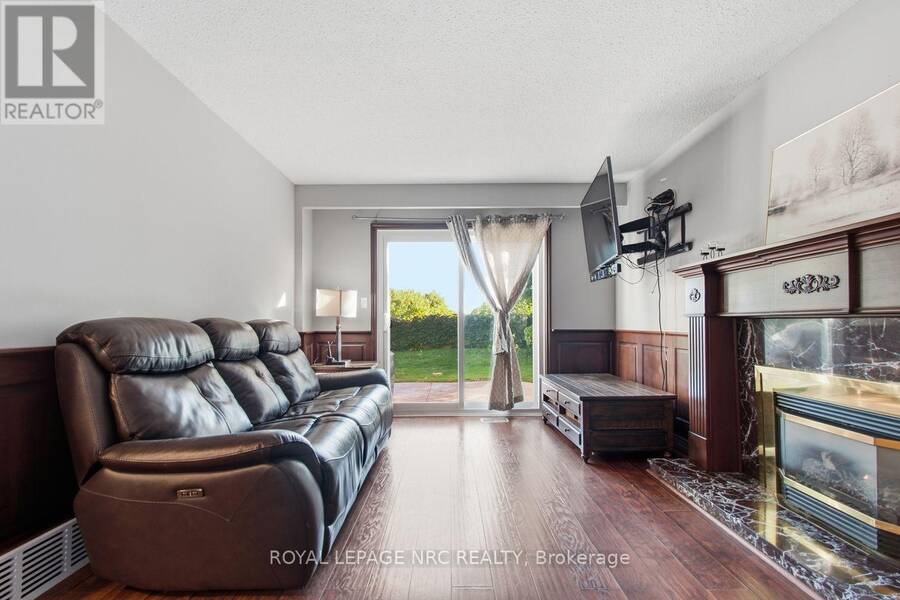
| Family room | Main level | 4.91 m x 3.38 m |
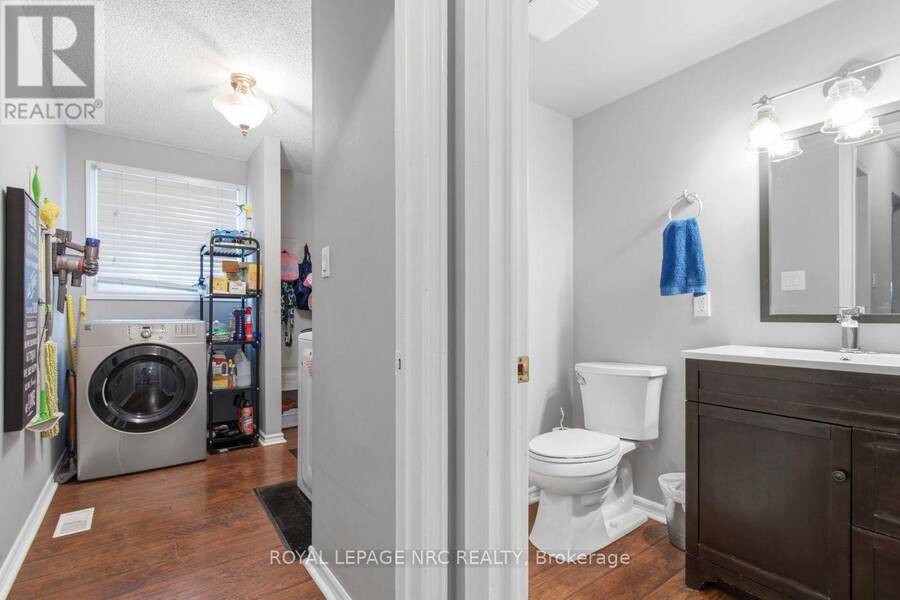
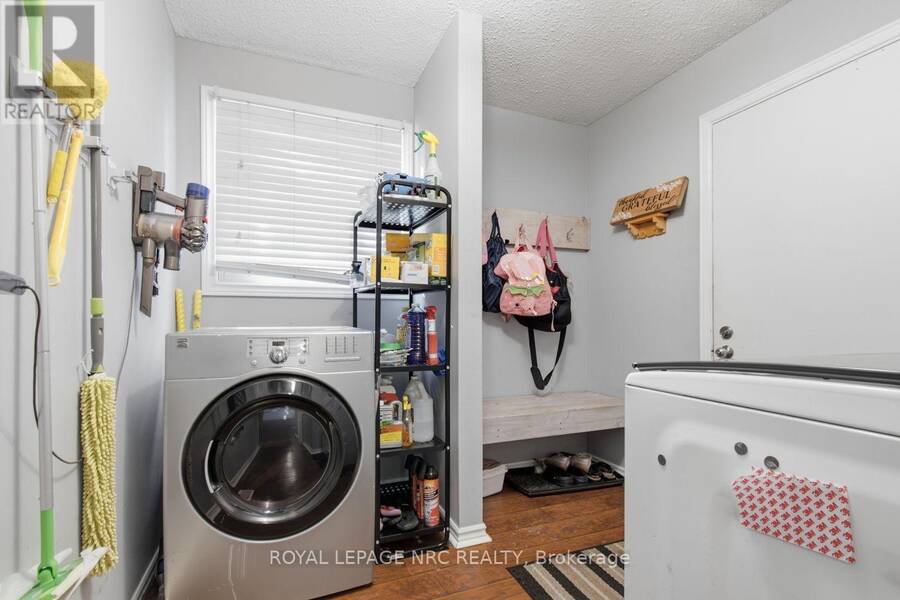
| Laundry room | Main level | 3.38 m x 2.59 m |
Book a showing to see this Cheval Drive Home in Grimsby
This property has so much to offer. Book a private showing now, as you do not want to miss out on 53 CHEVAL DRIVE in Grimsby, Ontario!
Private Showing Request
Send a request to book a private showing for
.
Please Note: Information you supply in the contact form will be kept fully confidential.
Is this home the right property for you? Start a conversation to find out.
Get Directions to this Property
Not sure where this property is? Get directions to this Cheval Drive Home in Grimsby.


Provided by ROYAL LEPAGE NRC REALTY. MLS®, REALTOR®, and the associated logos are trademarks of the Canadian Real Estate Association.

This REALTOR.ca listing content is owned and licensed by REALTOR® members of the Canadian Real Estate Association.
Have questions or need more information about this home? Don't know where to begin? Then, let us connect you with the best real estate agent to guide you.

Inquiries submitted through this website will be responded to by a local sales representative from Royal LePage®.
Start a Conversation by Text
Provide your full name, phone and email to start a conversation by text message.
Please Note: Information you supply in the contact form will be kept fully confidential.
Start a Conversation by Email
Provide your full name and email to start a conversation by email.
Please Note: Information you supply in the contact form will be kept fully confidential.