
429 RIDGE ROAD E, Grimsby, Ontario L0R 1B2

$1,979,000.00
- 3 bedrooms
- 3 bathrooms
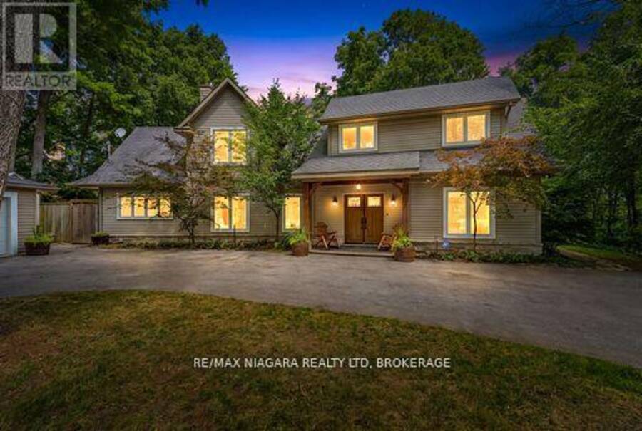
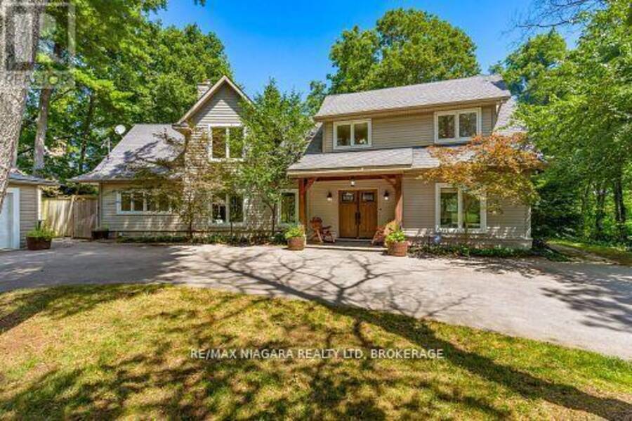
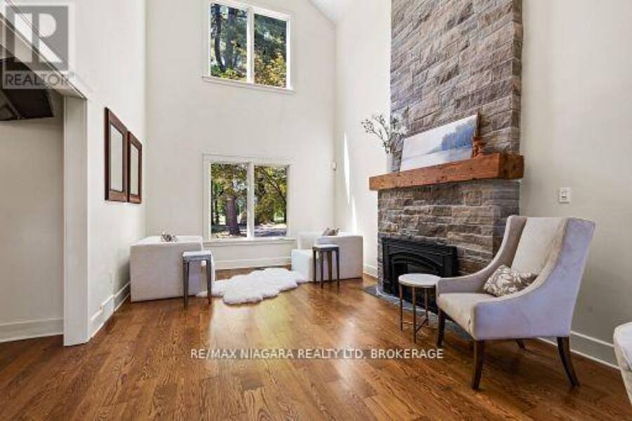
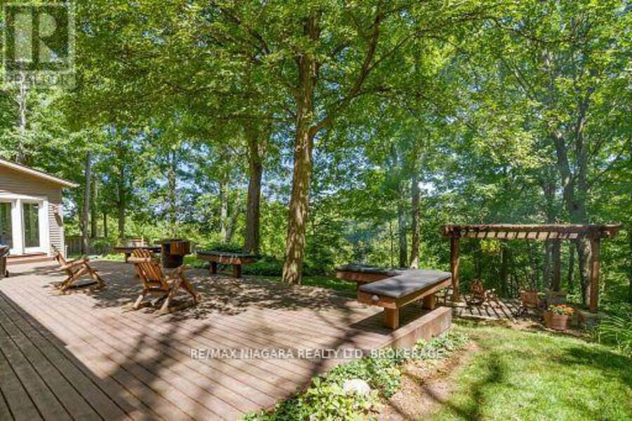
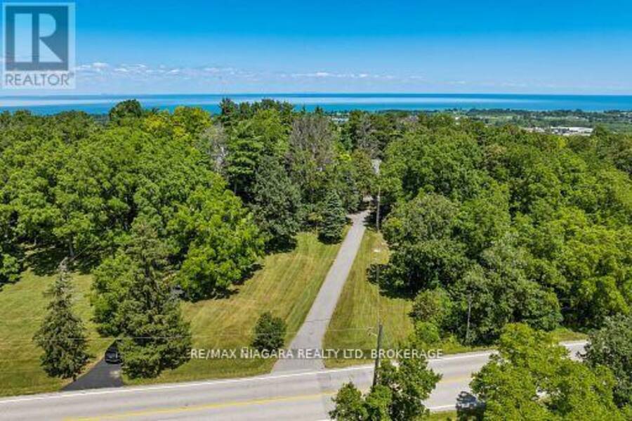
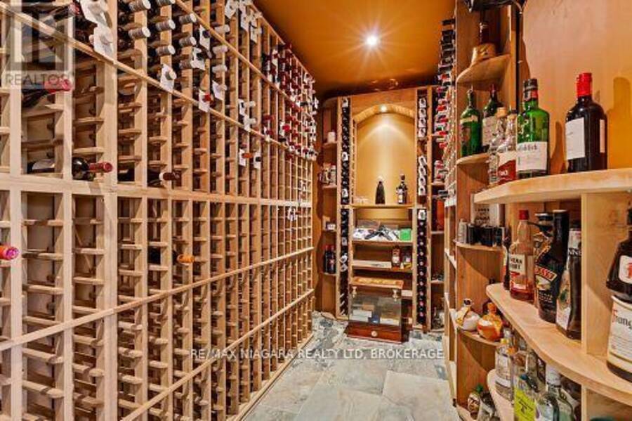
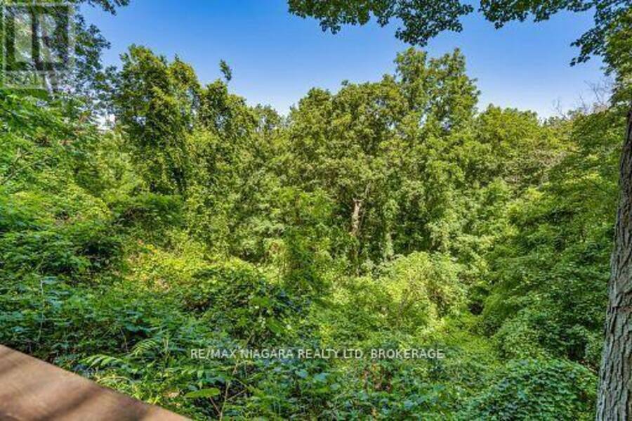
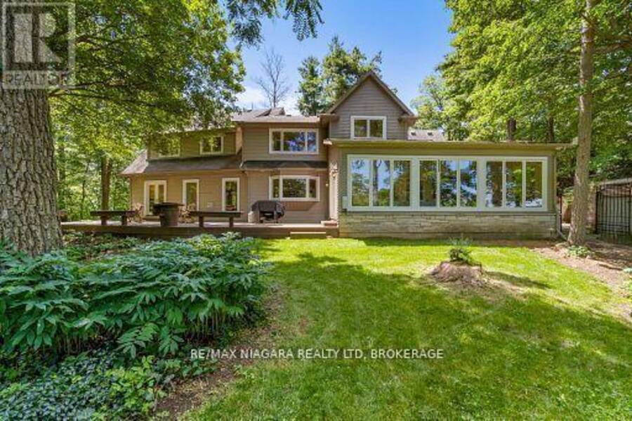
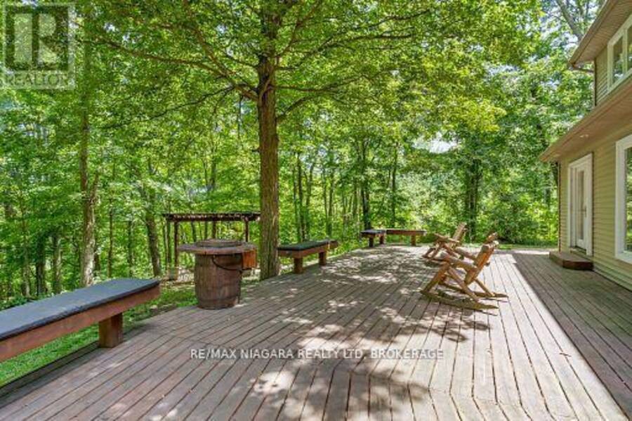
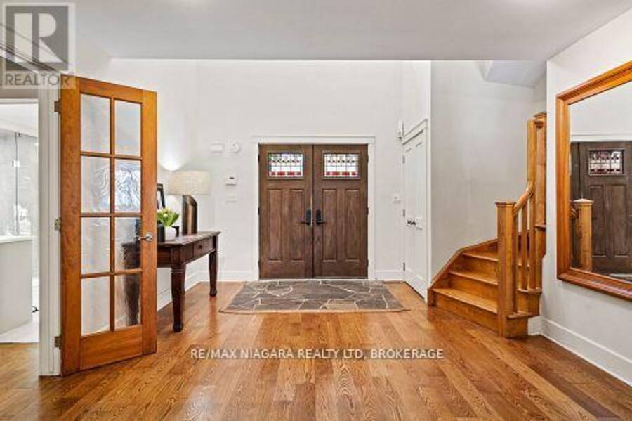
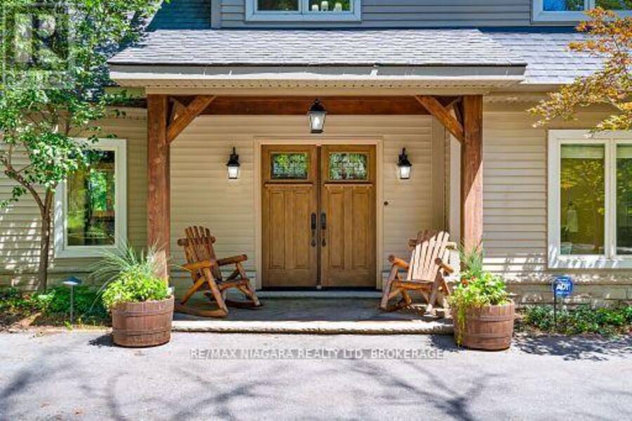
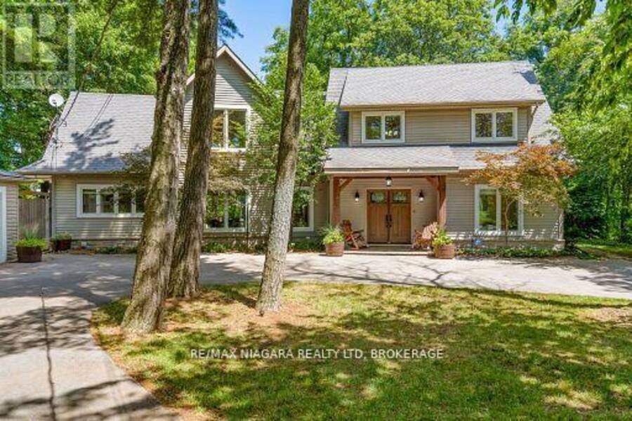
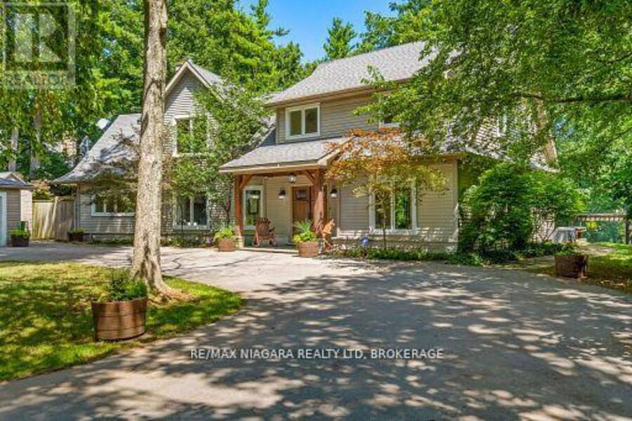
Enjoy spectacular seasonal views of Lake Ontario and the Toronto skyline from this private Niagara Escarpment estate. Mature trees provide lush summer privacy, while fall and winter reveal breathtaking panoramic lake vistas. Set on approximately two acres, with no neighbour on one side and more than 200 acres of adjoining forest, this property offers exceptional privacy. Be sure to view the property video to experience the spectacular setting, views, and grounds by pressing the multi media button below the property description. The Bruce Trail runs through the bottom of the property, providing direct access to nature. Inside, soaring ceilings, ... read more
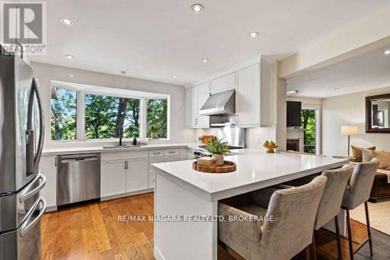
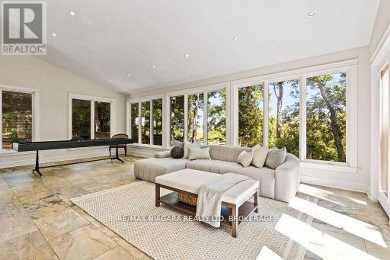
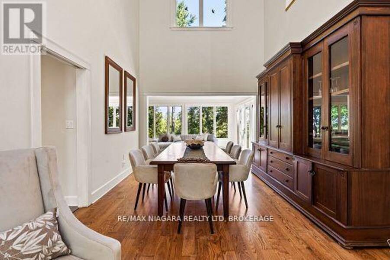
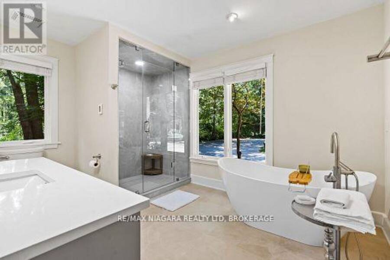
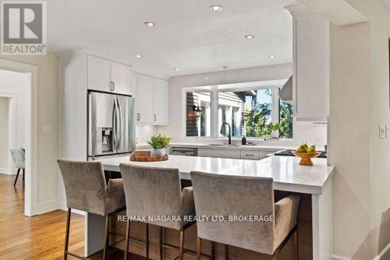
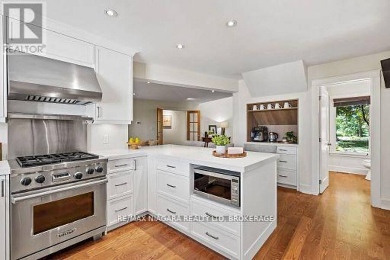
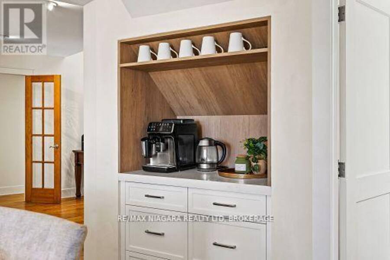
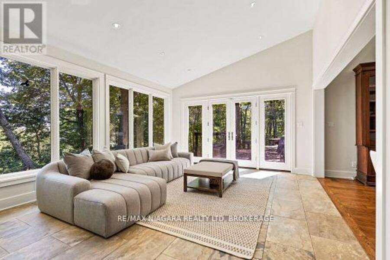
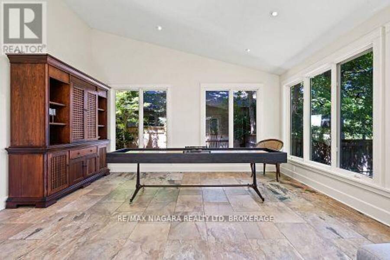
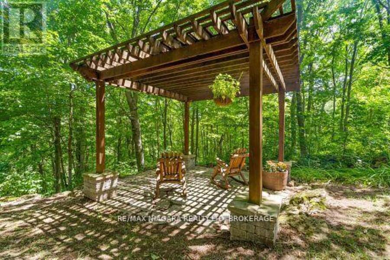
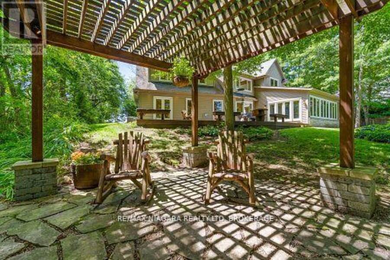
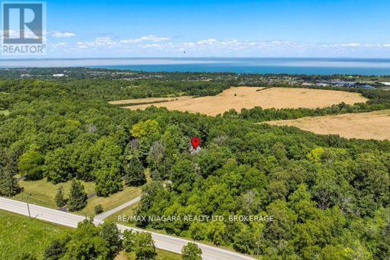
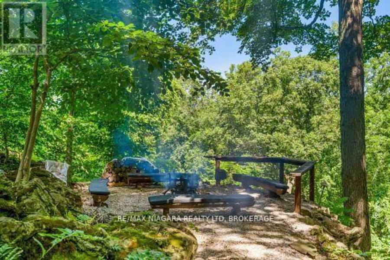
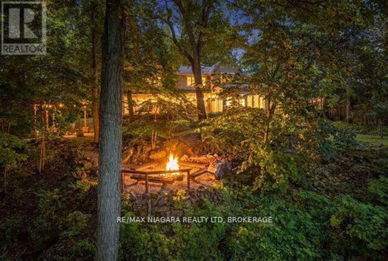
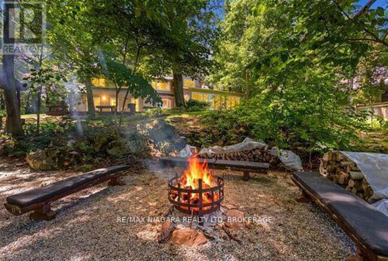
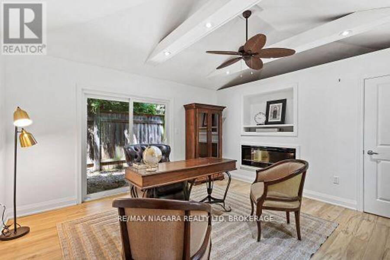
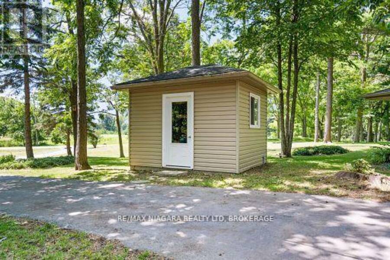
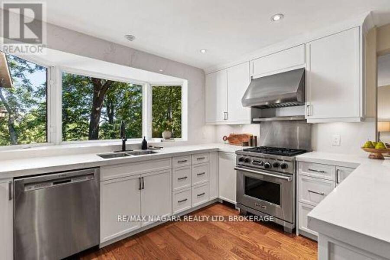
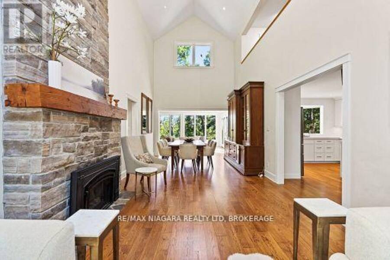
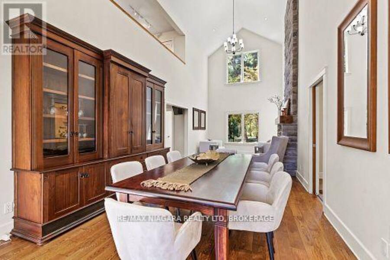
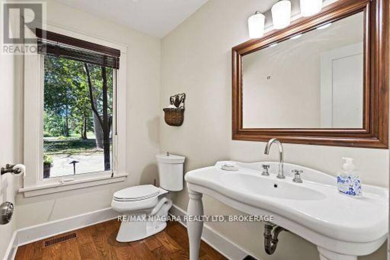
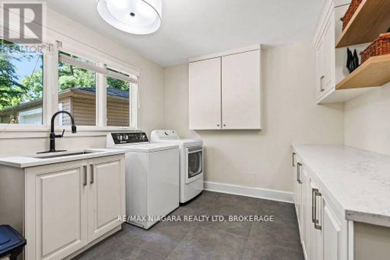
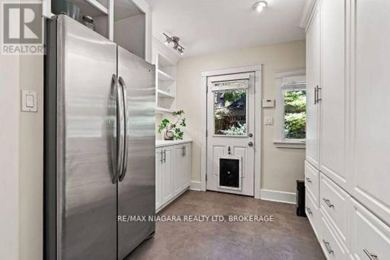
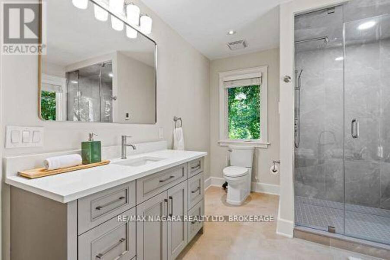
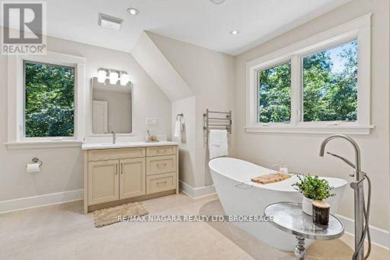
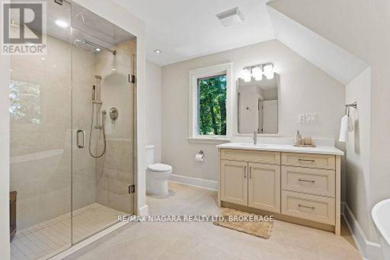
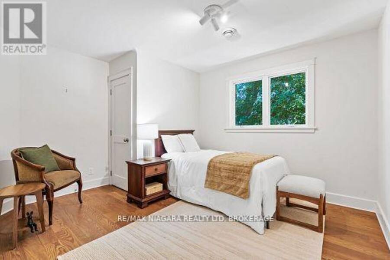
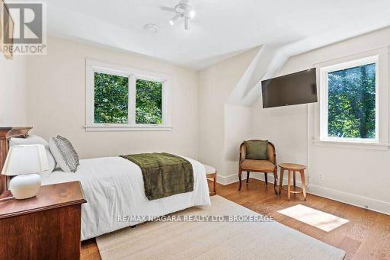
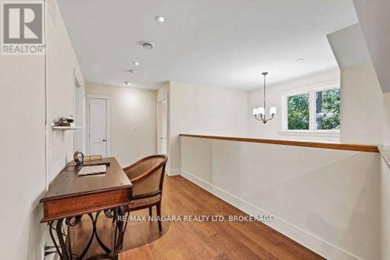
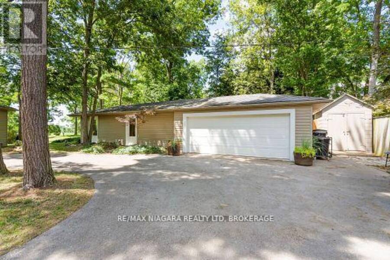
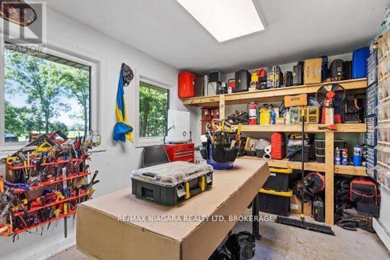
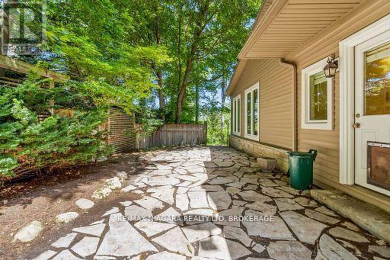
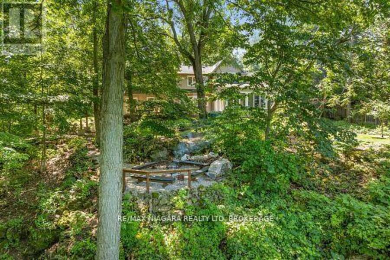
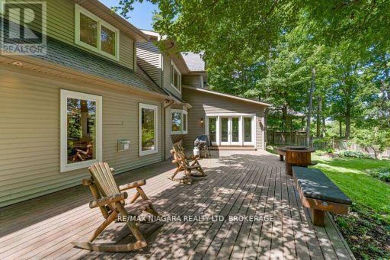
Enjoy spectacular seasonal views of Lake Ontario and the Toronto skyline from this private Niagara Escarpment estate. Mature trees provide lush summer privacy, while fall and winter reveal breathtaking panoramic lake vistas. Set on approximately two acres, with no neighbour on one side and more than 200 acres of adjoining forest, this property offers exceptional privacy. Be sure to view the property video to experience the spectacular setting, views, and grounds by pressing the multi media button below the property description. The Bruce Trail runs through the bottom of the property, providing direct access to nature. Inside, soaring ceilings, pristine hardwood flooring, and beautifully renovated 2026 kitchen and bathrooms create an elegant, modern home. Additional features include a wine cellar and separate outdoor office, ideal for working from home with potential as an in-law or guest suite. A large deck, gazebo, and fire pit complete the property. A setting offering this level of privacy, natural beauty, and proximity to the Bruce Trail is a rare find on Ridge Road East. (id:25417)
- Listing ID: X13610008
- Property Type: Single Family
| Property | |
|---|---|
| Ownership: | Freehold |
| Lot Size: | 100 by 606.3 FT|1/2 - 1.99 Acres |
| Parking: | Detached Garage 12 Spaces |
| Building | |
|---|---|
| Type: | Single Family House |
| Appliances: | Dryer, Refrigerator, Stove, Washer and Dishwasher |
| HVAC: | Central Air Conditioning, Fireplace and Forced Air Propane |
| Exterior: | Vinyl Siding and Brick |
| Basement: | Crawl Space |
| Utilities: | Septic System |
| Location | |
|---|---|
| Town: | Grimsby |
| Province: | Ontario |
| Rooms | Level | Dimensions |
|---|---|---|
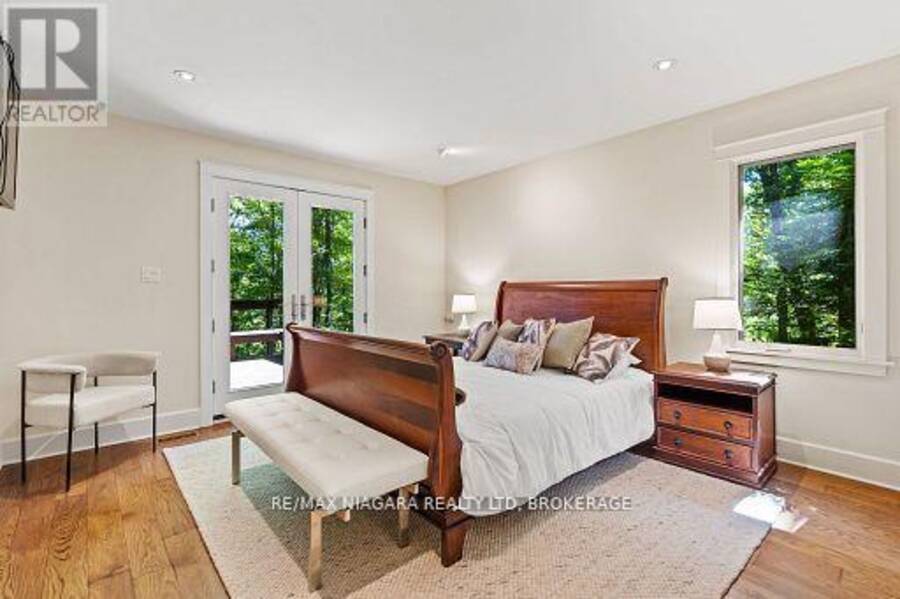
| Bedroom | Second level | 3.86 m x 3.35 m |
| Bedroom | Second level | 3.78 m x 3.35 m |
| Bathroom | Second level | 3.81 m x 3.81 m |
| Loft | Second level | 4.34 m x 4.24 m |
| Bathroom | Main level | 2.33 m x 1.52 m |
| Other | Main level | 8.86 m x 4.01 m |
| Other | Main level | 3.58 m x 2.71 m |
| Bedroom | Main level | 3.98 m x 3.86 m |
| Bathroom | Main level | 3.83 m x 2.89 m |
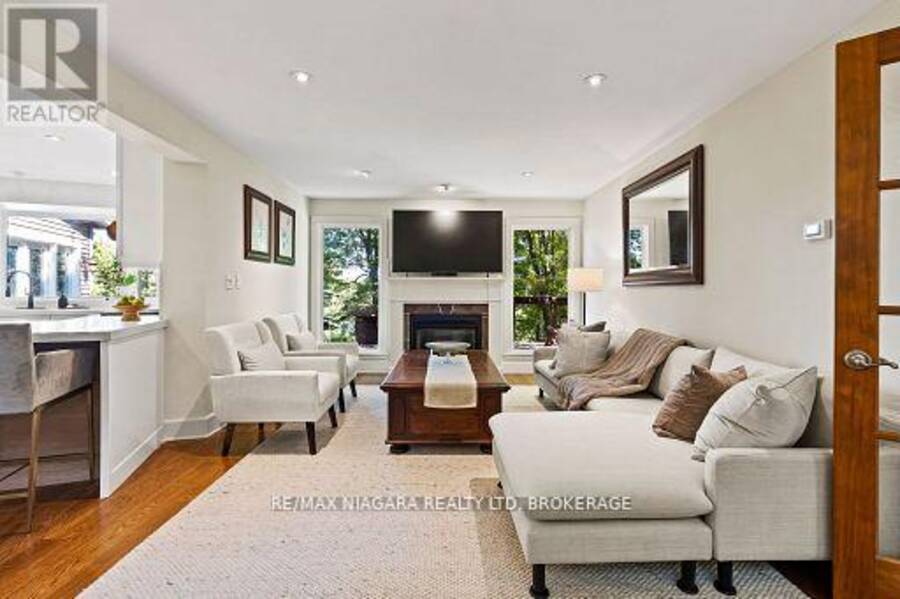
| Living room | Main level | 5.15 m x 3.78 m |
| Kitchen | Main level | 5.2 m x 3.83 m |
| Great room | Main level | 8.71 m x 3.65 m |
| Dining room | Main level | 7.82 m x 5 m |
| Other | Main level | 4.01 m x 1.57 m |
| Other | Main level | 4.01 m x 3.02 m |
| Laundry room | Main level | 3.96 m x 3.73 m |
Book a showing to see this Ridge Road East Home in Grimsby
This property has so much to offer. Book a private showing now, as you do not want to miss out on 429 RIDGE ROAD E in Grimsby, Ontario!
Private Showing Request
Send a request to book a private showing for
.
Please Note: Information you supply in the contact form will be kept fully confidential.
Is this home the right property for you? Start a conversation to find out.
Get Directions to this Property
Not sure where this property is? Get directions to this Ridge Road East Home in Grimsby.


Provided by RE/MAX NIAGARA REALTY LTD, BROKERAGE. MLS®, REALTOR®, and the associated logos are trademarks of the Canadian Real Estate Association.

This REALTOR.ca listing content is owned and licensed by REALTOR® members of the Canadian Real Estate Association.
Have questions or need more information about this home? Don't know where to begin? Then, let us connect you with the best real estate agent to guide you.

Inquiries submitted through this website will be responded to by a local sales representative from Royal LePage®.
Start a Conversation by Text
Provide your full name, phone and email to start a conversation by text message.
Please Note: Information you supply in the contact form will be kept fully confidential.
Start a Conversation by Email
Provide your full name and email to start a conversation by email.
Please Note: Information you supply in the contact form will be kept fully confidential.