
41 PARK ROAD S, Grimsby, Ontario L3M 4E7

$1,465,000.00
- 3 bedrooms
- 4 bathrooms
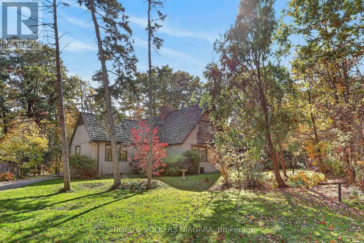
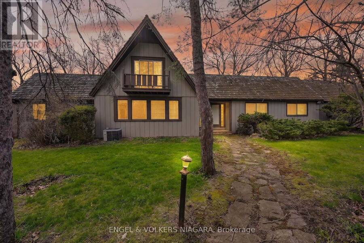
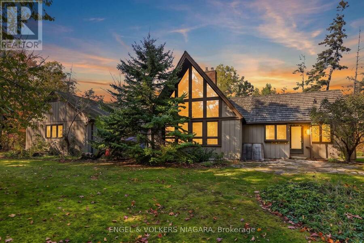
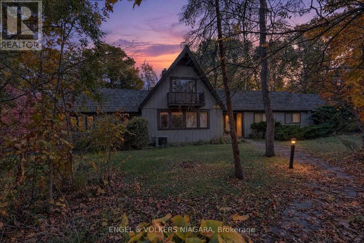
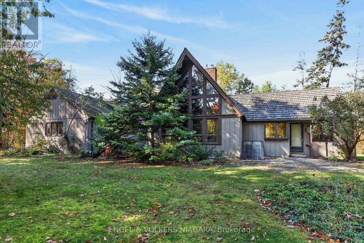
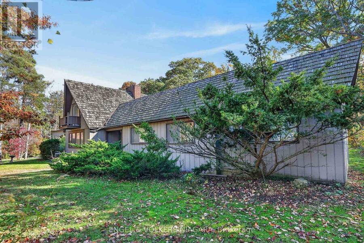
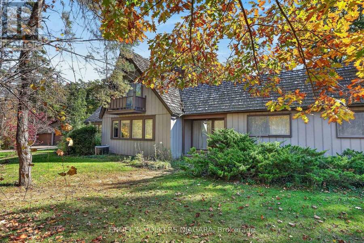
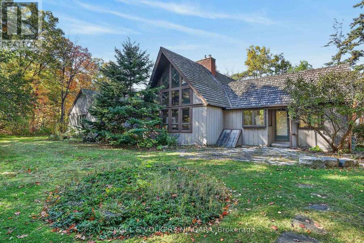
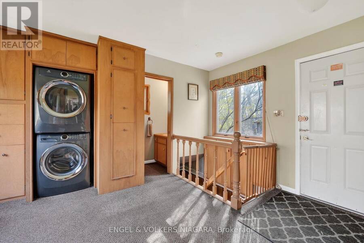
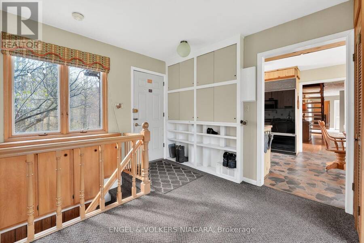
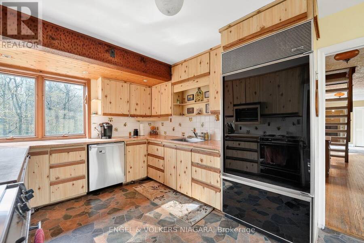
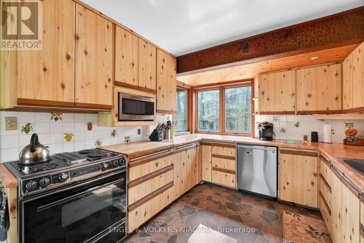
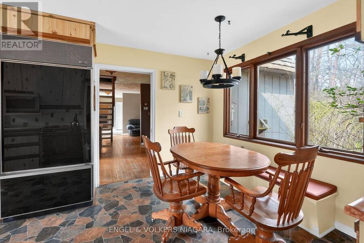
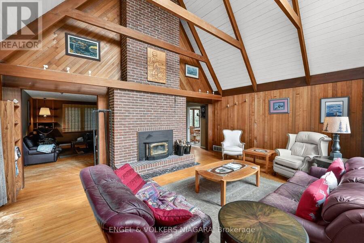
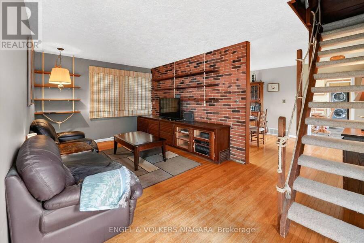
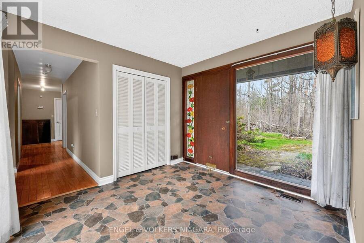
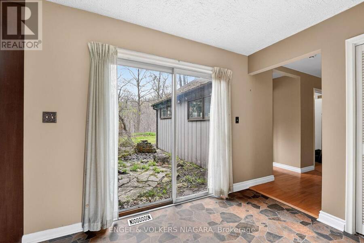
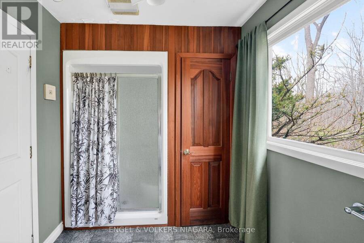
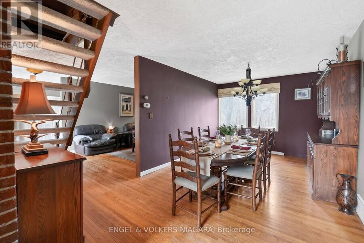
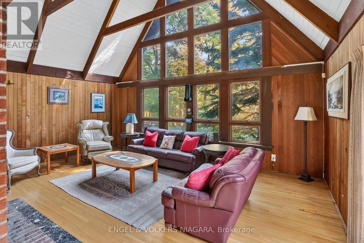
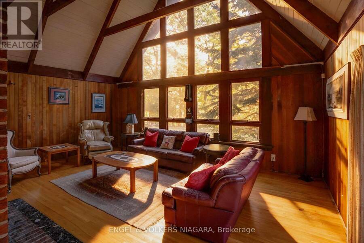
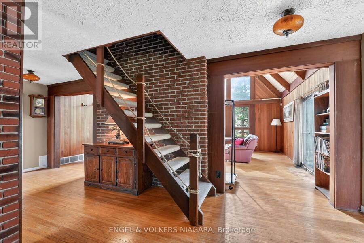
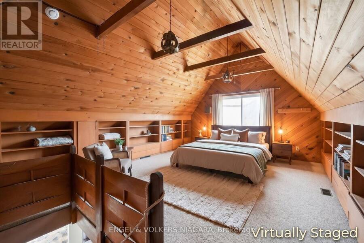
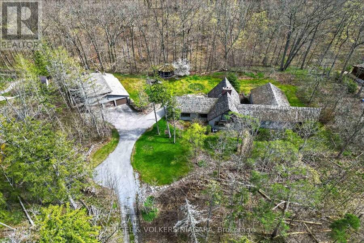
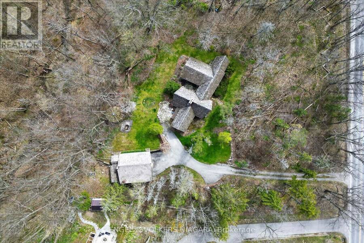
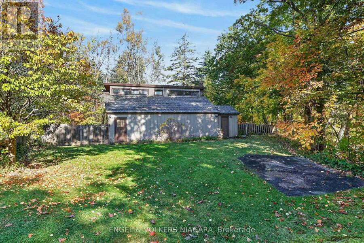
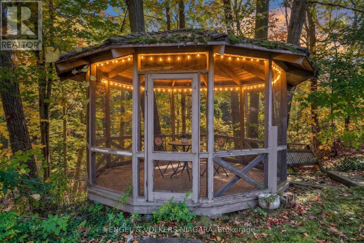
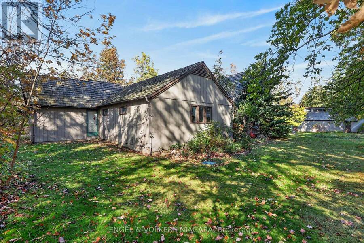
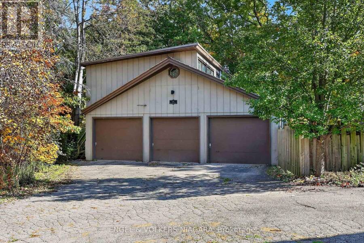
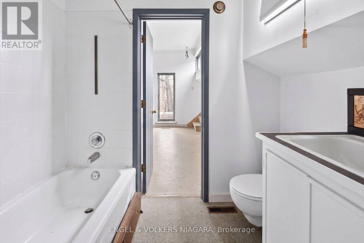
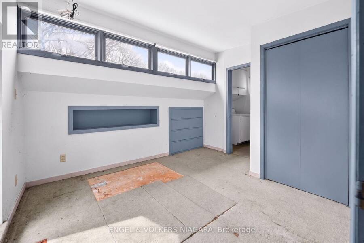
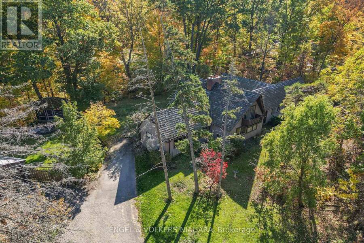
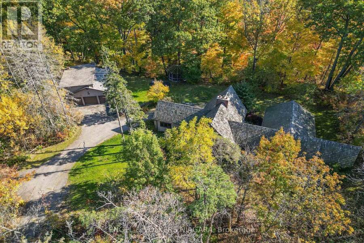
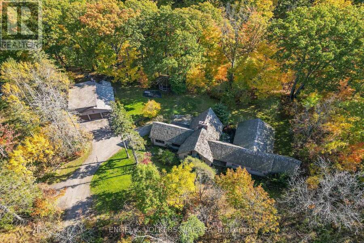
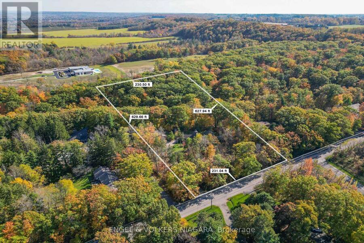
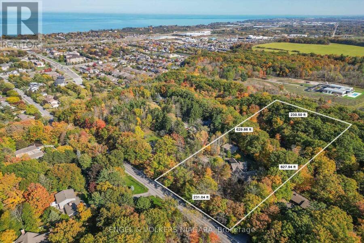
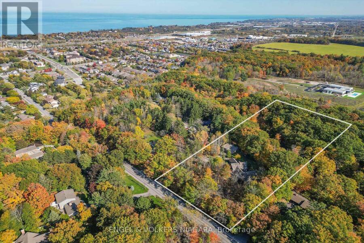
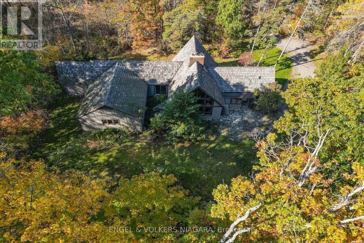
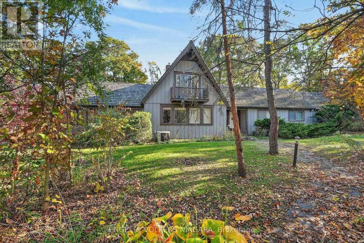
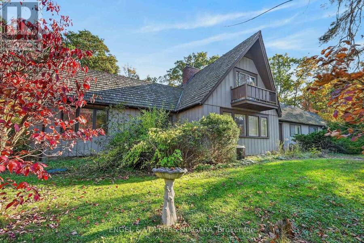
Bring your vision to life! This is a rare opportunity to live in a home backing onto tranquil greenspace, with a creek running through it, evoking a private nature inspired setting. Versatile living potential with loads of options for multi generational living, income generating possibilities and a unique ancillary living space. The detached 3 car garage has extra storage, its own heat source and extra bathroom. The studio above boasts 688 sq. ft. of additional living space creating multiple options for use. A blend of character and potential. Create something extraordinary! (id:25417)
Open House this Saturday, October 24th, from 2:00 PM to 4:00 PM.
- Listing ID: X14109810
- Property Type: Single Family
| Property | |
|---|---|
| Ownership: | Freehold |
| Lot Size: | 230 by 631.9 FT |
| Parking: | Detached Garage 15 Spaces |
| Building | |
|---|---|
| Type: | Single Family House |
| Appliances: | Dishwasher, Dryer, Refrigerator, Stove, Washer, Water Meter and Water Heater |
| HVAC: | Central Air Conditioning, Fireplace and Forced Air Natural Gas, Oil |
| Exterior: | Wood |
| Basement: | N/A (Partially Finished) |
| Utilities: | Septic System |
| Location | |
|---|---|
| Town: | Grimsby |
| Province: | Ontario |
| Rooms | Level | Dimensions |
|---|---|---|
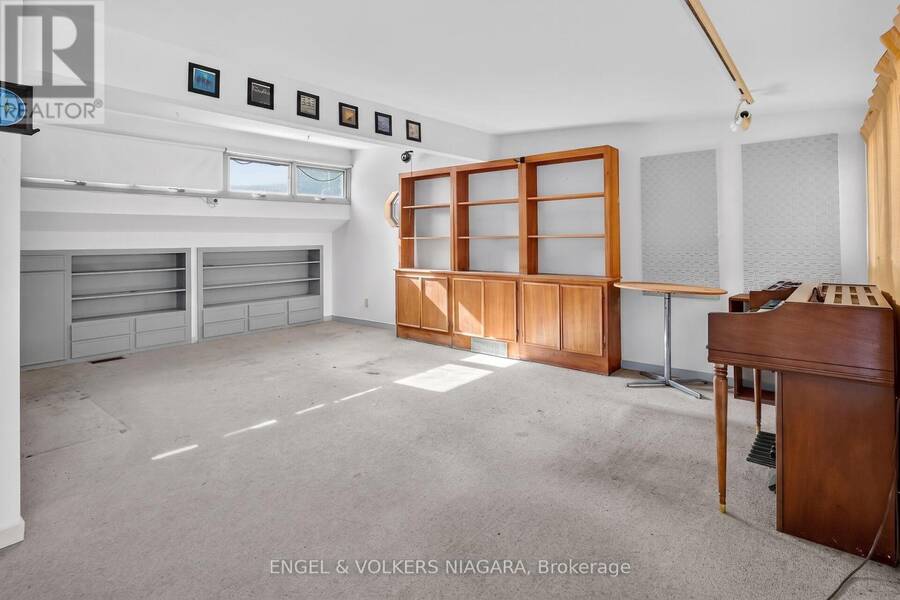
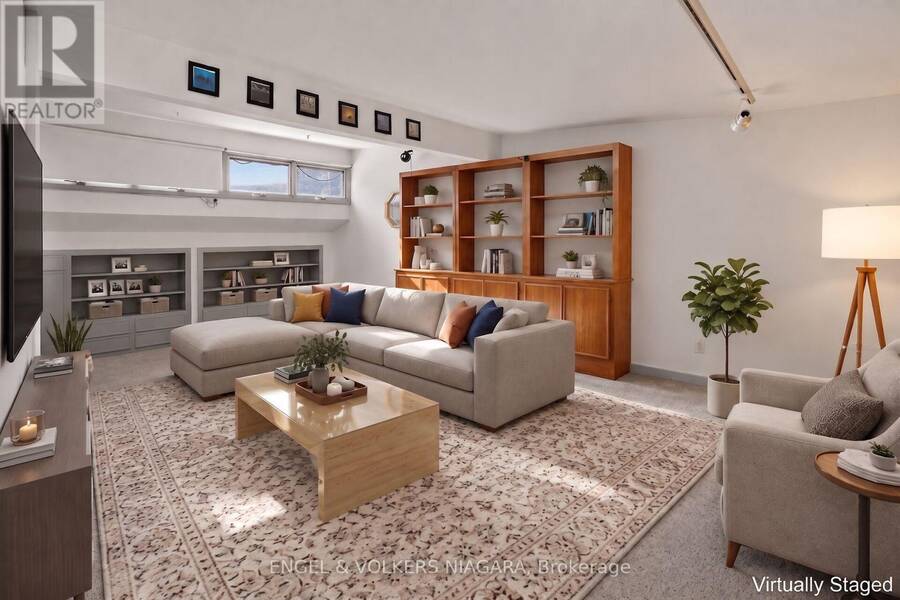
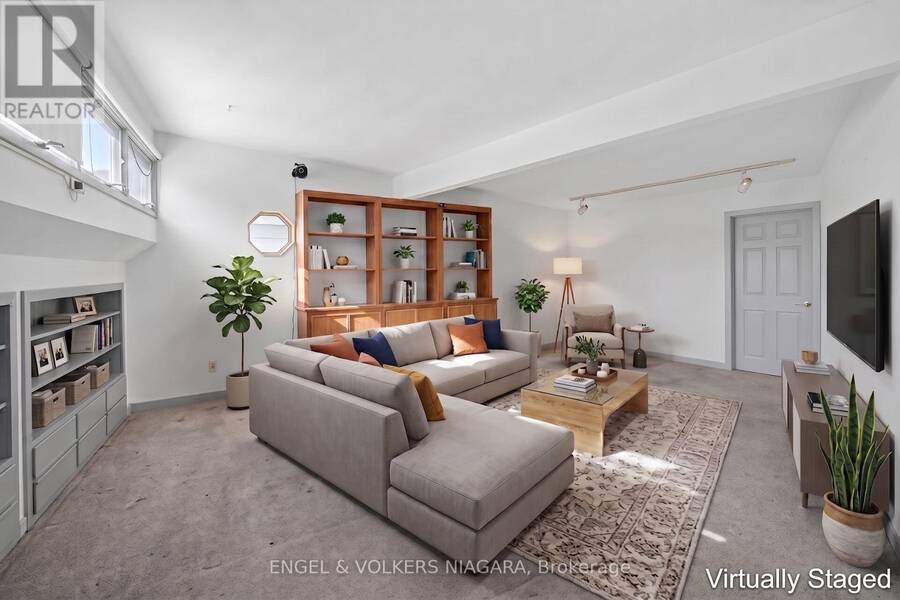
| Recreational, Games room | Lower level | 7.13 m x 4.33 m |
| Utility room | Lower level | 6.25 m x 9.45 m |
| Foyer | Main level | 2.77 m x 3.14 m |
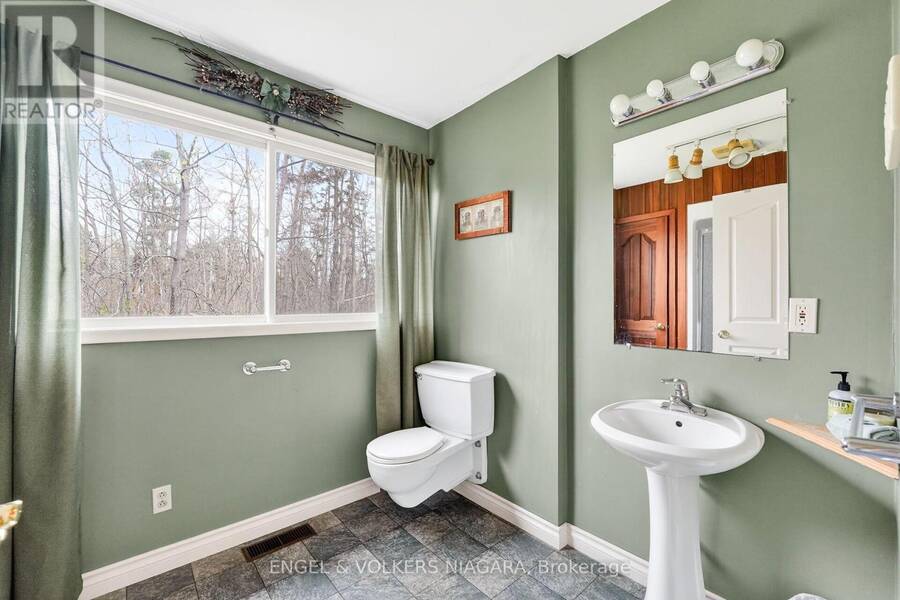
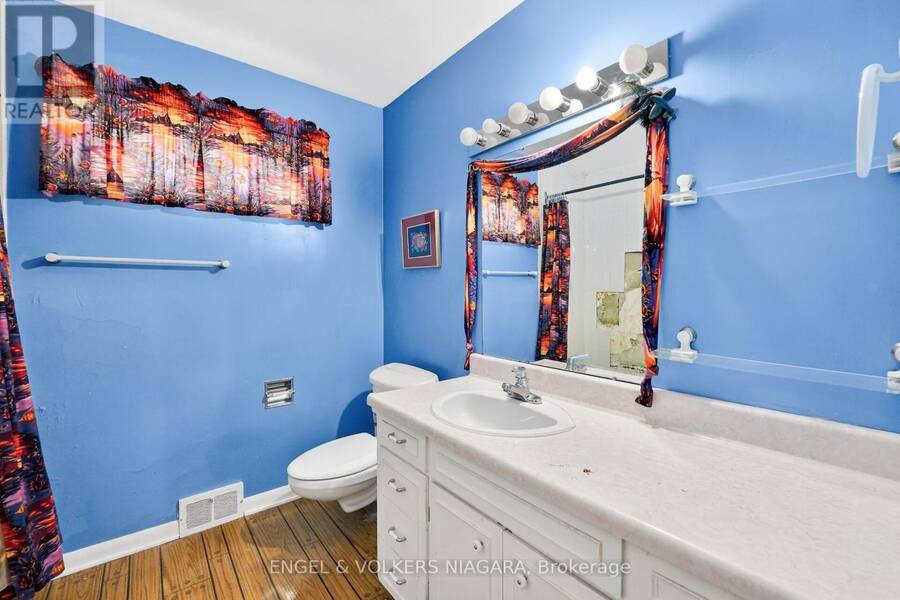
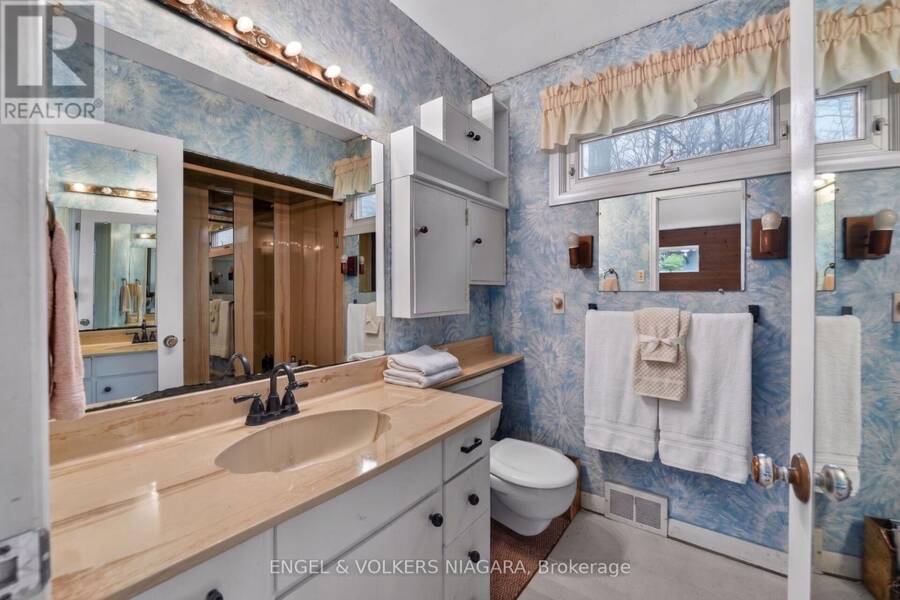
| Bathroom | Main level | 3.17 m x 2.13 m |
| Bathroom | Main level | 2.35 m x 2.56 m |
| Bathroom | Main level | 2.04 m x 2.38 m |
| Kitchen | Main level | 3.05 m x 5.52 m |
| Laundry room | Main level | 4.08 m x 4.72 m |
| Living room | Main level | 3.2 m x 5.61 m |
| Dining room | Main level | 3.23 m x 5.64 m |
| Family room | Main level | 6.46 m x 5 m |
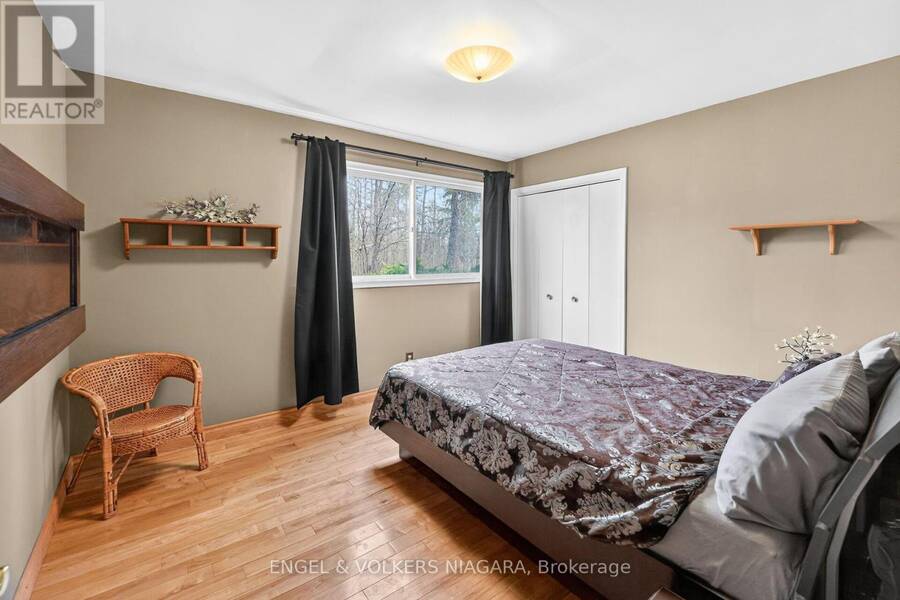
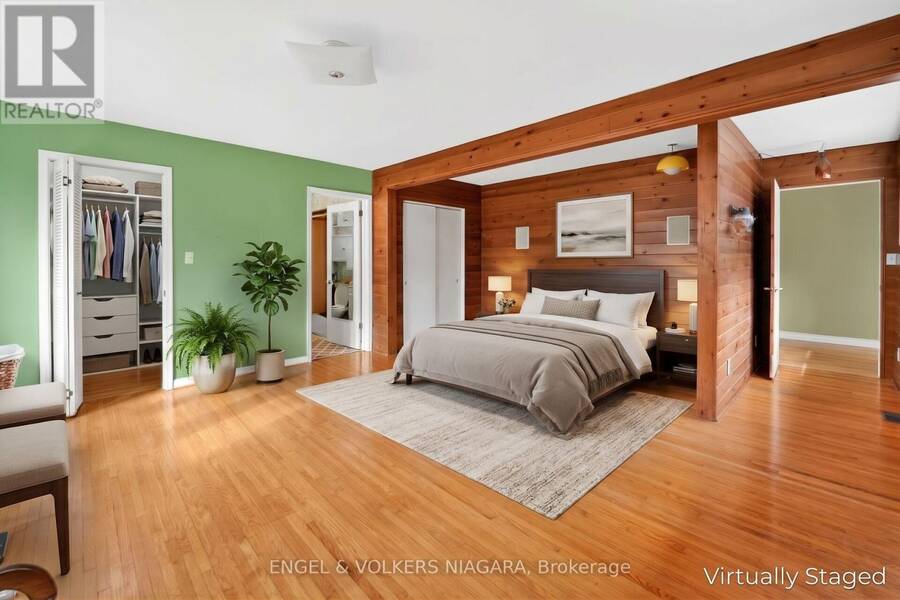
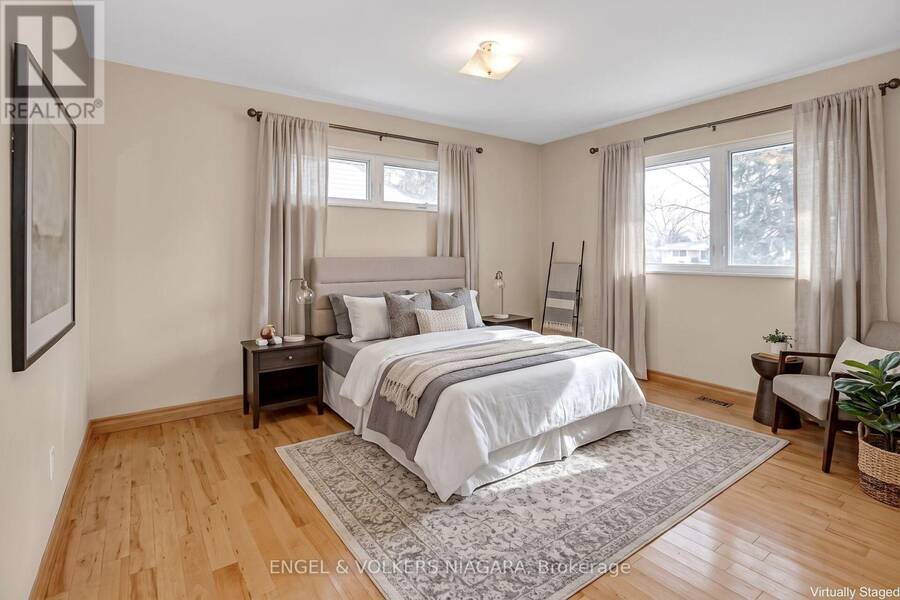
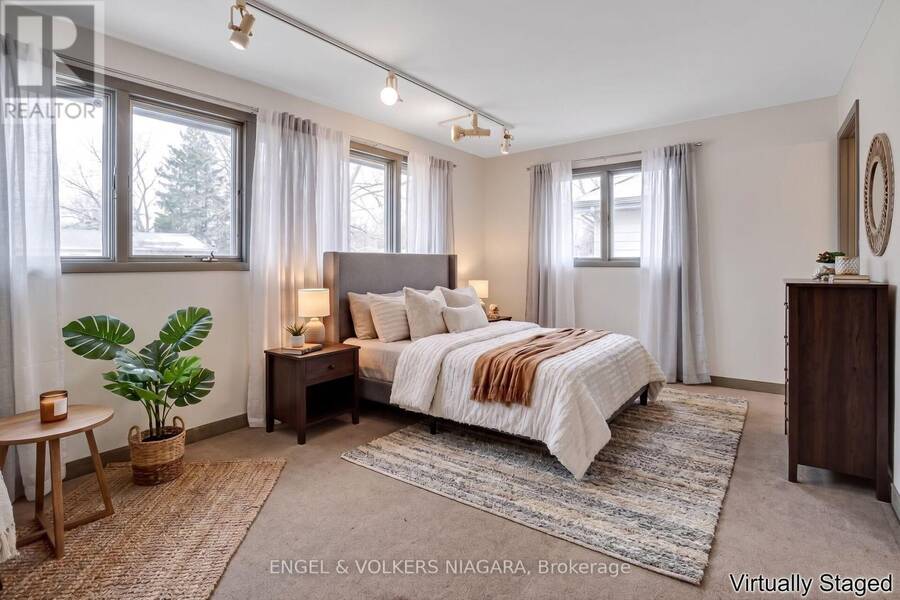
| Primary Bedroom | Main level | 5 m x 5.55 m |
| Bedroom 2 | Main level | 3.69 m x 3.11 m |
| Bedroom 3 | Main level | 5.18 m x 4.08 m |
| Bathroom | Main level | 0.95 m x 2.16 m |
| Loft | Upper Level | 4.76 m x 5.55 m |
Book a showing to see this Park Road South Home in Grimsby
This property has so much to offer. Book a private showing now, as you do not want to miss out on 41 PARK ROAD S in Grimsby, Ontario!
Private Showing Request
Send a request to book a private showing for
.
Please Note: Information you supply in the contact form will be kept fully confidential.
Is this home the right property for you? Start a conversation to find out.
Get Directions to this Property
Not sure where this property is? Get directions to this Park Road South Home in Grimsby.


Provided by ENGEL & VOLKERS NIAGARA. MLS®, REALTOR®, and the associated logos are trademarks of the Canadian Real Estate Association.

This REALTOR.ca listing content is owned and licensed by REALTOR® members of the Canadian Real Estate Association.
Have questions or need more information about this home? Don't know where to begin? Then, let us connect you with the best real estate agent to guide you.

Inquiries submitted through this website will be responded to by a local sales representative from Royal LePage®.
Start a Conversation by Text
Provide your full name, phone and email to start a conversation by text message.
Please Note: Information you supply in the contact form will be kept fully confidential.
Start a Conversation by Email
Provide your full name and email to start a conversation by email.
Please Note: Information you supply in the contact form will be kept fully confidential.