
387 MURRAY STREET, Grimsby, Ontario L3M 3P4

$1,099,900.00
- 3 bedrooms
- 4 bathrooms
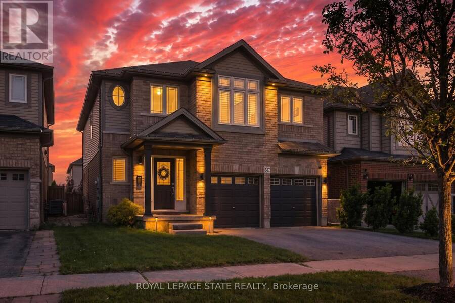
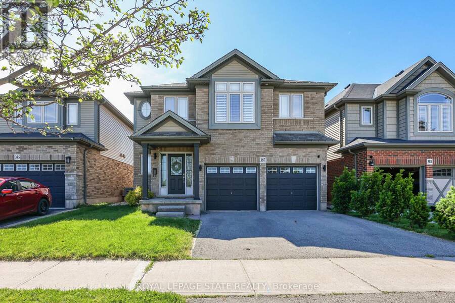
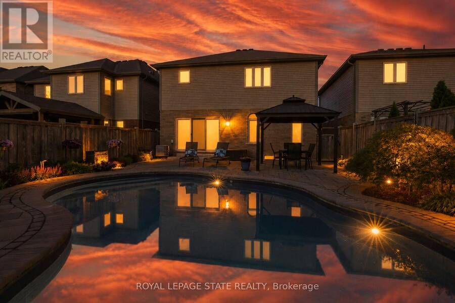
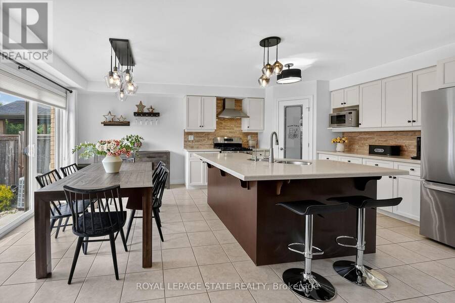
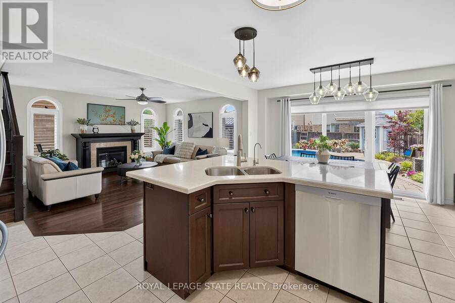
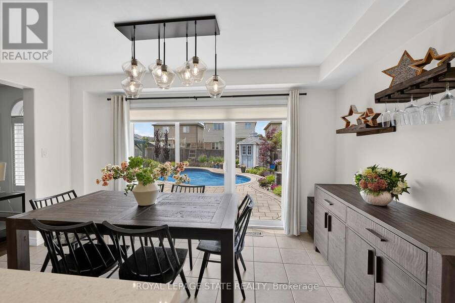
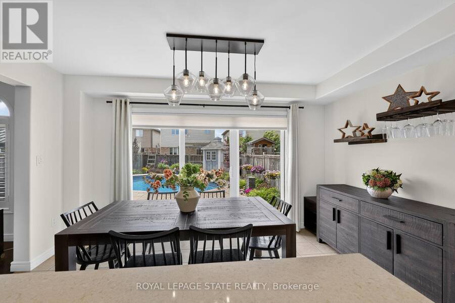
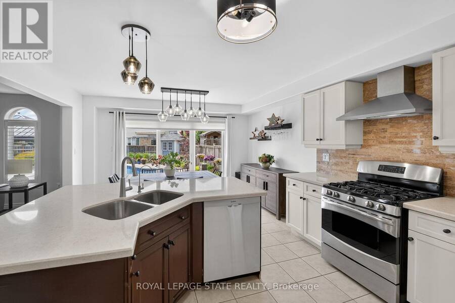
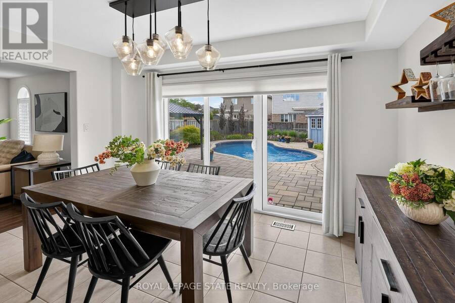
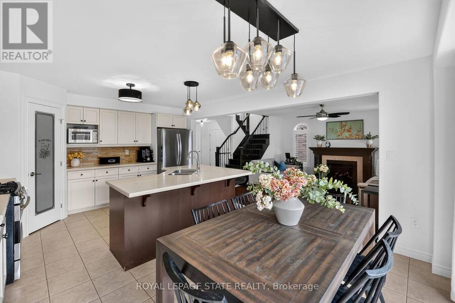
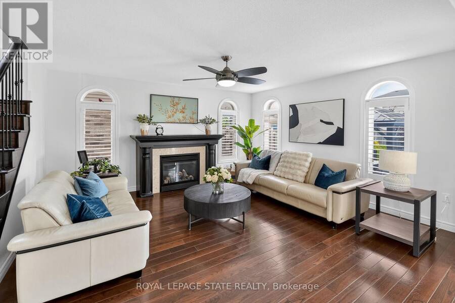
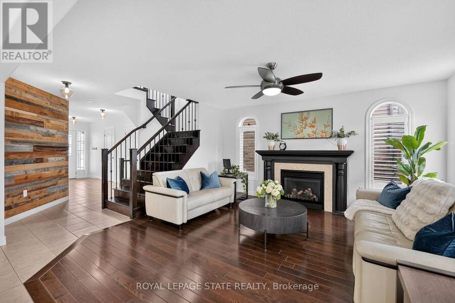
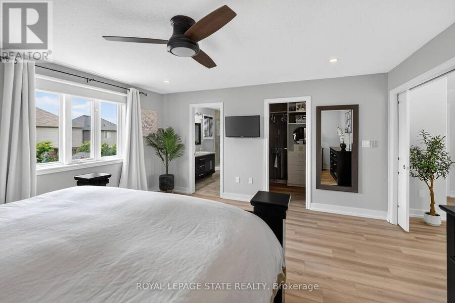
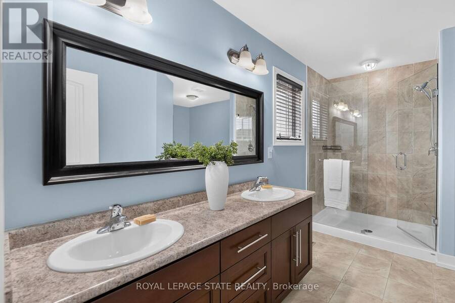
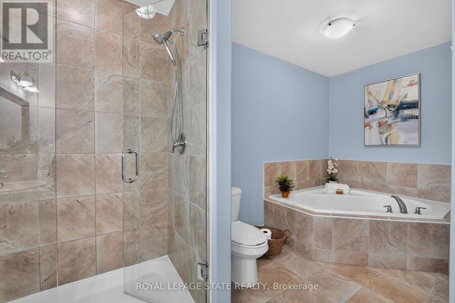
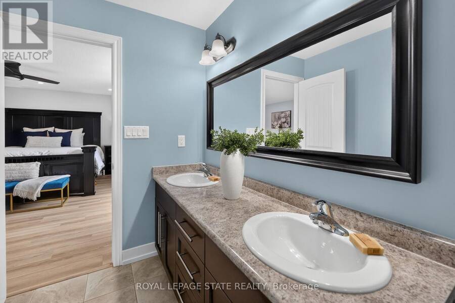
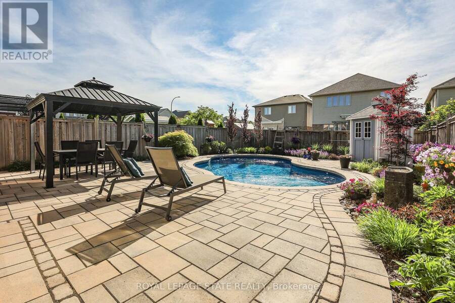
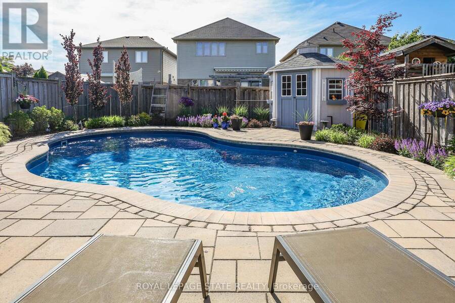
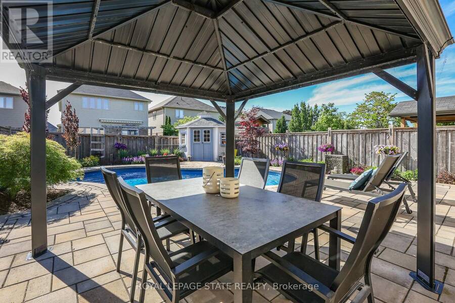
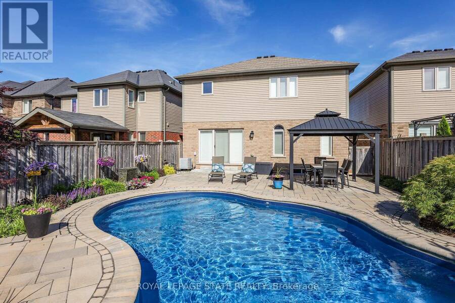
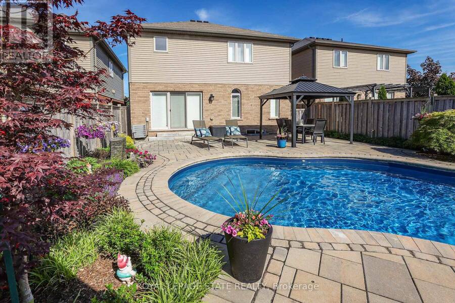
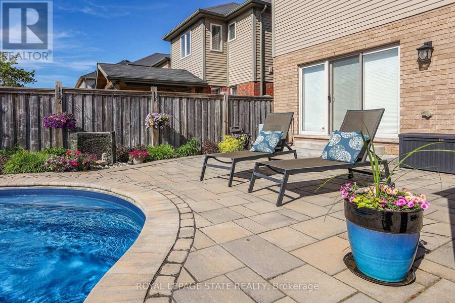
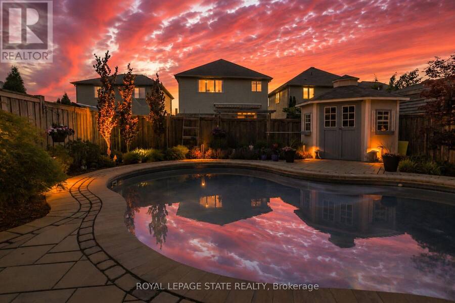
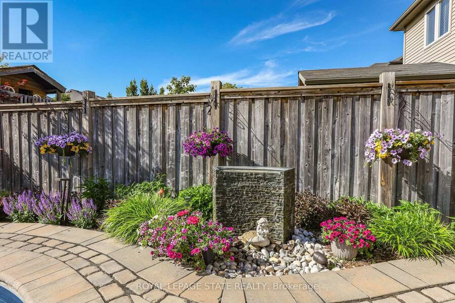
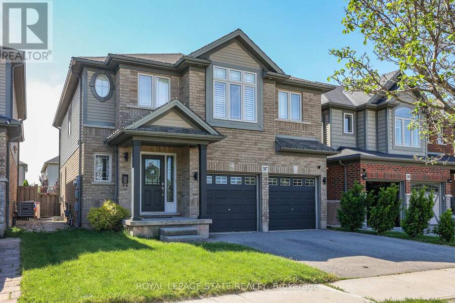
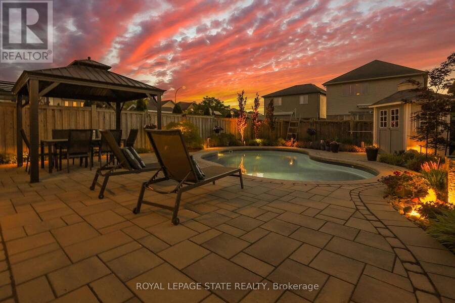
Your Private Summer Oasis Awaits at 387 Murray Street! Located in one of Grimsby's most desirable neighborhoods, this spectacular 3-bedroom plus office/den family home offers the perfect blend of luxury, comfort, and effortless living. The highlight of this property is the breathtaking, fully landscaped backyard a maintenance-free paradise featuring a pristine, heated saltwater pool. Designed for ultimate relaxation and entertainment, it's the perfect staycation spot without the hassle of heavy yard work.Inside, the main level features a bright, seamless open-concept layout highlighted by gorgeous hardwood floors in the spacious living room. Upstairs, ... read more
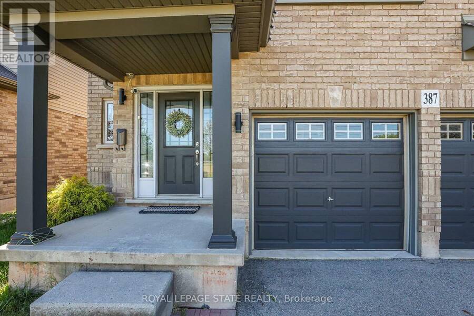
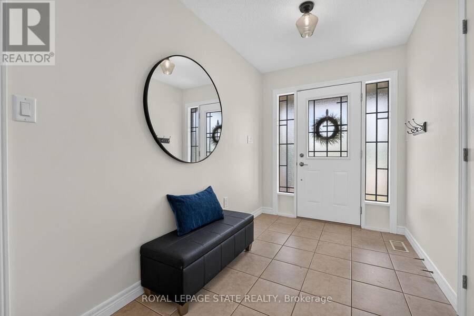
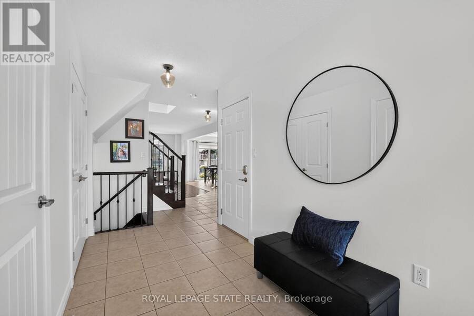
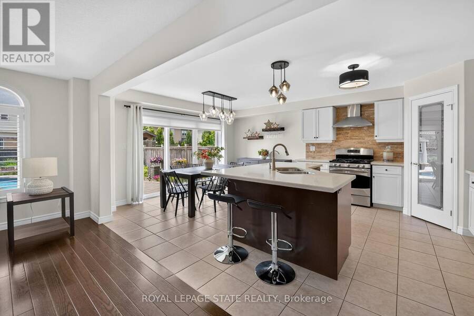
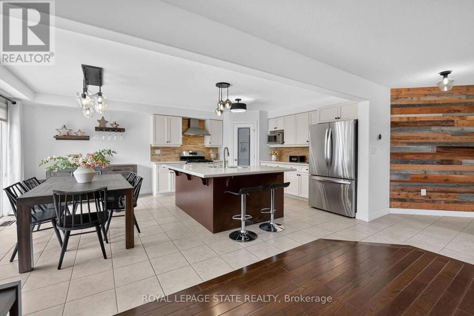
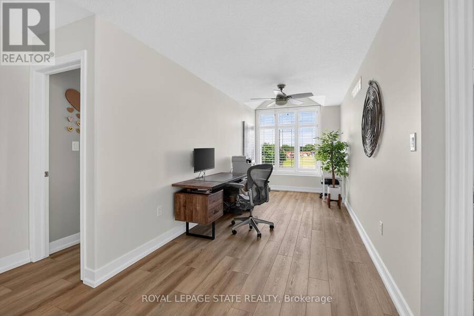
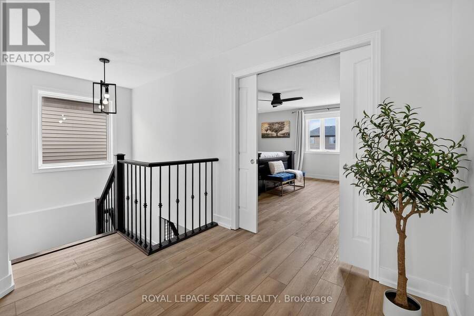
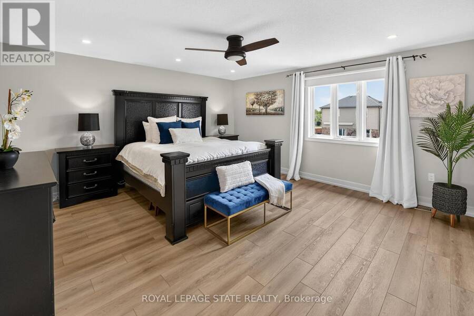
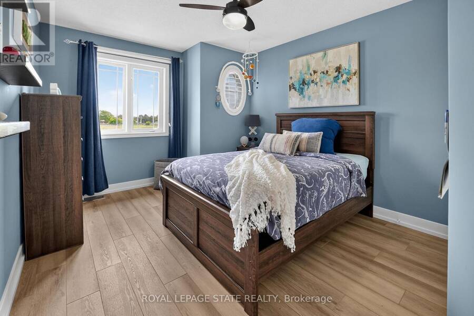
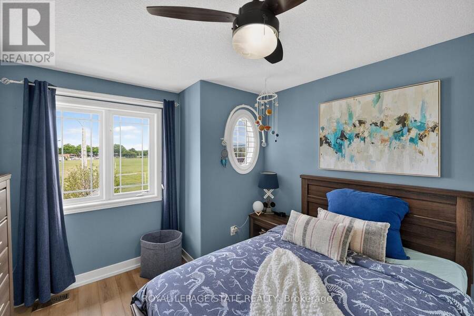
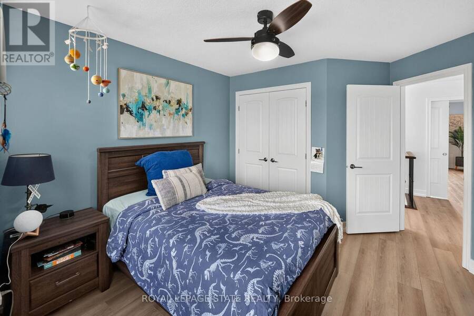
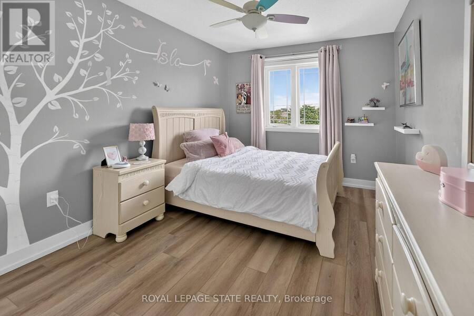
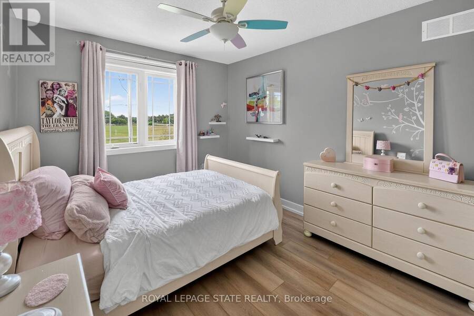
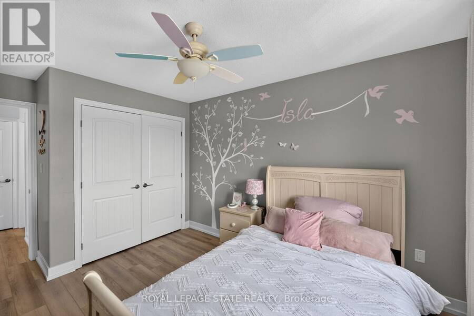
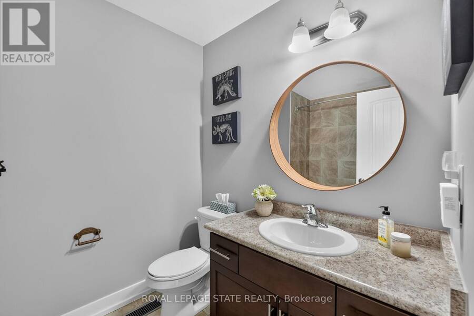
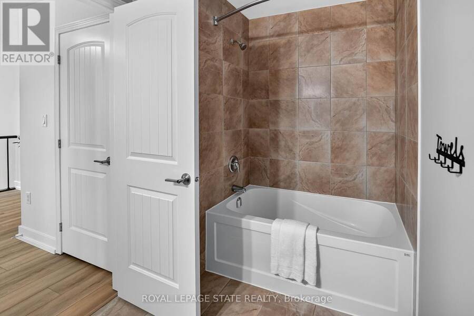
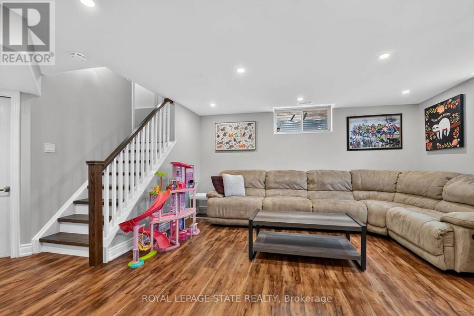
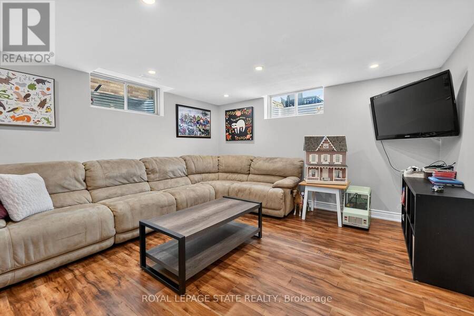
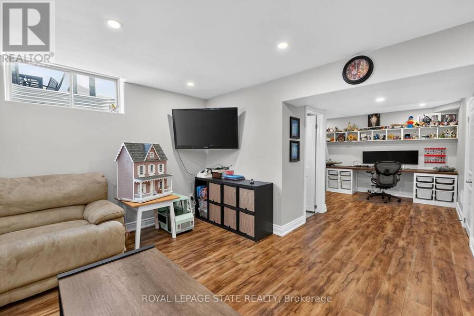
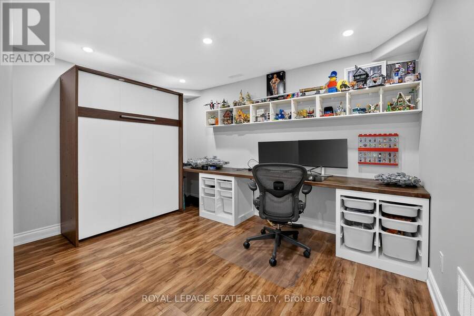
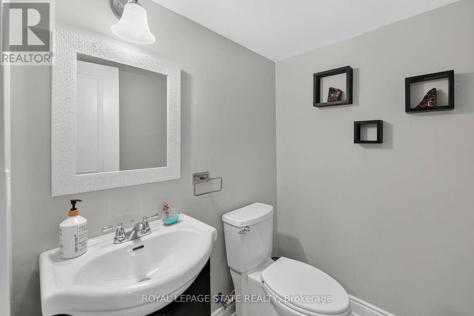
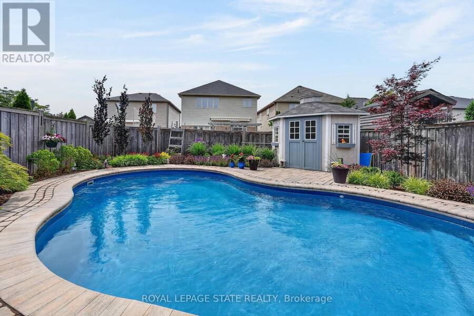
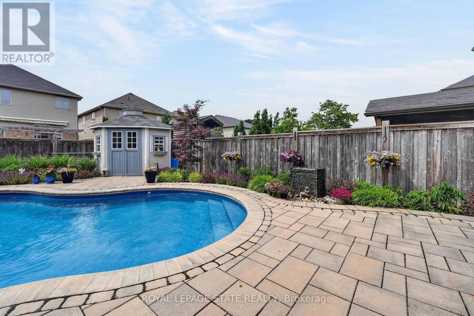
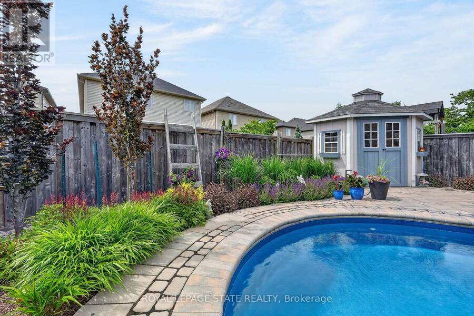
Your Private Summer Oasis Awaits at 387 Murray Street! Located in one of Grimsby's most desirable neighborhoods, this spectacular 3-bedroom plus office/den family home offers the perfect blend of luxury, comfort, and effortless living. The highlight of this property is the breathtaking, fully landscaped backyard a maintenance-free paradise featuring a pristine, heated saltwater pool. Designed for ultimate relaxation and entertainment, it's the perfect staycation spot without the hassle of heavy yard work.Inside, the main level features a bright, seamless open-concept layout highlighted by gorgeous hardwood floors in the spacious living room. Upstairs, you'll find 3 generous bedrooms plus a dedicated office/den ideal for remote work. The primary retreat is a true sanctuary, complete with a large Walk-In Closet (WIC) and a luxurious 5-piece ensuite bath. The fully finished basement offers a fantastic rec room and a convenient powder room. The location is unmatched: enjoy easy, effortless access to the QEW highway for commuting, while being within short walking distance to the beautiful shores of Lake Ontario. Minutes from local schools, the Peach King Centre, and downtown shops. Just move in, open the pool, and enjoy! (id:25417)
- Listing ID: X13468688
- Property Type: Single Family
| Property | |
|---|---|
| Ownership: | Freehold |
| Lot Size: | 36.1 by 109.7 FT Fenced Yard |
| Parking: | Attached Garage 4 Spaces |
| Pool: | Inground Pool |
| Building | |
|---|---|
| Type: | Single Family House |
| Appliances: | Garage Door Opener Remote(s), Gas Stove(s), Microwave, Refrigerator and Dishwasher |
| HVAC: | Central Air Conditioning, Fireplace and Forced Air Natural Gas |
| Exterior: | Brick and Vinyl Siding |
| Basement: | Full (Finished) |
| Utilities: | Sanitary Sewer |
| Location | |
|---|---|
| Town: | Grimsby |
| Province: | Ontario |
| Nearby Amenities: | Beach, Marina, Park and Schools |
| Rooms | Level | Dimensions |
|---|---|---|
| Bedroom | Second level | 3.17 m x 4.39 m |
| Primary Bedroom | Second level | 4.88 m x 4.67 m |
| Bathroom | Second level | 3.81 m x 4.39 m |
| Bathroom | Second level | 1.88 m x 2.74 m |
| Bedroom | Second level | 2.97 m x 3.66 m |
| Office | Second level | 2.46 m x 4.8 m |
| Recreational, Games room | Basement | 5.69 m x 4.5 m |
| Bathroom | Basement | 1.42 m x 1.68 m |
| Utility room | Basement | 4.11 m x 1.83 m |
| Laundry room | Basement | 2.77 m x 5.51 m |
| Foyer | Main level | 1.98 m x 4.42 m |
| Bathroom | Main level | 0.94 m x 2.06 m |
| Living room | Main level | 4.29 m x 4.6 m |
| Dining room | Main level | 4.24 m x 3.4 m |
| Kitchen | Main level | 4.24 m x 2.46 m |
Book a showing to see this Murray Street Home in Grimsby
This property has so much to offer. Book a private showing now, as you do not want to miss out on 387 MURRAY STREET in Grimsby, Ontario!
Private Showing Request
Send a request to book a private showing for
.
Please Note: Information you supply in the contact form will be kept fully confidential.
Is this home the right property for you? Start a conversation to find out.
Get Directions to this Property
Not sure where this property is? Get directions to this Murray Street Home in Grimsby.


Provided by ROYAL LEPAGE STATE REALTY. MLS®, REALTOR®, and the associated logos are trademarks of the Canadian Real Estate Association.

This REALTOR.ca listing content is owned and licensed by REALTOR® members of the Canadian Real Estate Association.
Have questions or need more information about this home? Don't know where to begin? Then, let us connect you with the best real estate agent to guide you.

Inquiries submitted through this website will be responded to by a local sales representative from Royal LePage®.
Start a Conversation by Text
Provide your full name, phone and email to start a conversation by text message.
Please Note: Information you supply in the contact form will be kept fully confidential.
Start a Conversation by Email
Provide your full name and email to start a conversation by email.
Please Note: Information you supply in the contact form will be kept fully confidential.