
30 BAYVIEW Drive, Grimsby, Ontario L3M 4Z6

$849,900.00
- 3 bedrooms
- 2 bathrooms
- 2,130 Square Feet
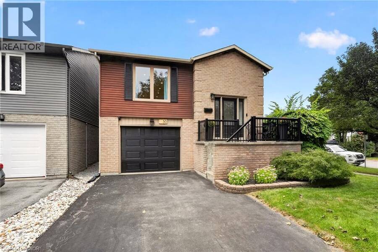
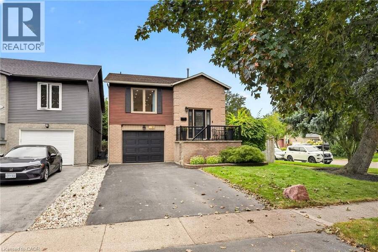
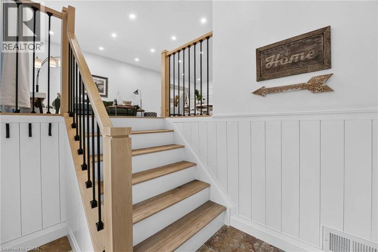
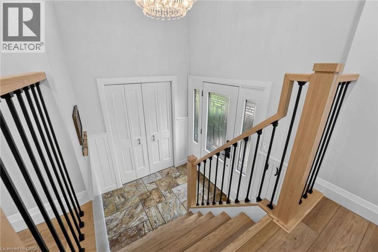
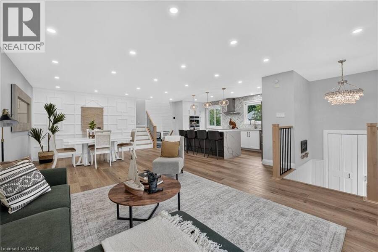
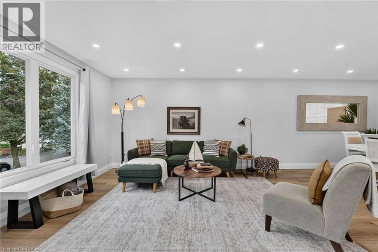
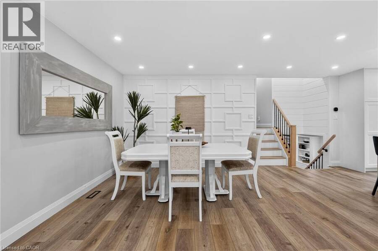
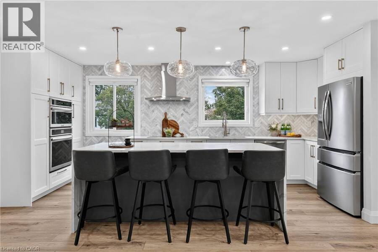
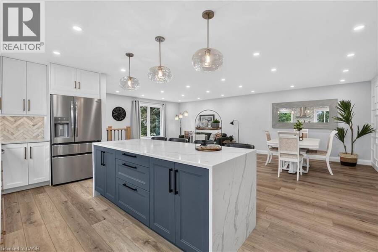
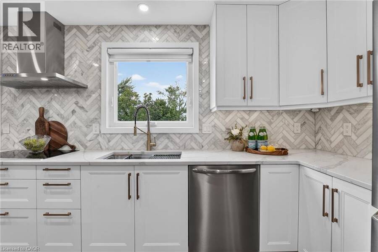
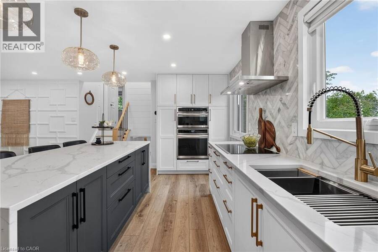
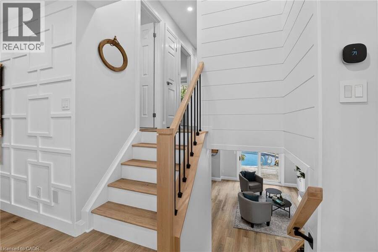
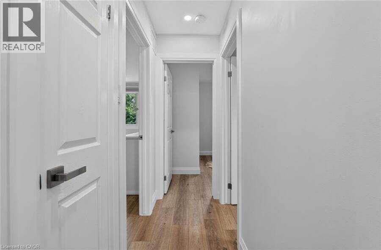
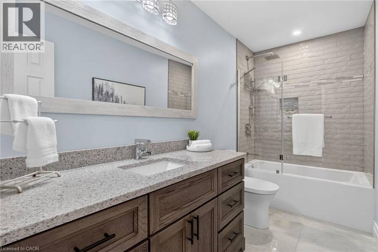
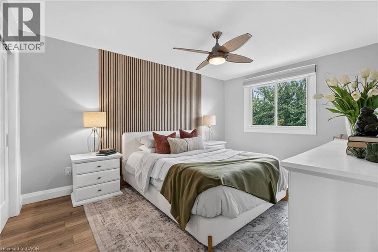
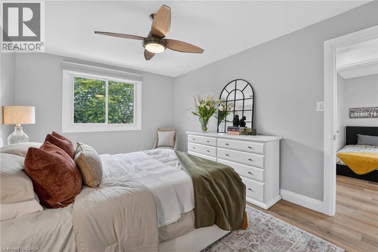
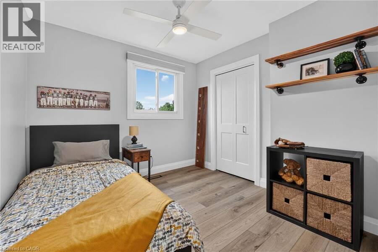
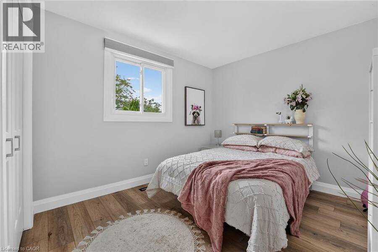
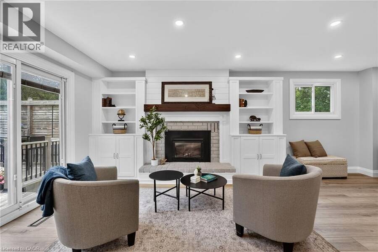
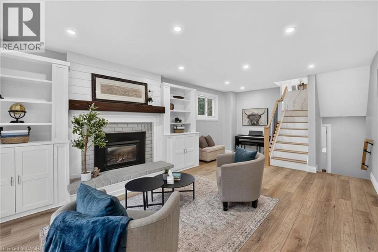
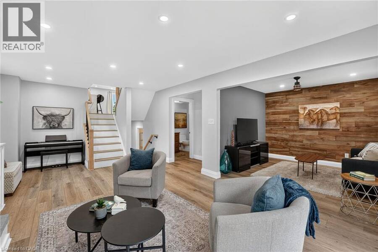
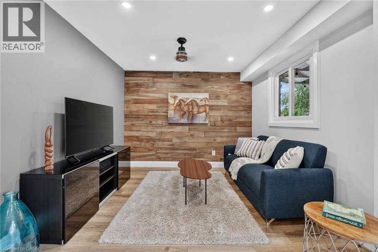
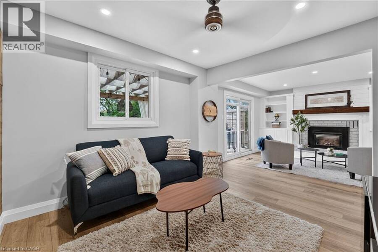
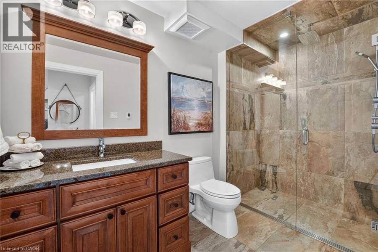
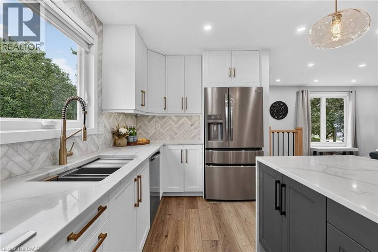
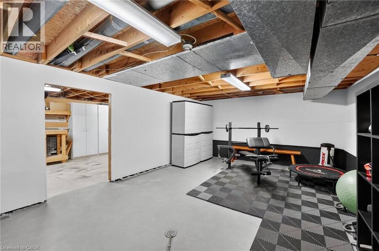
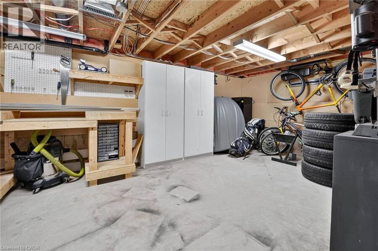
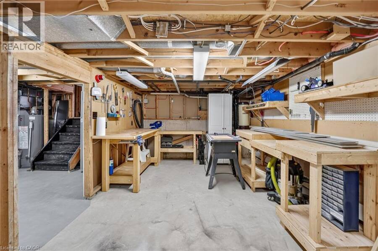
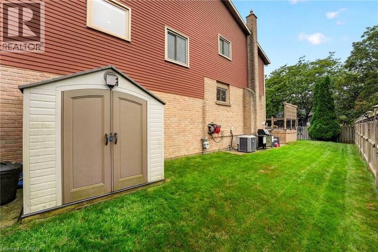
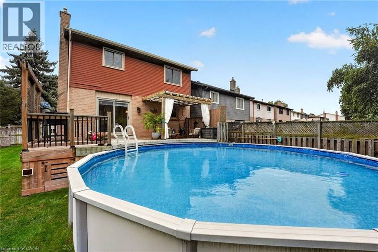
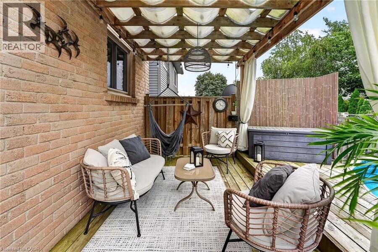
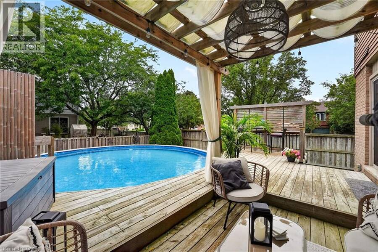
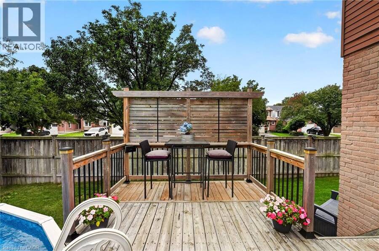
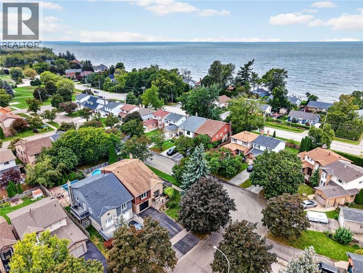
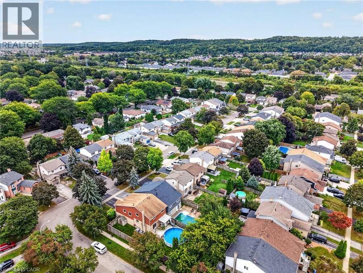
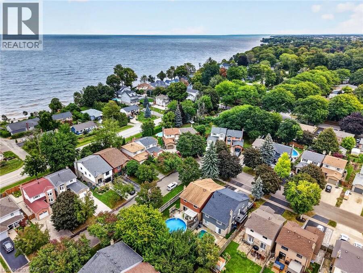
Welcome to 30 Bayview Drive, a fully renovated back-split with high-quality finishes throughout. The open main level features a stunning kitchen flowing into the living and dining areas, ideal for everyday living and entertaining. The beautifully appointed kitchen is complete with a built-in convection oven and induction cook top. In both bathrooms, enjoy added comfort with heated floors. Outside, there is a well-maintained yard, expansive deck, and gas-heated above-ground pool, creating the perfect setting for time well spent with family and friends! Located close to the Lake Ontario waterfront and the iconic 'Painted Ladies' at historic Grimsby ... read more
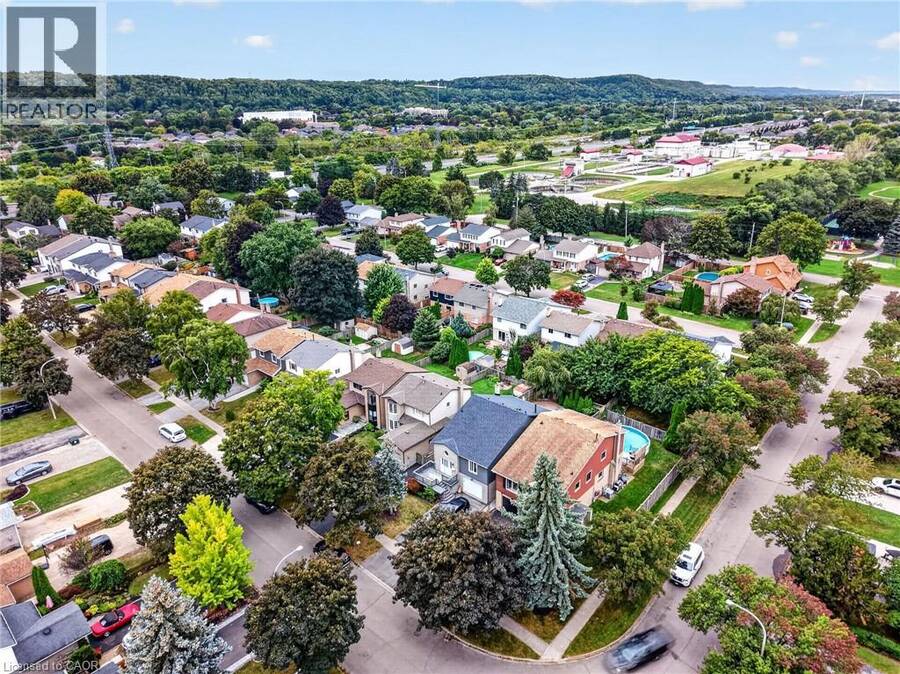
Welcome to 30 Bayview Drive, a fully renovated back-split with high-quality finishes throughout. The open main level features a stunning kitchen flowing into the living and dining areas, ideal for everyday living and entertaining. The beautifully appointed kitchen is complete with a built-in convection oven and induction cook top. In both bathrooms, enjoy added comfort with heated floors. Outside, there is a well-maintained yard, expansive deck, and gas-heated above-ground pool, creating the perfect setting for time well spent with family and friends! Located close to the Lake Ontario waterfront and the iconic 'Painted Ladies' at historic Grimsby Beach. With parks, schools, dog parks, pickleball, and amenities nearby, plus easy access to the highway! (id:25417)
Open House this Sunday, September 27th, from 2:00 PM to 4:00 PM.
- Listing ID: 40863008
- Property Type: Single Family
- Year Built: 1983
| Property | |
|---|---|
| Style: | Other |
| Ownership: | Freehold |
| Lot Size: | Under 1/2 Acre |
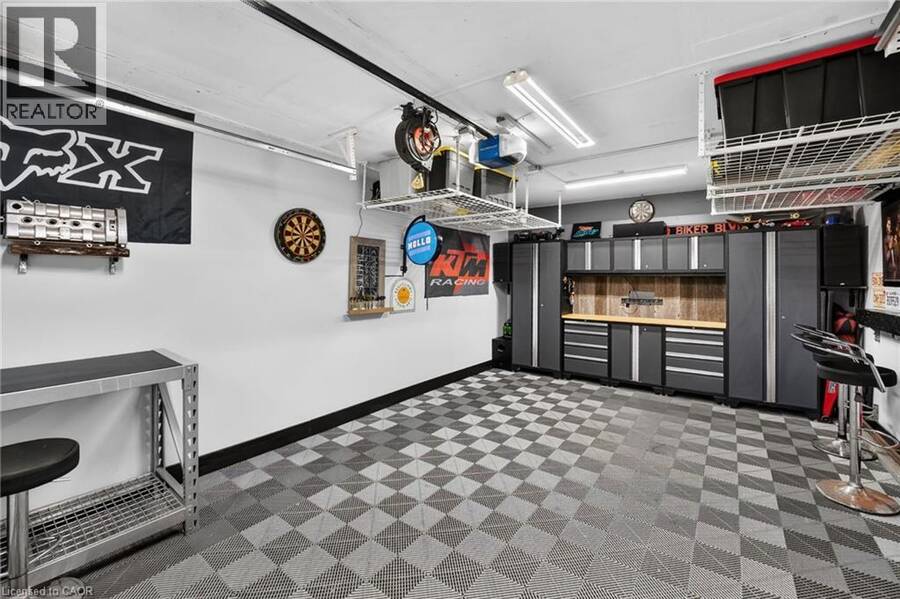
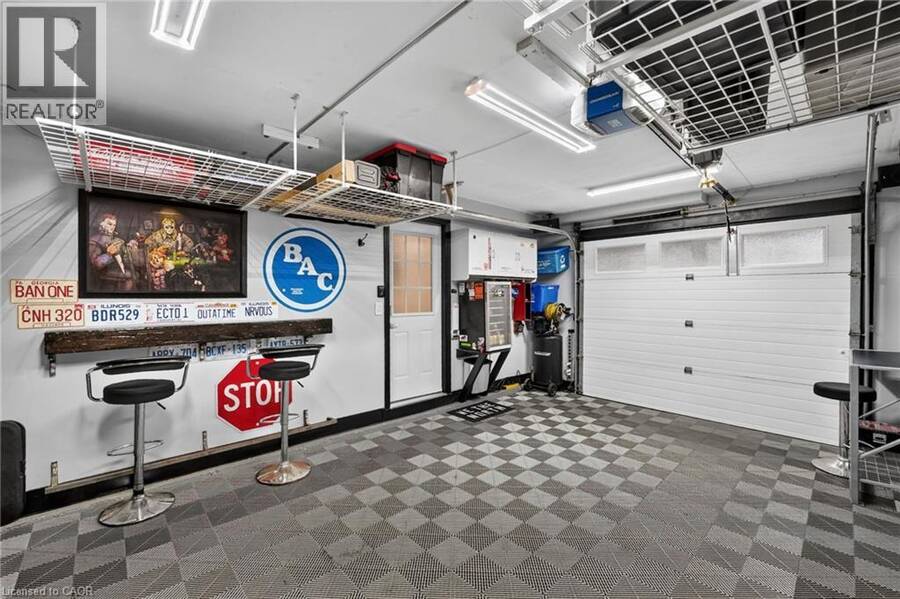
| Parking: | Attached Garage 4 Spaces |
| Pool: | Above Ground Pool |
| Building | |
|---|---|
| Type: | Single Family House |
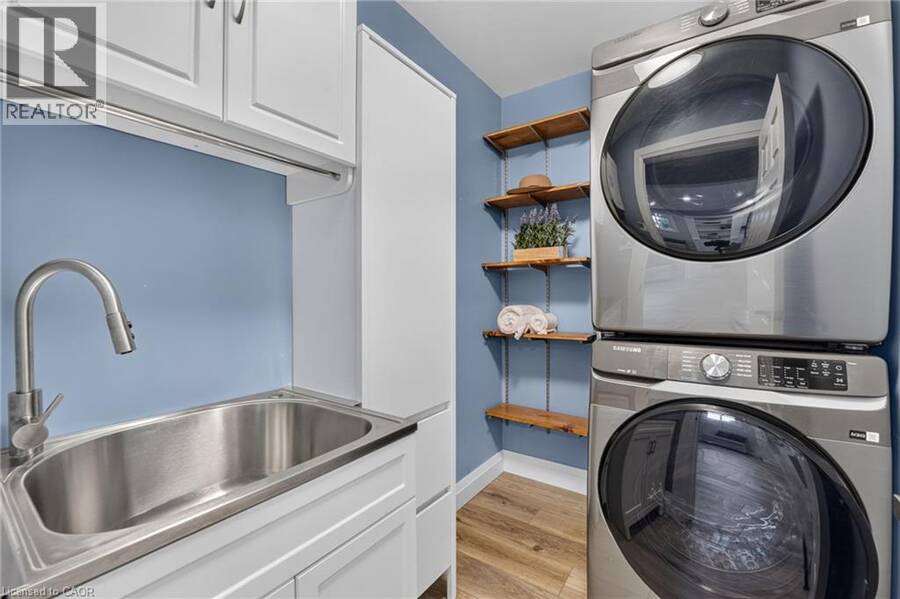
| Appliances: | Dishwasher, Dryer, Garage Door Opener, Hood Fan, Microwave Built-in, Refrigerator, Washer, Window Coverings and Central Vacuum |
| HVAC: | Central Air Conditioning, Fireplace and Forced Air Natural Gas |
| Exterior: | Aluminum Siding and Brick |
| Basement: | Partial (Partially Finished) |
| Utilities: | Municipal Sewage System |
| Location | |
|---|---|
| Town: | Grimsby |
| Province: | Ontario |
| Nearby Amenities: | Beach, Park, Playground and Schools |
| Community Features: | School Bus |
| Rooms | Level | Dimensions |
|---|---|---|
| Laundry room | Second level | 7'3'' x 5'2'' |
| Family room | Second level | 23'8'' x 22'0'' |
| Foyer | Third level | 8'2'' x 6'3'' |
| Dining room | Third level | 14'3'' x 12'5'' |
| Living room | Third level | 14'3'' x 16'4'' |
| Other | Basement | 10'8'' x 22'0'' |
| Other | Basement | 12'8'' x 22'0'' |
| 3pc Bathroom | Lower level | 10'9'' x 5'8'' |
| Kitchen | Main level | 9'6'' x 18'8'' |
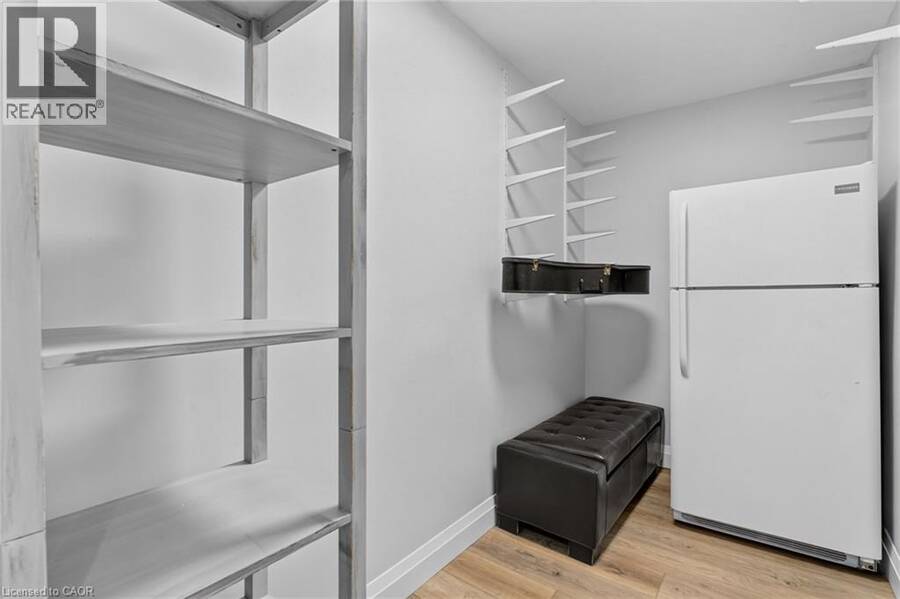
| Storage | Main level | 10'4'' x 6'4'' |
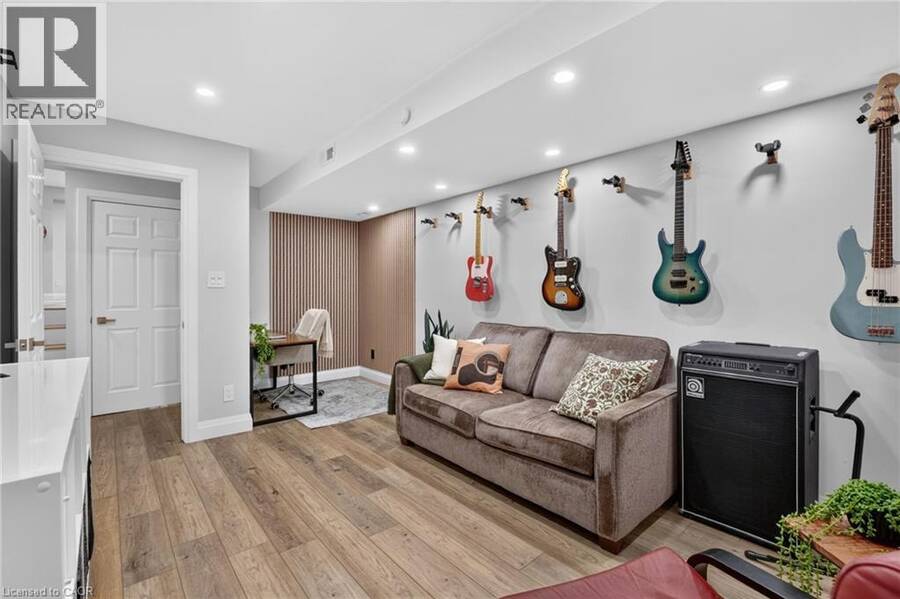
| Recreation room | Main level | 10'4'' x 18'8'' |
| Storage | Main level | 10'7'' x 4'11'' |
| 3pc Bathroom | Upper Level | 10'9'' x 4'10'' |
| Bedroom | Upper Level | 9'2'' x 9'9'' |
| Bedroom | Upper Level | 12'8'' x 9'6'' |
| Bedroom | Upper Level | 10'9'' x 14'5'' |
Book a showing to see this BAYVIEW Drive Home in Grimsby
This property has so much to offer. Book a private showing now, as you do not want to miss out on 30 BAYVIEW Drive in Grimsby, Ontario!
Private Showing Request
Send a request to book a private showing for
.
Please Note: Information you supply in the contact form will be kept fully confidential.
Is this home the right property for you? Start a conversation to find out.
Get Directions to this Property
Not sure where this property is? Get directions to this BAYVIEW Drive Home in Grimsby.


Provided by Royal LePage NRC Realty Inc.. MLS®, REALTOR®, and the associated logos are trademarks of the Canadian Real Estate Association.

This REALTOR.ca listing content is owned and licensed by REALTOR® members of the Canadian Real Estate Association.
Have questions or need more information about this home? Don't know where to begin? Then, let us connect you with the best real estate agent to guide you.

Inquiries submitted through this website will be responded to by a local sales representative from Royal LePage®.
Start a Conversation by Text
Provide your full name, phone and email to start a conversation by text message.
Please Note: Information you supply in the contact form will be kept fully confidential.
Start a Conversation by Email
Provide your full name and email to start a conversation by email.
Please Note: Information you supply in the contact form will be kept fully confidential.