
28 KELSON AVENUE S, Grimsby, Ontario L3M 4C3


$559,000.00
- 2 bedrooms
- 1 bathrooms
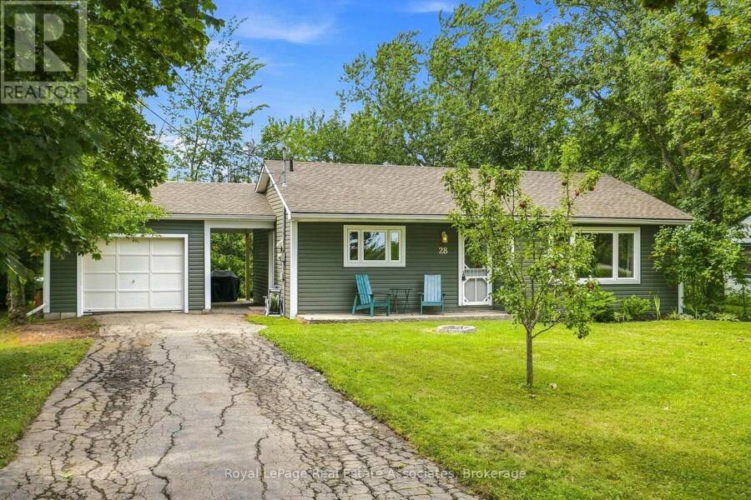
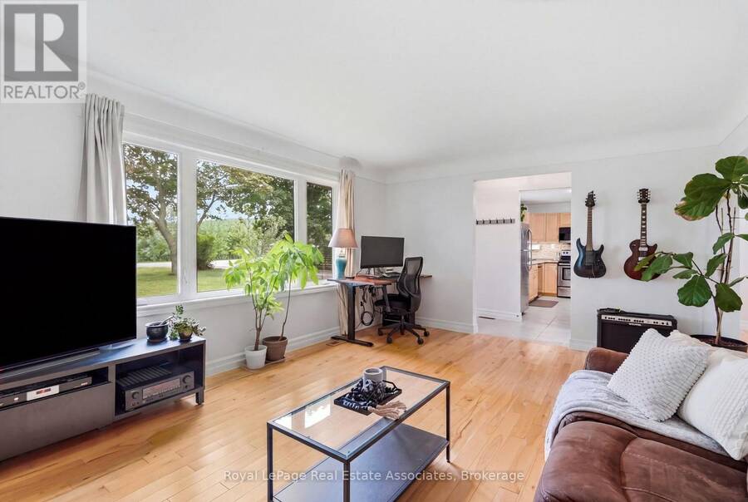
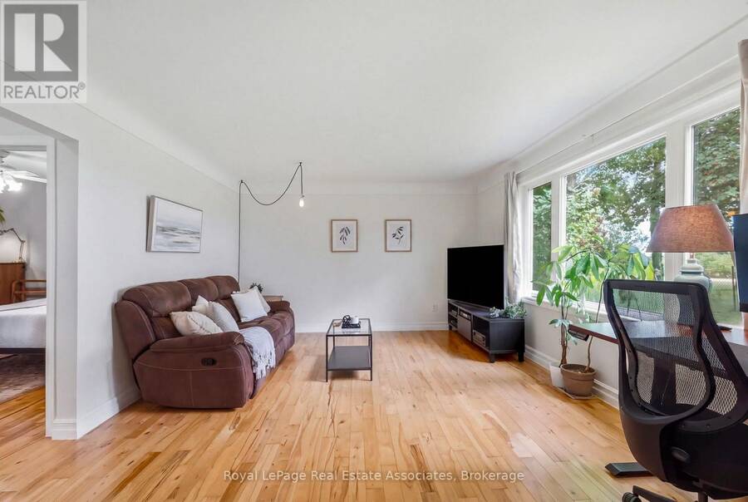
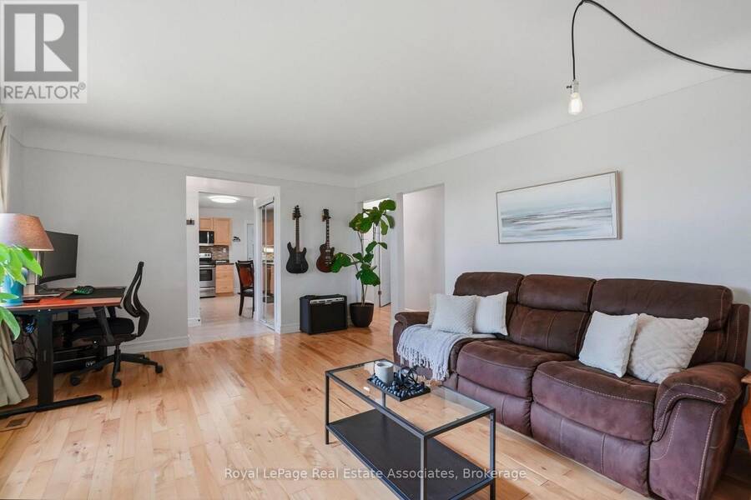
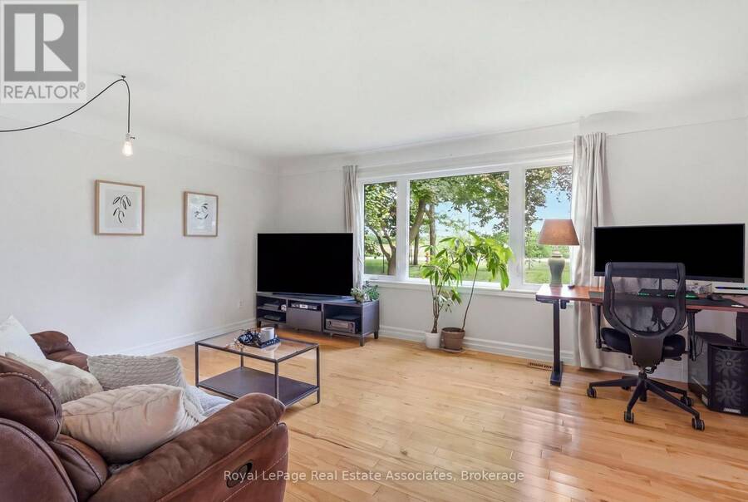
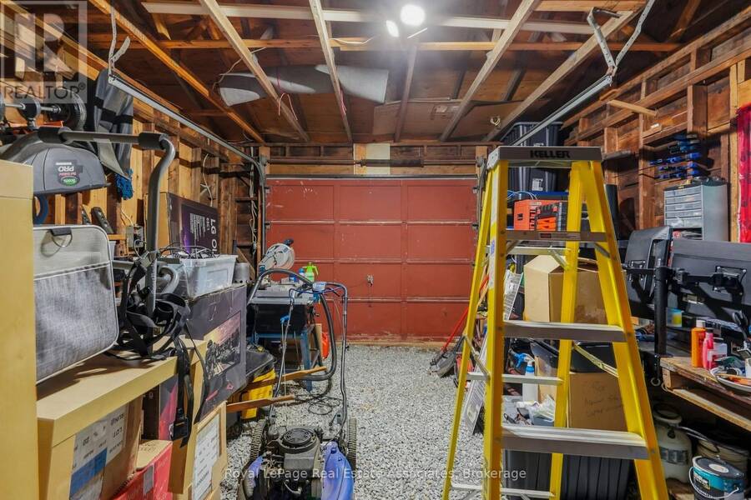
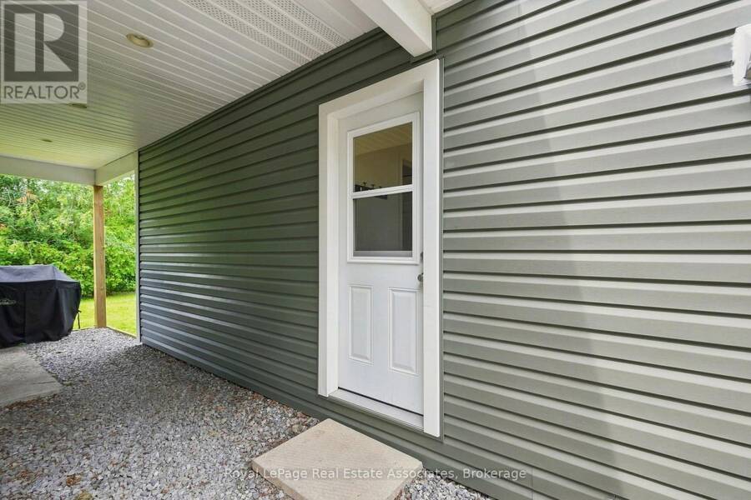
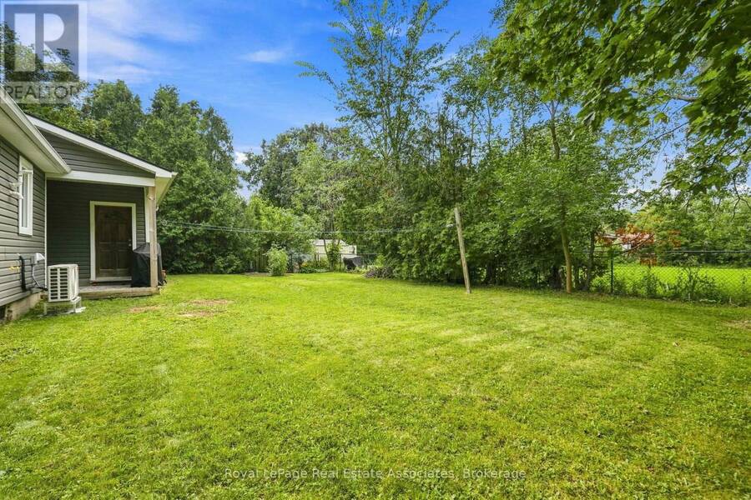
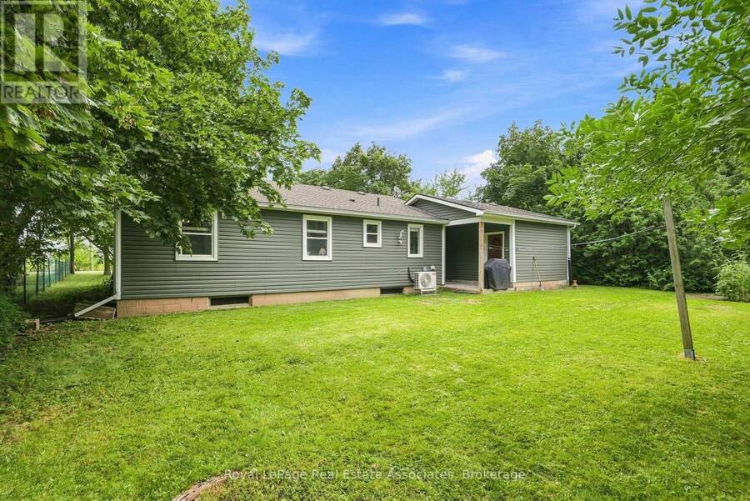
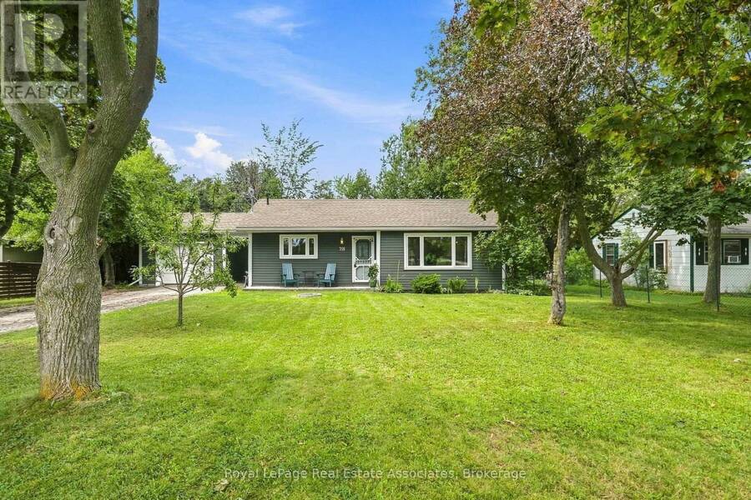
Welcome to 28 Kelson Avenue South! This charming and well maintained bungalow is situated on a picturesque 75 x 125 lot with a GARAGE!Boasting 2 Bedrooms, 1 Bathroom, and a great floor plan this home has been thoughtfully updated and is the perfect CONDO ALTERNATIVE! Thebright and spacious living area is filled with natural light from large windows, creating a warm and welcoming space to relax or entertain.Beautiful hardwood flooring adds warmth and character throughout the main living areas, while the well-designed layout offers a comfortableflow from room to room. The eat-in kitchen features ceramic tile flooring, ample cabinetry, and a brand new ... read more
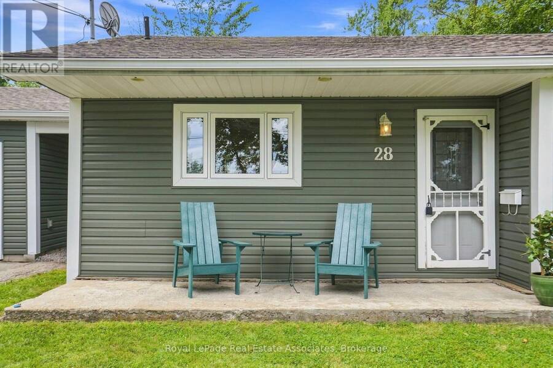
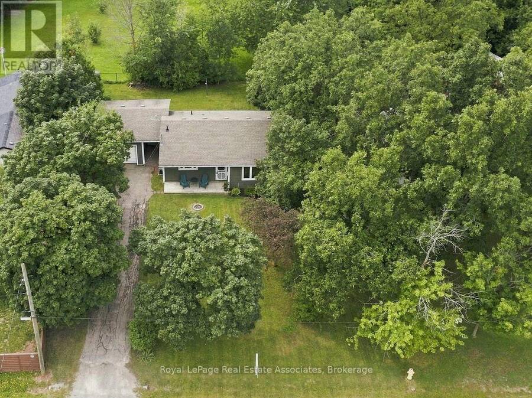
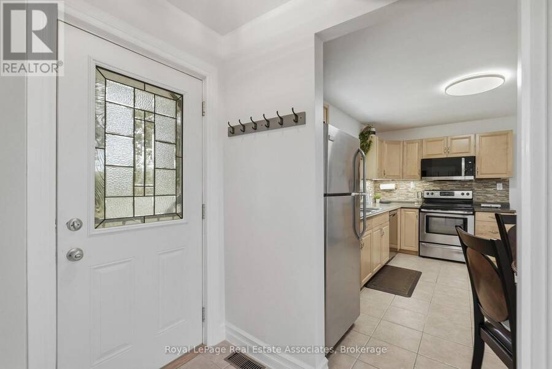
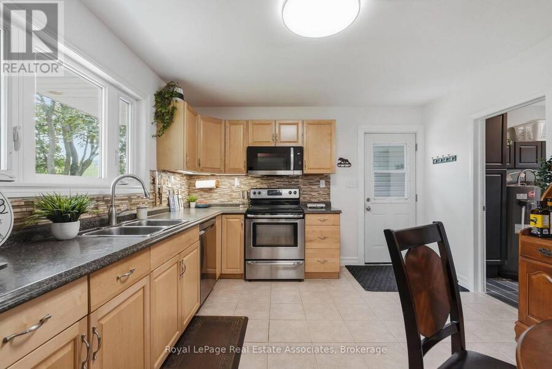
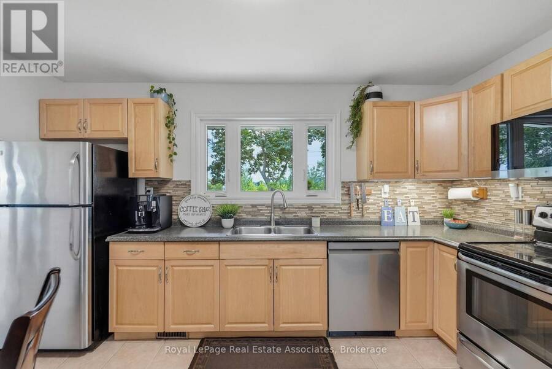
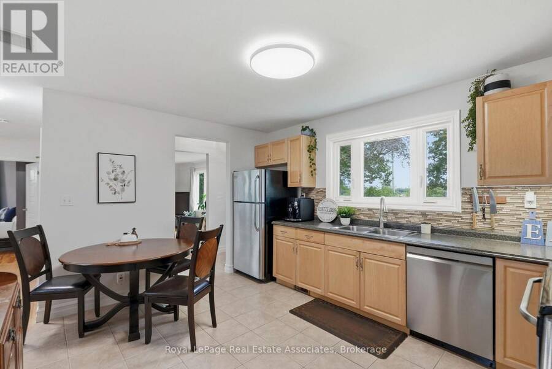
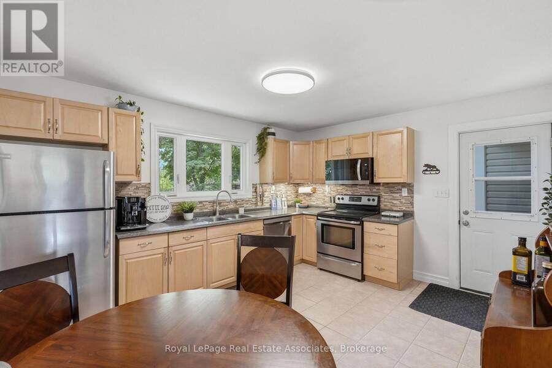
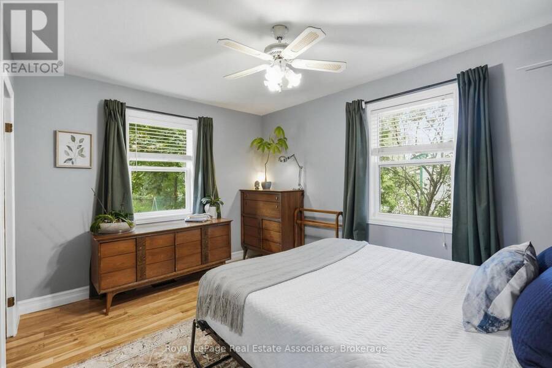
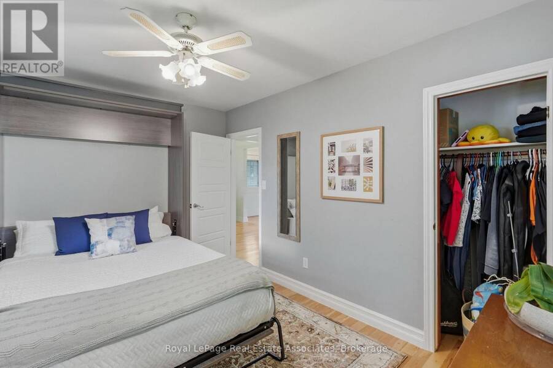
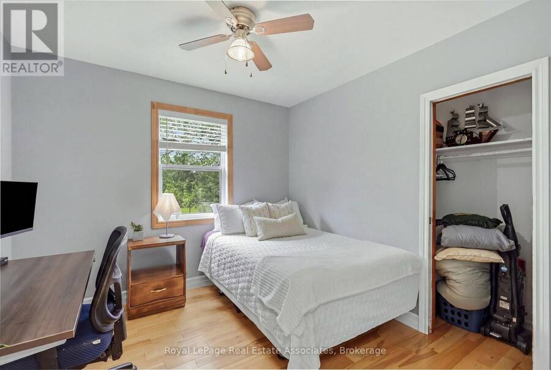
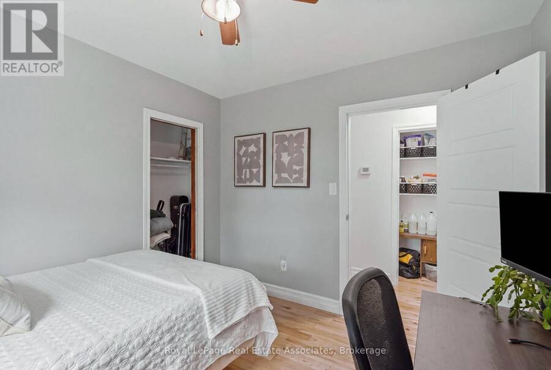
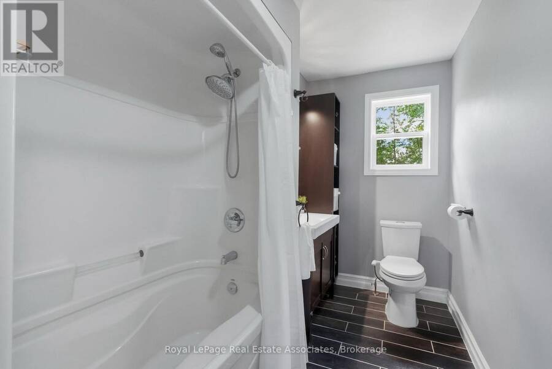
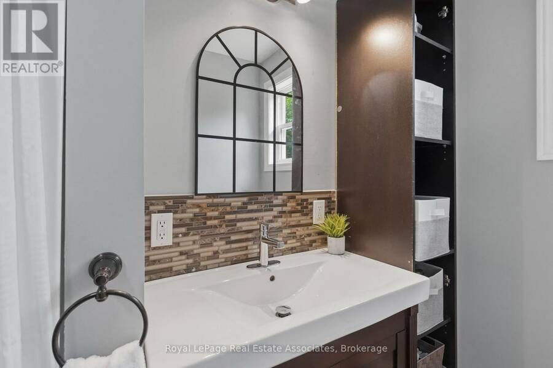
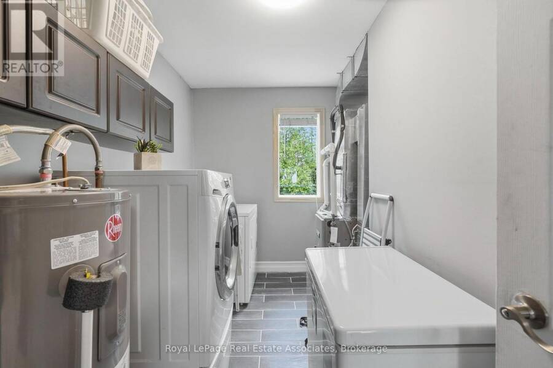
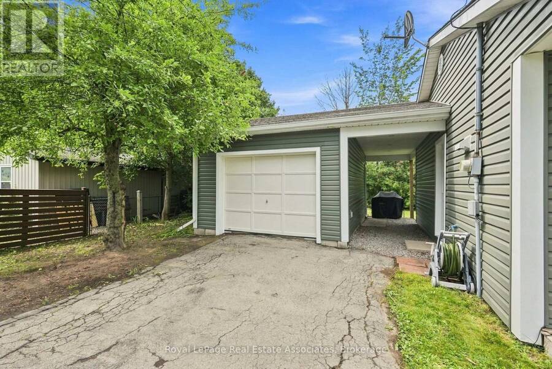
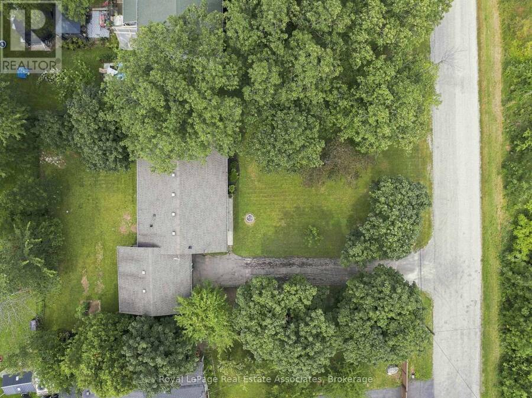
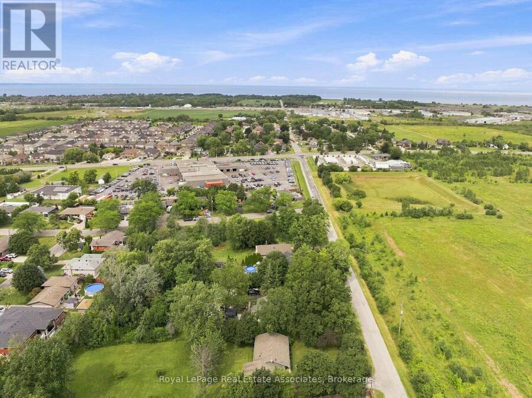
Welcome to 28 Kelson Avenue South! This charming and well maintained bungalow is situated on a picturesque 75 x 125 lot with a GARAGE!Boasting 2 Bedrooms, 1 Bathroom, and a great floor plan this home has been thoughtfully updated and is the perfect CONDO ALTERNATIVE! Thebright and spacious living area is filled with natural light from large windows, creating a warm and welcoming space to relax or entertain.Beautiful hardwood flooring adds warmth and character throughout the main living areas, while the well-designed layout offers a comfortableflow from room to room. The eat-in kitchen features ceramic tile flooring, ample cabinetry, and a brand new over-the-range microwave,providing a practical and inviting space for preparing and enjoying meals. Both bedrooms are well sized and feature ceiling fans, offeringcomfortable and peaceful retreats. A 4 piece bathroom completes the home, offering both functionality and convenience. Additionally you wlilfind a mudroom area for laundry, and additional storage. The breezeway leads you to your large garage offering additional storage or parking fora car. The picturesque lot offers plenty of room to relax, entertain, and enjoy the outdoors. Ideally located just minutes from Fifty Point Beachand close to Casablanca Waterfront Park, Leawood Park, Costco Wholesale, Forty Creek Distillery, and numerous wineries and vineyards. Withquick access to the QEW, this home is ideally positioned for both commuting and enjoying all that the surrounding area has to offer. This homealso features a new furnace and AC unit! (id:25417)
Open House this Sunday, September 20th, from 2:00 PM to 4:00 PM.
- Listing ID: X13795638
- Property Type: Single Family
| Property | |
|---|---|
| Style: | Bungalow |
| Ownership: | Freehold |
| Lot Size: | 75 by 125 FT Landscaped |
| Parking: | Detached Garage 4 Spaces |
| Building | |
|---|---|
| Type: | Single Family House |
| Appliances: | Dishwasher, Dryer, Microwave, Refrigerator, Stove, Washer and Water Heater |
| HVAC: | Central Air Conditioning, Fireplace and Forced Air Natural Gas |
| Exterior: | Vinyl Siding |
| Basement: | Crawl Space |
| Utilities: | Septic System |
| Location | |
|---|---|
| Town: | Grimsby |
| Province: | Ontario |
| Nearby Amenities: | Beach, Marina, Park and Schools |
| Community Features: | Community Centre |
| Rooms | Level | Dimensions |
|---|---|---|
| Bedroom | Main level | 3 m x 3.02 m |
| Primary Bedroom | Main level | 3.07 m x 4.14 m |
| Bathroom | Main level | 1.96 m x 3 m |
| Kitchen | Main level | 4.22 m x 4.14 m |
| Living room | Main level | 5.23 m x 3.91 m |
| Utility room | Main level | 2.31 m x 3.53 m |
Book a showing to see this Kelson Avenue South Home in Grimsby
This property has so much to offer. Book a private showing now, as you do not want to miss out on 28 KELSON AVENUE S in Grimsby, Ontario!
Private Showing Request
Send a request to book a private showing for
.
Please Note: Information you supply in the contact form will be kept fully confidential.
Is this home the right property for you? Start a conversation to find out.
Get Directions to this Property
Not sure where this property is? Get directions to this Kelson Avenue South Home in Grimsby.


Provided by Royal LePage Real Estate Associates. MLS®, REALTOR®, and the associated logos are trademarks of the Canadian Real Estate Association.

This REALTOR.ca listing content is owned and licensed by REALTOR® members of the Canadian Real Estate Association.
Have questions or need more information about this home? Don't know where to begin? Then, let us connect you with the best real estate agent to guide you.

Inquiries submitted through this website will be responded to by a local sales representative from Royal LePage®.
Start a Conversation by Text
Provide your full name, phone and email to start a conversation by text message.
Please Note: Information you supply in the contact form will be kept fully confidential.
Start a Conversation by Email
Provide your full name and email to start a conversation by email.
Please Note: Information you supply in the contact form will be kept fully confidential.