
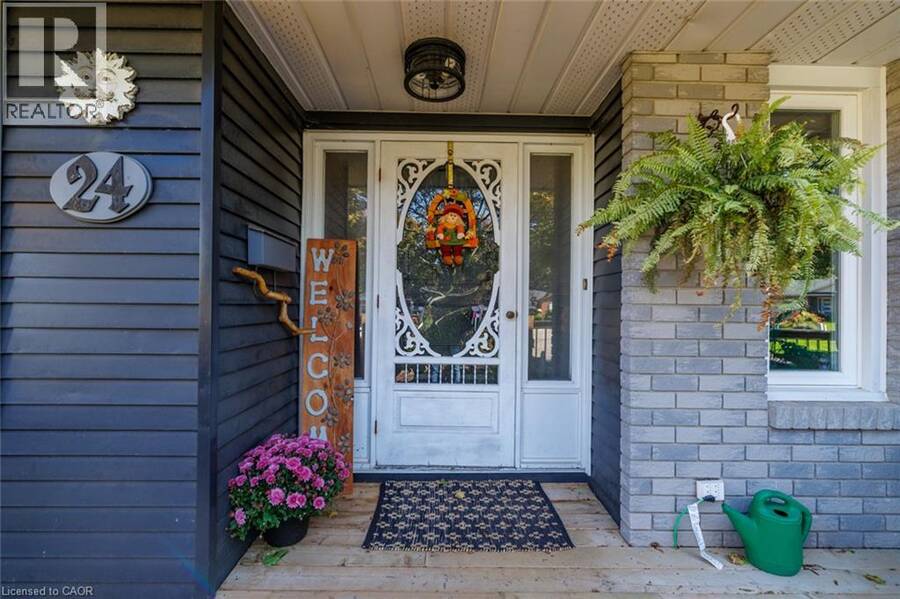
24 INGLEWOOD Court, Grimsby, Ontario L3M 4S2

$779,900.00
- 3 bedrooms
- 2 bathrooms
- 1,019 Square Feet
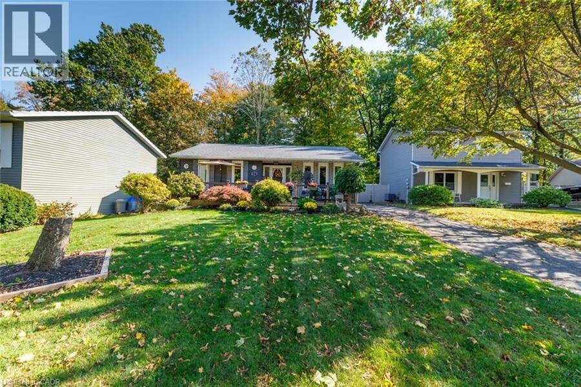
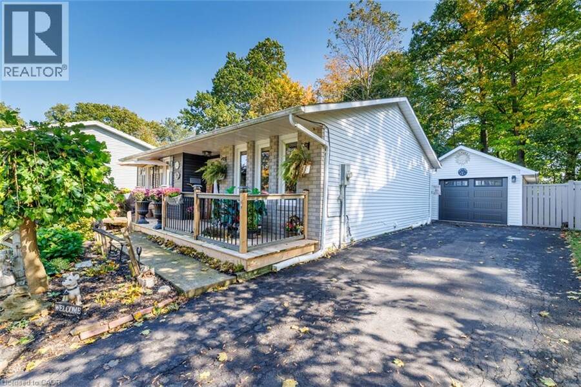
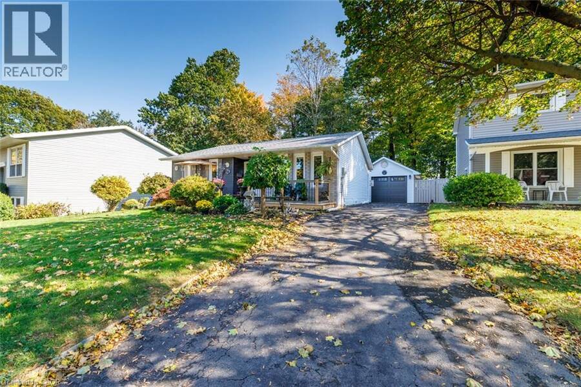
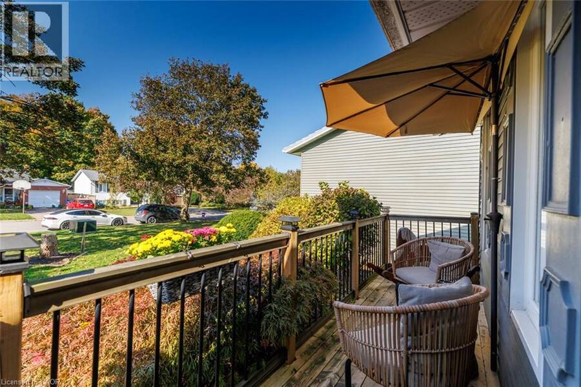
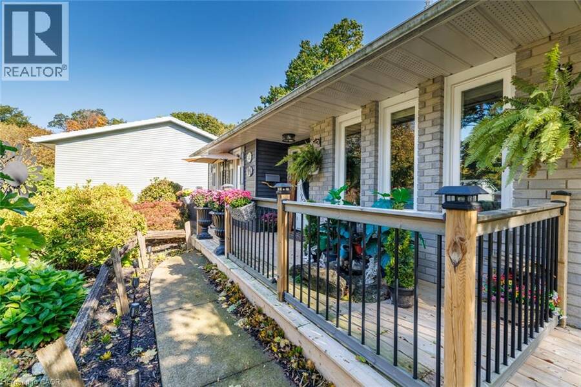
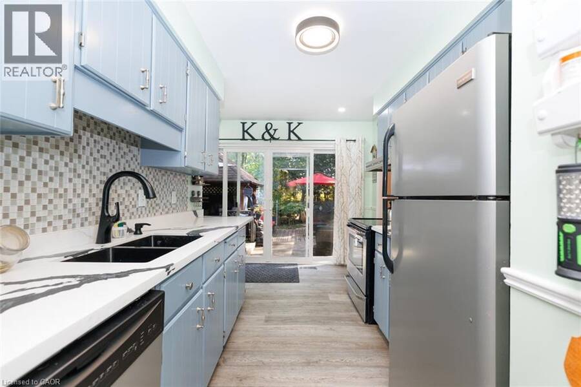
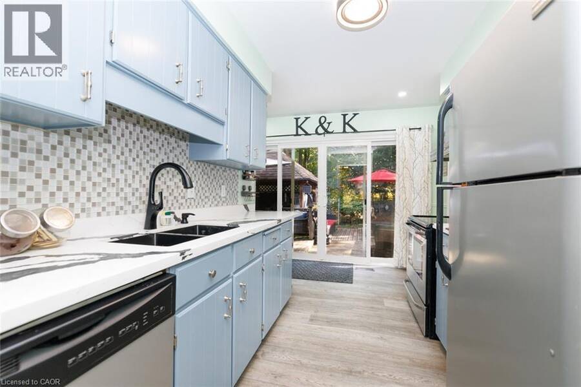
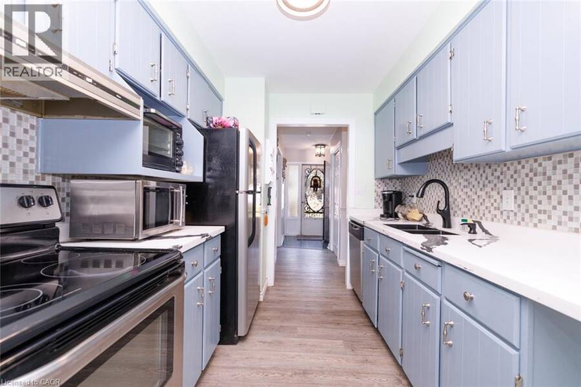
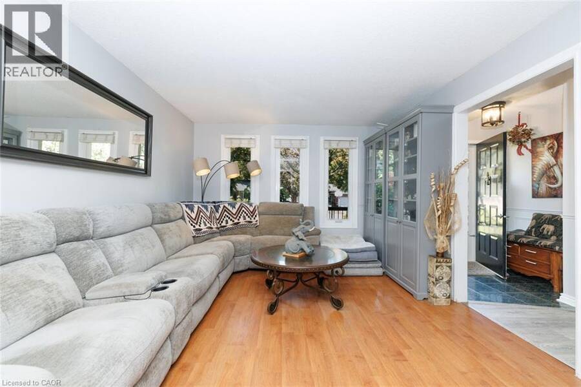
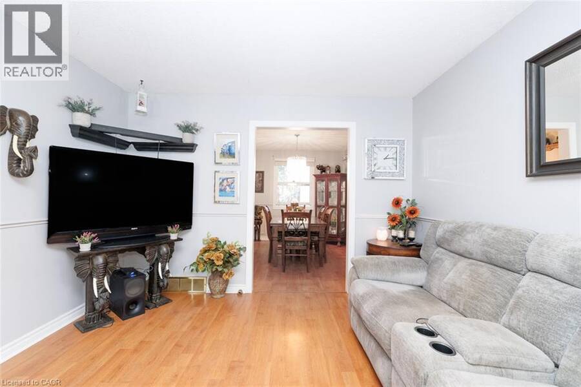
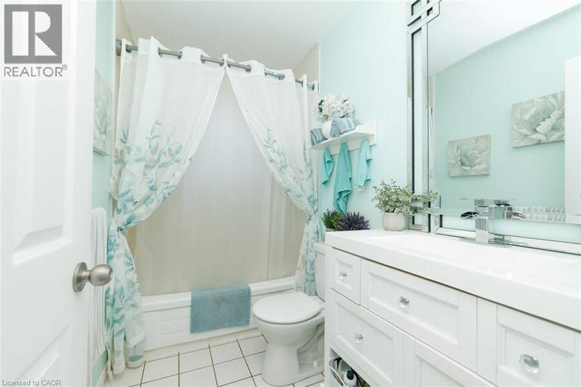
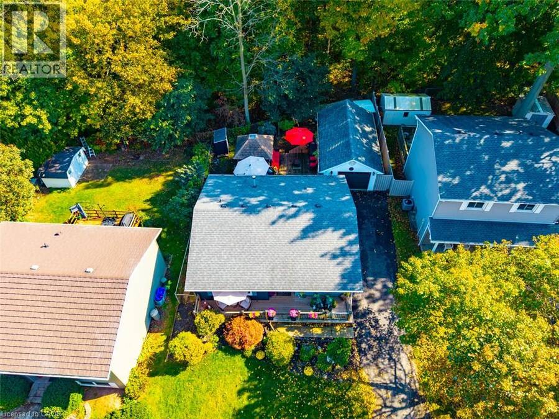
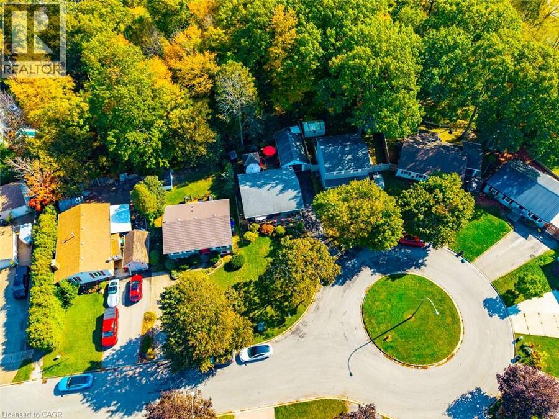
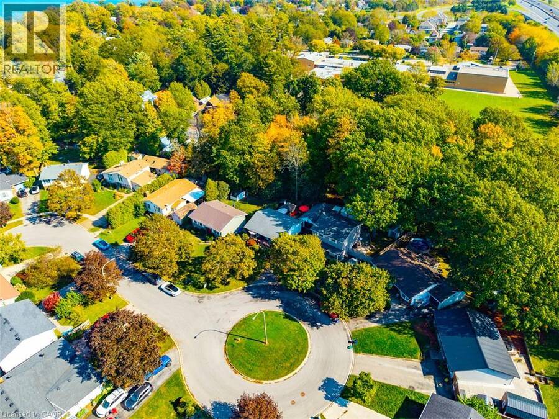
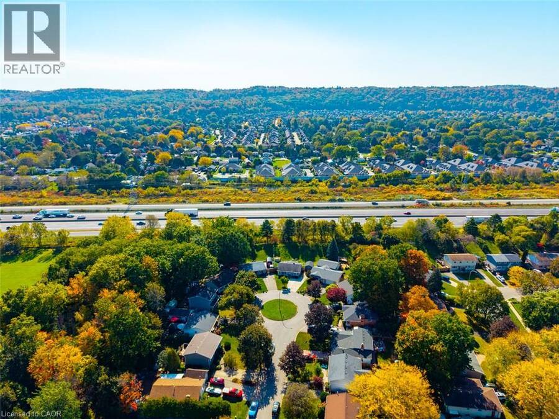
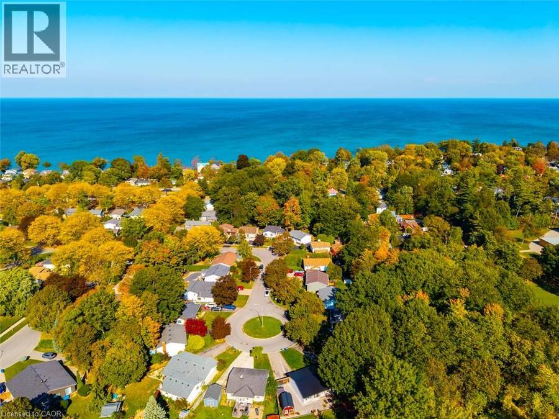
LOCATION, PRIVACY & AN ENTERTAINER’S DREAM BACKYARD! Nestled on a peaceful court in the highly desirable Grimsby Beach neighbourhood, this charming, updated bungalow sits on an expansive pie-shaped lot backing onto the beautiful Grand Avenue Forest. Surrounded by mature trees and just minutes from the shores of Lake Ontario, this property offers a wonderful combination of tranquility and convenience! Step inside to discover an updated kitchen featuring stylish cabinetry, modern countertops and a walkout to the spectacular backyard, along with updated bathrooms and comfortable main-floor living. The real showstopper is the incredible outdoor space! ... read more
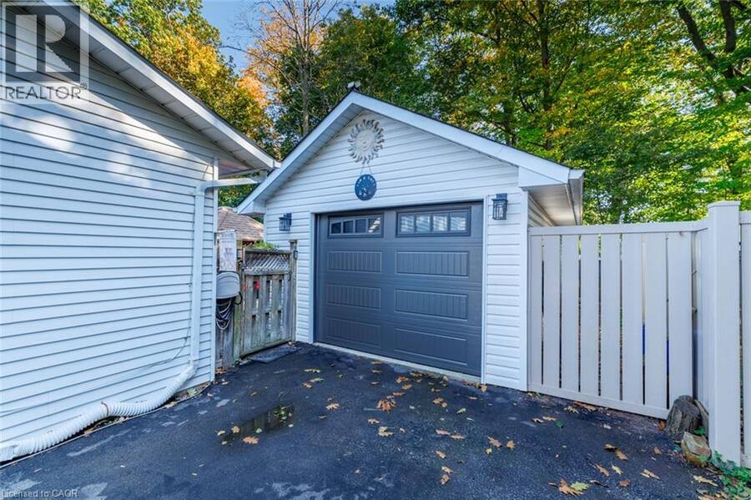
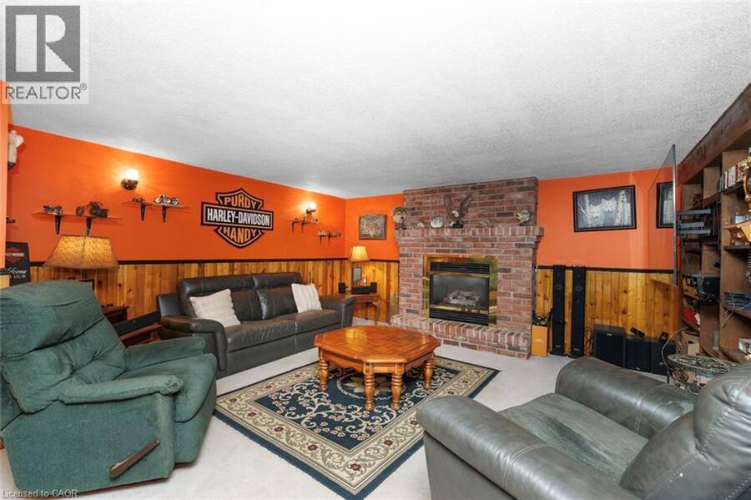
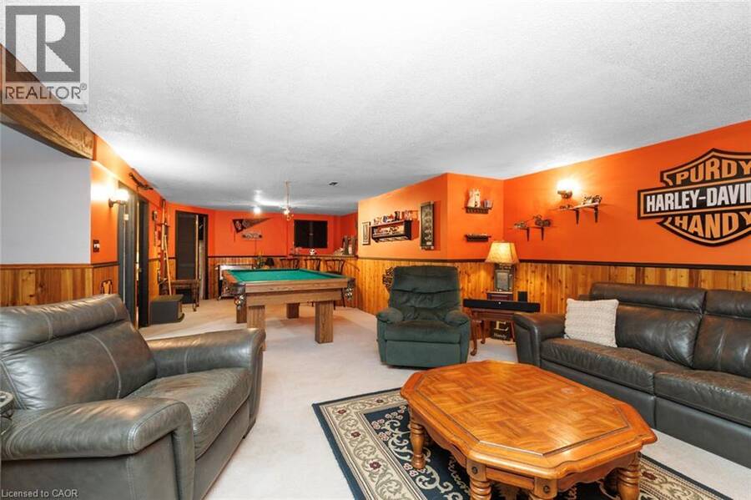
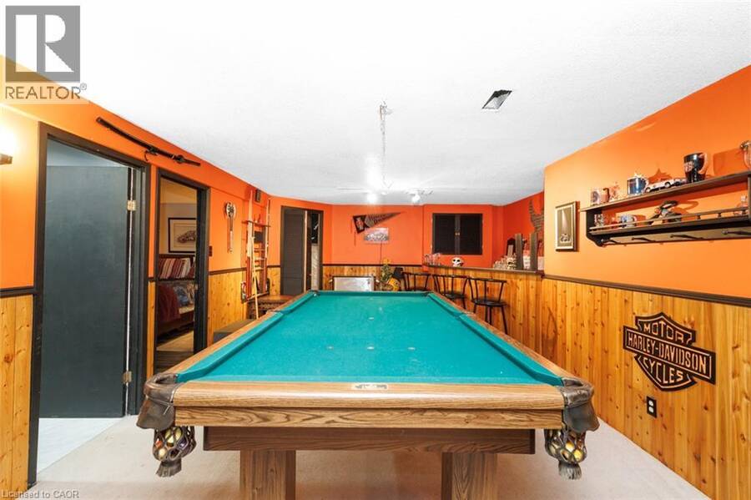
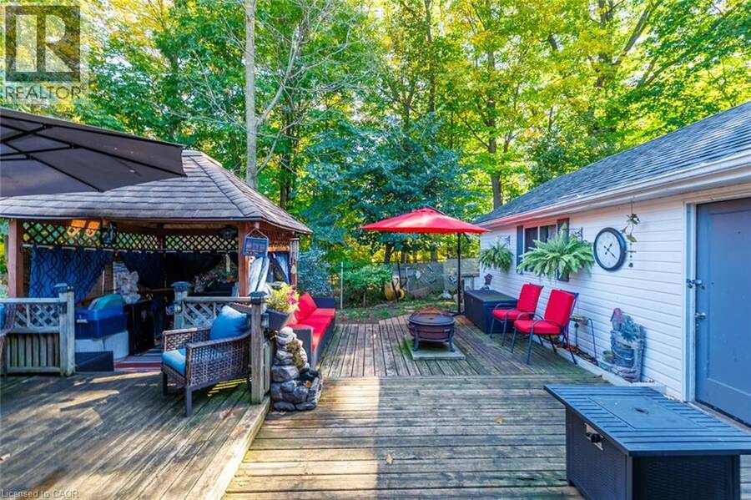
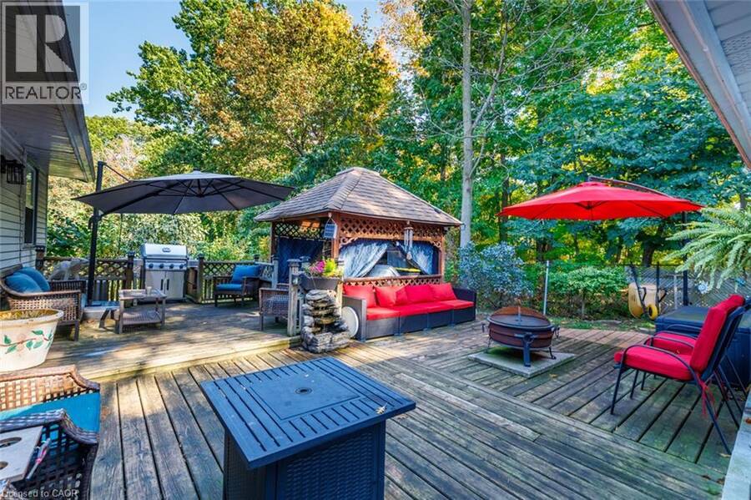
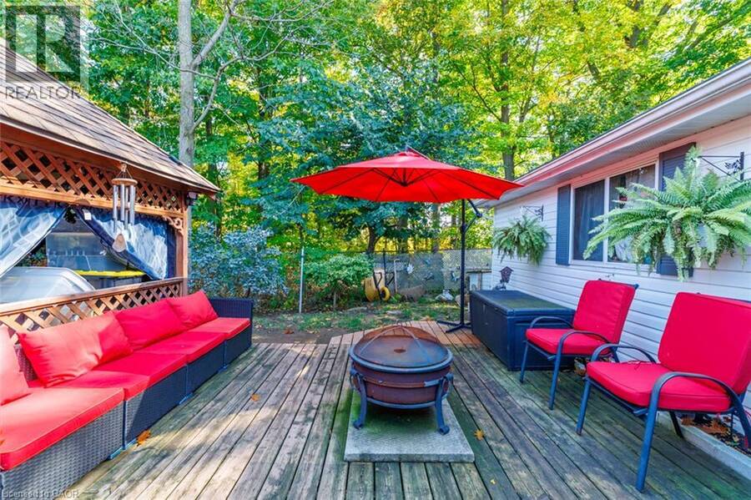
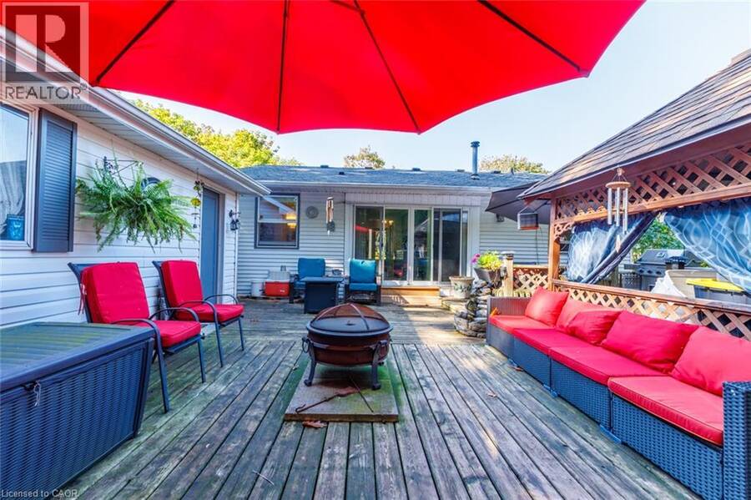
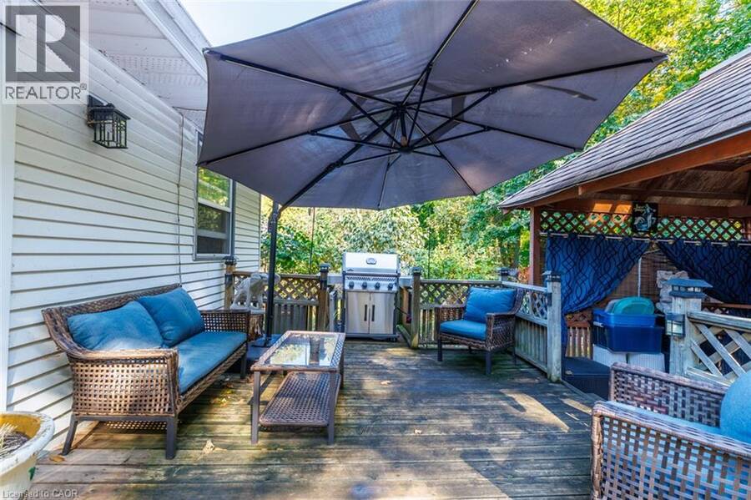
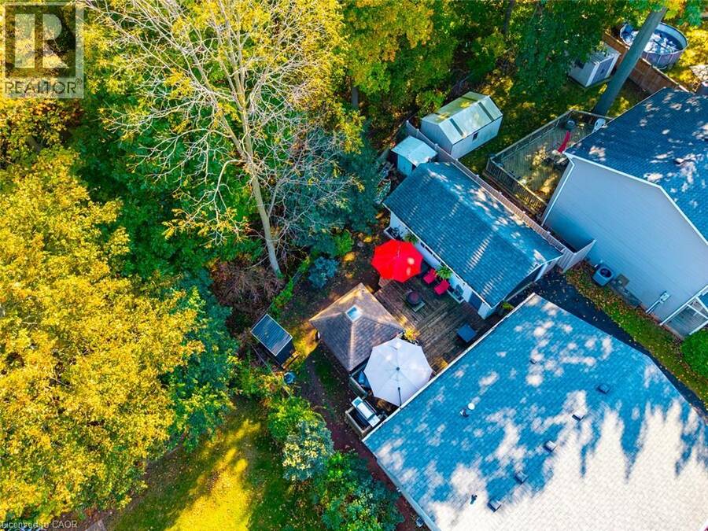
LOCATION, PRIVACY & AN ENTERTAINER’S DREAM BACKYARD! Nestled on a peaceful court in the highly desirable Grimsby Beach neighbourhood, this charming, updated bungalow sits on an expansive pie-shaped lot backing onto the beautiful Grand Avenue Forest. Surrounded by mature trees and just minutes from the shores of Lake Ontario, this property offers a wonderful combination of tranquility and convenience! Step inside to discover an updated kitchen featuring stylish cabinetry, modern countertops and a walkout to the spectacular backyard, along with updated bathrooms and comfortable main-floor living. The real showstopper is the incredible outdoor space! An expansive multi-level deck, covered gazebo, multiple seating areas and lush natural surroundings create the ultimate setting for summer barbecues, entertaining friends and family, or simply unwinding in your own private retreat. The finished lower level offers even more space to enjoy, featuring a spacious recreation room, built-in bar and room for a pool table — perfect for hosting game nights or relaxing with family and friends. Complete with a detached garage, generous driveway parking and a location on a quiet court, this property offers an exceptional lifestyle in one of Grimsby’s most sought-after neighbourhoods. A rare opportunity to enjoy peaceful bungalow living with an incredible backyard and nature at your doorstep! (id:25417)
Open House this Sunday, October 18th, from 2:00 PM to 4:00 PM.
- Listing ID: 40871148
- Property Type: Single Family
- Year Built: 1982
| Property | |
|---|---|
| Style: | Bungalow |
| Ownership: | Freehold |
| Lot Size: | Under 1/2 Acre |
| Parking: | Detached Garage 4 Spaces |
| Building | |
|---|---|
| Type: | Single Family House |
| Appliances: | Dryer, Refrigerator, Stove, Washer, Window Coverings and Dishwasher |
| HVAC: | Central Air Conditioning, Fireplace and Forced Air |
| Exterior: | Brick and Vinyl Siding |
| Basement: | Full (Finished) |
| Utilities: | Municipal Sewage System |
| Location | |
|---|---|
| Town: | Grimsby |
| Province: | Ontario |
| Nearby Amenities: | Beach, Park and Schools |
| Rooms | Level | Dimensions |
|---|---|---|
| Utility room | Basement | Measurements not available |
| Laundry room | Basement | Measurements not available |
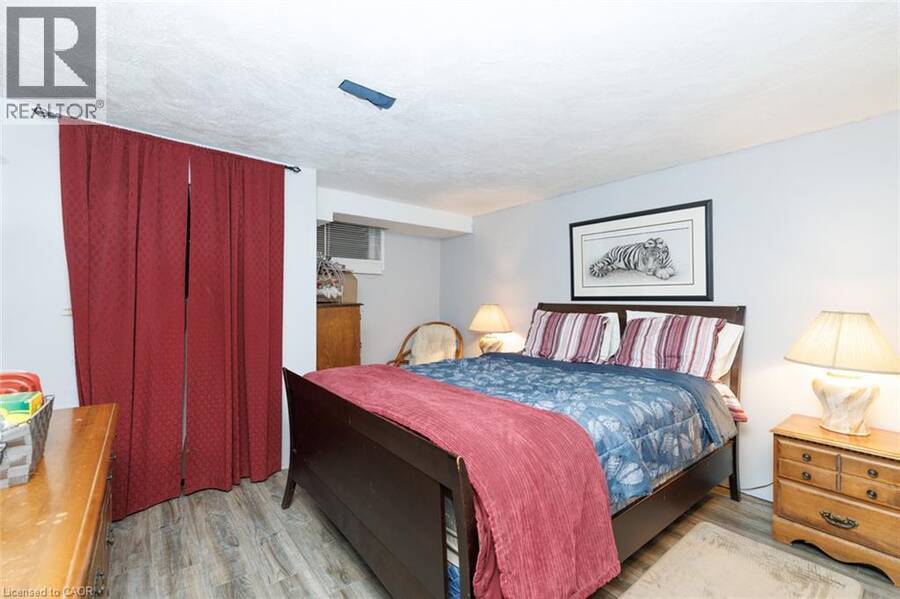
| Bedroom | Basement | 9'9'' x 11'6'' |
| Recreation room | Basement | 24'1'' x 8'1'' |
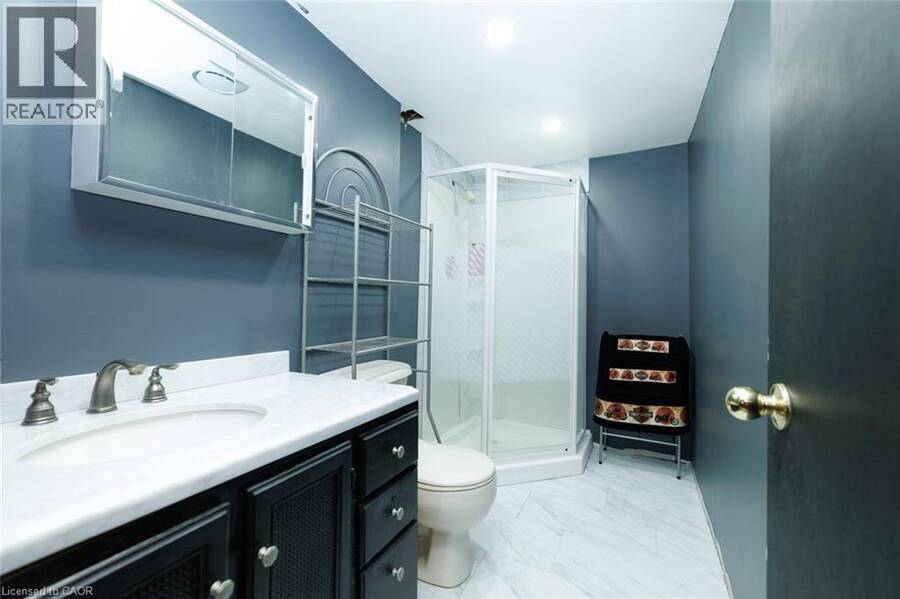
| 3pc Bathroom | Main level | Measurements not available |
| 4pc Bathroom | Main level | Measurements not available |
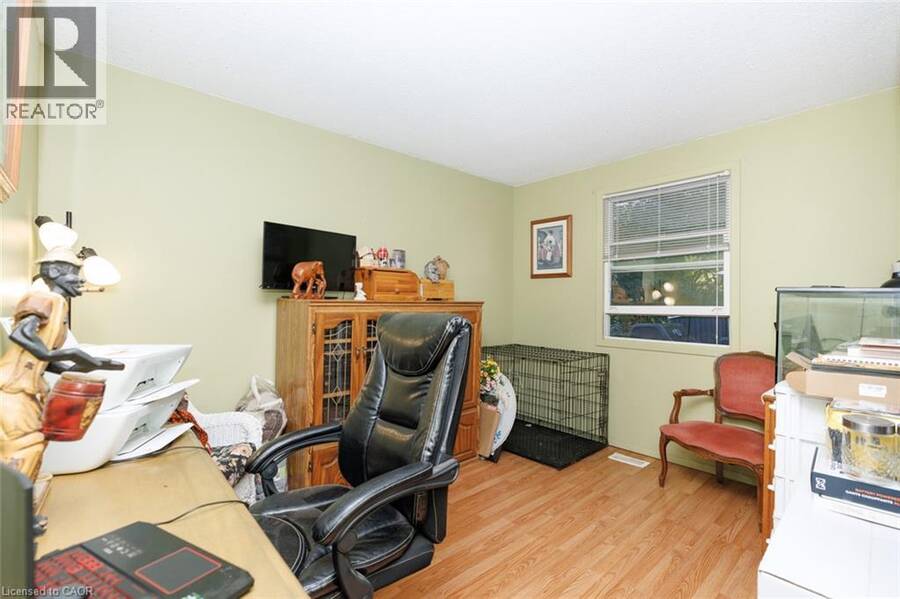
| Bedroom | Main level | 11'3'' x 9'9'' |
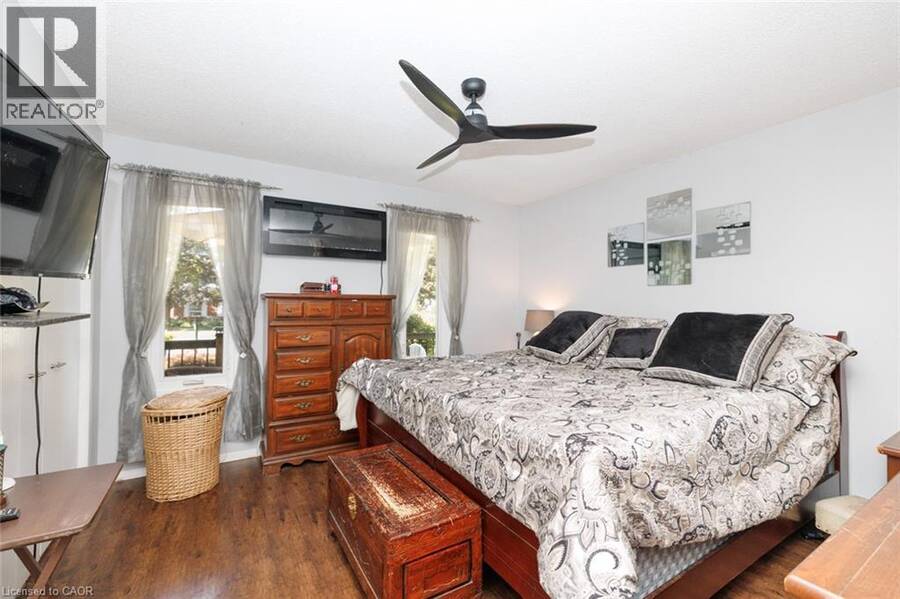
| Primary Bedroom | Main level | 12'4'' x 12'7'' |
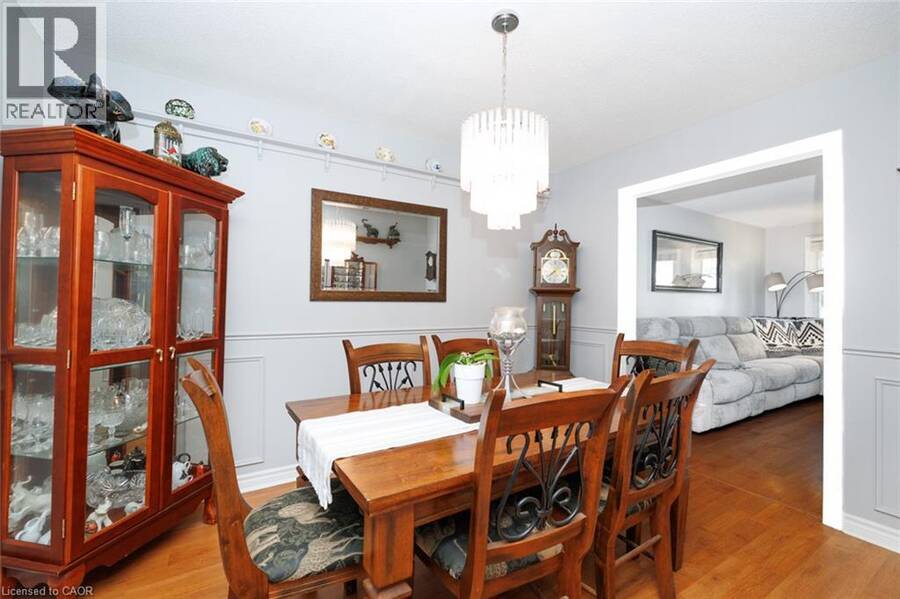
| Dining room | Main level | 8'11'' x 12'0'' |
| Kitchen | Main level | 13'4'' x 6'0'' |
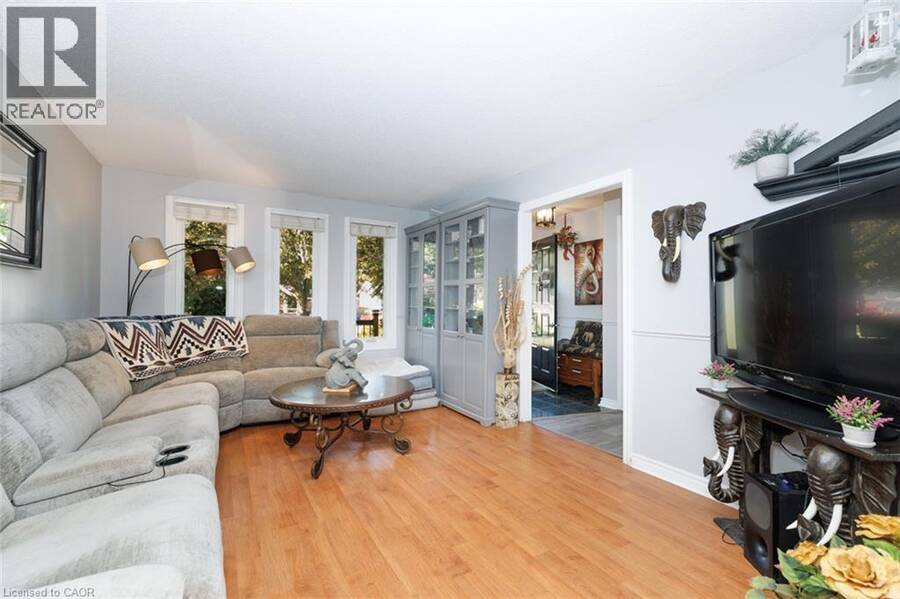
| Living room | Main level | 15'8'' x 11'6'' |
Book a showing to see this INGLEWOOD Court Home in Grimsby
This property has so much to offer. Book a private showing now, as you do not want to miss out on 24 INGLEWOOD Court in Grimsby, Ontario!
Private Showing Request
Send a request to book a private showing for
.
Please Note: Information you supply in the contact form will be kept fully confidential.
Is this home the right property for you? Start a conversation to find out.
Get Directions to this Property
Not sure where this property is? Get directions to this INGLEWOOD Court Home in Grimsby.


Provided by RE/MAX Escarpment Realty Inc.. MLS®, REALTOR®, and the associated logos are trademarks of the Canadian Real Estate Association.

This REALTOR.ca listing content is owned and licensed by REALTOR® members of the Canadian Real Estate Association.
Have questions or need more information about this home? Don't know where to begin? Then, let us connect you with the best real estate agent to guide you.

Inquiries submitted through this website will be responded to by a local sales representative from Royal LePage®.
Start a Conversation by Text
Provide your full name, phone and email to start a conversation by text message.
Please Note: Information you supply in the contact form will be kept fully confidential.
Start a Conversation by Email
Provide your full name and email to start a conversation by email.
Please Note: Information you supply in the contact form will be kept fully confidential.