
22 GEORGE Street, Grimsby, Ontario L3M 3Y6

$989,900.00
- 5 bedrooms
- 2 bathrooms
- 2,988 Square Feet
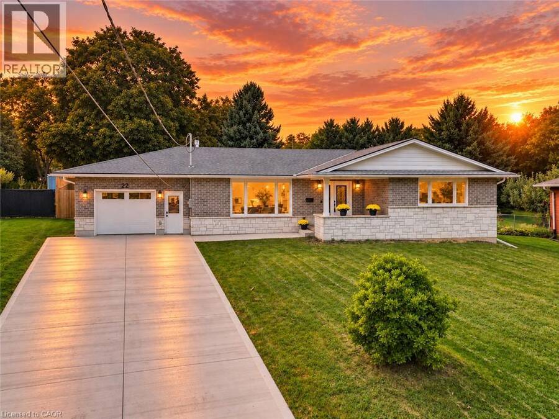
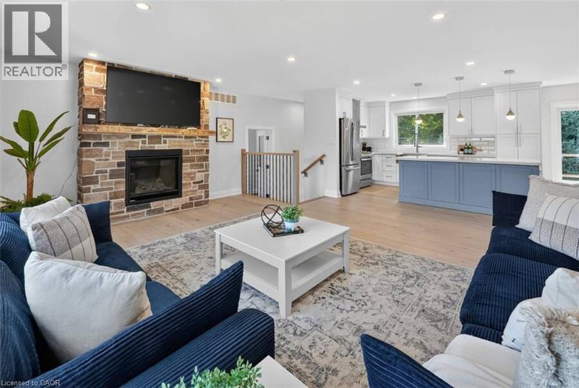
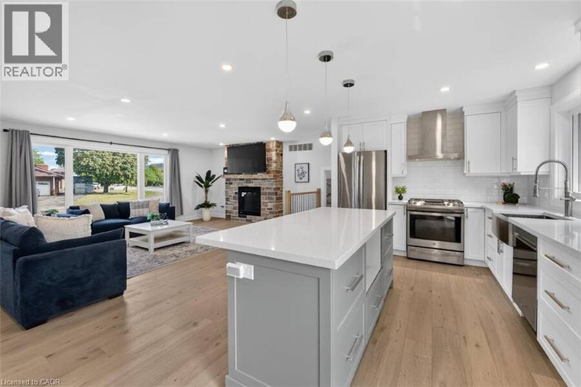
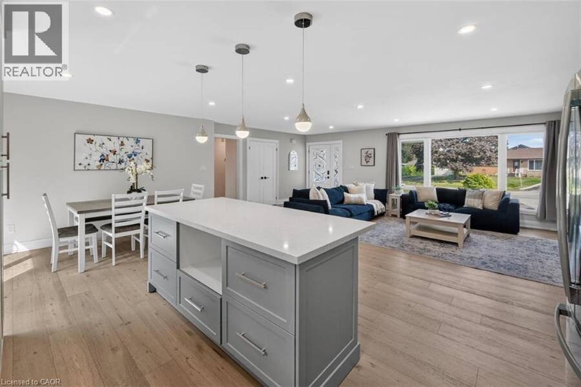
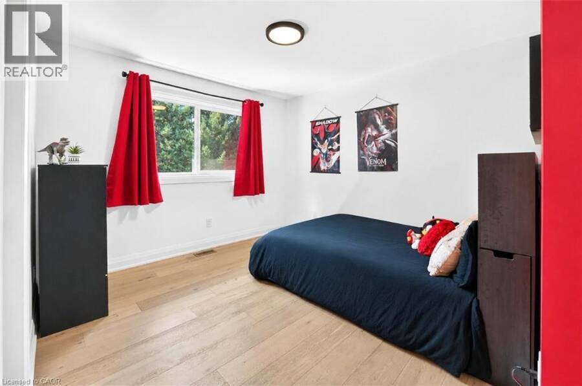
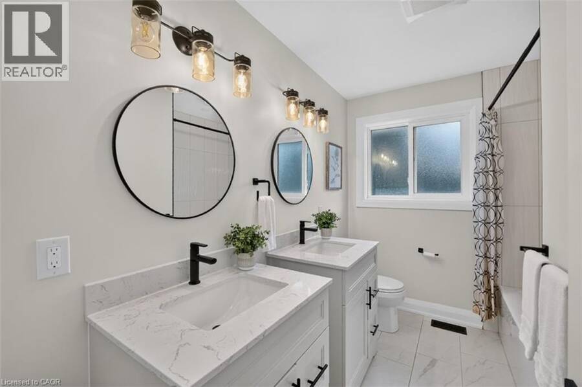
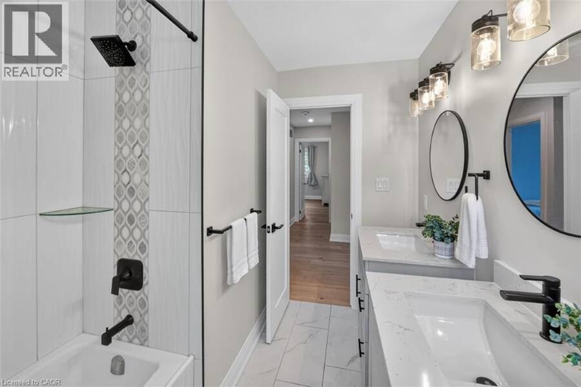
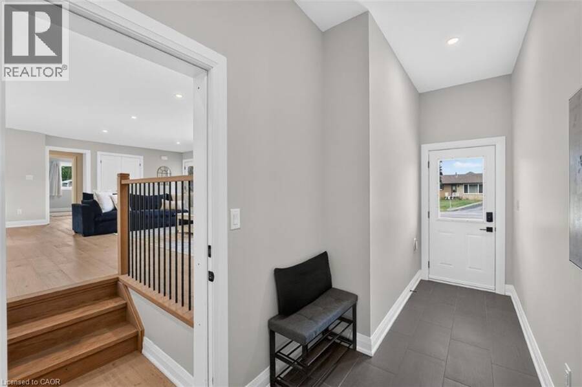
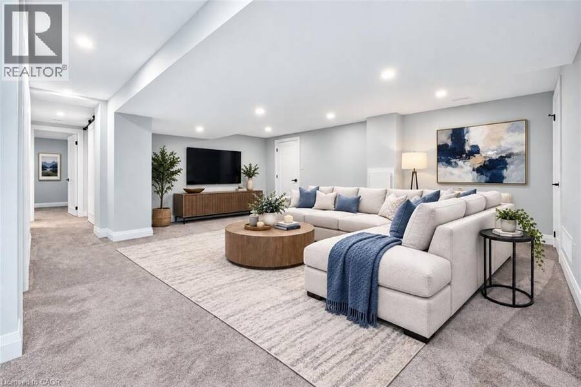
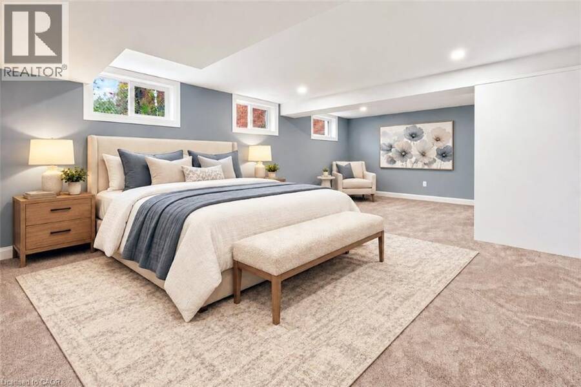
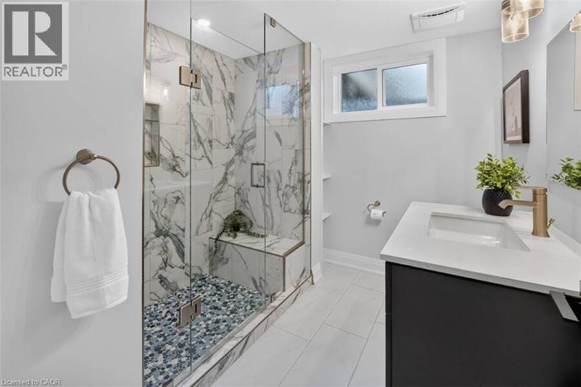
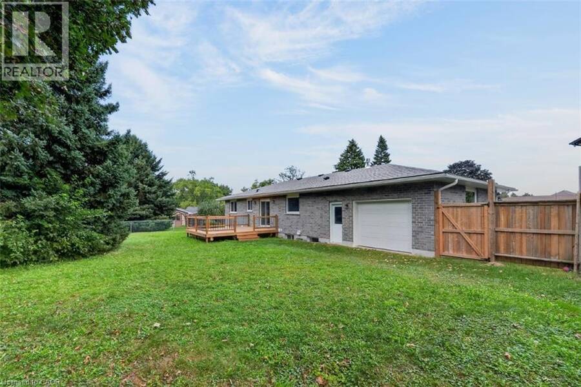
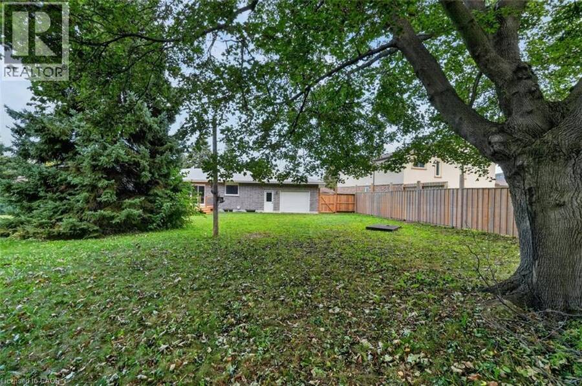
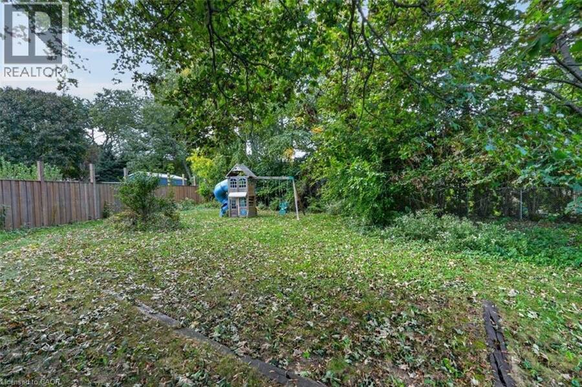
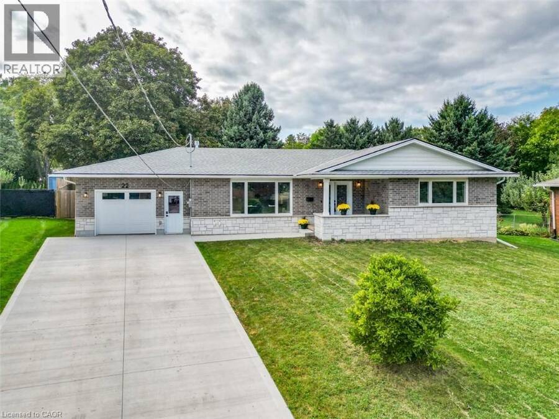
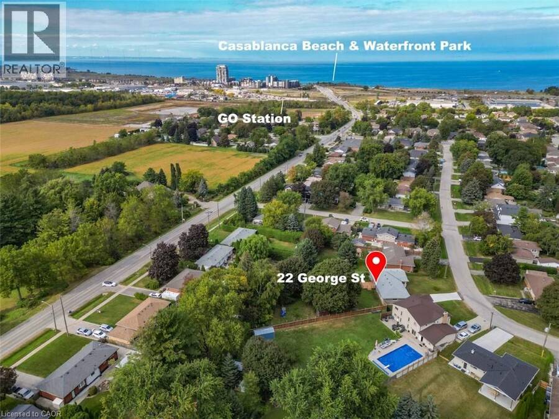
STYLISH BUNGALOW RENOVATED TOP-to-BOTTOM …Surrounded by mature trees, along with beautiful escarpment views, 22 George Street, Grimsby (just off Livingston Avenue & Casablanca) brings together the space, design and location that makes everyday living easy. Set on an impressive 60’ x 235’ fenced property, this stunningly renovated home offers 3+2 bedrooms, 2 baths and a FULLY FINISHED lower level, with plenty of room to gather, unwind and grow. The bright, OPEN CONCEPT main level feels warm and inviting with ENGINEERED HARDWOOD and a striking GAS FIREPLACE with upgraded stone wall, creating a natural focal point. At the heart of the home, the ... read more
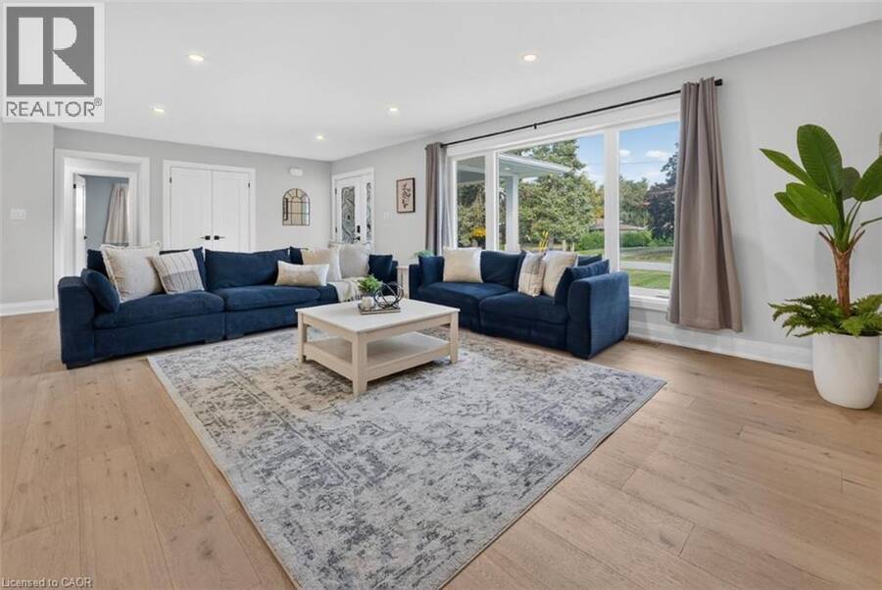
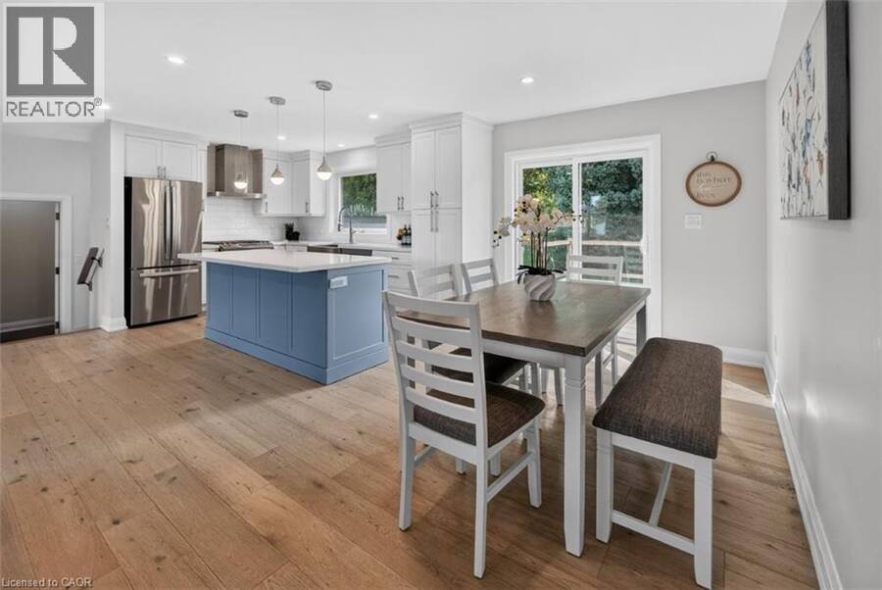
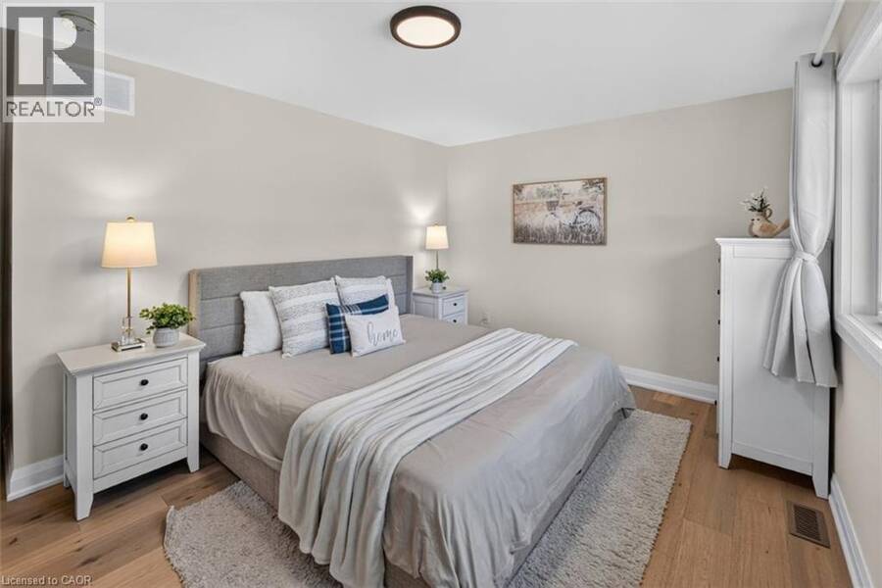
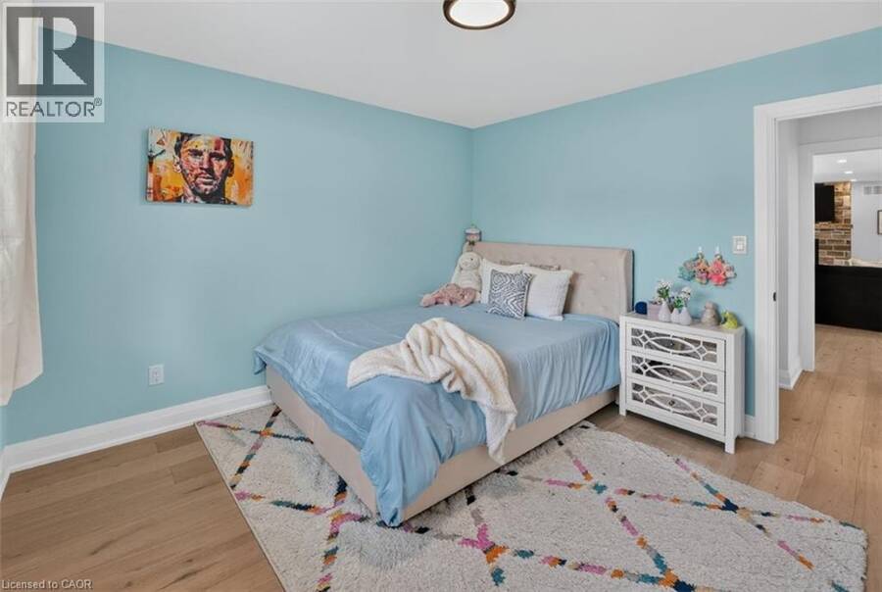
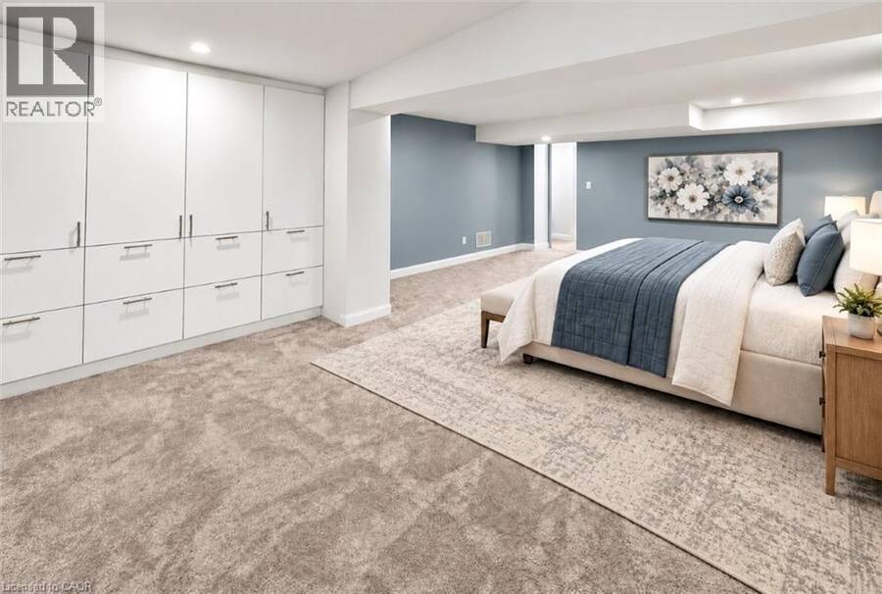
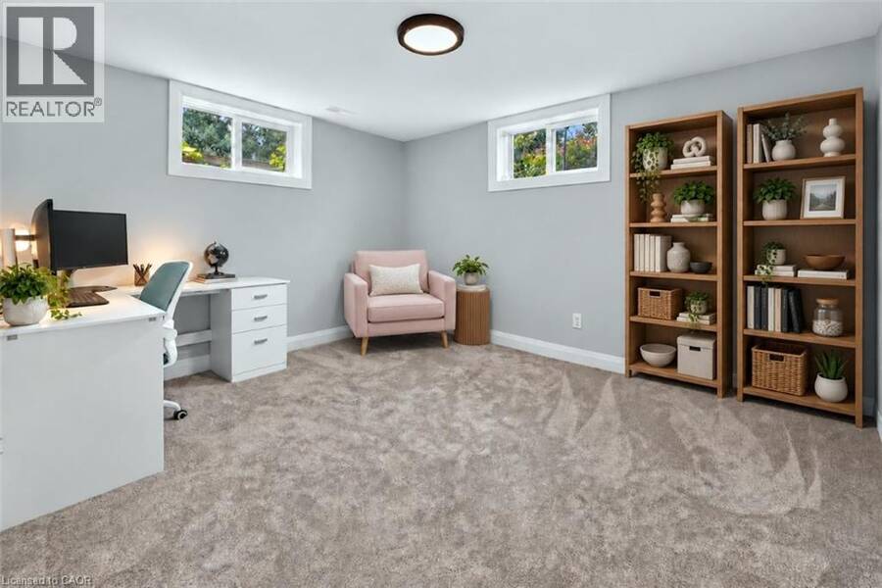
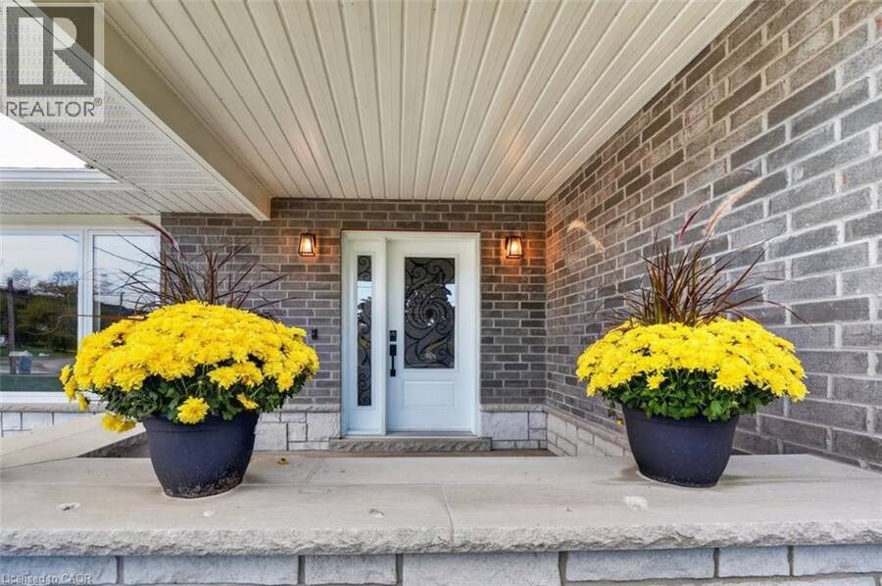
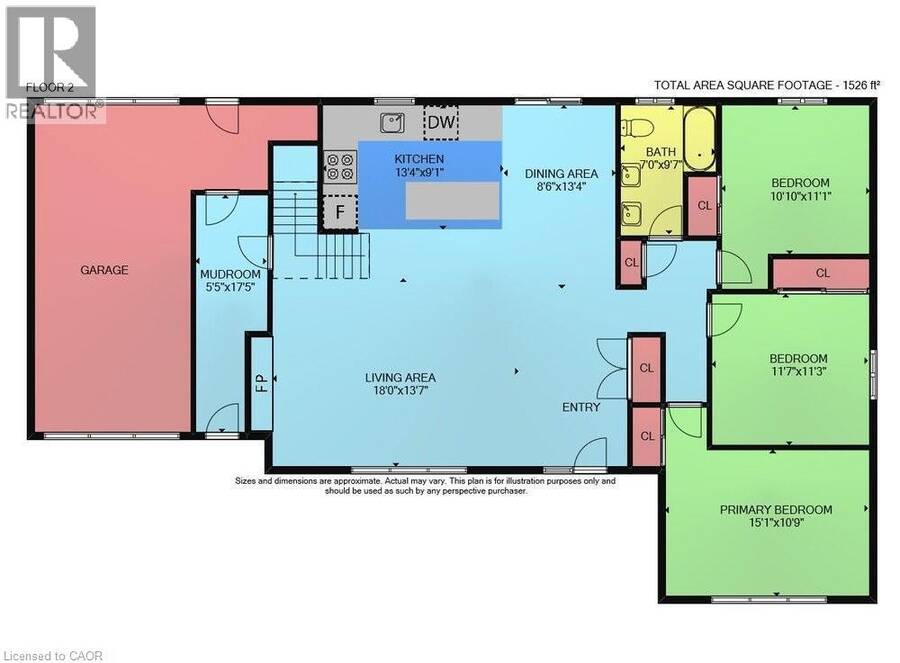
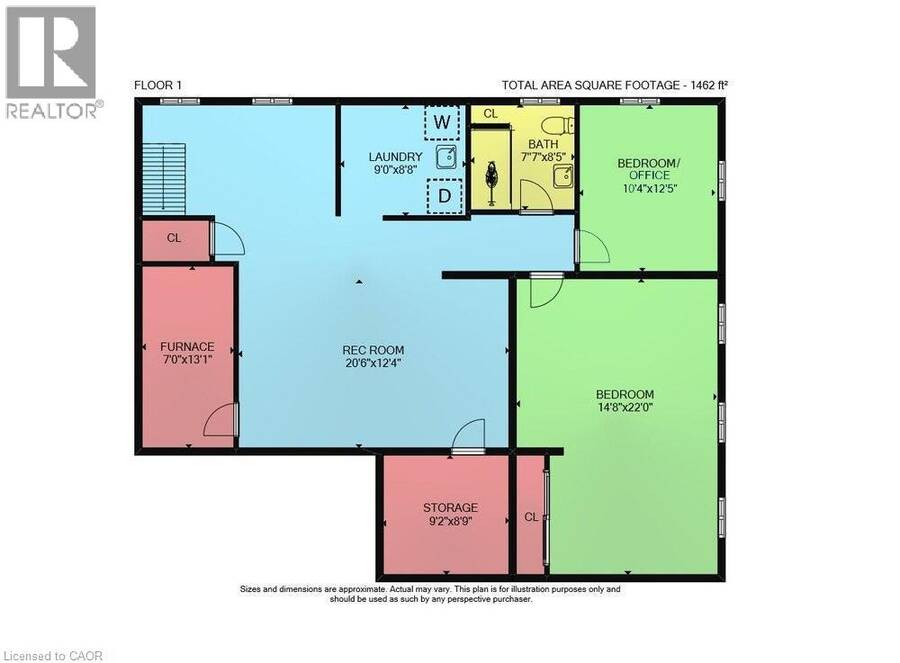
STYLISH BUNGALOW RENOVATED TOP-to-BOTTOM …Surrounded by mature trees, along with beautiful escarpment views, 22 George Street, Grimsby (just off Livingston Avenue & Casablanca) brings together the space, design and location that makes everyday living easy. Set on an impressive 60’ x 235’ fenced property, this stunningly renovated home offers 3+2 bedrooms, 2 baths and a FULLY FINISHED lower level, with plenty of room to gather, unwind and grow. The bright, OPEN CONCEPT main level feels warm and inviting with ENGINEERED HARDWOOD and a striking GAS FIREPLACE with upgraded stone wall, creating a natural focal point. At the heart of the home, the Chef’s kitchen features an island with QUARTZ counters, stainless steel appliances and an easy flow for everyday meals and entertaining. Sliding doors extend the living space outdoors to a NEW DECK w/rails and an exceptionally deep backyard where mature trees and all that extra space set the stage for summer get-togethers, play time, pets, and evenings outside. Three bedrooms and an elegant 5-pc bath with stone wall and quartz complete the main level. Downstairs, the FULLY FINISHED lower level adds two additional bedrooms (or office/exercise room), new plush carpet and valuable flexible living space. An ATTACHED TANDEM GARAGE provides drive-through access to the backyard, complemented by a double-wide concrete driveway and mudroom into the home. And when it’s time to head out, you’re just 2 minutes to the GO STATION, QEW, beach, downtown, Peach King Centre & all amenities - putting commuting, errands, and the best of Grimsby wonderfully close to home. Some images virtually staged. CLICK ON MULTIMEDIA for video tour, drone photos, floor plans & more. (id:25417)
Open House this Sunday, October 4th, from 2:00 PM to 4:00 PM.
- Listing ID: 40866657
- Property Type: Single Family
| Property | |
|---|---|
| Style: | Bungalow |
| Ownership: | Freehold |
| Lot Size: | Under 1/2 Acre |
| Parking: | Attached Garage 7 Spaces |
| Building | |
|---|---|
| Type: | Single Family House |
| Appliances: | Garage Door Opener, Gas Stove(s), Refrigerator, Washer, Window Coverings and Dishwasher |
| HVAC: | Central Air Conditioning, Fireplace and Forced Air |
| Exterior: | Brick and Stone |
| Basement: | Full (Finished) |
| Utilities: | Municipal Sewage System |
| Location | |
|---|---|
| Town: | Grimsby |
| Province: | Ontario |
| Nearby Amenities: | Beach, Hospital, Marina, Park, Place Of Worship, Schools and Shopping |
| Community Features: | Community Centre and School Bus |
| Rooms | Level | Dimensions |
|---|---|---|
| Storage | Basement | 9'2'' x 8'9'' |
| Utility room | Basement | 7'0'' x 13'1'' |
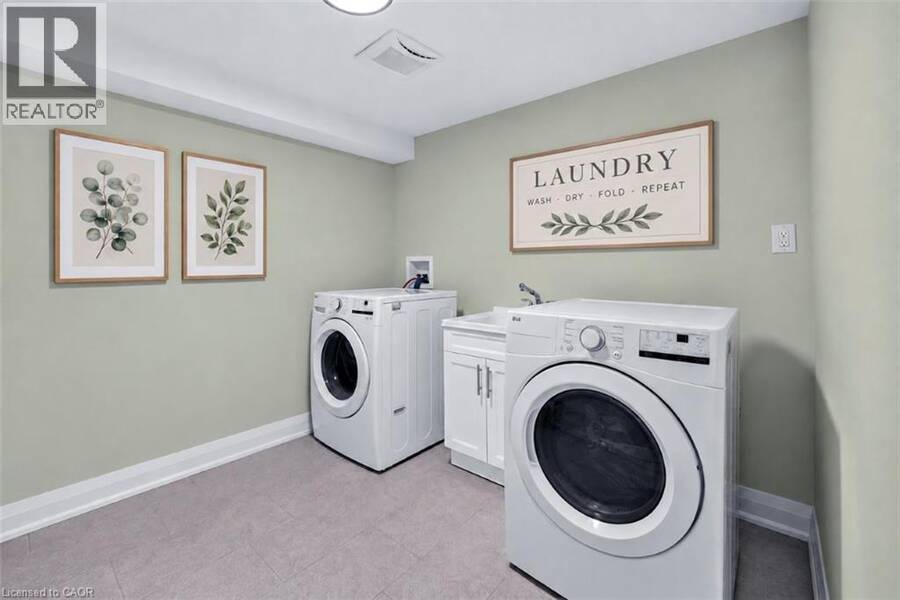
| Laundry room | Basement | 9'0'' x 8'8'' |
| 3pc Bathroom | Basement | 7'7'' x 8'5'' |
| Bedroom | Basement | 10'4'' x 12'5'' |
| Bedroom | Basement | 14'8'' x 22'0'' |
| Recreation room | Basement | 20'6'' x 12'4'' |
| Mud room | Main level | 5'5'' x 17'5'' |
| 5pc Bathroom | Main level | 7'0'' x 9'7'' |
| Bedroom | Main level | 10'10'' x 11'1'' |
| Bedroom | Main level | 11'7'' x 11'3'' |
| Primary Bedroom | Main level | 15'1'' x 10'9'' |
| Dining room | Main level | 8'6'' x 13'4'' |
| Kitchen | Main level | 13'4'' x 9'1'' |
| Living room | Main level | 18'0'' x 13'7'' |
Book a showing to see this GEORGE Street Home in Grimsby
This property has so much to offer. Book a private showing now, as you do not want to miss out on 22 GEORGE Street in Grimsby, Ontario!
Private Showing Request
Send a request to book a private showing for
.
Please Note: Information you supply in the contact form will be kept fully confidential.
Is this home the right property for you? Start a conversation to find out.
Get Directions to this Property
Not sure where this property is? Get directions to this GEORGE Street Home in Grimsby.


Provided by RE/MAX Escarpment Realty Inc.. MLS®, REALTOR®, and the associated logos are trademarks of the Canadian Real Estate Association.

This REALTOR.ca listing content is owned and licensed by REALTOR® members of the Canadian Real Estate Association.
Have questions or need more information about this home? Don't know where to begin? Then, let us connect you with the best real estate agent to guide you.

Inquiries submitted through this website will be responded to by a local sales representative from Royal LePage®.
Start a Conversation by Text
Provide your full name, phone and email to start a conversation by text message.
Please Note: Information you supply in the contact form will be kept fully confidential.
Start a Conversation by Email
Provide your full name and email to start a conversation by email.
Please Note: Information you supply in the contact form will be kept fully confidential.