
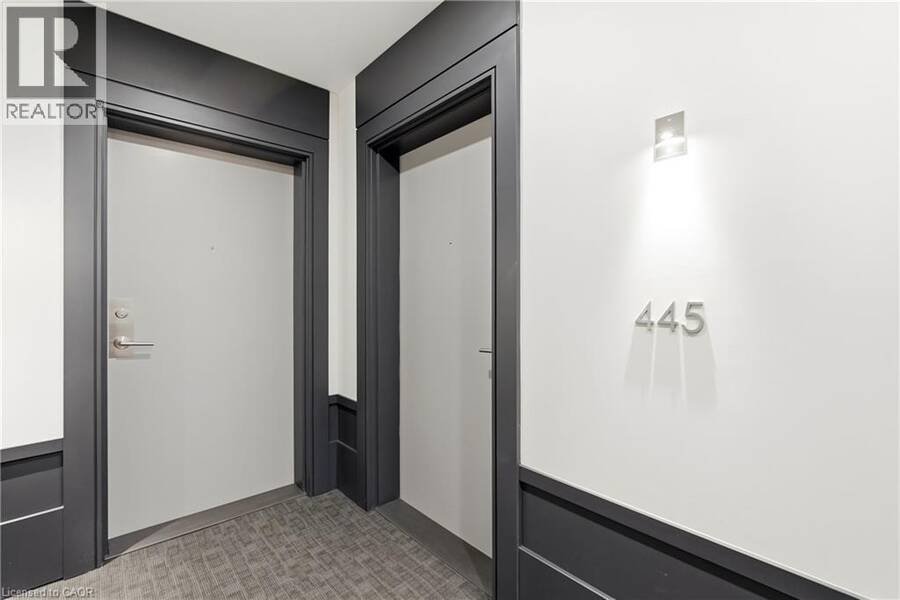
16 CONCORD Place Unit# 445, Grimsby, Ontario L3M 0J1

$879,900.00
- 3 bedrooms
- 2 bathrooms
- 1,269 Square Feet
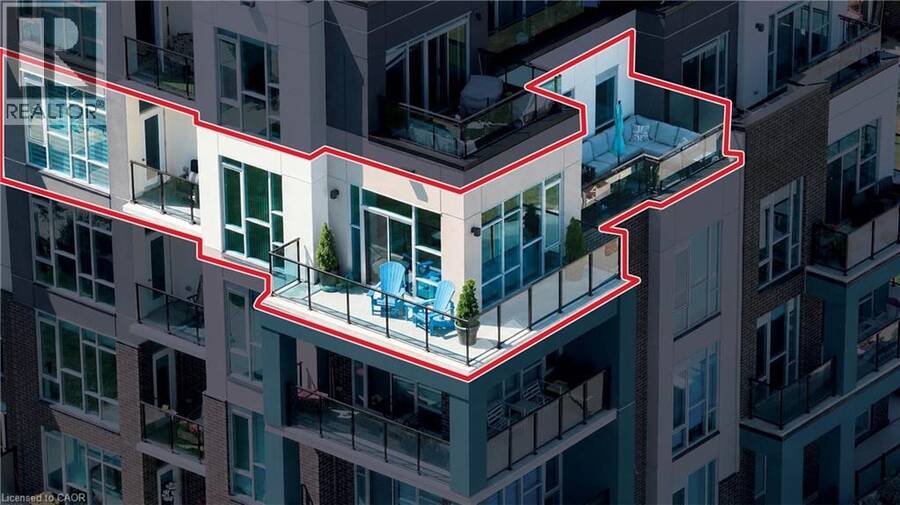
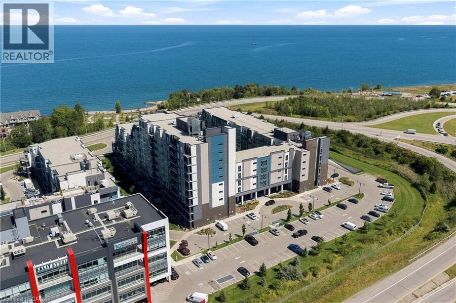
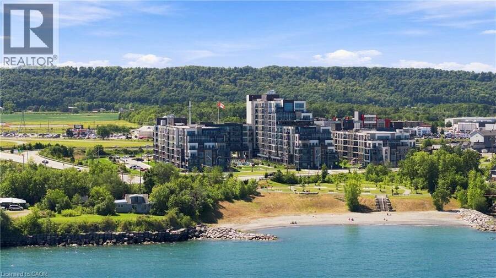
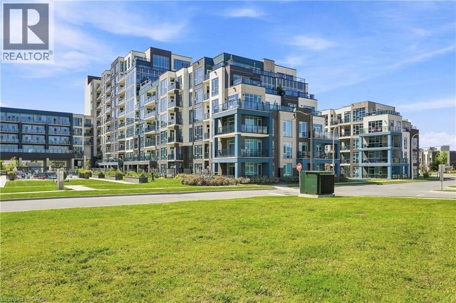
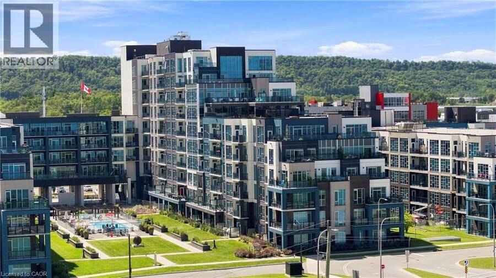
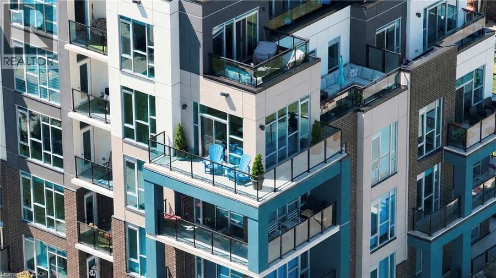
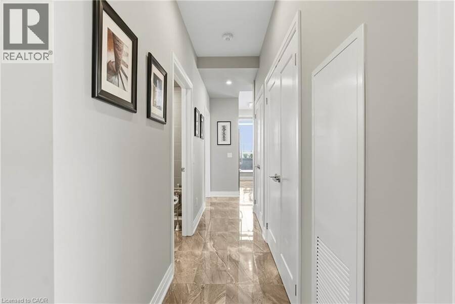
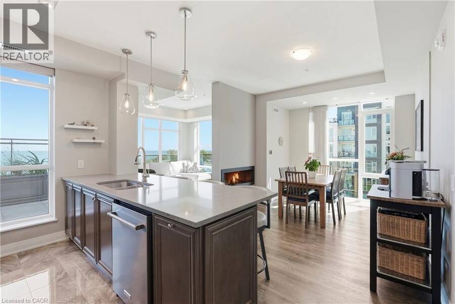
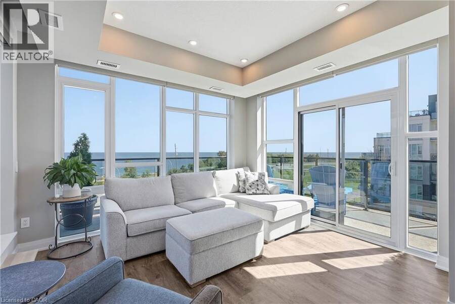
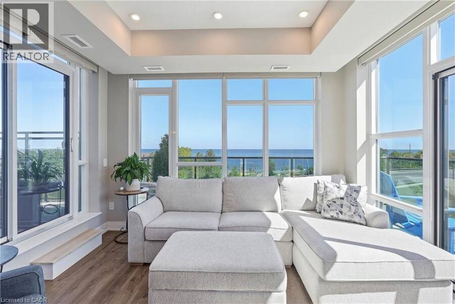
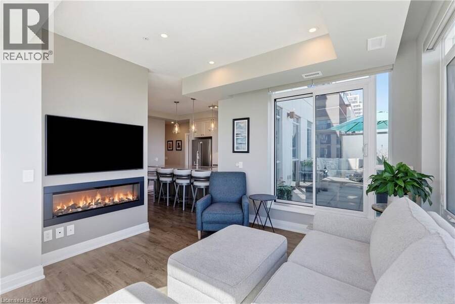
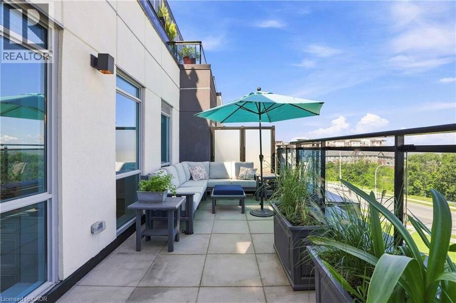
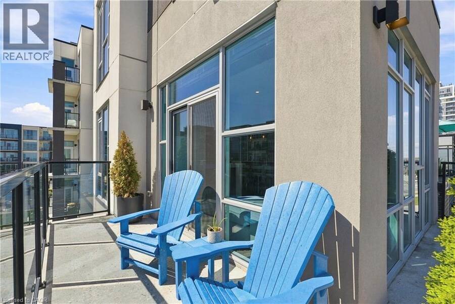
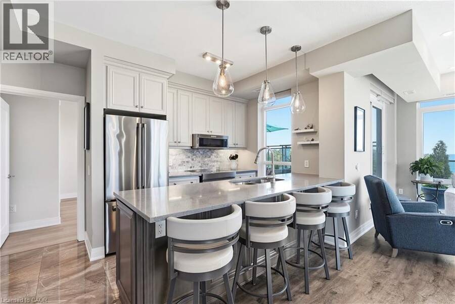
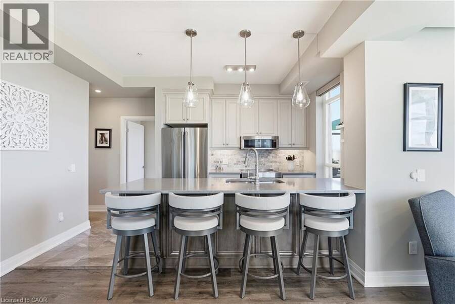
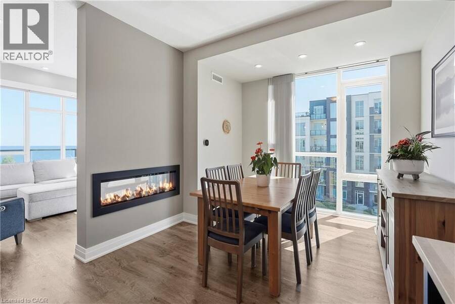
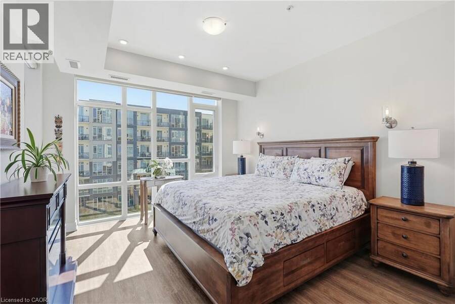
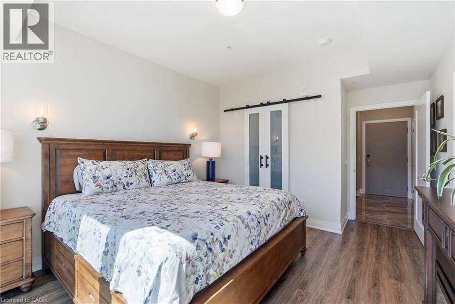
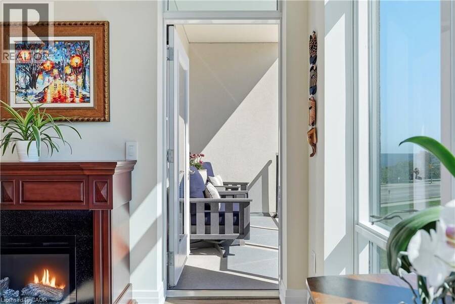
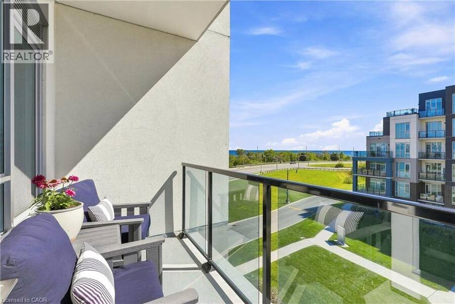
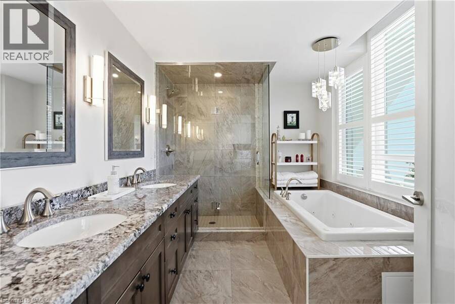
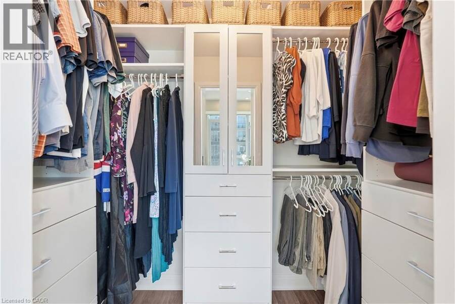
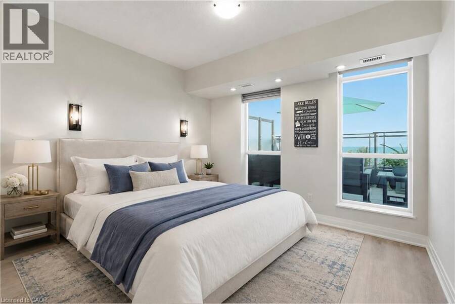
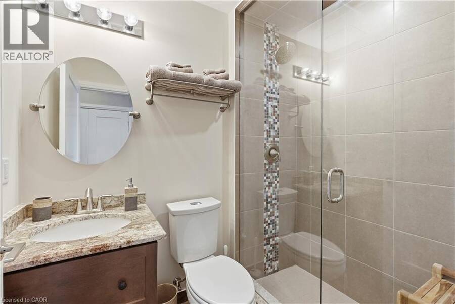
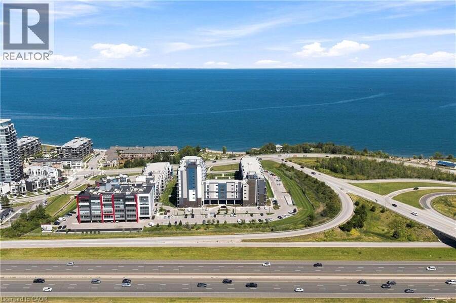
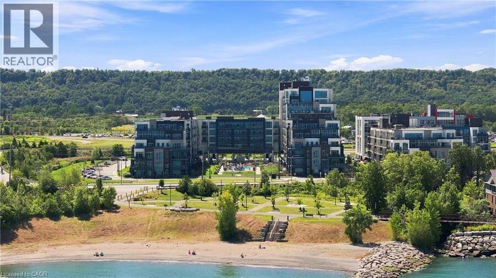
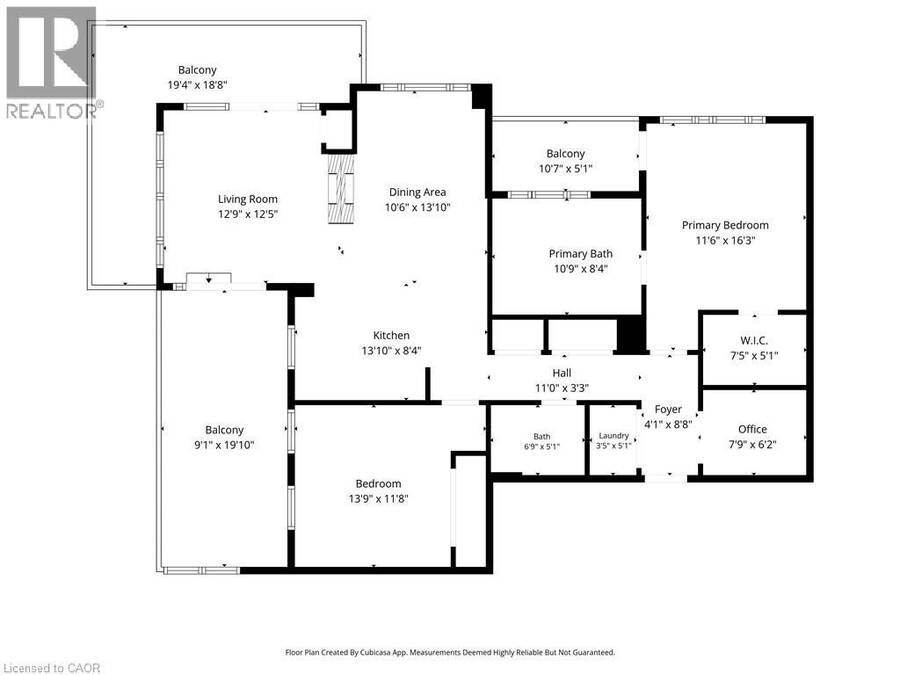
Smart, Sophisticated, Stylish. Three perfect words to describe your new home in the lakeside AquaZul Building. Thoughtfully designed, this two bedroom plus den captures fabulous views of Lake Ontario with revitalized Waterfront parks and trails. Open concept design of 1269 sq ft and two terraces and one balcony of 365 sq ft provide multiple areas to rest and relax. Luxurious finishes include quartz counters in kitchen, granite counters in bathrooms, jetted tub in ensuite, glass showers in bathrooms, ceramic tile and luxury vinyl, floating vanities, dual-sided fireplace, Total Home Lighting and Window Treatments, Primary closet organizer, August Lock ... read more
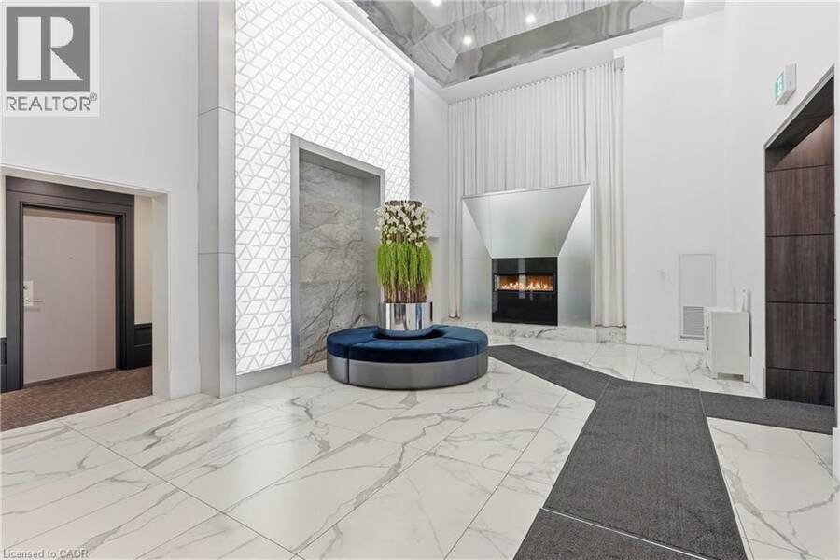
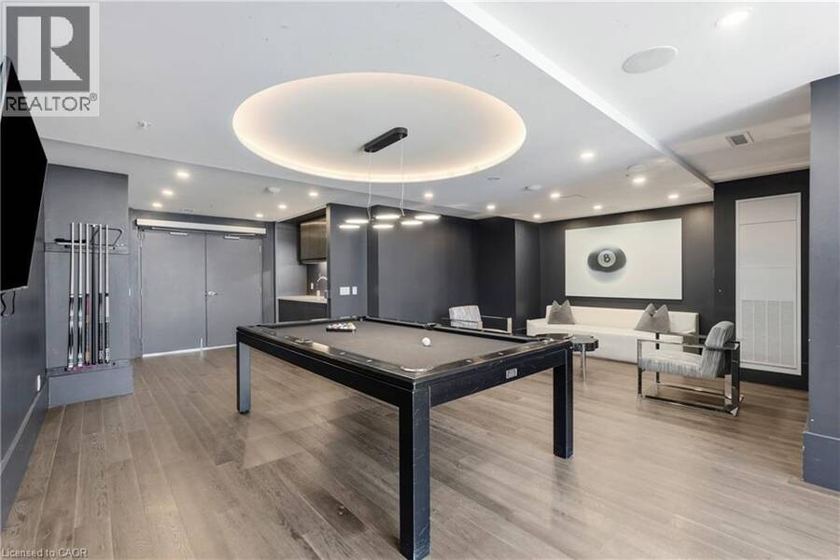
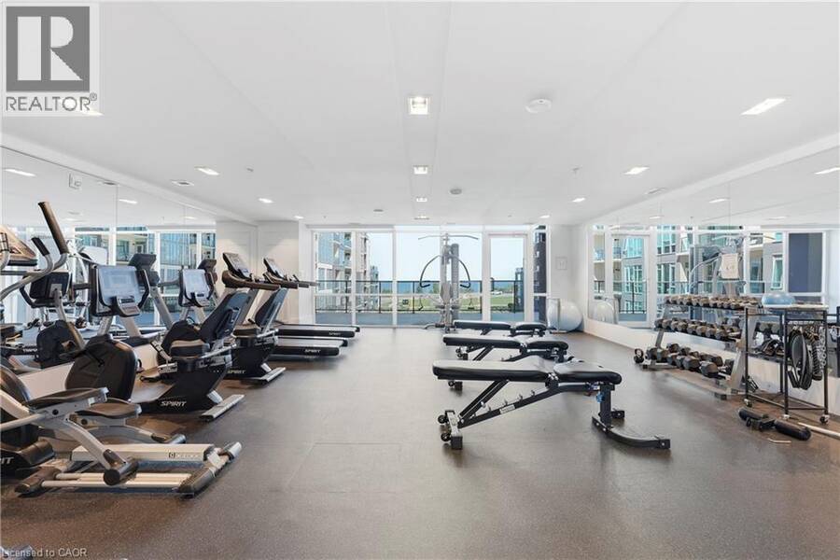
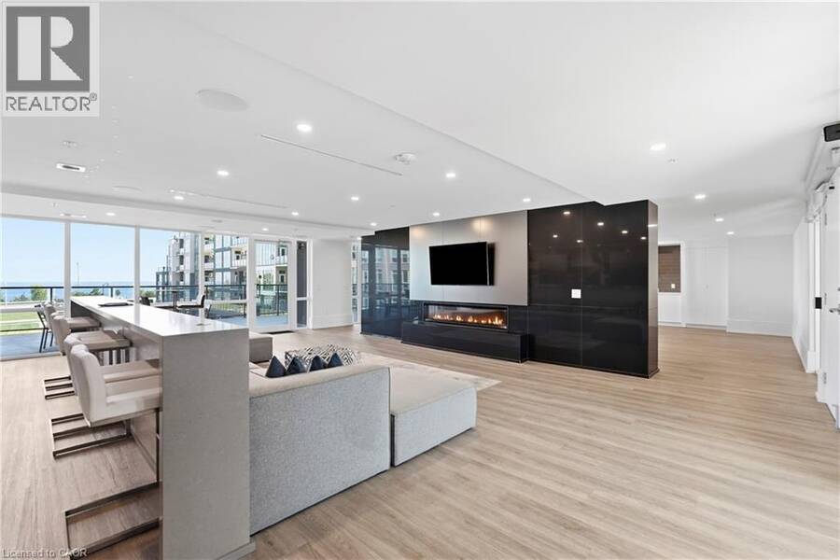
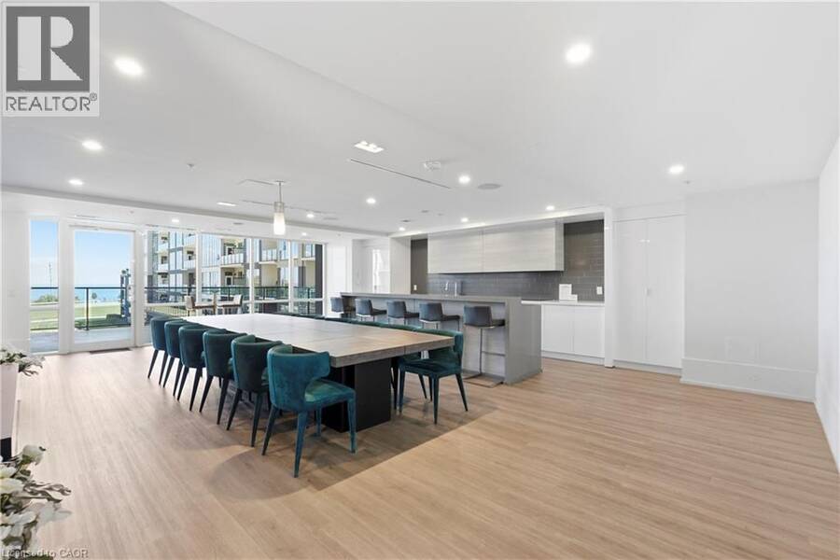
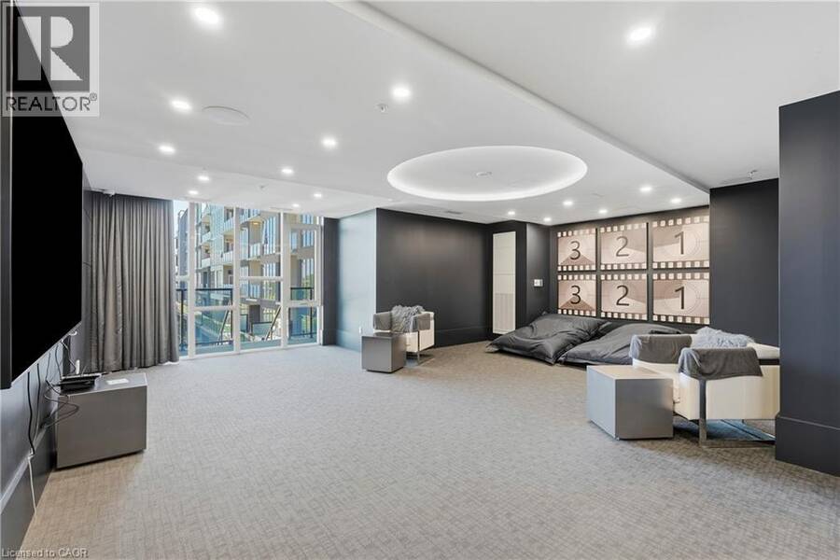
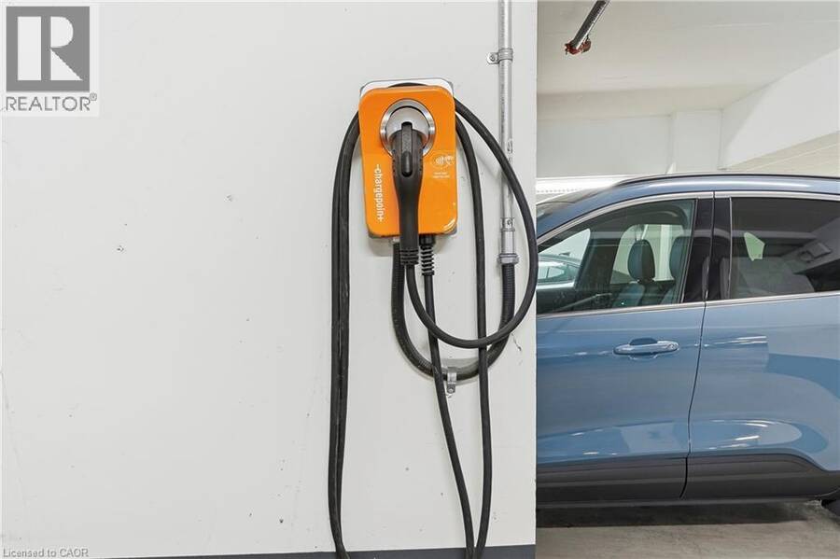
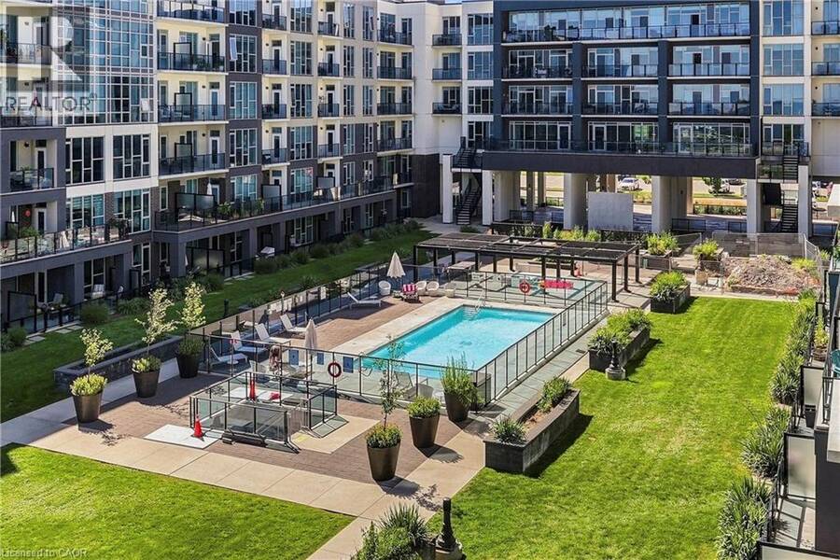
Smart, Sophisticated, Stylish. Three perfect words to describe your new home in the lakeside AquaZul Building. Thoughtfully designed, this two bedroom plus den captures fabulous views of Lake Ontario with revitalized Waterfront parks and trails. Open concept design of 1269 sq ft and two terraces and one balcony of 365 sq ft provide multiple areas to rest and relax. Luxurious finishes include quartz counters in kitchen, granite counters in bathrooms, jetted tub in ensuite, glass showers in bathrooms, ceramic tile and luxury vinyl, floating vanities, dual-sided fireplace, Total Home Lighting and Window Treatments, Primary closet organizer, August Lock with Smart Features Condo Compatible, Two Class ll EV Charging Station for two underground parking spaces premium location to elevator. Building amenities provide pool, gym, party room and media room. Enjoy Grimsby on the Lake with trendy restaurants and shops/services for everyday living. (id:25417)
- Listing ID: 40860026
- Property Type: Single Family
- Year Built: 2021
| Property | |
|---|---|
| Style: | Other |
| Ownership: | Condo Corporation $906.63 / Monthly |
| Lot Size: | Under 1/2 Acre |
| Parking: | Underground 2 Spaces |
| Waterfront: | Yes |
| Building | |
|---|---|
| Type: | Single Family Apartment |
| Appliances: | Dryer, Hood Fan, Microwave Built-in, Refrigerator, Stove, Washer, Window Coverings and Dishwasher |
| HVAC: | Central Air Conditioning, Fireplace and Heat Pump |
| Exterior: | Brick, Stucco and Steel |
| Basement: | None |
| Utilities: | Municipal Sewage System |
| Location | |
|---|---|
| Town: | Grimsby |
| Province: | Ontario |
| Nearby Amenities: | Beach, Hospital, Park, Playground and Shopping |
| Rooms | Level | Dimensions |
|---|---|---|
| Utility room | Main level | Measurements not available |
| Laundry room | Main level | Measurements not available |
| 3pc Bathroom | Main level | Measurements not available |
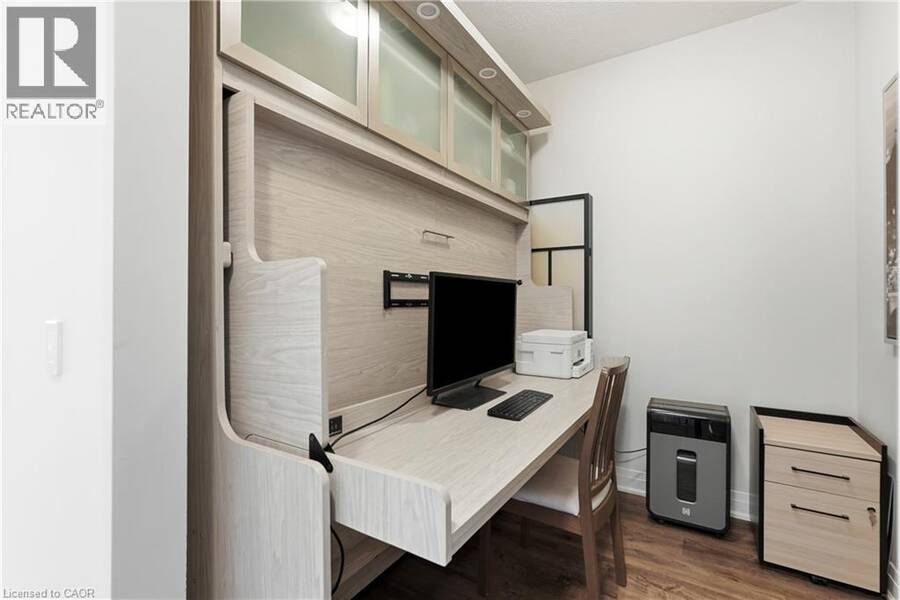
| Den | Main level | 7'9'' x 6'2'' |
| Bedroom | Main level | 13'9'' x 11'8'' |
| 5pc Ensuite bath | Main level | Measurements not available |
| Primary Bedroom | Main level | 16'3'' x 11'6'' |
| Dining room | Main level | 13'10'' x 10'6'' |
| Eat in kitchen | Main level | 13'10'' x 8'4'' |
| Living room | Main level | 12'9'' x 12'5'' |
| Foyer | Main level | Measurements not available |
Book a showing to see this CONCORD Place Condo in Grimsby
This property has so much to offer. Book a private showing now, as you do not want to miss out on 16 CONCORD Place Unit# 445 in Grimsby, Ontario!
Private Showing Request
Send a request to book a private showing for
.
Please Note: Information you supply in the contact form will be kept fully confidential.
Is this waterfront condo the right property for you? Start a conversation to find out.
Get Directions to this Property
Not sure where this property is? Get directions to this CONCORD Place Condo in Grimsby.


Provided by RE/MAX Escarpment Golfi Realty Inc.. MLS®, REALTOR®, and the associated logos are trademarks of the Canadian Real Estate Association.

This REALTOR.ca listing content is owned and licensed by REALTOR® members of the Canadian Real Estate Association.
Have questions or need more information about this condo? Don't know where to begin? Then, let us connect you with the best real estate agent to guide you.

Inquiries submitted through this website will be responded to by a local sales representative from Royal LePage®.
Start a Conversation by Text
Provide your full name, phone and email to start a conversation by text message.
Please Note: Information you supply in the contact form will be kept fully confidential.
Start a Conversation by Email
Provide your full name and email to start a conversation by email.
Please Note: Information you supply in the contact form will be kept fully confidential.