
154 DORCHESTER DRIVE, Grimsby, Ontario L3M 0A6

$1,950,000.00
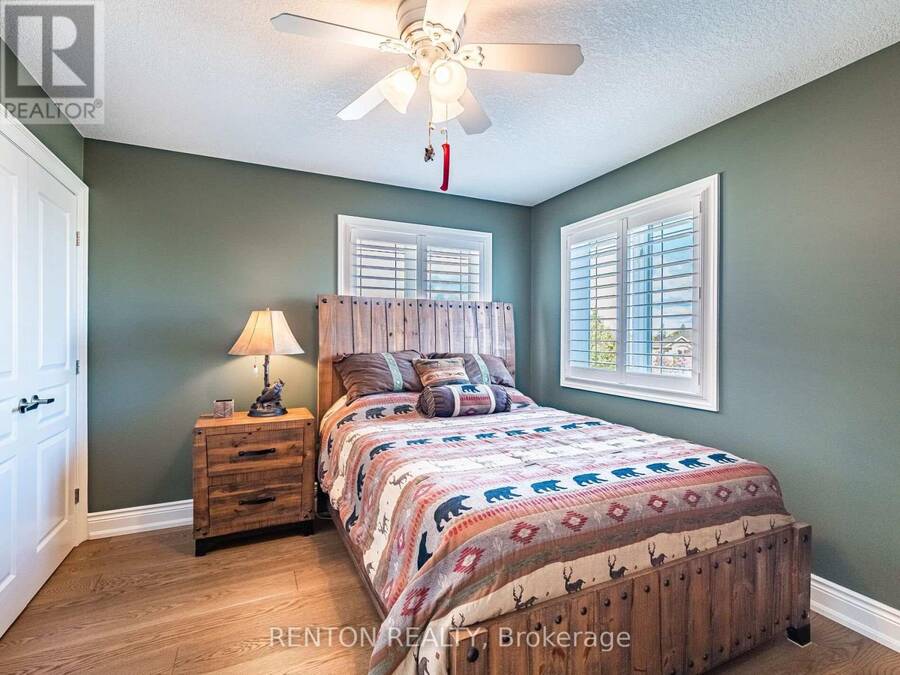
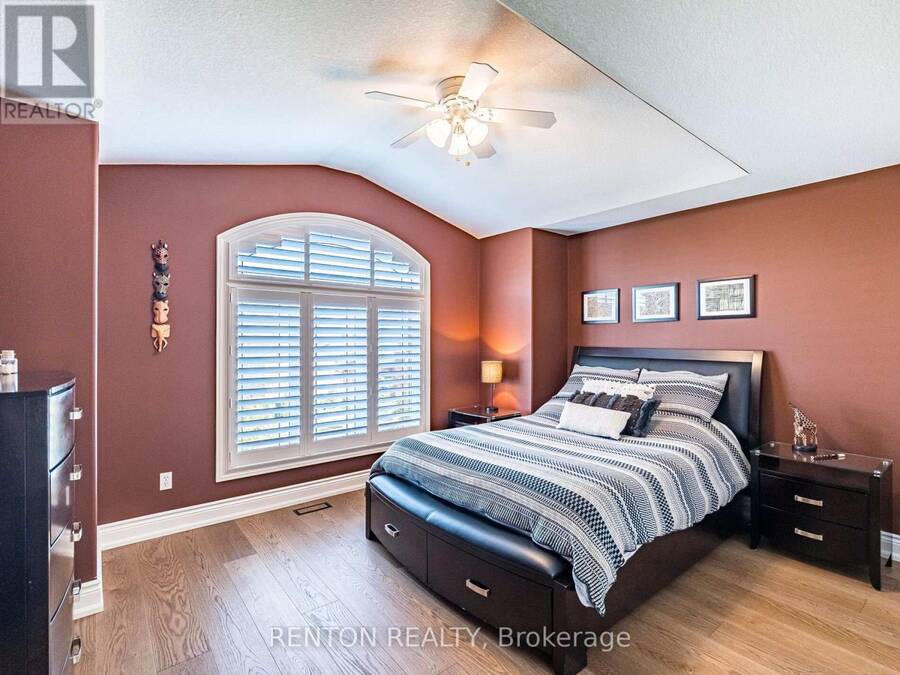
- 4 bedrooms
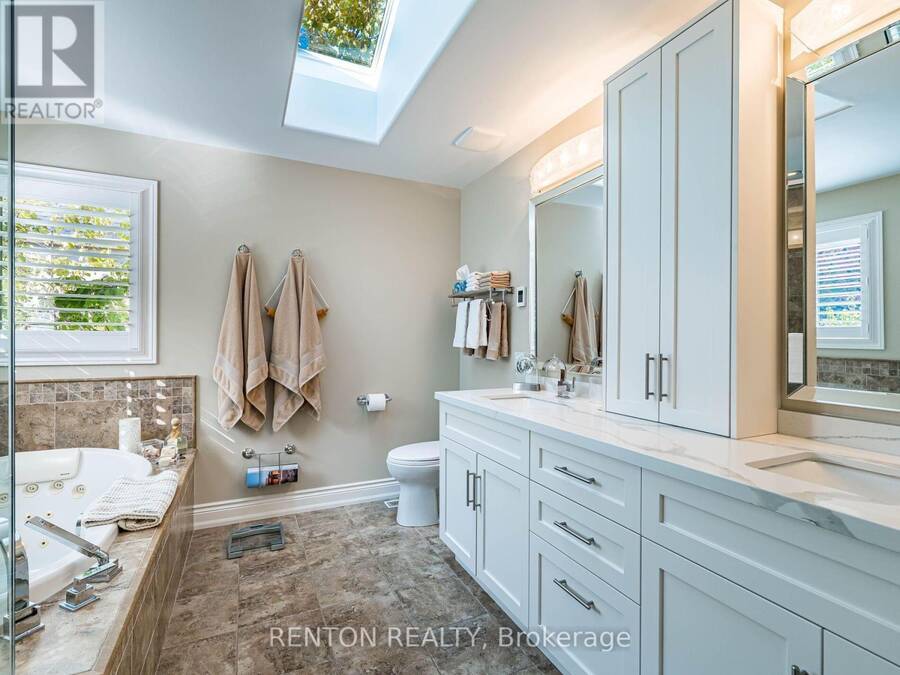
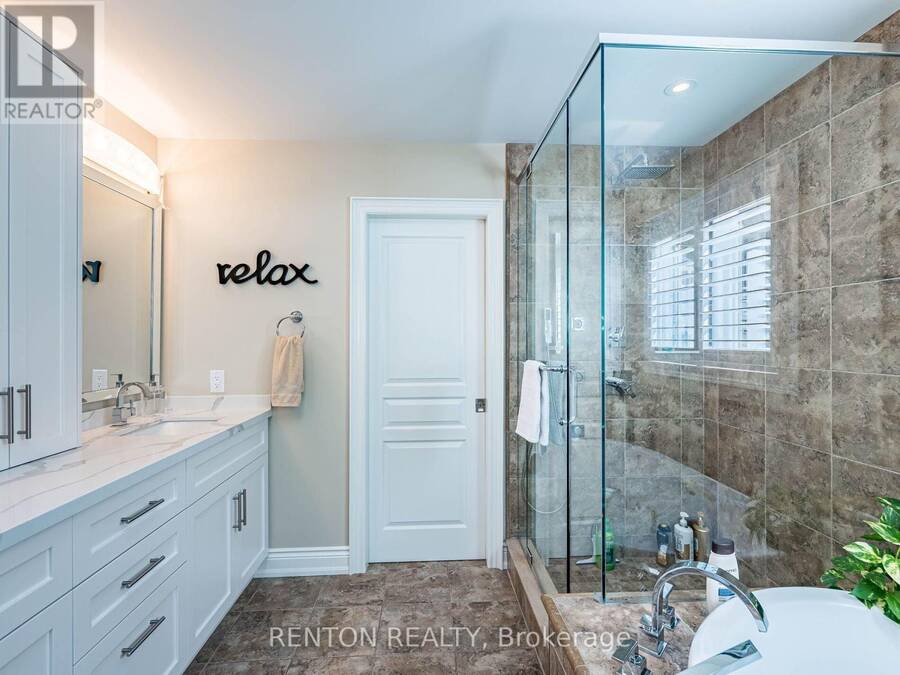
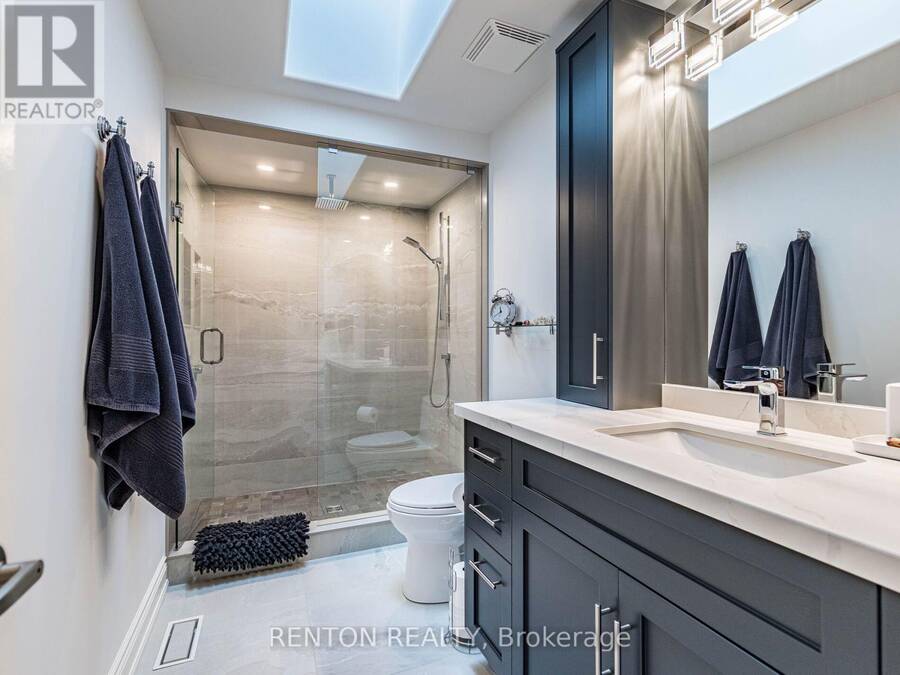
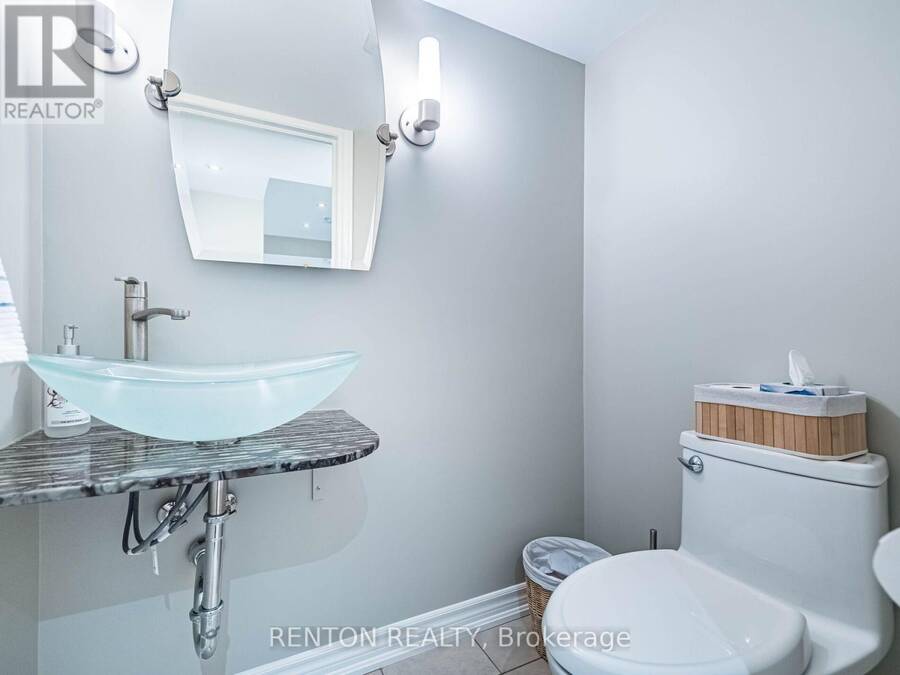
- 5 bathrooms
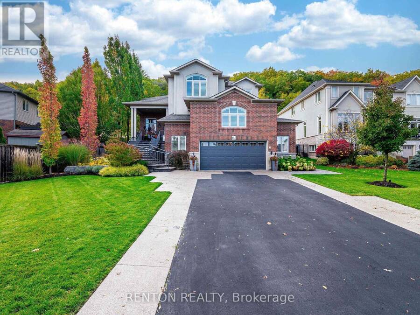
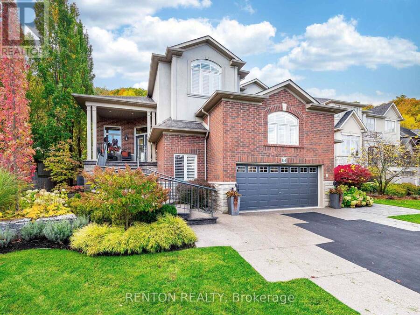
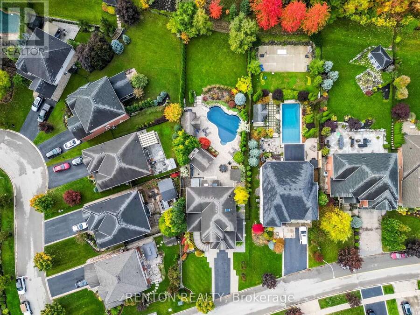
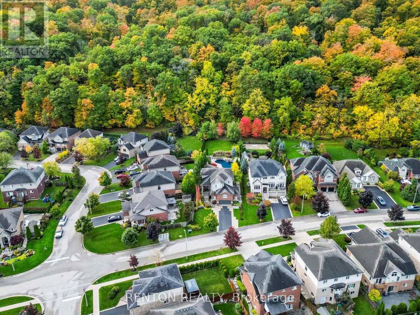
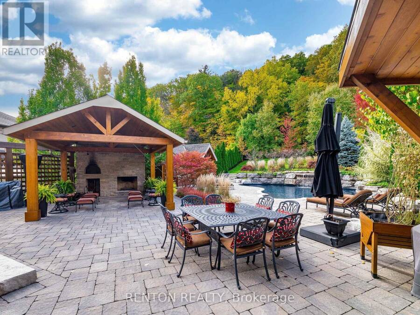
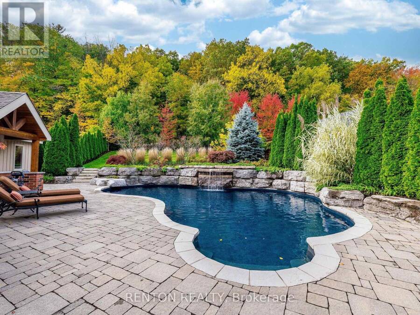
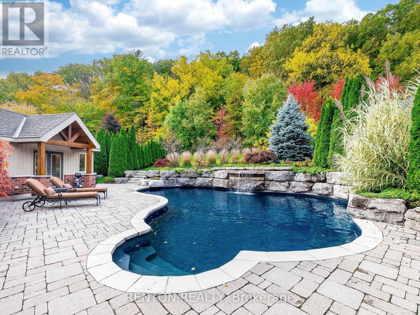
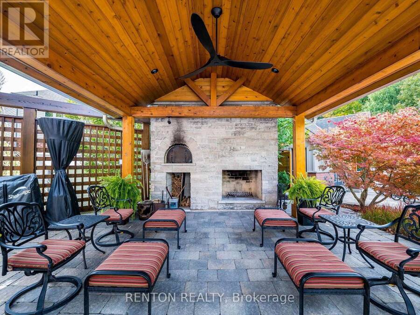
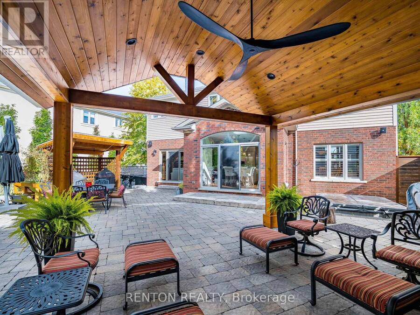
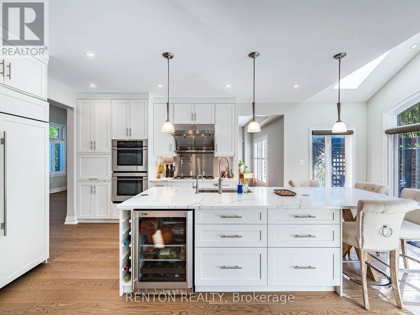
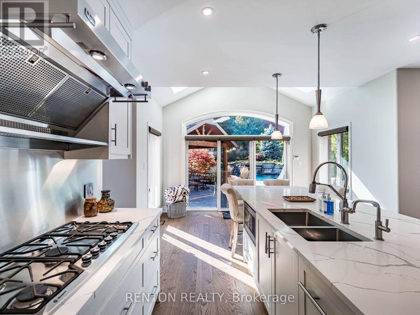
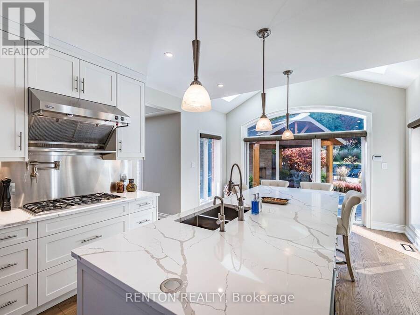
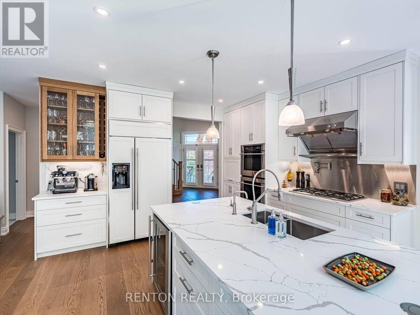
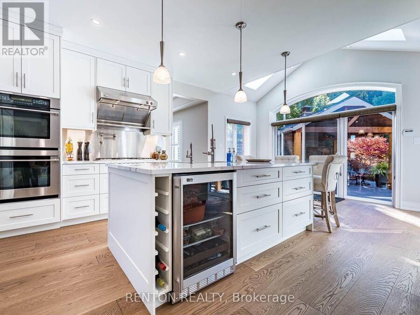
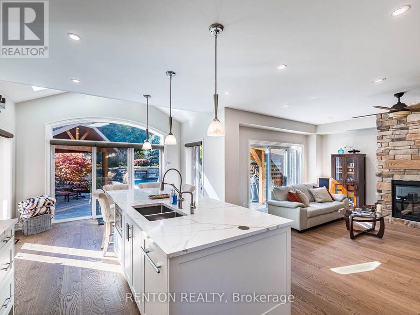
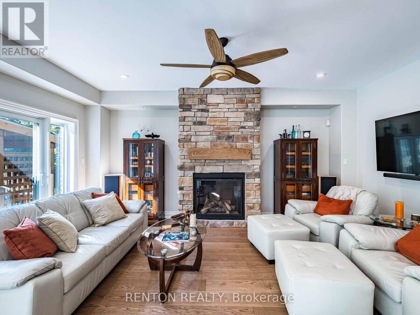
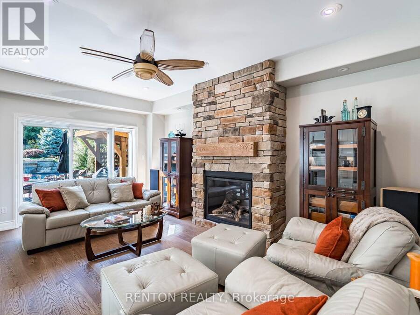
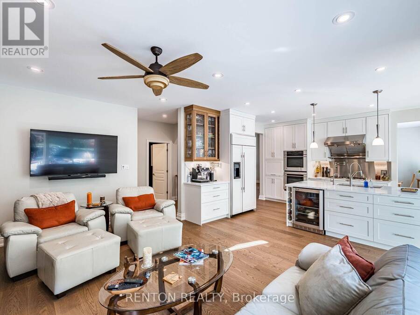
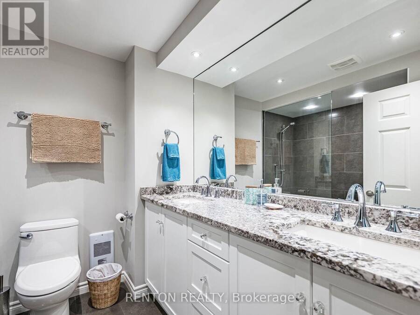
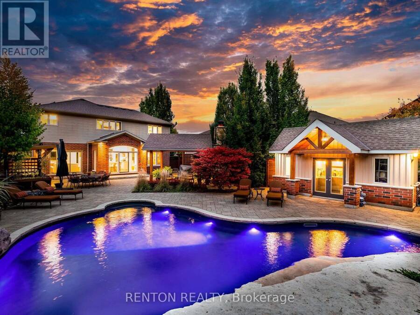
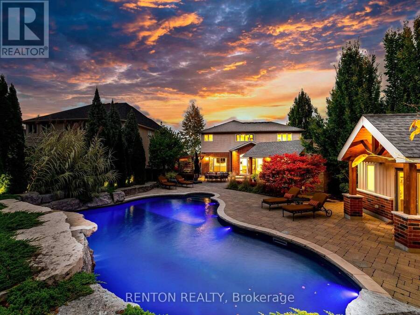
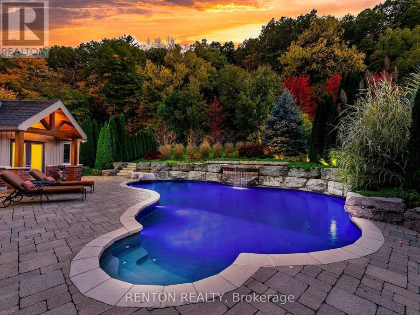
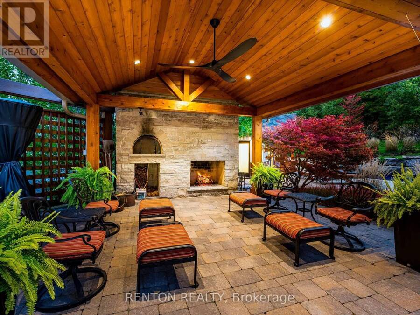
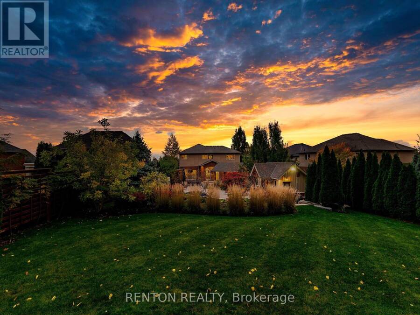
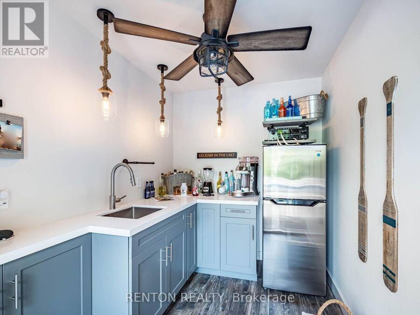
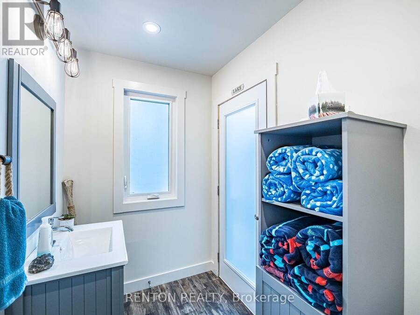
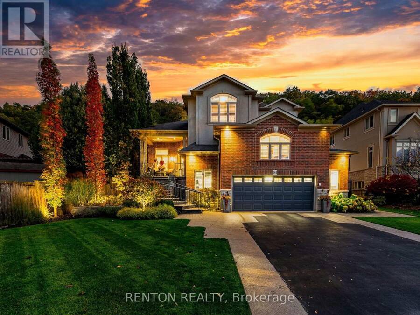
Magnificent property backing directly onto Niagara Escarpment! More than $700,000 of exquisite updates inside and out by current owners! Resort-style backyard paradise with $445,000 spent on inground saltwater pool, hot tub, stone fireplace, pizza oven, pergolas, retaining walls, armor stone, and pool house with its own kitchenette, bathroom and shower! Located on one of Grimsby's most coveted streets, this custom-built home features 3734 square feet of luxury! Over $100,000 spent on lower-level in-law suite with separate garage entry! In 2025 $110,000 spent on main floor kitchen, flooring, stairs and railings! 2 gas fireplaces! Irrigation system! ... read more
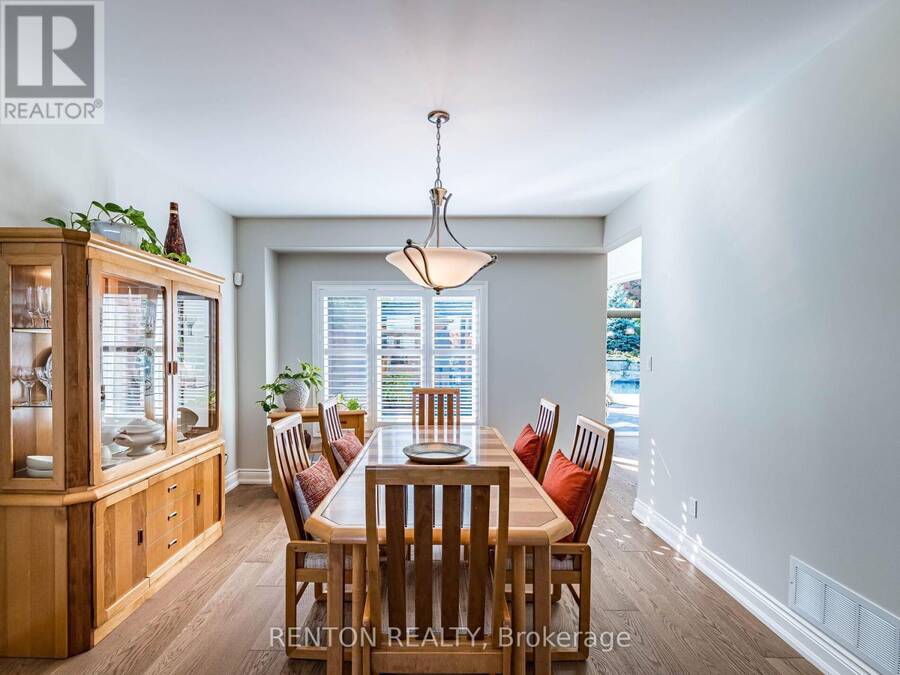
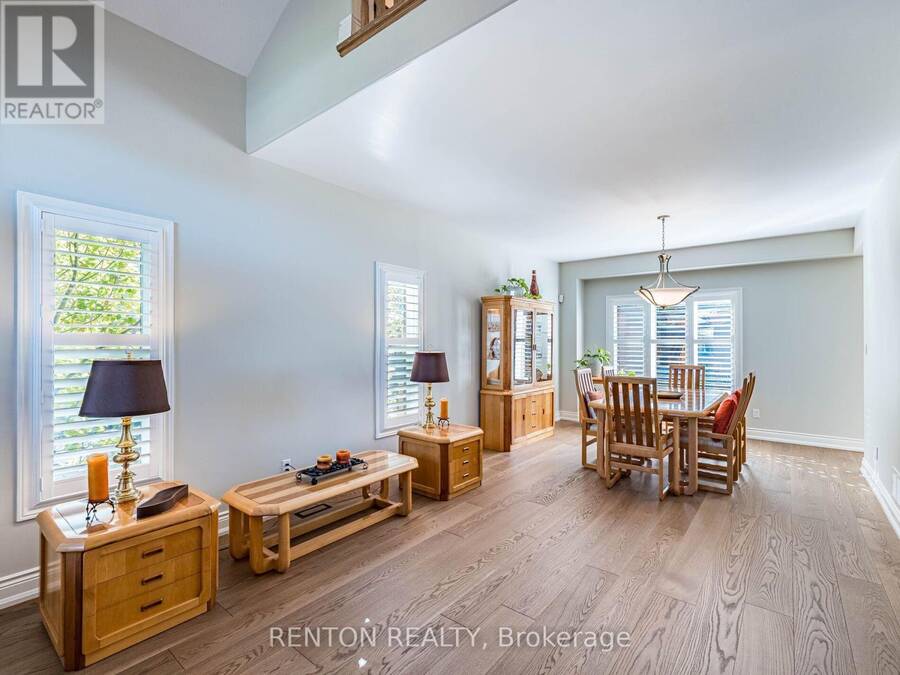
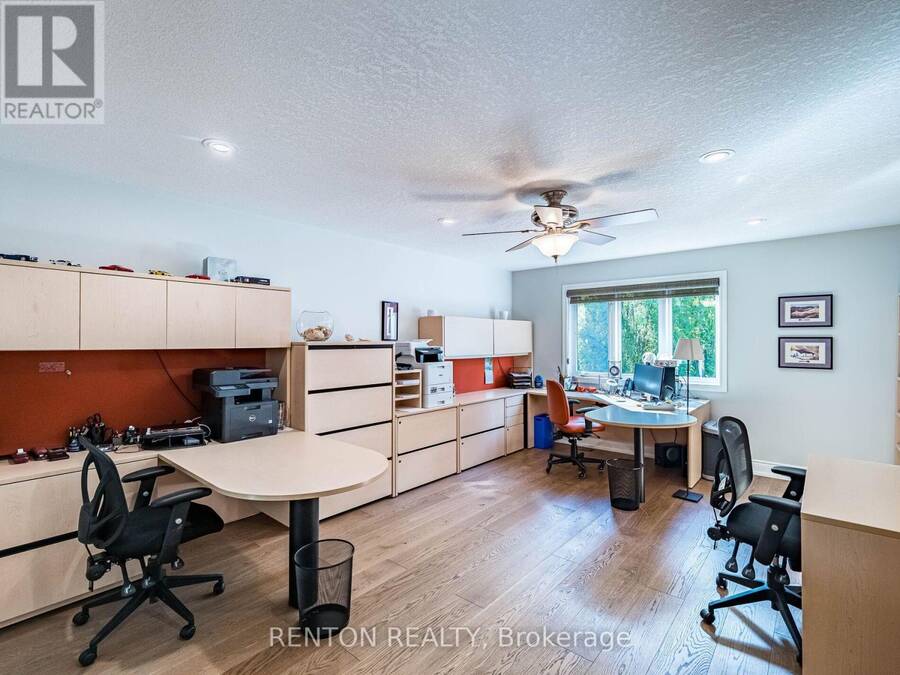
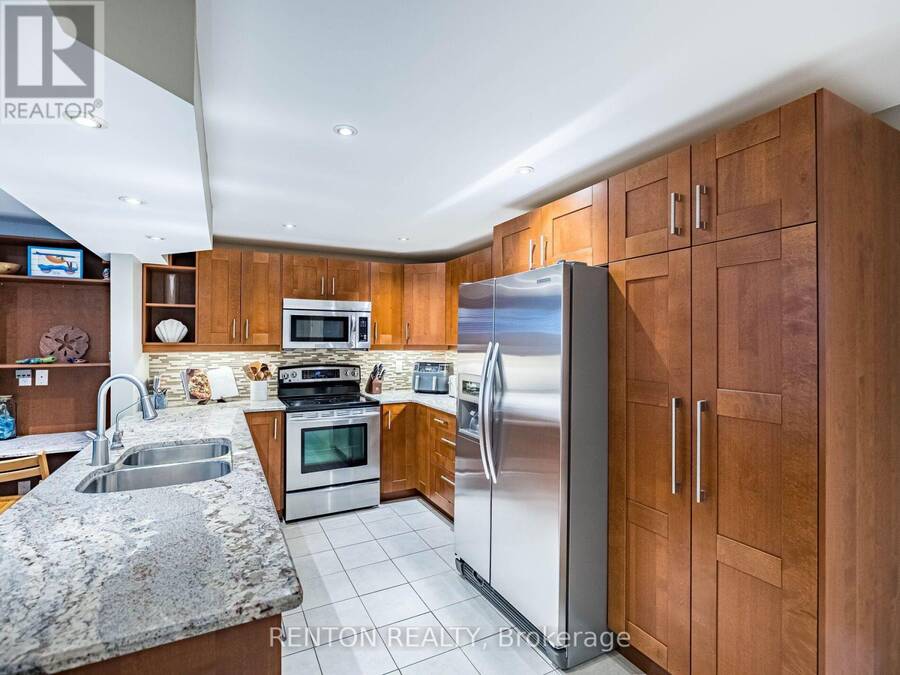
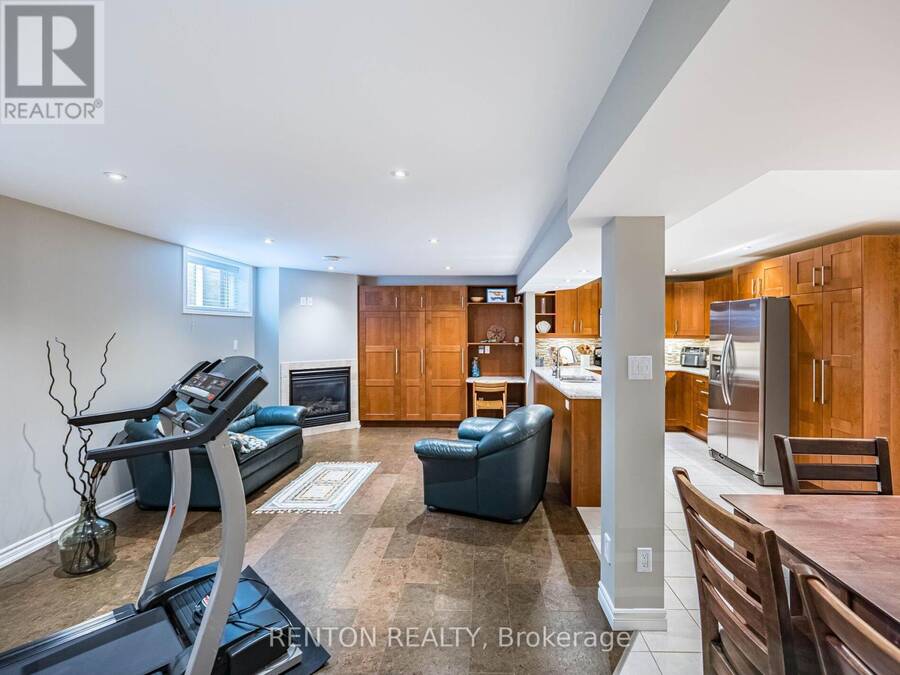
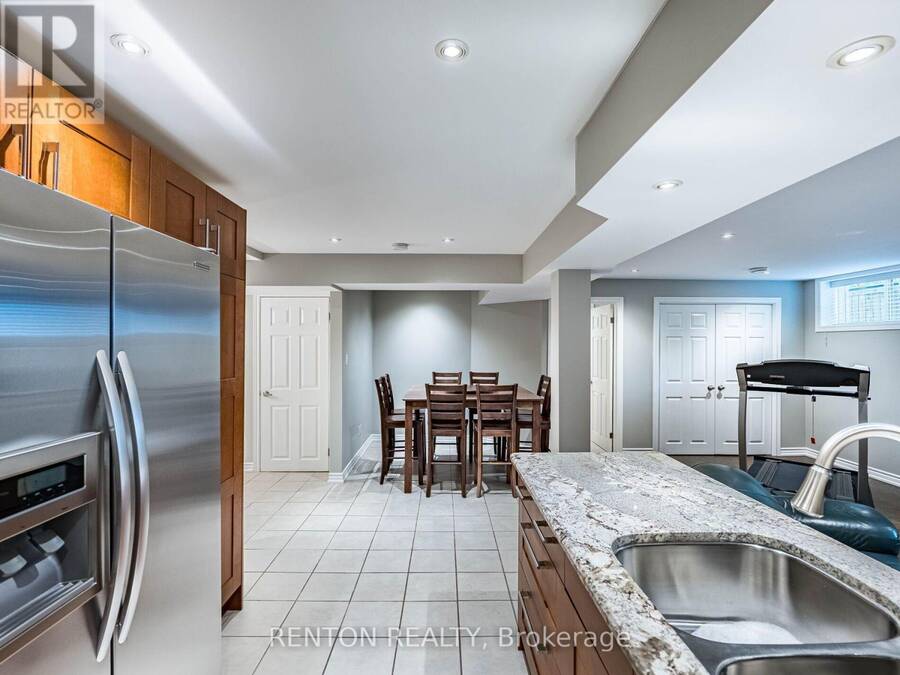
Magnificent property backing directly onto Niagara Escarpment! More than $700,000 of exquisite updates inside and out by current owners! Resort-style backyard paradise with $445,000 spent on inground saltwater pool, hot tub, stone fireplace, pizza oven, pergolas, retaining walls, armor stone, and pool house with its own kitchenette, bathroom and shower! Located on one of Grimsby's most coveted streets, this custom-built home features 3734 square feet of luxury! Over $100,000 spent on lower-level in-law suite with separate garage entry! In 2025 $110,000 spent on main floor kitchen, flooring, stairs and railings! 2 gas fireplaces! Irrigation system! Concrete stamping driveway! Cedars and trees planted! Custom loft office area creates an ideal home office! Large 2-car garage with storage "wings" on either side as well as large upper loft area for extra storage! And the list goes on! This is a rare offering - completely turnkey and immaculate! (id:25417)
- Listing ID: X14137644
- Property Type: Single Family
| Property | |
|---|---|
| Ownership: | Freehold |
| Lot Size: | 69 by 247.7 FT Fenced Yard, Landscaped and Lawn Sprinkler |
| Parking: | Attached Garage 6 Spaces |
| Pool: | Inground Pool |
| Building | |
|---|---|
| Type: | Single Family House |
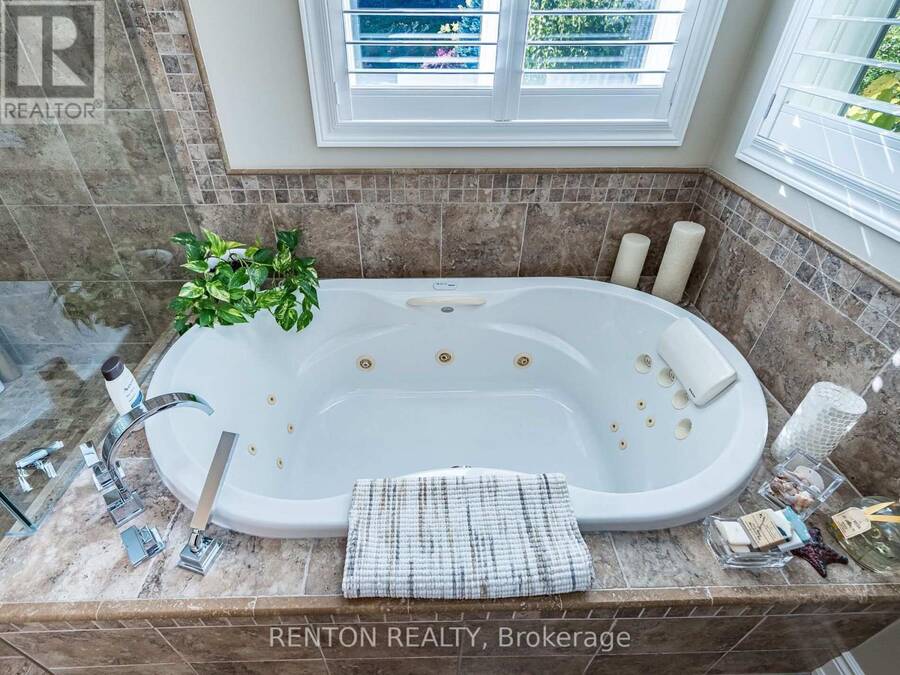
| Appliances: | Cooktop, Dryer, Garburator, Microwave, Oven, Range, Refrigerator, Stove, Washer, Water Purifier, Whirlpool, Window Coverings and Hot Tub |
| HVAC: | Central Air Conditioning, Fireplace and Forced Air Natural Gas |
| Exterior: | Brick and Stucco |
| Basement: | Full, N/A (Finished), N/A |
| Utilities: | Sanitary Sewer |
| Location | |
|---|---|
| Town: | Grimsby |
| Province: | Ontario |
| Nearby Amenities: | Beach and Park |
| Community Features: | Community Centre |
| Rooms | Level | Dimensions |
|---|---|---|
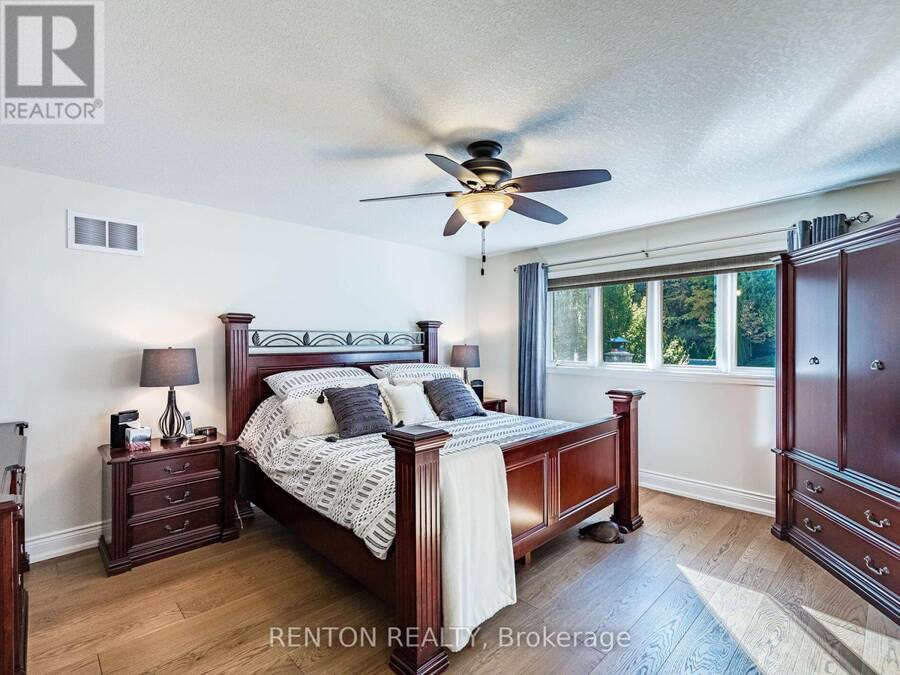
| Primary Bedroom | Second level | 4.39 m x 4.64 m |
| Bedroom 2 | Second level | 4.46 m x 4.53 m |
| Bedroom 3 | Second level | 3.42 m x 3.23 m |
| Office | Second level | 4.16 m x 5.94 m |
| Kitchen | Basement | 2.75 m x 3.42 m |
| Dining room | Basement | 2.76 m x 4.82 m |
| Bedroom 4 | Basement | 5.17 m x 3.4 m |
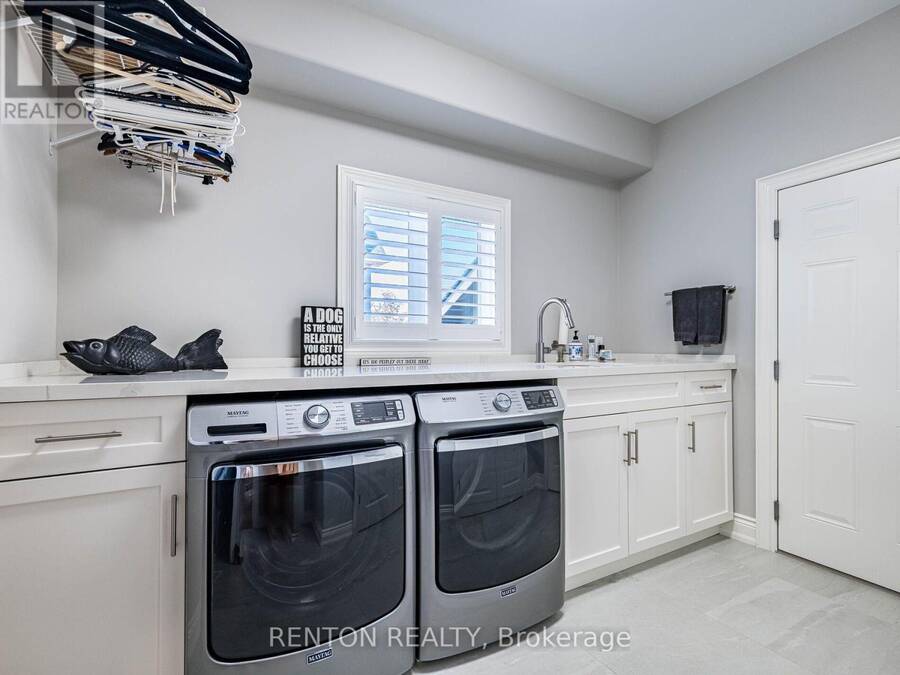
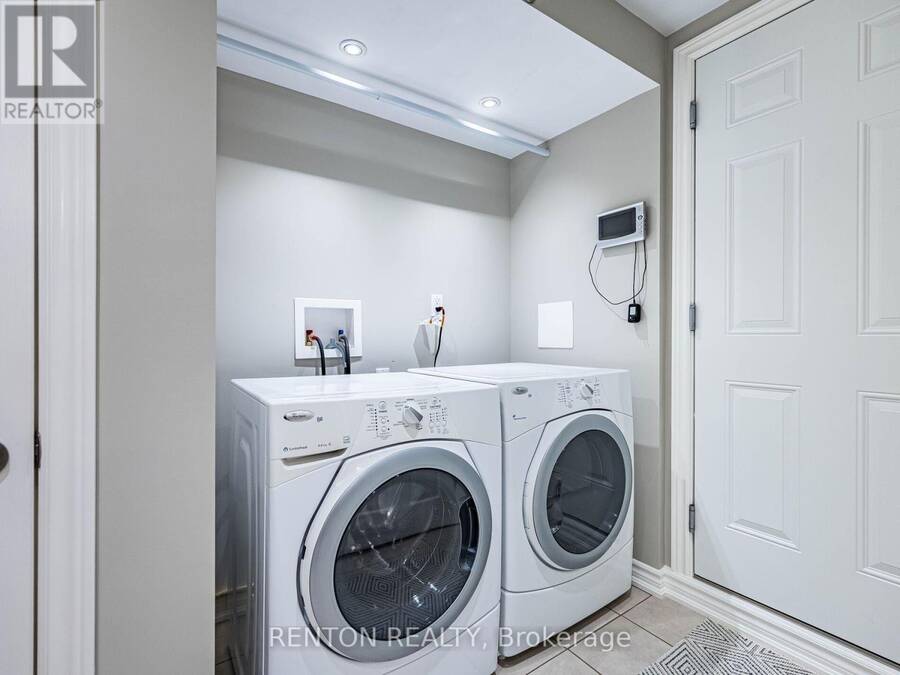
| Laundry room | Basement | 2.02 m x 2.84 m |
| Recreational, Games room | Basement | 3.83 m x 6.88 m |
| Foyer | Main level | 8.85 m x 4.76 m |
| Dining room | Main level | 3.83 m x 4.74 m |
| Kitchen | Main level | 3.95 m x 6.68 m |
| Living room | Main level | 4.06 m x 5.49 m |
| Laundry room | Main level | 2.91 m x 3.25 m |
Book a showing to see this Dorchester Drive Home in Grimsby
This property has so much to offer. Book a private showing now, as you do not want to miss out on 154 DORCHESTER DRIVE in Grimsby, Ontario!
Private Showing Request
Send a request to book a private showing for
.
Please Note: Information you supply in the contact form will be kept fully confidential.
Is this home the right property for you? Start a conversation to find out.
Get Directions to this Property
Not sure where this property is? Get directions to this Dorchester Drive Home in Grimsby.


Provided by RENTON REALTY. MLS®, REALTOR®, and the associated logos are trademarks of the Canadian Real Estate Association.

This REALTOR.ca listing content is owned and licensed by REALTOR® members of the Canadian Real Estate Association.
Have questions or need more information about this home? Don't know where to begin? Then, let us connect you with the best real estate agent to guide you.

Inquiries submitted through this website will be responded to by a local sales representative from Royal LePage®.
Start a Conversation by Text
Provide your full name, phone and email to start a conversation by text message.
Please Note: Information you supply in the contact form will be kept fully confidential.
Start a Conversation by Email
Provide your full name and email to start a conversation by email.
Please Note: Information you supply in the contact form will be kept fully confidential.