
14 HEDGE LAWN DRIVE, Grimsby, Ontario L3M 5G9

$699,900.00
- 3 bedrooms
- 3 bathrooms
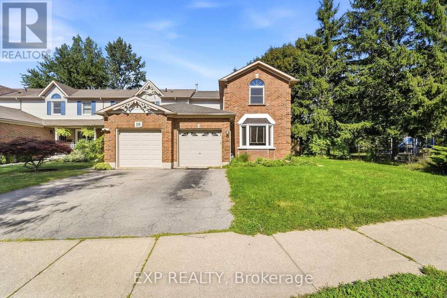
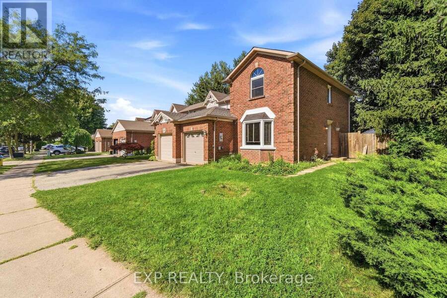
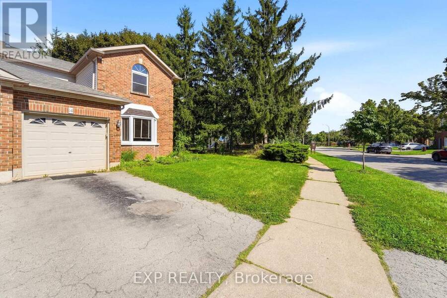
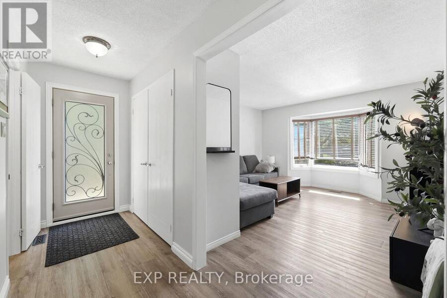
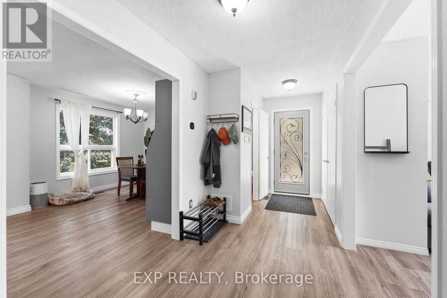
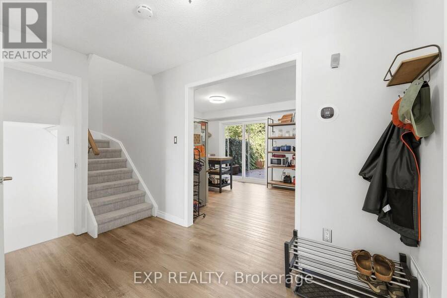
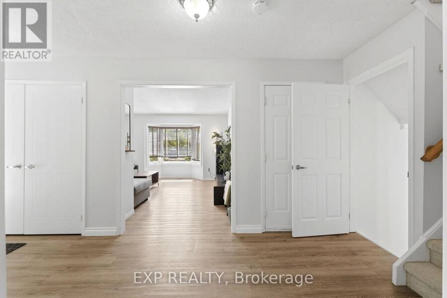
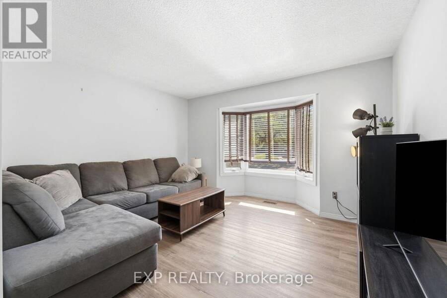
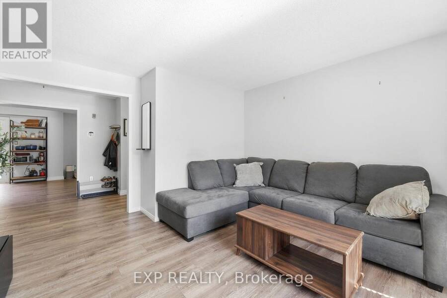
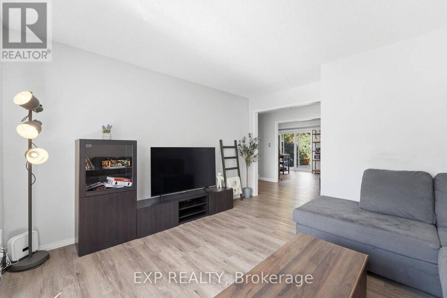
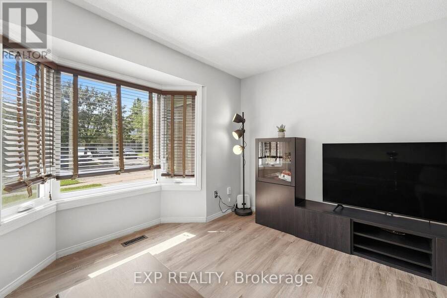
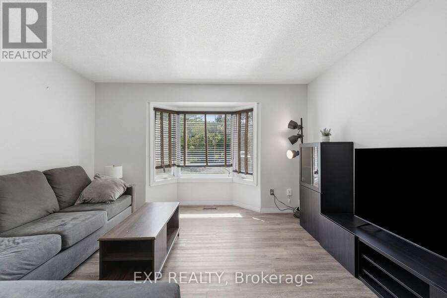
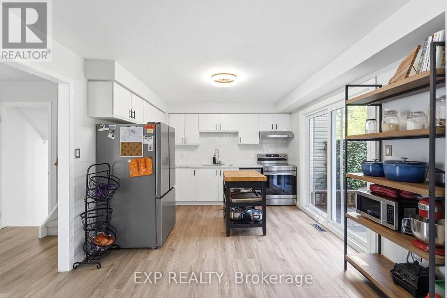
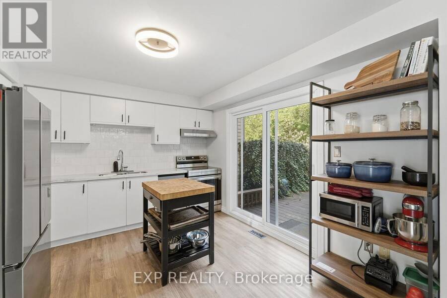
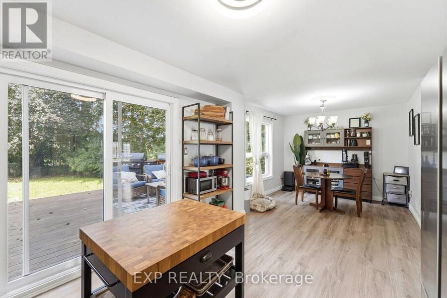
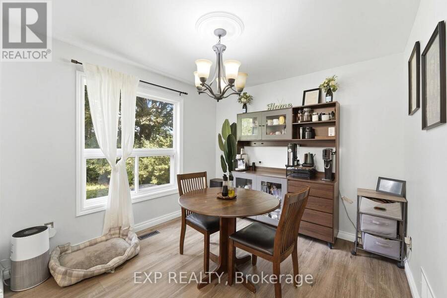
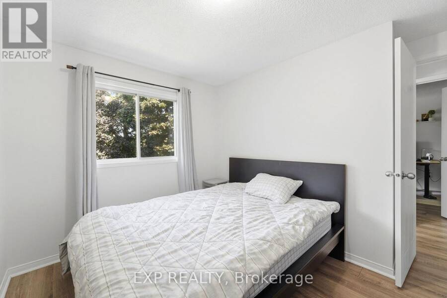
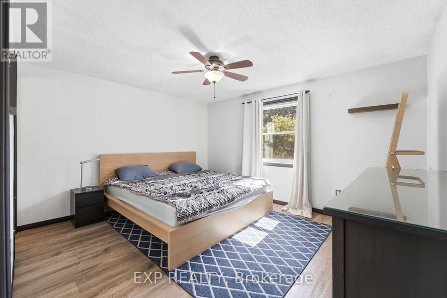
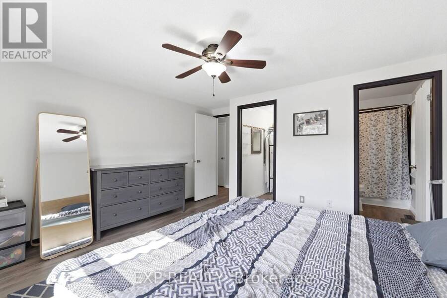
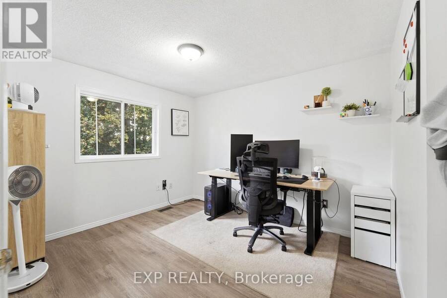
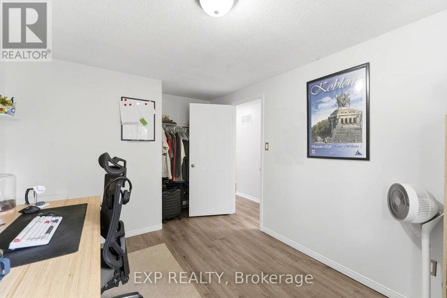
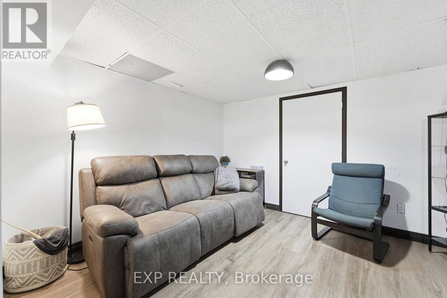
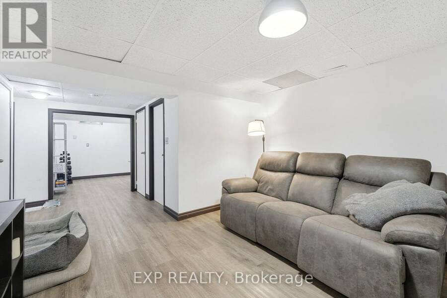
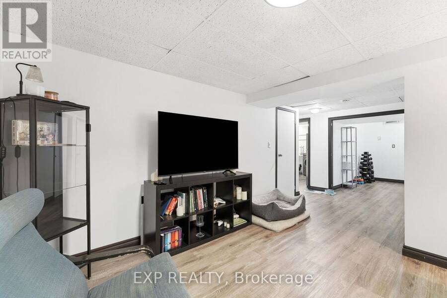
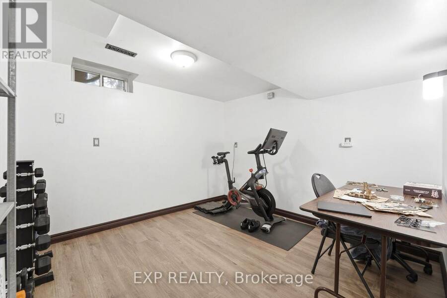
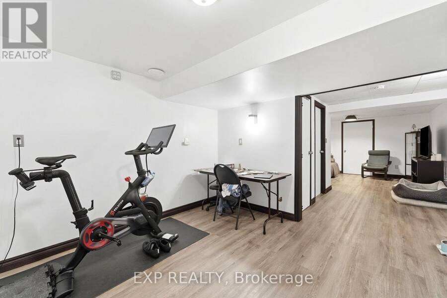
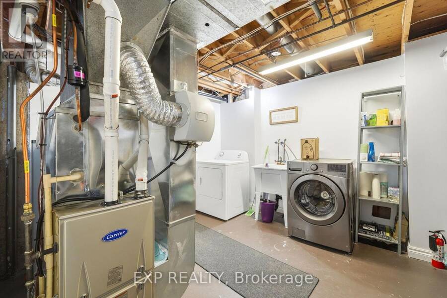
Welcome to your dream home in the heart of Grimsby! This beautifully maintained end unit offers more than 1,500 sq. ft. of total living space, making it an ideal choice for first-time buyers, growing families, or anyone seeking a stylish, move-in-ready home.Featuring three spacious bedrooms and three bathrooms, the home provides plenty of room for comfortable living and entertaining. Enjoy added peace of mind with a new furnace and air-conditioning system installed in 2025.Ideally located near West Lincoln Memorial Hospital and picturesque Sherwood Hills Park, the property is surrounded by abundant green space that creates a peaceful, private ... read more
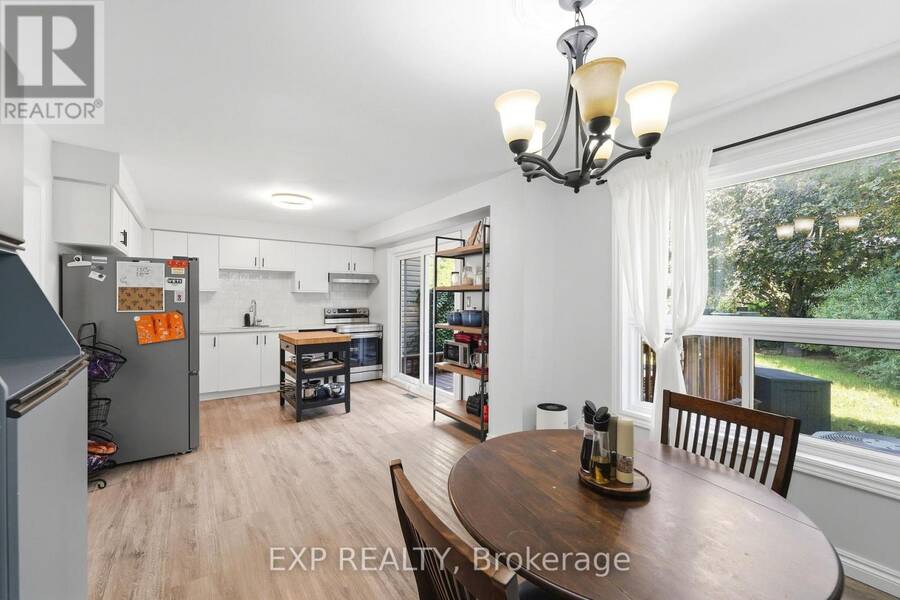
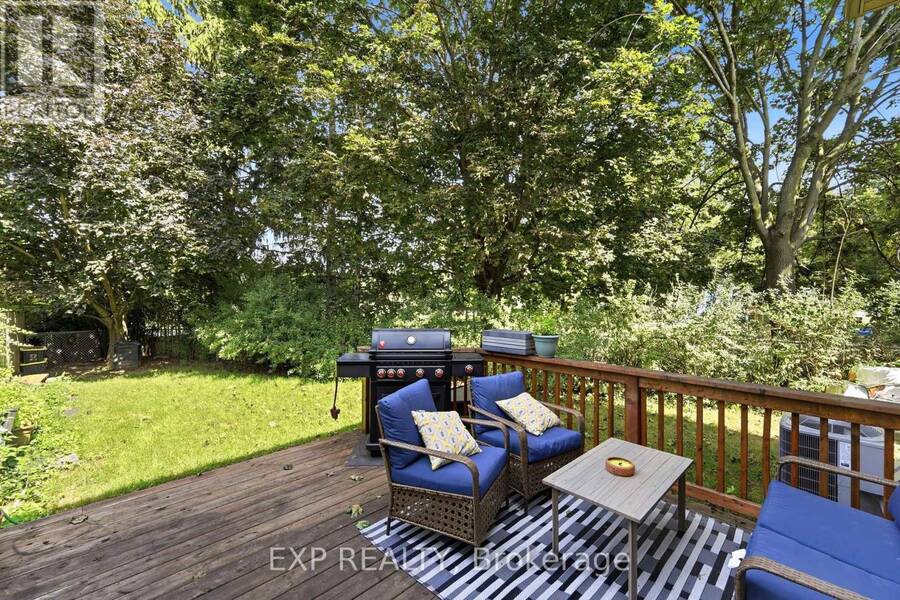
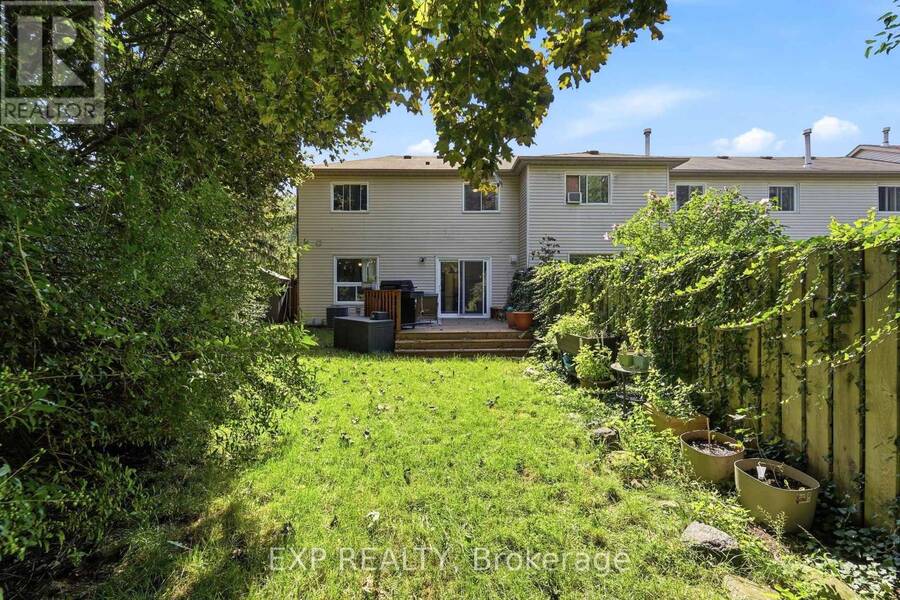
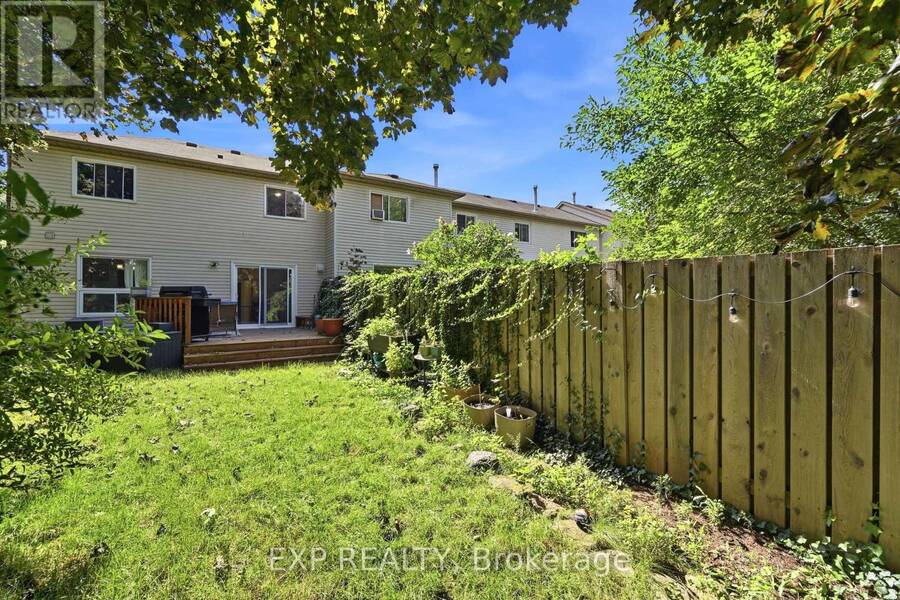
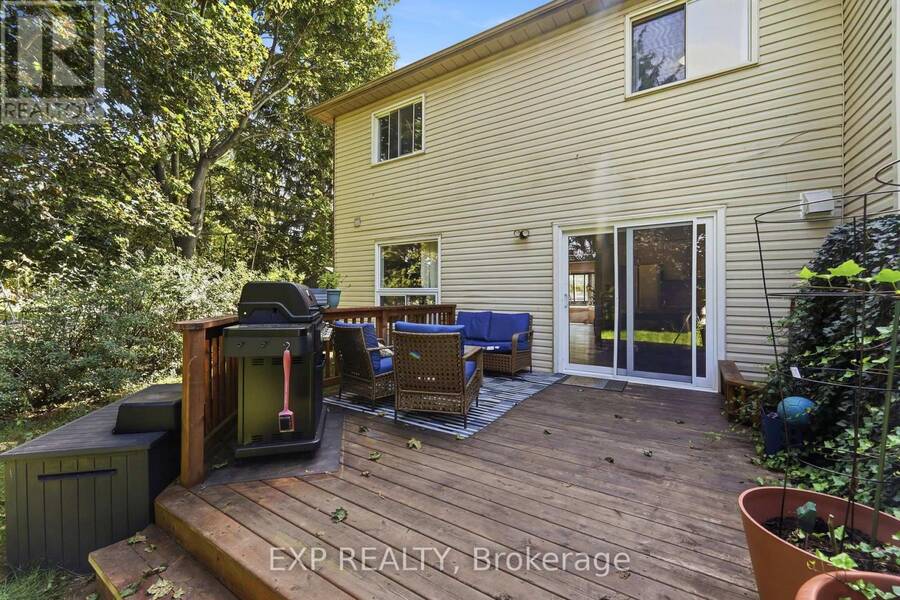
Welcome to your dream home in the heart of Grimsby! This beautifully maintained end unit offers more than 1,500 sq. ft. of total living space, making it an ideal choice for first-time buyers, growing families, or anyone seeking a stylish, move-in-ready home.Featuring three spacious bedrooms and three bathrooms, the home provides plenty of room for comfortable living and entertaining. Enjoy added peace of mind with a new furnace and air-conditioning system installed in 2025.Ideally located near West Lincoln Memorial Hospital and picturesque Sherwood Hills Park, the property is surrounded by abundant green space that creates a peaceful, private atmosphere. With modern updates, convenient access to local amenities, and a unique pie-shaped lot, this home offers a rare opportunity to enjoy the quintessential Grimsby lifestyle. (id:25417)
- Listing ID: X13764568
- Property Type: Single Family
| Property | |
|---|---|
| Ownership: | Freehold |
| Lot Size: | 54 by 119.7 FT |
| Parking: | Attached Garage 2 Spaces |
| Building | |
|---|---|
| Type: | Single Family Row / Townhouse |
| Appliances: | Dryer, Refrigerator, Stove, Washer, Window Coverings and Dishwasher |
| HVAC: | Fireplace and Forced Air Natural Gas |
| Exterior: | Brick and Vinyl Siding |
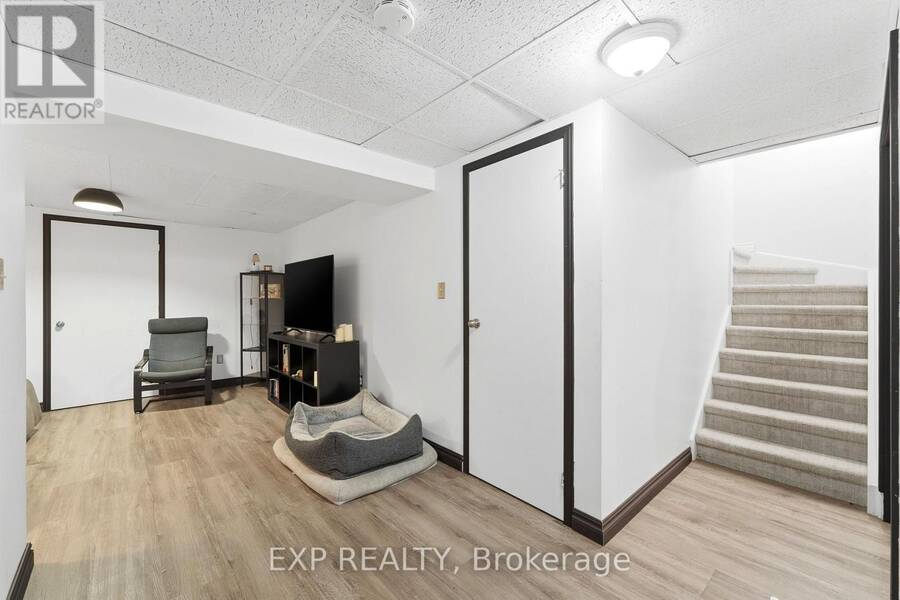
| Basement: | Full (Finished) |
| Utilities: | Sanitary Sewer |
| Location | |
|---|---|
| Town: | Grimsby |
| Province: | Ontario |
| Rooms | Level | Dimensions |
|---|---|---|
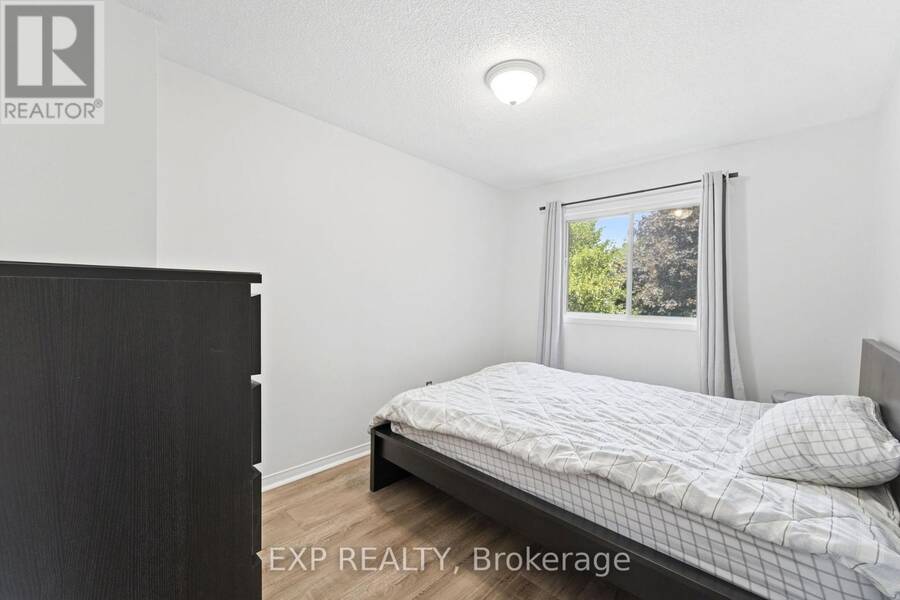
| Bedroom | Second level | 4.14 m x 3.94 m |
| Bedroom 2 | Second level | 4.29 m x 2.84 m |
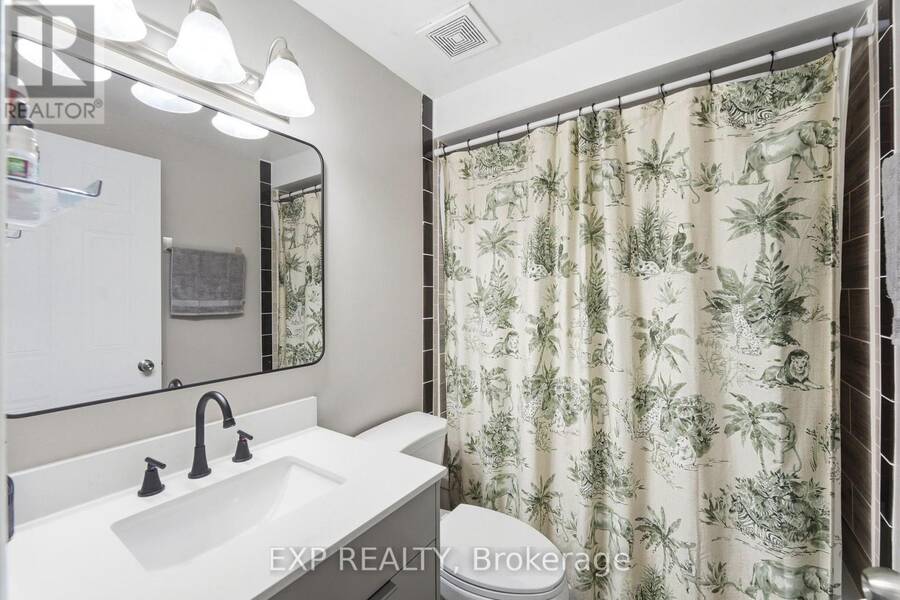
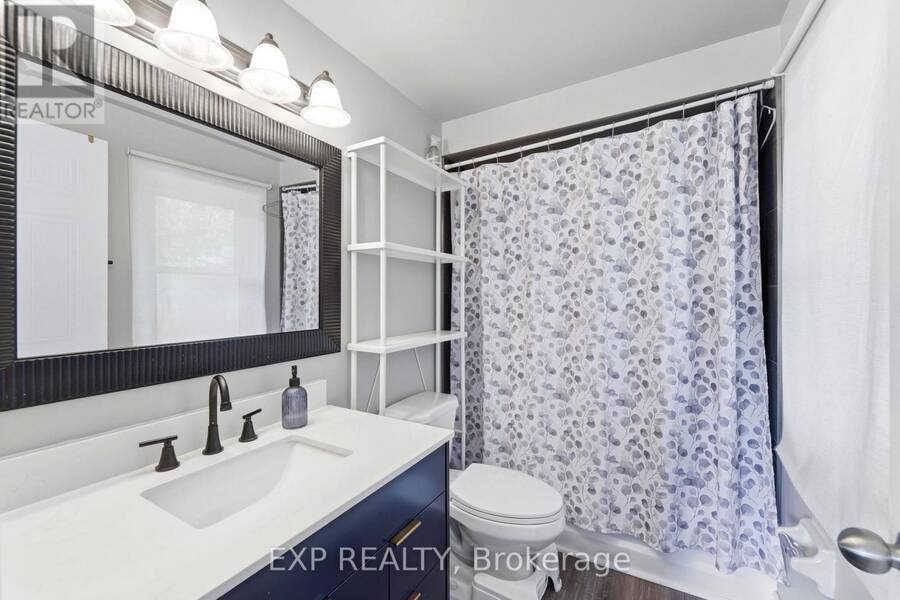
| Bathroom | Second level | 2.41 m x 1.6 m |
| Living room | Main level | 4.67 m x 3.94 m |
| Dining room | Main level | 3.48 m x 4.42 m |
| Kitchen | Main level | 3.48 m x 2.84 m |
| Foyer | Main level | 1.93 m x 7.29 m |
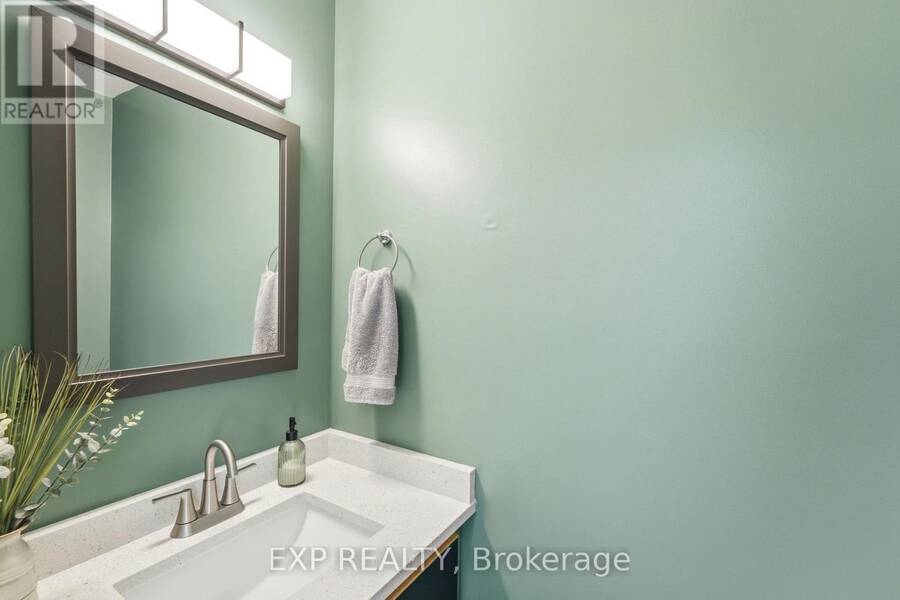
| Bathroom | Main level | 0.97 m x 2.24 m |
Book a showing to see this Hedge Lawn Drive Home in Grimsby
This property has so much to offer. Book a private showing now, as you do not want to miss out on 14 HEDGE LAWN DRIVE in Grimsby, Ontario!
Private Showing Request
Send a request to book a private showing for
.
Please Note: Information you supply in the contact form will be kept fully confidential.
Is this home the right property for you? Start a conversation to find out.
Get Directions to this Property
Not sure where this property is? Get directions to this Hedge Lawn Drive Home in Grimsby.


Provided by EXP REALTY. MLS®, REALTOR®, and the associated logos are trademarks of the Canadian Real Estate Association.

This REALTOR.ca listing content is owned and licensed by REALTOR® members of the Canadian Real Estate Association.
Have questions or need more information about this home? Don't know where to begin? Then, let us connect you with the best real estate agent to guide you.

Inquiries submitted through this website will be responded to by a local sales representative from Royal LePage®.
Start a Conversation by Text
Provide your full name, phone and email to start a conversation by text message.
Please Note: Information you supply in the contact form will be kept fully confidential.
Start a Conversation by Email
Provide your full name and email to start a conversation by email.
Please Note: Information you supply in the contact form will be kept fully confidential.