
12 WALTERS LANE, Grimsby, Ontario L3M 0H2

$689,900.00
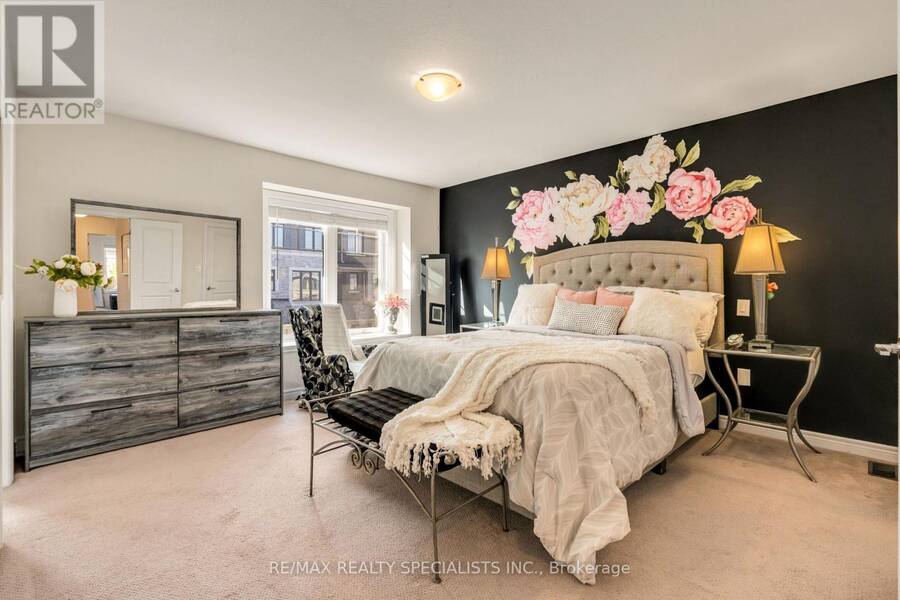
- 3 bedrooms
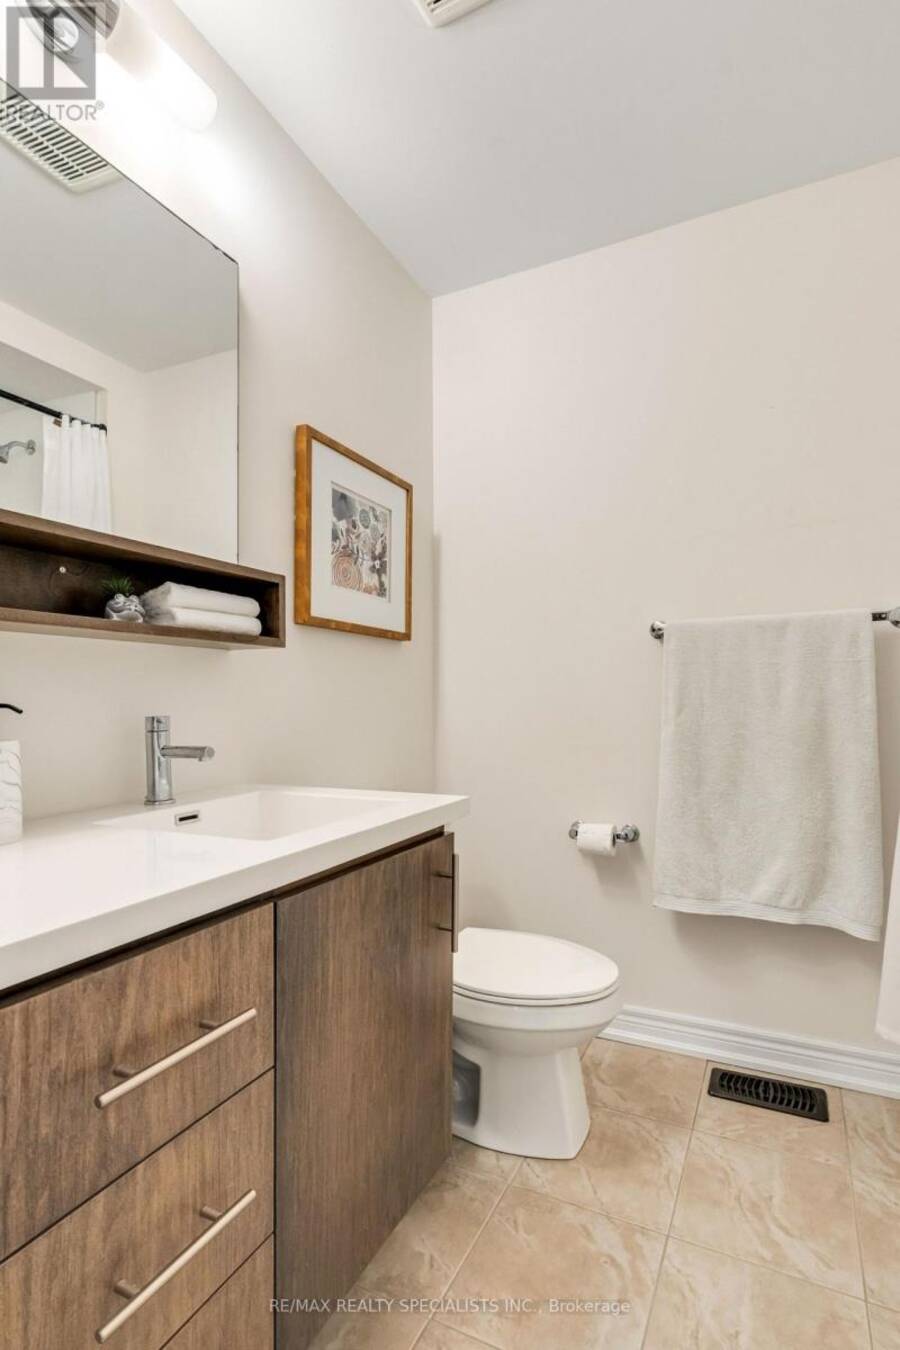
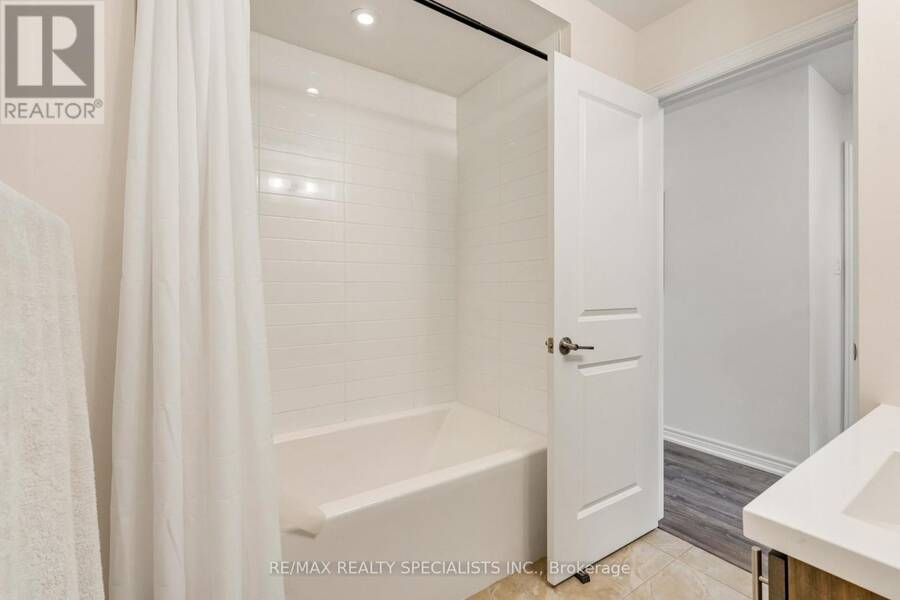
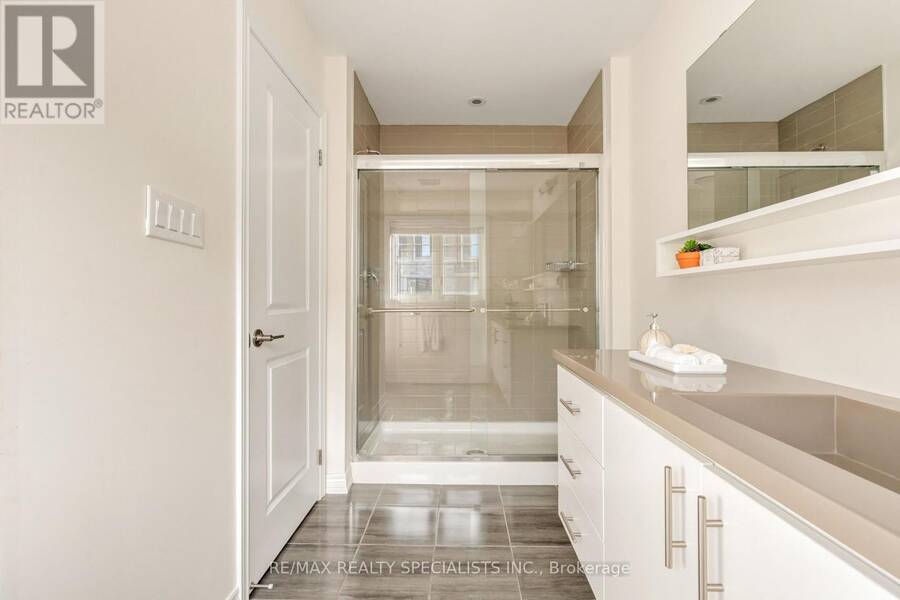
- 3 bathrooms
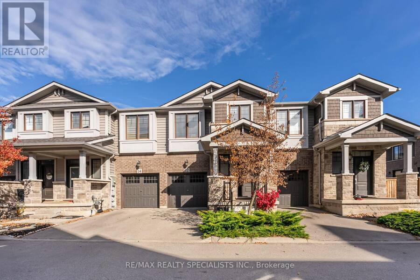
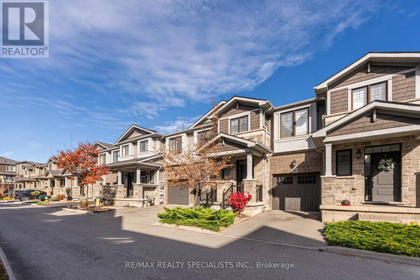
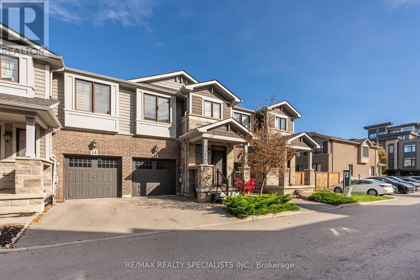
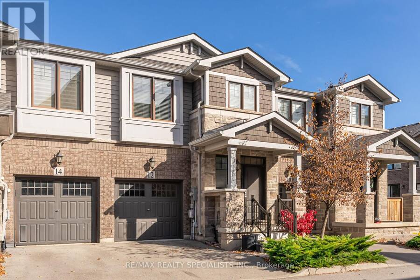
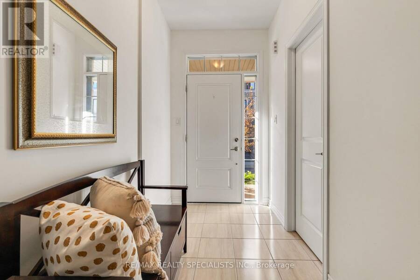
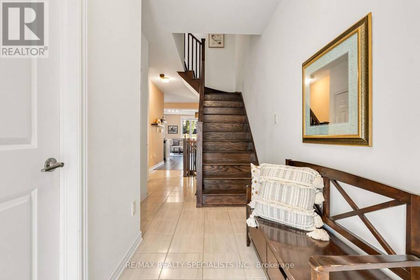
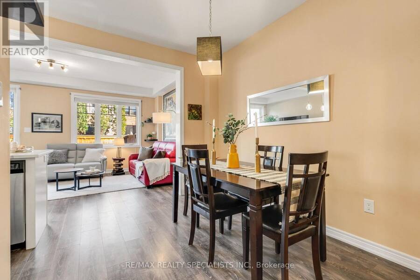
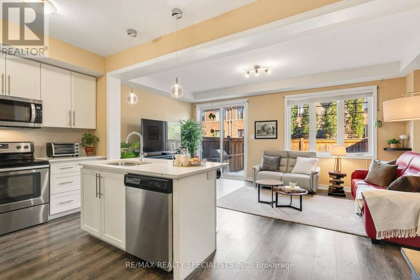
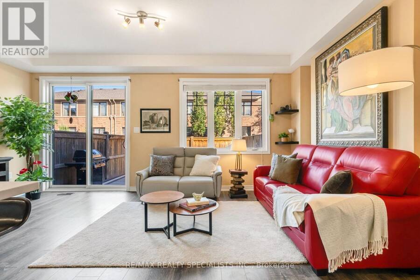
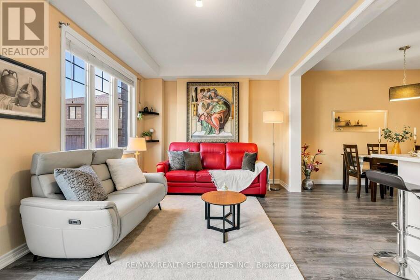
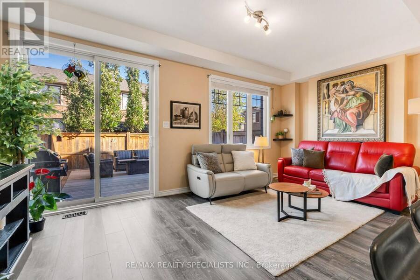
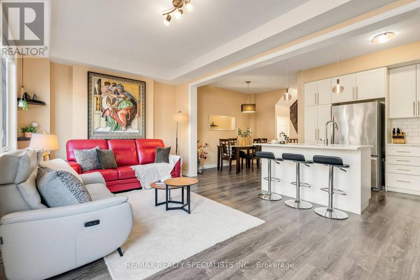
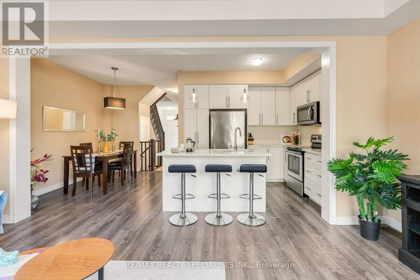
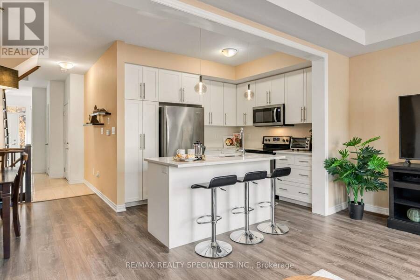
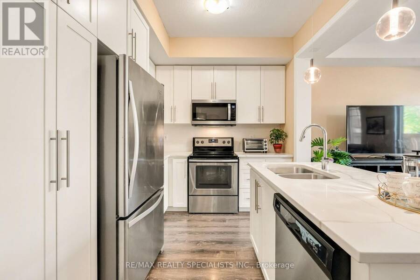
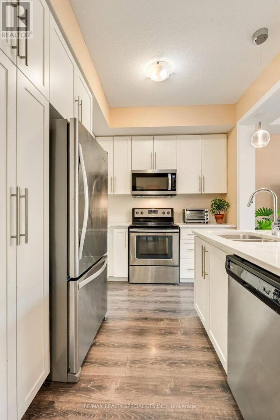
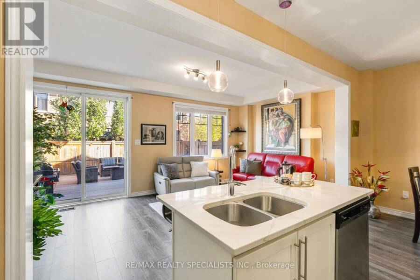
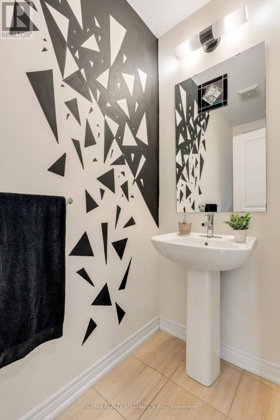
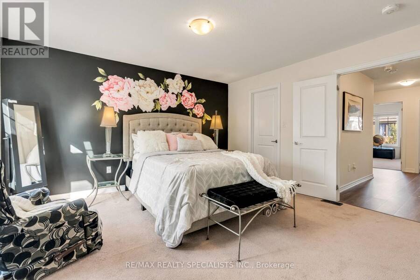
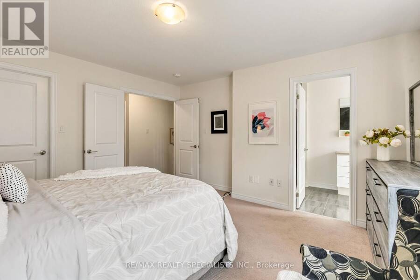
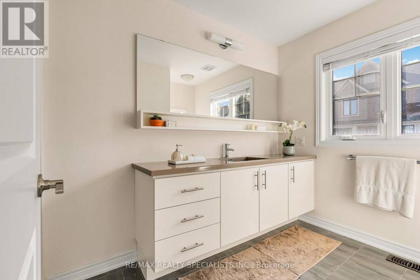
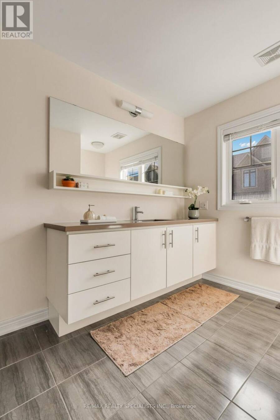
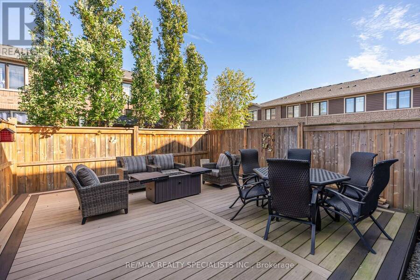
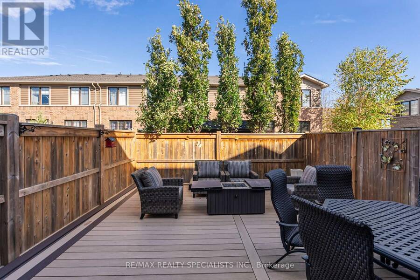
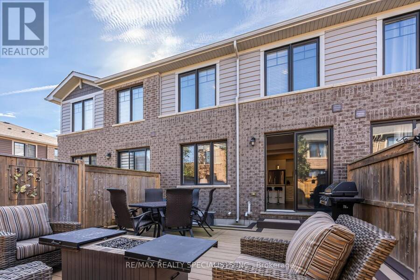
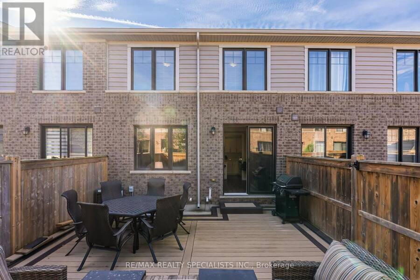
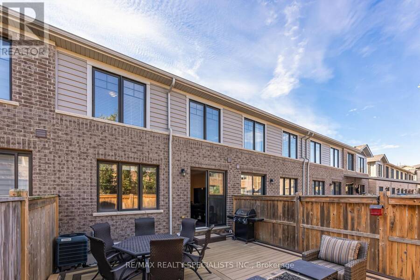
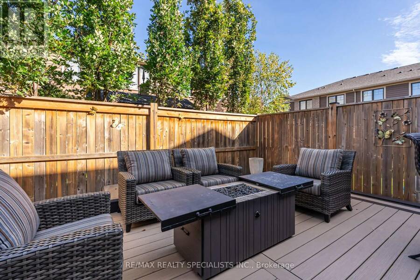
One block from Lake Ontario in Grimsby-on-the-Lake. Built 2020, this freehold townhome has three bedrooms, two full baths and a main-floor powder room, an attached garage plus a second space on the drive. The kitchen has quartz counters with pendant lights over them, and the floors are laminate. The backyard has been converted into a private deck. Walters Lane is a short lane off Waterview Lane with the lake at the end of the block. Place Polonaise Park and the lakeside path are across the street, Casablanca Waterfront Park with its beaches, playground and picnic pavilions is a ten minute walk along the water, and the restaurants and shops on Winston ... read more
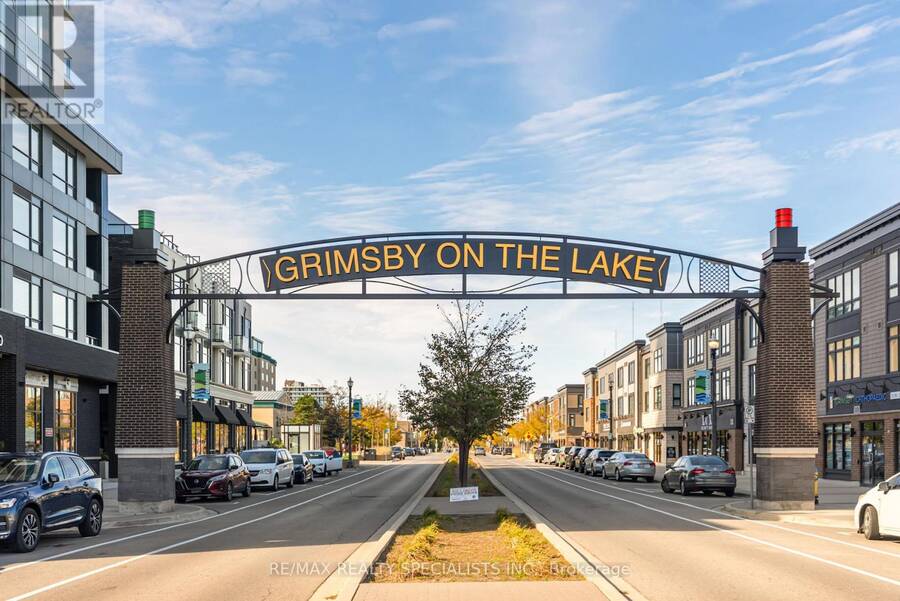
One block from Lake Ontario in Grimsby-on-the-Lake. Built 2020, this freehold townhome has three bedrooms, two full baths and a main-floor powder room, an attached garage plus a second space on the drive. The kitchen has quartz counters with pendant lights over them, and the floors are laminate. The backyard has been converted into a private deck. Walters Lane is a short lane off Waterview Lane with the lake at the end of the block. Place Polonaise Park and the lakeside path are across the street, Casablanca Waterfront Park with its beaches, playground and picnic pavilions is a ten minute walk along the water, and the restaurants and shops on Winston Road are two blocks away. Casablanca Boulevard and the QEW are one kilometer from the door. The new Grimsby GO Station on the Lakeshore West line is under construction 1.9 km away, with completion targeted for the second half of 2027. Fifty Point Conservation Area, the Peach King Centre and downtown Grimsby are all within a ten minute drive. (id:25417)
- Listing ID: X14131262
- Property Type: Single Family
| Property | |
|---|---|
| Ownership: | Freehold $79.05 / Monthly |
| Lot Size: | 20 by 84.8 FT |
| Parking: | Garage 2 Spaces |
| Building | |
|---|---|
| Type: | Single Family Row / Townhouse |
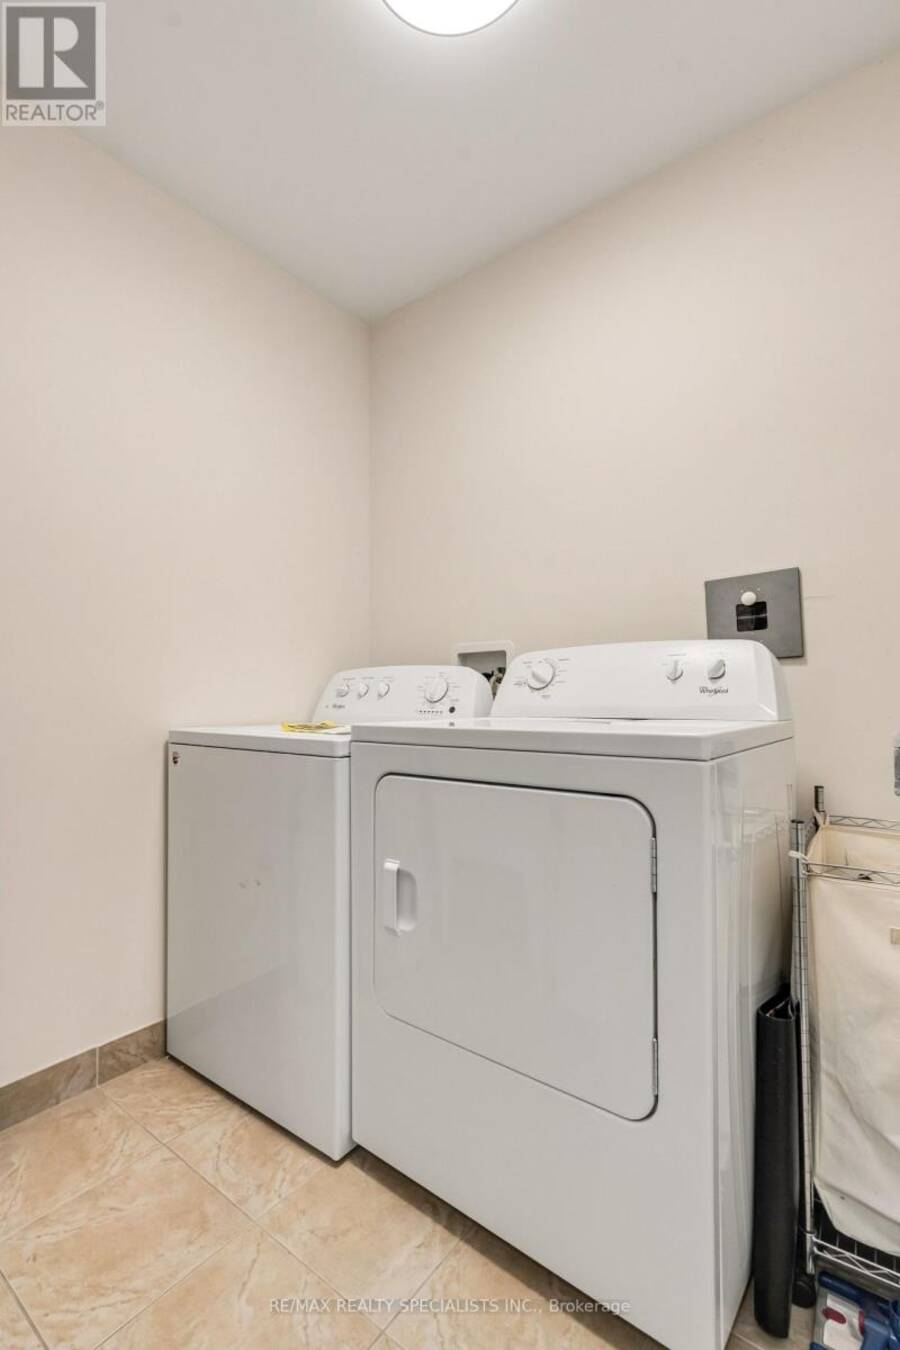
| Appliances: | Blinds, Dishwasher, Dryer, Refrigerator, Stove, Washer, Window Coverings and Water Meter |
| HVAC: | Central Air Conditioning, Fireplace and Forced Air Natural Gas |
| Exterior: | Brick |
| Basement: | Full (Unfinished) |
| Utilities: | Sanitary Sewer |
| Location | |
|---|---|
| Town: | Grimsby |
| Province: | Ontario |
| Rooms | Level | Dimensions |
|---|---|---|
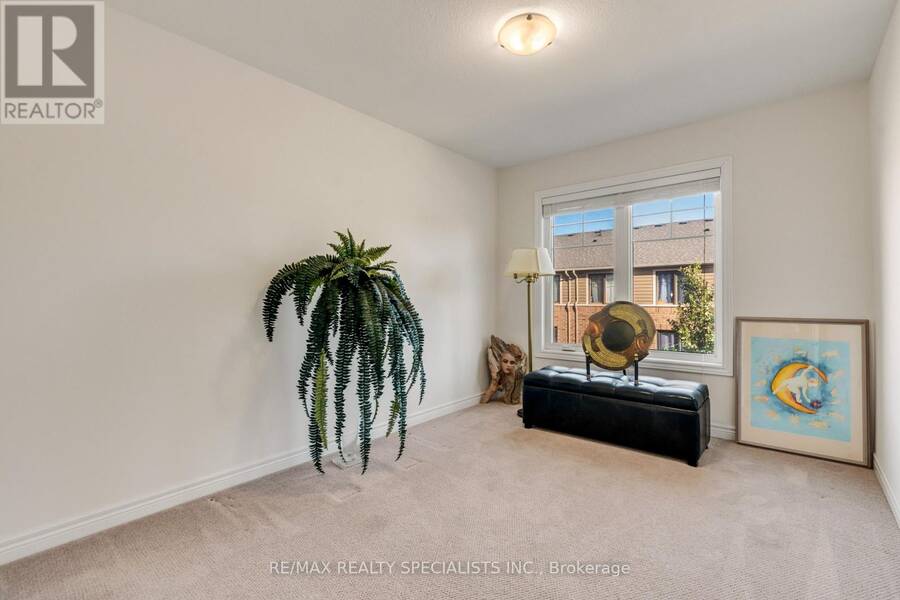
| Primary Bedroom | Second level | 4.13 m x 3.97 m |
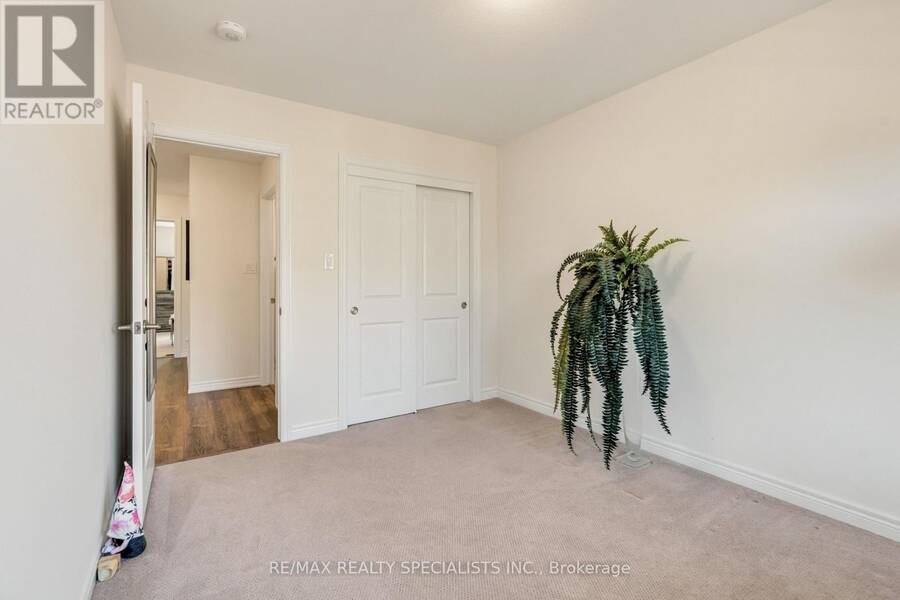
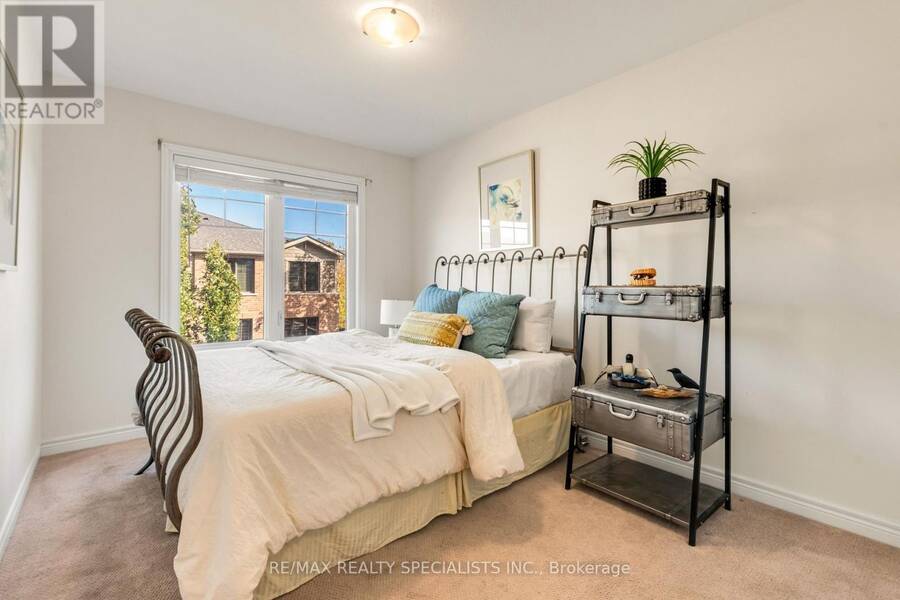
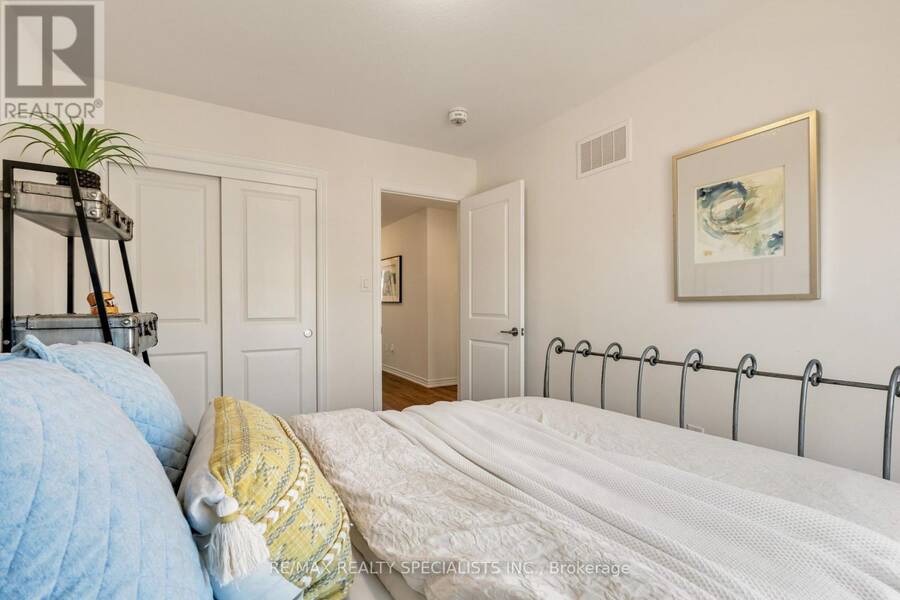
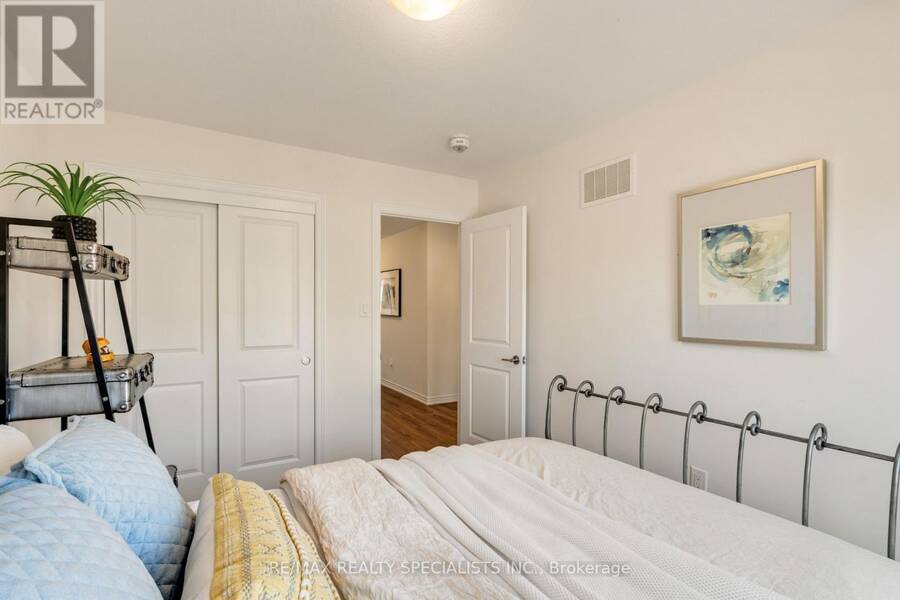
| Bedroom 2 | Second level | 2.85 m x 3.65 m |
| Bedroom 3 | Second level | 2.83 m x 3.67 m |
| Laundry room | Second level | 1.53 m x 2.06 m |
| Kitchen | Main level | 2.55 m x 3.13 m |
| Dining room | Main level | 3.37 m x 2.61 m |
| Living room | Main level | 3.24 m x 5.6 m |
Book a showing to see this Walters Lane Home in Grimsby
This property has so much to offer. Book a private showing now, as you do not want to miss out on 12 WALTERS LANE in Grimsby, Ontario!
Private Showing Request
Send a request to book a private showing for
.
Please Note: Information you supply in the contact form will be kept fully confidential.
Is this home the right property for you? Start a conversation to find out.
Get Directions to this Property
Not sure where this property is? Get directions to this Walters Lane Home in Grimsby.


Provided by RE/MAX REALTY SPECIALISTS INC.. MLS®, REALTOR®, and the associated logos are trademarks of the Canadian Real Estate Association.

This REALTOR.ca listing content is owned and licensed by REALTOR® members of the Canadian Real Estate Association.
Have questions or need more information about this home? Don't know where to begin? Then, let us connect you with the best real estate agent to guide you.

Inquiries submitted through this website will be responded to by a local sales representative from Royal LePage®.
Start a Conversation by Text
Provide your full name, phone and email to start a conversation by text message.
Please Note: Information you supply in the contact form will be kept fully confidential.
Start a Conversation by Email
Provide your full name and email to start a conversation by email.
Please Note: Information you supply in the contact form will be kept fully confidential.