
12 SUMNER Crescent, Grimsby, Ontario L3M 5E2

$899,900.00
- 3 bedrooms
- 3 bathrooms
- 3,630 Square Feet
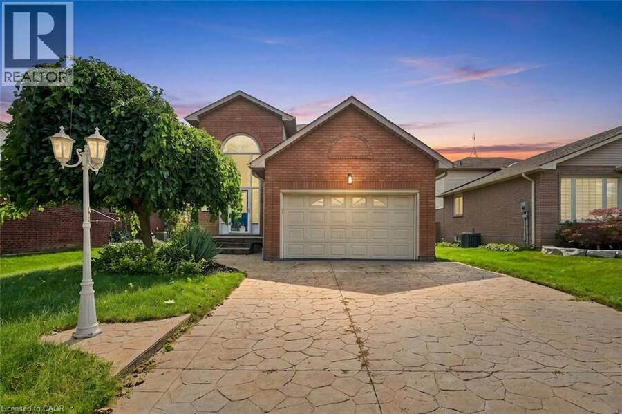
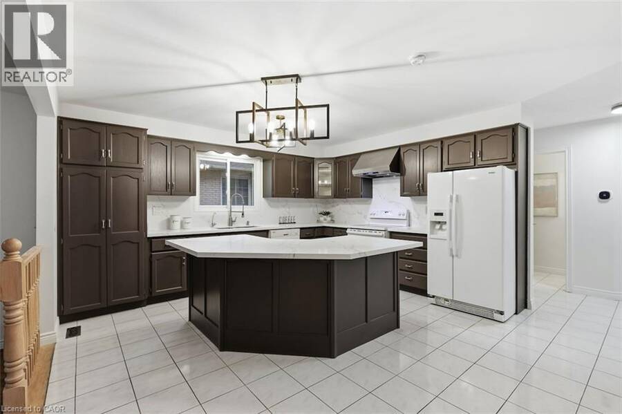
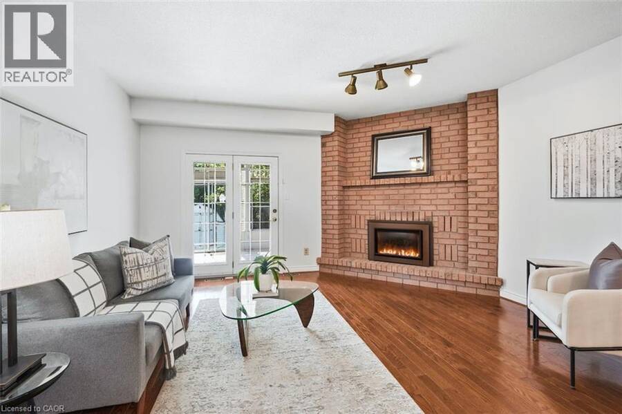
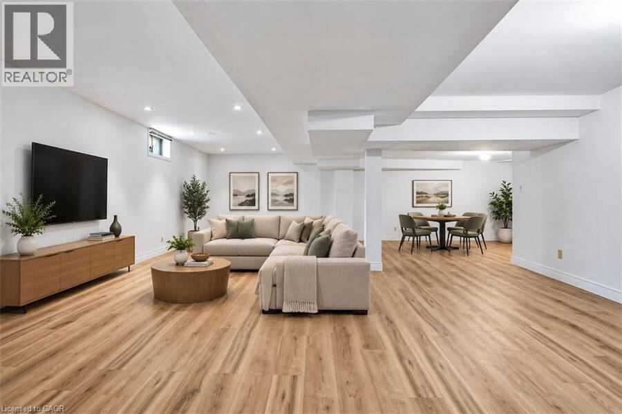
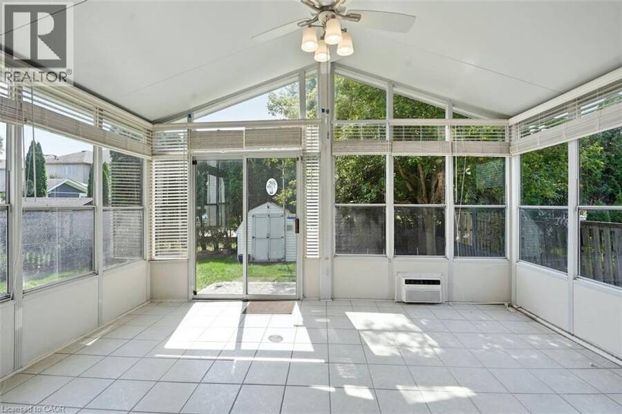
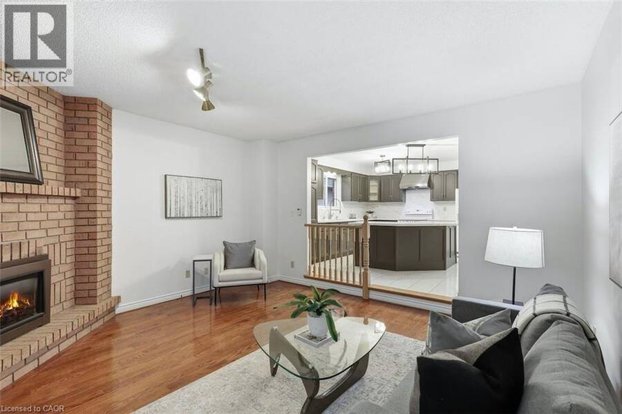
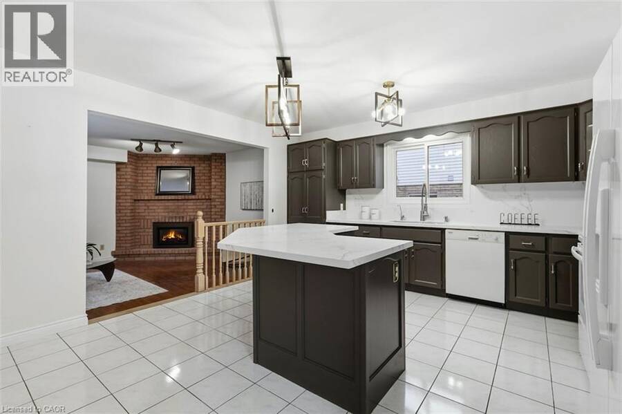
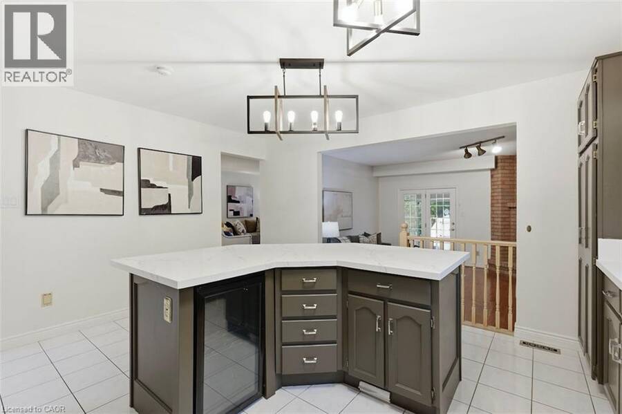
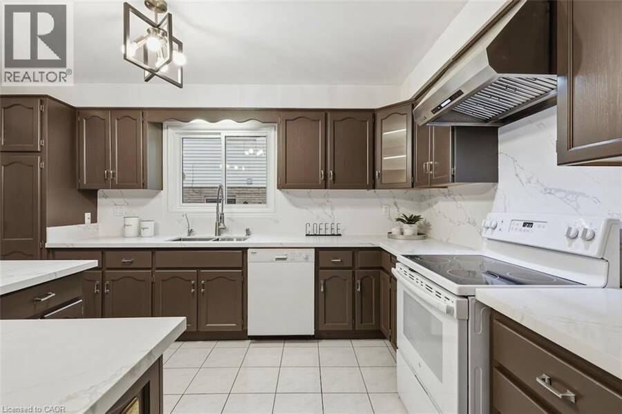
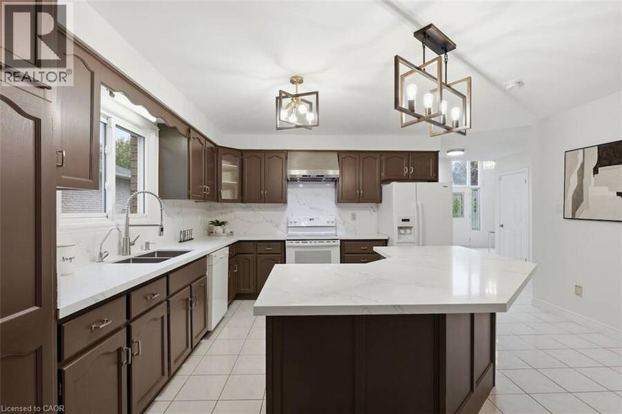
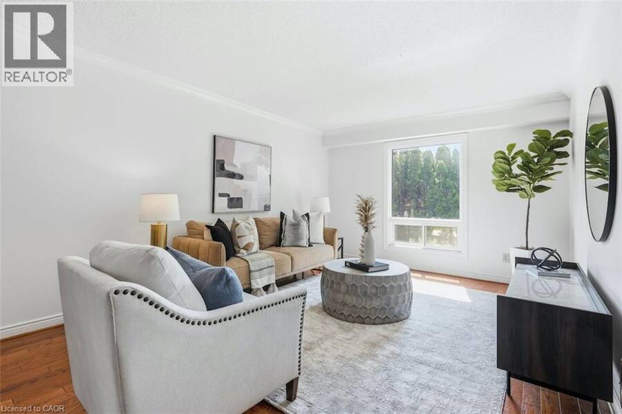
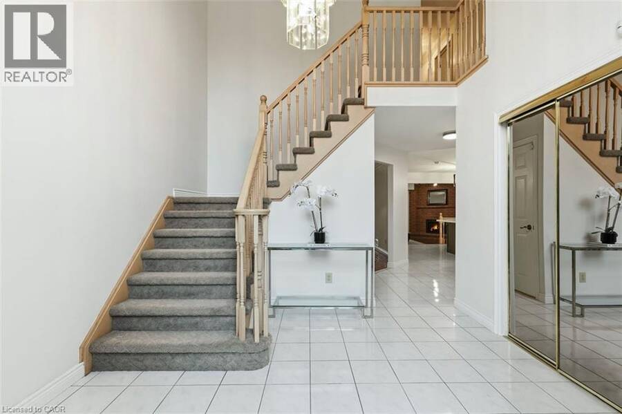
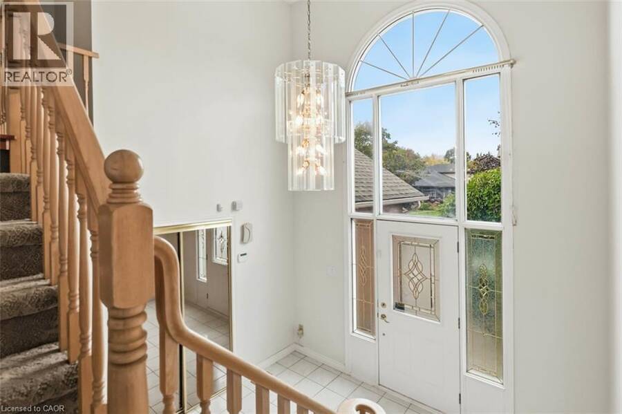
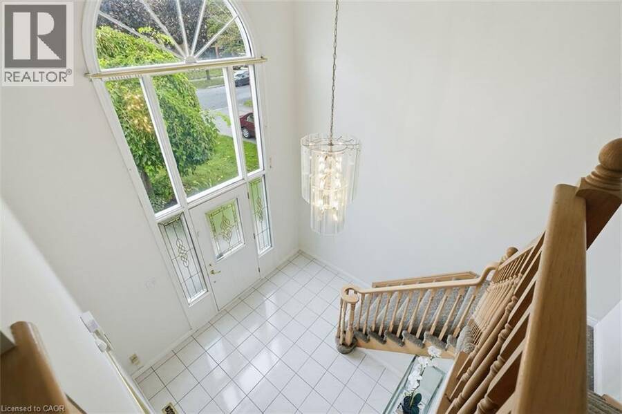
Welcome to 12 Sumner Crescent, a detached home tucked away on a quiet crescent just steps from Lake Ontario. Offering over 2,300 sq. ft. of above-grade living space, plus a fully finished basement, this home combines comfort, space and lifestyle in one of Grimsby’s sought-after lakeside neighbourhoods. Freshly refinished for a modern feel, the home features a spacious kitchen with quartz countertops and backsplash, wood cabinetry, and a large island with breakfast bar overlooking the family room with gas fireplace. A walkout leads to a bonus sunroom overlooking the landscaped yard, creating the perfect setting to relax or entertain. An open-concept ... read more
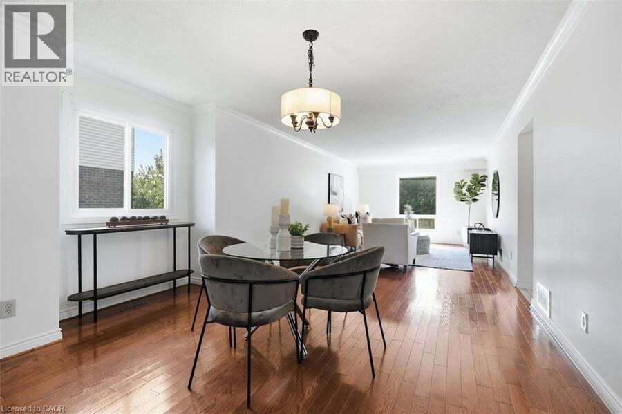
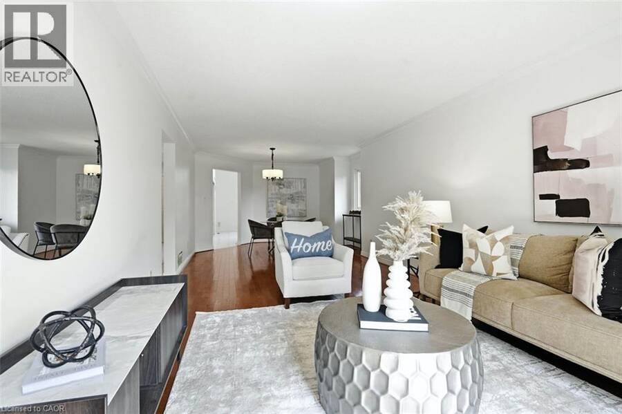
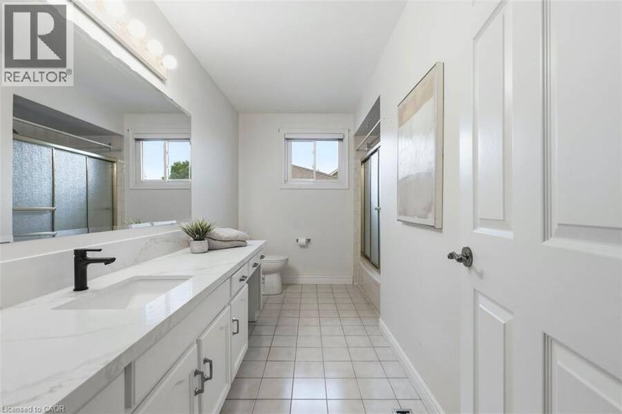
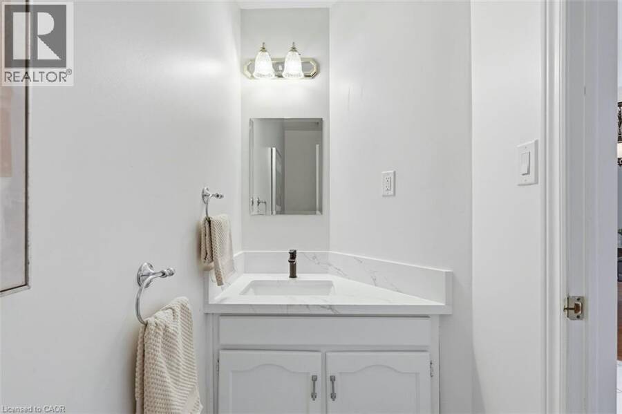
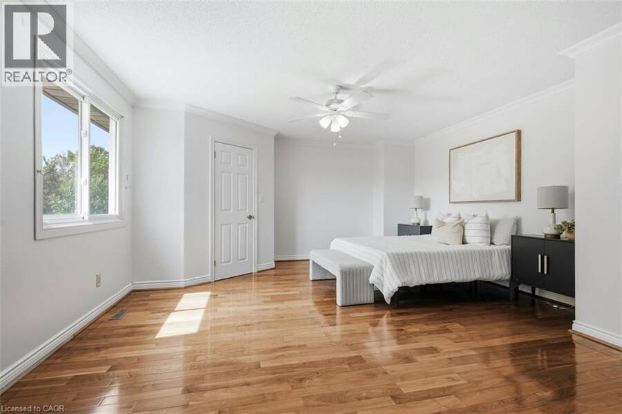
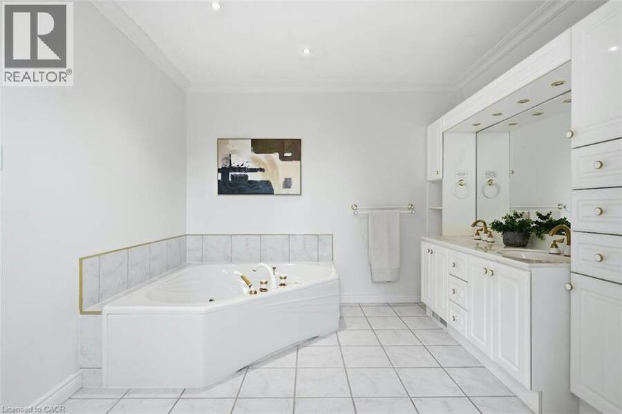
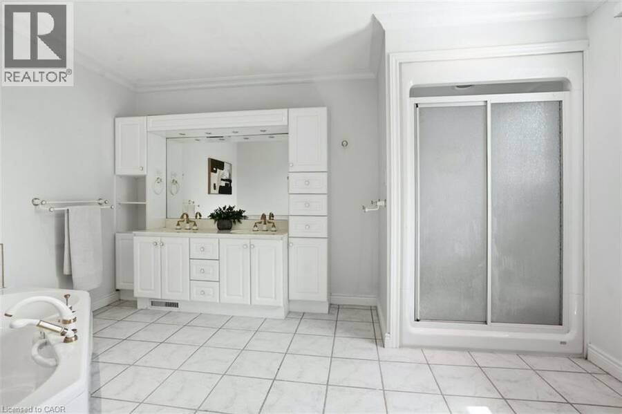
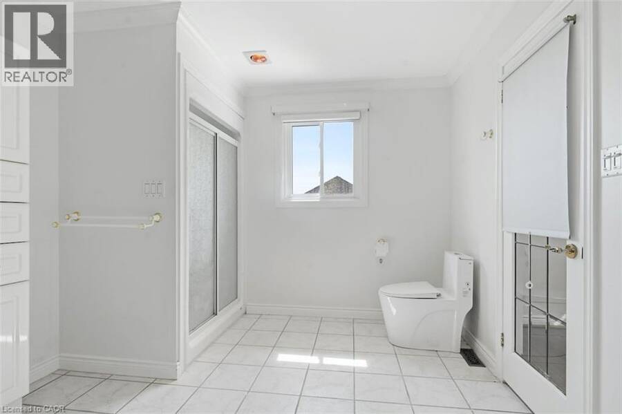
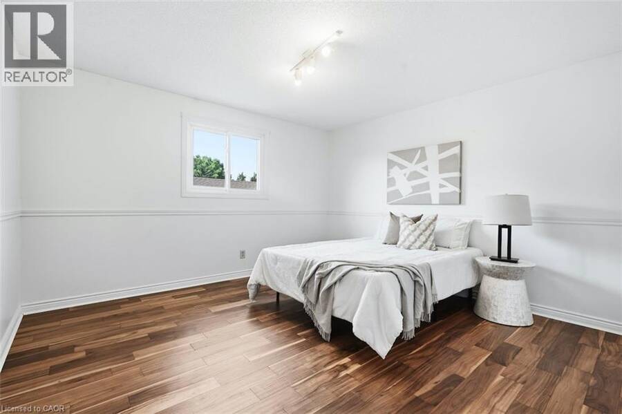
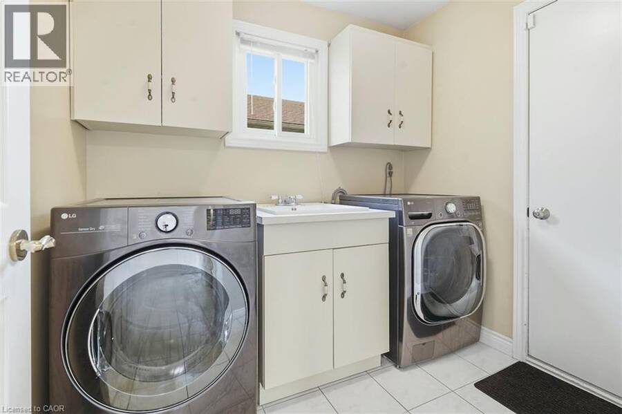
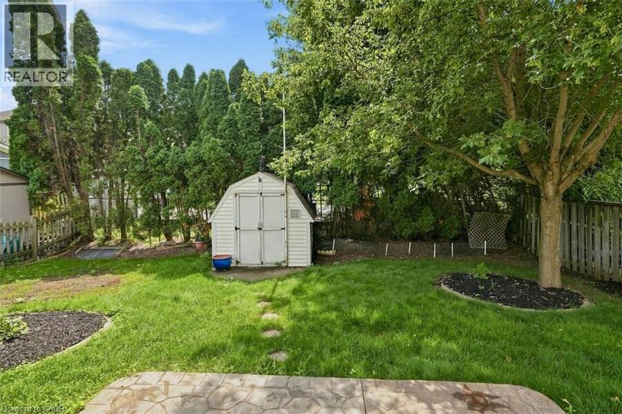
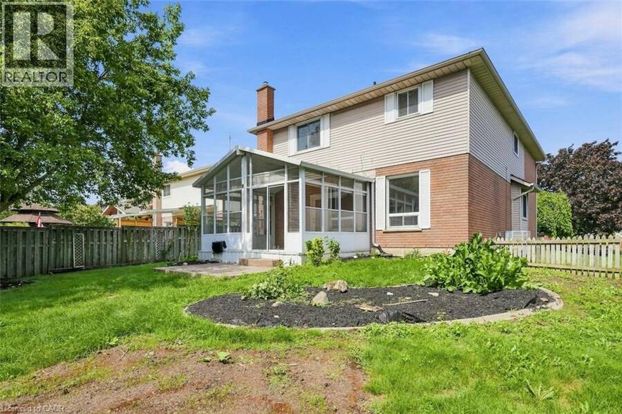
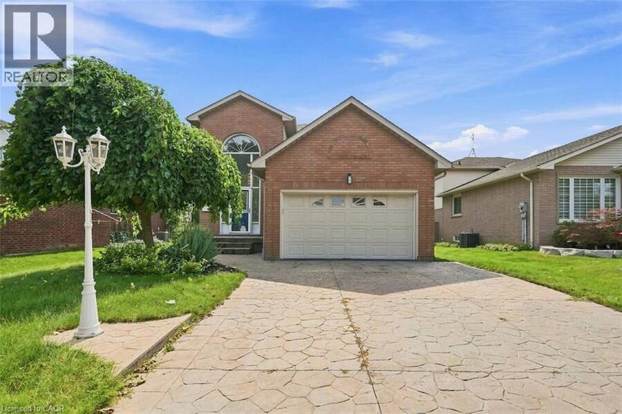
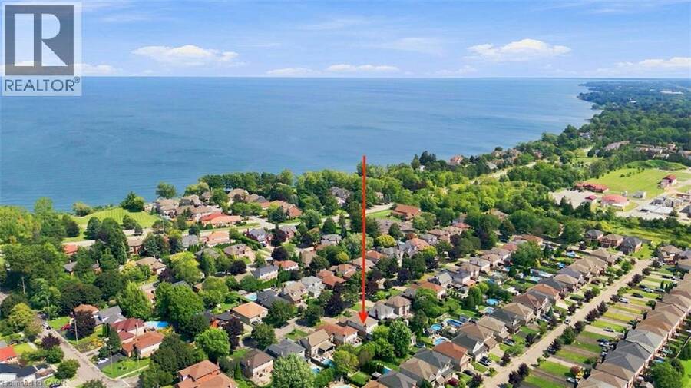
Welcome to 12 Sumner Crescent, a detached home tucked away on a quiet crescent just steps from Lake Ontario. Offering over 2,300 sq. ft. of above-grade living space, plus a fully finished basement, this home combines comfort, space and lifestyle in one of Grimsby’s sought-after lakeside neighbourhoods. Freshly refinished for a modern feel, the home features a spacious kitchen with quartz countertops and backsplash, wood cabinetry, and a large island with breakfast bar overlooking the family room with gas fireplace. A walkout leads to a bonus sunroom overlooking the landscaped yard, creating the perfect setting to relax or entertain. An open-concept living and dining area offers plenty of room for gatherings, and you have a formal dining and living room on the main floor as well as laundry, inside garage access and a convenient powder room to add everyday ease. Upstairs, three generously sized bedrooms include a spacious primary retreat with walk-in closet and 5-piece ensuite. The two additional bedrooms share a 4-piece bathroom, also featuring quartz countertops. The fully finished lower level offers versatile space for a recreation room, home office, gym or family hangout, with new flooring added in 2026. Additional updates include interior painting (2026), heat pump (2023), gas washer and dryer (2020), and roof shingles (2019). Enjoy the lakeside lifestyle with easy access to waterfront parks, scenic trails, the GO Station, marina, beach, schools and everyday amenities, plus convenient QEW access for commuters. Discover the best of Grimsby living and book your private showing today! You can live by the lake with all the conveniences of home. It’s the best of both worlds! (id:25417)
Open House this Saturday, October 24th, from 1:00 PM to 3:00 PM.
- Listing ID: 40859349
- Property Type: Single Family
- Year Built: 1989
| Property | |
|---|---|
| Style: | Other |
| Ownership: | Freehold |
| Lot Size: | Under 1/2 Acre Partially Fenced |
| Parking: | Attached Garage 5 Spaces |
| Building | |
|---|---|
| Type: | Single Family House |
| Appliances: | Dishwasher, Dryer, Garage Door Opener, Hood Fan, Refrigerator, Stove, Washer, Water Softener, Window Coverings, Wine Fridge and Central Vacuum |
| HVAC: | Fireplace, Forced Air and Heat Pump Natural Gas |
| Exterior: | Brick and Vinyl Siding |
| Basement: | Full (Finished) |
| Utilities: | Municipal Sewage System |
| Location | |
|---|---|
| Town: | Grimsby |
| Province: | Ontario |
| Nearby Amenities: | Beach, Marina, Park, Place Of Worship, Playground, Public Transit, Schools and Shopping |
| Rooms | Level | Dimensions |
|---|---|---|
| Bedroom | Second level | 15'8'' x 11'0'' |
| 4pc Bathroom | Second level | 12'4'' x 8'3'' |
| Bedroom | Second level | 12'10'' x 12'4'' |
| 5pc Ensuite bath | Second level | 10'2'' x 13'4'' |
| Primary Bedroom | Second level | 17'2'' x 15'11'' |
| Utility room | Basement | 8'1'' x 13'1'' |
| Cold room | Basement | 11'0'' x 4'7'' |
| Recreation room | Basement | 27'8'' x 45'7'' |
| Sunroom | Main level | 15'11'' x 11'9'' |
| Laundry room | Main level | 6'8'' x 7'7'' |
| 2pc Bathroom | Main level | 9'5'' x 3'6'' |
| Dining room | Main level | 13'6'' x 10'4'' |
| Living room | Main level | 11'7'' x 21'7'' |
| Family room | Main level | 15'10'' x 14'8'' |
| Kitchen | Main level | 15'10'' x 15'0'' |
| Foyer | Main level | 11'0'' x 10'4'' |
Book a showing to see this SUMNER Crescent Home in Grimsby
This property has so much to offer. Book a private showing now, as you do not want to miss out on 12 SUMNER Crescent in Grimsby, Ontario!
Private Showing Request
Send a request to book a private showing for
.
Please Note: Information you supply in the contact form will be kept fully confidential.
Is this home the right property for you? Start a conversation to find out.
Get Directions to this Property
Not sure where this property is? Get directions to this SUMNER Crescent Home in Grimsby.


Provided by RE/MAX Escarpment Golfi Realty Inc.. MLS®, REALTOR®, and the associated logos are trademarks of the Canadian Real Estate Association.

This REALTOR.ca listing content is owned and licensed by REALTOR® members of the Canadian Real Estate Association.
Have questions or need more information about this home? Don't know where to begin? Then, let us connect you with the best real estate agent to guide you.

Inquiries submitted through this website will be responded to by a local sales representative from Royal LePage®.
Start a Conversation by Text
Provide your full name, phone and email to start a conversation by text message.
Please Note: Information you supply in the contact form will be kept fully confidential.
Start a Conversation by Email
Provide your full name and email to start a conversation by email.
Please Note: Information you supply in the contact form will be kept fully confidential.