
12 - 130 LIVINGSTON AVENUE, Grimsby, Ontario L3M 4W5

$569,900.00
- 3 bedrooms
- 3 bathrooms
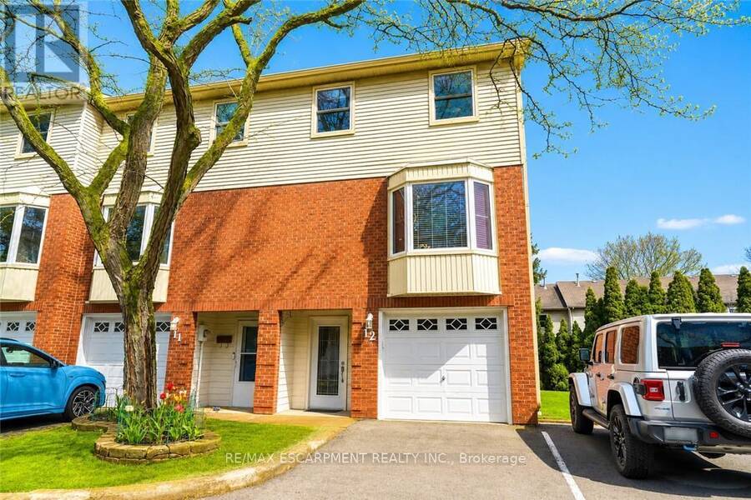
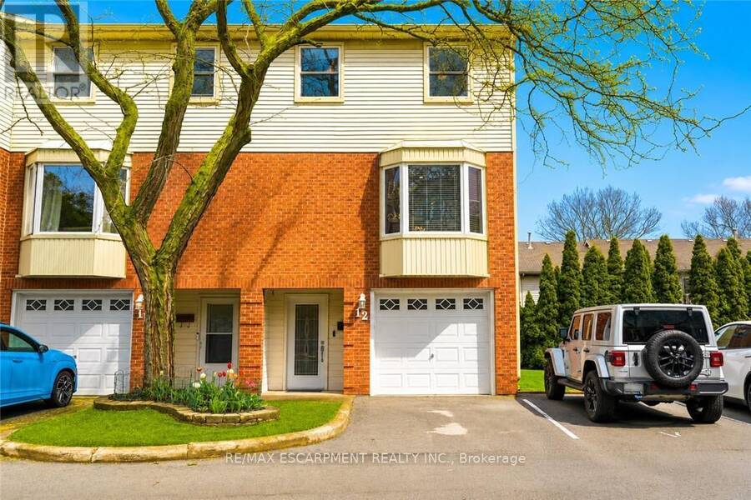
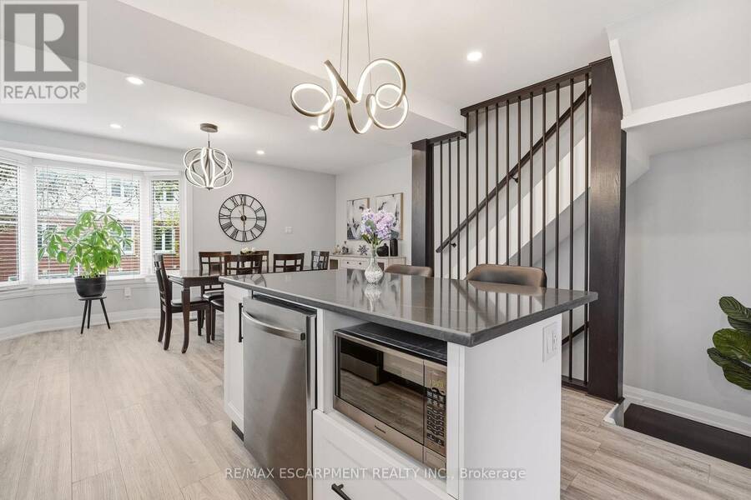
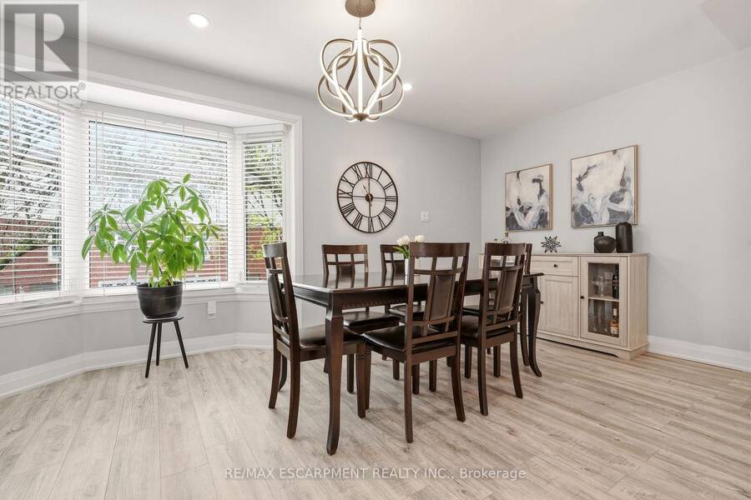
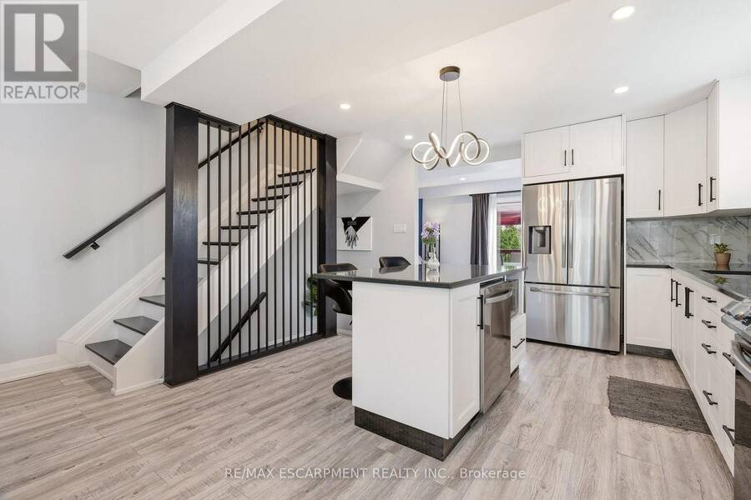
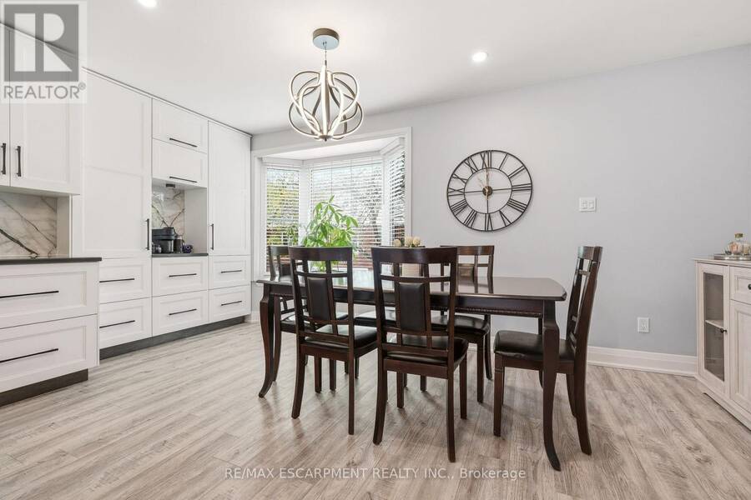
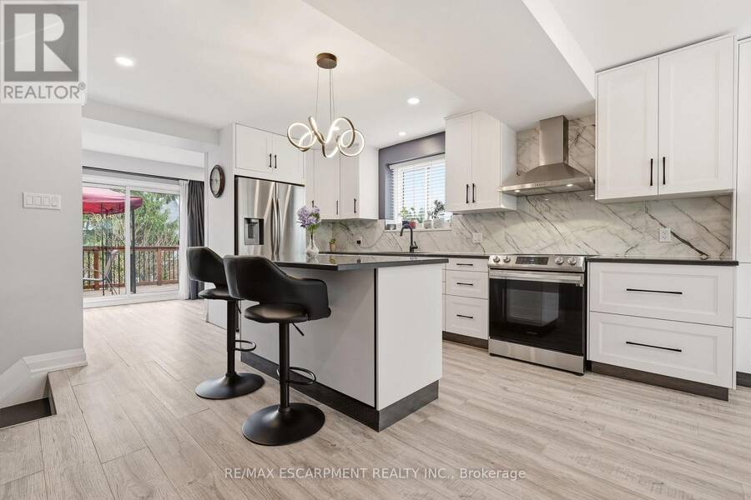
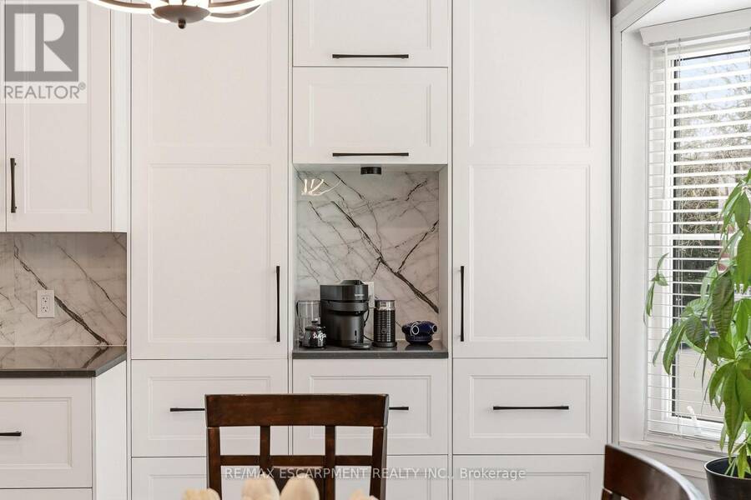
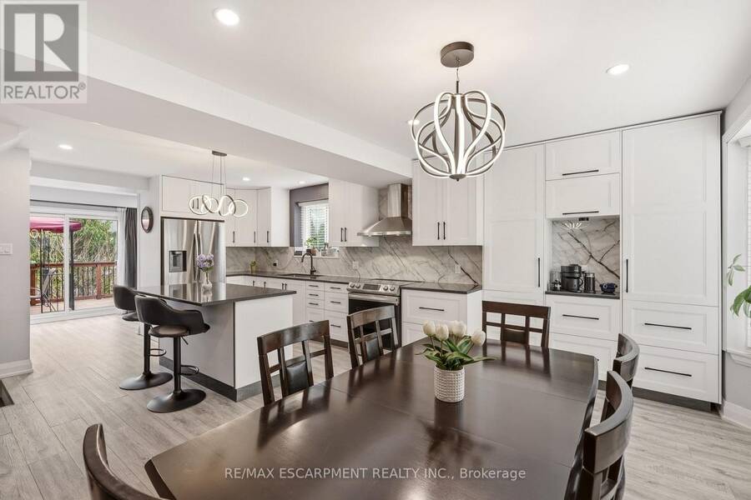
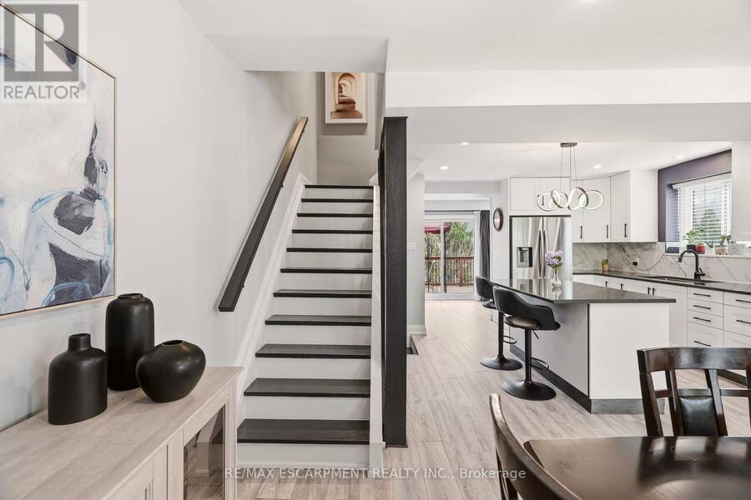
Welcome to Livingston Estates! This beautifully re-imagined 3-level end-unit townhouse has been meticulously renovated down to the studs w/exceptional craftsmanship & modern luxury finishes throughout. Step inside this bright, carpet-free home & discover a stunning open-concept main floor featuring a show-stopping gourmet kitchen; crisp white shaker cabinets, elegant marble countertops, a large central island perfect for entertaining, & premium stainless steel appliances. A thoughtfully designed coffee nook seamlessly connects the kitchen & dining room, creating an ideal flow for everyday living & hosting. All-new light fixtures, smart switches, & ... read more
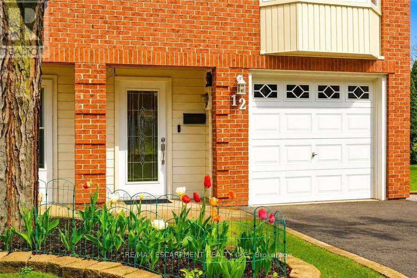
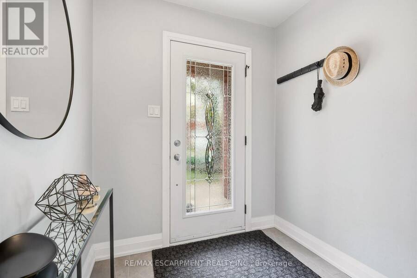
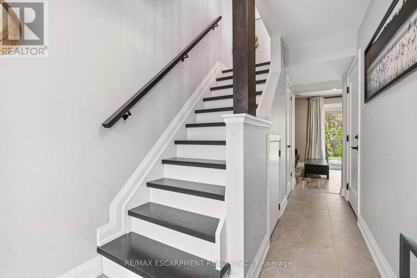
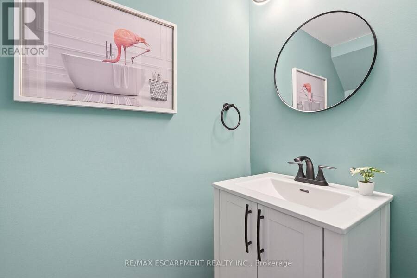
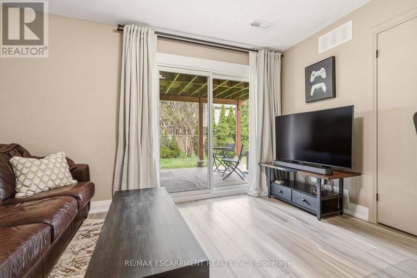
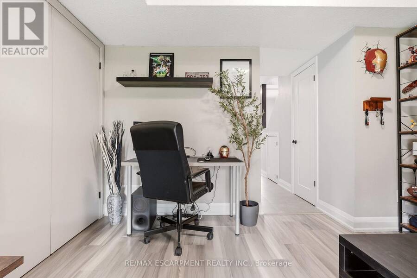
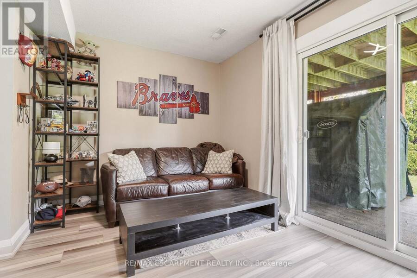
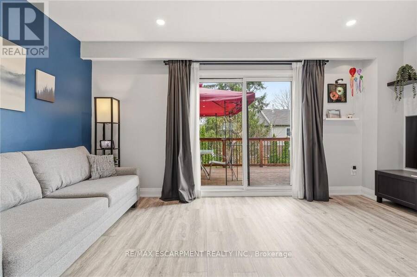
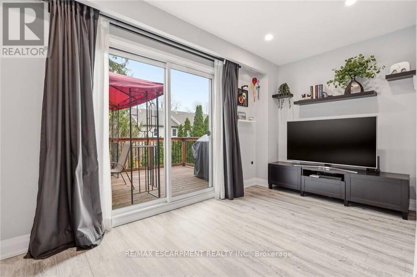
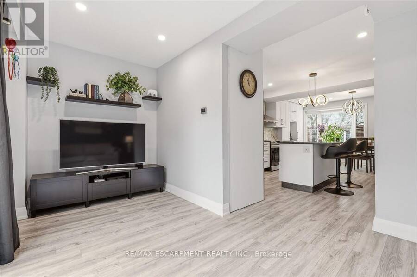
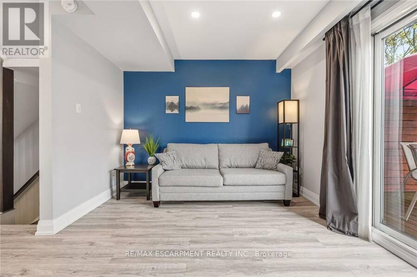
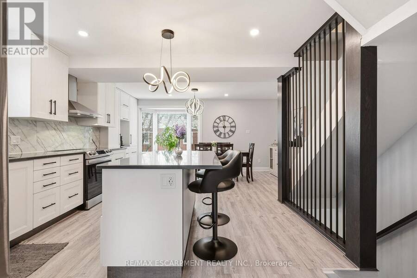
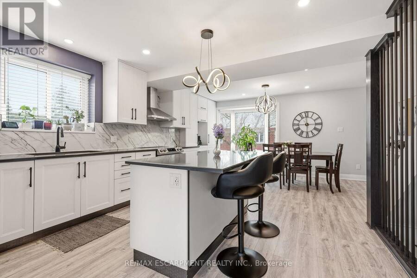
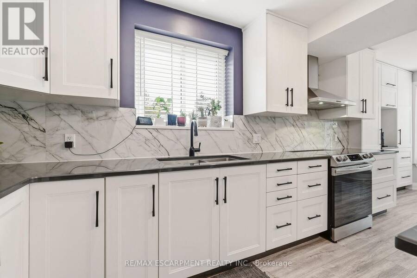
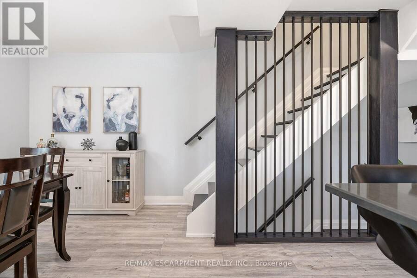
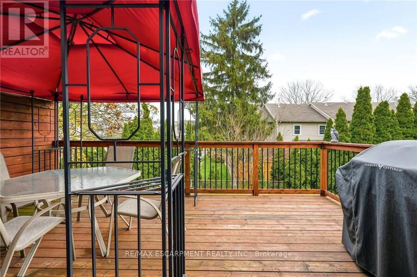
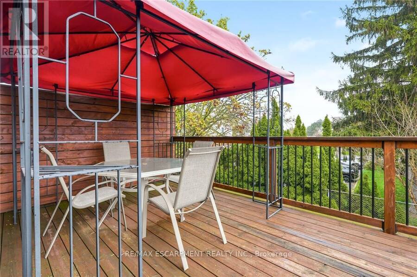
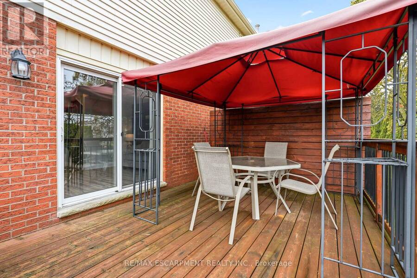
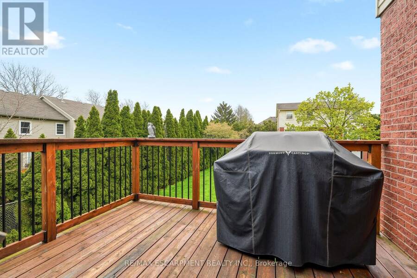
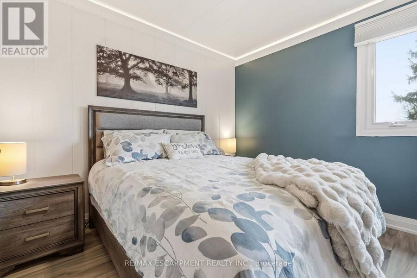
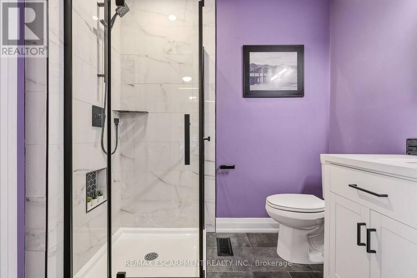
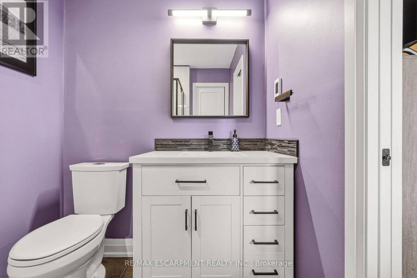
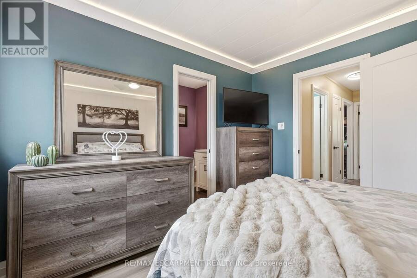
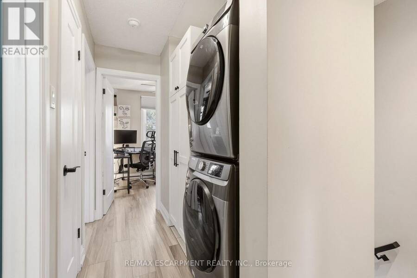
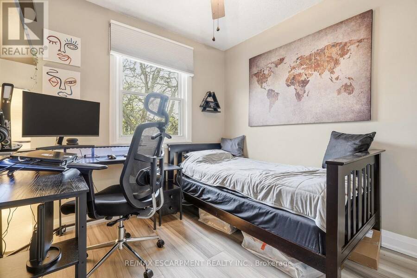
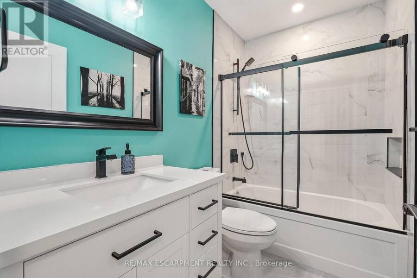
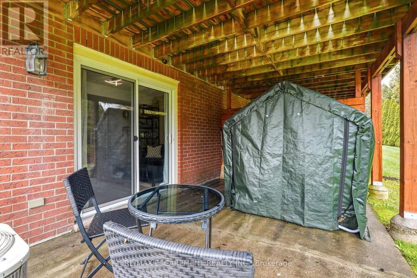
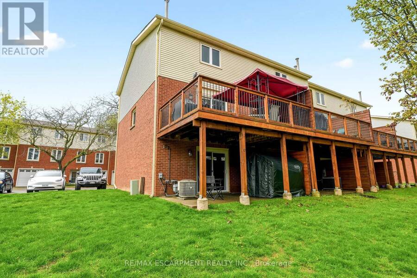
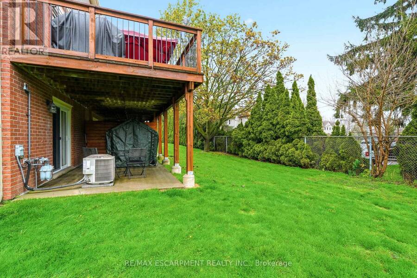
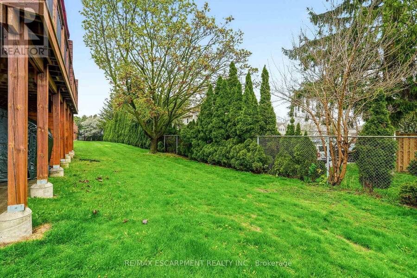
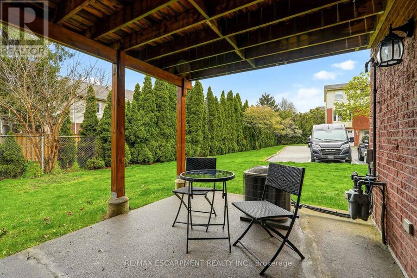
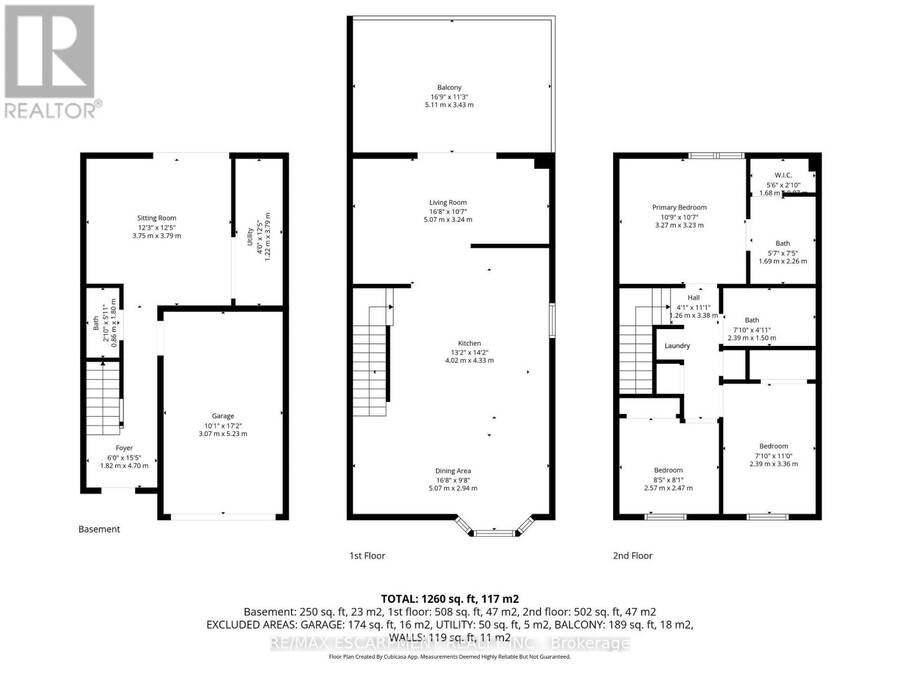
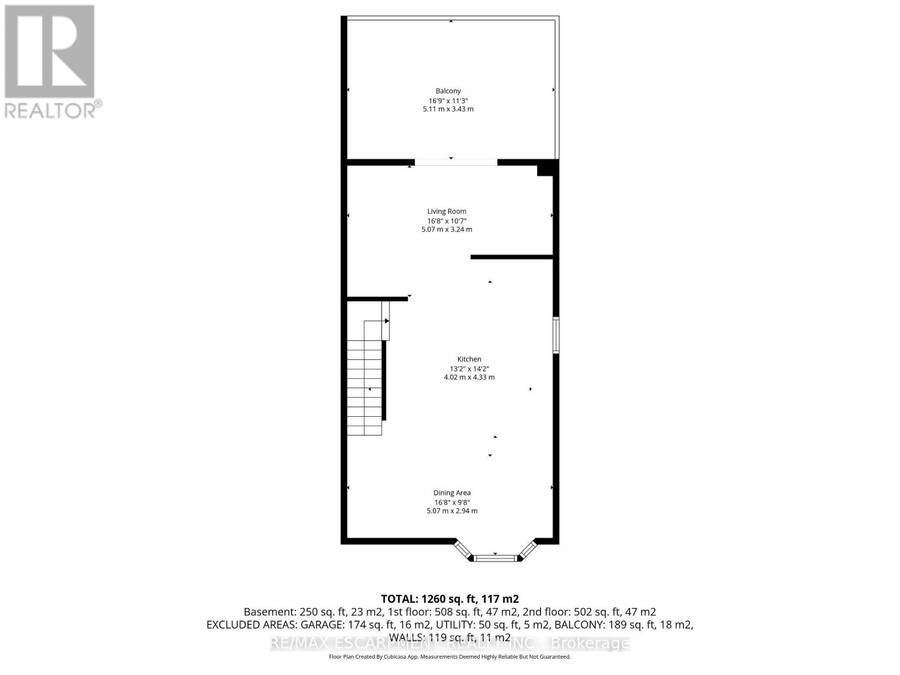
Welcome to Livingston Estates! This beautifully re-imagined 3-level end-unit townhouse has been meticulously renovated down to the studs w/exceptional craftsmanship & modern luxury finishes throughout. Step inside this bright, carpet-free home & discover a stunning open-concept main floor featuring a show-stopping gourmet kitchen; crisp white shaker cabinets, elegant marble countertops, a large central island perfect for entertaining, & premium stainless steel appliances. A thoughtfully designed coffee nook seamlessly connects the kitchen & dining room, creating an ideal flow for everyday living & hosting. All-new light fixtures, smart switches, & all-new interior doors enhance the sophisticated atmosphere. This 3 bed, 3 bath home offers premium heated flooring in both the ensuite &main bathroom, upper-level laundry, & furnace (2004). Complete with a private garage, a spacious walk-out deck overlooking mature trees & greenery with no rear neighbours. Perfectly located minutes from the QEW, schools, parks, amenities, and Lake Ontario waterfront, this is modern townhouse living at its finest in a fantastic downtown Grimsby location. Nothing left to do but move in! (id:25417)
- Listing ID: X13841412
- Property Type: Single Family
| Property | |
|---|---|
| Ownership: | Condo Corporation $385.00 / Monthly |
| Parking: | Attached Garage 2 Spaces |
| Building | |
|---|---|
| Type: | Single Family Row / Townhouse |
| Appliances: | Dishwasher, Dryer, Garage Door Opener, Microwave, Refrigerator, Stove, Washer, Window Coverings and Garage Door Opener Remote(s) |
| HVAC: | Central Air Conditioning, Fireplace and Forced Air Natural Gas |
| Exterior: | Brick and Vinyl Siding |
| Basement: | N/A |
| Location | |
|---|---|
| Town: | Grimsby |
| Province: | Ontario |
| Nearby Amenities: | Hospital, Park, Place Of Worship and Schools |
| Community Features: | Community Centre and Pets Allowed With Restrictions |
| Rooms | Level | Dimensions |
|---|---|---|
| Kitchen | Second level | 4.02 m x 4.33 m |
| Dining room | Second level | 5.07 m x 2.94 m |
| Living room | Second level | 5.07 m x 3.24 m |
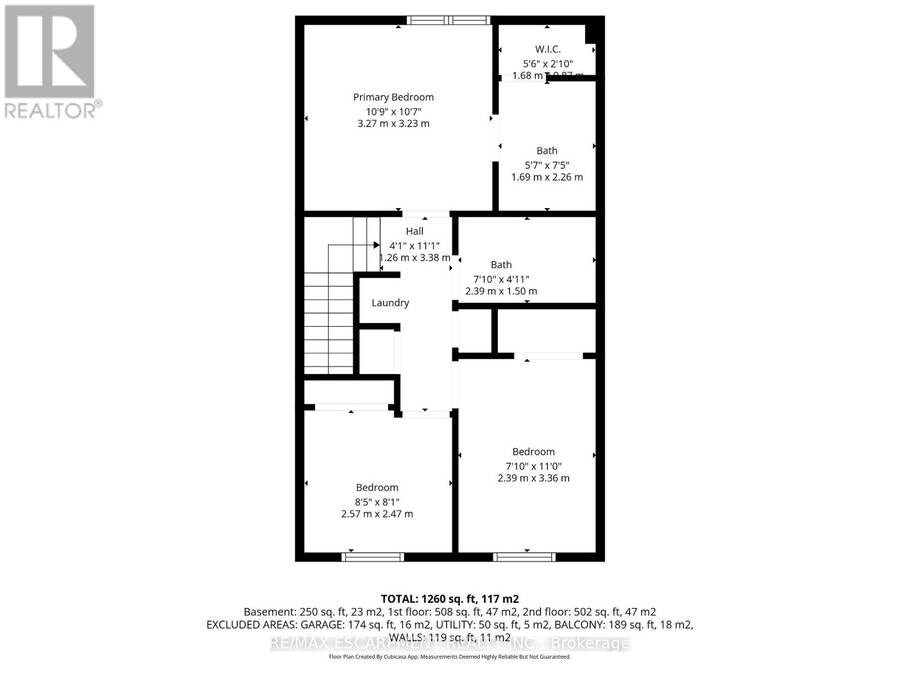
| Primary Bedroom | Third level | 3.27 m x 3.23 m |
| Bathroom | Third level | Measurements not available |
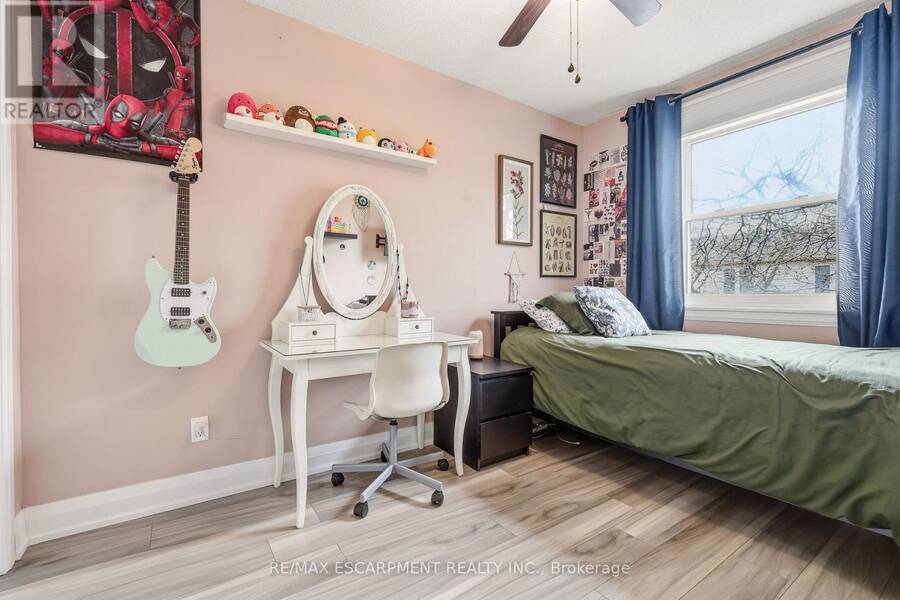
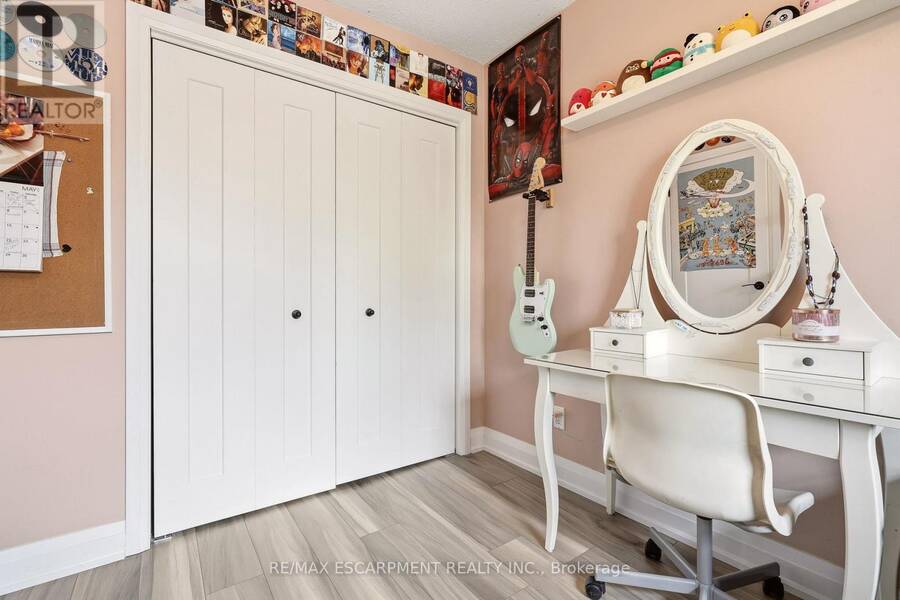
| Bedroom 2 | Third level | 2.39 m x 3.36 m |
| Bedroom 3 | Third level | 2.57 m x 2.47 m |
| Bathroom | Lower level | Measurements not available |
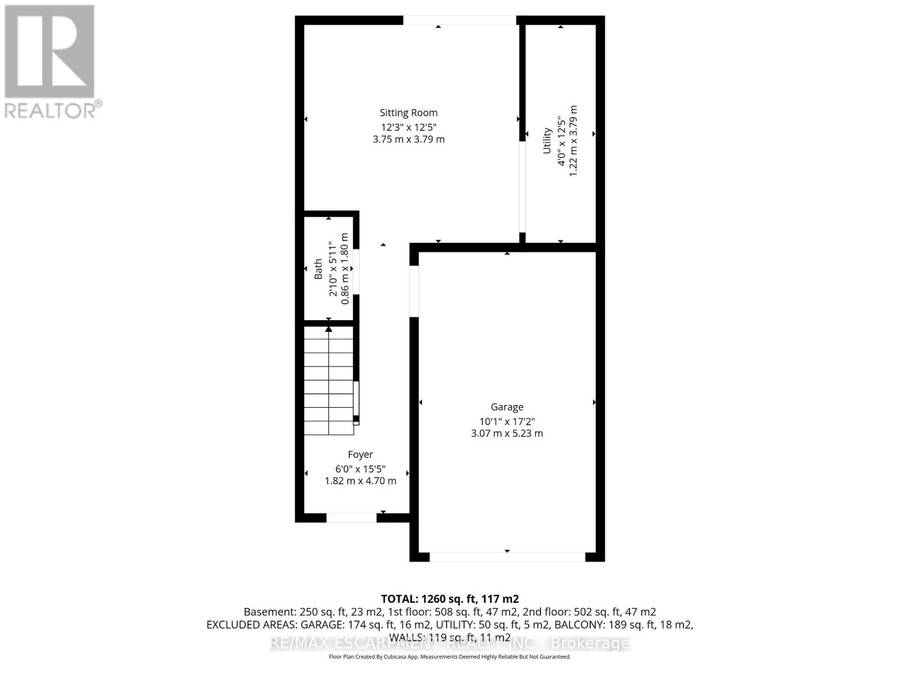
| Foyer | Ground level | 1.82 m x 4.7 m |
| Bathroom | Ground level | Measurements not available |
| Den | Ground level | 3.75 m x 3.79 m |
Book a showing to see this Livingston Avenue Condo in Grimsby
This property has so much to offer. Book a private showing now, as you do not want to miss out on 12 - 130 LIVINGSTON AVENUE in Grimsby, Ontario!
Private Showing Request
Send a request to book a private showing for
.
Please Note: Information you supply in the contact form will be kept fully confidential.
Is this condo the right property for you? Start a conversation to find out.
Get Directions to this Property
Not sure where this property is? Get directions to this Livingston Avenue Condo in Grimsby.


Provided by RE/MAX ESCARPMENT REALTY INC.. MLS®, REALTOR®, and the associated logos are trademarks of the Canadian Real Estate Association.

This REALTOR.ca listing content is owned and licensed by REALTOR® members of the Canadian Real Estate Association.
Have questions or need more information about this condo? Don't know where to begin? Then, let us connect you with the best real estate agent to guide you.

Inquiries submitted through this website will be responded to by a local sales representative from Royal LePage®.
Start a Conversation by Text
Provide your full name, phone and email to start a conversation by text message.
Please Note: Information you supply in the contact form will be kept fully confidential.
Start a Conversation by Email
Provide your full name and email to start a conversation by email.
Please Note: Information you supply in the contact form will be kept fully confidential.