
104 UDELL Way, Grimsby, Ontario L3M 5N4


$829,800.00
- 4 bedrooms
- 3 bathrooms
- 1,378 Square Feet
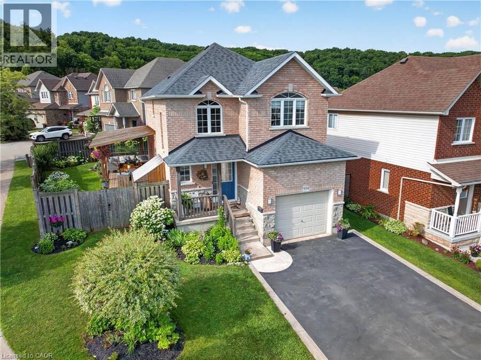
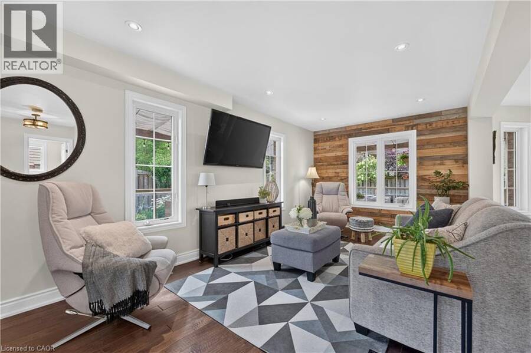
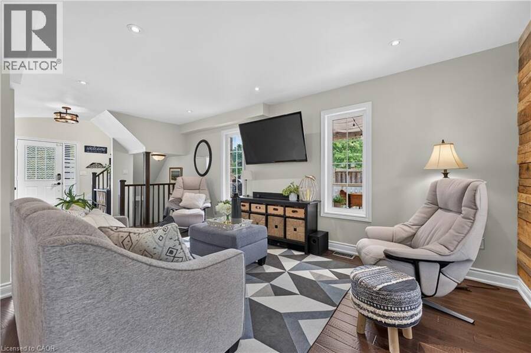
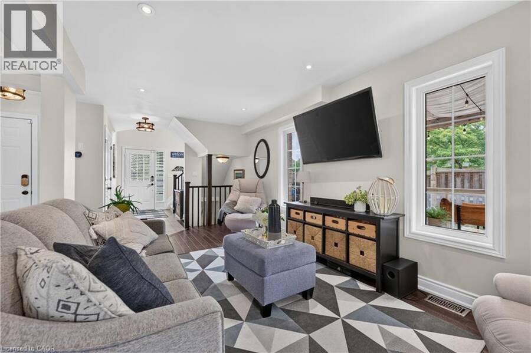
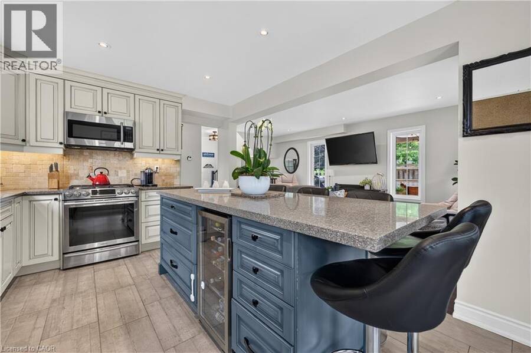
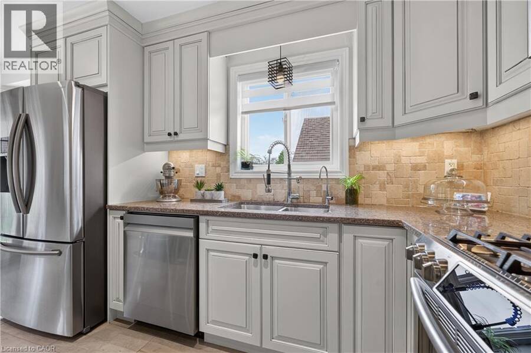
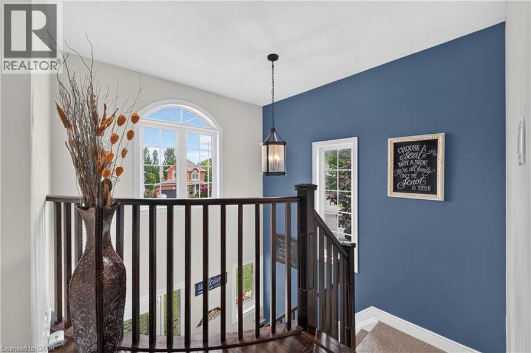
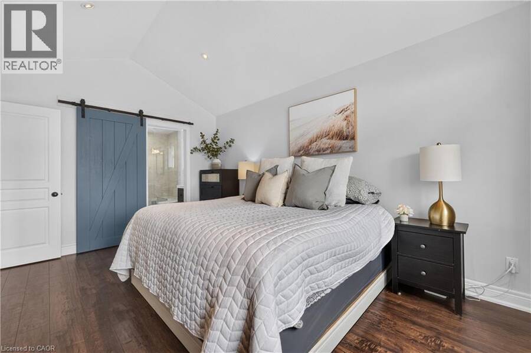
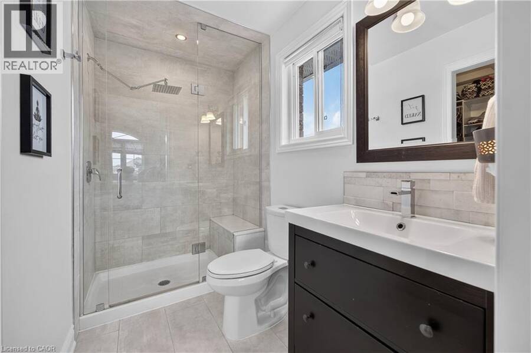
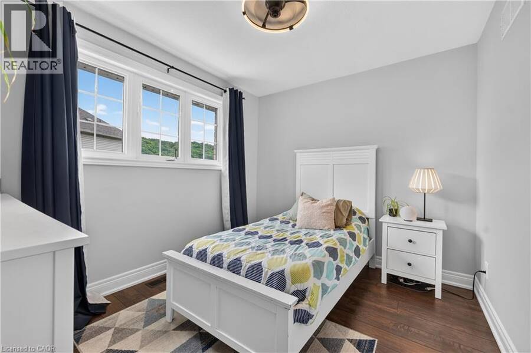
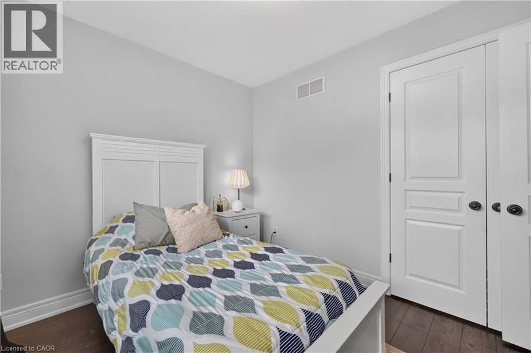
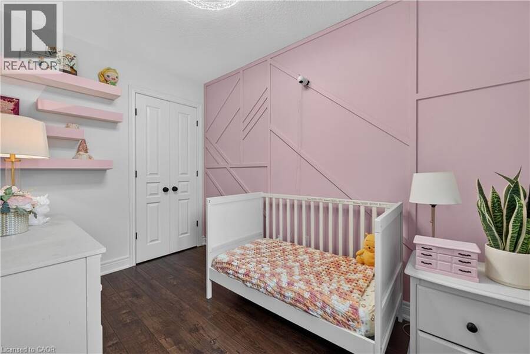
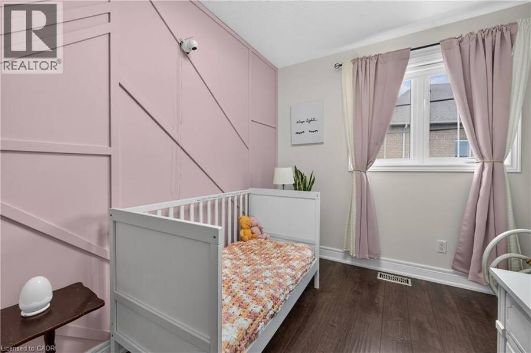
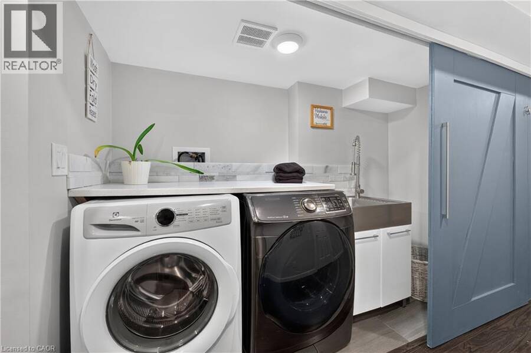
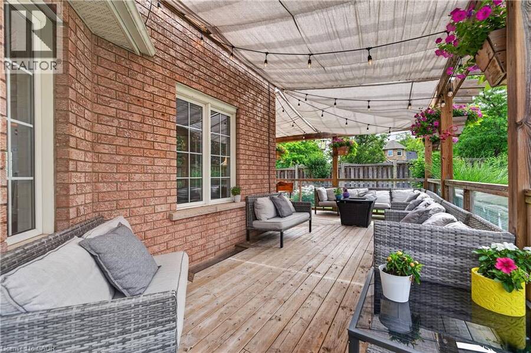
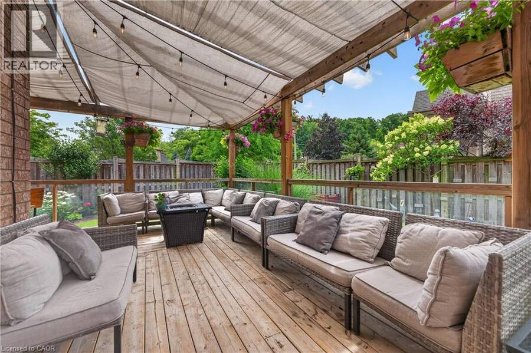
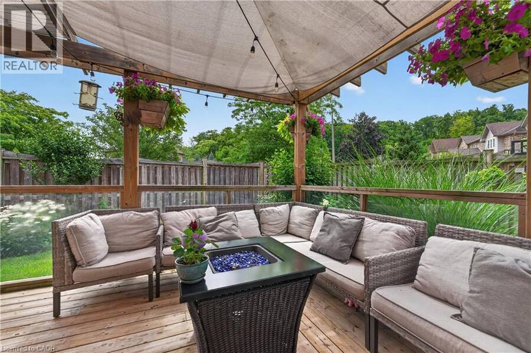
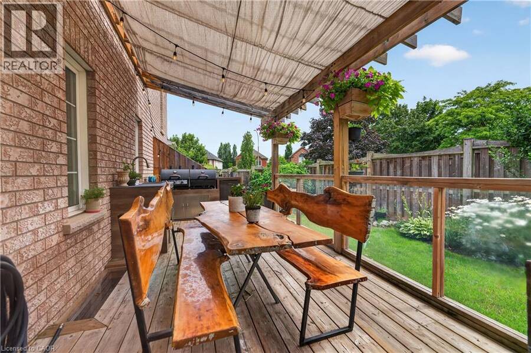
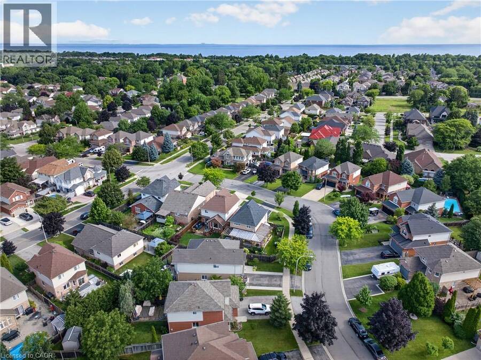
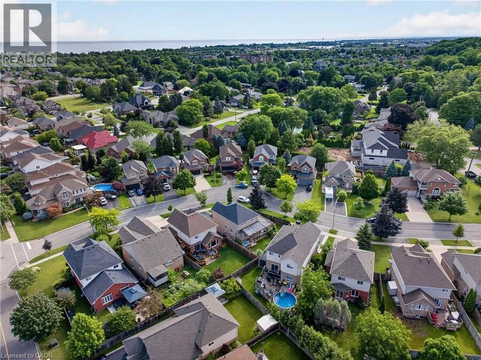
DORCHESTER ESTATES IN GRIMSBY. A BACKYARD MADE FOR SUMMER AND A HOME MADE FOR FAMILY. Thoughtfully updated inside and out, this is a home designed for easy family living and effortless entertaining. Set on a beautifully landscaped corner lot in one of Grimsby's most sought after family communities, this fully finished home offers the perfect blend of comfort, functionality, and outdoor living. Whether you're hosting friends, spending time with family, or enjoying the nearby escarpment trails, every space has been designed to be lived in and enjoyed. The open concept main floor creates a welcoming placeto gather, anchored by an oversized kitchen island ... read more
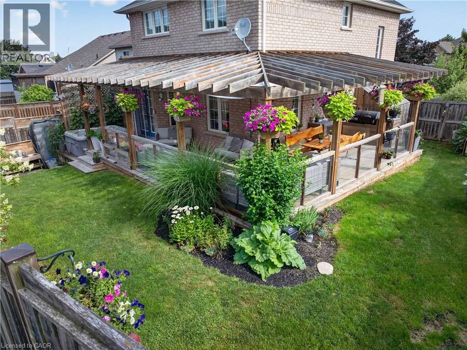
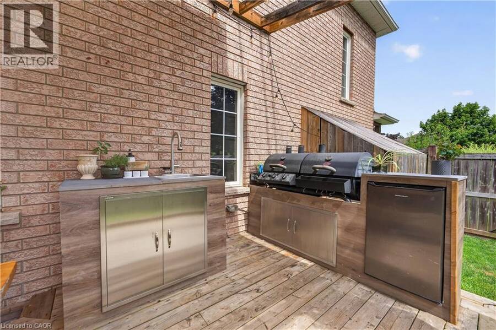
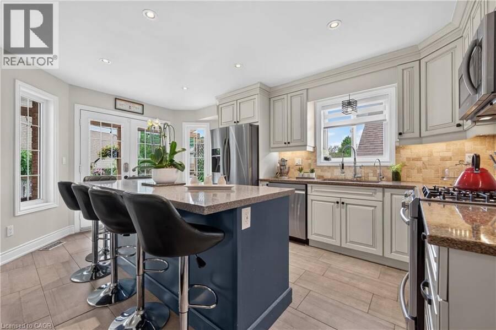
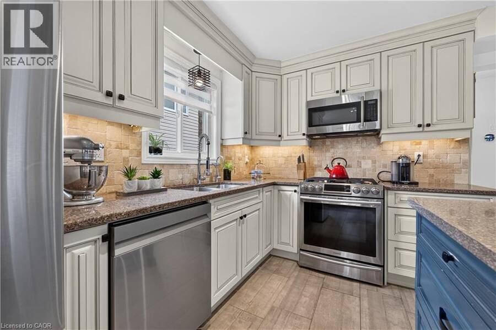
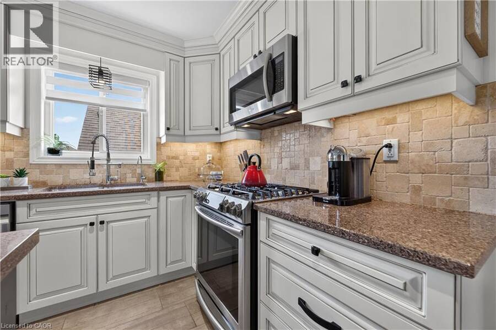
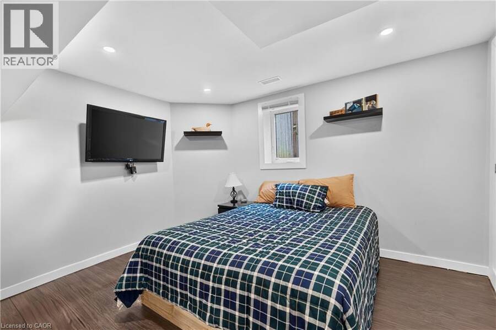
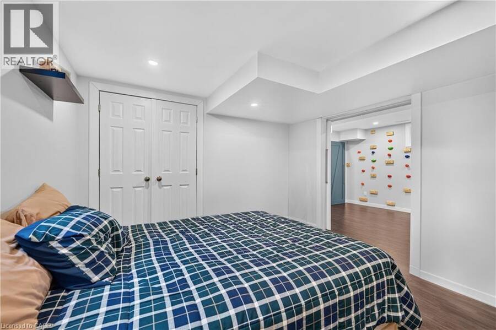
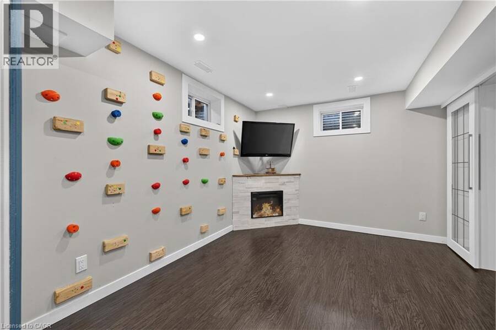
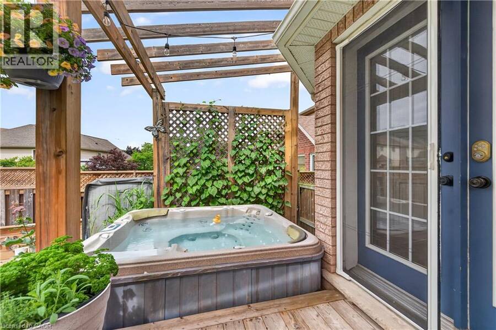
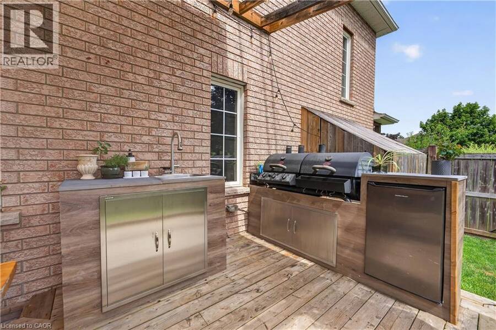
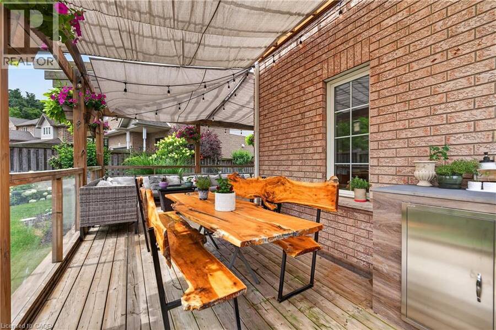
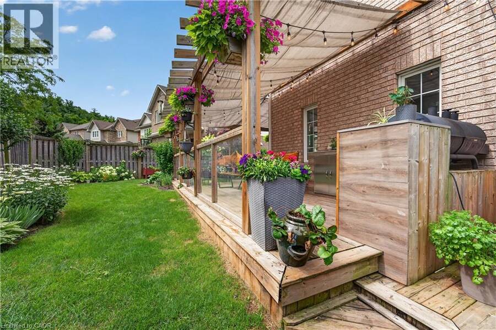
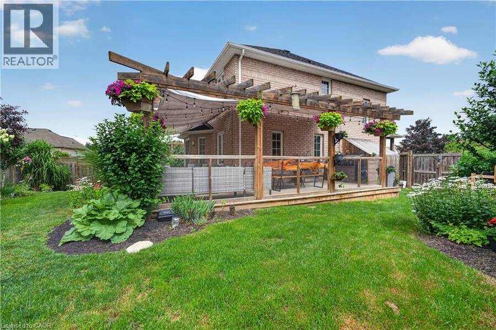
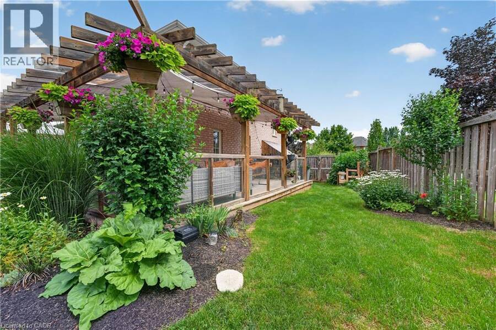
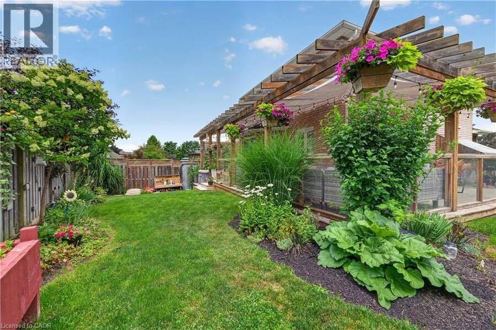
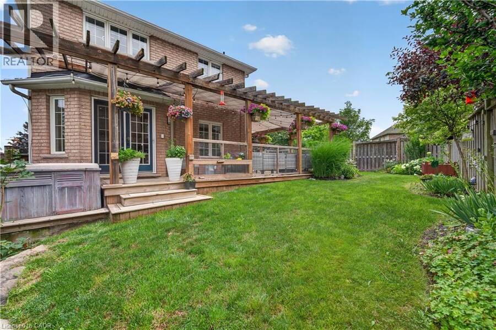
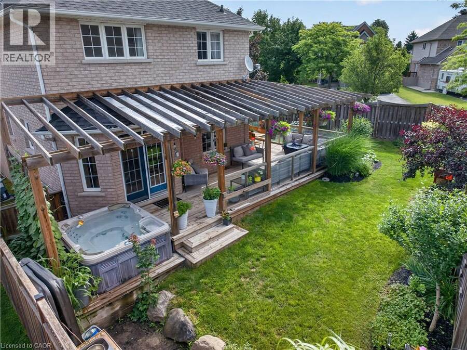
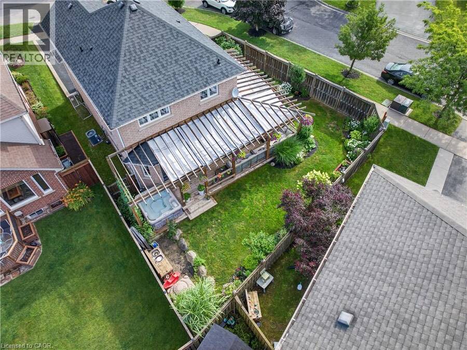
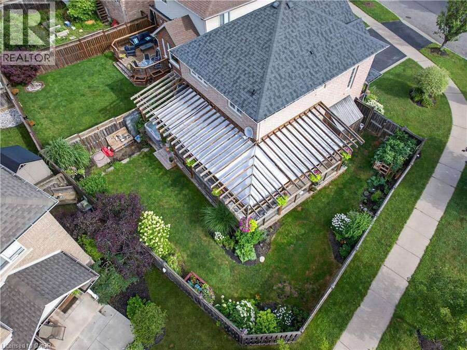
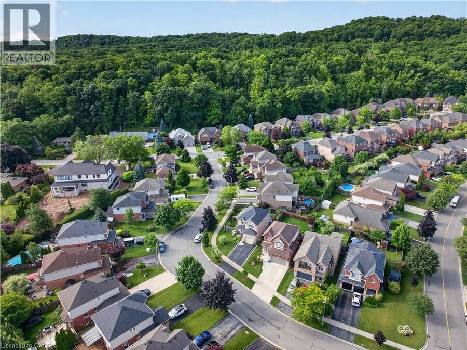
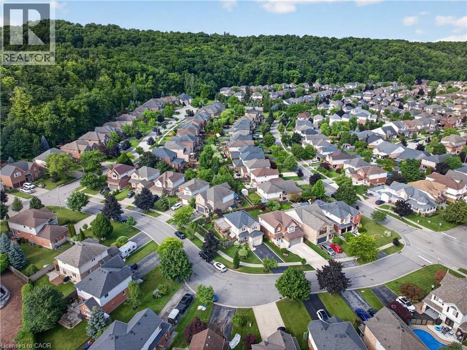
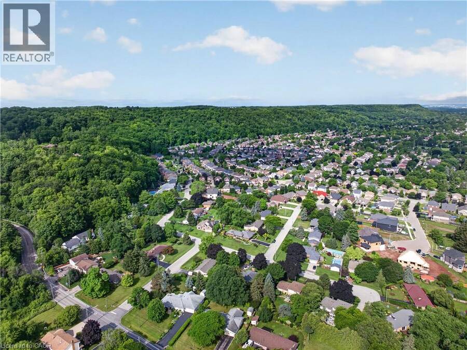
DORCHESTER ESTATES IN GRIMSBY. A BACKYARD MADE FOR SUMMER AND A HOME MADE FOR FAMILY. Thoughtfully updated inside and out, this is a home designed for easy family living and effortless entertaining. Set on a beautifully landscaped corner lot in one of Grimsby's most sought after family communities, this fully finished home offers the perfect blend of comfort, functionality, and outdoor living. Whether you're hosting friends, spending time with family, or enjoying the nearby escarpment trails, every space has been designed to be lived in and enjoyed. The open concept main floor creates a welcoming placeto gather, anchored by an oversized kitchen island that naturally becomes the heart of the home for meals,homework, celebrations, and everyday conversation. Thoughtful updates throughout provide a move inready lifestyle so you can spend more time enjoying your home and less time planning renovations. Stepoutside and discover an outdoor space that truly sets this property apart. The beautifully landscaped frontand backyard create a private setting to relax and entertain. The expansive wraparound deck, complete with an outdoor kitchen, makes summer barbecues and evenings with friends effortless, while the hot tub offers the perfect place to unwind. The generous corner lot also provides plenty of room for kids and pets toplay, along with space to grow a large vegetable garden. The finished lower level adds valuable flexibility for a family room, games area, home office, fitness space, hobbies, or overnight guests as your needs evolve. Dorchester Estates is loved for its family friendly atmosphere and exceptional convenience. Walk to parks, schools, the Bruce Trail, shopping, restaurants, and the new West Lincoln Memorial Hospital, with quick QEW access making commuting simple. Beautifully updated, thoughtfully designed, and perfectly located, this is a home that offers the lifestyle today's families are looking for in one of Grimsby's most desirable communities. (id:25417)
- Listing ID: 40858266
- Property Type: Single Family
- Year Built: 2005
| Property | |
|---|---|
| Style: | Other |
| Ownership: | Freehold |
| Lot Size: | Under 1/2 Acre Fence and Landscaped |
| Parking: | Attached Garage 5 Spaces |
| Building | |
|---|---|
| Type: | Single Family House |
| Appliances: | Refrigerator |
| HVAC: | Central Air Conditioning, Fireplace and Forced Air Natural Gas |
| Exterior: | Brick |
| Basement: | Full (Finished) |
| Utilities: | Municipal Sewage System |
| Location | |
|---|---|
| Town: | Grimsby |
| Province: | Ontario |
| Nearby Amenities: | Beach, Hospital, Marina, Park, Place Of Worship, Playground and Schools |
| Rooms | Level | Dimensions |
|---|---|---|
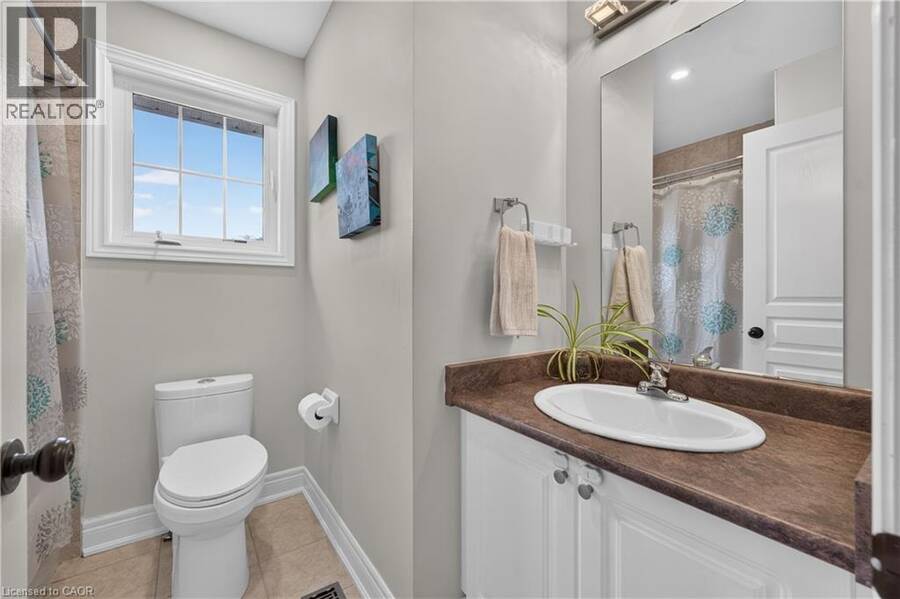
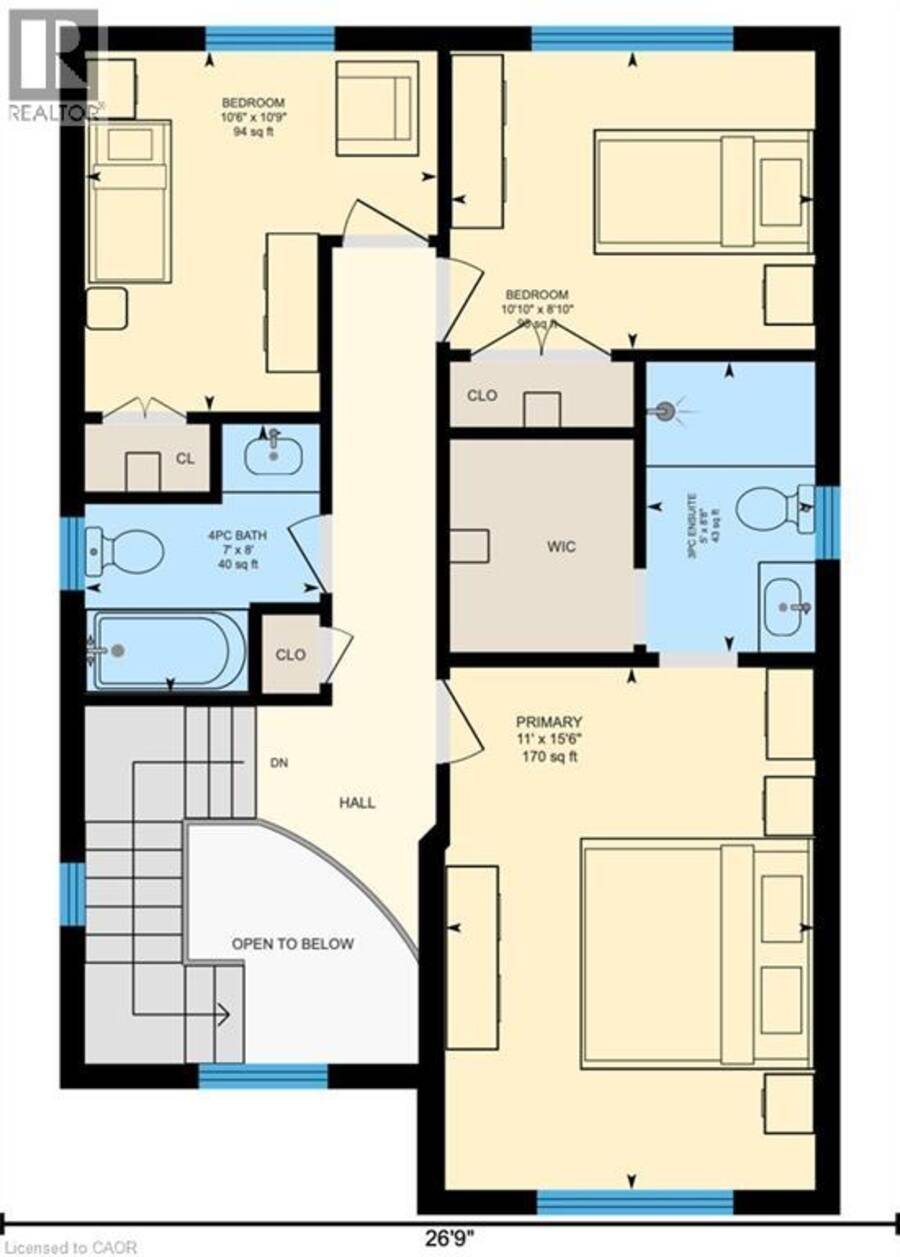
| 4pc Bathroom | Second level | 8' x 7' |
| Bedroom | Second level | 10'9'' x 10'6'' |
| Bedroom | Second level | 10'10'' x 8'10'' |
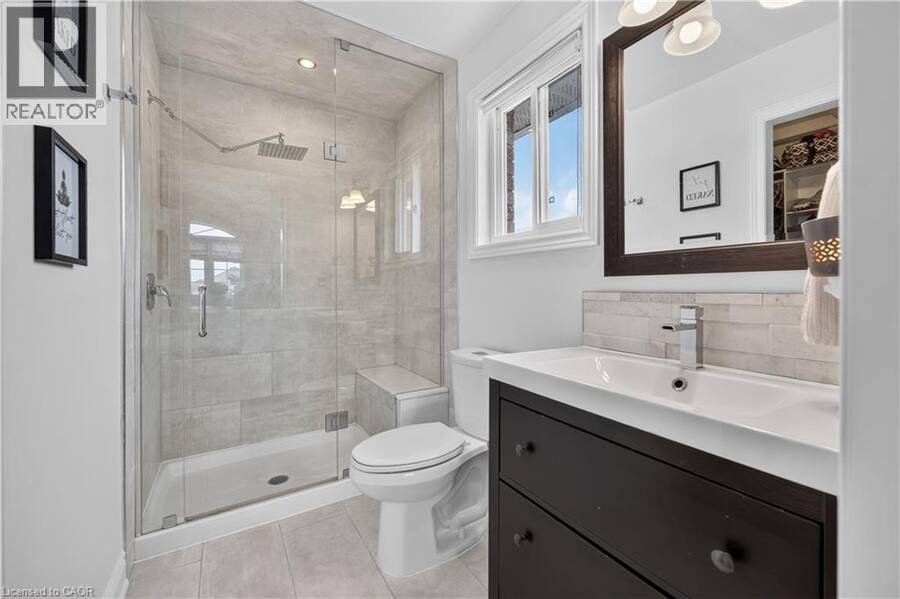
| Ensuite | Second level | 8'8'' x 5' |
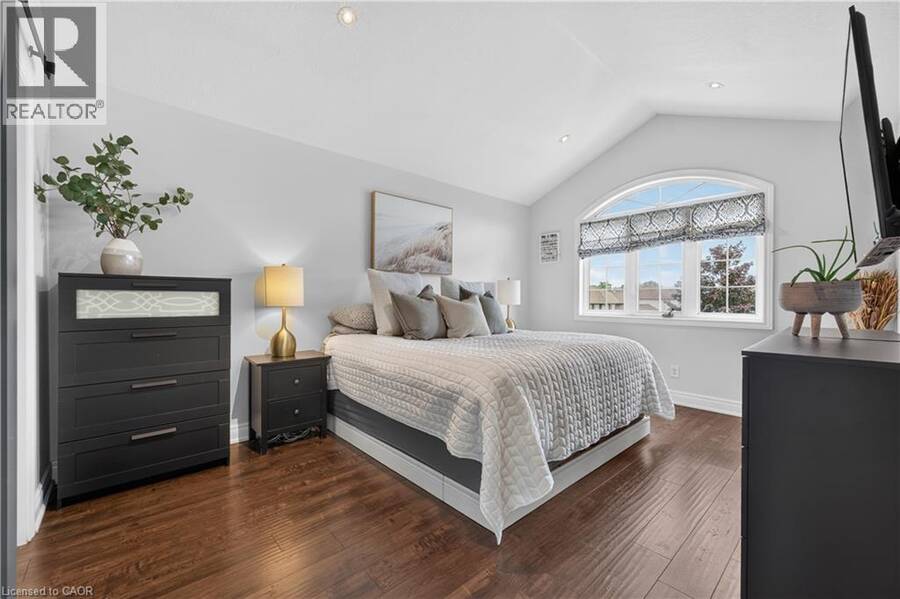
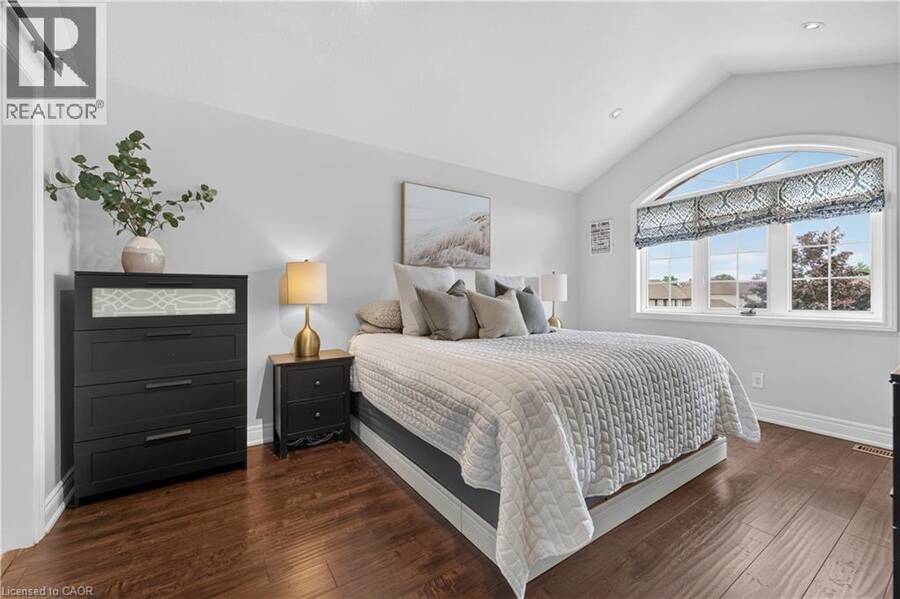
| Primary Bedroom | Second level | 15'6'' x 11'0'' |
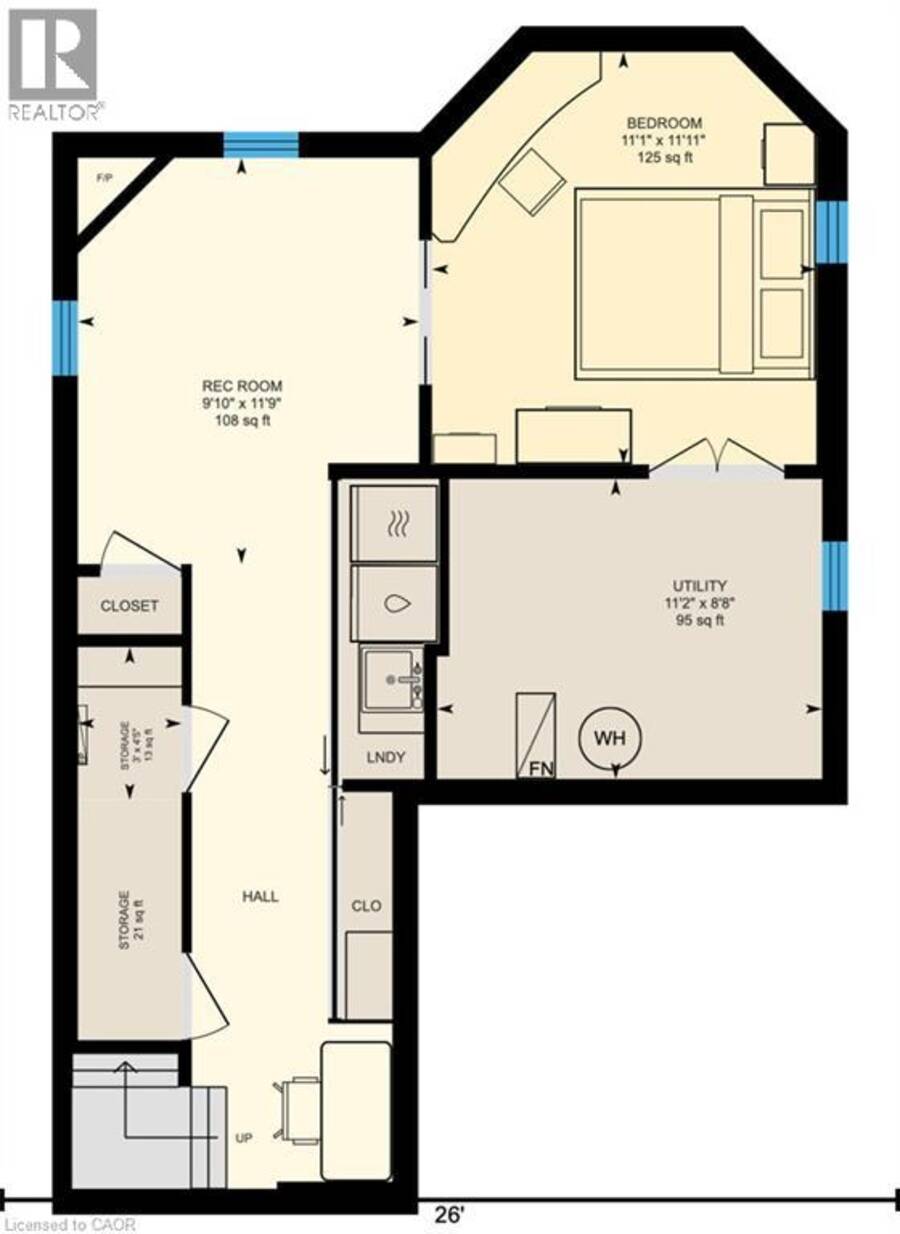
| Utility room | Lower level | 11'2'' x 8'8'' |
| Bedroom | Lower level | 11'11'' x 11'1'' |
| Recreation room | Lower level | 11'9'' x 9'10'' |
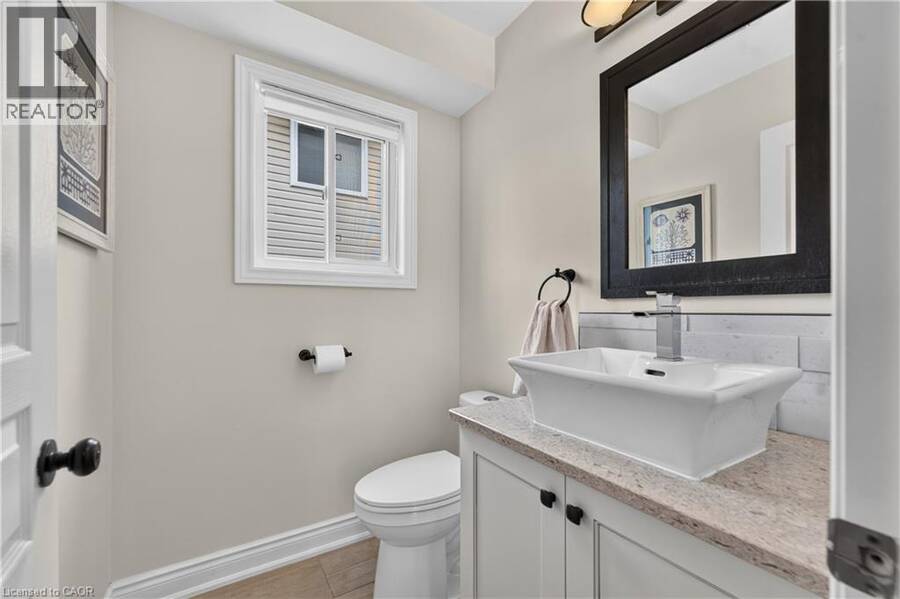
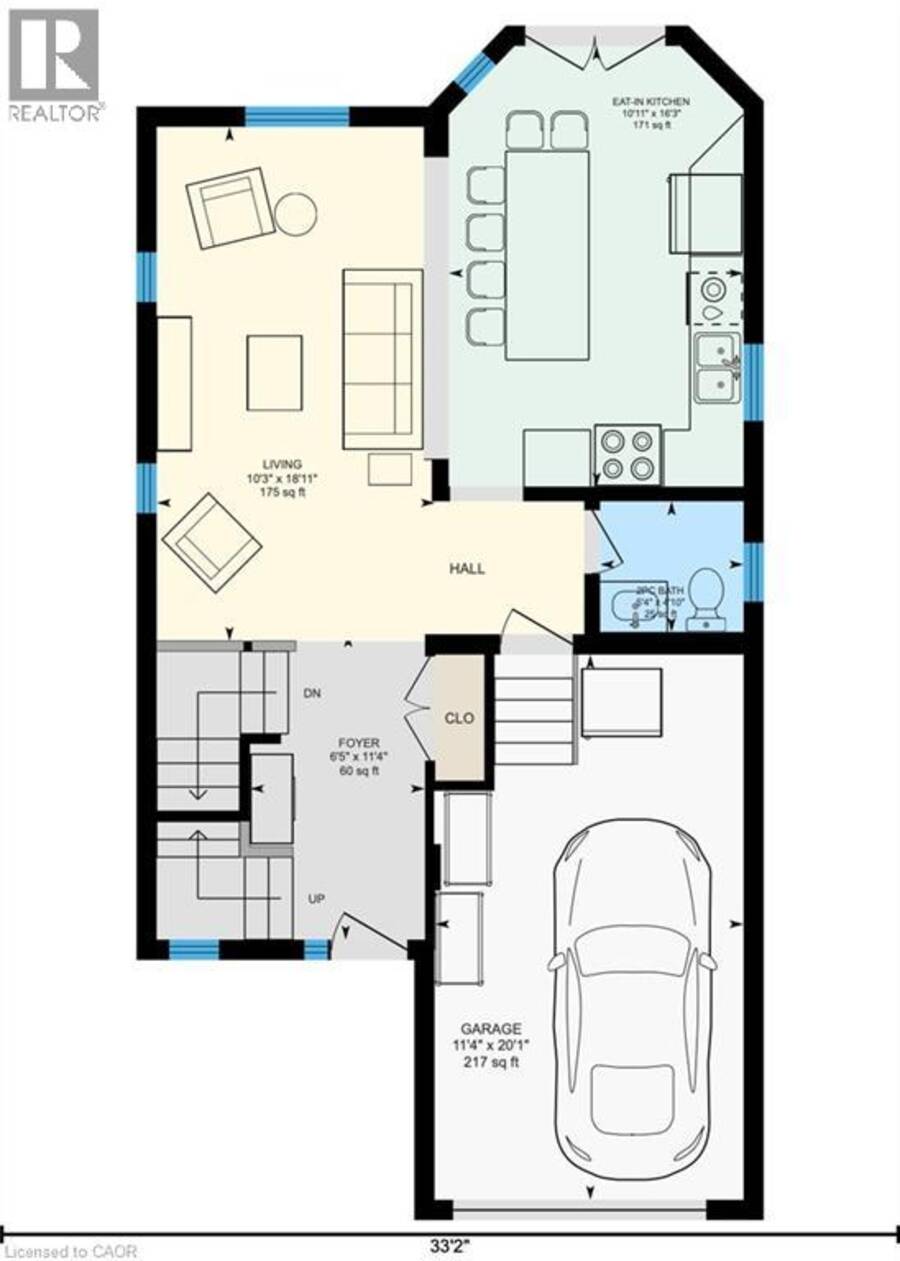
| 2pc Bathroom | Main level | 5'5'' x 4'10'' |
| Living room | Main level | 18'11'' x 10'3'' |
| Eat in kitchen | Main level | 16'3'' x 10'11'' |
Book a showing to see this UDELL Way Home in Grimsby
This property has so much to offer. Book a private showing now, as you do not want to miss out on 104 UDELL Way in Grimsby, Ontario!
Private Showing Request
Send a request to book a private showing for
.
Please Note: Information you supply in the contact form will be kept fully confidential.
Is this home the right property for you? Start a conversation to find out.
Get Directions to this Property
Not sure where this property is? Get directions to this UDELL Way Home in Grimsby.


Provided by Your Home Sold Guaranteed Realty Elite. MLS®, REALTOR®, and the associated logos are trademarks of the Canadian Real Estate Association.

This REALTOR.ca listing content is owned and licensed by REALTOR® members of the Canadian Real Estate Association.
Have questions or need more information about this home? Don't know where to begin? Then, let us connect you with the best real estate agent to guide you.

Inquiries submitted through this website will be responded to by a local sales representative from Royal LePage®.
Start a Conversation by Text
Provide your full name, phone and email to start a conversation by text message.
Please Note: Information you supply in the contact form will be kept fully confidential.
Start a Conversation by Email
Provide your full name and email to start a conversation by email.
Please Note: Information you supply in the contact form will be kept fully confidential.