
101 - 28 ROBINSON STREET N, Grimsby, Ontario L3M 3C9

$525,000.00
- 3 bedrooms
- 2 bathrooms
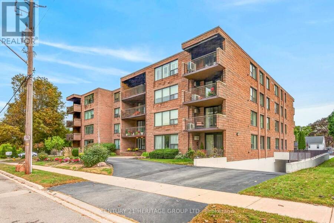
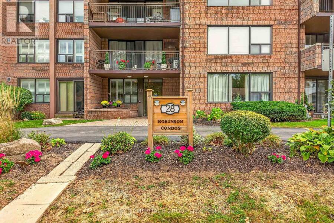
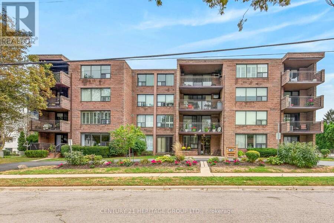
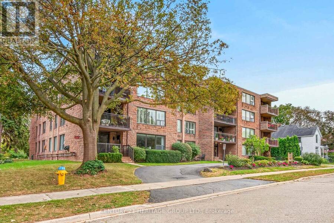
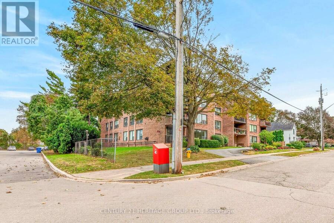
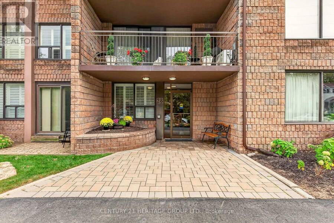
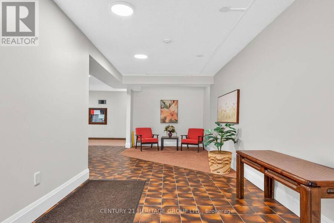
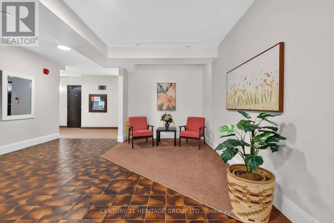
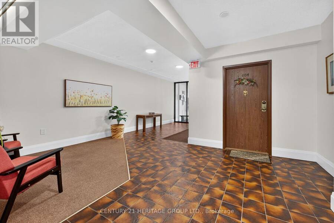
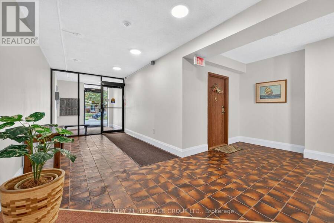
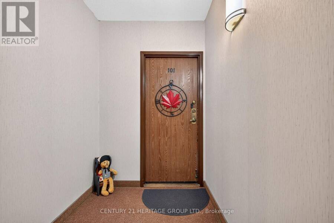
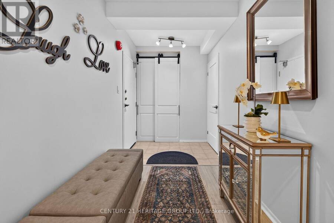
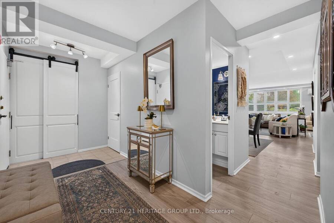
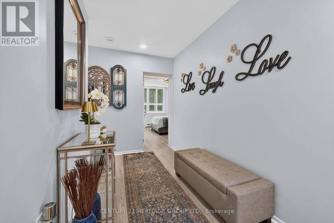
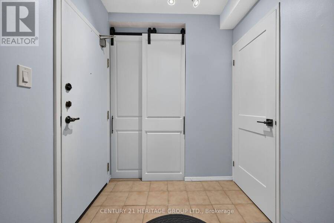
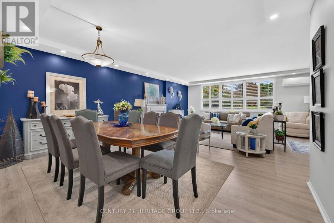
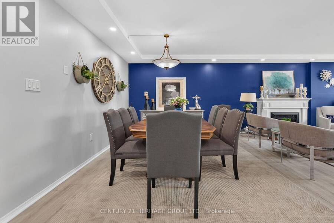
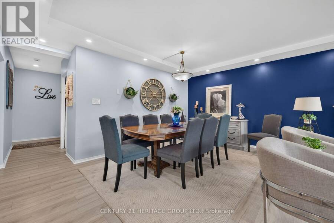
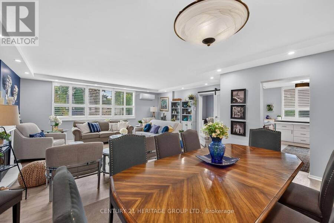
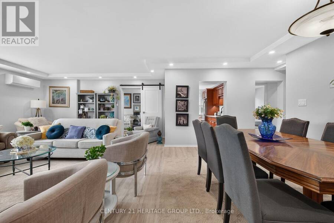
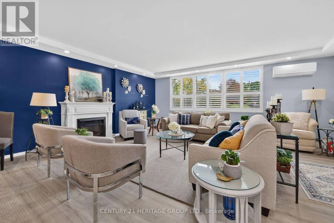
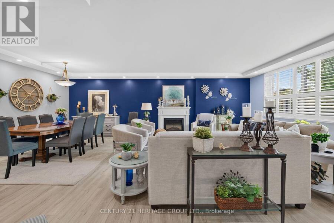
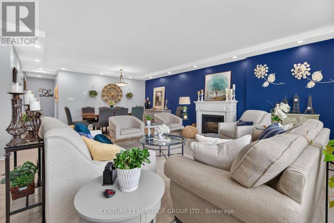
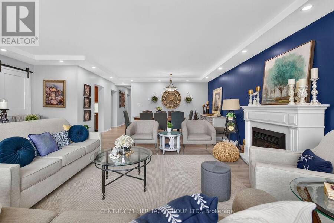
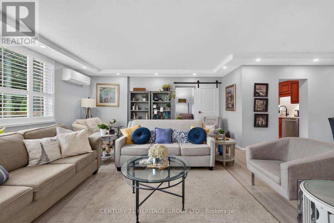
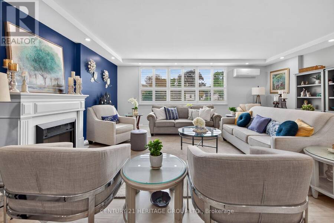
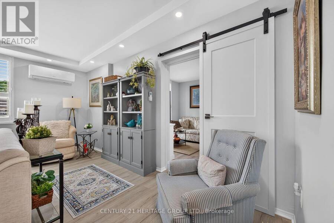
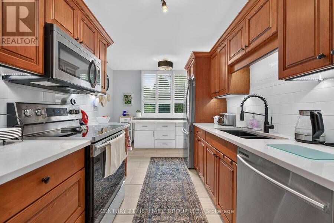
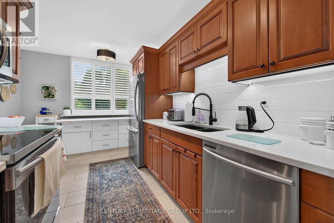
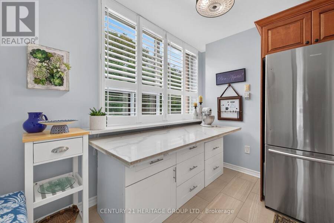
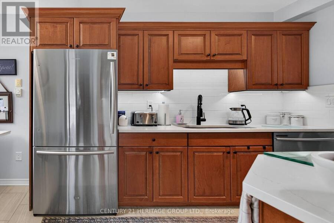
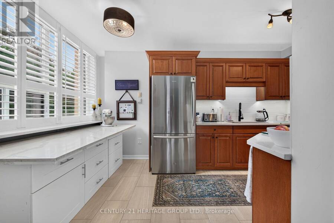
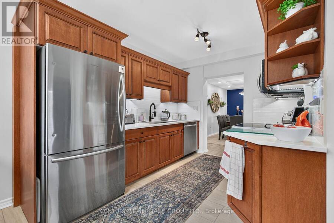
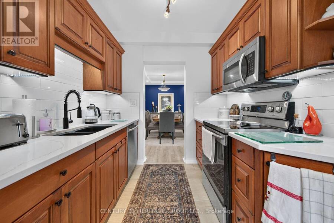
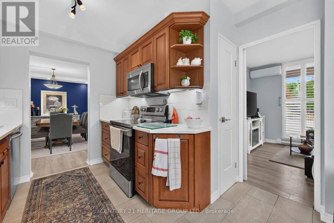
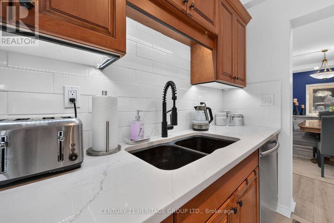
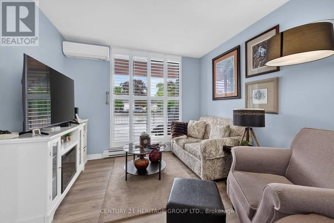
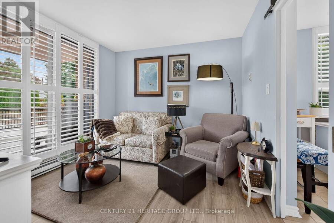
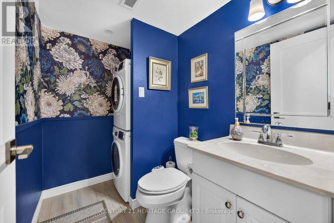
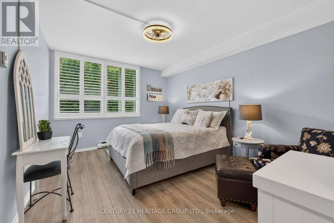
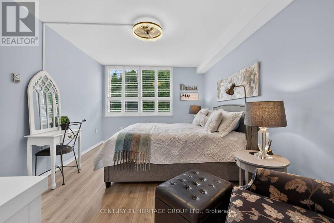
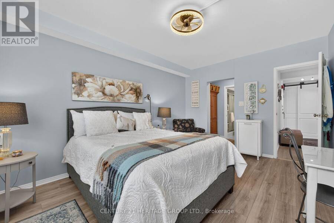
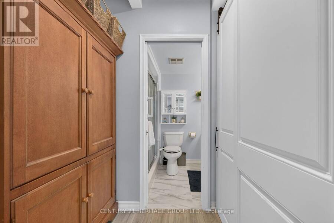
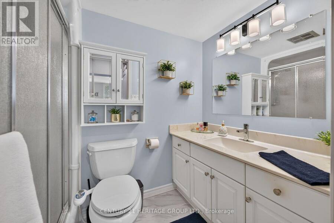
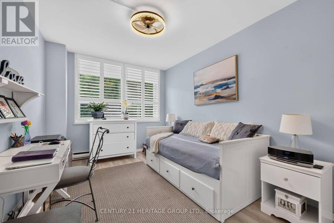
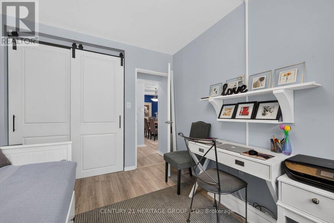
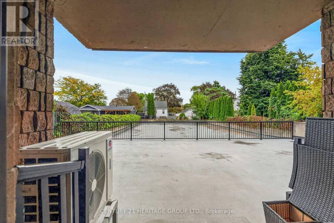
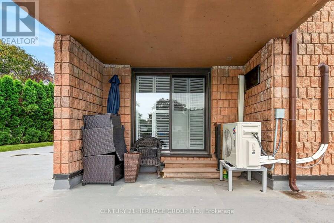
Welcome to unit 101 at 28 Robinson St N conveniently located in the heart of Grimsby. This main floor unit is spotless and has been meticulously updated so consider it move-in ready! This is a large 3 bedroom (1bedroom currently used as a den), 1.5 bath apartment with a lovely outdoor terrace, tons of storage and a handy utility room off the foyer. The flooring is new, new interior doors, new kitchen island, backsplash & coutertops, new light fixtures including pot lighting, new California Shutters throughout and freshly painted. A new HVAC system has been installed in 2026. It is walking distance to most shops, dining, and other amenities in town. ... read more
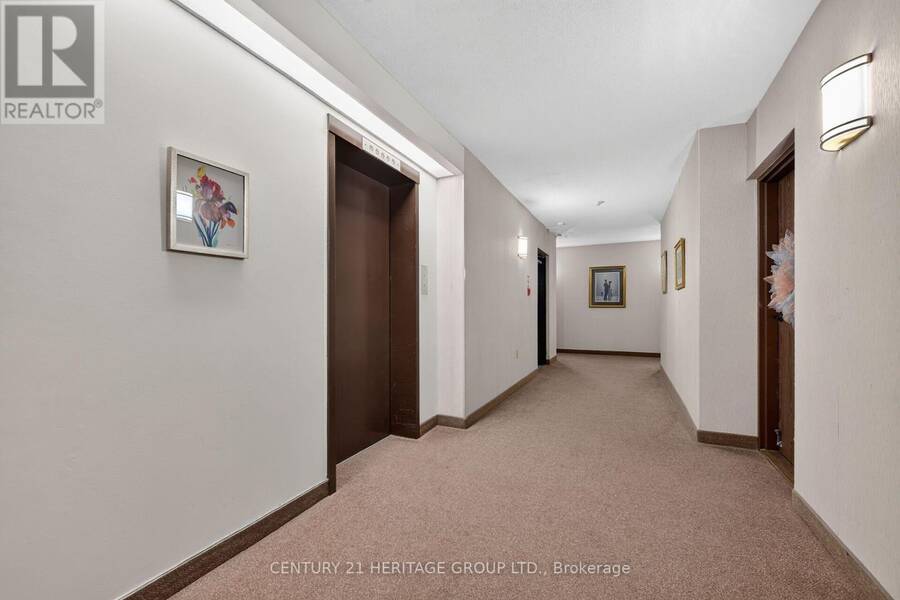
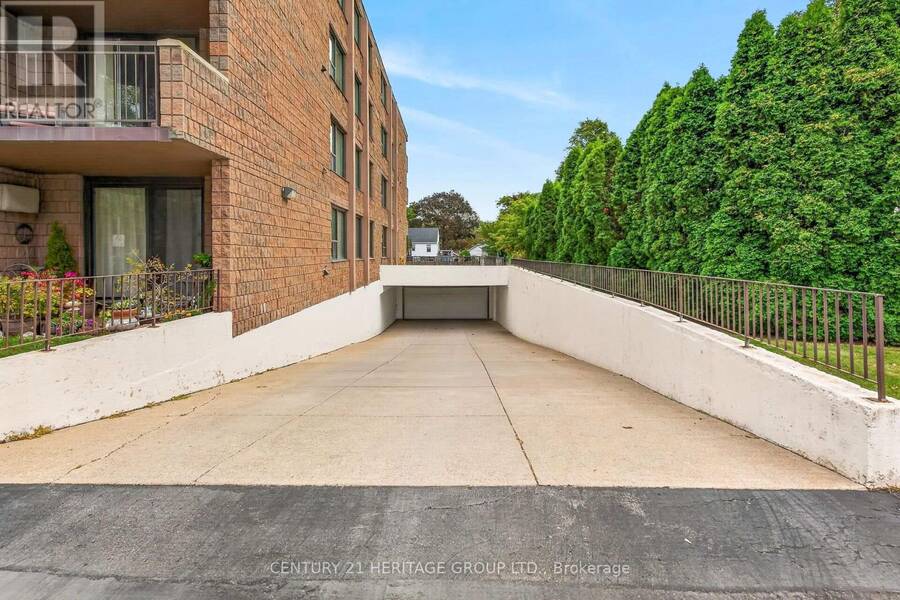
Welcome to unit 101 at 28 Robinson St N conveniently located in the heart of Grimsby. This main floor unit is spotless and has been meticulously updated so consider it move-in ready! This is a large 3 bedroom (1bedroom currently used as a den), 1.5 bath apartment with a lovely outdoor terrace, tons of storage and a handy utility room off the foyer. The flooring is new, new interior doors, new kitchen island, backsplash & coutertops, new light fixtures including pot lighting, new California Shutters throughout and freshly painted. A new HVAC system has been installed in 2026. It is walking distance to most shops, dining, and other amenities in town. The newly built West Lincoln Memorial Hospital is minutes away. One exclusive parking space is located in the underground garage along with a private storage unit. Don't wait to book your private viewing. (id:25417)
- Listing ID: X13851736
- Property Type: Single Family
| Property | |
|---|---|
| Ownership: | Condo Corporation $738.24 / Monthly |
| Parking: | Underground 1 Spaces |
| Building | |
|---|---|
| Type: | Single Family Apartment |
| Appliances: | Dishwasher, Dryer, Microwave, Refrigerator, Stove, Washer and Intercom |
| HVAC: | Baseboard Heaters, Fireplace, Heat Pump and Wall Unit Natural Gas |
| Exterior: | Brick |
| Basement: | None |
| Location | |
|---|---|
| Town: | Grimsby |
| Province: | Ontario |
| Nearby Amenities: | Beach, Hospital and Marina |
| Community Features: | Pets Allowed With Restrictions |
| Rooms | Level | Dimensions |
|---|---|---|
| Living room | Main level | 7.82 m x 6.2 m |
| Kitchen | Main level | 4.39 m x 3.33 m |
| Primary Bedroom | Main level | 4.67 m x 3.33 m |
| Bedroom | Main level | 3.94 m x 2.79 m |
| Bedroom | Main level | 3.35 m x 3.2 m |
| Foyer | Main level | 4.14 m x 3.73 m |
| Bathroom | Main level | 1.52 m x 2.36 m |
| Utility room | Main level | 2.36 m x 1.47 m |
| Bathroom | Main level | 2.16 m x 1.68 m |
Book a showing to see this Robinson Street North Condo in Grimsby
This property has so much to offer. Book a private showing now, as you do not want to miss out on 101 - 28 ROBINSON STREET N in Grimsby, Ontario!
Private Showing Request
Send a request to book a private showing for
.
Please Note: Information you supply in the contact form will be kept fully confidential.
Is this condo the right property for you? Start a conversation to find out.
Get Directions to this Property
Not sure where this property is? Get directions to this Robinson Street North Condo in Grimsby.


Provided by CENTURY 21 HERITAGE GROUP LTD.. MLS®, REALTOR®, and the associated logos are trademarks of the Canadian Real Estate Association.

This REALTOR.ca listing content is owned and licensed by REALTOR® members of the Canadian Real Estate Association.
Have questions or need more information about this condo? Don't know where to begin? Then, let us connect you with the best real estate agent to guide you.

Inquiries submitted through this website will be responded to by a local sales representative from Royal LePage®.
Start a Conversation by Text
Provide your full name, phone and email to start a conversation by text message.
Please Note: Information you supply in the contact form will be kept fully confidential.
Start a Conversation by Email
Provide your full name and email to start a conversation by email.
Please Note: Information you supply in the contact form will be kept fully confidential.