
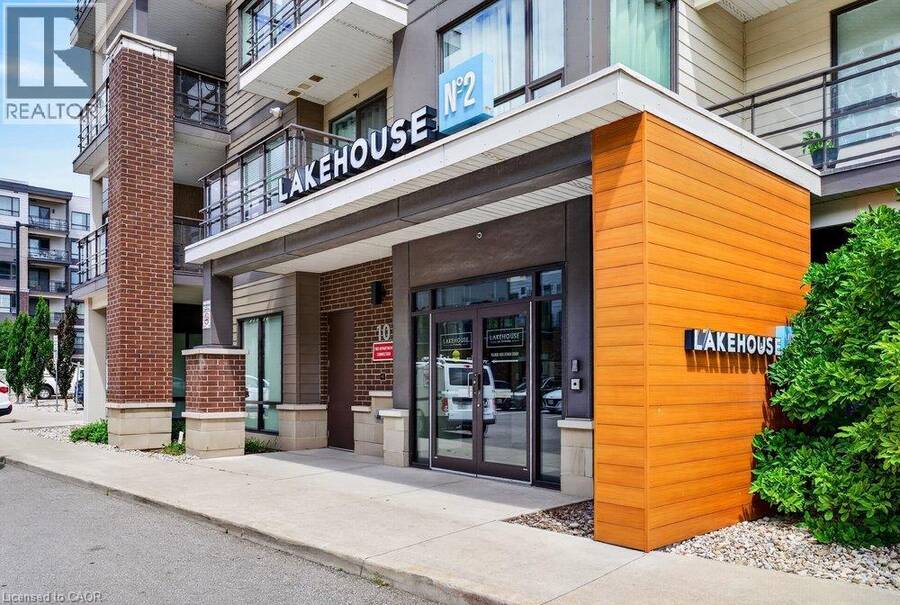
10 ESPLANADE Lane Unit# 511, Grimsby, Ontario L3M 0H1

$399,900.00
- 2 bedrooms
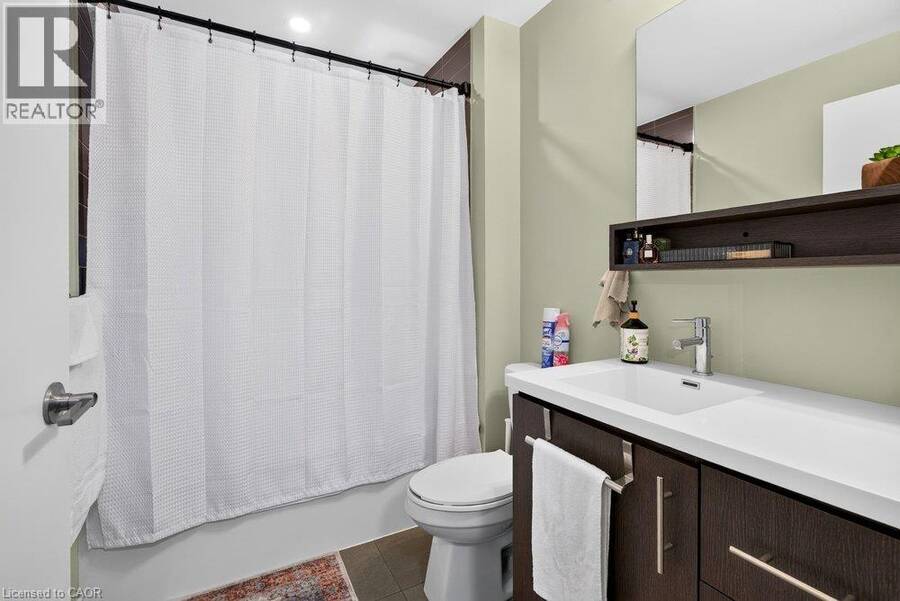
- 1 bathrooms
- 617 Square Feet
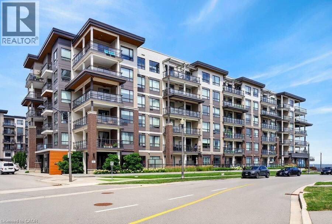
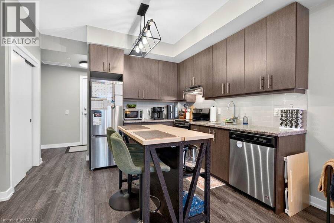
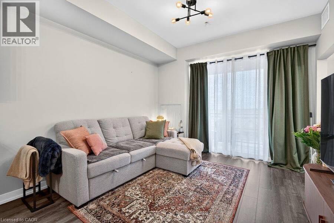
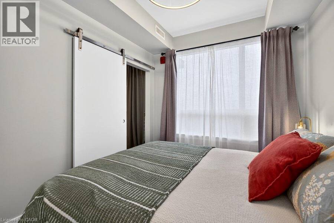
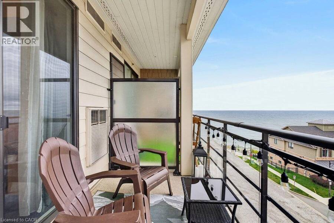
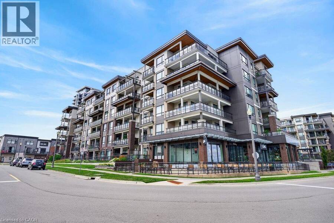
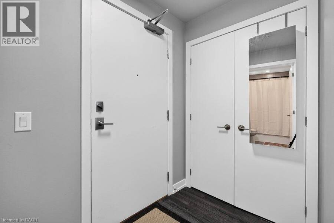
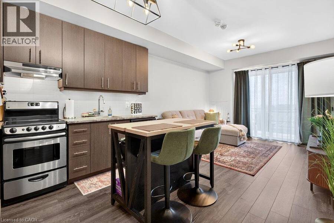
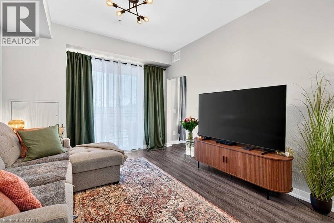
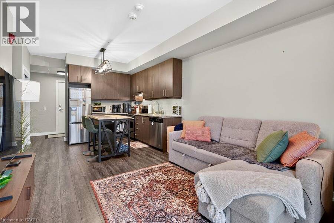
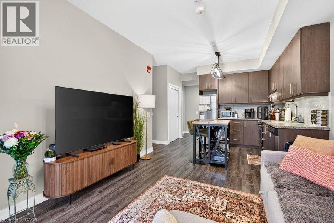
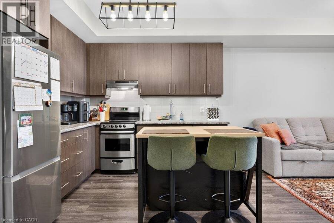
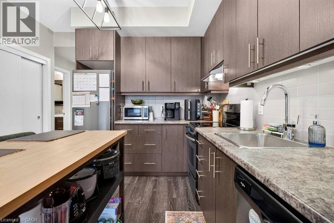
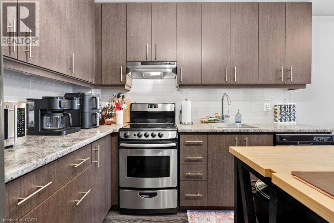
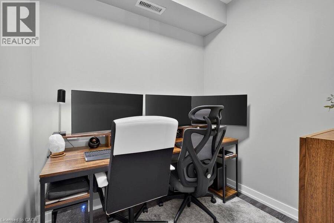
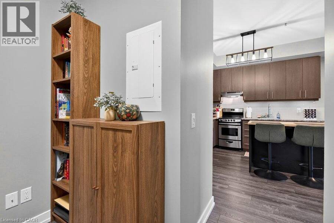
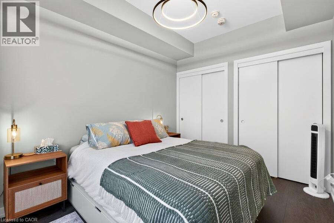
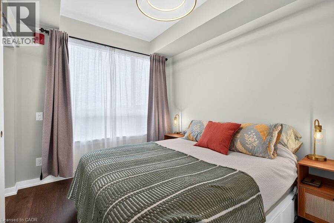
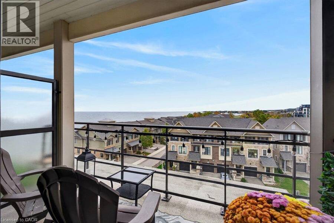
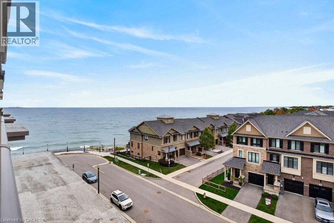
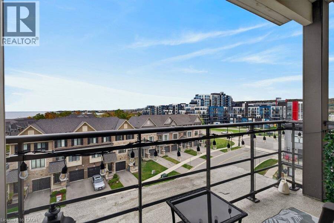
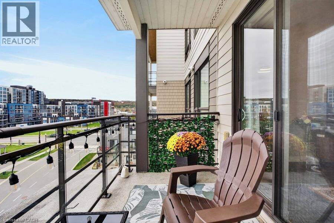
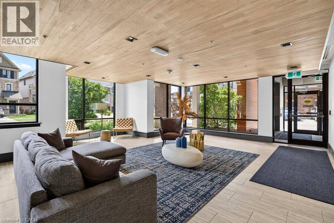
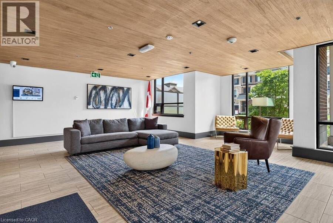
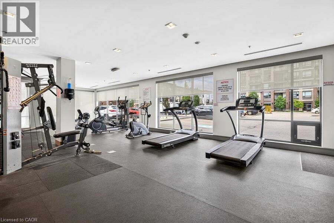
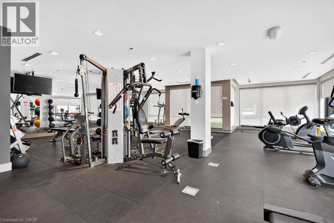
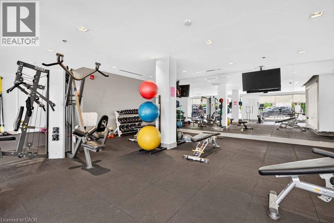
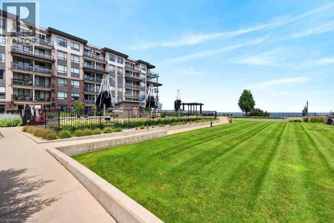
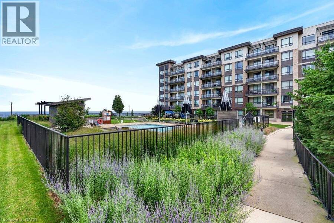
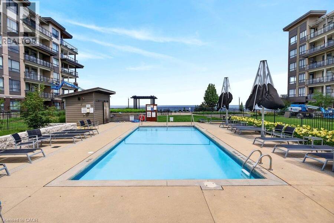
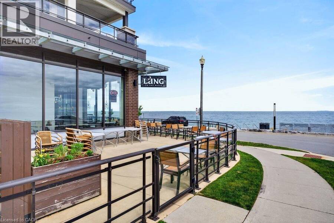
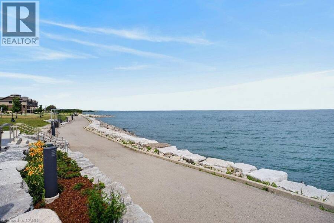
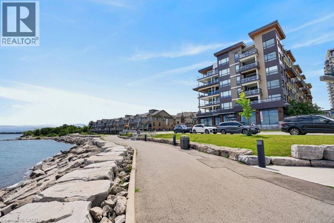
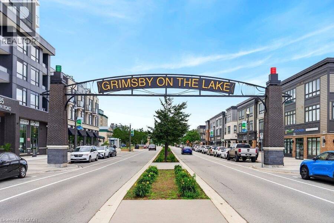
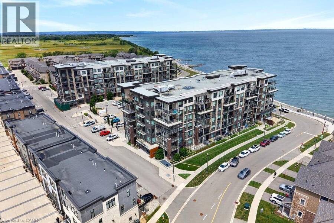
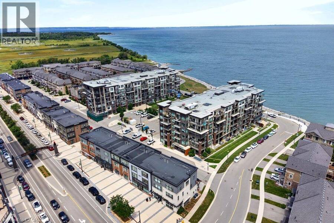
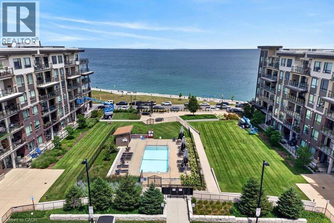
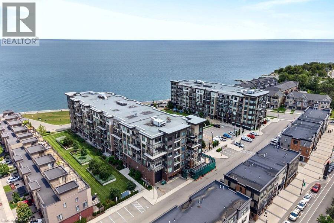
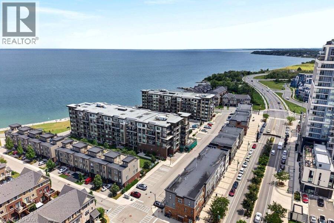
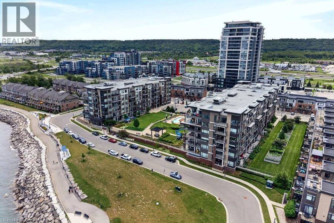
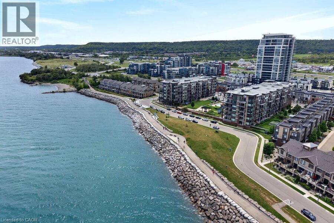
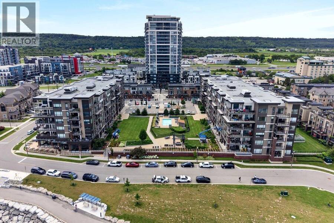
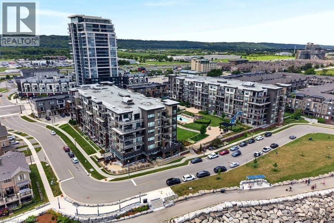
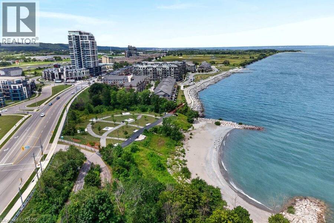
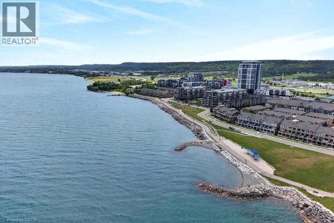
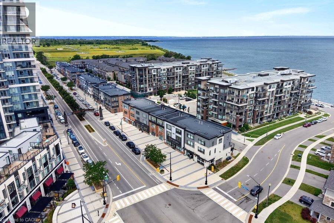
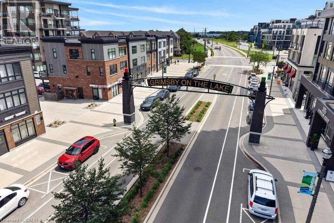
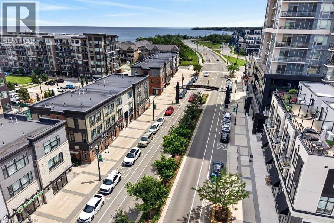
Gorgeous Lake Views from this 5th floor executive unit with an easterly view of both the lake to the north, the east and around to the escarpment in the south. Located in trendy Grimsby-On-The-Lake with awesome restaurants & boutiques, close to all types of shopping amenities in beautiful Grimsby, and a quick drive to local wineries and with easy highway access. Perfect condo for first time buyers, snowbirds, couples or singles! Great work from home set up with separate den. Features laminate floors throughout and in suite laundry. Complex amenities include outdoor pool, gym, party room. Includes one underground parking spot & locker. This one ... read more
Gorgeous Lake Views from this 5th floor executive unit with an easterly view of both the lake to the north, the east and around to the escarpment in the south. Located in trendy Grimsby-On-The-Lake with awesome restaurants & boutiques, close to all types of shopping amenities in beautiful Grimsby, and a quick drive to local wineries and with easy highway access. Perfect condo for first time buyers, snowbirds, couples or singles! Great work from home set up with separate den. Features laminate floors throughout and in suite laundry. Complex amenities include outdoor pool, gym, party room. Includes one underground parking spot & locker. This one provides a great lifestyle both in and out! (id:25417)
- Listing ID: 40871753
- Property Type: Single Family
- Year Built: 2017
| Property | |
|---|---|
| Style: | Other |
| Ownership: | Condo Corporation $520.32 / Monthly |
| Lot Size: | Under 1/2 Acre |
| Parking: | Underground 1 Spaces |
| Pool: | Inground Pool |
| Waterfront: | Yes |
| Building | |
|---|---|
| Type: | Single Family Apartment |
| Appliances: | Dryer, Hood Fan, Refrigerator, Stove, Washer and Dishwasher |
| HVAC: | Central Air Conditioning, Fireplace, Forced Air and Heat Pump |
| Exterior: | Brick and Concrete Concrete Block, Concrete Walls (Construction Material) |
| Basement: | None |
| Utilities: | Municipal Sewage System |
| Location | |
|---|---|
| Town: | Grimsby |
| Province: | Ontario |
| Nearby Amenities: | Beach, Hospital, Marina, Park, Place Of Worship, Playground, Public Transit, Schools and Shopping |
| Community Features: | Quiet Area and School Bus |
| Rooms | Level | Dimensions |
|---|---|---|
| Kitchen | Main level | 11'2'' x 9'10'' |
| Den | Main level | 7'7'' x 6'8'' |
| Bedroom | Main level | 11'6'' x 8'10'' |
| 4pc Bathroom | Main level | Measurements not available |
| Living room | Main level | 12'2'' x 11'10'' |
Book a showing to see this ESPLANADE Lane Condo in Grimsby
This property has so much to offer. Book a private showing now, as you do not want to miss out on 10 ESPLANADE Lane Unit# 511 in Grimsby, Ontario!
Private Showing Request
Send a request to book a private showing for
.
Please Note: Information you supply in the contact form will be kept fully confidential.
Is this waterfront condo the right property for you? Start a conversation to find out.
Get Directions to this Property
Not sure where this property is? Get directions to this ESPLANADE Lane Condo in Grimsby.


Provided by Royal LePage State Realty Inc.. MLS®, REALTOR®, and the associated logos are trademarks of the Canadian Real Estate Association.

This REALTOR.ca listing content is owned and licensed by REALTOR® members of the Canadian Real Estate Association.
Have questions or need more information about this condo? Don't know where to begin? Then, let us connect you with the best real estate agent to guide you.

Inquiries submitted through this website will be responded to by a local sales representative from Royal LePage®.
Start a Conversation by Text
Provide your full name, phone and email to start a conversation by text message.
Please Note: Information you supply in the contact form will be kept fully confidential.
Start a Conversation by Email
Provide your full name and email to start a conversation by email.
Please Note: Information you supply in the contact form will be kept fully confidential.