
115 INGLIS DRIVE, Grey Highlands, Ontario N0C 1M0


$1,399,000.00
- 5 bedrooms
- 4 bathrooms
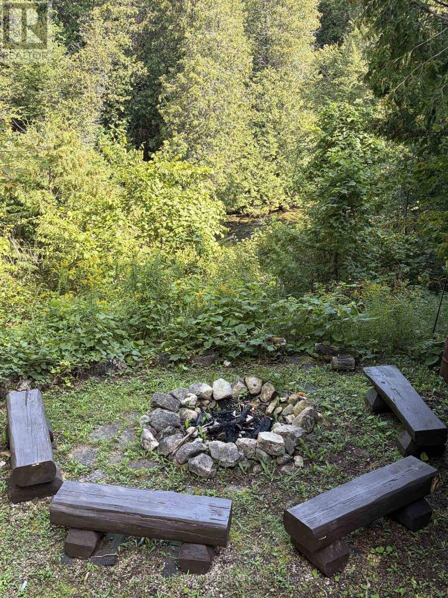
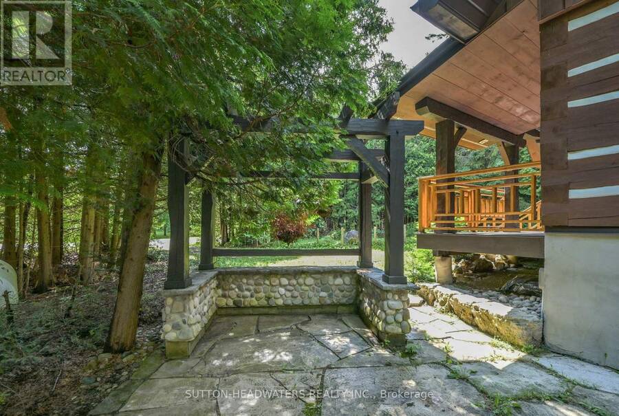
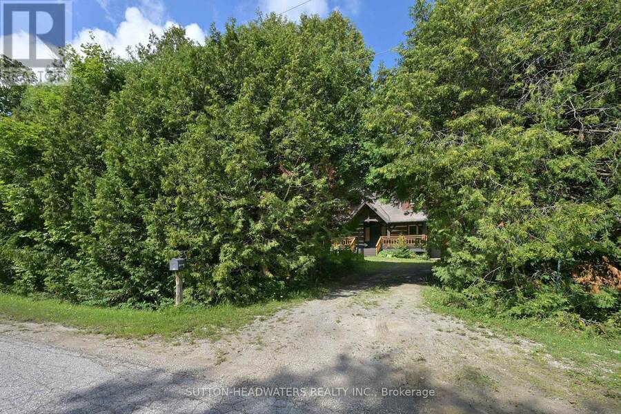
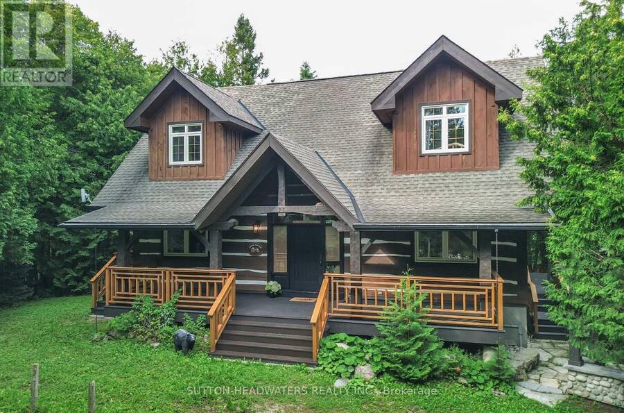
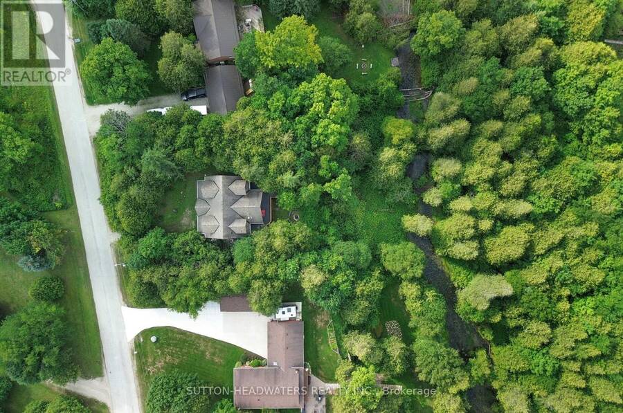
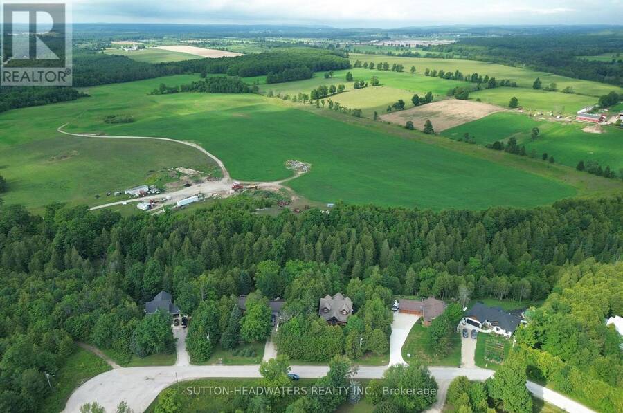
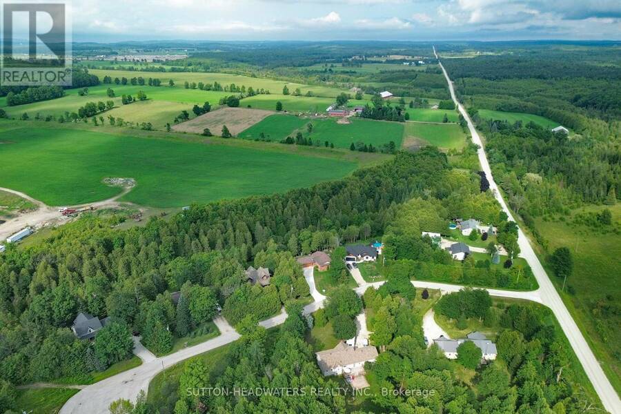
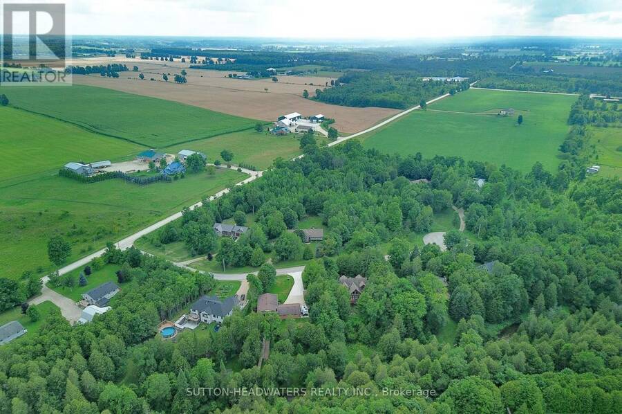
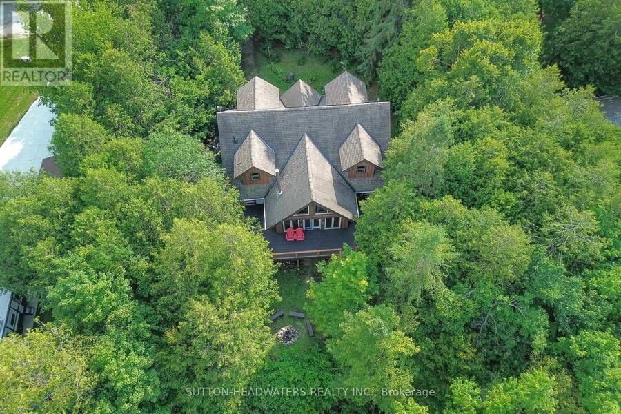
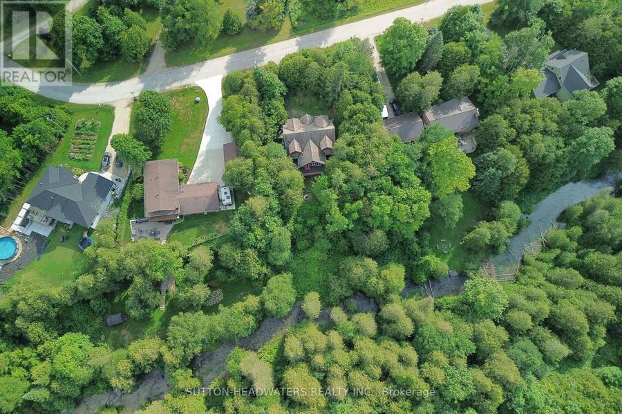
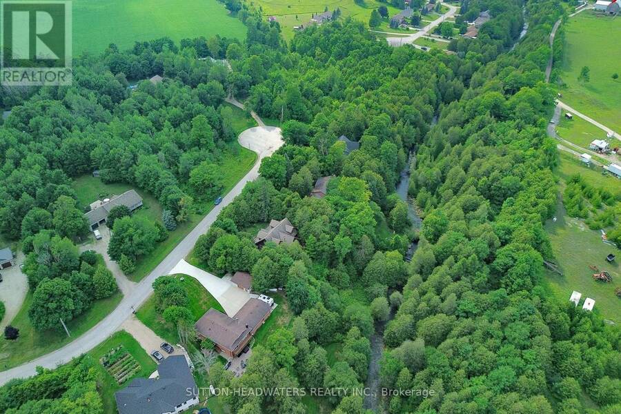
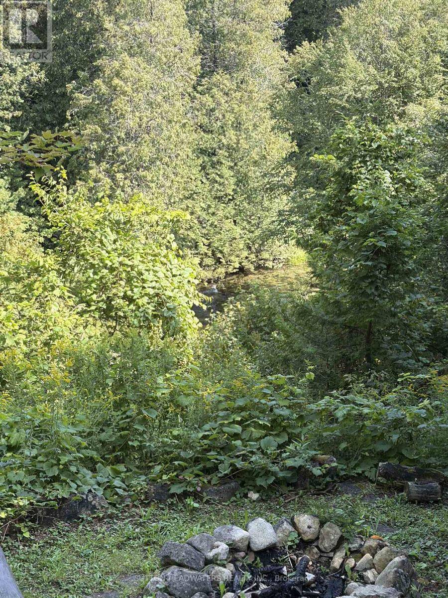
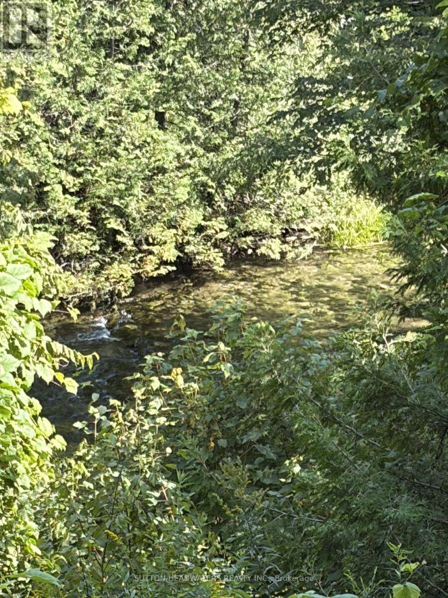
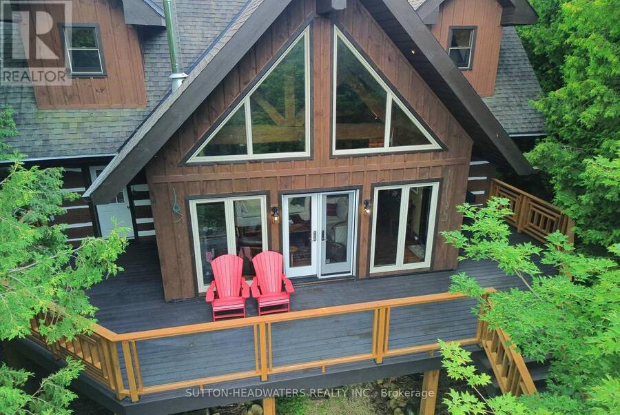
Welcome to the ultimate Norwegian Handcrafted log & timber frame home. Exceptional quality and architectural detail abound in this 4 +1 bedrm and 3 +1 bath masterpiece situated on a private 3/4 acre lot with a wrap around deck overlooking 150 ft of frontage on the beautiful Beaver River. Situated minutes away from Devil's Glen and Lake Eugenia, and with access to snowmobile trails, this could be the seasonal retreat you have been waiting for! Make meals together in the custom kitchen with large centre island and stainless steel appliances or gather in the Great room as it takes your breath away with a 13 foot dry stack Muskoka granite fireplace ... read more
Welcome to the ultimate Norwegian Handcrafted log & timber frame home. Exceptional quality and architectural detail abound in this 4 +1 bedrm and 3 +1 bath masterpiece situated on a private 3/4 acre lot with a wrap around deck overlooking 150 ft of frontage on the beautiful Beaver River. Situated minutes away from Devil's Glen and Lake Eugenia, and with access to snowmobile trails, this could be the seasonal retreat you have been waiting for! Make meals together in the custom kitchen with large centre island and stainless steel appliances or gather in the Great room as it takes your breath away with a 13 foot dry stack Muskoka granite fireplace complete with high efficiency wood burning insert. Hand-hewn timbers combined with reclaimed pine flooring contribute to the warmth and appeal. The fully finished ICF basement with walk-out door, has an open recreation area, a wonderful hand crafted bar, bedroom and 3 piece bath. This is a once in a lifetime find that combines quality, unique design and the perfect location for 4 season use without the long drive further north. (id:25417)
- Listing ID: X13665270
- Property Type: Single Family
| Property | |
|---|---|
| Ownership: | Freehold |
| Lot Size: | 160 by 223 FT|1/2 - 1.99 Acres |
| Parking: | No Garage 4 Spaces |
| Waterfront: | Yes |
| Building | |
|---|---|
| Type: | Single Family House |
| Appliances: | Dryer, Microwave, Refrigerator, Stove, Washer and Dishwasher |
| HVAC: | Fireplace and Radiant Heat Propane |
| Exterior: | Log and Wood |
| Basement: | N/A (Finished) |
| Utilities: | Wireless and Septic System |
| Location | |
|---|---|
| Municipality: | Grey Highlands |
| Province: | Ontario |
| Rooms | Level | Dimensions |
|---|---|---|
| Primary Bedroom | Second level | 5.79 m x 3.04 m |
| Bedroom | Second level | 3.04 m x 4.26 m |
| Other | Second level | 3.04 m x 3.04 m |
| Recreational, Games room | Lower level | 5.48 m x 10.05 m |
| Living room | Main level | 5.18 m x 6.09 m |
| Dining room | Main level | 3.04 m x 6.09 m |
| Den | Main level | 2.13 m x 3.04 m |
| Mud room | Main level | 2.13 m x 3.04 m |
| Kitchen | Main level | 4.26 m x 4.26 m |
| Bedroom | Main level | 3.65 m x 3.04 m |
Book a showing to see this Inglis Drive Home in Grey Highlands
This property has so much to offer. Book a private showing now, as you do not want to miss out on 115 INGLIS DRIVE in Grey Highlands, Ontario!
Private Showing Request
Send a request to book a private showing for
.
Please Note: Information you supply in the contact form will be kept fully confidential.
Is this waterfront home the right property for you? Start a conversation to find out.
Get Directions to this Property
Not sure where this property is? Get directions to this Inglis Drive Home in Grey Highlands.


Provided by SUTTON-HEADWATERS REALTY INC.. MLS®, REALTOR®, and the associated logos are trademarks of the Canadian Real Estate Association.

This REALTOR.ca listing content is owned and licensed by REALTOR® members of the Canadian Real Estate Association.
Have questions or need more information about this home? Don't know where to begin? Then, let us connect you with the best real estate agent to guide you.

Inquiries submitted through this website will be responded to by a local sales representative from Royal LePage®.
Start a Conversation by Text
Provide your full name, phone and email to start a conversation by text message.
Please Note: Information you supply in the contact form will be kept fully confidential.
Start a Conversation by Email
Provide your full name and email to start a conversation by email.
Please Note: Information you supply in the contact form will be kept fully confidential.