
39 HWY 625, Greenstone, Ontario P0T 2A0

$489,900.00
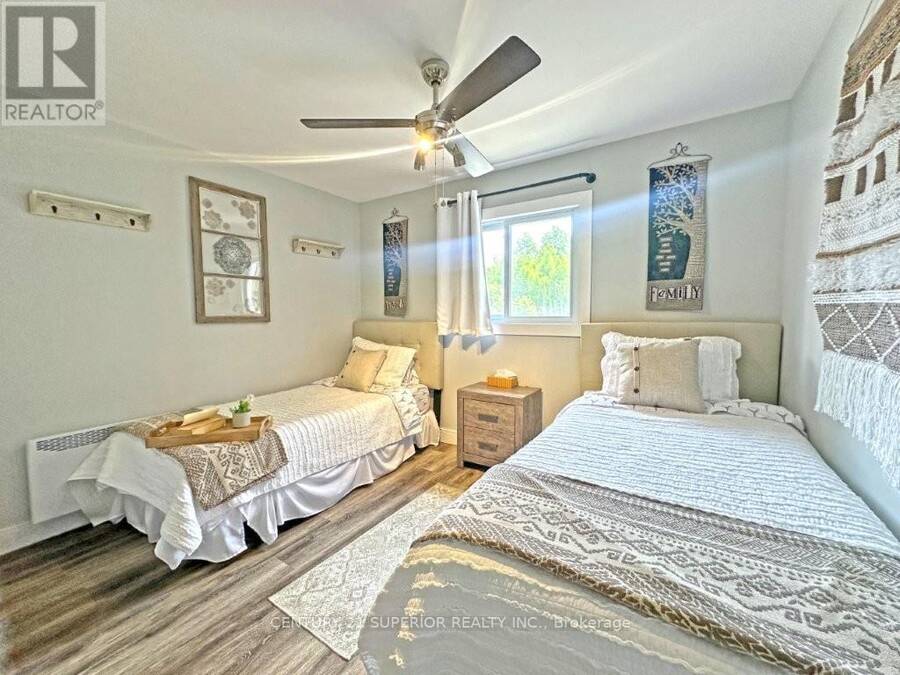
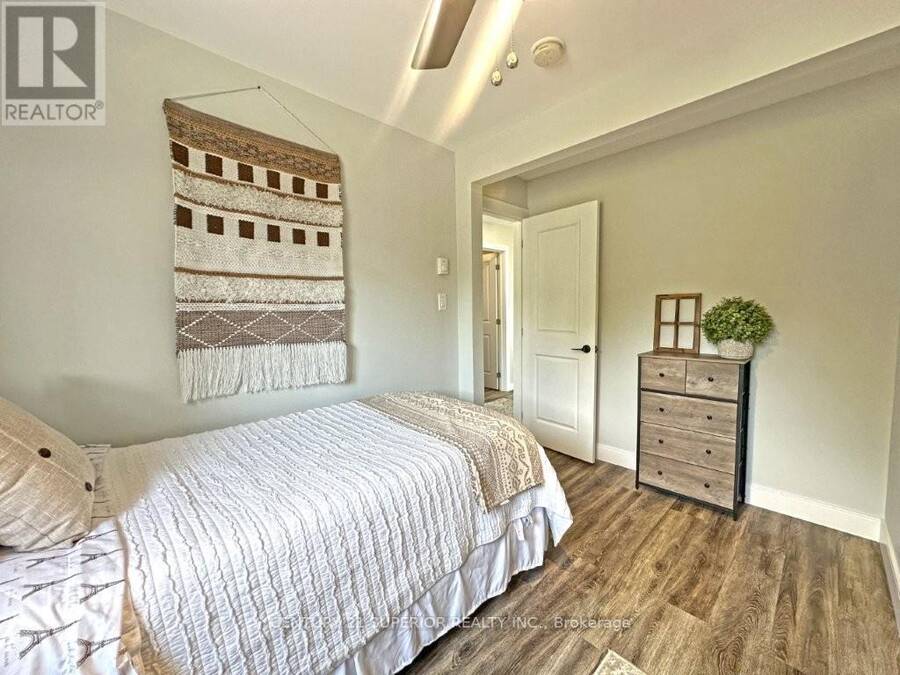
- 4 bedrooms
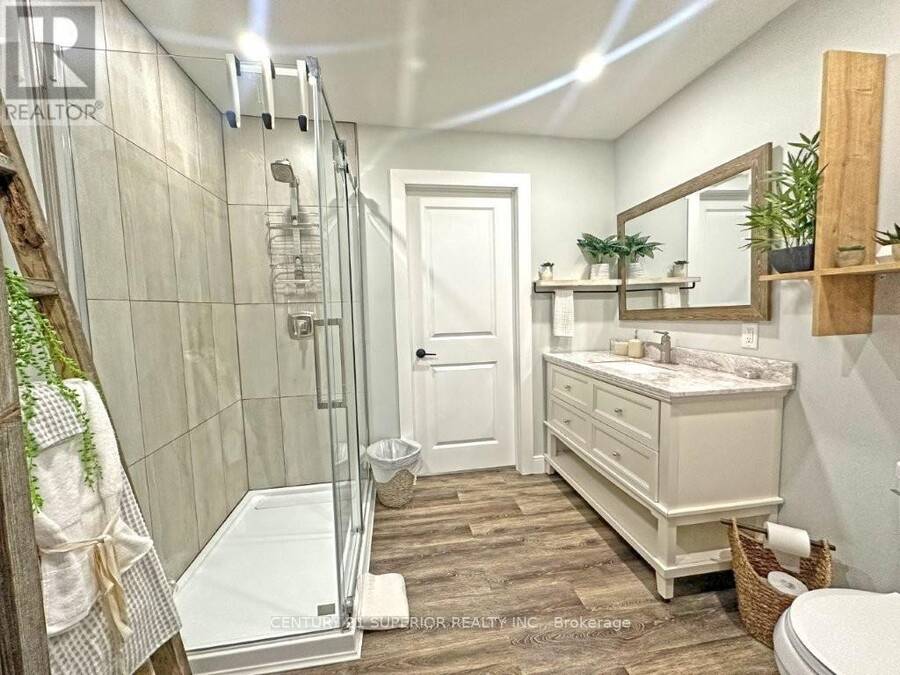
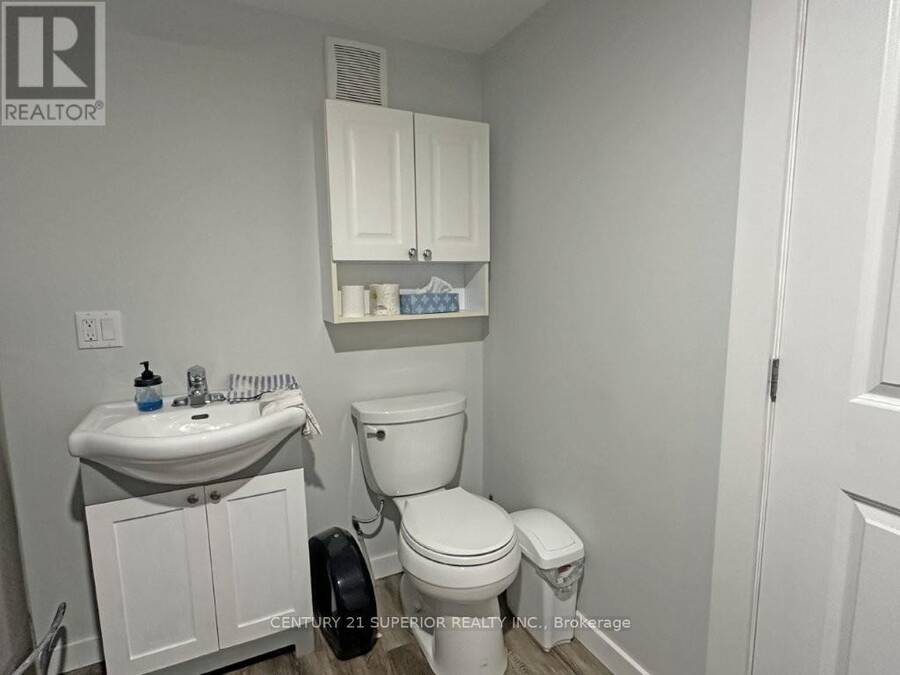
- 3 bathrooms
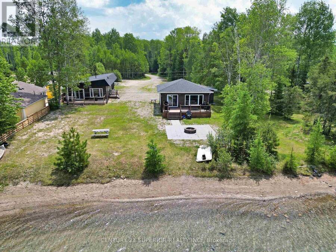
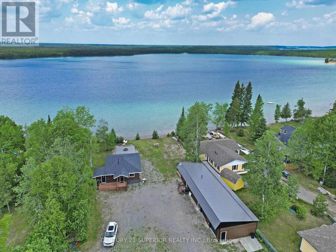
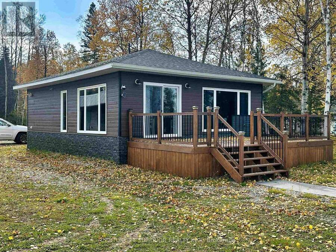
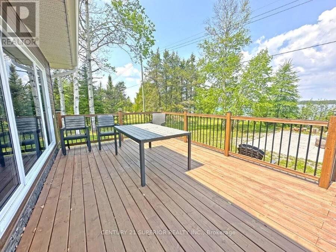
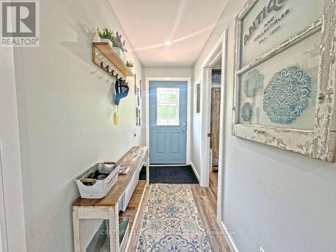
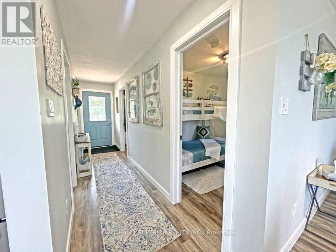
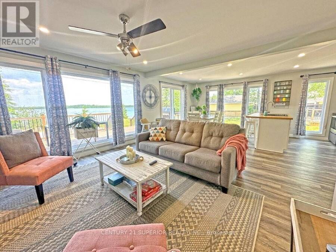
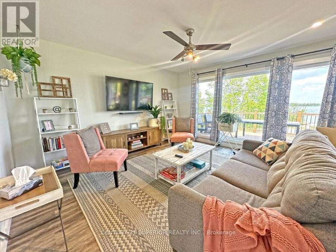
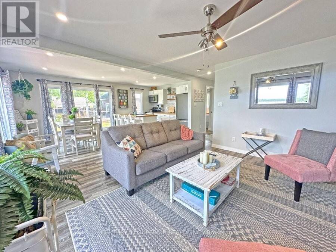
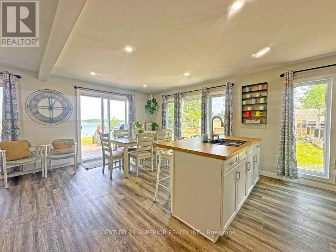
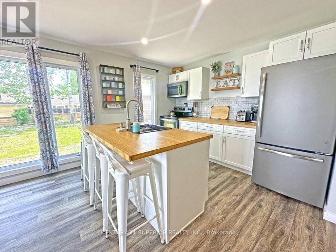
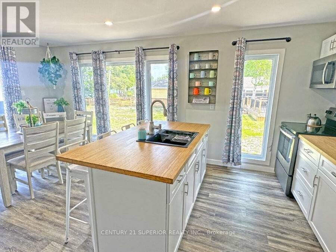
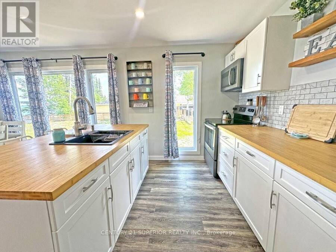
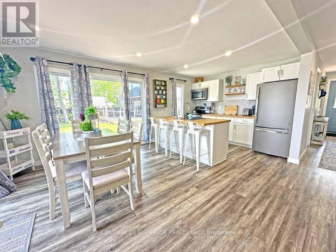
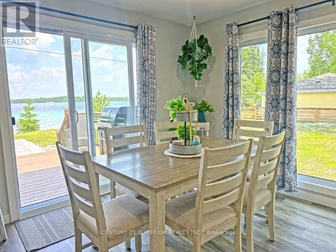
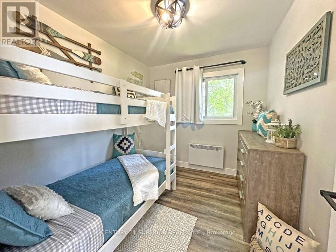
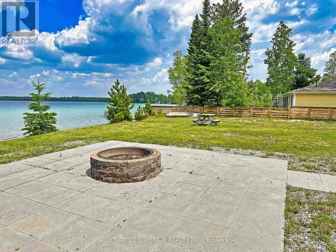
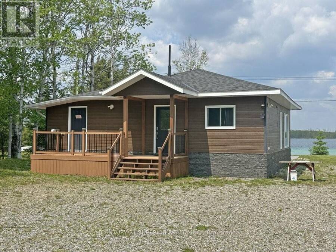
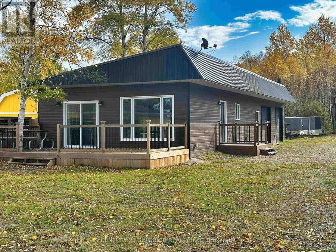
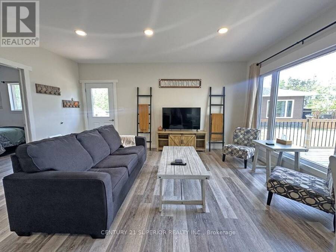
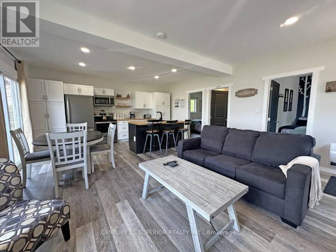
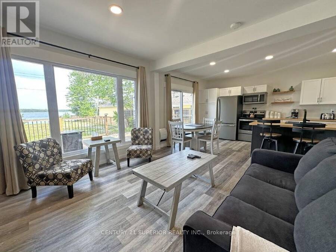
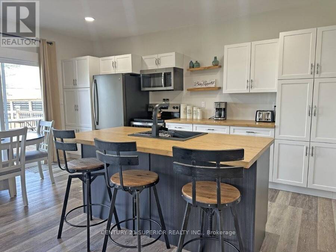
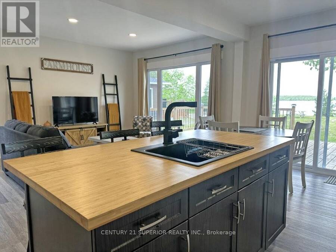
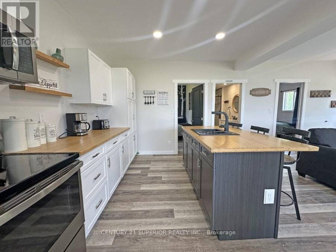
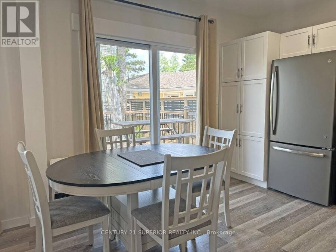
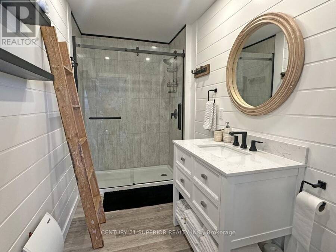
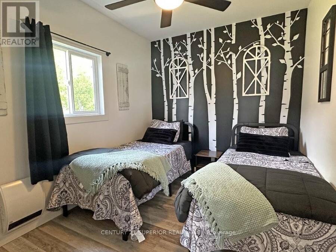
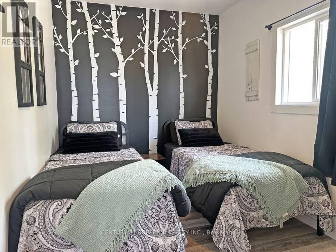
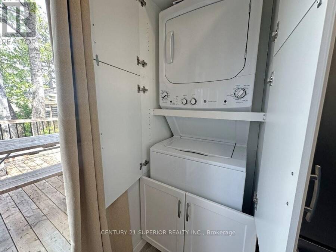
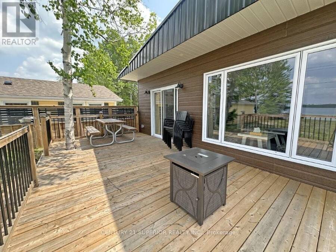
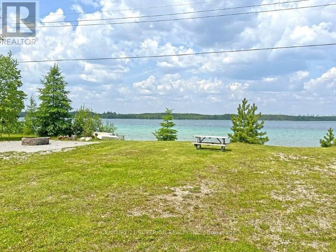
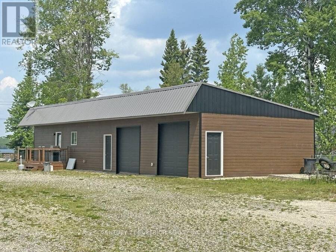
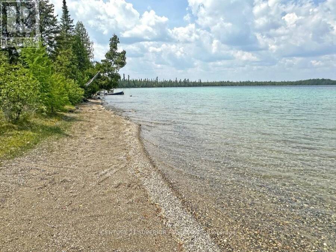
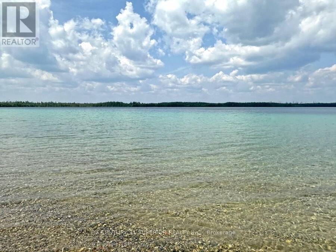
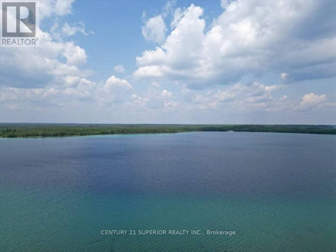
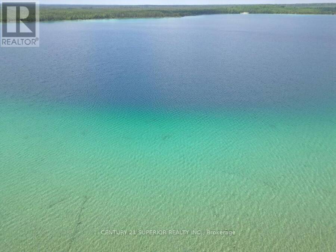
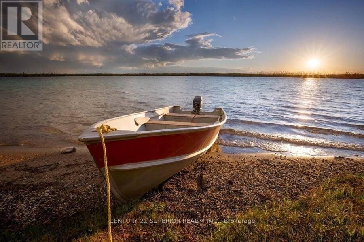
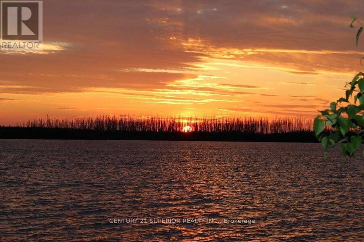
Welcome to your lakeside escape on the serene shores of Pamela Lake — a beautifully renovated retreat offering not just one, but two fully updated homes on nearly an acre of private land. The main 2-bedroom cabin is a showstopper, blending open-concept living with French country charm. It features a stylish kitchen with a breakfast island, separate dining area, main floor laundry, a tastefully updated 3-piece bathroom, and a huge lake-facing deck perfect for soaking in the views of Pamela Lake’s unique tri-colored waters. The 2-bedroom guest house is equally impressive with soaring ceilings, a bright and open living space, a sleek modern bathroom ... read more
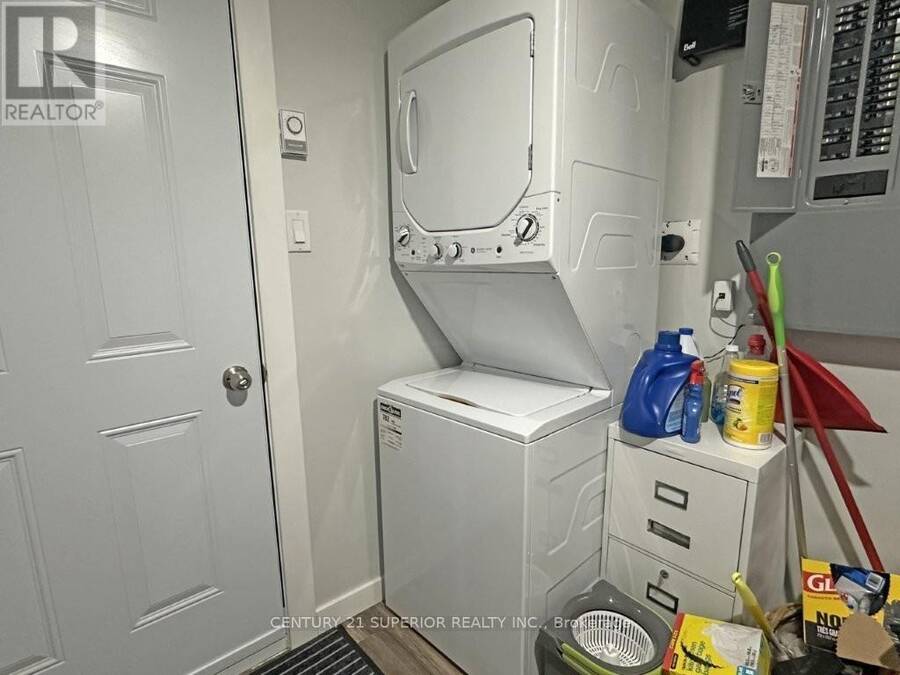
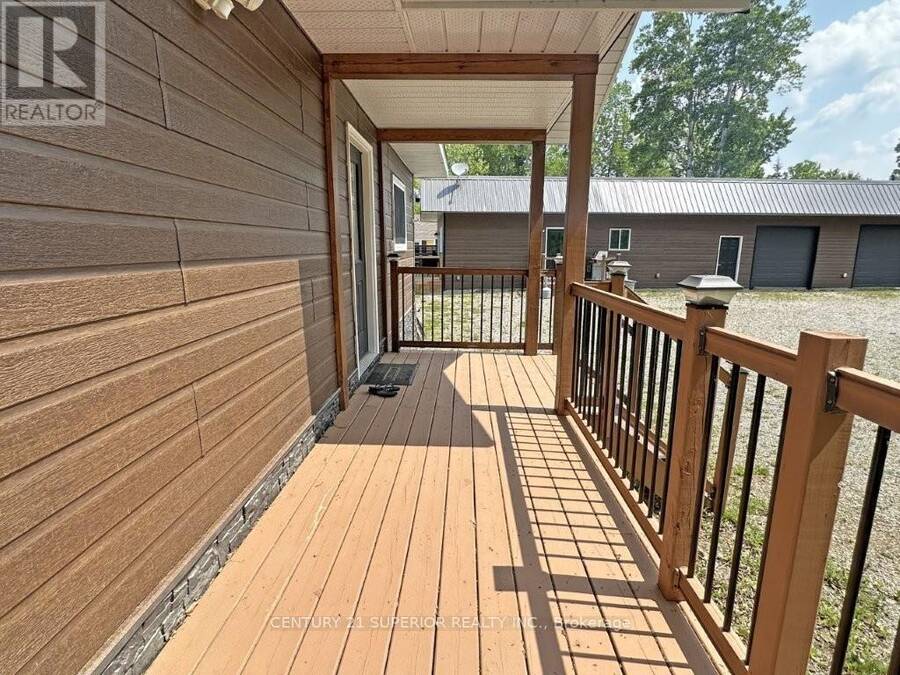
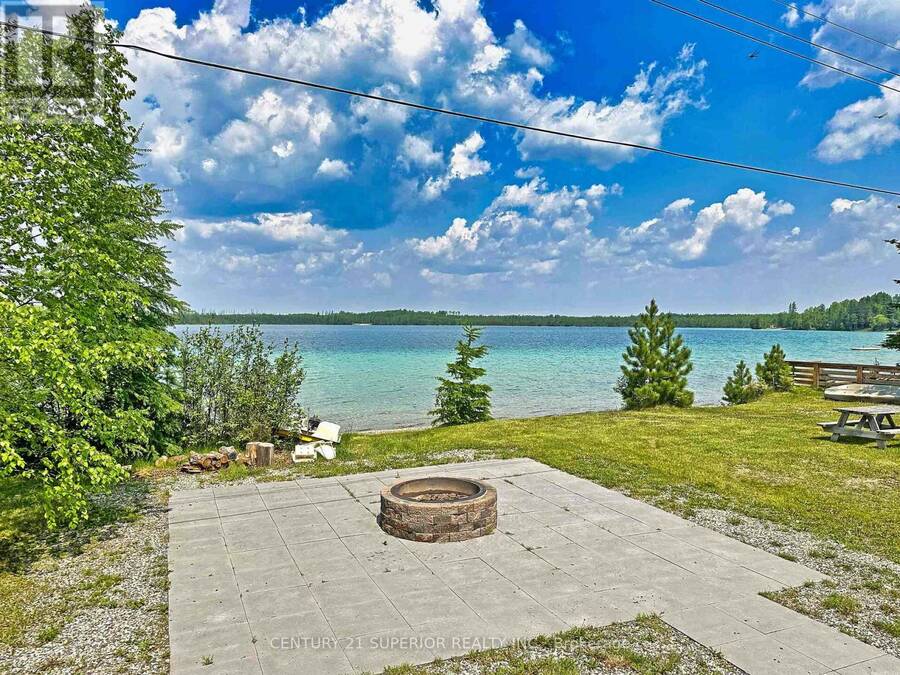
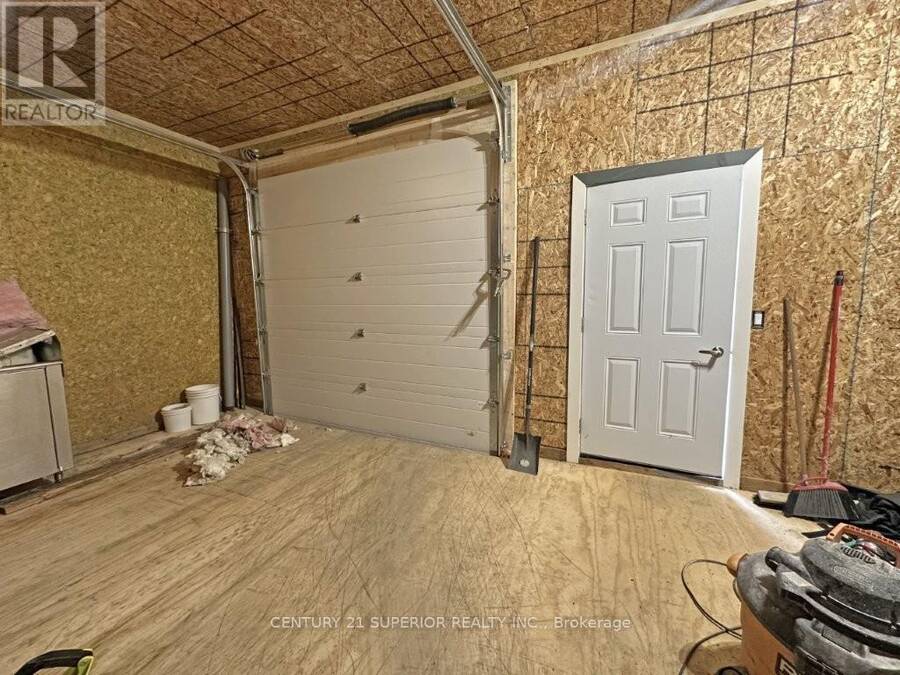
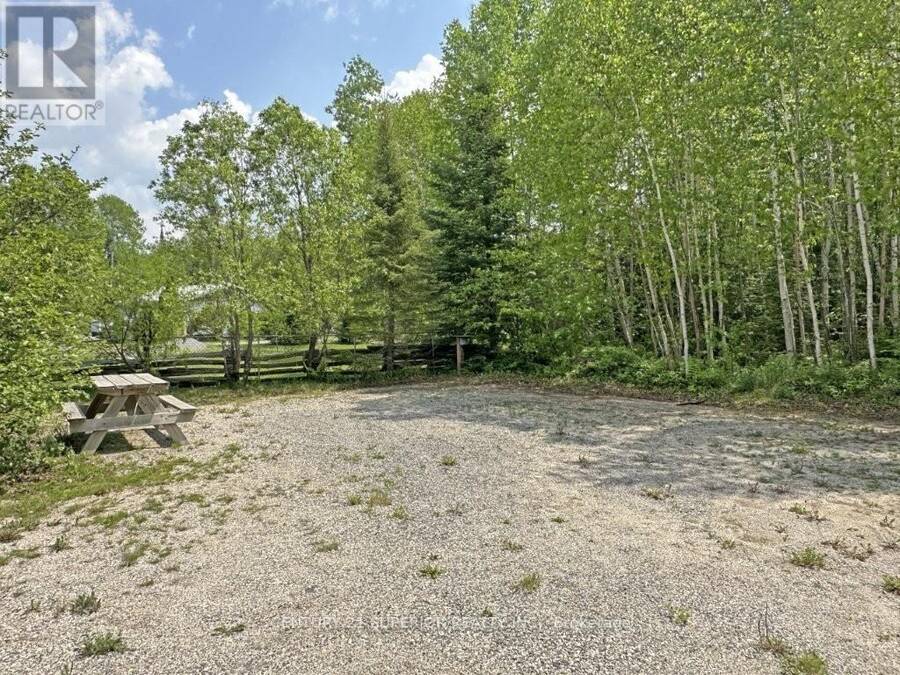
Welcome to your lakeside escape on the serene shores of Pamela Lake — a beautifully renovated retreat offering not just one, but two fully updated homes on nearly an acre of private land. The main 2-bedroom cabin is a showstopper, blending open-concept living with French country charm. It features a stylish kitchen with a breakfast island, separate dining area, main floor laundry, a tastefully updated 3-piece bathroom, and a huge lake-facing deck perfect for soaking in the views of Pamela Lake’s unique tri-colored waters. The 2-bedroom guest house is equally impressive with soaring ceilings, a bright and open living space, a sleek modern bathroom with walk-in shower, and its own laundry. Two attached garages add plenty of storage and functionality. The property also boasts three separate RV hookup areas for added flexibility or rental potential. A large patio and firepit area overlook the lake’s breathtaking sunsets, creating the perfect gathering space. Known for its incredible fishing—especially for walleye and northern pike—Pamela Lake is a tranquil haven surrounded by pristine boreal forest, ideal for year-round living, vacationing, or as a fully booked Airbnb investment. Don’t miss this rare opportunity to own a private waterfront retreat with room for guests and income! Visit www.century21superior.com for more info. (id:25417)
- Listing ID: X13444530
- Property Type: Single Family
| Property | |
|---|---|
| Style: | Bungalow |
| Ownership: | Freehold |
| Lot Size: | 125 FT (1/2 - 1.99 Acres) |
| Parking: | Attached Garage |
| Waterfront: | Yes |
| Building | |
|---|---|
| Type: | Single Family House |
| Appliances: | Window Coverings and Oven - Built-In |
| HVAC: | Baseboard Heaters and Fireplace Electric |
| Basement: | None |
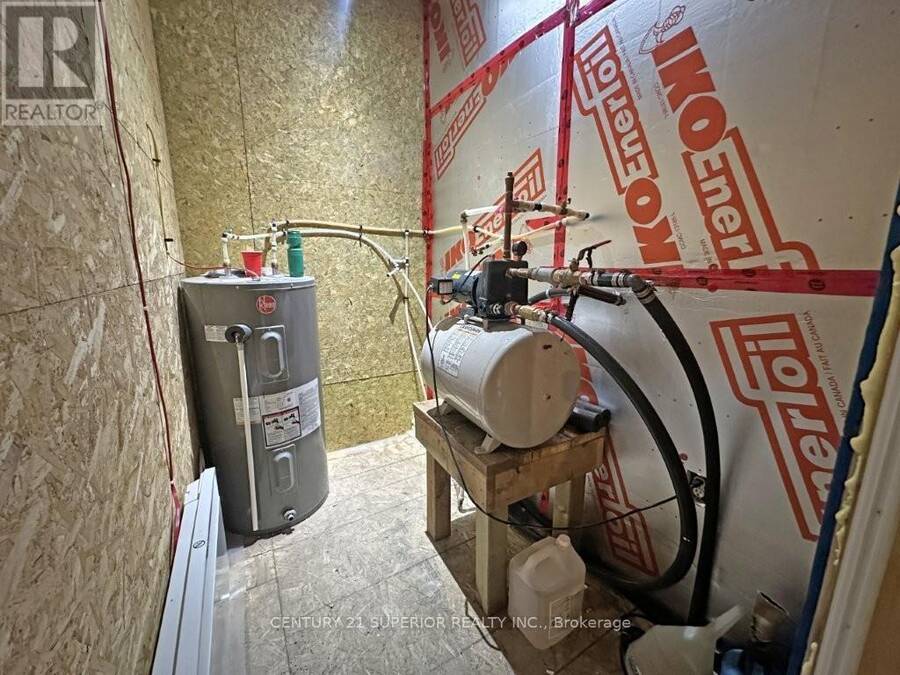
| Utilities: | Septic System |
| Location | |
|---|---|
| Municipality: | Greenstone |
| Province: | Ontario |
| Rooms | Level | Dimensions |
|---|---|---|
| Other | Main level | Measurements not available |
| Kitchen | Main level | 5.18 m x 2.98 m |
| Living room | Main level | 5.18 m x 4.38 m |
| Bathroom | Main level | Measurements not available |
| Bedroom | Main level | 2.56 m x 3.65 m |
| Bedroom 2 | Main level | 2.56 m x 3.65 m |
| Bathroom | Main level | Measurements not available |
| Laundry room | Main level | 3.07 m x 2.25 m |
| Living room | Main level | 4.11 m x 4.08 m |
| Primary Bedroom | Main level | 3.59 m x 3.41 m |
| Kitchen | Main level | 2.83 m x 3.35 m |
| Dining room | Main level | 3.07 m x 3.35 m |
| Bedroom | Main level | 2.43 m x 2.89 m |
Book a showing to see this HWY 625 Home in Greenstone
This property has so much to offer. Book a private showing now, as you do not want to miss out on 39 HWY 625 in Greenstone, Ontario!
Private Showing Request
Send a request to book a private showing for
.
Please Note: Information you supply in the contact form will be kept fully confidential.
Is this waterfront home the right property for you? Start a conversation to find out.
Get Directions to this Property
Not sure where this property is? Get directions to this HWY 625 Home in Greenstone.


Provided by Century 21 Superior Realty Inc.. MLS®, REALTOR®, and the associated logos are trademarks of the Canadian Real Estate Association.

This REALTOR.ca listing content is owned and licensed by REALTOR® members of the Canadian Real Estate Association.
Have questions or need more information about this home? Don't know where to begin? Then, let us connect you with the best real estate agent to guide you.

Inquiries submitted through this website will be responded to by a local sales representative from Royal LePage®.
Start a Conversation by Text
Provide your full name, phone and email to start a conversation by text message.
Please Note: Information you supply in the contact form will be kept fully confidential.
Start a Conversation by Email
Provide your full name and email to start a conversation by email.
Please Note: Information you supply in the contact form will be kept fully confidential.