
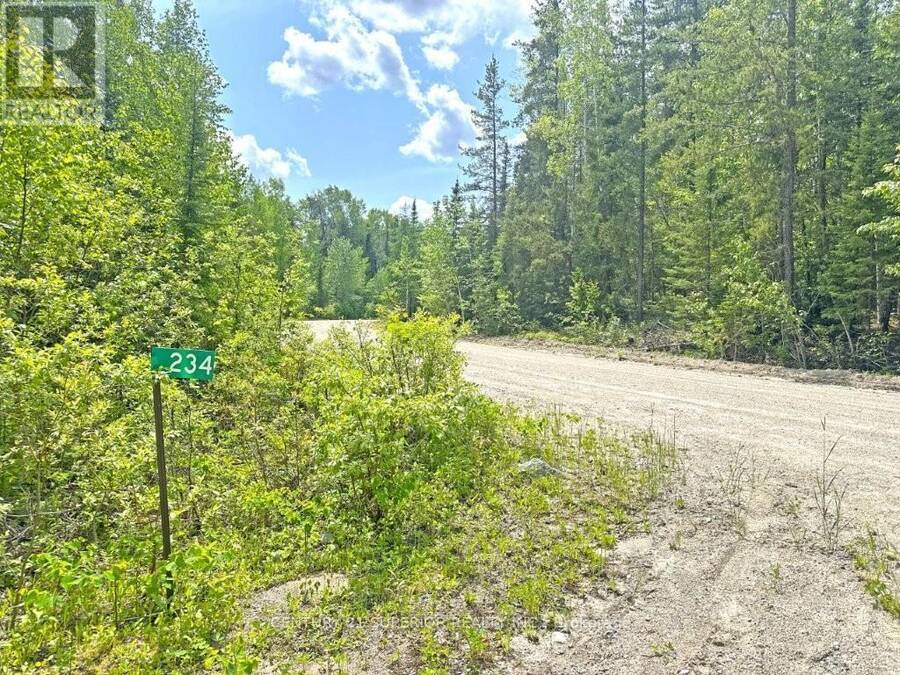
234 EAGLE NEST ROAD, Greenstone, Ontario P0T 2H0

$169,900.00
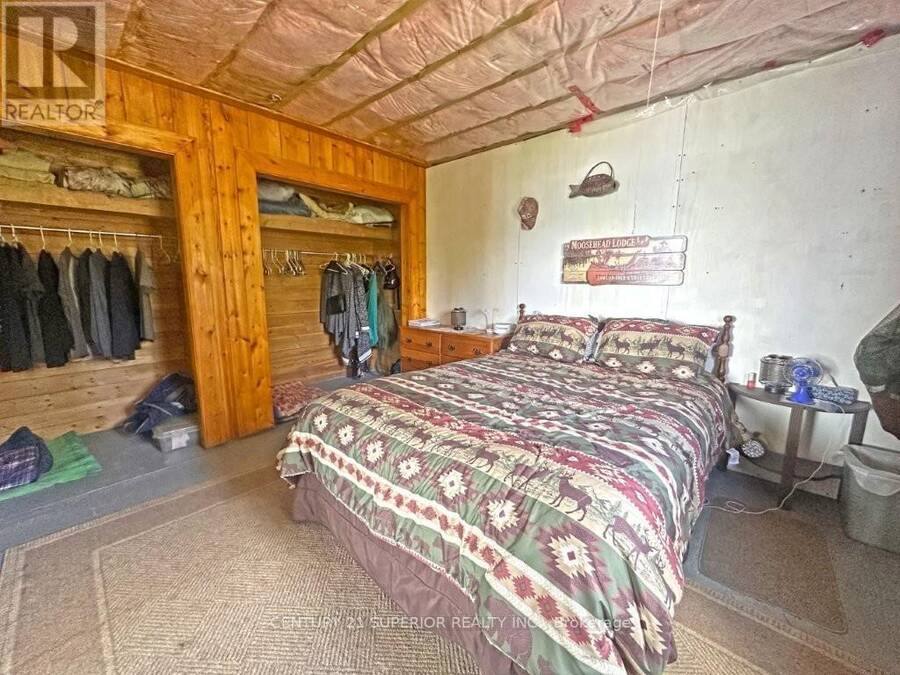
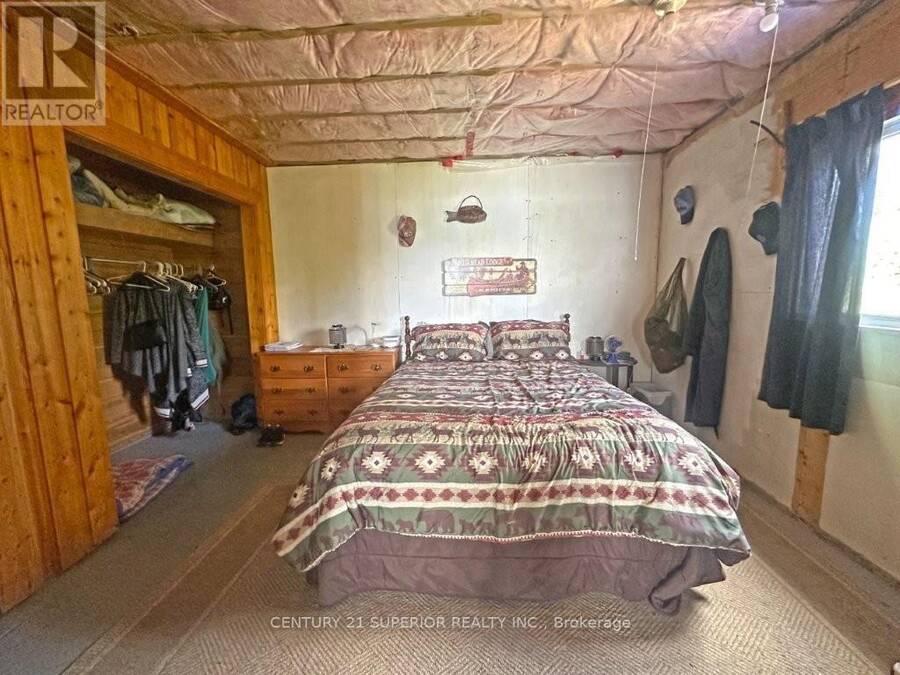
- 3 bedrooms
- 1 bathrooms
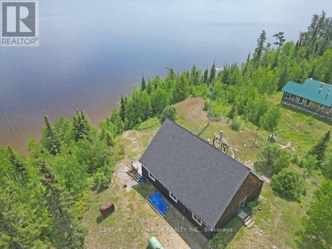
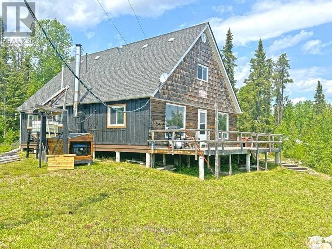
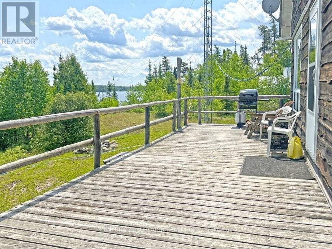
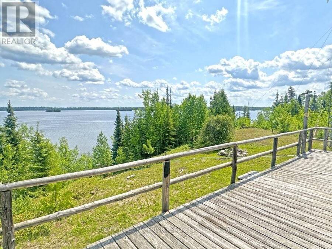
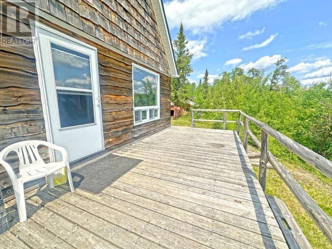
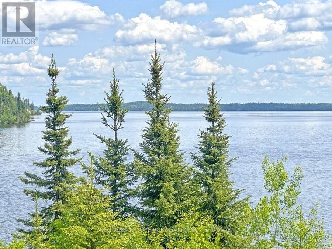
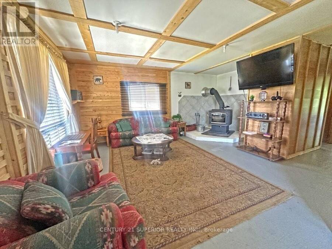
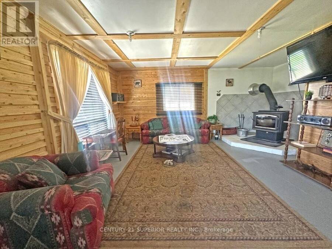
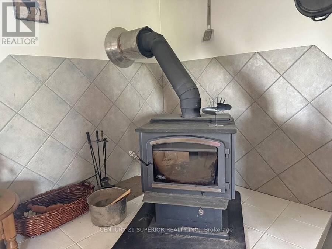
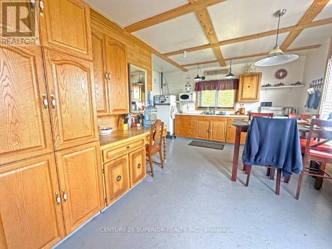
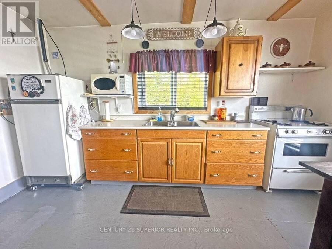
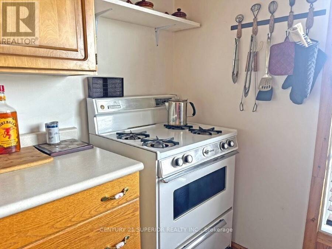
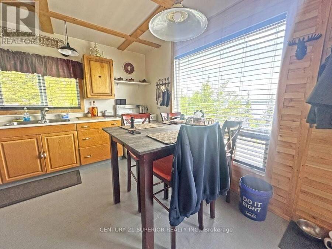
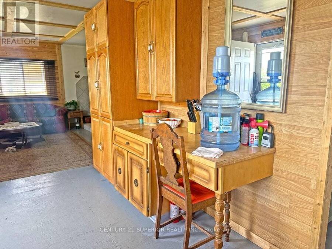
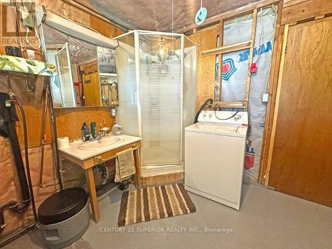
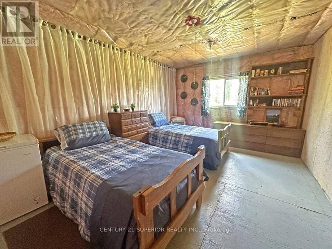
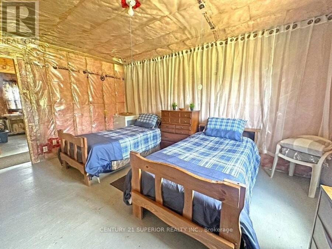
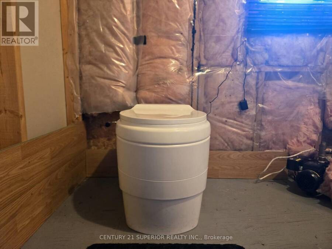
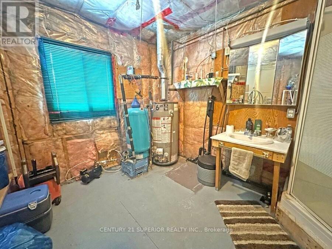
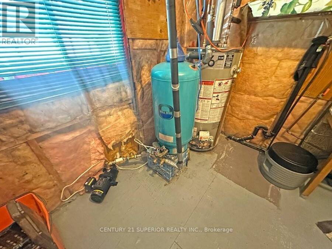
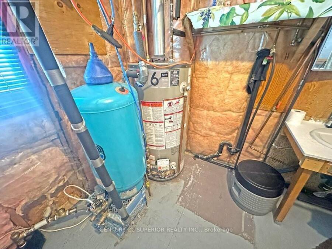
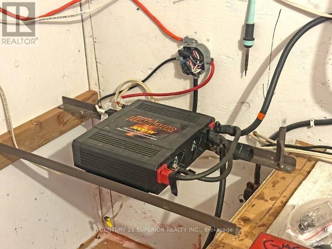
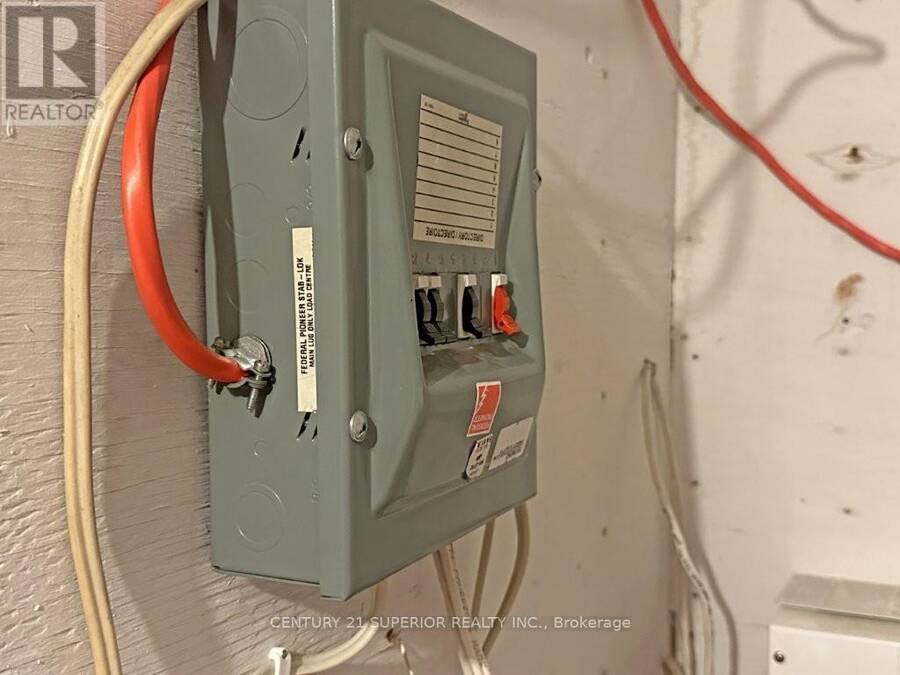
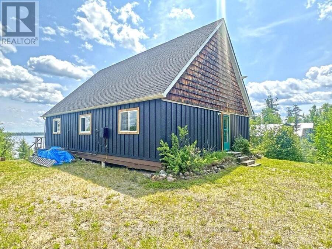
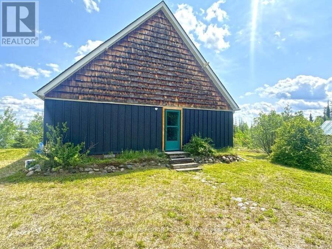
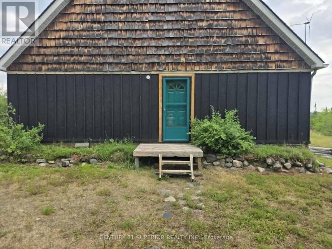
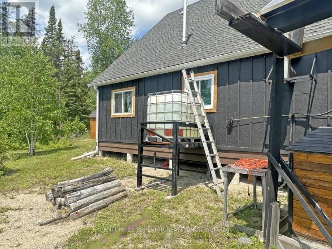
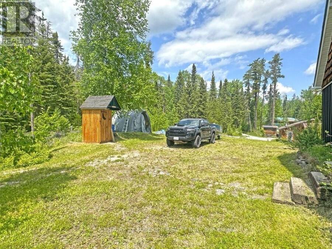
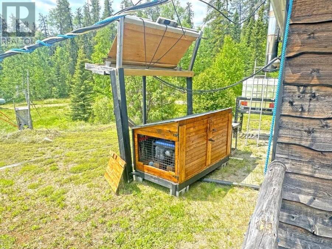
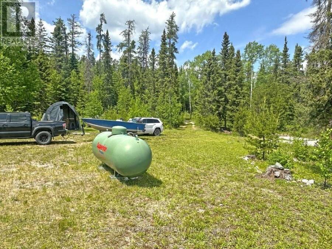
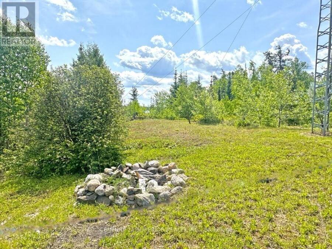
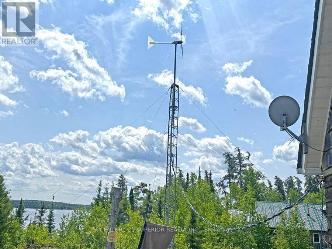
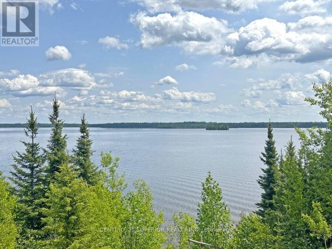
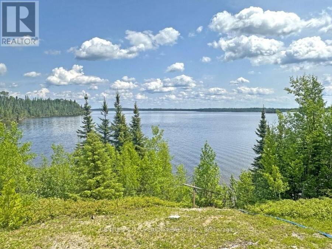
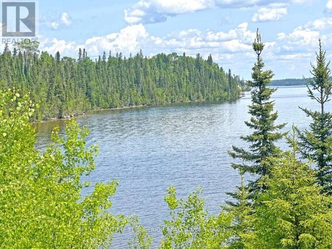
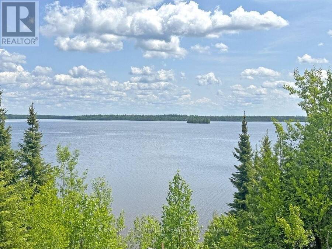
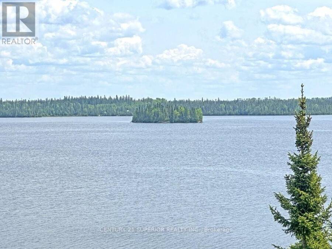
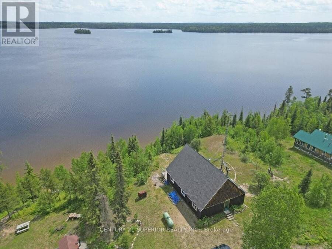
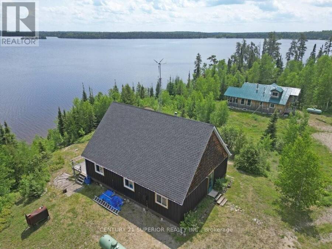
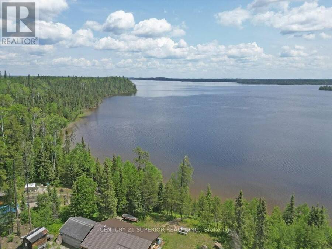
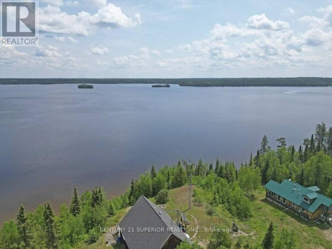
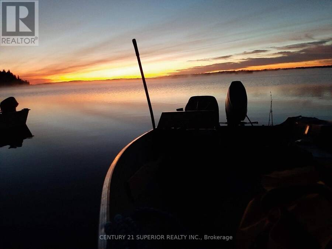
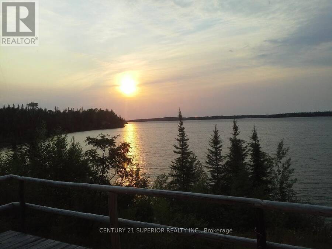
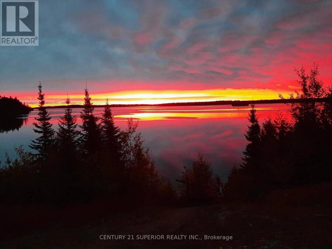
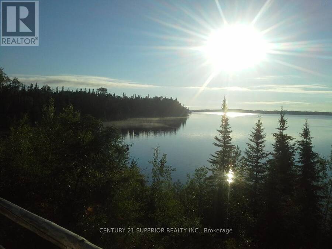
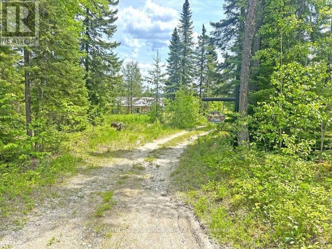
Discover the perfect off-grid lakeside retreat on pristine Lower Twin Lake in Nakina, Ontario. This 3-bedroom cabin offers everything you need for a remote getaway or basecamp while working in the nearby Ring of Fire development. Featuring an open-concept living room and kitchen with a cozy corner woodstove, main floor laundry, 3pc bathroom and an unfinished loft brimming with potential, this affordable escape blends rustic charm with practical comfort. Powered by both a solar system or wind power and/or generator the cabin includes year-round road access and comes fully furnished including a fishing boat with 2 outboard motors so it?s ready to enjoy ... read more
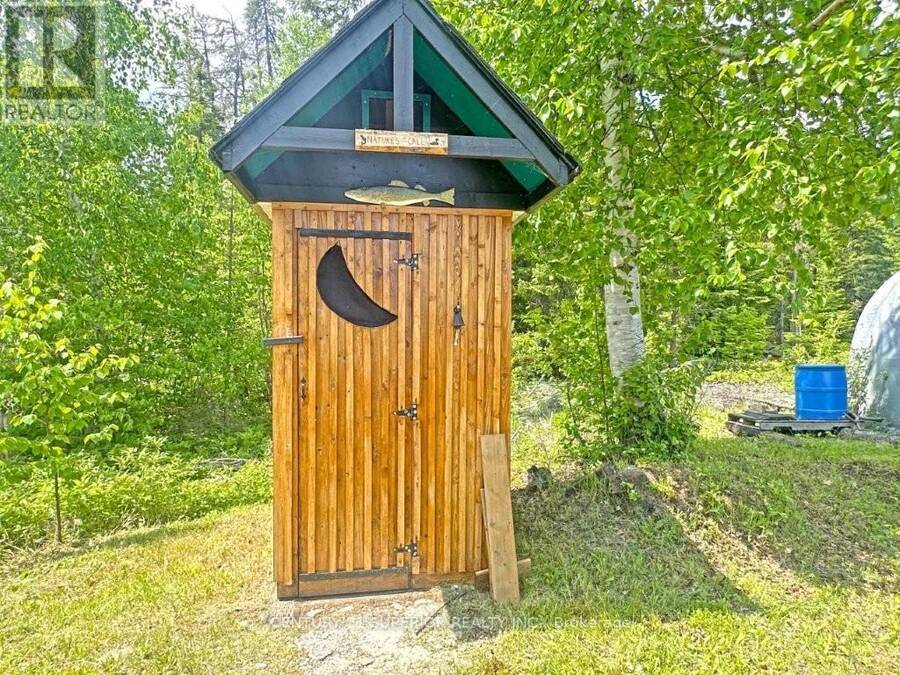
Discover the perfect off-grid lakeside retreat on pristine Lower Twin Lake in Nakina, Ontario. This 3-bedroom cabin offers everything you need for a remote getaway or basecamp while working in the nearby Ring of Fire development. Featuring an open-concept living room and kitchen with a cozy corner woodstove, main floor laundry, 3pc bathroom and an unfinished loft brimming with potential, this affordable escape blends rustic charm with practical comfort. Powered by both a solar system or wind power and/or generator the cabin includes year-round road access and comes fully furnished including a fishing boat with 2 outboard motors so it?s ready to enjoy from day one. Lower Twin Lake is a hidden gem for anglers and hunters, known for world-class walleye and trophy pike fishing, with easy access to brook trout streams nearby. The surrounding wilderness is rich with black bear and moose, offering incredible hunting opportunities. Whether you're looking to live off the grid or simply escape to nature, this private waterfront cabin is your gateway to one of Ontario?s last true outdoor frontiers. Visit www.century21superior.com for more info & pics (id:25417)
Price reduced $20,000 (10.53%) from the list price.
- Listing ID: X13568564
- Property Type: Single Family
| Property | |
|---|---|
| Ownership: | Freehold |
| Lot Size: | 94.8 FT (1/2 - 1.99 Acres) |
| Parking: | No Garage |
| Waterfront: | Yes |
| Building | |
|---|---|
| Type: | Single Family House |
| HVAC: | Fireplace and Other Wood |
| Exterior: | Wood |
| Basement: | None |
| Location | |
|---|---|
| Municipality: | Greenstone |
| Province: | Ontario |
| Community Features: | Fishing |
| Rooms | Level | Dimensions |
|---|---|---|
| Living room | Main level | 4.32 m x 4.48 m |
| Primary Bedroom | Main level | 3.38 m x 3.96 m |
| Kitchen | Main level | 4.26 m x 4.72 m |
| Bedroom | Main level | 3.56 m x 4.66 m |
| Bedroom 2 | Main level | 3.29 m x 3.07 m |
| Bathroom | Main level | Measurements not available |
| Laundry room | Main level | 3.2 m x 3.04 m |
Book a showing to see this Eagle Nest Road Home in Greenstone
This property has so much to offer. Book a private showing now, as you do not want to miss out on 234 EAGLE NEST ROAD in Greenstone, Ontario!
Private Showing Request
Send a request to book a private showing for
.
Please Note: Information you supply in the contact form will be kept fully confidential.
Is this waterfront home the right property for you? Start a conversation to find out.
Get Directions to this Property
Not sure where this property is? Get directions to this Eagle Nest Road Home in Greenstone.


Provided by Century 21 Superior Realty Inc.. MLS®, REALTOR®, and the associated logos are trademarks of the Canadian Real Estate Association.

This REALTOR.ca listing content is owned and licensed by REALTOR® members of the Canadian Real Estate Association.
Have questions or need more information about this home? Don't know where to begin? Then, let us connect you with the best real estate agent to guide you.

Inquiries submitted through this website will be responded to by a local sales representative from Royal LePage®.
Start a Conversation by Text
Provide your full name, phone and email to start a conversation by text message.
Please Note: Information you supply in the contact form will be kept fully confidential.
Start a Conversation by Email
Provide your full name and email to start a conversation by email.
Please Note: Information you supply in the contact form will be kept fully confidential.