
118 Kenogami RD, Greenstone, Ontario P0T 2A0

$210,000.00
- 5 bedrooms
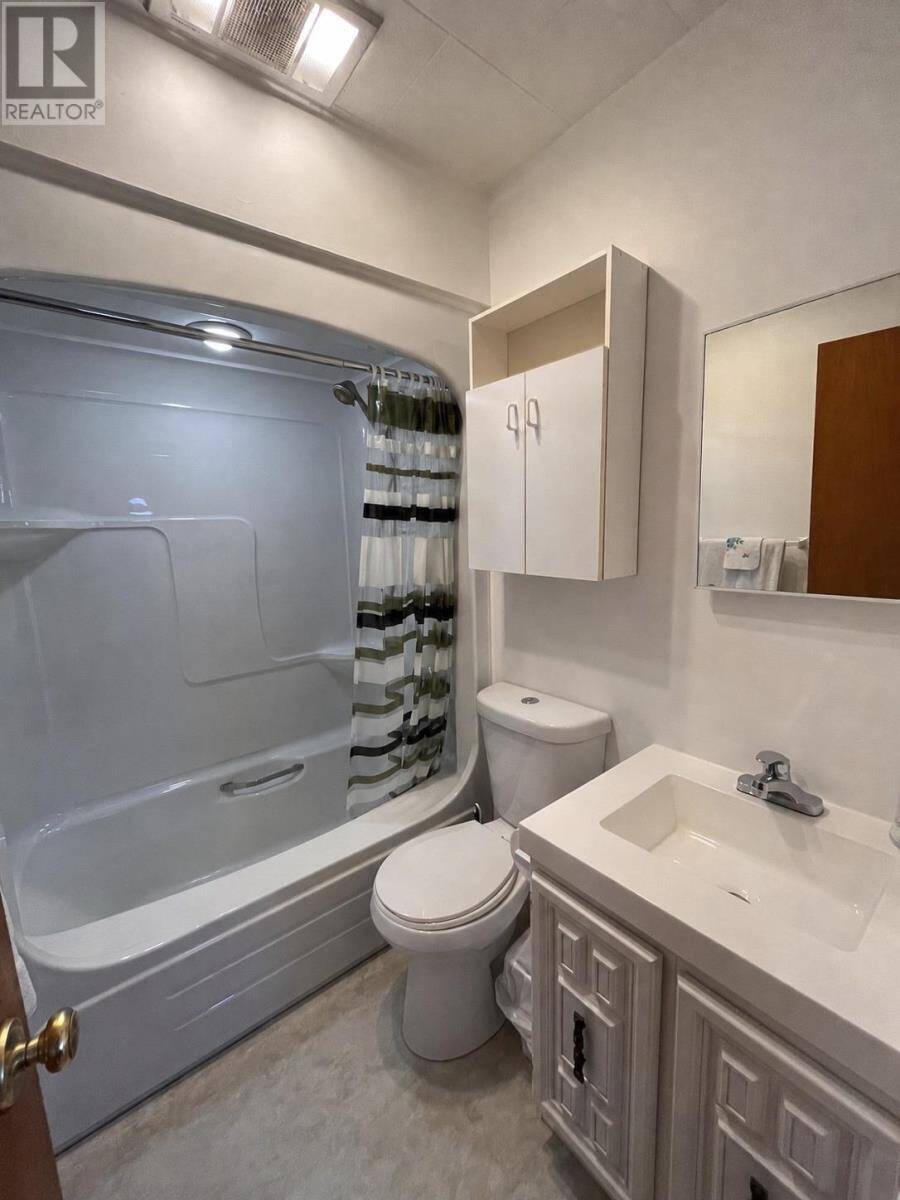
- 3 bathrooms
- 920 Square Feet
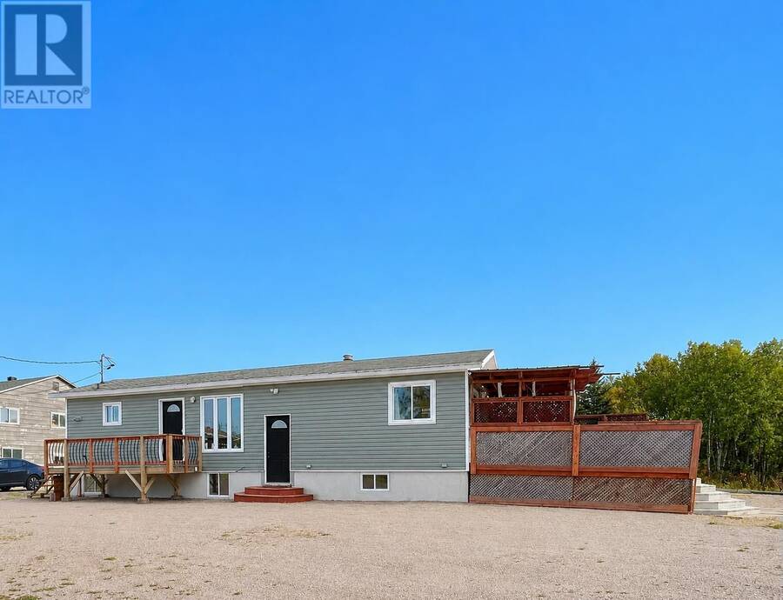
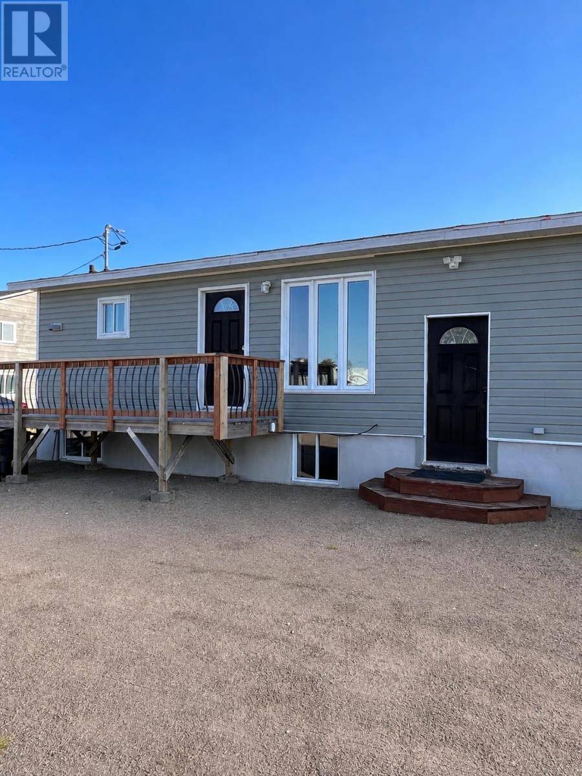
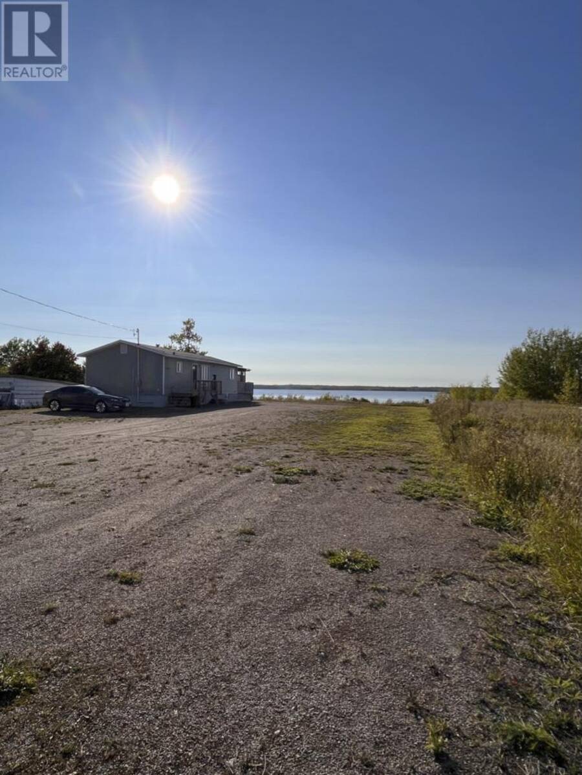
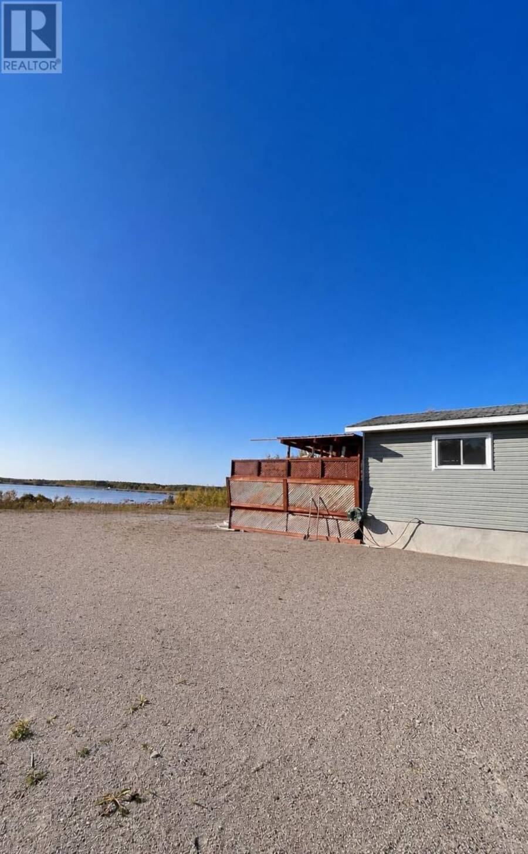
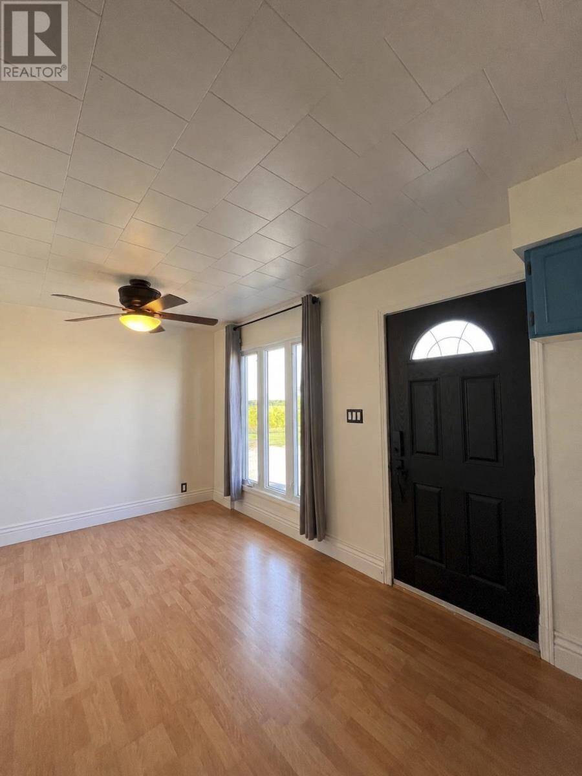
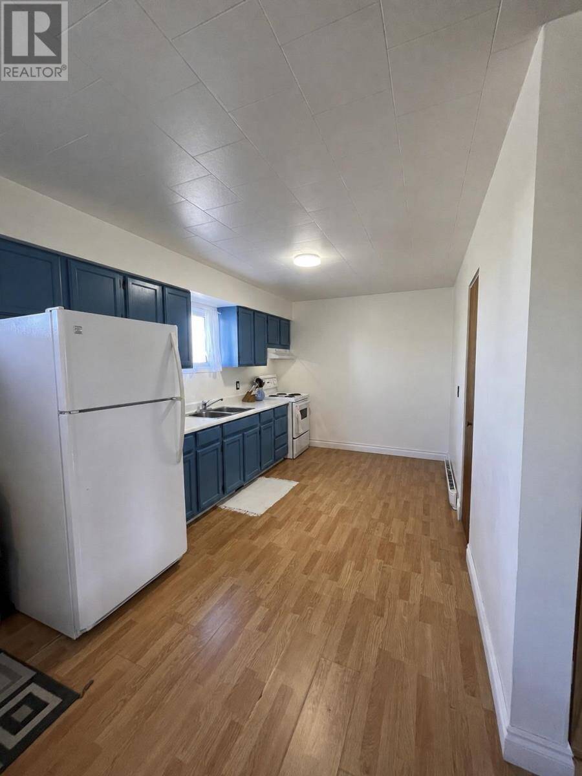
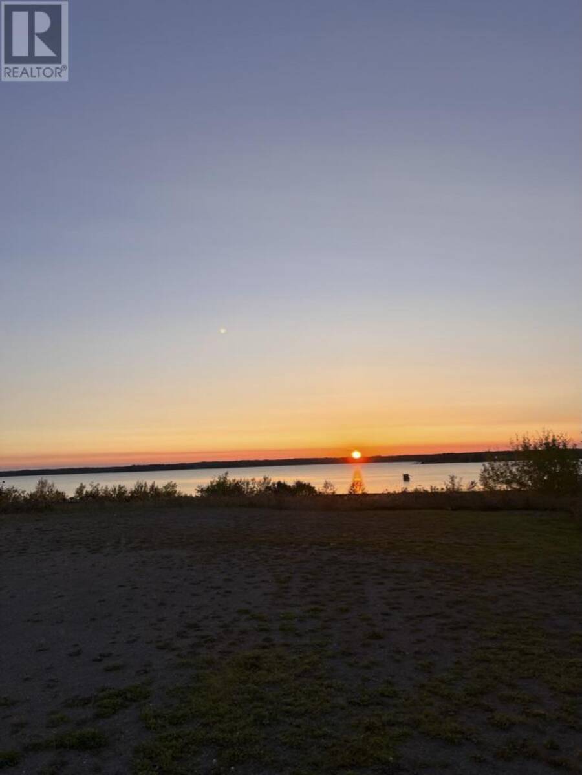
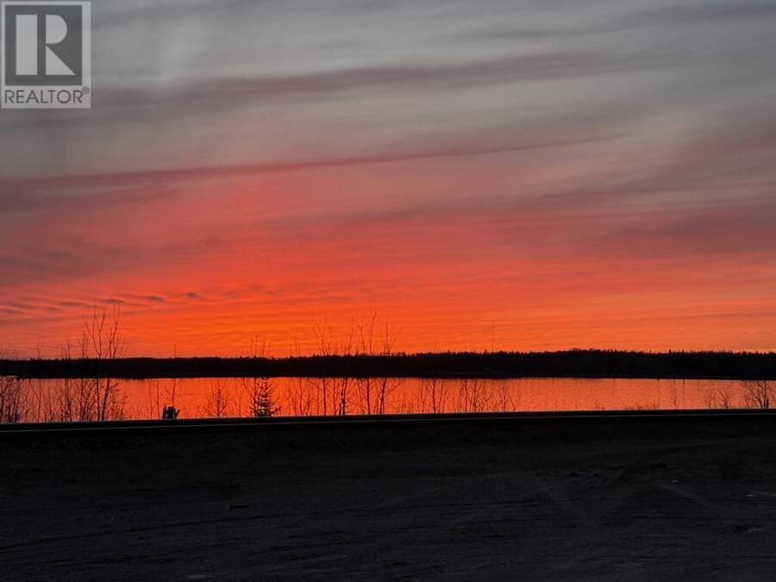
investment potential meets an incredible setting! Situated on a large double lot with beautiful views of Long Lake, this spacious property offers a unique layout with plenty of possibilities. Featuring 5 bedrooms, 3 bathrooms and 2 kitchens, the home offers excellent potential for the savvy investor looking to explore a multi-unit conversion, or for those simply needing plenty of space. New Listing. Enjoy breathtaking evening sunsets over Long Lake right from home. Recent exterior improvements include new siding in July 2022 and new shingles, soffit and eavestrough in September 2023. With its generous lot, lake views, flexible layout and investment ... read more
investment potential meets an incredible setting! Situated on a large double lot with beautiful views of Long Lake, this spacious property offers a unique layout with plenty of possibilities. Featuring 5 bedrooms, 3 bathrooms and 2 kitchens, the home offers excellent potential for the savvy investor looking to explore a multi-unit conversion, or for those simply needing plenty of space. New Listing. Enjoy breathtaking evening sunsets over Long Lake right from home. Recent exterior improvements include new siding in July 2022 and new shingles, soffit and eavestrough in September 2023. With its generous lot, lake views, flexible layout and investment potential, this Greenstone property is one you’ll want to see for yourself. Bring your ideas and discover what this property has to offer! (id:25417)
- Listing ID: TB2602469
- Property Type: Single Family
| Property | |
|---|---|
| Style: | Bungalow |
| Lot Size: | Under 1/2 Acre |
| Parking: | No Garage |
| Building | |
|---|---|
| Appliances: | Dryer, Refrigerator, Washer and Stove |
| HVAC: | Baseboard Heaters and Fireplace Electric |
| Exterior: | Vinyl |
| Basement: | Full (Partially Finished) |
| Utilities: | Cable, Electricity, Natural Gas, Telephone and Sanitary Sewer |
| Location | |
|---|---|
| Municipality: | Greenstone |
| Province: | Ontario |
| Rooms | Level | Dimensions |
|---|---|---|
| Bedroom | Basement | 8.9 x 10.10 |
| Bedroom | Basement | 8.7 x 13.5 |
| Bedroom | Basement | 10.5 x 14.7 |
| Bathroom | Basement | 4pc |
| Bonus Room | Basement | 10.11 x 14 |
| Living room | Main level | 25.5 x 9 |
| Primary Bedroom | Main level | 11.7 x 7.10 |
| Kitchen | Main level | 25.5 x 9 |
| Bedroom | Main level | 12 x 9.10 |
| Bathroom | Main level | 4pc |
| Bathroom | Main level | 3pc |
| Family room | Main level | 19 x 15.6 |
Book a showing to see this home in Greenstone
This property has so much to offer. Book a private showing now, as you do not want to miss out on 118 Kenogami RD in Greenstone, Ontario!
Private Showing Request
Send a request to book a private showing for
.
Please Note: Information you supply in the contact form will be kept fully confidential.
Is this home the right property for you? Start a conversation to find out.
Get Directions to this Property
Not sure where this property is? Get directions to this condo in Greenstone Ontario.


Provided by RE/MAX FIRST CHOICE REALTY LTD.. MLS®, REALTOR®, and the associated logos are trademarks of the Canadian Real Estate Association.

This REALTOR.ca listing content is owned and licensed by REALTOR® members of the Canadian Real Estate Association.
Have questions or need more information about this home? Don't know where to begin? Then, let us connect you with the best real estate agent to guide you.

Inquiries submitted through this website will be responded to by a local sales representative from Royal LePage®.
Start a Conversation by Text
Provide your full name, phone and email to start a conversation by text message.
Please Note: Information you supply in the contact form will be kept fully confidential.
Start a Conversation by Email
Provide your full name and email to start a conversation by email.
Please Note: Information you supply in the contact form will be kept fully confidential.