
11348 HIGHWAY 11 HIGHWAY, Greenstone, Ontario P0T 2A0

$275,000.00
- 5 bedrooms
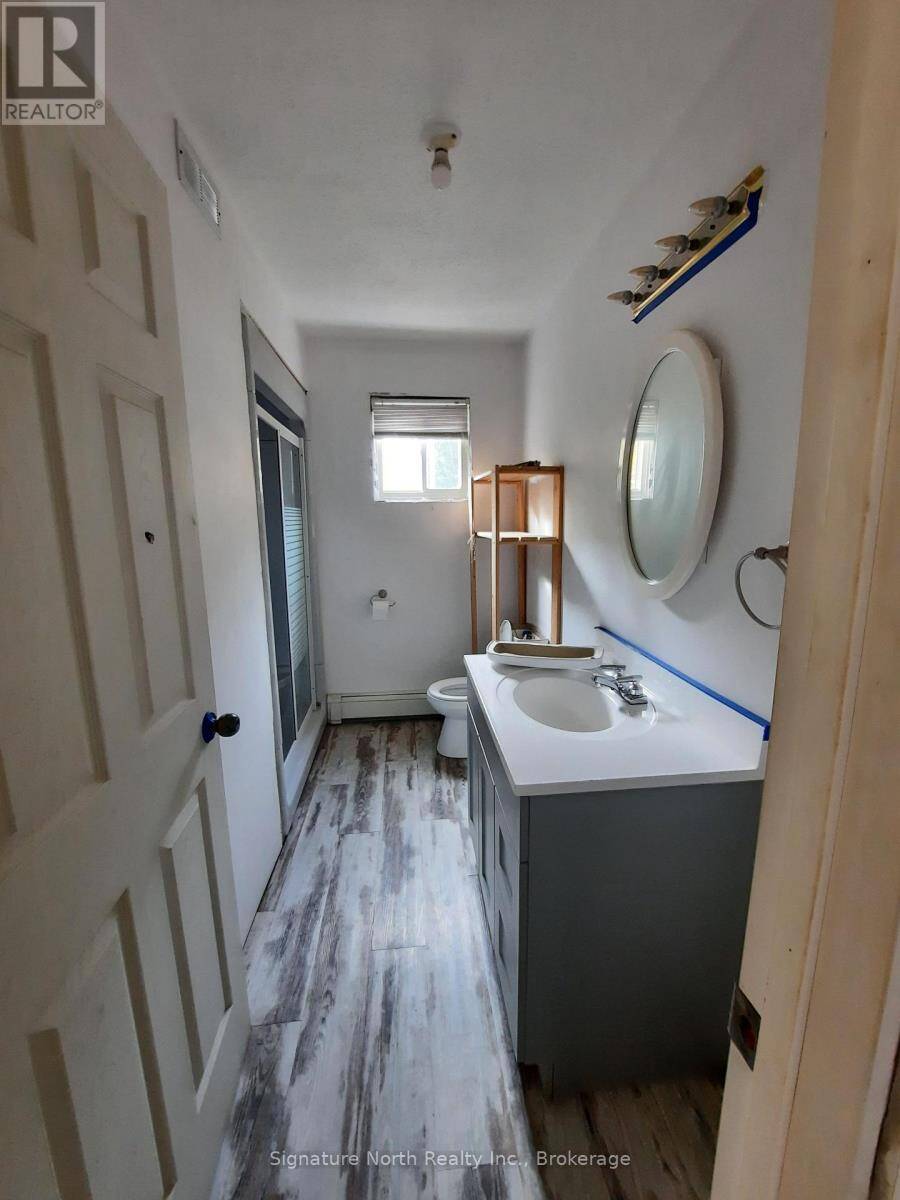
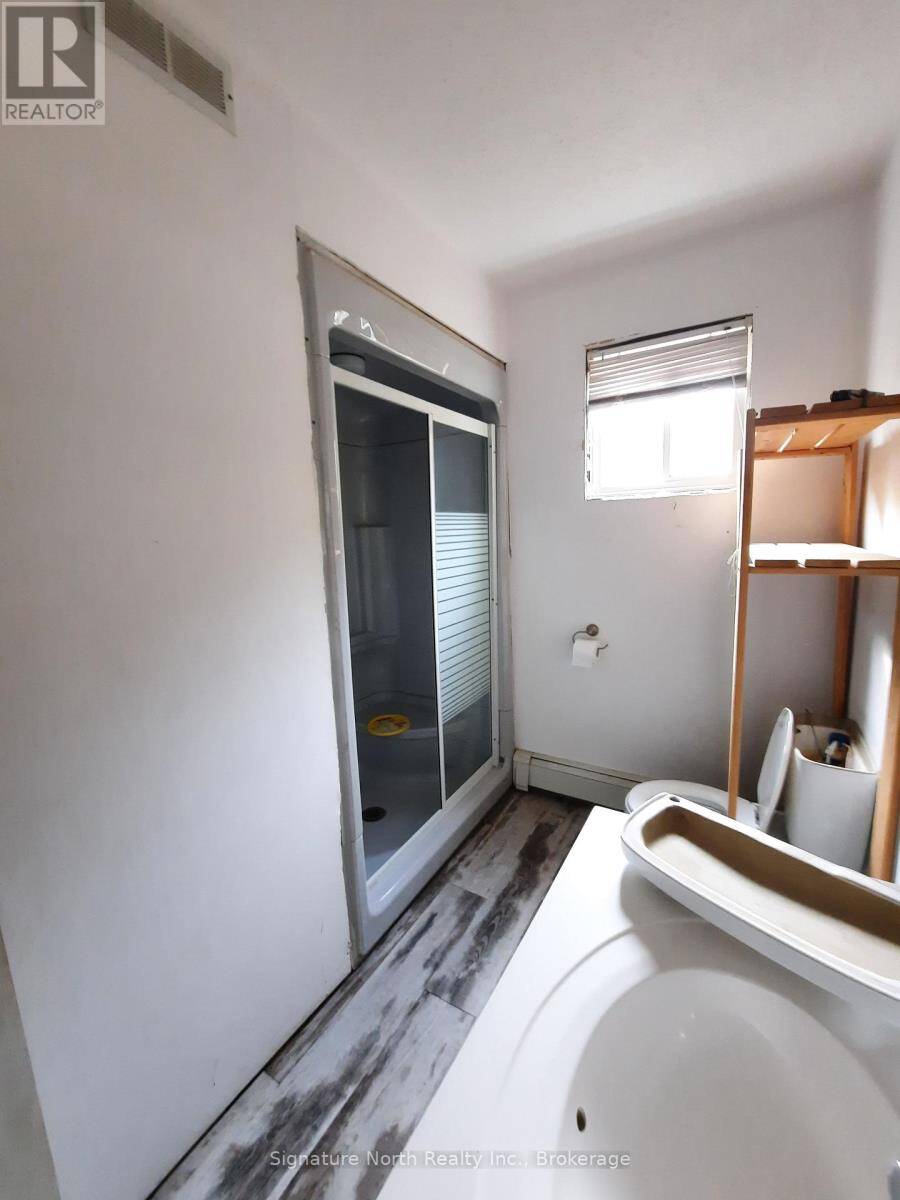
- 3 bathrooms
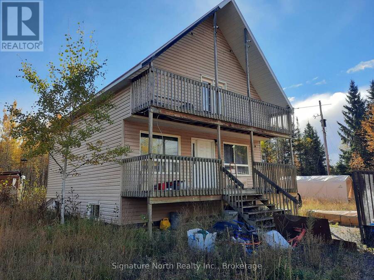
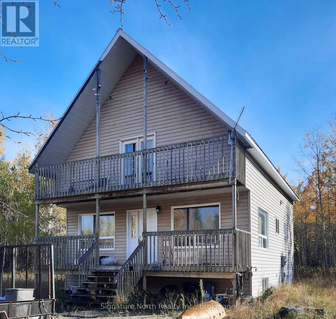
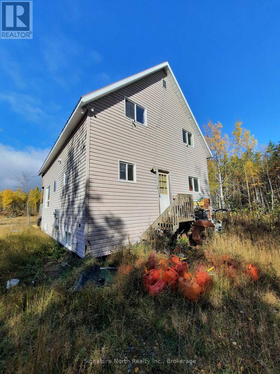
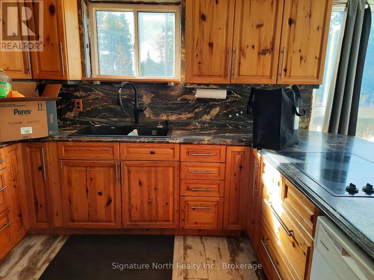
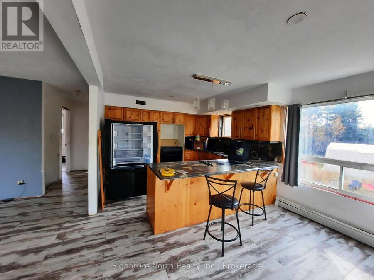
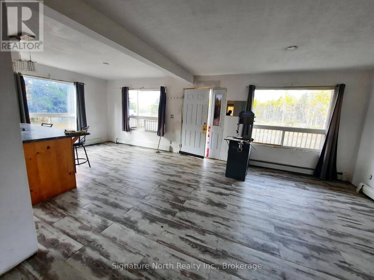
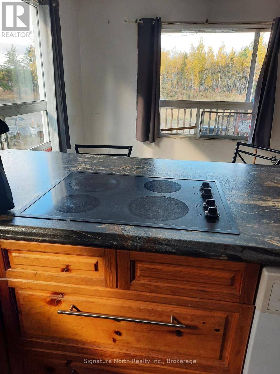
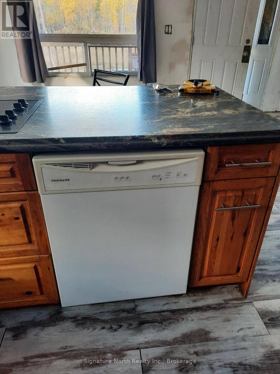
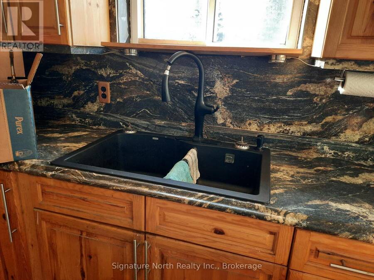
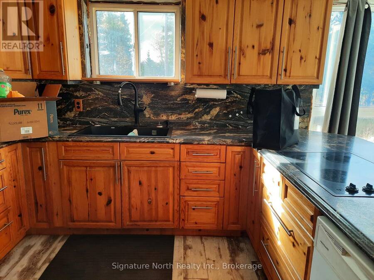
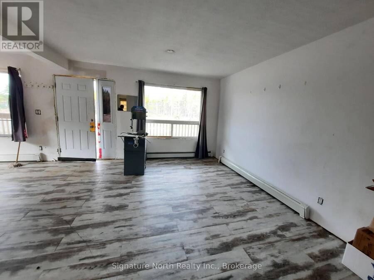
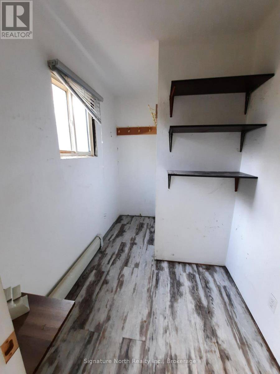
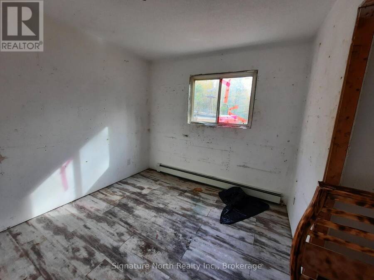
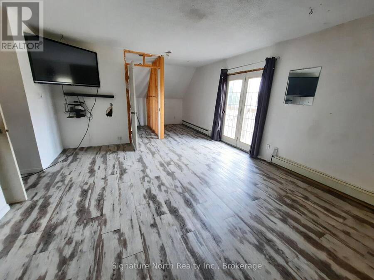
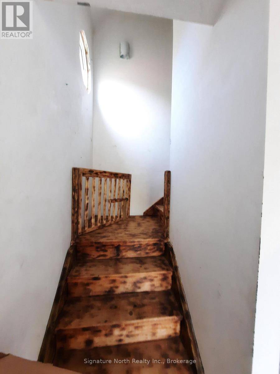
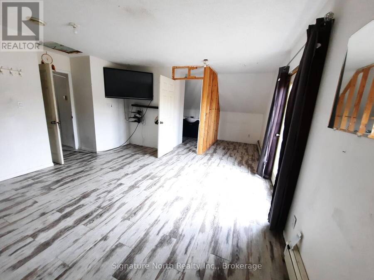
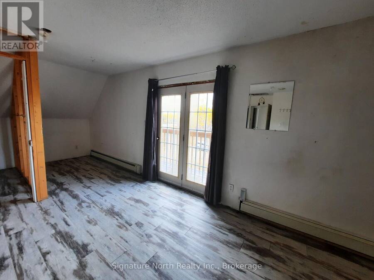
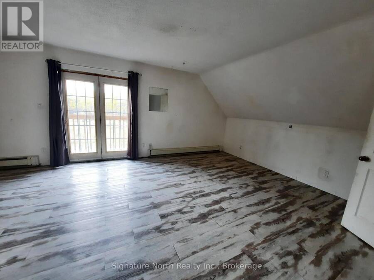
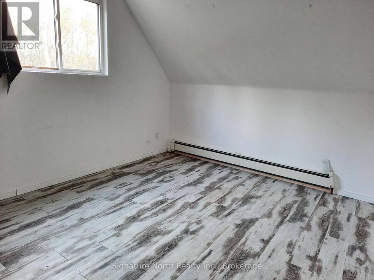
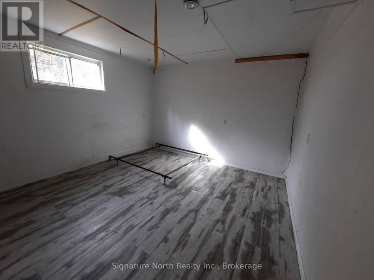
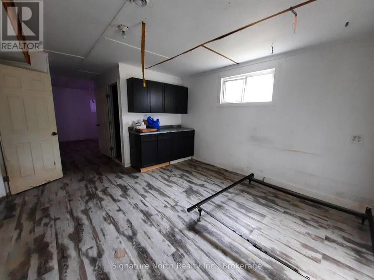
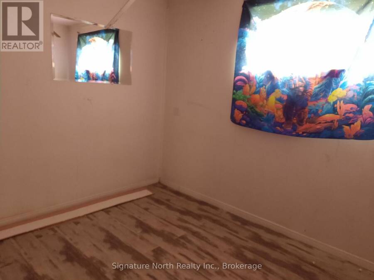
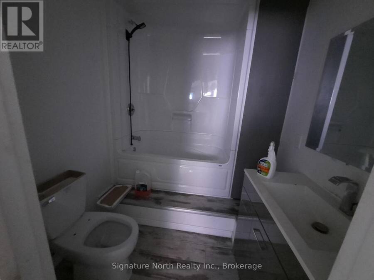
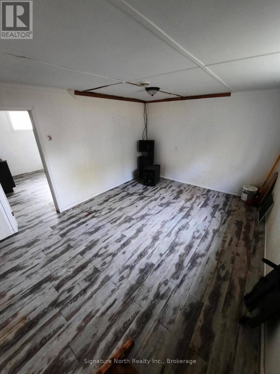
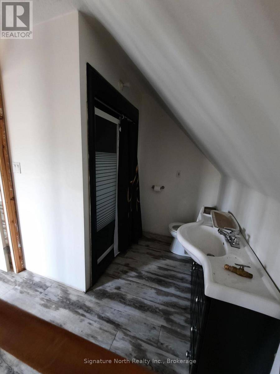
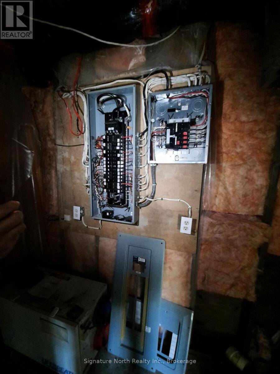
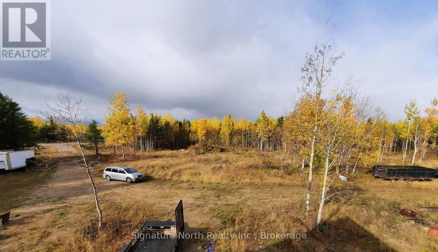
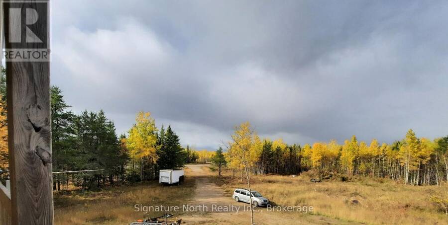
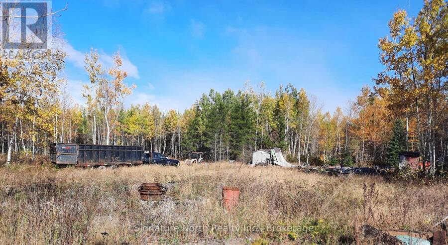
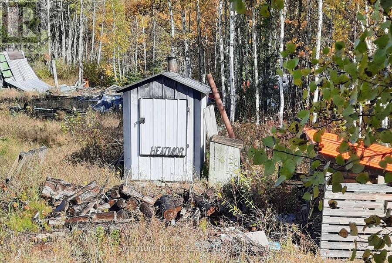
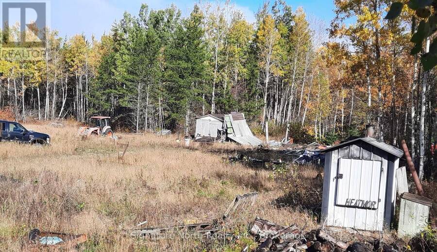
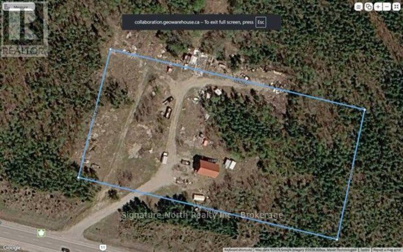
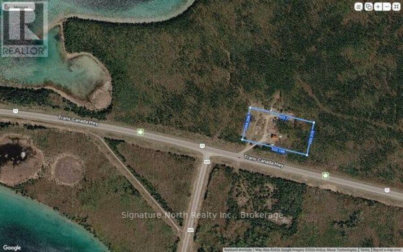
If you are looking for lots of room on both land and home, this is IT! A mix of Rustic Country and Modern, THIS beauty is located just 10 minutes east of Longlac. With almost 3 and a half acres, a two story home with three baths, 5 bedrooms and fully finished basement, it is just the ticket. The basement could be a suite for that elderly family member or the grown one coming home. Bones are well done but needs all the finishing touches. Looking out at roughly 2 cleared acres, and woodlands from the Master Bedrooms patio, imagine watching the wildlife and enjoying the quiet. Too many lakes for fishing to count, but tons of room for the toys and the ... read more
If you are looking for lots of room on both land and home, this is IT! A mix of Rustic Country and Modern, THIS beauty is located just 10 minutes east of Longlac. With almost 3 and a half acres, a two story home with three baths, 5 bedrooms and fully finished basement, it is just the ticket. The basement could be a suite for that elderly family member or the grown one coming home. Bones are well done but needs all the finishing touches. Looking out at roughly 2 cleared acres, and woodlands from the Master Bedrooms patio, imagine watching the wildlife and enjoying the quiet. Too many lakes for fishing to count, but tons of room for the toys and the kids. (id:25417)
- Listing ID: X14128748
- Property Type: Single Family
| Property | |
|---|---|
| Ownership: | Freehold |
| Land Size: | 400 by 300 FT|2 - 4.99 Acres |
| Parking: | No Garage 10 Spaces |
| Building | |
|---|---|
| Type: | Single Family House |
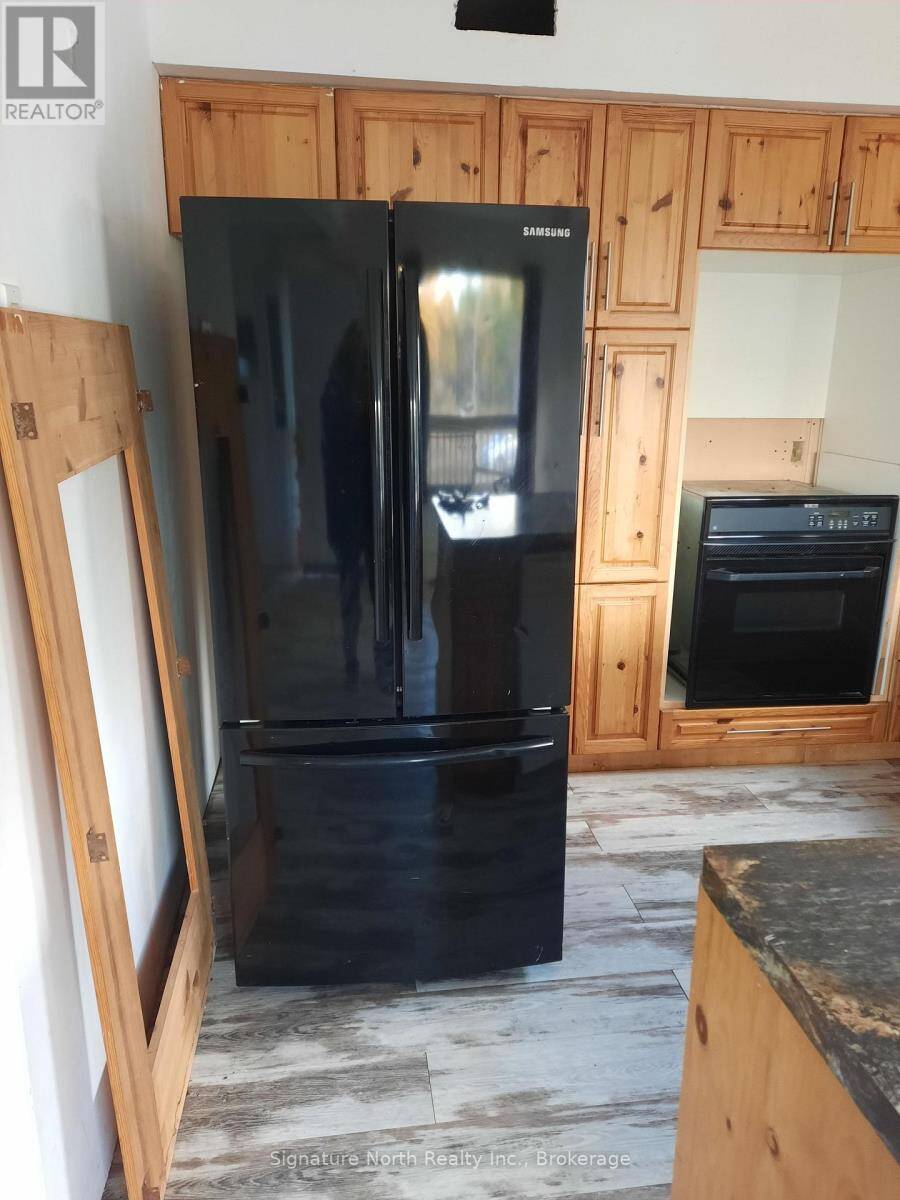
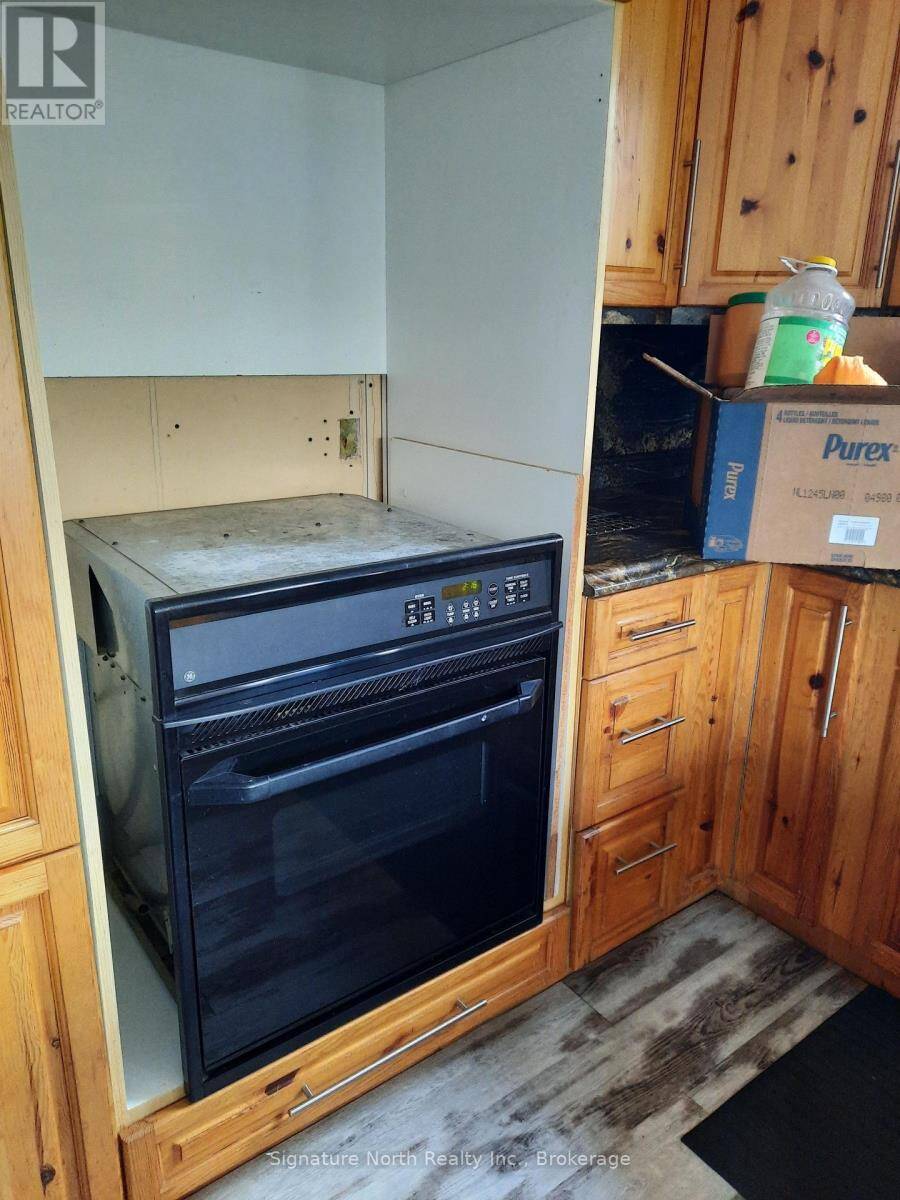
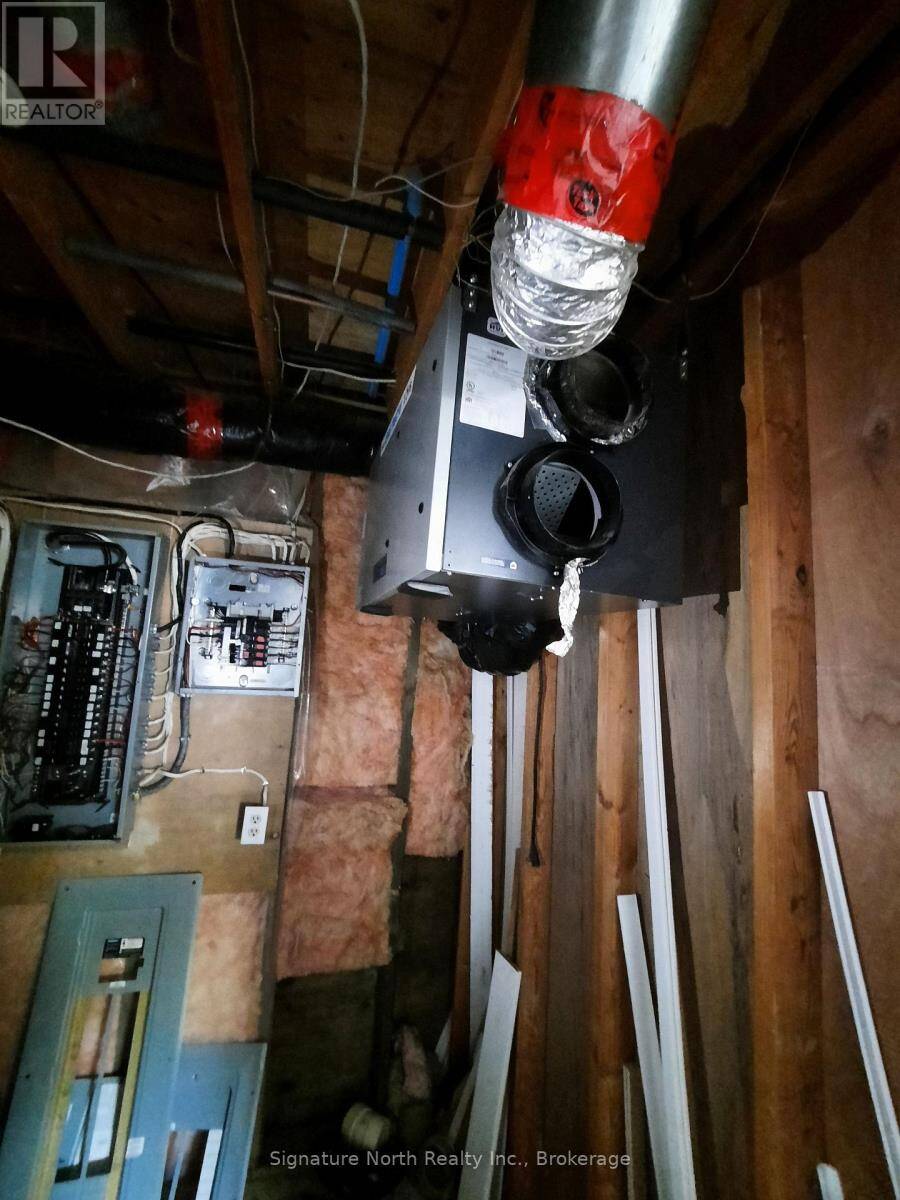
| Appliances: | Dishwasher, Dryer, Refrigerator, Stove, Washer, Water Heater and Range |
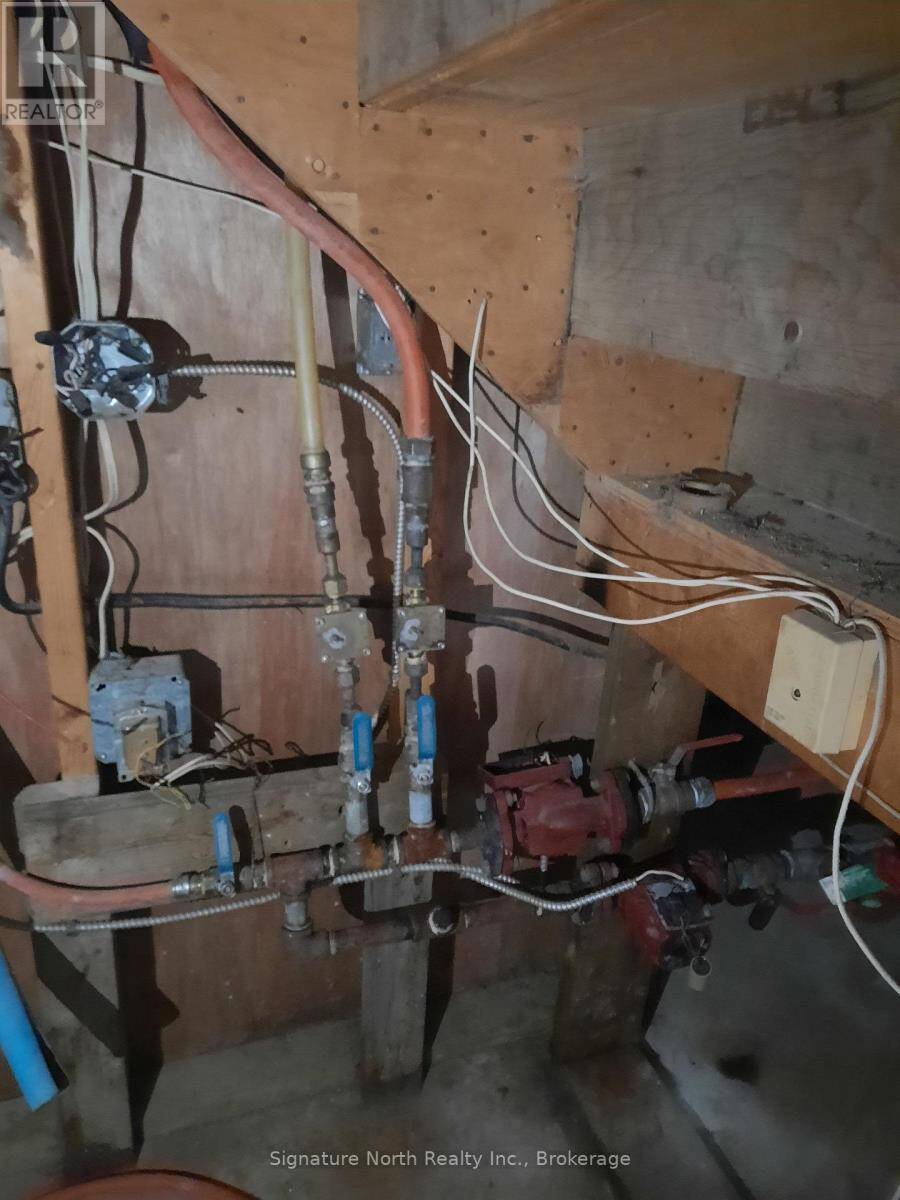
| HVAC: | Baseboard Heaters, Fireplace and Other Wood |
| Exterior: | Vinyl Siding |
| Basement: | N/A (Finished) |
| Utilities: | Holding Tank |
| Location | |
|---|---|
| Municipality: | Greenstone |
| Province: | Ontario |
| Rooms | Level | Dimensions |
|---|---|---|
| Primary Bedroom | Second level | 5.18 m x 4.22 m |
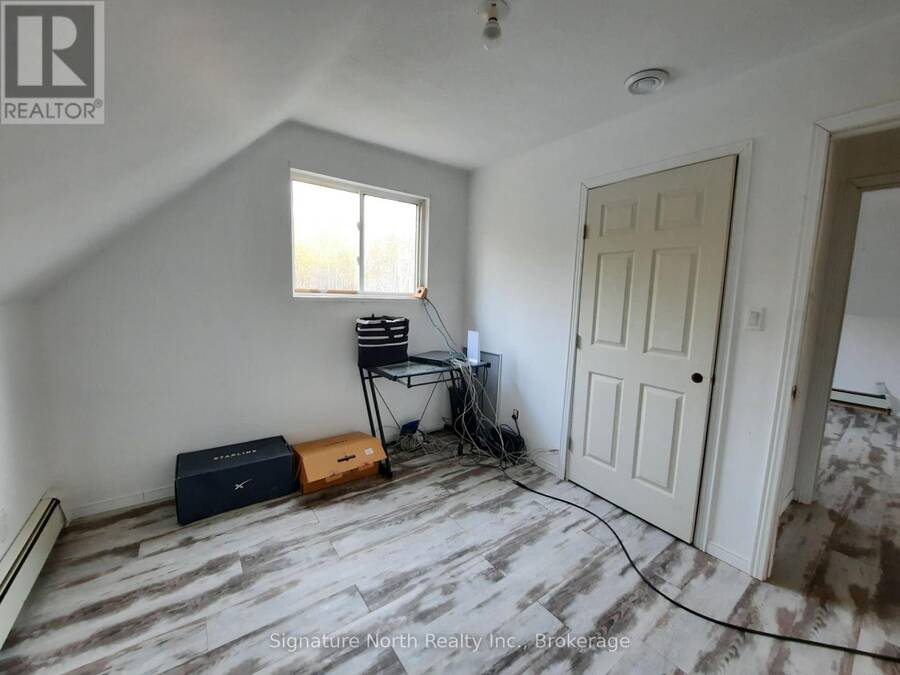
| Bedroom 3 | Second level | 3.94 m x 3.28 m |
| Bedroom 4 | Second level | 3.25 m x 2.82 m |
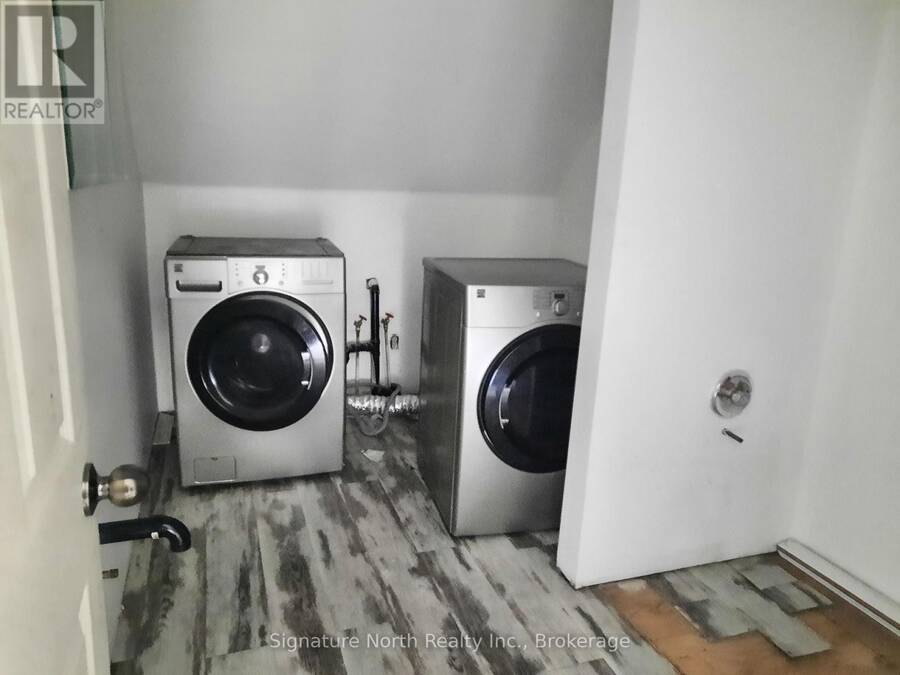
| Laundry room | Second level | 3.35 m x 2.31 m |
| Recreational, Games room | Basement | 4.65 m x 3.66 m |
| Kitchen | Basement | 3.71 m x 4.62 m |
| Bedroom 5 | Basement | 3.66 m x 2.85 m |
| Kitchen | Ground level | 3.45 m x 3.51 m |
| Dining room | Ground level | 3.45 m x 2.57 m |
| Living room | Ground level | 5.08 m x 3.66 m |
| Bedroom 2 | Ground level | 3.25 m x 2.82 m |
Book a showing to see this Highway 11 Highway Home in Greenstone
This property has so much to offer. Book a private showing now, as you do not want to miss out on 11348 HIGHWAY 11 HIGHWAY in Greenstone, Ontario!
Private Showing Request
Send a request to book a private showing for
.
Please Note: Information you supply in the contact form will be kept fully confidential.
Is this home the right property for you? Start a conversation to find out.
Get Directions to this Property
Not sure where this property is? Get directions to this Highway 11 Highway Home in Greenstone.


Provided by Signature North Realty Inc.. MLS®, REALTOR®, and the associated logos are trademarks of the Canadian Real Estate Association.

This REALTOR.ca listing content is owned and licensed by REALTOR® members of the Canadian Real Estate Association.
Have questions or need more information about this home? Don't know where to begin? Then, let us connect you with the best real estate agent to guide you.

Inquiries submitted through this website will be responded to by a local sales representative from Royal LePage®.
Start a Conversation by Text
Provide your full name, phone and email to start a conversation by text message.
Please Note: Information you supply in the contact form will be kept fully confidential.
Start a Conversation by Email
Provide your full name and email to start a conversation by email.
Please Note: Information you supply in the contact form will be kept fully confidential.