
8096 COUNTY ROAD 2 ROAD, Greater Napanee, Ontario K7R 3K6

$899,900.00
- 6 bedrooms
- 3 bathrooms
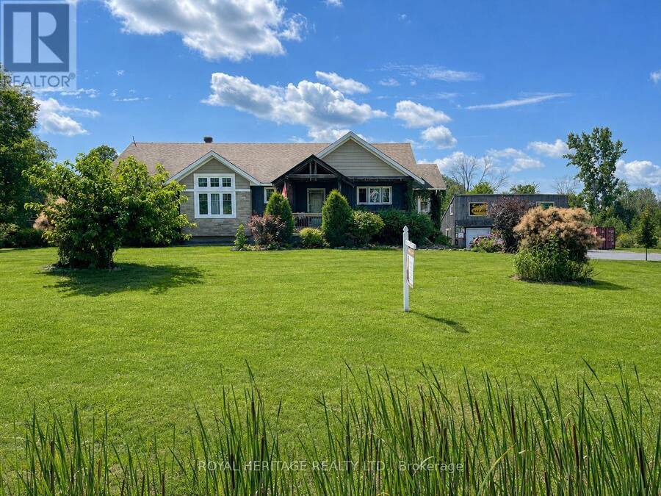
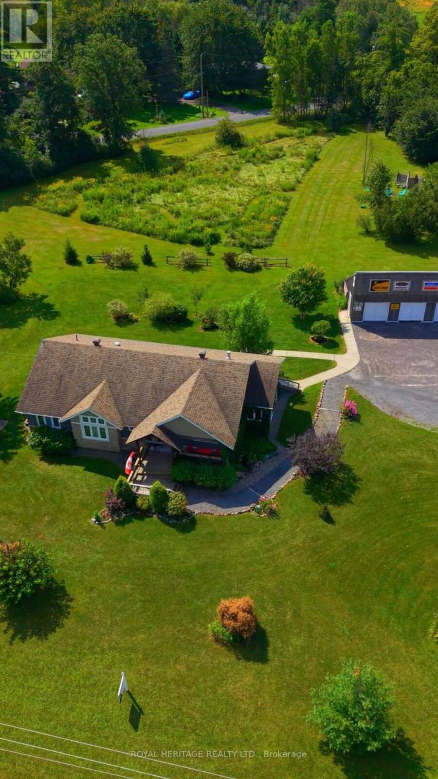
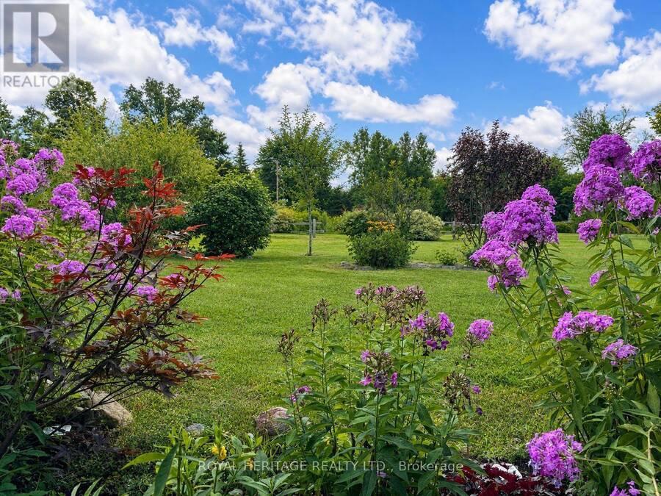
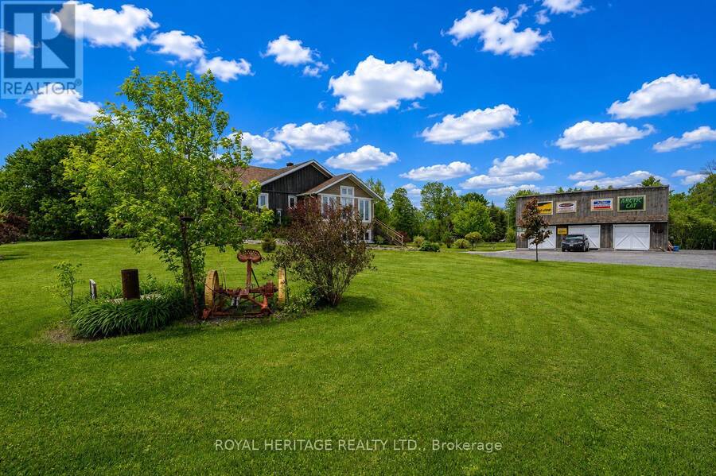
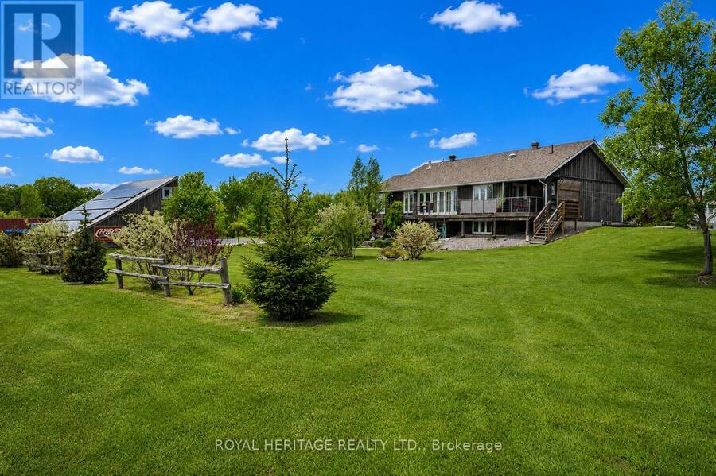
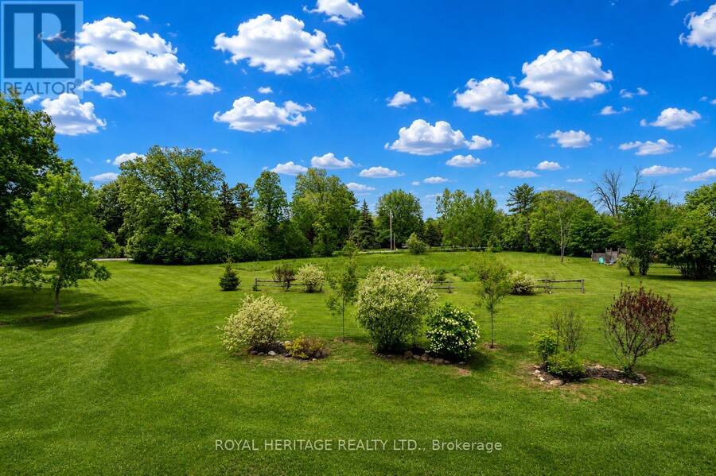
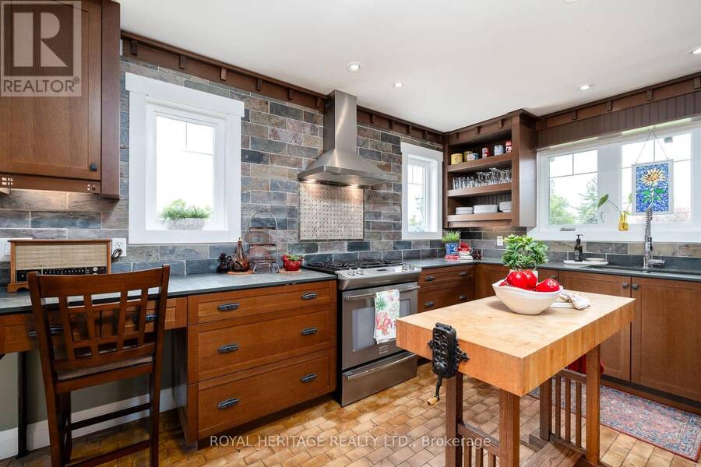
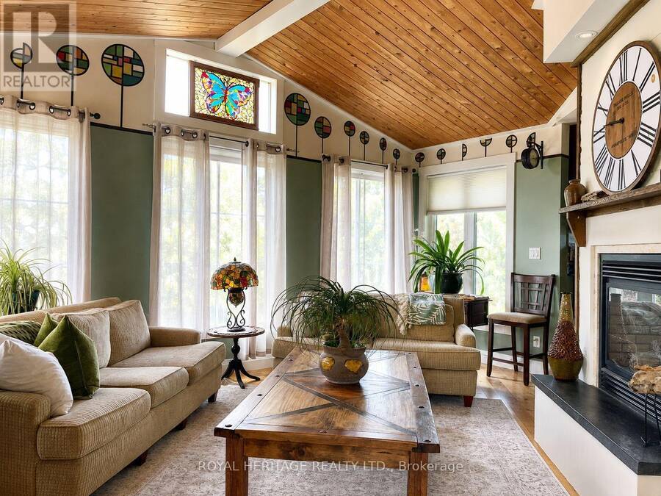
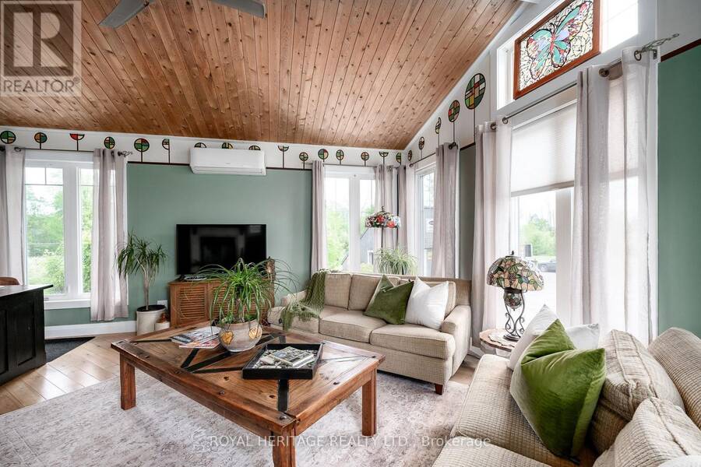
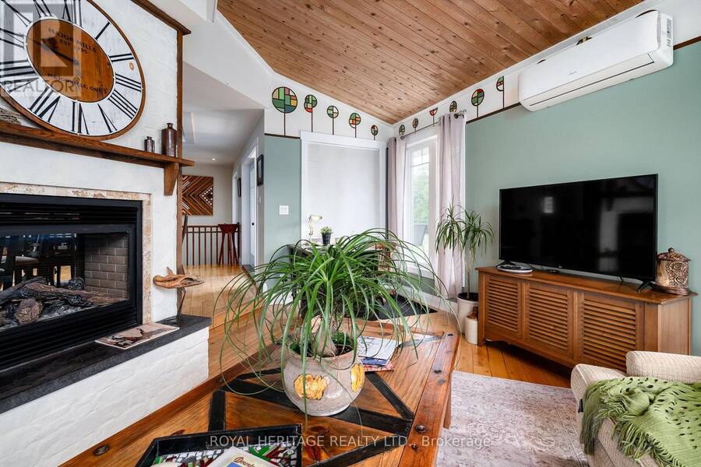
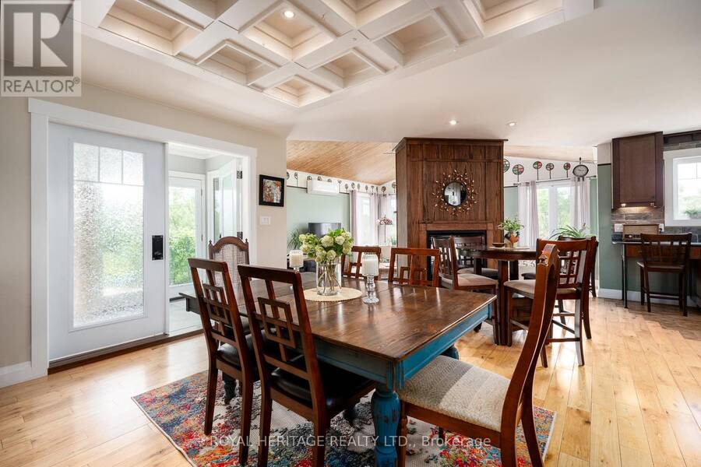
Discover a country property that offers far more than just a beautiful place to call home. Set on nearly 4 acres of landscaped grounds, this custom-built Craftsman-style bungalow combines privacy, spectacular sunset views, flexible multi-generational living, impressive garage and workshop space, and valuable income-producing features. The bright, open-concept main level is designed to take full advantage of the peaceful surroundings, with soaring vaulted ceilings, expansive windows and a striking double-sided gas fireplace. A sun-filled four-season sunroom extends the living space and opens to the wraparound deck, while the charming covered front ... read more
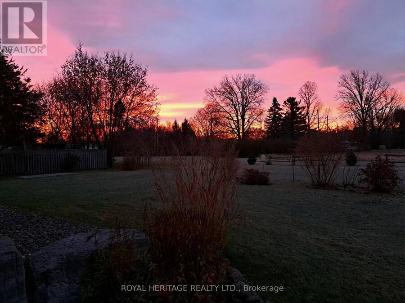
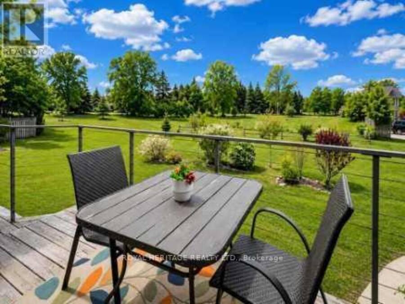
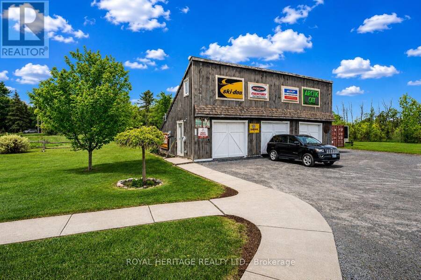
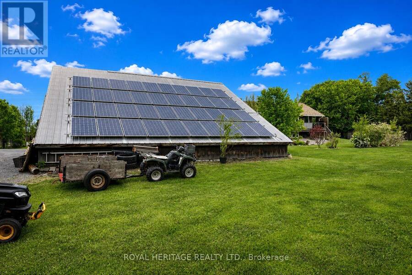
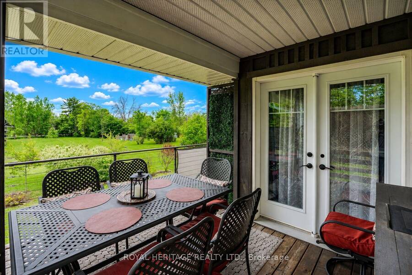
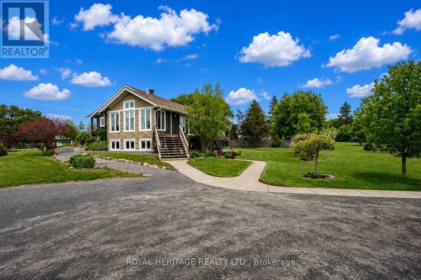
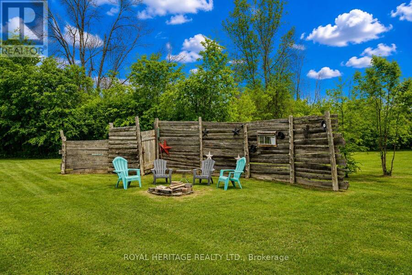
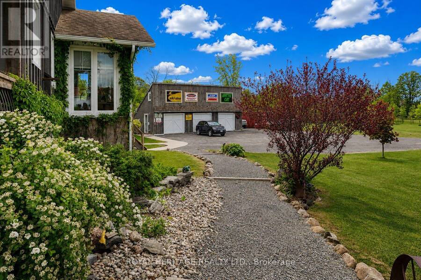
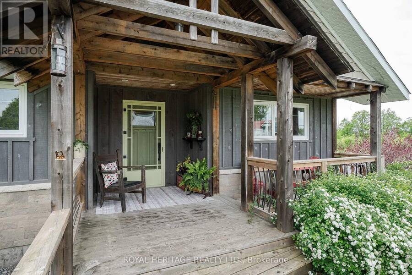
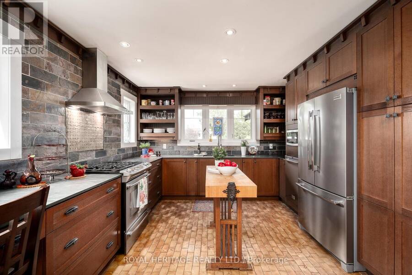
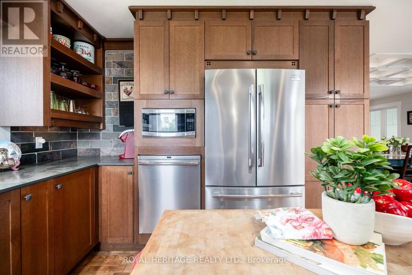
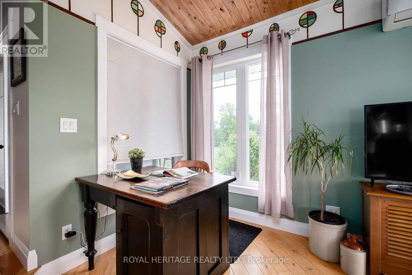
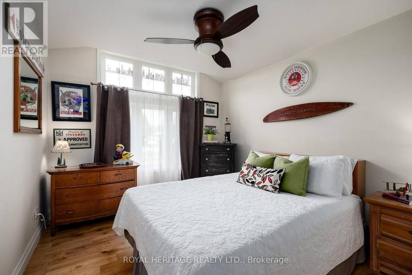
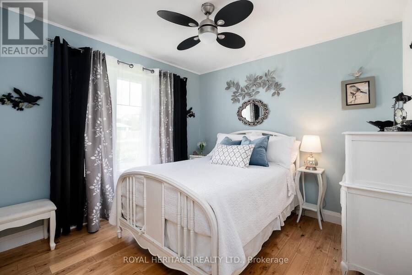
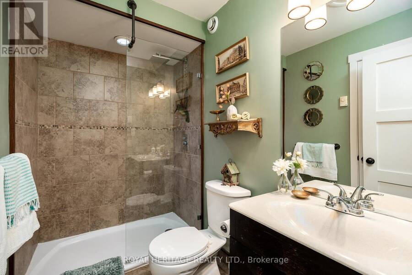
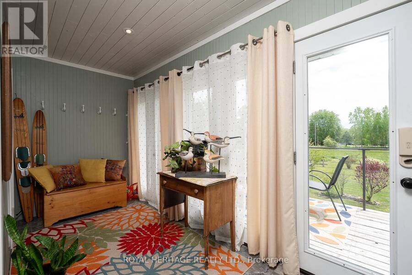
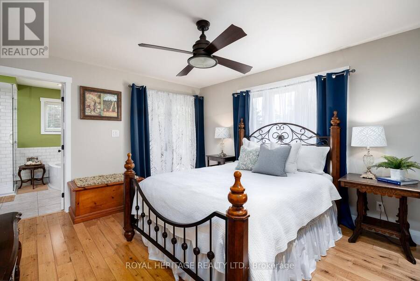
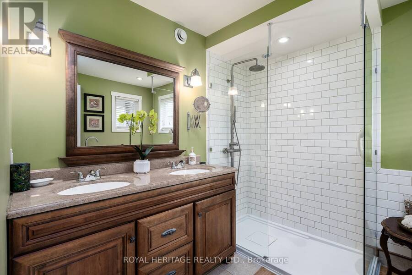
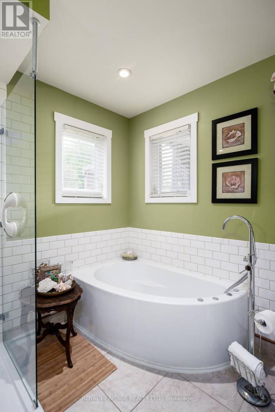
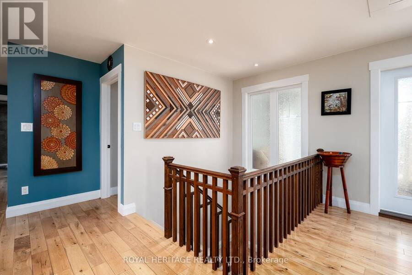
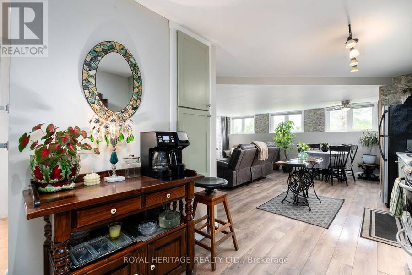
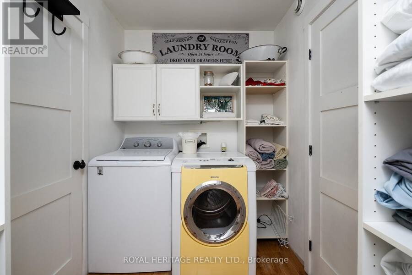
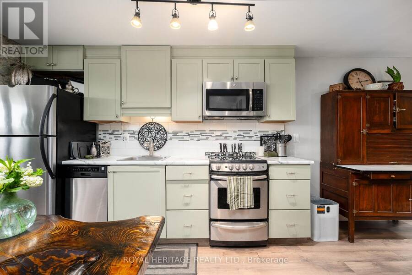
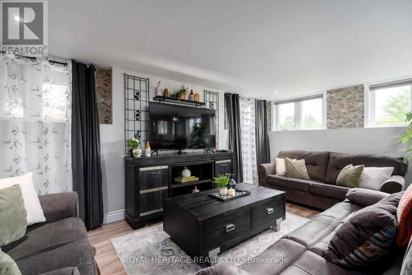
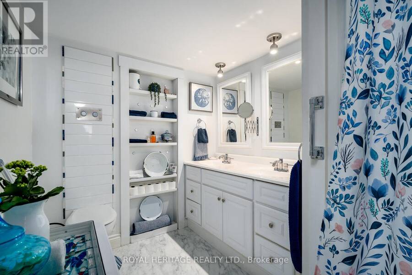
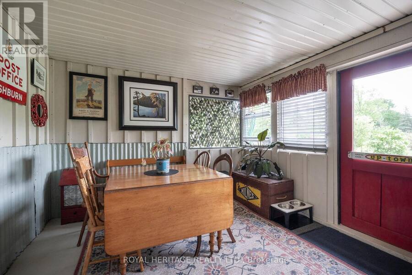
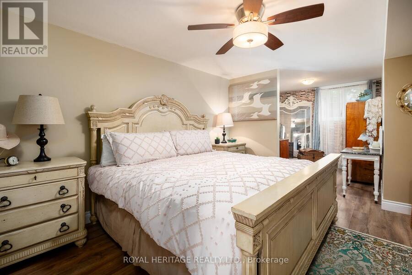
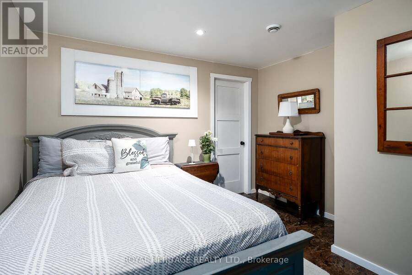
Discover a country property that offers far more than just a beautiful place to call home. Set on nearly 4 acres of landscaped grounds, this custom-built Craftsman-style bungalow combines privacy, spectacular sunset views, flexible multi-generational living, impressive garage and workshop space, and valuable income-producing features. The bright, open-concept main level is designed to take full advantage of the peaceful surroundings, with soaring vaulted ceilings, expansive windows and a striking double-sided gas fireplace. A sun-filled four-season sunroom extends the living space and opens to the wraparound deck, while the charming covered front porch provides another inviting place to relax and enjoy the property. Convenient main-floor laundry completes the functional layout. A standout feature is the triple-car detached garage/workshop with a spacious storage loft-ideal for the hobbyist, car enthusiast or anyone needing exceptional workspace and storage. The garage is also equipped with a 10KW solar system currently generating approximately $650 per month in additional income. The fully self-contained ground-level in-law suite offers exceptional flexibility, featuring its own entrance, full kitchen, two bedrooms plus a bonus room, 4-piece bathroom, laundry facilities and enclosed porch. An excellent option for extended family, guests or additional rental income. The property is currently operating as a successful Airbnb, providing supplemental income and welcoming local workers and visitors exploring the area's parks, waterfront, small-town amenities and scenic attractions. Beautifully landscaped and surrounded by mature greenery, this unique property offers room to breathe, multiple income opportunities and a lifestyle that's increasingly hard to find. Buyers may also wish to investigate future severance potential, subject to municipal requirements and approvals. **Nearly 4 acres. Two separate living spaces. Triple garage & workshop. Solar income. (id:25417)
- Listing ID: X13707188
- Property Type: Single Family
| Property | |
|---|---|
| Style: | Bungalow |
| Ownership: | Freehold |
| Land Size: | 505.3 by 636.8 FT|2 - 4.99 Acres Landscaped |
| Parking: | Detached Garage 13 Spaces |
| Building | |
|---|---|
| Type: | Single Family House |
| Appliances: | Central Vacuum, Dishwasher, Dryer, Gas Stove(s), Microwave, Refrigerator, Washer and Water Heater |
| HVAC: | Fireplace, Other and Wall Unit Natural Gas |
| Exterior: | Stone and Wood |
| Basement: | N/A, N/A, N/A |
| Utilities: | Septic System |
| Location | |
|---|---|
| Town: | Greater Napanee |
| Province: | Ontario |
| Rooms | Level | Dimensions |
|---|---|---|
| Bedroom 4 | Lower level | 6.67 m x 3.32 m |
| Bedroom 5 | Lower level | 6.67 m x 3.32 m |
| Bedroom | Lower level | Measurements not available |
| Kitchen | Lower level | 5.21 m x 3.7 m |
| Family room | Lower level | 5.21 m x 3.7 m |
| Bedroom | Lower level | Measurements not available |
| Bedroom | Lower level | Measurements not available |
| Laundry room | Lower level | 2.19 m x 2.1 m |
| Utility room | Lower level | Measurements not available |
| Sunroom | Lower level | 4.66 m x 3.35 m |
| Kitchen | Main level | 7.69 m x 3.59 m |
| Eating area | Main level | 7.69 m x 3.59 m |
| Living room | Main level | 5.458 m x 5.4 m |
| Dining room | Main level | 4.64 m x 3.03 m |
| Sunroom | Main level | 4.69 m x 1.76 m |
| Primary Bedroom | Main level | 4.41 m x 4.34 m |
| Laundry room | Main level | 3.29 m x 1.82 m |
| Bedroom 2 | Main level | 3.81 m x 3.07 m |
| Bedroom 3 | Main level | 3.81 m x 3.02 m |
| Den | Main level | 2.22 m x 2.12 m |
Book a showing to see this County Road 2 Road Home in Greater Napanee
This property has so much to offer. Book a private showing now, as you do not want to miss out on 8096 COUNTY ROAD 2 ROAD in Greater Napanee, Ontario!
Private Showing Request
Send a request to book a private showing for
.
Please Note: Information you supply in the contact form will be kept fully confidential.
Is this home the right property for you? Start a conversation to find out.
Get Directions to this Property
Not sure where this property is? Get directions to this County Road 2 Road Home in Greater Napanee.


Provided by ROYAL HERITAGE REALTY LTD.. MLS®, REALTOR®, and the associated logos are trademarks of the Canadian Real Estate Association.

This REALTOR.ca listing content is owned and licensed by REALTOR® members of the Canadian Real Estate Association.
Have questions or need more information about this home? Don't know where to begin? Then, let us connect you with the best real estate agent to guide you.

Inquiries submitted through this website will be responded to by a local sales representative from Royal LePage®.
Start a Conversation by Text
Provide your full name, phone and email to start a conversation by text message.
Please Note: Information you supply in the contact form will be kept fully confidential.
Start a Conversation by Email
Provide your full name and email to start a conversation by email.
Please Note: Information you supply in the contact form will be kept fully confidential.