
7433 COUNTY 2 ROAD, Greater Napanee, Ontario K7R 3K6


$624,900.00
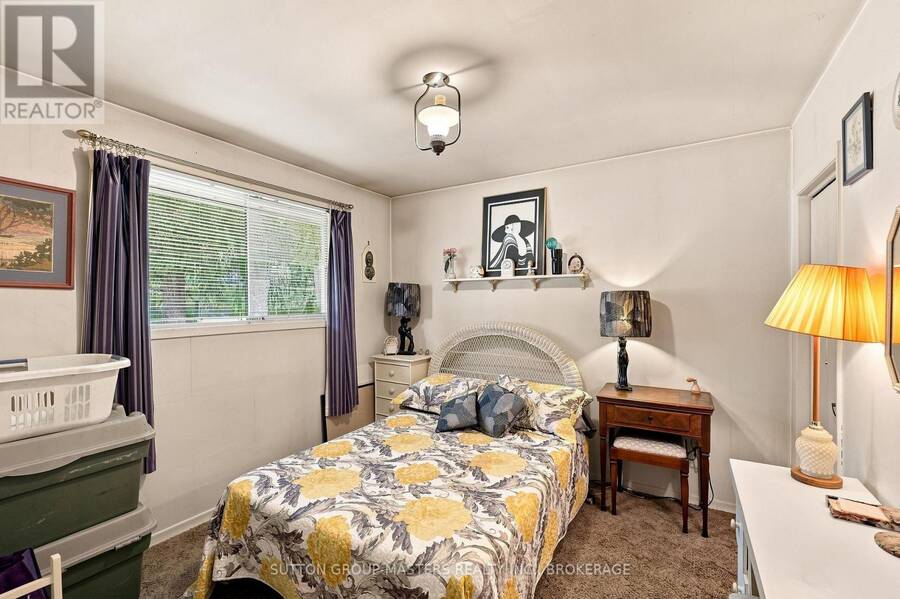
- 5 bedrooms
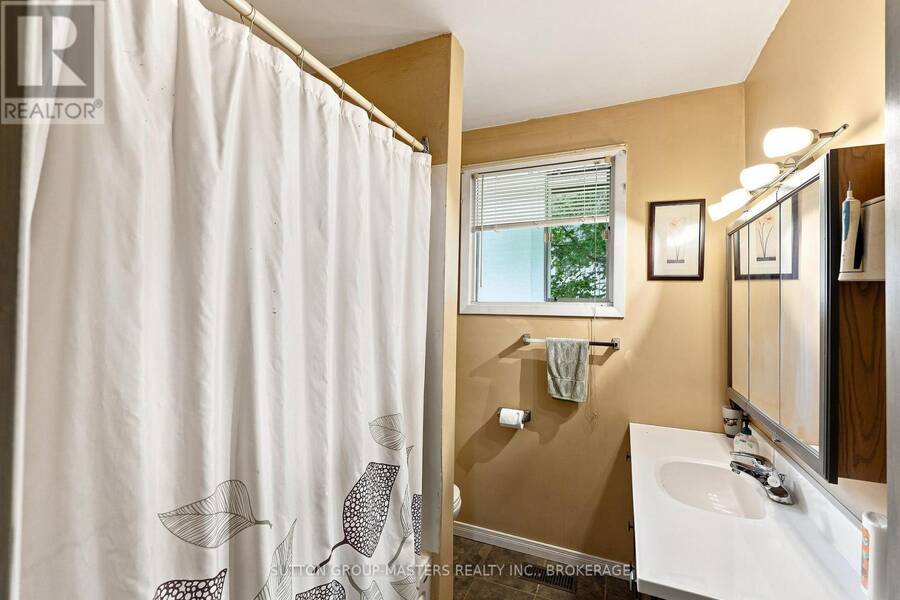
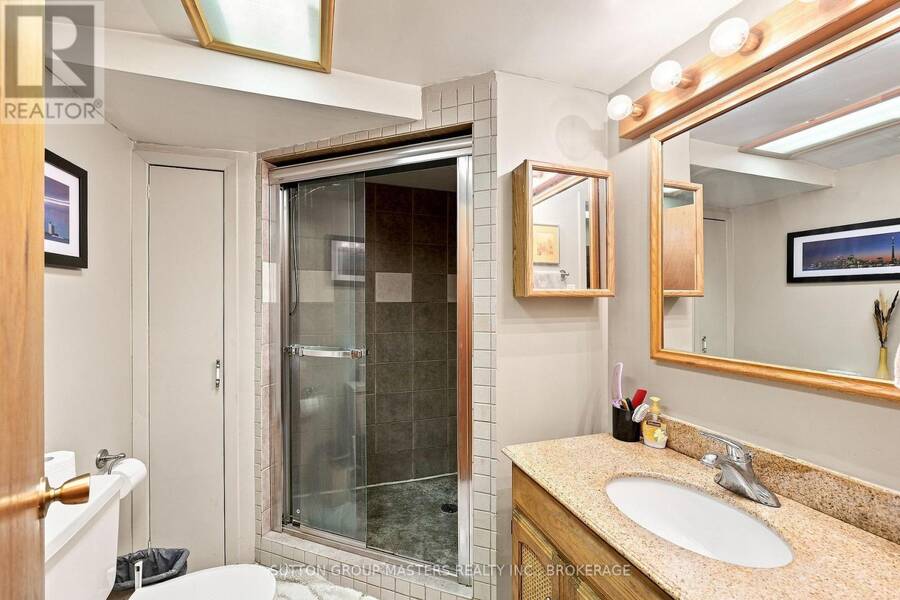
- 3 bathrooms
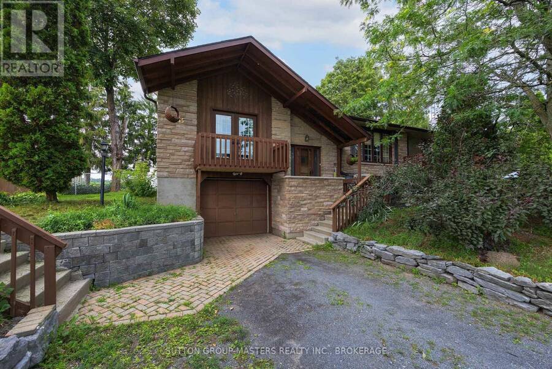
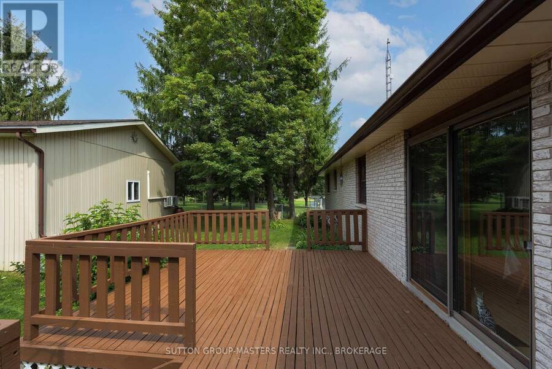
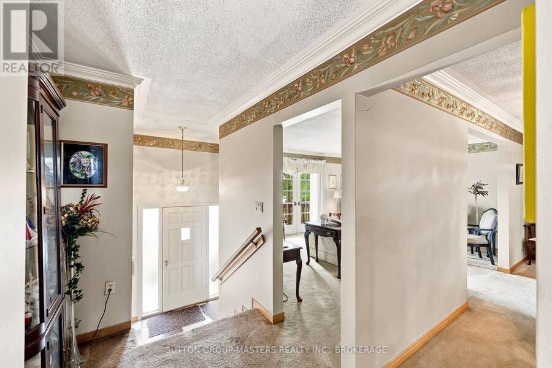
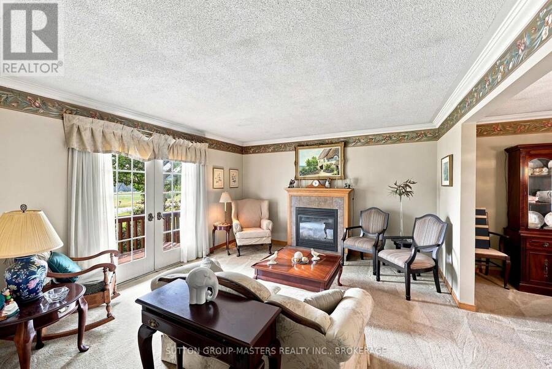
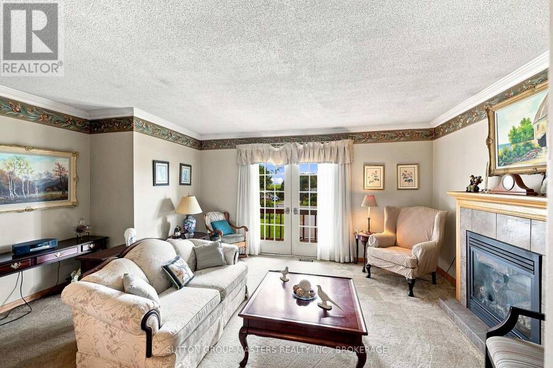
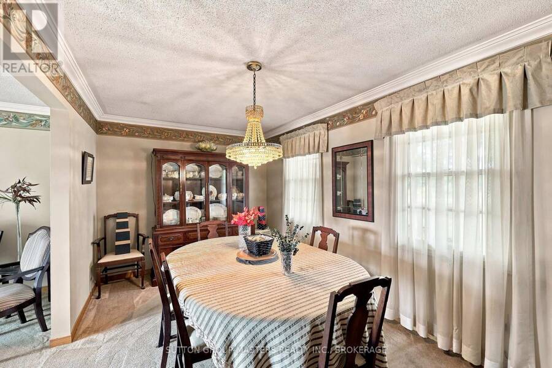
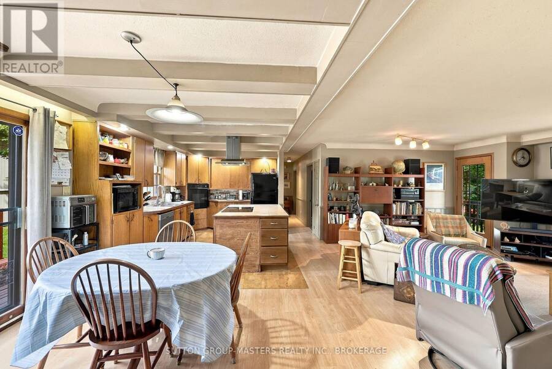
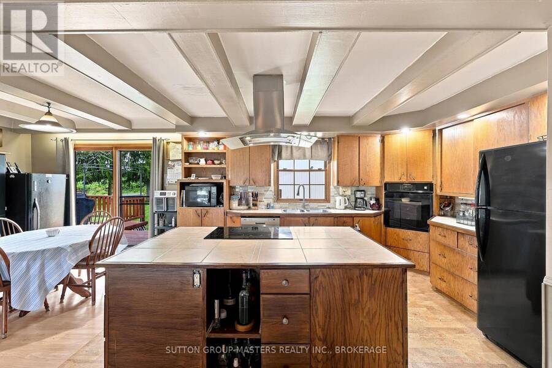
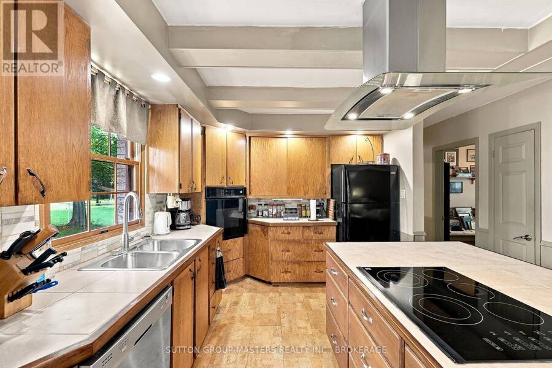
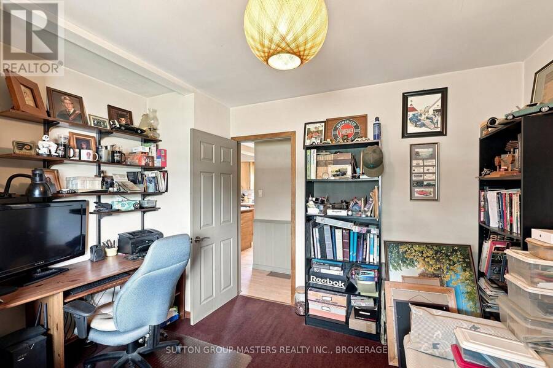
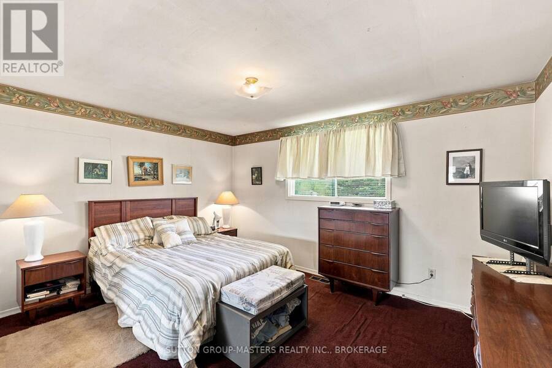
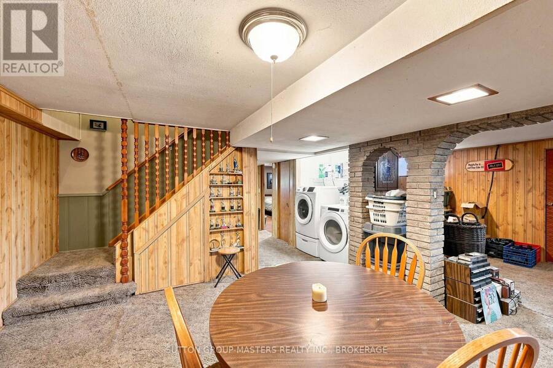
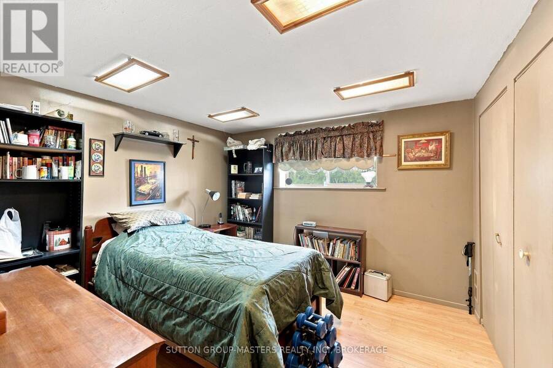
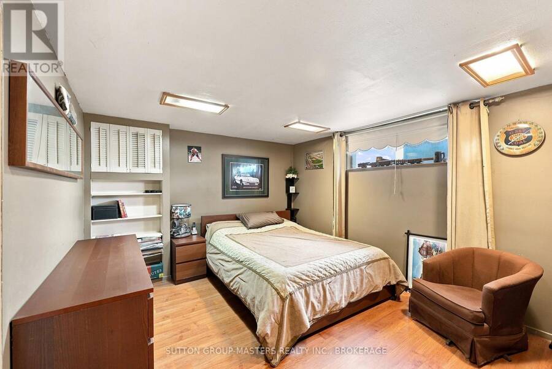
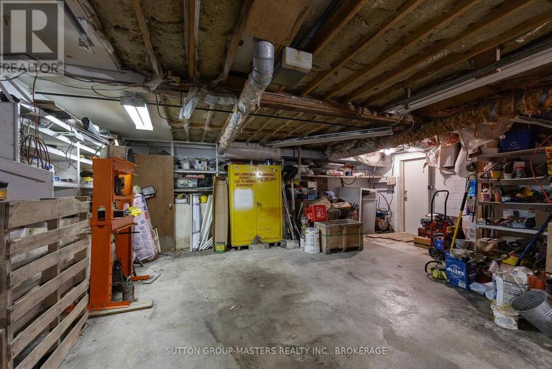
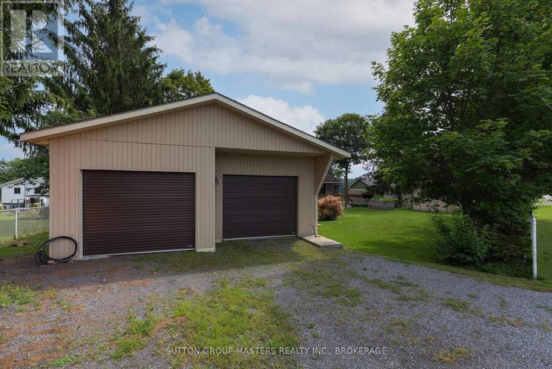
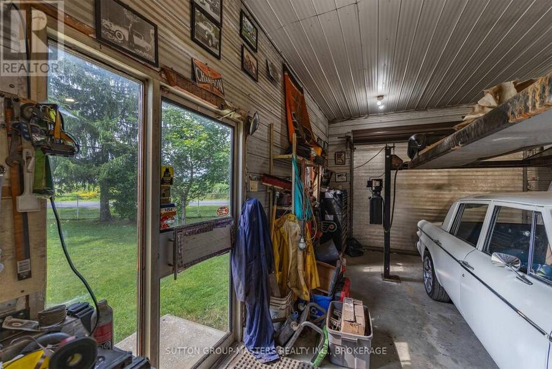
Located just 5 minutes east of Napanee and 25 minutes west of Kingston, this unique property offers plenty of space, versatility, and an impressive detached workshop.The 3+2 bedroom home features three decks, a formal living and dining area, and a bright open-concept kitchen and living space. The main floor includes three bedrooms, while the lower level offers a large recreation room and two additional bedrooms.For the hobbyist, tradesperson, or automotive enthusiast, the property boasts an exceptional 1,000 sq. ft. detached workshop with propane-heated floors, a heat pump for heating and cooling, and convenient street access via Little Creek Road. ... read more
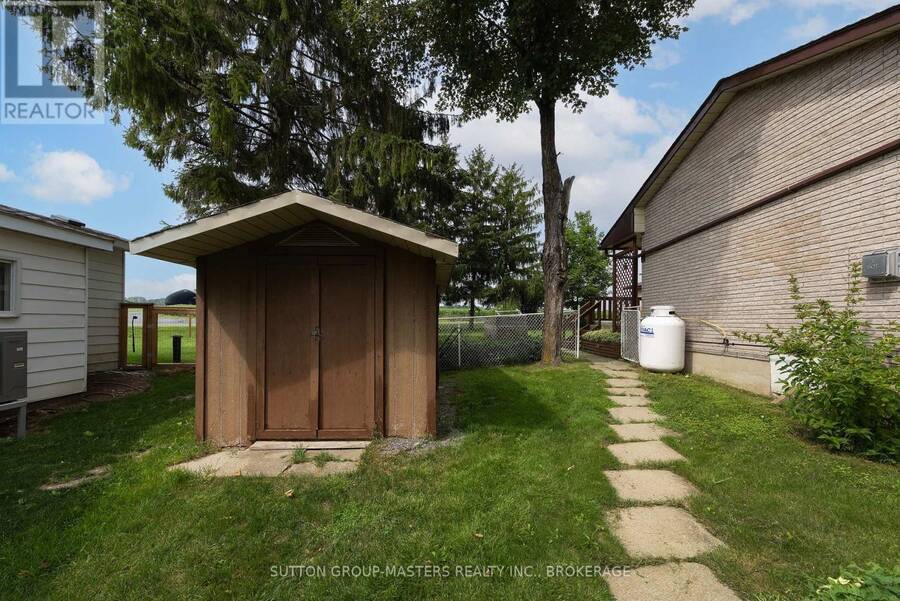
Located just 5 minutes east of Napanee and 25 minutes west of Kingston, this unique property offers plenty of space, versatility, and an impressive detached workshop.The 3+2 bedroom home features three decks, a formal living and dining area, and a bright open-concept kitchen and living space. The main floor includes three bedrooms, while the lower level offers a large recreation room and two additional bedrooms.For the hobbyist, tradesperson, or automotive enthusiast, the property boasts an exceptional 1,000 sq. ft. detached workshop with propane-heated floors, a heat pump for heating and cooling, and convenient street access via Little Creek Road. The workshop is currently equipped with a car hoist.The home also includes an attached one-car garage with direct access to the lower level.A septic system and well are already in place, along with a 5,000-gallon cistern providing additional water storage and peace of mind. ** This is a linked property.** (id:25417)
- Listing ID: X13837654
- Property Type: Single Family
| Property | |
|---|---|
| Ownership: | Freehold |
| Lot Size: | 129.2 by 172 FT |
| Parking: | Detached Garage 10 Spaces |
| Building | |
|---|---|
| Type: | Single Family House |
| Appliances: | Cooktop, Dishwasher, Dryer, Freezer, Oven - Built-In, Range, Refrigerator, Stove, Washer, Water Heater and Garage Door Opener Remote(s) |
| HVAC: | Fireplace, Forced Air, Heat Pump and Wall Unit Wood |
| Exterior: | Brick Facing |
| Basement: | Full |
| Utilities: | Cable and Septic System |
| Location | |
|---|---|
| Town: | Greater Napanee |
| Province: | Ontario |
| Rooms | Level | Dimensions |
|---|---|---|
| Bedroom 4 | Lower level | 3.28 m x 3.08 m |
| Bedroom 5 | Lower level | 3.32 m x 4.52 m |
| Other | Lower level | 4.3 m x 3.86 m |
| Furnace | Lower level | 3.9 m x 2.73 m |
| Recreational, Games room | Lower level | 3.83 m x 8.69 m |
| Bedroom | Main level | 4.3 m x 3.38 m |
| Bedroom 2 | Main level | 3.12 m x 3.12 m |
| Bedroom 3 | Main level | 3.58 m x 3.41 m |
| Family room | Main level | 5.41 m x 3.41 m |
| Kitchen | Main level | 4.33 m x 2.9 m |
| Eating area | Main level | 2.87 m x 2.84 m |
| Bathroom | Main level | 1.98 m x 2.07 m |
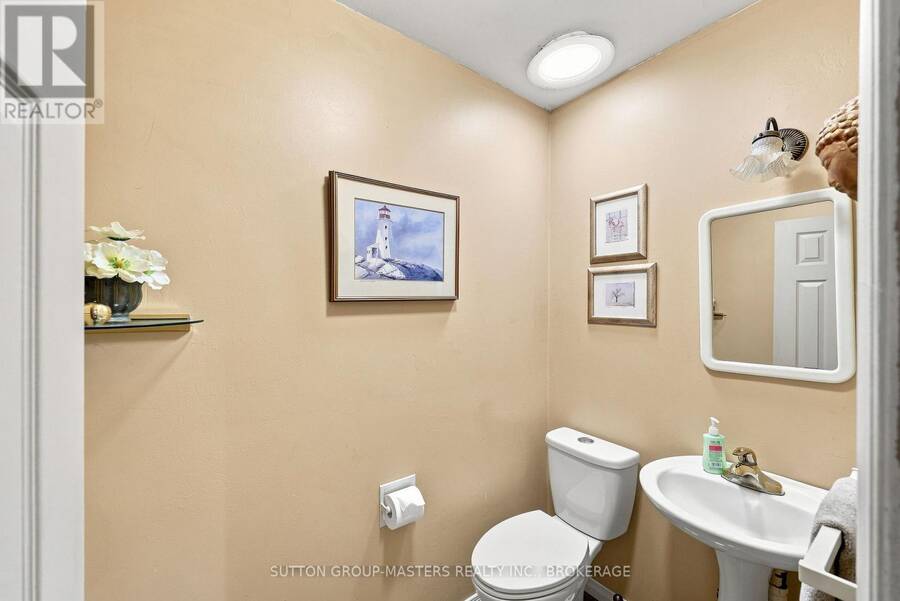
| Bathroom | Main level | 1.83 m x 1.19 m |
| Living room | Main level | 5.14 m x 3.93 m |
| Dining room | Main level | 4.42 m x 2.76 m |
Book a showing to see this County 2 Road Home in Greater Napanee
This property has so much to offer. Book a private showing now, as you do not want to miss out on 7433 COUNTY 2 ROAD in Greater Napanee, Ontario!
Private Showing Request
Send a request to book a private showing for
.
Please Note: Information you supply in the contact form will be kept fully confidential.
Is this home the right property for you? Start a conversation to find out.
Get Directions to this Property
Not sure where this property is? Get directions to this County 2 Road Home in Greater Napanee.


Provided by SUTTON GROUP-MASTERS REALTY INC., BROKERAGE. MLS®, REALTOR®, and the associated logos are trademarks of the Canadian Real Estate Association.

This REALTOR.ca listing content is owned and licensed by REALTOR® members of the Canadian Real Estate Association.
Have questions or need more information about this home? Don't know where to begin? Then, let us connect you with the best real estate agent to guide you.

Inquiries submitted through this website will be responded to by a local sales representative from Royal LePage®.
Start a Conversation by Text
Provide your full name, phone and email to start a conversation by text message.
Please Note: Information you supply in the contact form will be kept fully confidential.
Start a Conversation by Email
Provide your full name and email to start a conversation by email.
Please Note: Information you supply in the contact form will be kept fully confidential.