
679 PALACE ROAD, Greater Napanee, Ontario K7R 1A6


$529,000.00
- 5 bedrooms
- 5 bathrooms
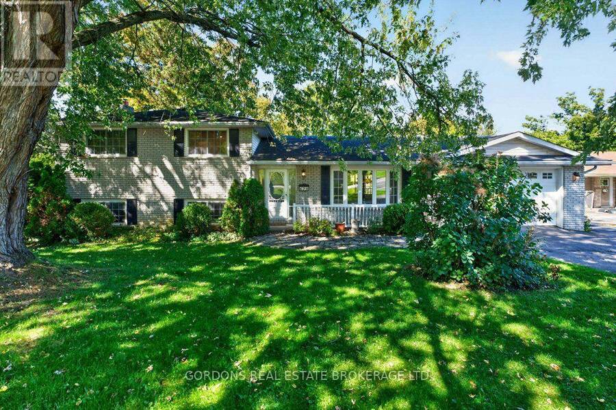
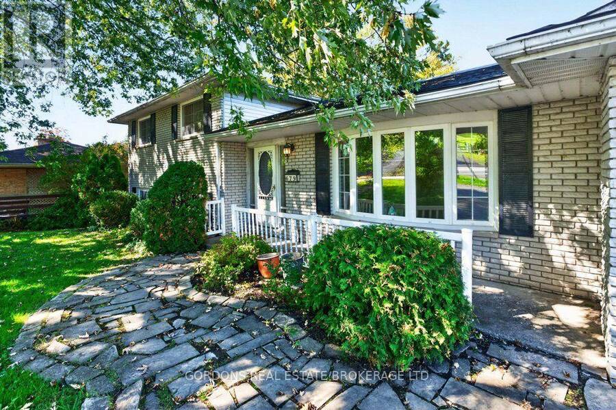
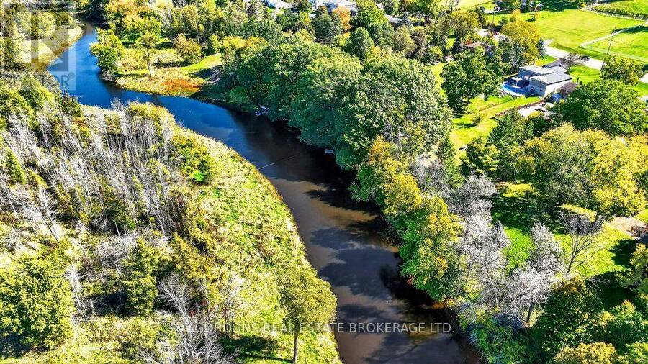
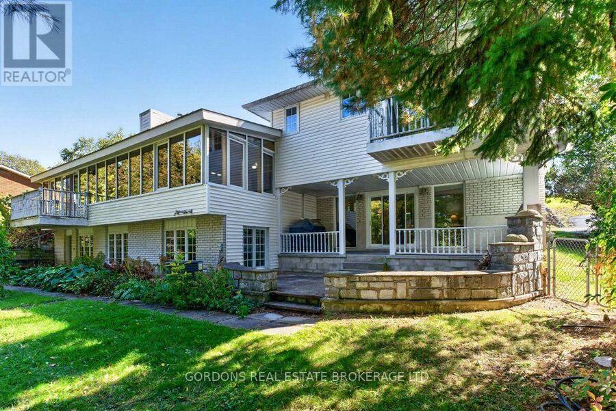
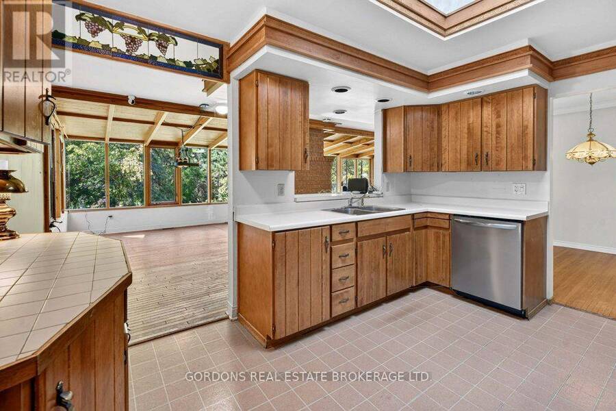
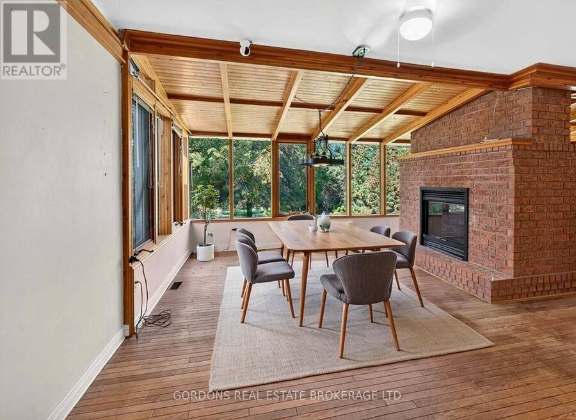
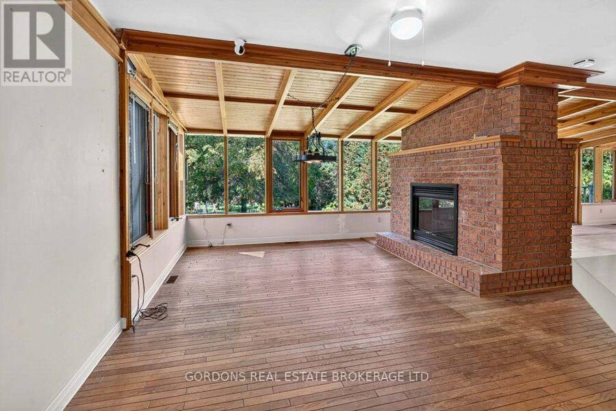
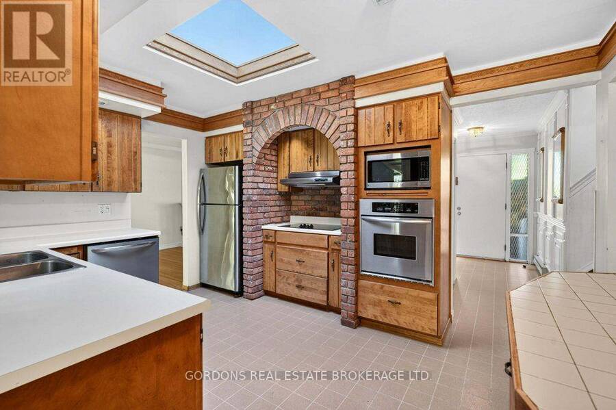
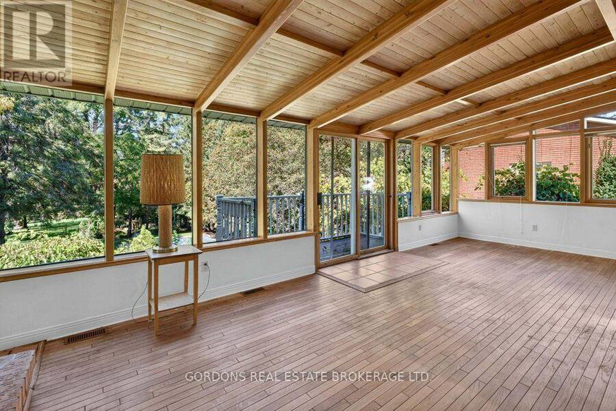
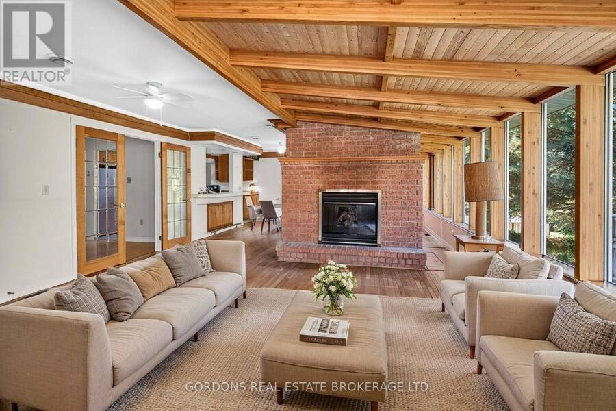
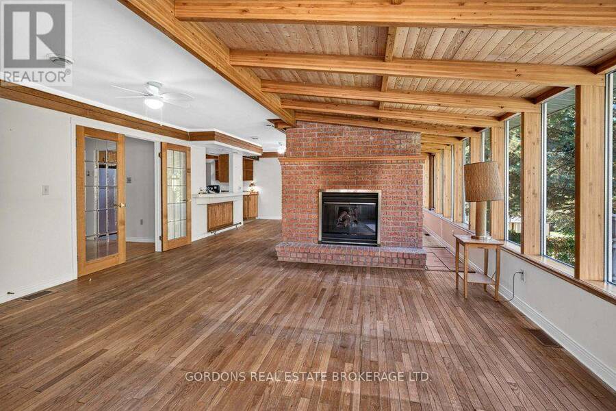
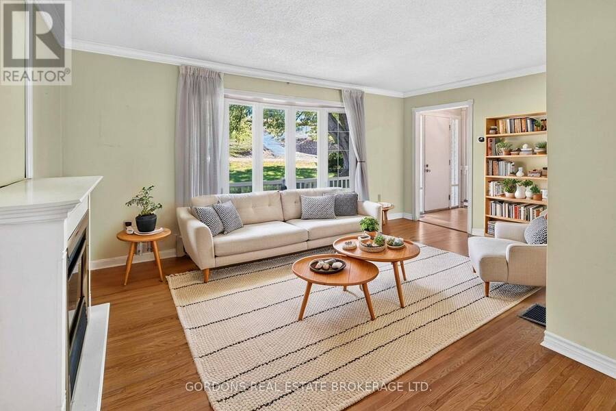
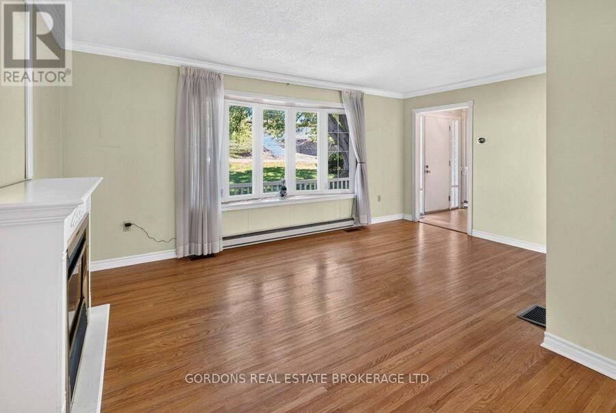
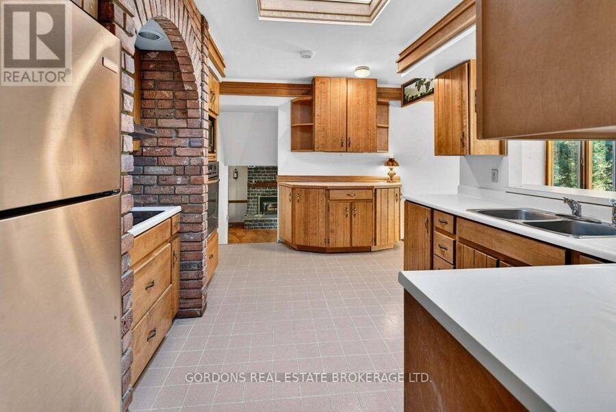
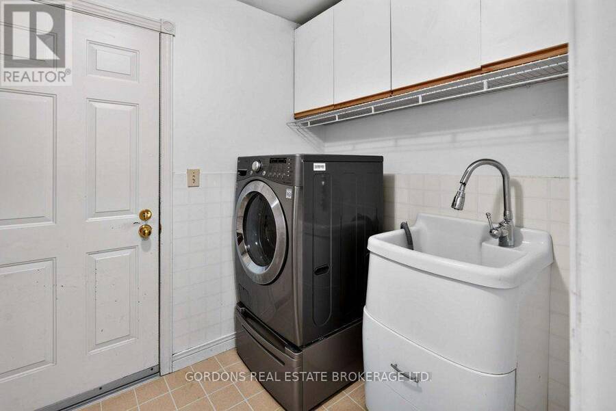
Welcome to 679 Palace Rd in Napanee, a distinctive waterfront property offering an exceptional blend of character, space, and year-round enjoyment along the Napanee River .A charming stone walkway leads to the front of the home, where a covered porch welcomes you inside. The main level features a warm living/dining room complete with a gas fireplace and elegant double glass French doors. The open-concept kitchen flows seamlessly into a second living/dining area at the rear of the home, where an abundance of windows fills the space with natural light and offers beautiful views of the backyard. A striking brick-encased centre-counsel gas fireplace ... read more
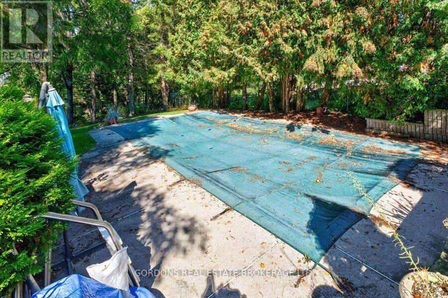
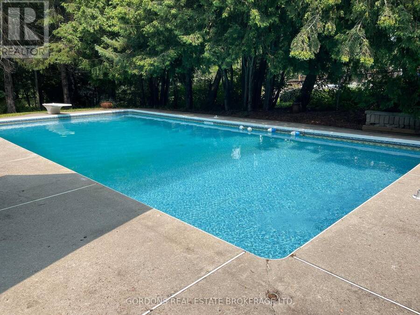
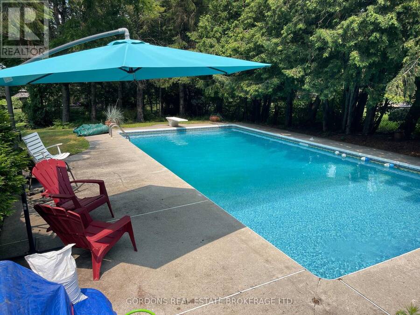
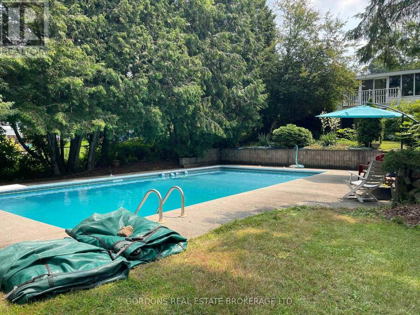
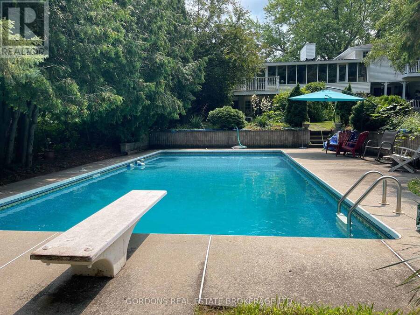
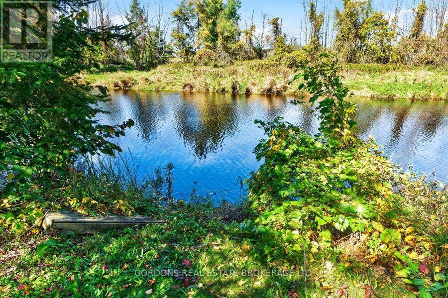
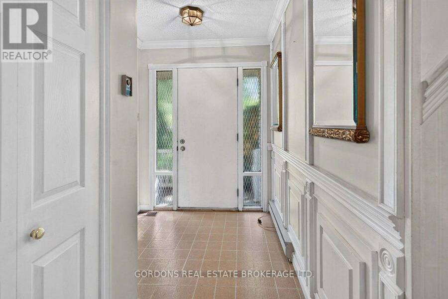
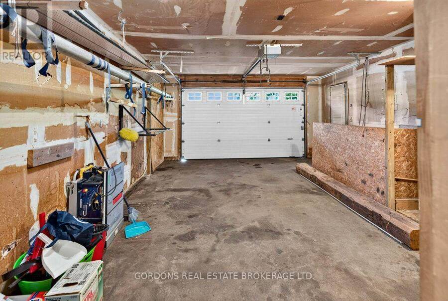
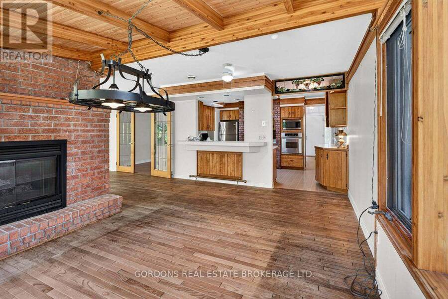
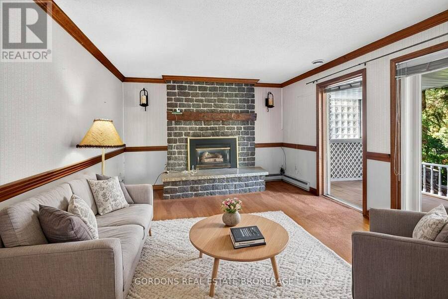
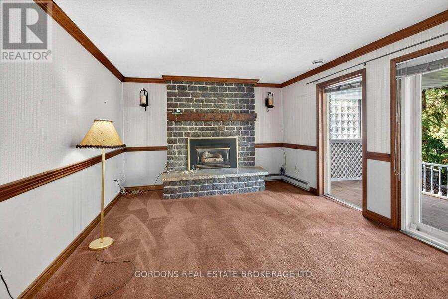
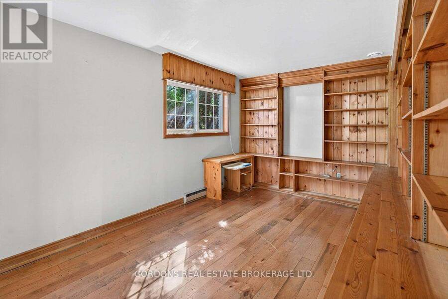
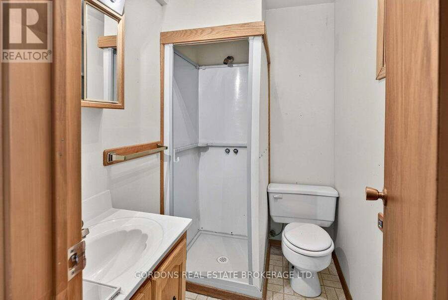
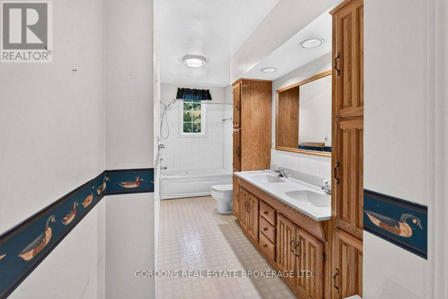
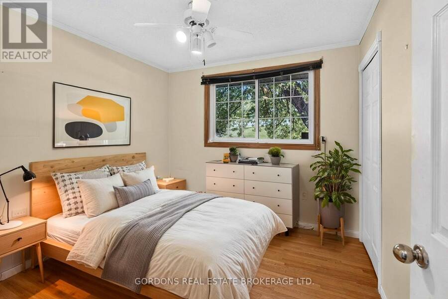
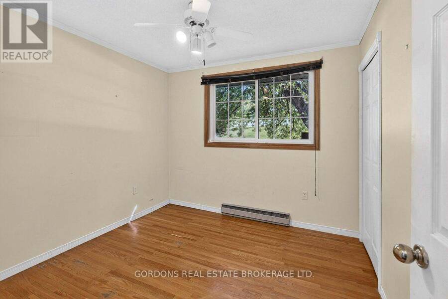
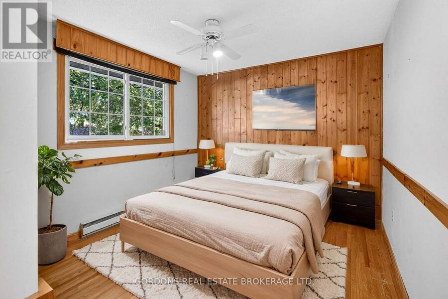
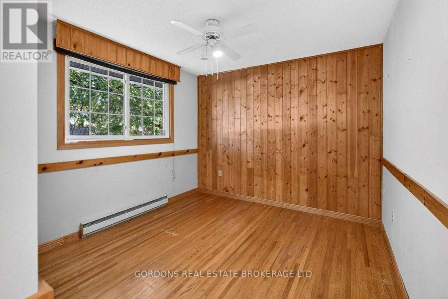
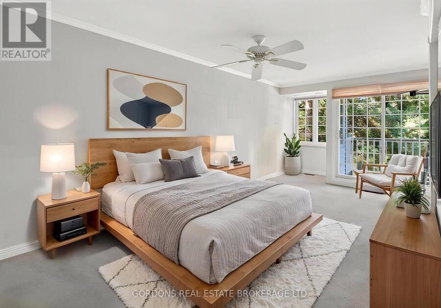
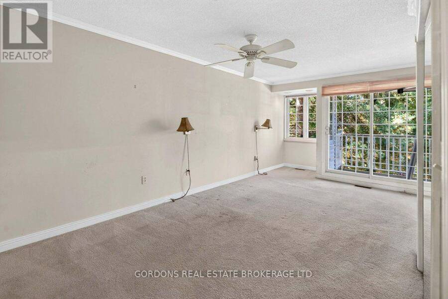
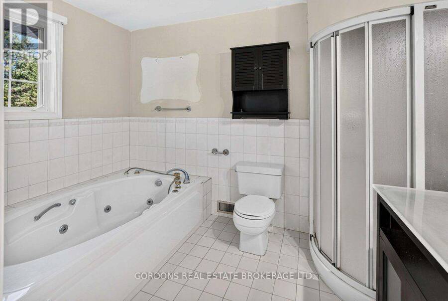
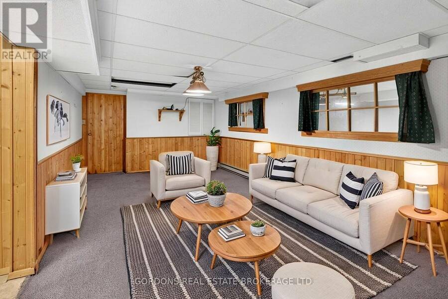
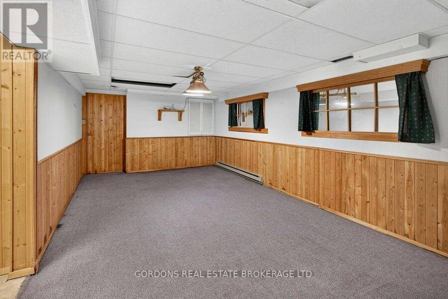
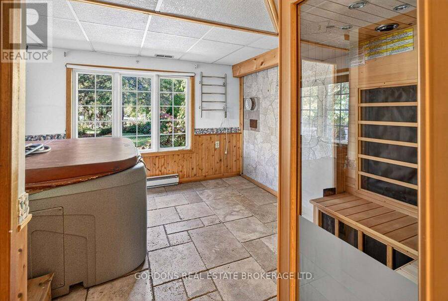
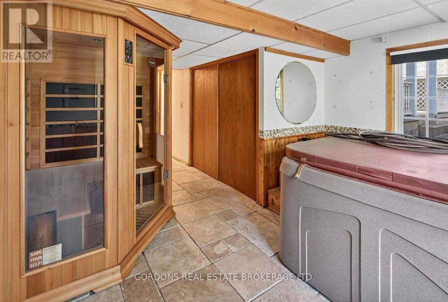
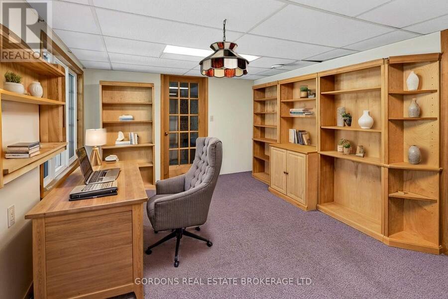
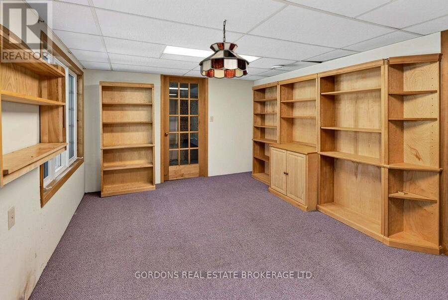
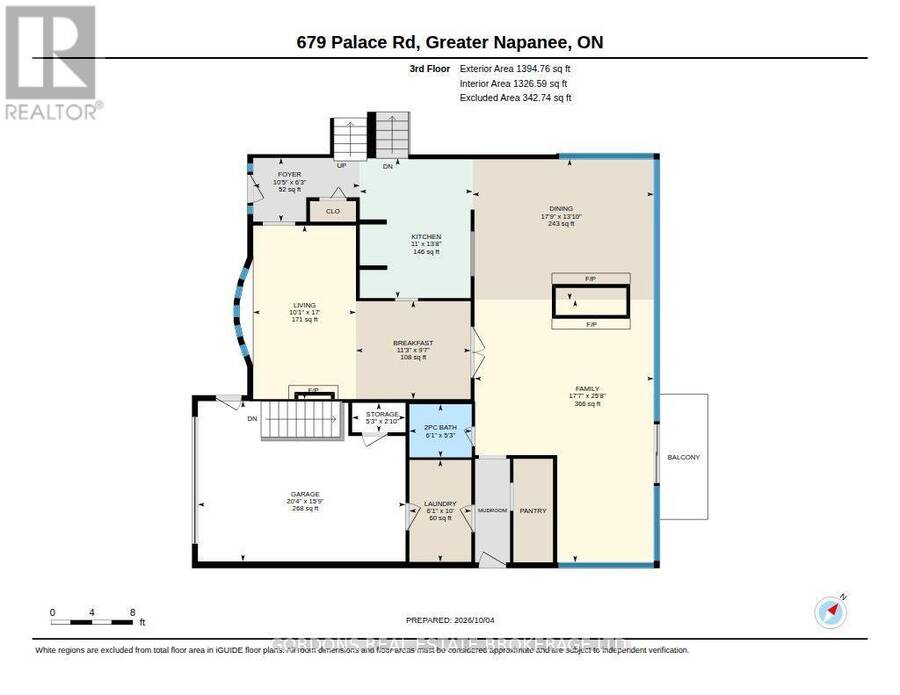
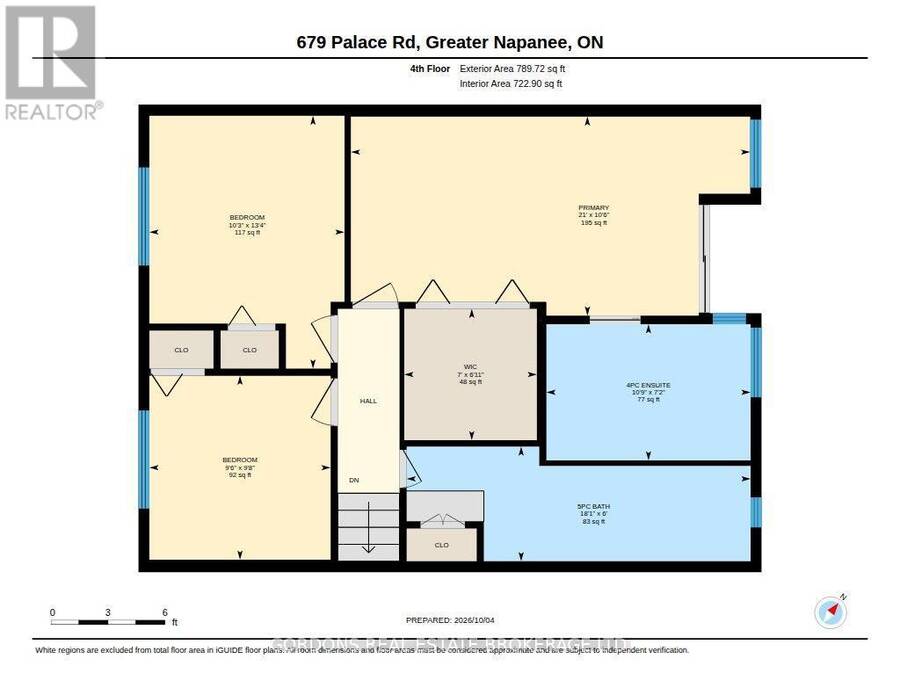
Welcome to 679 Palace Rd in Napanee, a distinctive waterfront property offering an exceptional blend of character, space, and year-round enjoyment along the Napanee River .A charming stone walkway leads to the front of the home, where a covered porch welcomes you inside. The main level features a warm living/dining room complete with a gas fireplace and elegant double glass French doors. The open-concept kitchen flows seamlessly into a second living/dining area at the rear of the home, where an abundance of windows fills the space with natural light and offers beautiful views of the backyard. A striking brick-encased centre-counsel gas fireplace creates a welcoming focal point, while a skylight in the kitchen adds even more natural light. The stove is also beautifully brick-encased, adding character and cohesion to the space. The rear living area opens onto a balcony, creating an ideal spot to enjoy the surrounding views. A convenient side entrance leads to the laundry room, storage room, and garage, providing excellent functionality for everyday living. Upstairs, a skylight brightens the second floor, which offers three bedrooms. The spacious primary bedroom features a private ensuite with a Jacuzzi tub as well as its own balcony overlooking the backyard. The walk-out basement provides even more living space, featuring a third gas fireplace and sliding doors that lead directly to the back patio. Two additional bedrooms are located on this level, including one with its own ensuite bathroom-perfect for guests, extended family, or flexible living arrangements. Step outside to your private backyard oasis, complete with an in-ground pool, full fencing, and a storage shed. Beyond the fenced yard, continue walking to reach the Napanee River and enjoy the exceptional setting this waterfront property provides. An irrigation system draws water from the river for gardening, adding convenience for maintaining the outdoor spaces. Offers will be presented on October 28th at 1pm. (id:25417)
- Listing ID: X14081974
- Property Type: Single Family
| Property | |
|---|---|
| Ownership: | Freehold |
| Lot Size: | 84 by 382.3 FT|1/2 - 1.99 Acres Fully Fenced, Fenced Yard and Landscaped |
| Parking: | Attached Garage 4 Spaces |
| Pool: | Inground Pool |
| Waterfront: | Yes |
| Building | |
|---|---|
| Type: | Single Family House |
| Appliances: | Dishwasher, Dryer, Freezer, Hood Fan, Microwave, Oven, Refrigerator, Stove, Washer and Garage Door Opener Remote(s) |
| HVAC: | Baseboard Heaters, Central Air Conditioning, Fireplace and Forced Air Electric, Natural Gas |
| Exterior: | Brick and Vinyl Siding |
| Basement: | N/A (Finished), Full, N/A |
| Utilities: | Sanitary Sewer |
| Location | |
|---|---|
| Town: | Greater Napanee |
| Province: | Ontario |
| Rooms | Level | Dimensions |
|---|---|---|
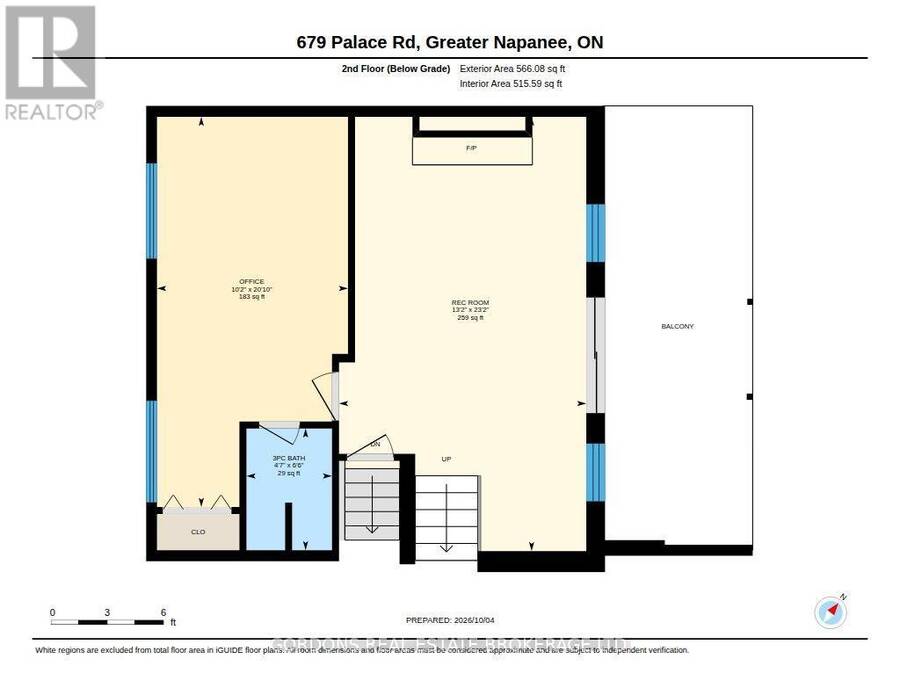
| Bathroom | Second level | 1.98 m x 1.4 m |
| Office | Second level | 6.35 m x 3.11 m |
| Recreational, Games room | Second level | 7.07 m x 4.02 m |
| Bathroom | Third level | 1.86 m x 1.6 m |
| Eating area | Third level | 3.43 m x 2.92 m |
| Dining room | Third level | 5.41 m x 4.22 m |
| Family room | Third level | 7.82 m x 5.36 m |
| Foyer | Third level | 3.18 m x 1.91 m |
| Kitchen | Third level | 4.17 m x 3.35 m |
| Laundry room | Third level | 3.05 m x 1.86 m |
| Living room | Third level | 5.18 m x 3.08 m |
| Other | Third level | 1.6 m x 0.86 m |
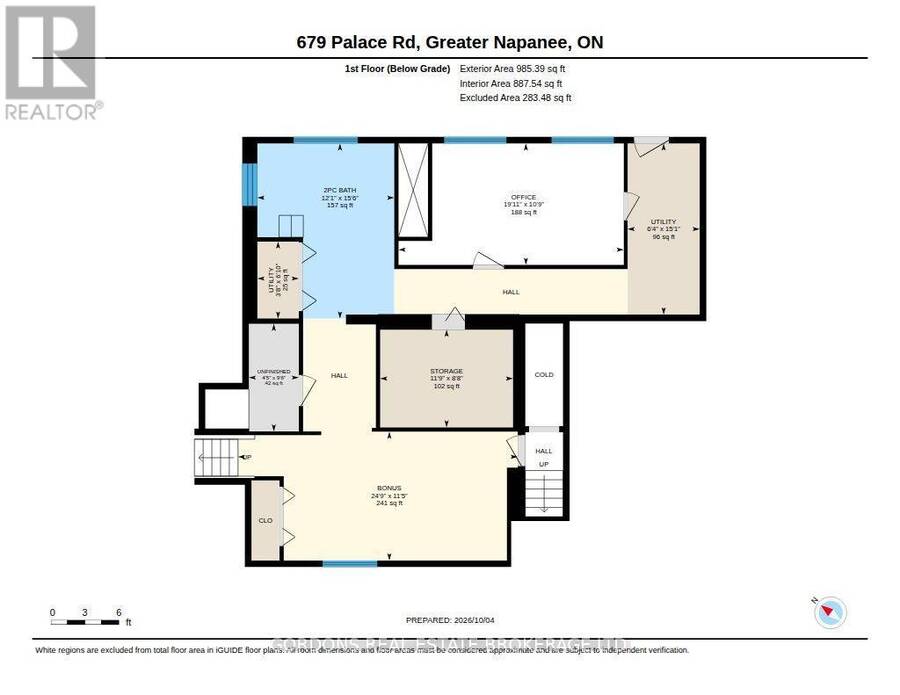
| Bathroom | Lower level | 4.72 m x 3.69 m |
| Other | Lower level | 7.59 m x 3.51 m |
| Office | Lower level | 6.07 m x 3.28 m |
| Other | Lower level | 3.58 m x 2.64 m |
| Other | Lower level | 2.9 m x 1.35 m |
| Utility room | Lower level | 4.6 m x 1.93 m |
| Utility room | Lower level | 2.08 m x 4.6 m |
| Bathroom | Upper Level | 3.28 m x 2.13 m |
| Bathroom | Upper Level | 5.52 m x 1.83 m |
| Bedroom | Upper Level | 2.95 m x 2.9 m |
| Bedroom | Upper Level | 4.06 m x 3.12 m |
| Primary Bedroom | Upper Level | 6.4 m x 3.2 m |
| Other | Upper Level | 2.13 m x 2.11 m |
Book a showing to see this Palace Road Home in Greater Napanee
This property has so much to offer. Book a private showing now, as you do not want to miss out on 679 PALACE ROAD in Greater Napanee, Ontario!
Private Showing Request
Send a request to book a private showing for
.
Please Note: Information you supply in the contact form will be kept fully confidential.
Is this waterfront home the right property for you? Start a conversation to find out.
Get Directions to this Property
Not sure where this property is? Get directions to this Palace Road Home in Greater Napanee.


Provided by GORDONS REAL ESTATE BROKERAGE LTD.. MLS®, REALTOR®, and the associated logos are trademarks of the Canadian Real Estate Association.

This REALTOR.ca listing content is owned and licensed by REALTOR® members of the Canadian Real Estate Association.
Have questions or need more information about this home? Don't know where to begin? Then, let us connect you with the best real estate agent to guide you.

Inquiries submitted through this website will be responded to by a local sales representative from Royal LePage®.
Start a Conversation by Text
Provide your full name, phone and email to start a conversation by text message.
Please Note: Information you supply in the contact form will be kept fully confidential.
Start a Conversation by Email
Provide your full name and email to start a conversation by email.
Please Note: Information you supply in the contact form will be kept fully confidential.