
599 BRADY ROAD, Greater Napanee, Ontario K0K 2Z0


$499,900.00
- 4 bedrooms
- 3 bathrooms
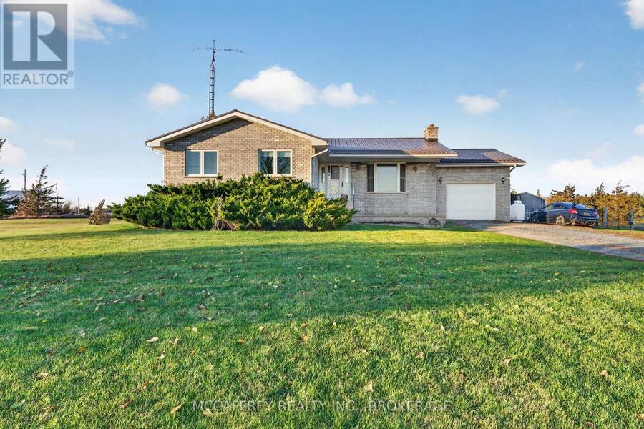
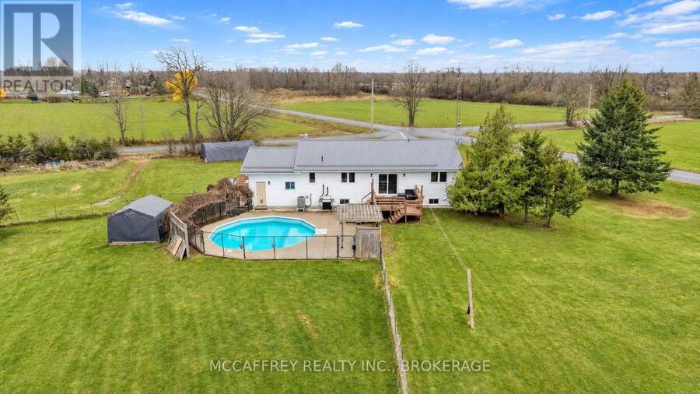
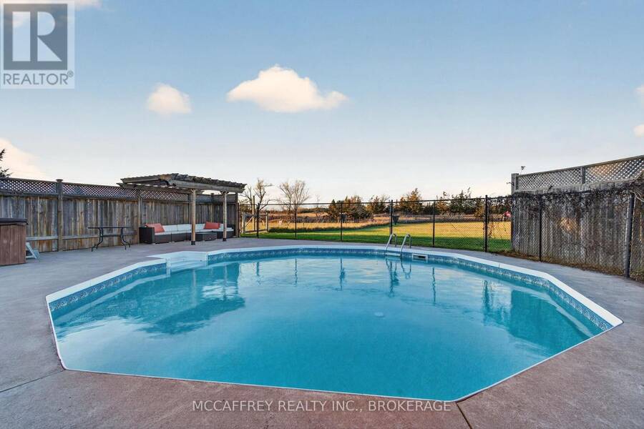
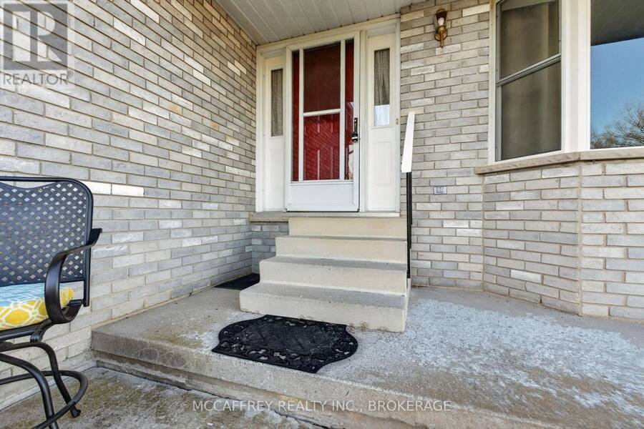
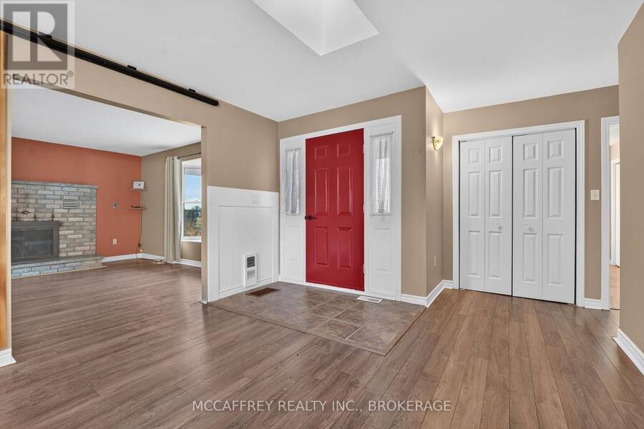
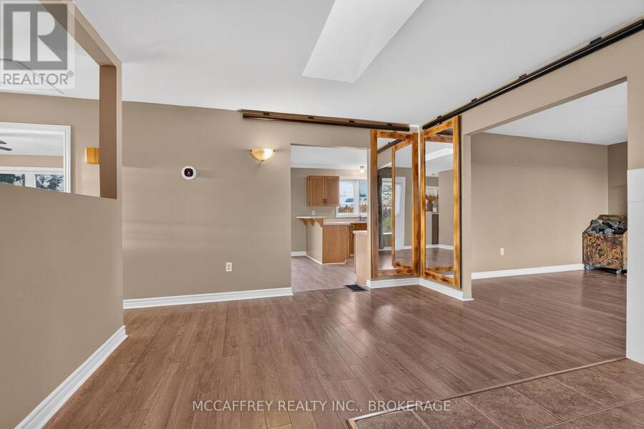
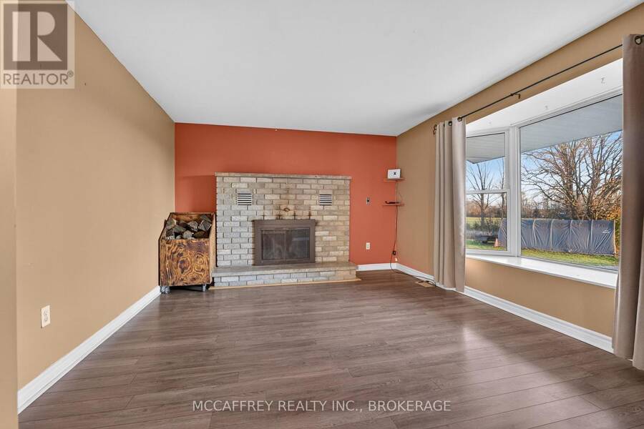
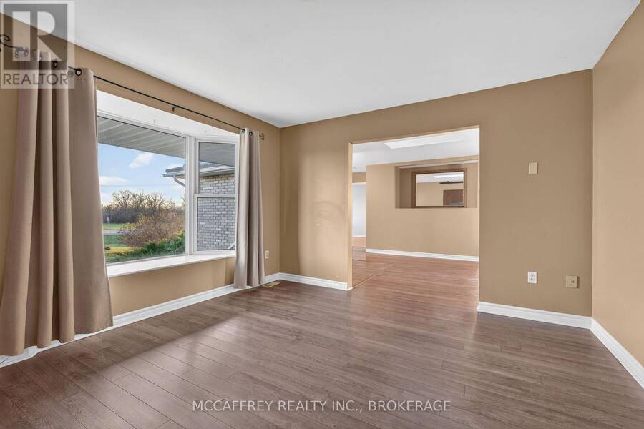
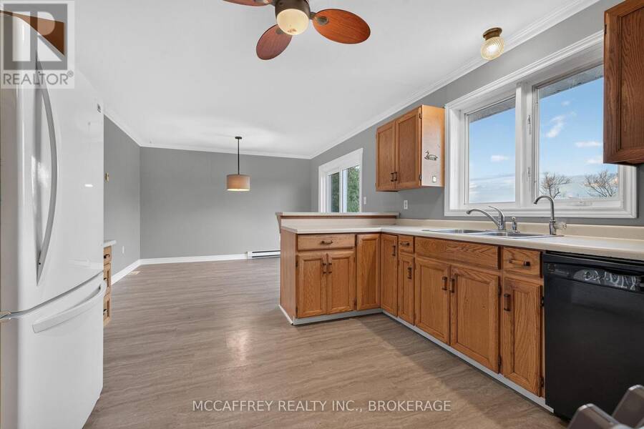
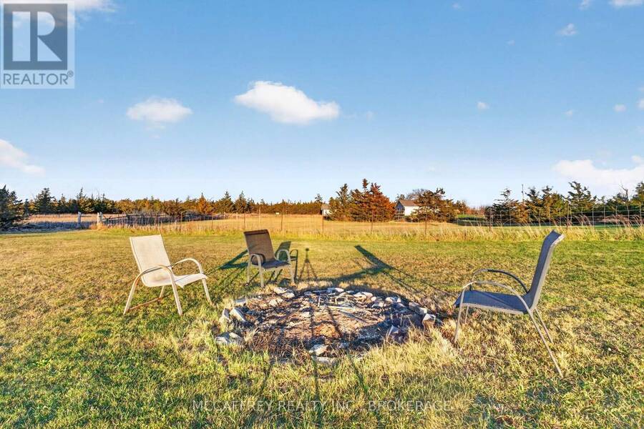
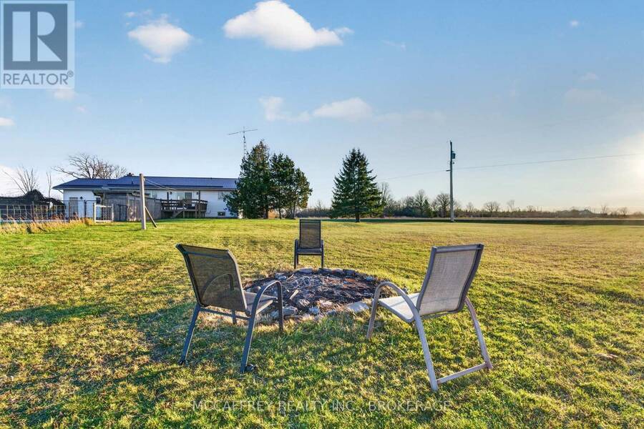
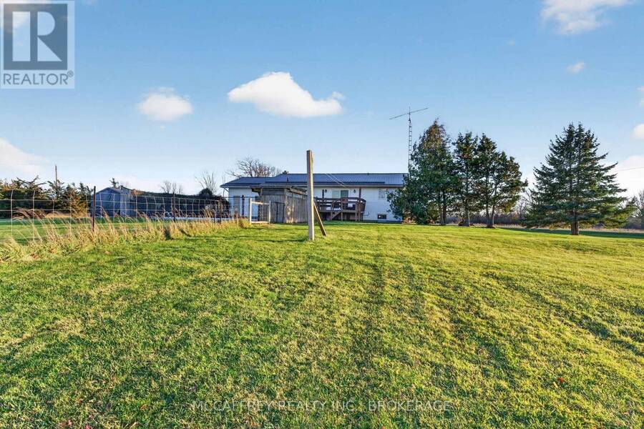
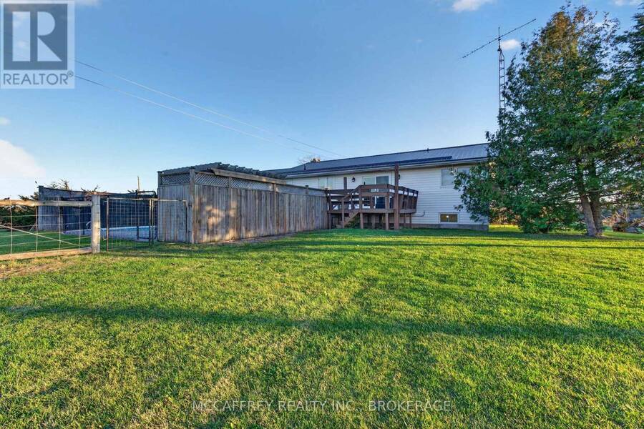
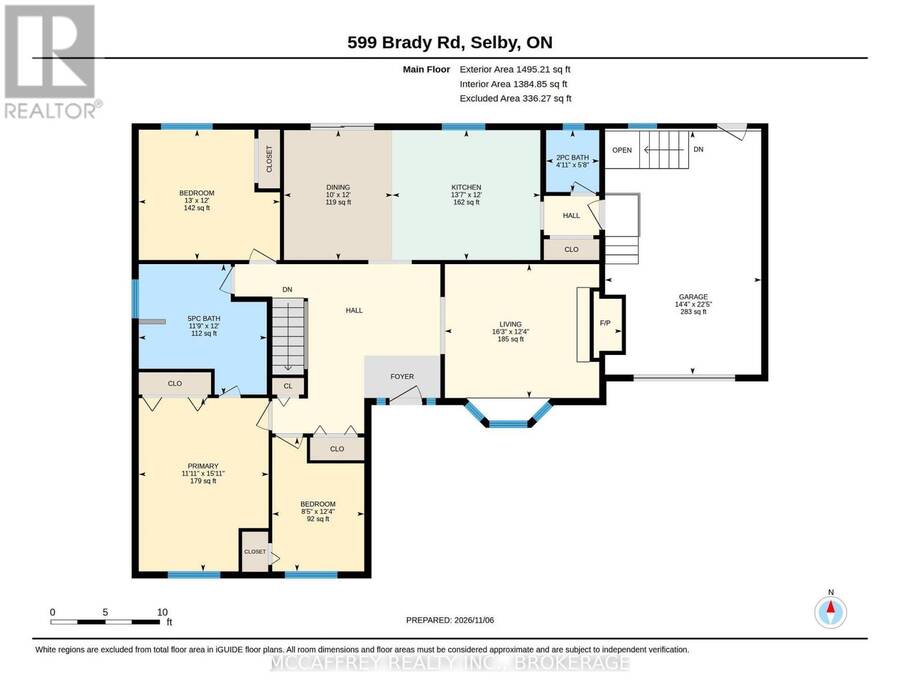
Enjoy room to roam and a backyard made for summer at this inviting 3+1 bedroom bungalow, set on 1 acre. The bright living room welcomes you with a large bay window and a wood-burning fireplace with a brick surround, creating a cozy setting for quiet evenings. The kitchen features wood cabinetry, a breakfast bar and an open connection to the dining area, keeping everyday meals and conversation close at hand. A patio door, replaced in 2024, leads to the rear deck, where built-in bench seating and countryside views invite morning coffee or dinner outdoors. Three main-floor bedrooms include a spacious primary with direct access to the generous 5-piece ... read more
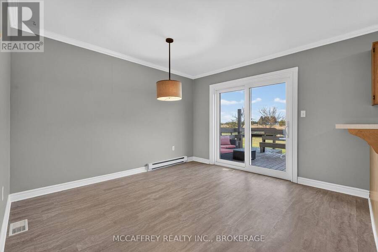
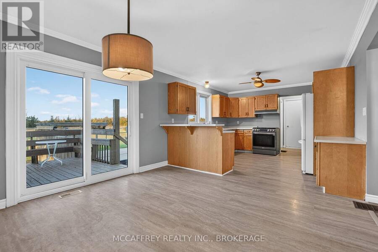
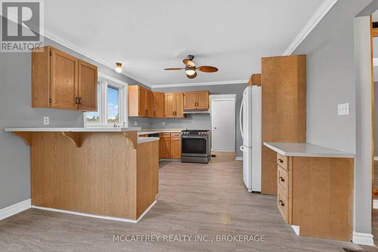
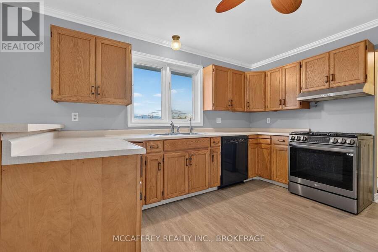
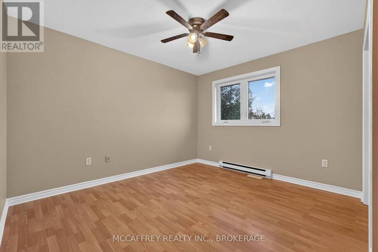
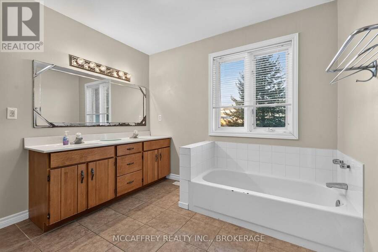
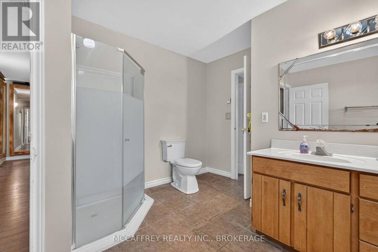
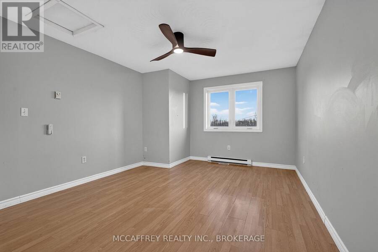
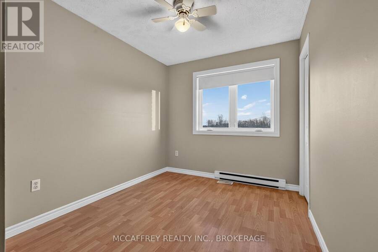
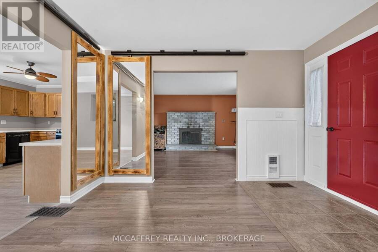
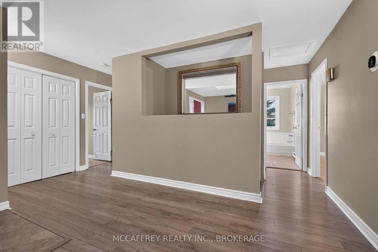
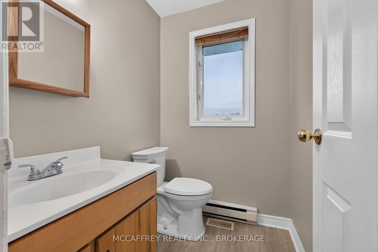
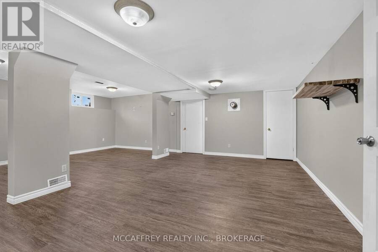
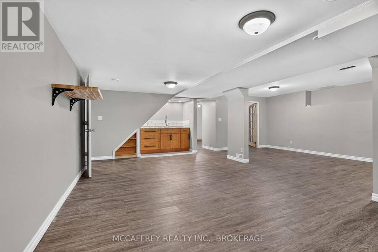
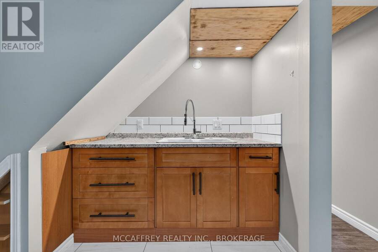
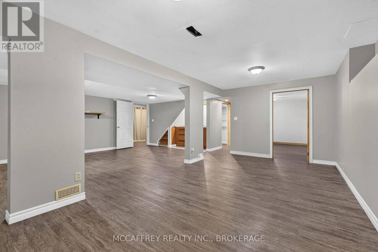
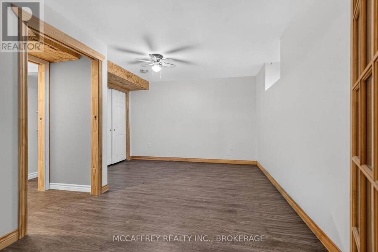
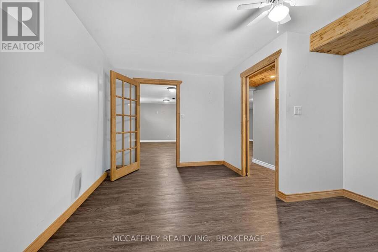
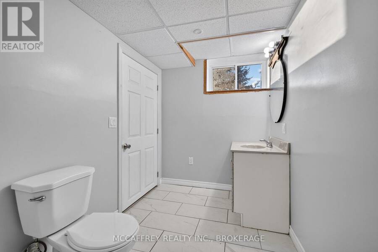
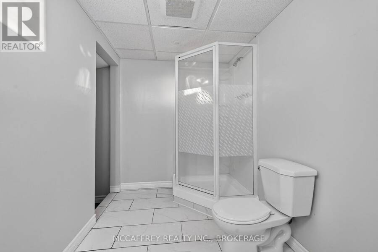
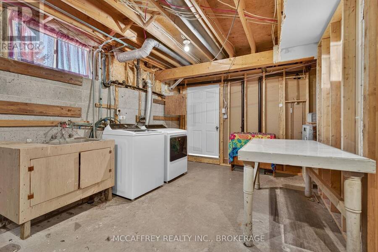
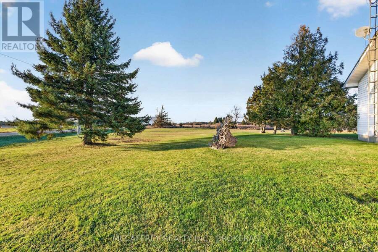
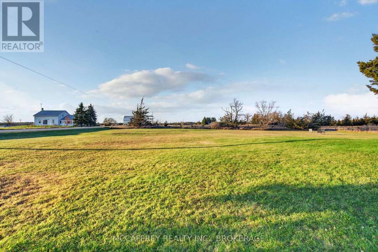
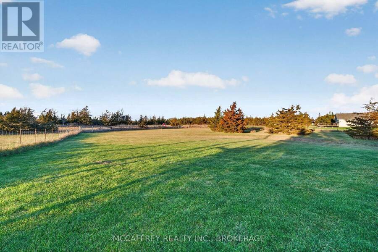
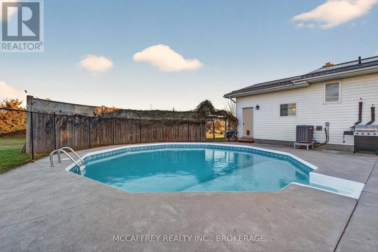
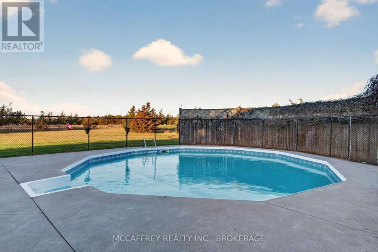
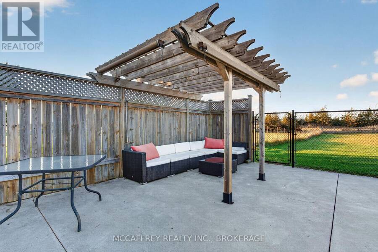
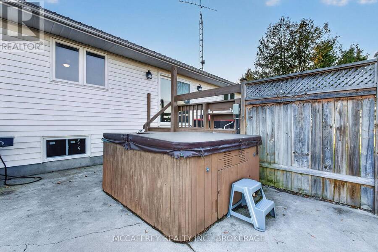
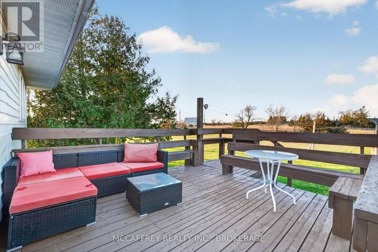
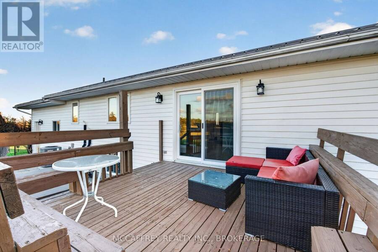
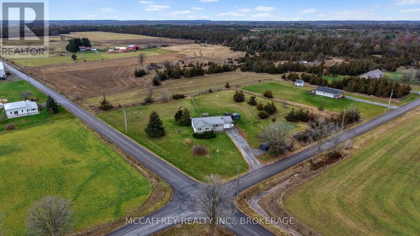
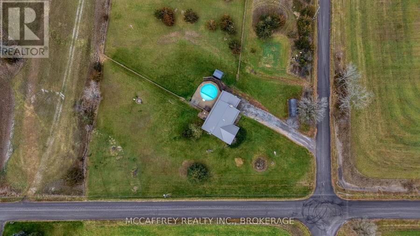
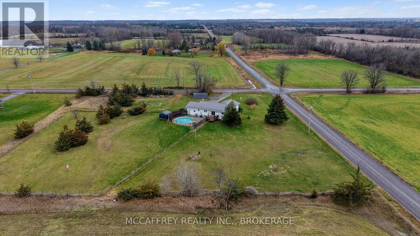
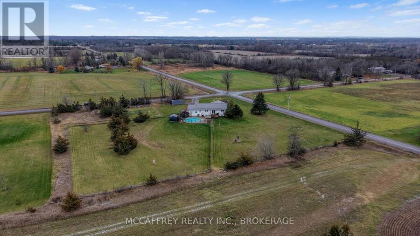
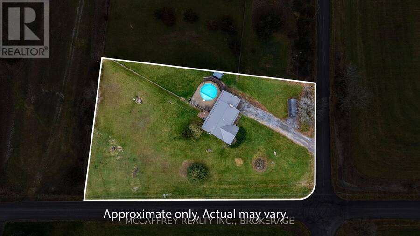
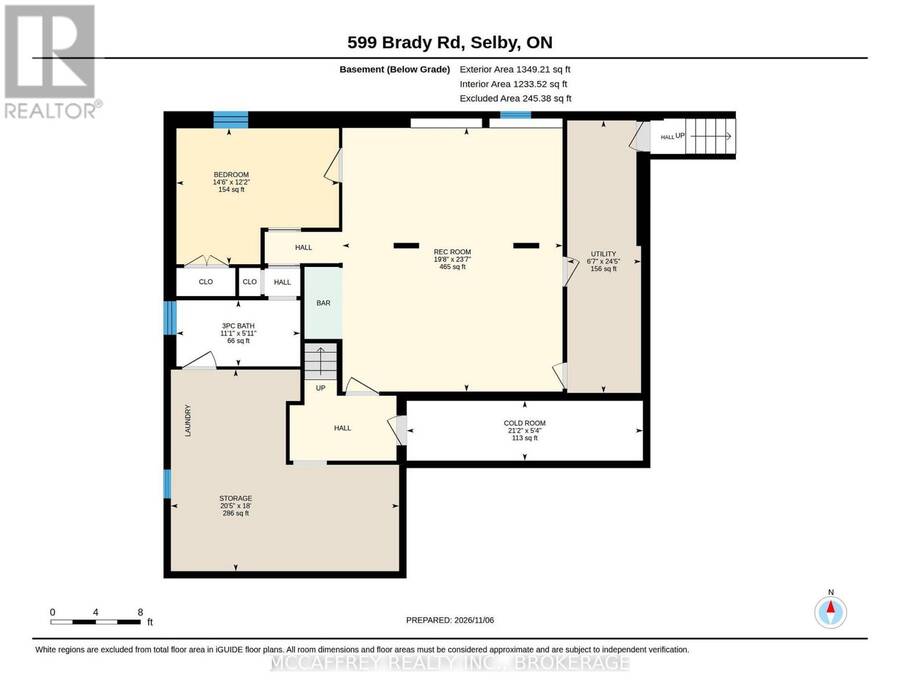
Enjoy room to roam and a backyard made for summer at this inviting 3+1 bedroom bungalow, set on 1 acre. The bright living room welcomes you with a large bay window and a wood-burning fireplace with a brick surround, creating a cozy setting for quiet evenings. The kitchen features wood cabinetry, a breakfast bar and an open connection to the dining area, keeping everyday meals and conversation close at hand. A patio door, replaced in 2024, leads to the rear deck, where built-in bench seating and countryside views invite morning coffee or dinner outdoors. Three main-floor bedrooms include a spacious primary with direct access to the generous 5-piece bathroom. A convenient 2-piece powder room completes the main level. Downstairs, the expansive recreation room with a wet bar area provides plenty of room for movie nights, games and gatherings. A fourth bedroom, 3-piece bathroom, laundry area, substantial storage space and a cold room add flexibility and everyday practicality. A separate staircase connects the lower level to the garage. Outside, your summer retreat awaits. Enjoy the inground saltwater pool, relax beneath the pergola added in 2023, or settle into the hot tub after a long day. The fenced pool area and surrounding patio offer room for lounging and hosting, while the spacious lawn leaves room for gardening, outdoor games and enjoying the open setting. The pool pumps have recently been serviced. Notable updates include a steel roof in 2022, a furnace in 2019 and a heat pump added to the furnace in 2025. Bedroom and basement windows have also been replaced within the last four years. With welcoming indoor spaces, practical storage and outdoor amenities made for relaxation, this Selby property offers a wonderful opportunity to enjoy life on an acre. Bring your ideas, settle in and make the most of every season, from fireside evenings to sunny afternoons by the pool. Property can be purchased with 1 acre lot to the east MLS # X14163932 (id:25417)
- Listing ID: X14163886
- Property Type: Single Family
| Property | |
|---|---|
| Style: | Bungalow |
| Ownership: | Freehold |
| Lot Size: | 150.9 by 292 FT Fenced Yard |
| Parking: | Attached Garage 11 Spaces |
| Pool: | Inground Pool |
| Building | |
|---|---|
| Type: | Single Family House |
| Appliances: | Dishwasher, Dryer, Garage Door Opener Remote(s), Refrigerator, Stove, Washer, Water Treatment, Water Softener and Hot Tub |
| HVAC: | Air Exchanger, Central Air Conditioning, Fireplace, Forced Air and Heat Pump Propane |
| Exterior: | Brick and Vinyl Siding |
| Basement: | Full (Finished) |
| Utilities: | Wireless and Septic System |
| Location | |
|---|---|
| Town: | Greater Napanee |
| Province: | Ontario |
| Rooms | Level | Dimensions |
|---|---|---|
| Cold room | Basement | 1.63 m x 6.44 m |
| Recreational, Games room | Basement | 7.2 m x 6 m |
| Other | Basement | 5.5 m x 6.22 m |
| Utility room | Basement | 7.44 m x 2.01 m |
| Bathroom | Basement | 1.8 m x 3.38 m |
| Bedroom 4 | Basement | 3.71 m x 4.43 m |
| Bathroom | Main level | 1.73 m x 1.49 m |
| Bathroom | Main level | 3.66 m x 3.59 m |
| Bedroom 2 | Main level | 3.75 m x 2.58 m |
| Bedroom 3 | Main level | 3.66 m x 3.96 m |
| Primary Bedroom | Main level | 4.86 m x 3.64 m |
| Dining room | Main level | 3.65 m x 3.04 m |
| Kitchen | Main level | 3.65 m x 4.14 m |
| Living room | Main level | 3.75 m x 4.96 m |
Book a showing to see this Brady Road Home in Greater Napanee
This property has so much to offer. Book a private showing now, as you do not want to miss out on 599 BRADY ROAD in Greater Napanee, Ontario!
Private Showing Request
Send a request to book a private showing for
.
Please Note: Information you supply in the contact form will be kept fully confidential.
Is this home the right property for you? Start a conversation to find out.
Get Directions to this Property
Not sure where this property is? Get directions to this Brady Road Home in Greater Napanee.


Provided by MCCAFFREY REALTY INC., BROKERAGE. MLS®, REALTOR®, and the associated logos are trademarks of the Canadian Real Estate Association.

This REALTOR.ca listing content is owned and licensed by REALTOR® members of the Canadian Real Estate Association.
Have questions or need more information about this home? Don't know where to begin? Then, let us connect you with the best real estate agent to guide you.

Inquiries submitted through this website will be responded to by a local sales representative from Royal LePage®.
Start a Conversation by Text
Provide your full name, phone and email to start a conversation by text message.
Please Note: Information you supply in the contact form will be kept fully confidential.
Start a Conversation by Email
Provide your full name and email to start a conversation by email.
Please Note: Information you supply in the contact form will be kept fully confidential.