
5283 COUNTY ROAD 9, Greater Napanee, Ontario K7R 3K8


$1,250,000.00
- 4 bedrooms
- 5 bathrooms
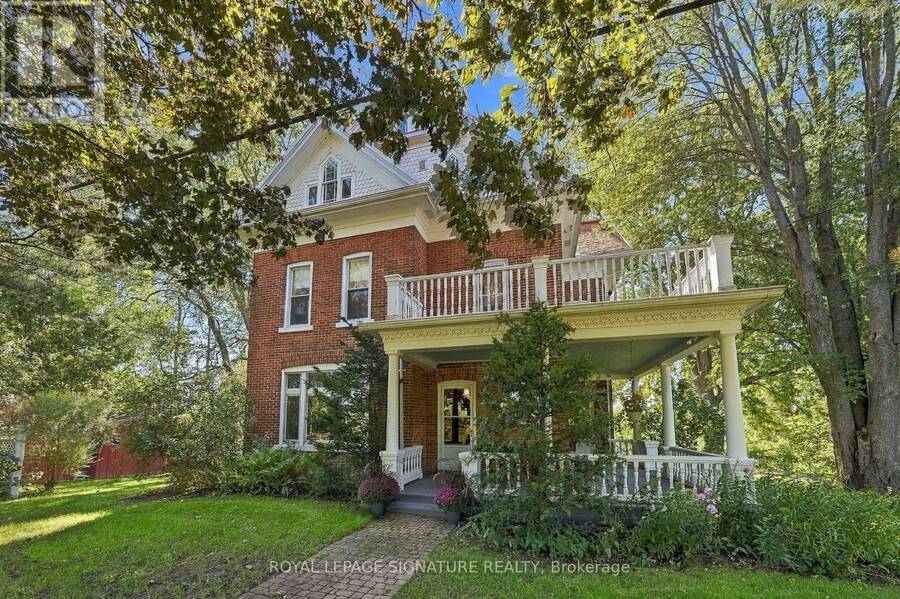
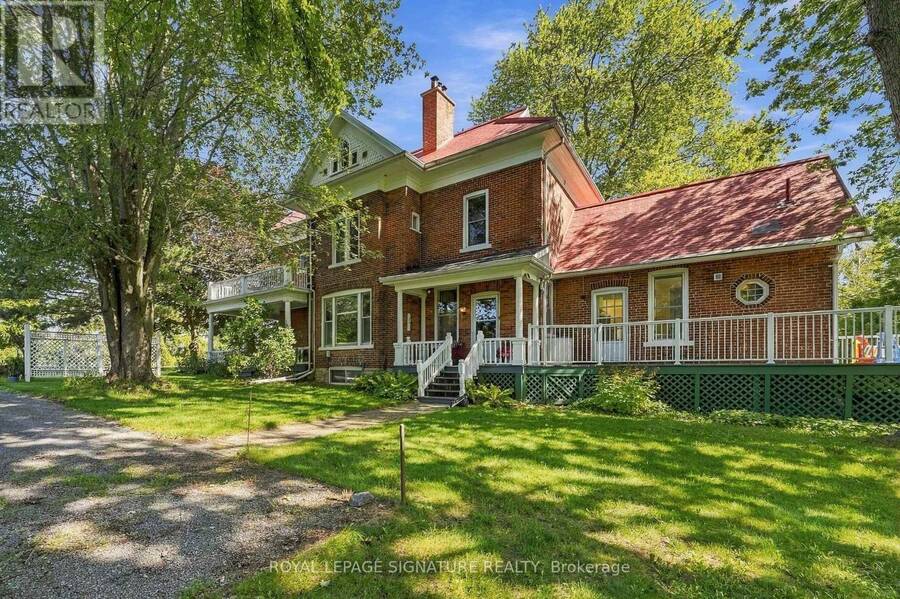
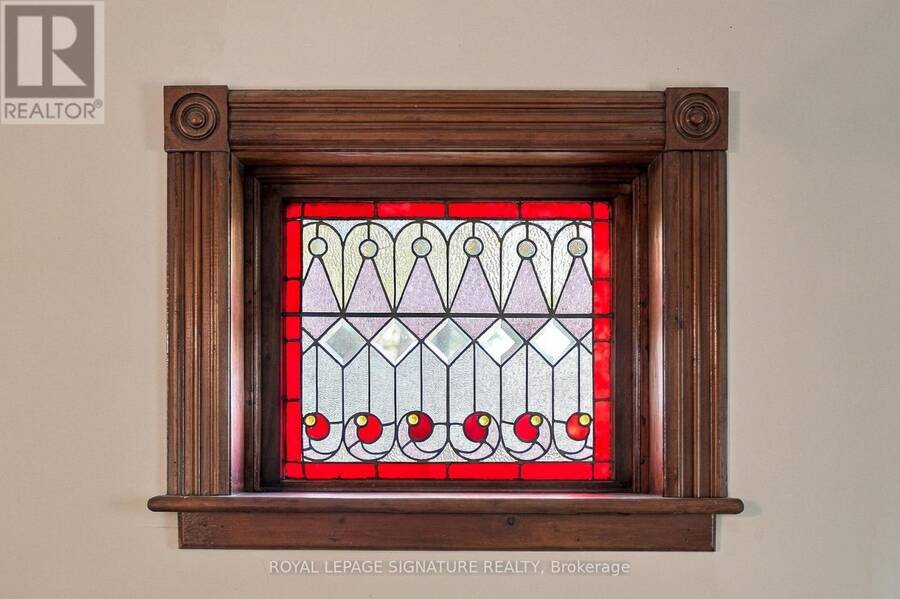
It's not often that such a remarkable century home, acreage and over 260 feet of waterfront come together in one property. Set on 3.80 acres along the shores of Hay Bay, this handsome brick farmhouse offers an extraordinary combination of original character, beautiful grounds and waterfront living. Inside, original floors, substantial wood trim and beautiful stained glass windows speak to the home's Victorian origins. A grand archway connects the double parlour, creating an impressive gathering space, while the formal dining room with twin chandeliers and separate den/library continue the home's gracious proportions. The large country kitchen ... read more
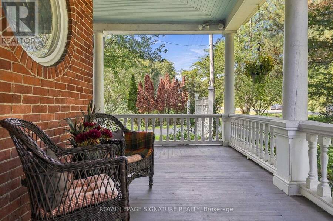
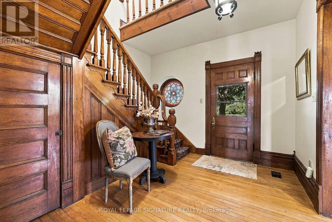
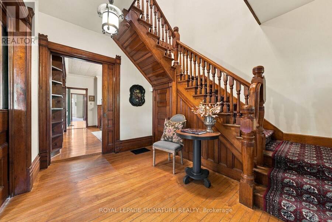
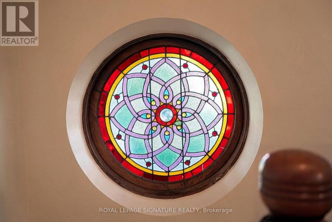
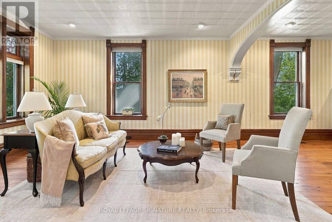
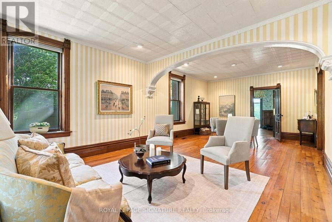
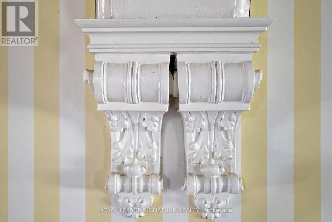
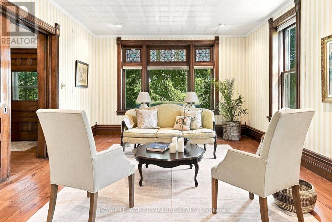
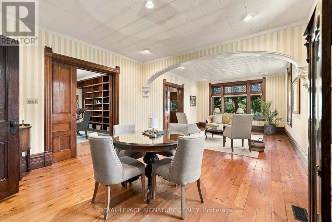
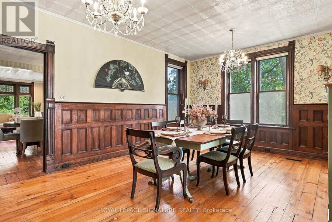
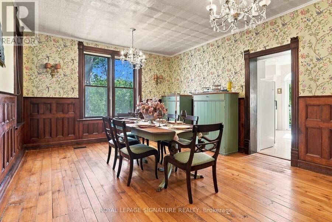
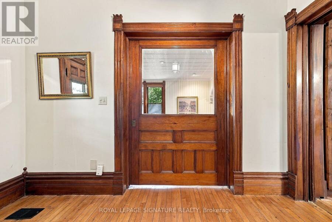
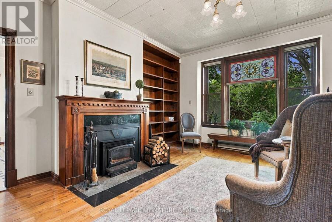
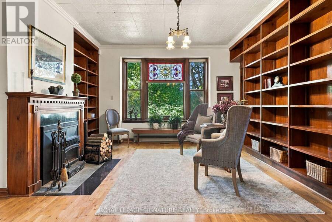
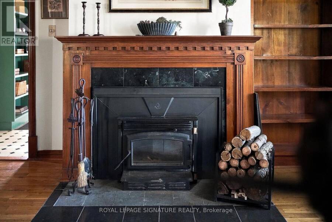
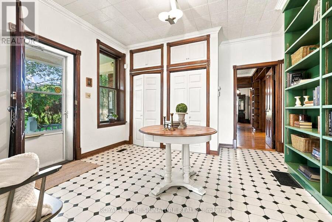
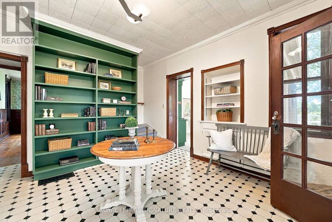
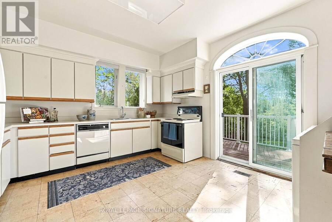
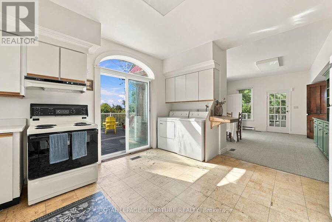
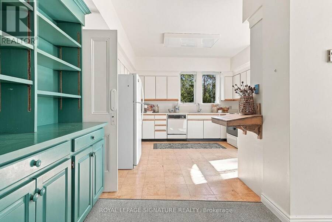
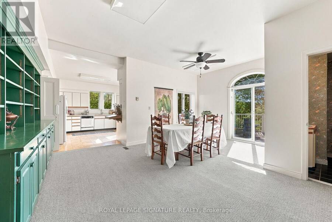
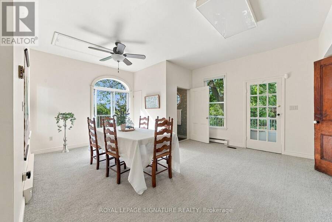
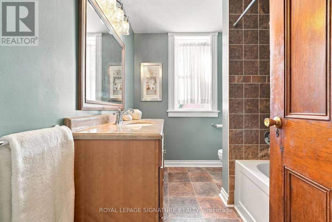
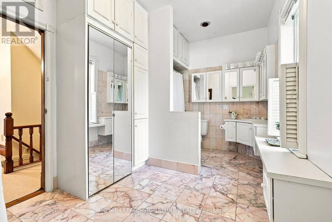
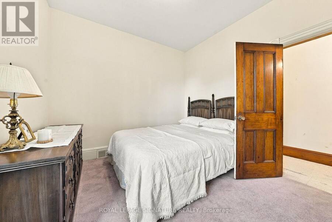
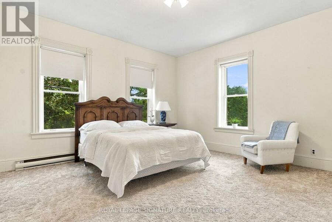
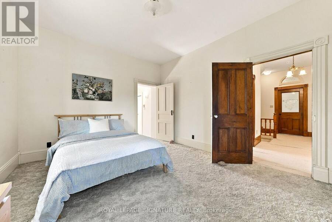
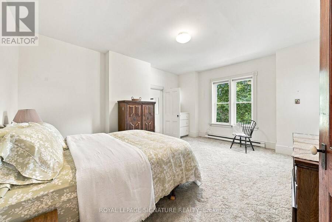
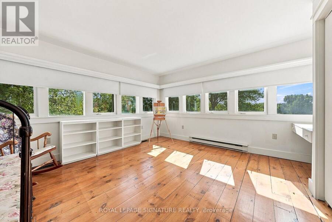
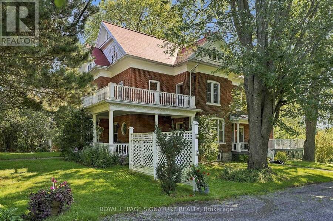
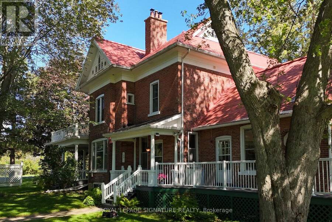
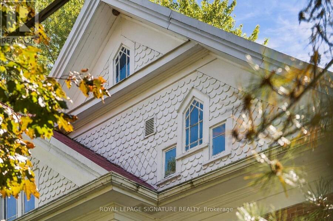
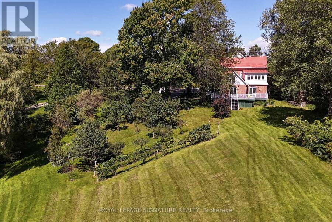
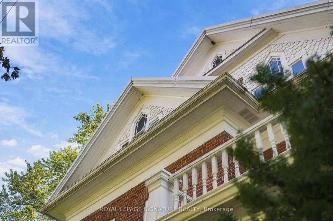
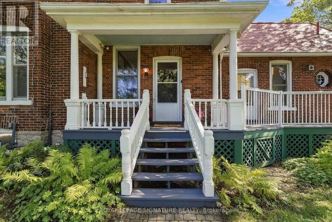
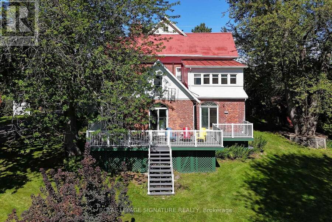
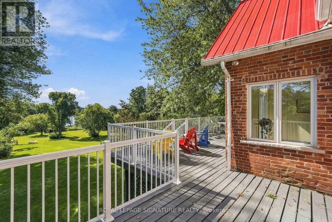
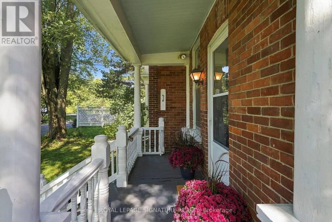
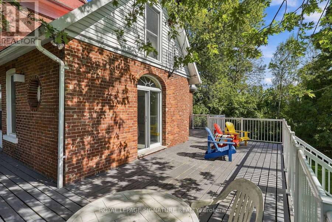
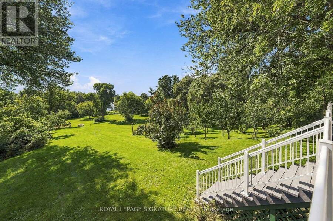
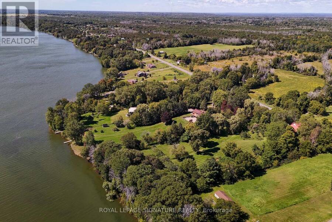
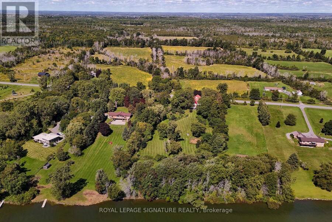
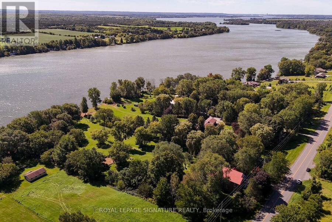
It's not often that such a remarkable century home, acreage and over 260 feet of waterfront come together in one property. Set on 3.80 acres along the shores of Hay Bay, this handsome brick farmhouse offers an extraordinary combination of original character, beautiful grounds and waterfront living. Inside, original floors, substantial wood trim and beautiful stained glass windows speak to the home's Victorian origins. A grand archway connects the double parlour, creating an impressive gathering space, while the formal dining room with twin chandeliers and separate den/library continue the home's gracious proportions. The large country kitchen includes a casual eating area overlooking Hay Bay, with a walkout to the wraparound porch for morning coffee, summer dinners and views across the property. With 4 bedrooms and 2.5 bathrooms, there is generous space for family and guests. Upstairs, a second-storey sunroom and upper balcony offer even more opportunities to enjoy the setting, while the unfinished third-floor loft is waiting to become a studio, retreat or additional living space. Outside, the 3.80 acres are filled with mature and distinctive trees, fruit trees, berry bushes and established plantings collected and cultivated over generations. Two garden sheds provide practical storage, while a separate drive leads through the property directly to the waterfront, making access to Hay Bay wonderfully convenient. With more than 260 feet along the water, the shoreline becomes an incredible extension of the property and its lifestyle. Historical maps connect the land to the Parks family as early as the 1860s, with the present brick farmhouse believed to date to the late 19th century and remnants of an earlier log structure still visible in the basement. A Victorian farmhouse, beautiful grounds, 3.80 acres and an extraordinary stretch of Hay Bay waterfront...this is the estate you've been waiting for. Home Inspection available upon request. (id:25417)
Open House this Saturday, September 19th, from 1:00 PM to 3:00 PM.
- Listing ID: X13789356
- Property Type: Single Family
| Property | |
|---|---|
| Ownership: | Freehold |
| Land Size: | 250.2 by 621.8 FT |
| Parking: | No Garage 8 Spaces |
| Building | |
|---|---|
| Type: | Single Family House |
| Appliances: | Dishwasher, Dryer, Refrigerator, Stove, Washer, Water Heater, Water Softener and Central Vacuum |
| HVAC: | Baseboard Heaters, Fireplace and Forced Air Electric, Oil, Wood |
| Exterior: | Brick |
| Basement: | Full (Unfinished) |
| Utilities: | Cable, Wireless and Septic System |
| Location | |
|---|---|
| Town: | Greater Napanee |
| Province: | Ontario |
| Rooms | Level | Dimensions |
|---|---|---|
| Bedroom 2 | Second level | 4.39 m x 4.71 m |
| Bedroom 3 | Second level | 3.21 m x 3.35 m |
| Bedroom 4 | Second level | 3.59 m x 4.11 m |
| Sunroom | Second level | 4.29 m x 4.05 m |
| Bathroom | Second level | 1.5 m x 1.5 m |
| Primary Bedroom | Second level | 5.35 m x 4.41 m |
| Foyer | Main level | 2.46 m x 3.61 m |
| Living room | Main level | 4.25 m x 4.6 m |
| Family room | Main level | 4.25 m x 4.35 m |
| Office | Main level | 5.34 m x 4.4 m |
| Dining room | Main level | 5.89 m x 4.13 m |
| Mud room | Main level | 3.94 m x 4.12 m |
| Kitchen | Main level | 4.76 m x 4.03 m |
| Eating area | Main level | 4.85 m x 6.06 m |
| Partial bathroom | Main level | 1.41 m x 1.87 m |
Book a showing to see this County Road 9 Home in Greater Napanee
This property has so much to offer. Book a private showing now, as you do not want to miss out on 5283 COUNTY ROAD 9 in Greater Napanee, Ontario!
Private Showing Request
Send a request to book a private showing for
.
Please Note: Information you supply in the contact form will be kept fully confidential.
Is this home the right property for you? Start a conversation to find out.
Get Directions to this Property
Not sure where this property is? Get directions to this County Road 9 Home in Greater Napanee.


Provided by ROYAL LEPAGE SIGNATURE REALTY. MLS®, REALTOR®, and the associated logos are trademarks of the Canadian Real Estate Association.

This REALTOR.ca listing content is owned and licensed by REALTOR® members of the Canadian Real Estate Association.
Have questions or need more information about this home? Don't know where to begin? Then, let us connect you with the best real estate agent to guide you.

Inquiries submitted through this website will be responded to by a local sales representative from Royal LePage®.
Start a Conversation by Text
Provide your full name, phone and email to start a conversation by text message.
Please Note: Information you supply in the contact form will be kept fully confidential.
Start a Conversation by Email
Provide your full name and email to start a conversation by email.
Please Note: Information you supply in the contact form will be kept fully confidential.