
365 DUNDAS STREET W, Greater Napanee, Ontario K7R 2B5


$1,099,900.00
- 7 bedrooms
- 6 bathrooms
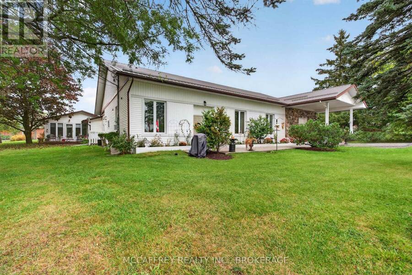
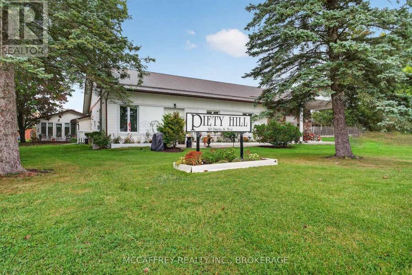
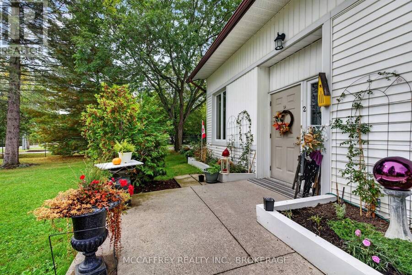
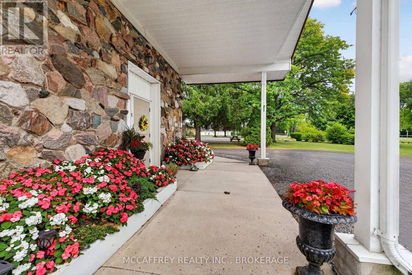
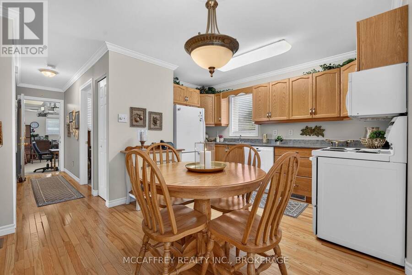
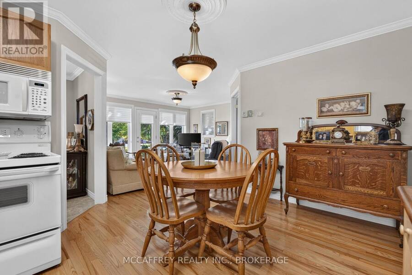
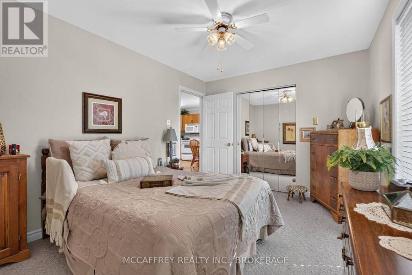
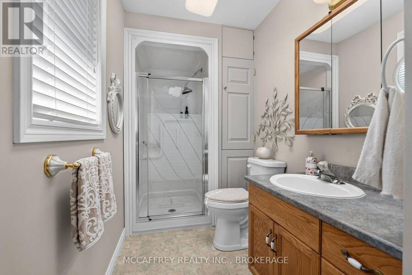
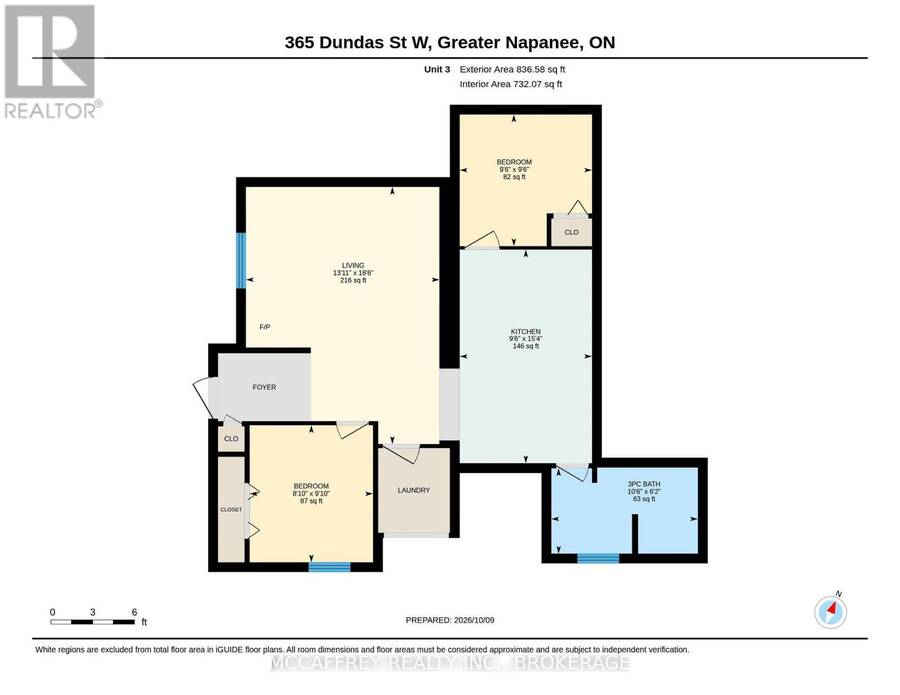
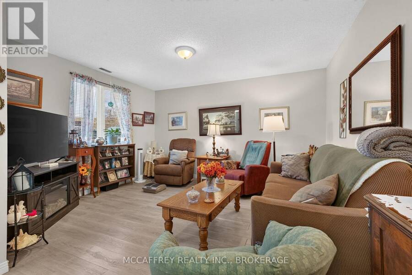
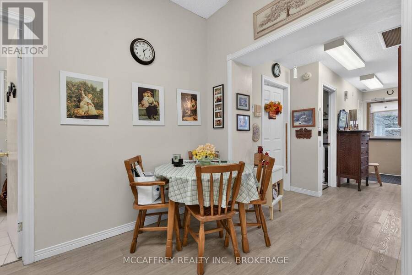
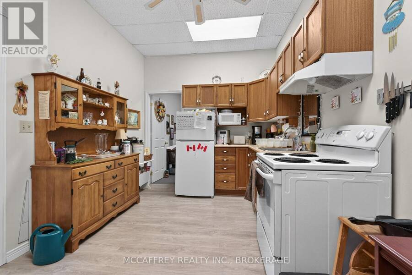
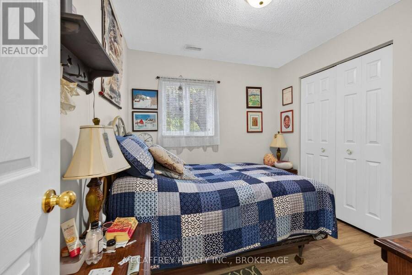
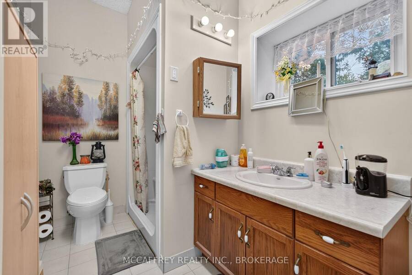
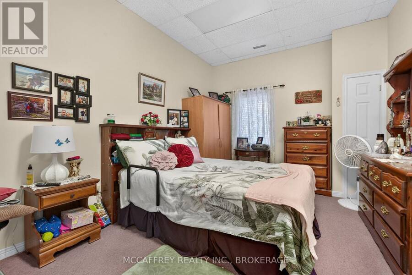
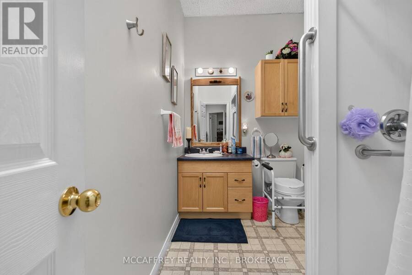
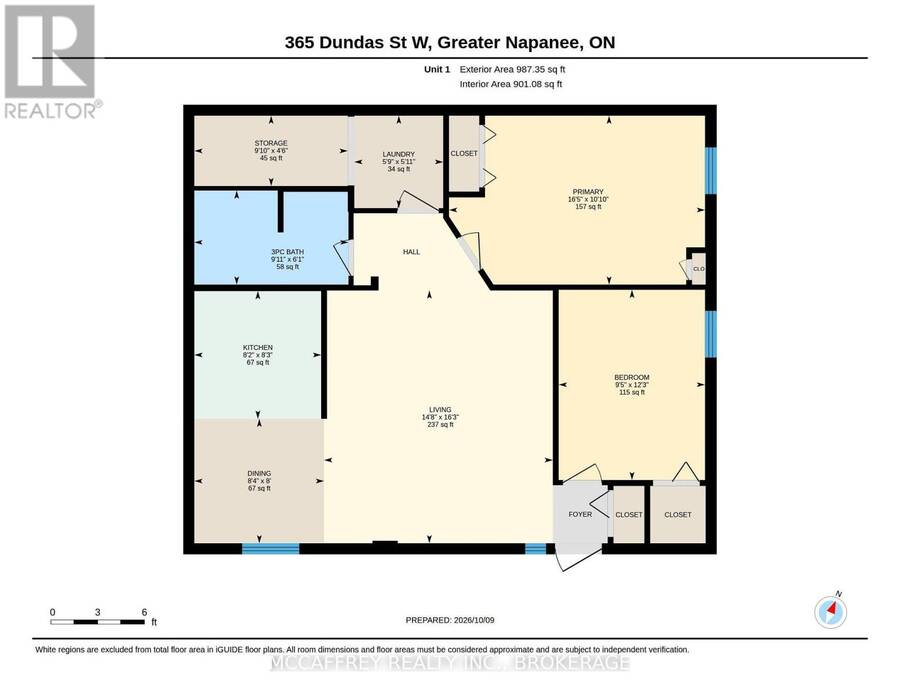
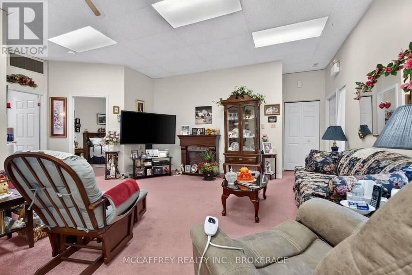
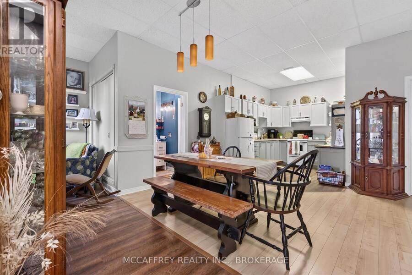
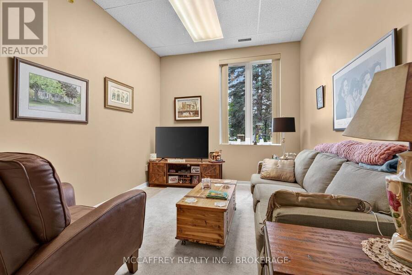
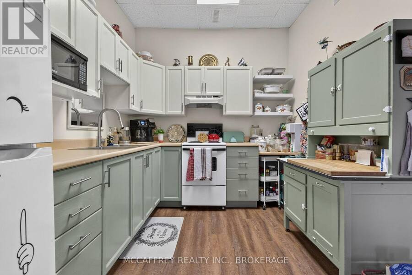
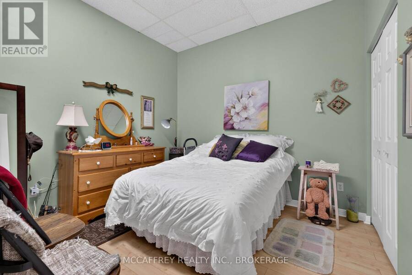
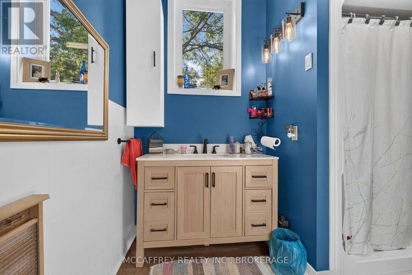
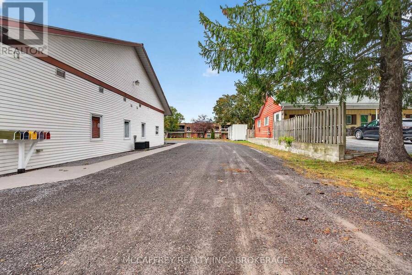
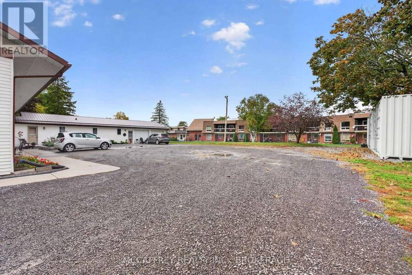
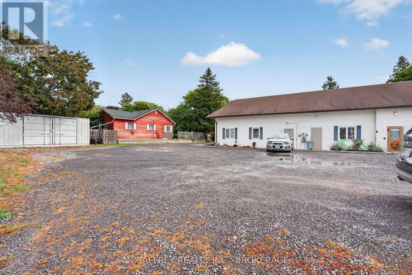
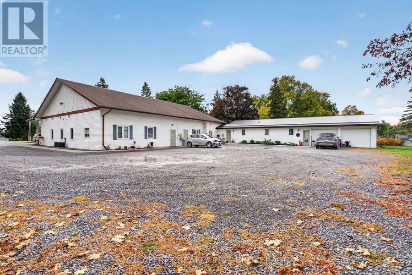
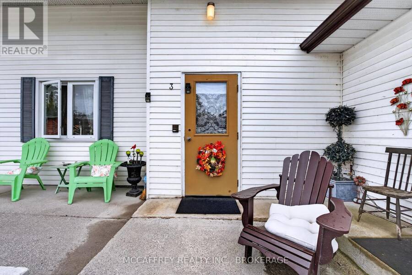
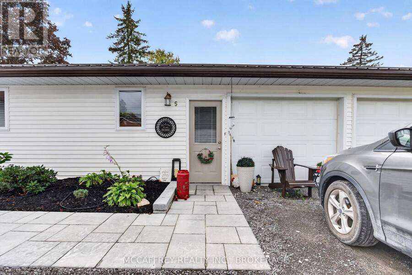
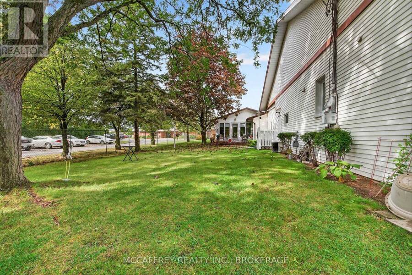
Discover the possibilities at 365 Dundas St W in Greater Napanee! This five-unit multiplex combines practical layouts, flexible living spaces and everyday conveniences, making it an appealing opportunity for investors or buyers looking to live on-site and manage the property. Currently well suited to independent senior living, the building offers fully self-sufficient, single-level units with no stairs and convenient parking that provides easy access to each residence. Unit 1 has two bedrooms, while 2, 3 and 4 each offer one bedroom, a versatile den and a three-piece bathroom. Comfortable living areas, functional kitchens and convenient storage ... read more
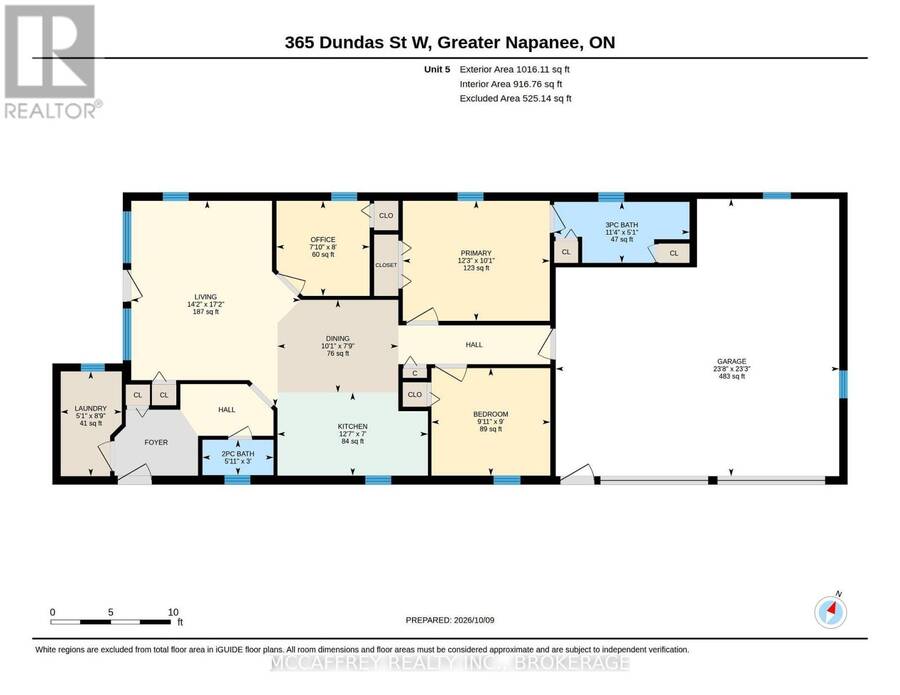
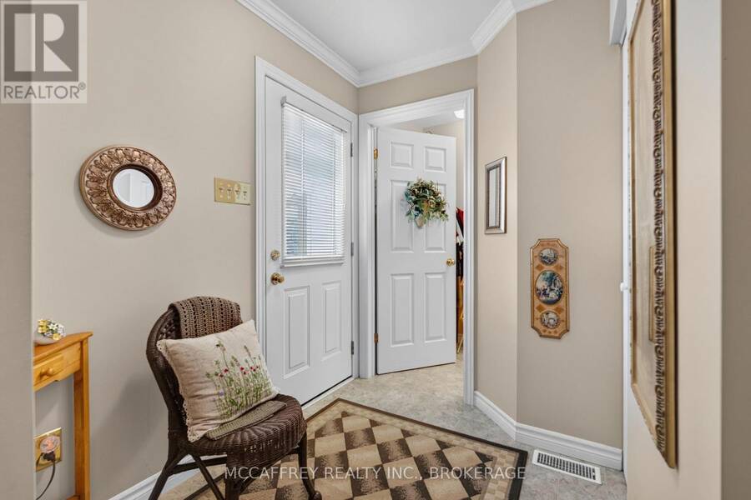
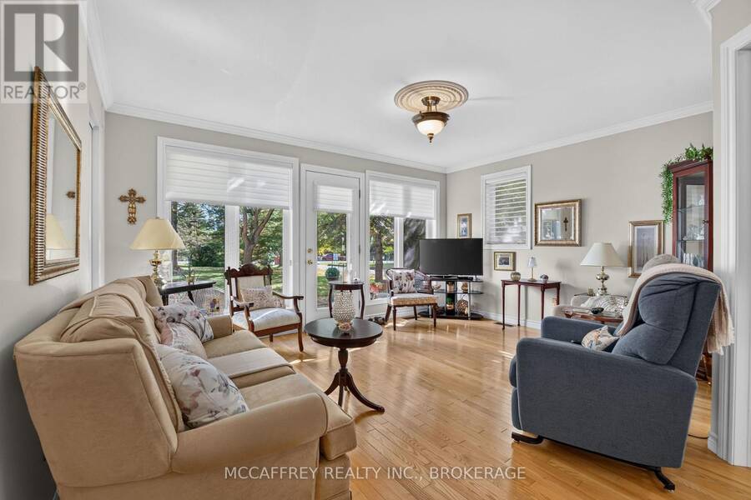
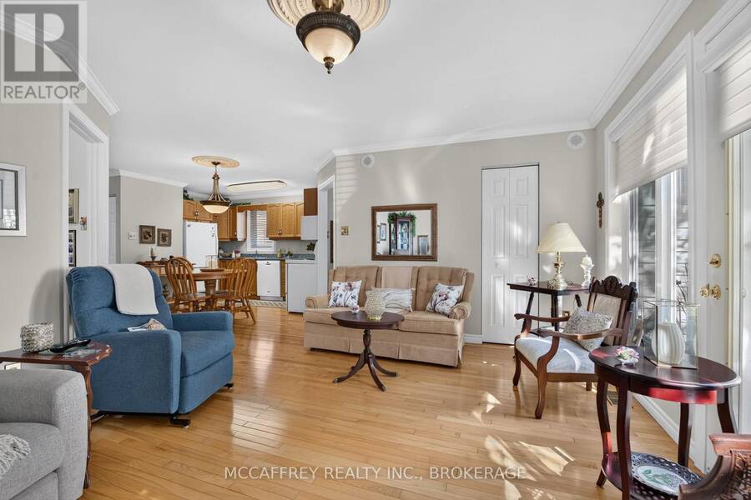
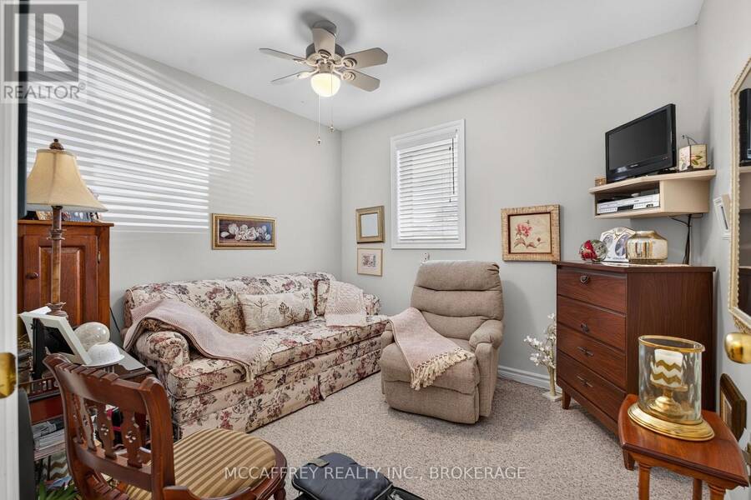
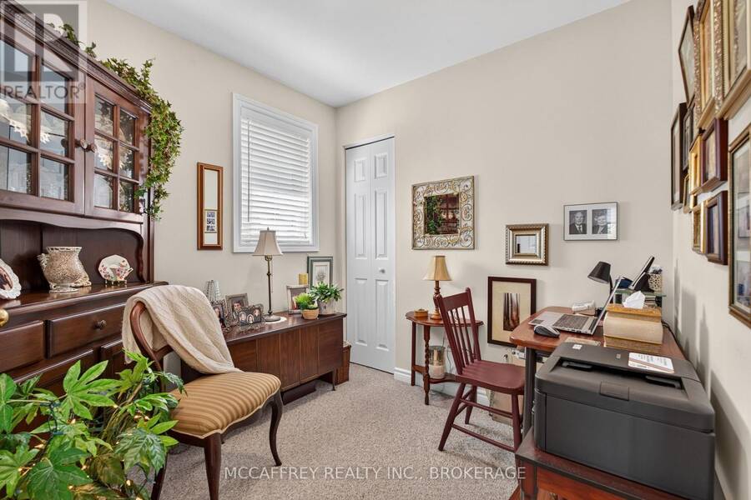
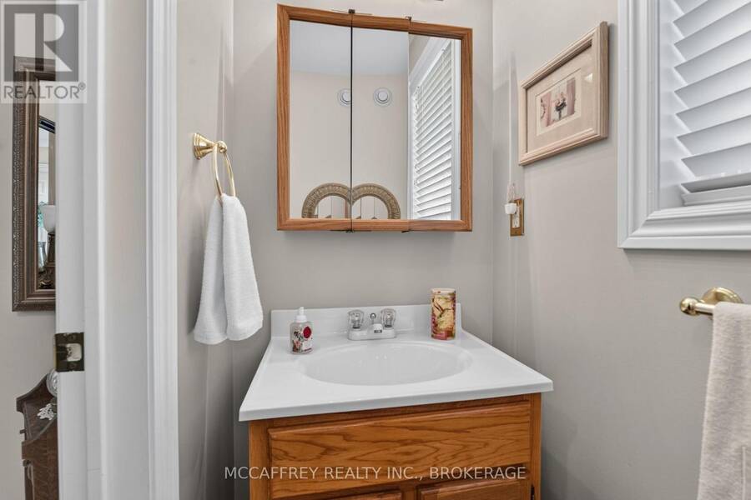
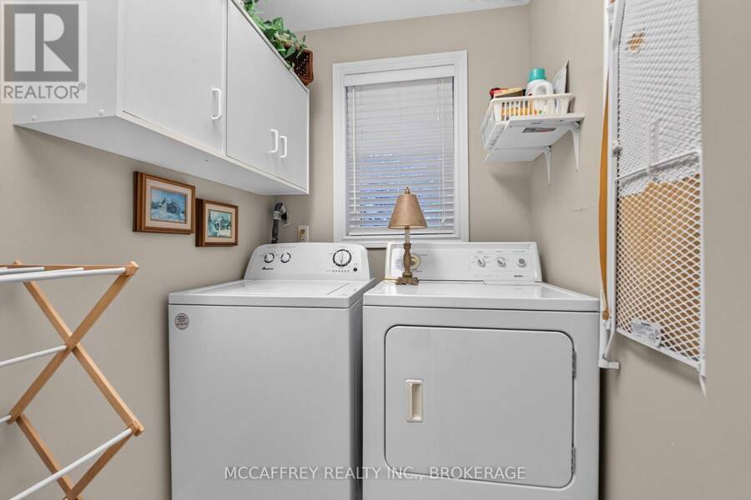
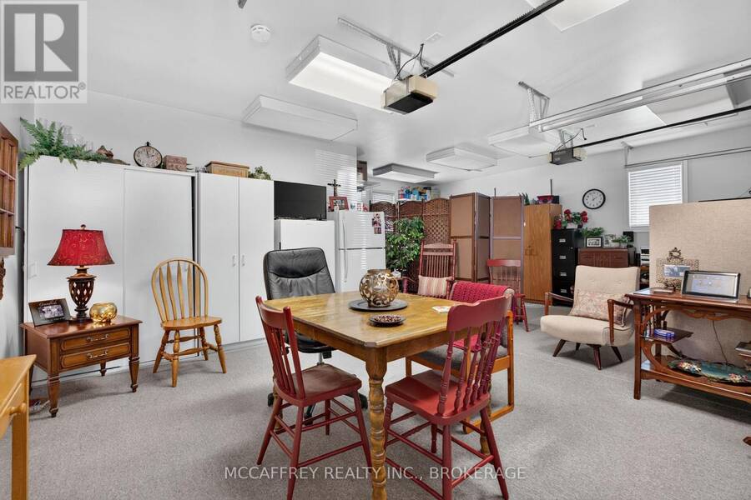
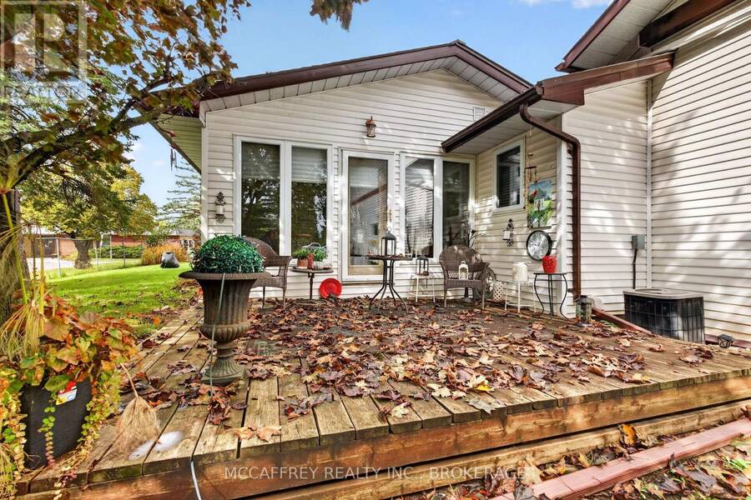
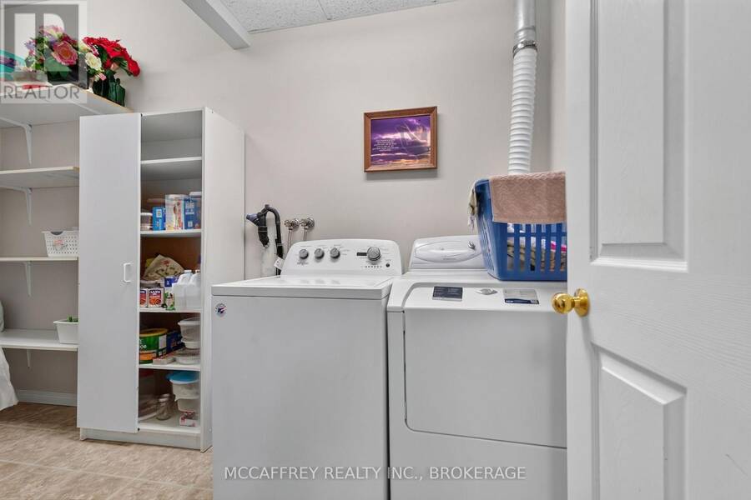
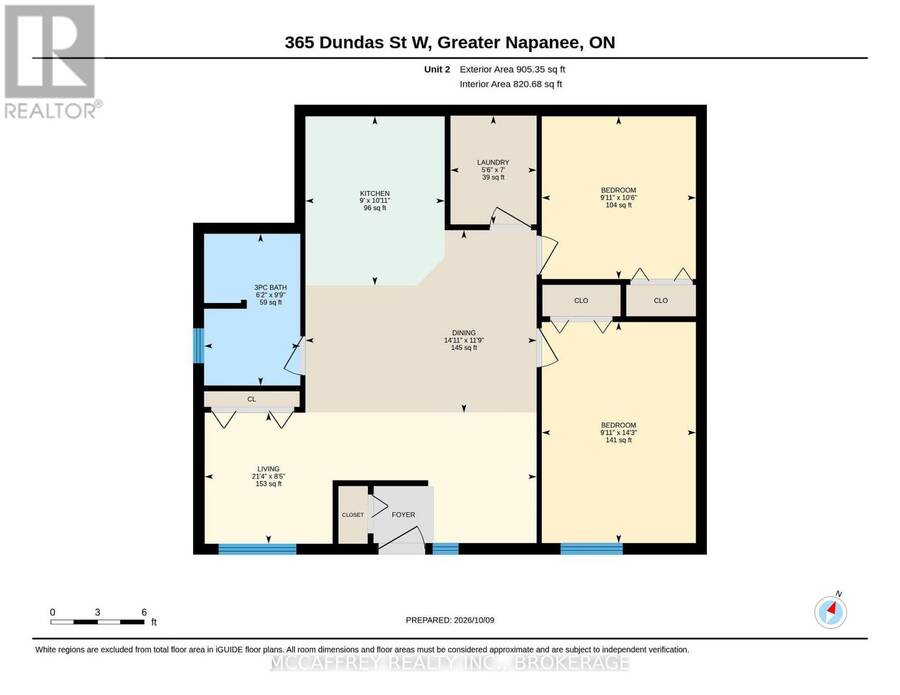
Discover the possibilities at 365 Dundas St W in Greater Napanee! This five-unit multiplex combines practical layouts, flexible living spaces and everyday conveniences, making it an appealing opportunity for investors or buyers looking to live on-site and manage the property. Currently well suited to independent senior living, the building offers fully self-sufficient, single-level units with no stairs and convenient parking that provides easy access to each residence. Unit 1 has two bedrooms, while 2, 3 and 4 each offer one bedroom, a versatile den and a three-piece bathroom. Comfortable living areas, functional kitchens and convenient storage complement the layouts, while the dens provide flexible space for a home office, hobbies or a quiet retreat. Unit 5 stands apart with two bedrooms, a separate office, inviting living and dining areas, a kitchen and its own laundry room. A three-piece bathroom accessed through the primary bedroom is complemented by a convenient two-piece powder room. The attached garage is currently being used as living space, adding flexibility to the layout. For buyers seeking an owner-occupied investment, Unit 5 offers the opportunity to live on-site while managing the other four units, with a separate office for handling property management tasks. Every unit has its own laundry and separate heating and cooling controls, allowing residents to personalize their comfort. A 40-foot shipping container provides substantial extra storage for equipment, seasonal items or property supplies. With five self-sufficient, stair-free units, easily accessible parking, versatile den and office spaces and additional on-site storage, this Greater Napanee multiplex offers a compelling combination of residential comfort and investment potential. Its layout supports independent senior living while offering a practical option for an owner looking to live in and manage the property. Contact the listing agent for income and expense information. (id:25417)
- Listing ID: X14031694
- Property Type: Multi-family
| Property | |
|---|---|
| Style: | Bungalow |
| Lot Size: | 147.7 by 200 FT |
| Parking: | Attached Garage 12 Spaces |
| Building | |
|---|---|
| Type: | Multi-family Other |
| Appliances: | All and Water Heater |
| HVAC: | Central Air Conditioning, Fireplace, Forced Air and Other Natural Gas |
| Exterior: | Vinyl Siding |
| Basement: | Crawl Space |
| Utilities: | Sanitary Sewer |
| Location | |
|---|---|
| Town: | Greater Napanee |
| Province: | Ontario |
| Nearby Amenities: | Golf Nearby, Hospital, Place Of Worship and Schools |
| Rooms | Level | Dimensions |
|---|---|---|
| Bathroom | Main level | 1.87 m x 3.21 m |
| Kitchen | Main level | 2.12 m x 3.84 m |
| Laundry room | Main level | 2.67 m x 1.56 m |
| Living room | Main level | 5.24 m x 4.32 m |
| Office | Main level | 2.43 m x 2.38 m |
| Bathroom | Main level | 1.84 m x 3.02 m |
| Bathroom | Main level | 1.84 m x 3.02 m |
| Den | Main level | 3.73 m x 2.86 m |
| Dining room | Main level | 2.44 m x 2.54 m |
| Kitchen | Main level | 2.5 m x 2.48 m |
| Laundry room | Main level | 1.81 m x 1.74 m |
| Den | Main level | 2.88 m x 2.9 m |
| Living room | Main level | 4.95 m x 4.48 m |
| Bedroom | Main level | 3.31 m x 5.01 m |
| Other | Main level | 1.38 m x 3 m |
| Bathroom | Main level | 1.84 m x 3.02 m |
| Den | Main level | 3.73 m x 2.86 m |
| Dining room | Main level | 2.44 m x 2.54 m |
| Kitchen | Main level | 2.5 m x 2.48 m |
| Laundry room | Main level | 1.81 m x 1.74 m |
| Living room | Main level | 4.95 m x 4.48 m |
| Bedroom | Main level | 3.31 m x 5.01 m |
| Bedroom | Main level | 3 m x 2.7 m |
| Other | Main level | 1.38 m x 3 m |
| Bathroom | Main level | 2.98 m x 1.89 m |
| Den | Main level | 3.19 m x 3.02 m |
| Bedroom | Main level | 4.34 m x 3.02 m |
| Dining room | Main level | 3.58 m x 4.53 m |
| Kitchen | Main level | 3.32 m x 2.73 m |
| Laundry room | Main level | 2.13 m x 1.69 m |
| Living room | Main level | 2.57 m x 6.51 m |
| Kitchen | Main level | 4.68 m x 2.9 m |
| Living room | Main level | 5.63 m x 4.24 m |
| Bathroom | Main level | 0.9 m x 1.81 m |
| Bedroom 2 | Main level | 2.74 m x 3.03 m |
| Primary Bedroom | Main level | 3.06 m x 3.75 m |
| Dining room | Main level | 2.36 m x 3.08 m |
Book a showing to see this Dundas Street West Home in Greater Napanee
This property has so much to offer. Book a private showing now, as you do not want to miss out on 365 DUNDAS STREET W in Greater Napanee, Ontario!
Private Showing Request
Send a request to book a private showing for
.
Please Note: Information you supply in the contact form will be kept fully confidential.
Is this multi-family home the right property for you? Start a conversation to find out.
Get Directions to this Property
Not sure where this property is? Get directions to this Dundas Street West Home in Greater Napanee.


Provided by MCCAFFREY REALTY INC., BROKERAGE. MLS®, REALTOR®, and the associated logos are trademarks of the Canadian Real Estate Association.

This REALTOR.ca listing content is owned and licensed by REALTOR® members of the Canadian Real Estate Association.
Have questions or need more information about this home? Don't know where to begin? Then, let us connect you with the best real estate agent to guide you.

Inquiries submitted through this website will be responded to by a local sales representative from Royal LePage®.
Start a Conversation by Text
Provide your full name, phone and email to start a conversation by text message.
Please Note: Information you supply in the contact form will be kept fully confidential.
Start a Conversation by Email
Provide your full name and email to start a conversation by email.
Please Note: Information you supply in the contact form will be kept fully confidential.