
28 SOUTHCREST DRIVE, Greater Napanee, Ontario K7R 3K2


$749,900.00
- 4 bedrooms
- 3 bathrooms
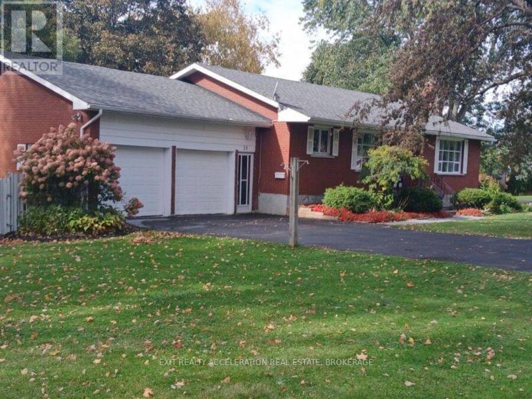
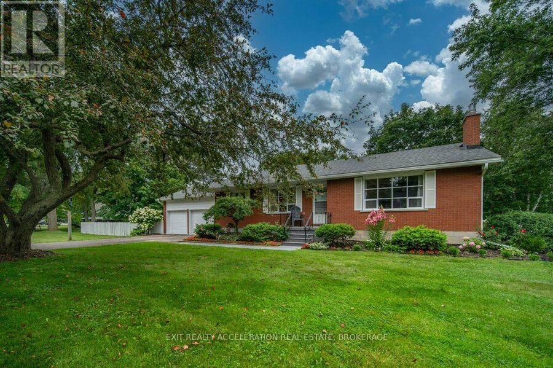
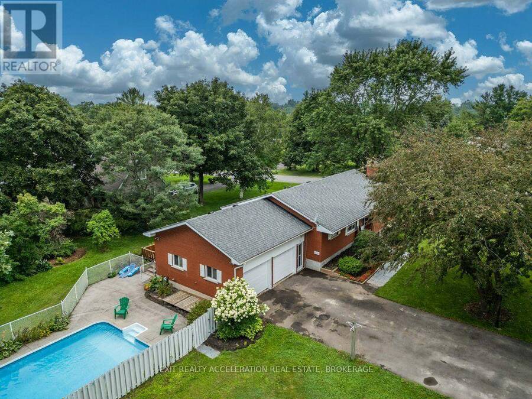
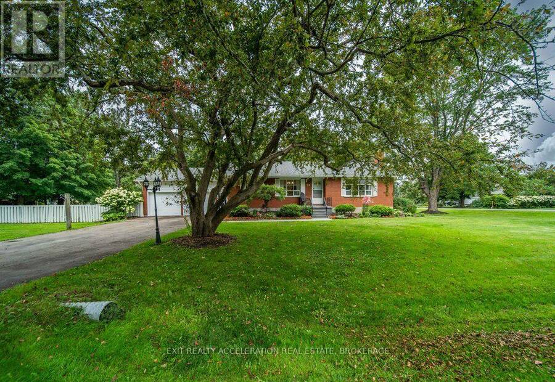
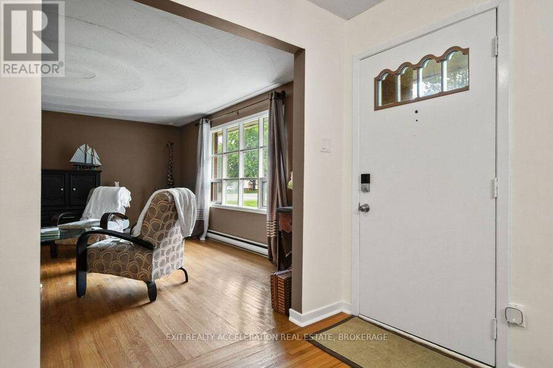
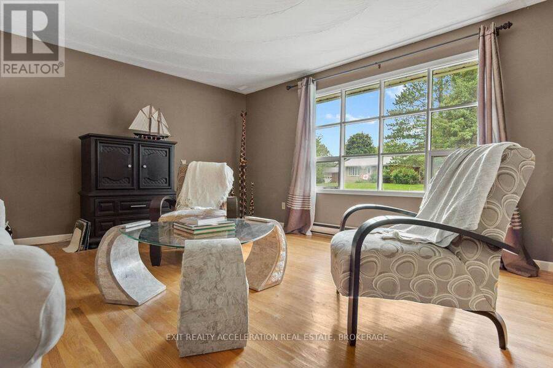
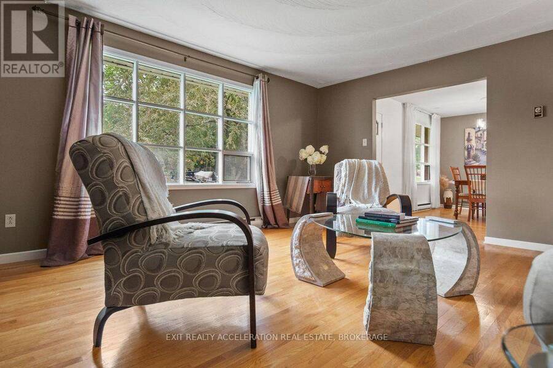
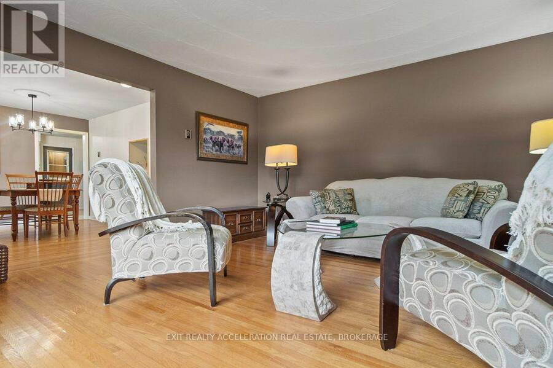
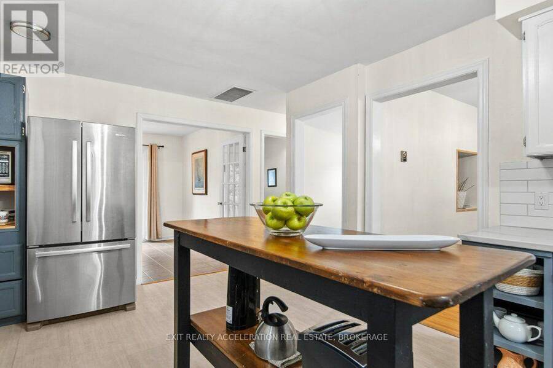
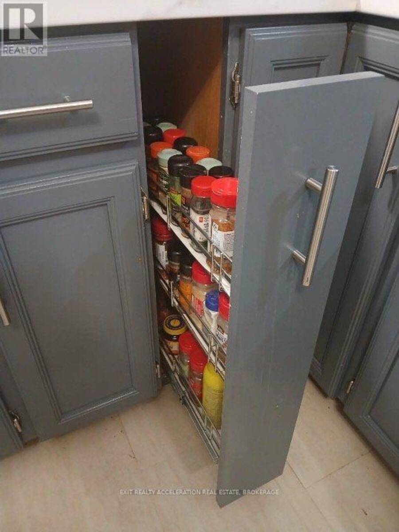
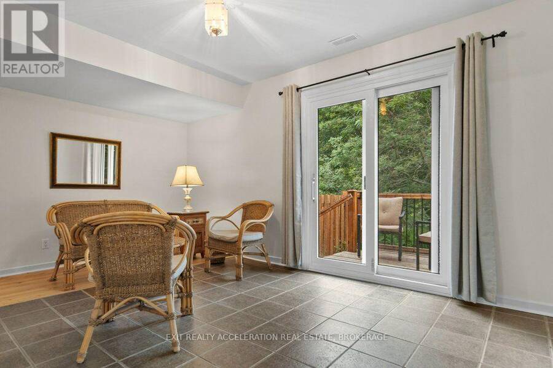
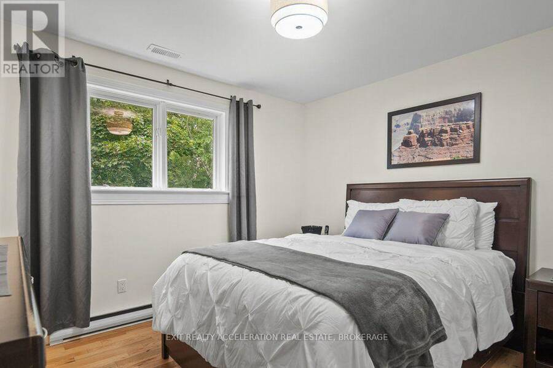
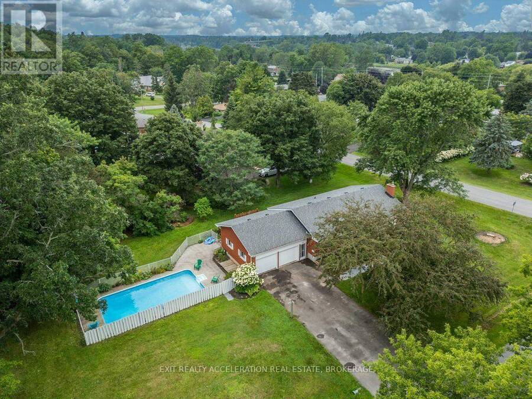
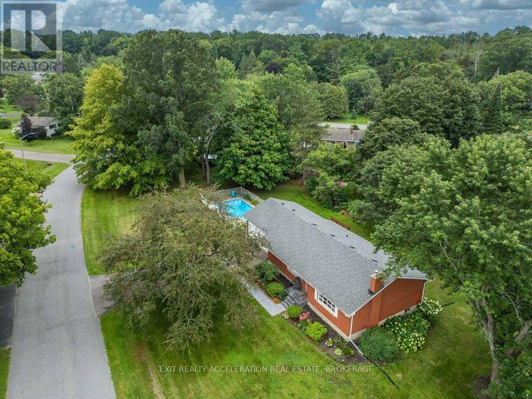
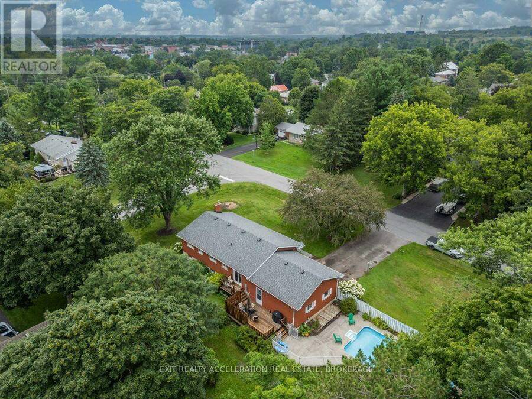
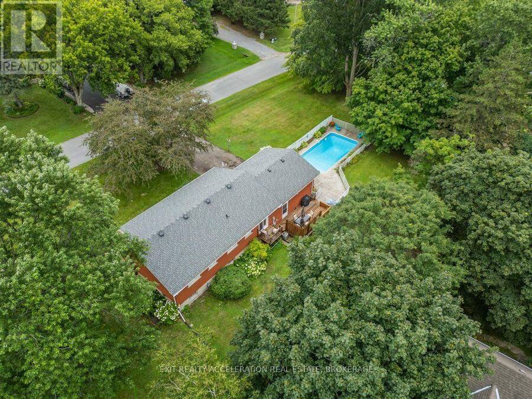
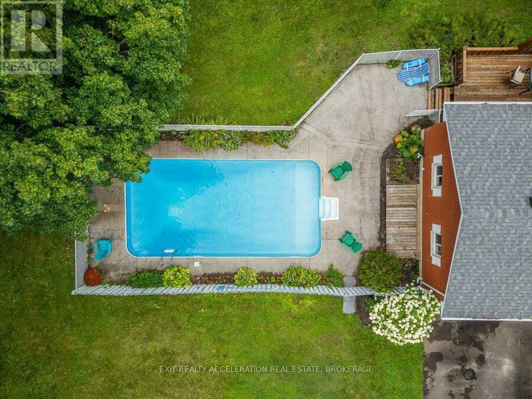
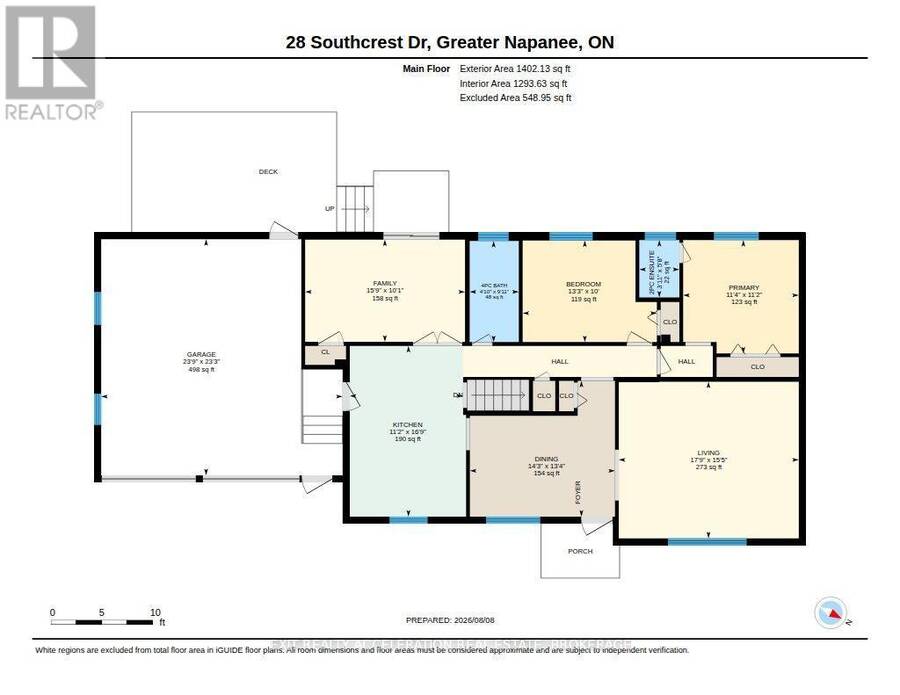
Welcome to this spacious 4-bedroom, 3-bathroom all-brick bungalow, situated on a quiet street, in a well established Napanee neighbourhood. The large lot supports many mature trees and perennial gardens surround the home. Access from the 2-car garage into the kitchen or out to the back deck is convenient. Stainless steel appliances, cabinet pullouts, pot drawers and new lighting - this kitchen is chef-ready. Walk through French doors to entertain in a sitting area or continue through patio doors out to the back deck with access to the in-ground pool. Oak strip hardwood floors flow throughout the dining room, living room, back hall and two main floor ... read more
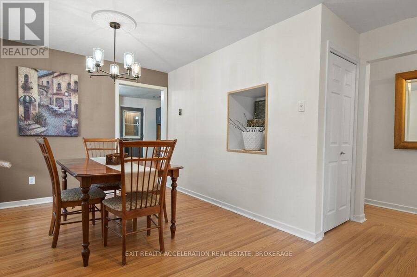
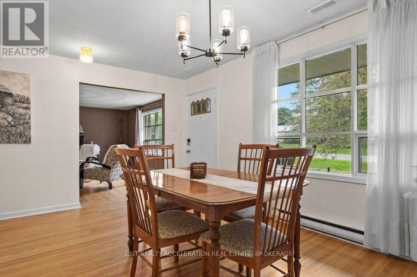
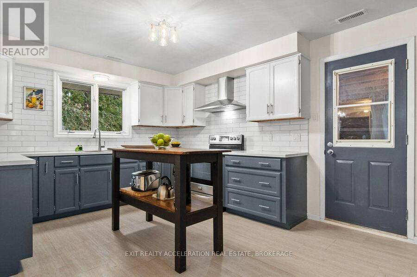
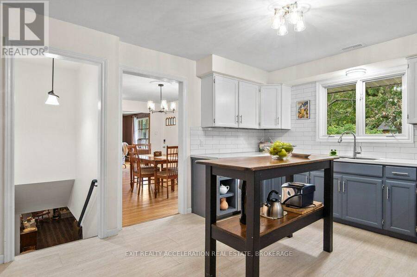
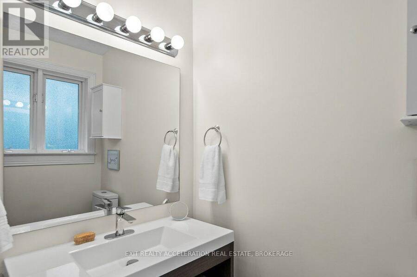
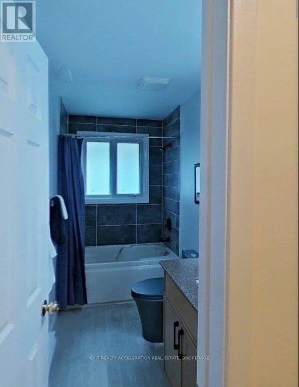
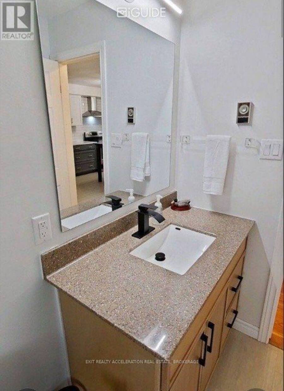
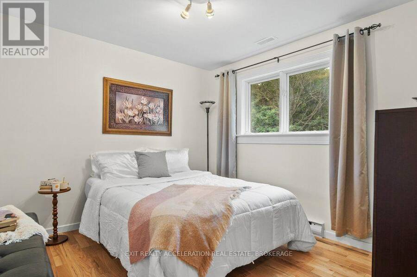
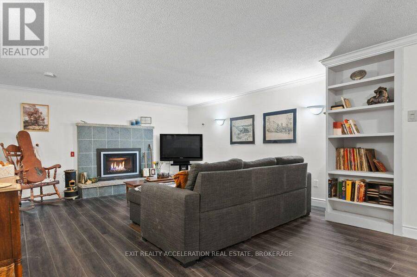
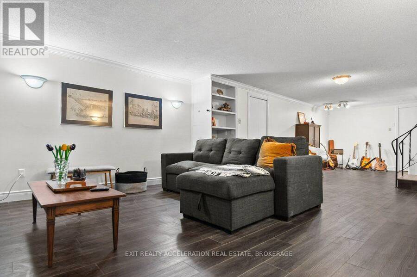
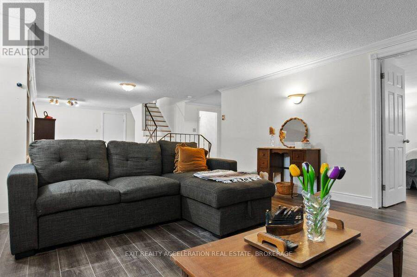
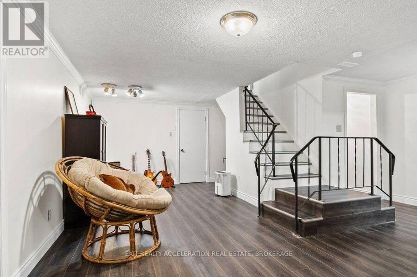
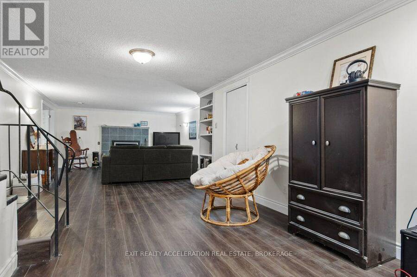
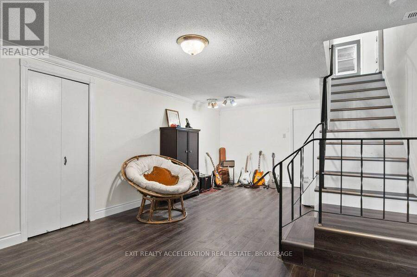
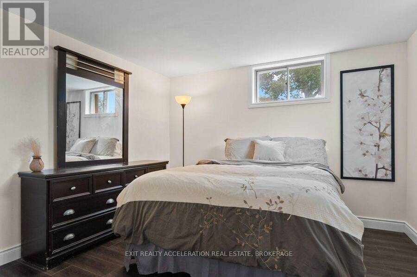
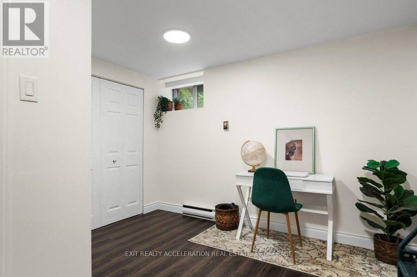
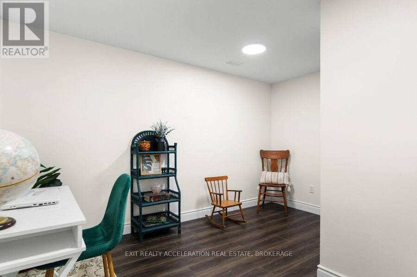
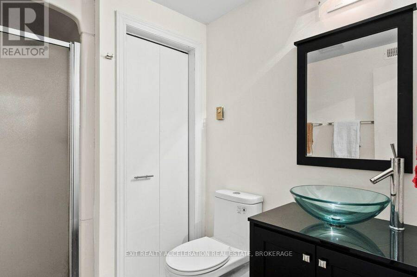
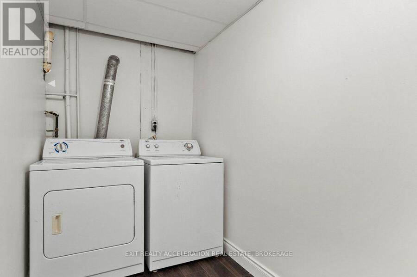
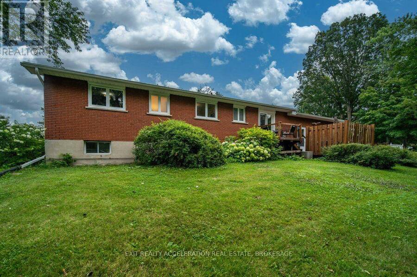
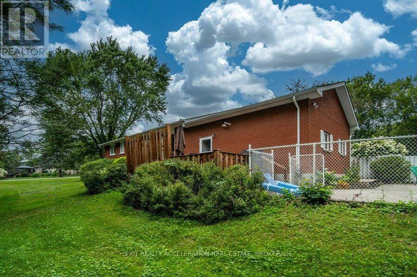
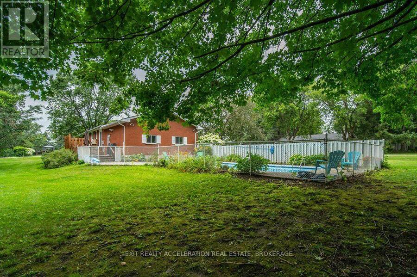
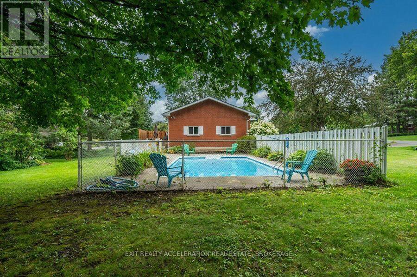
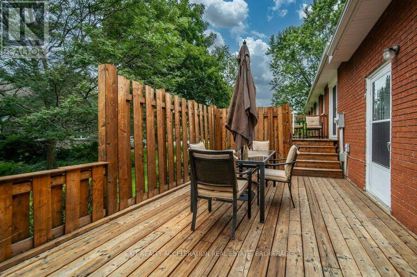
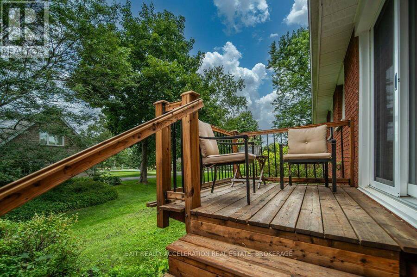
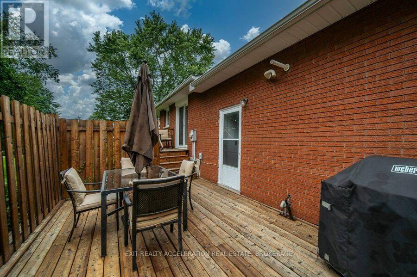
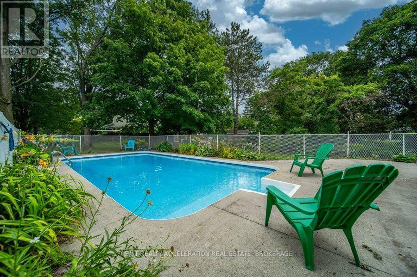
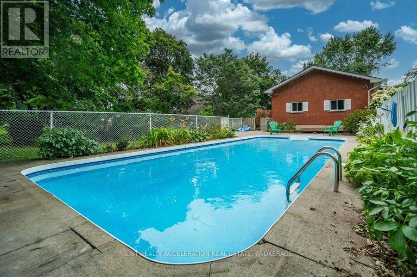
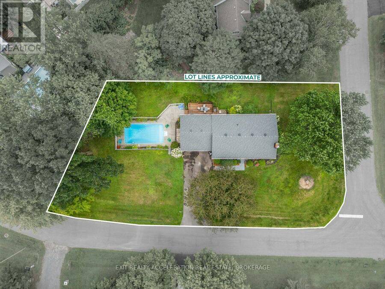
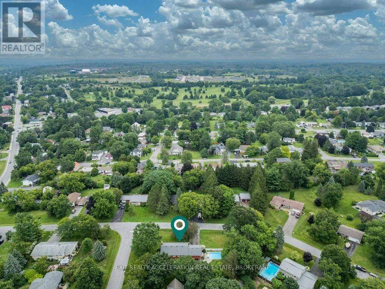
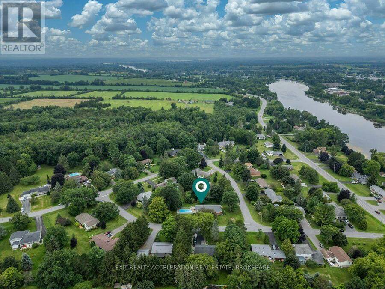
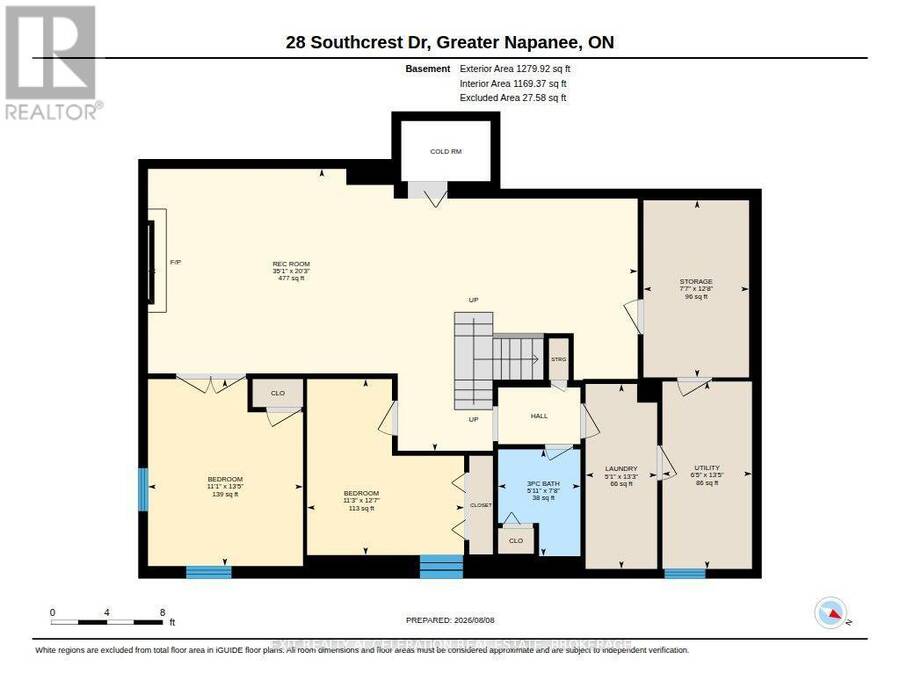
Welcome to this spacious 4-bedroom, 3-bathroom all-brick bungalow, situated on a quiet street, in a well established Napanee neighbourhood. The large lot supports many mature trees and perennial gardens surround the home. Access from the 2-car garage into the kitchen or out to the back deck is convenient. Stainless steel appliances, cabinet pullouts, pot drawers and new lighting - this kitchen is chef-ready. Walk through French doors to entertain in a sitting area or continue through patio doors out to the back deck with access to the in-ground pool. Oak strip hardwood floors flow throughout the dining room, living room, back hall and two main floor bedrooms. The main 4-pce bath, primary ensuite, and lower level bathroom have all been updated with modern vanities, fixtures, toilets and flooring. The fully finished lower level includes recreation room with gas fireplace, two bedrooms, 3-piece bathroom, laundry room, storage room, cold room, and a utility room. A 5-min walk takes you past the library to the river park with downtown shopping just over the bridge. Or, a 10 min stroll takes you to the golf course. A solid all-brick bungalow and nearly half an acre, this is a home with room for the whole family. (id:25417)
- Listing ID: X13735780
- Property Type: Single Family
| Property | |
|---|---|
| Style: | Bungalow |
| Ownership: | Freehold |
| Lot Size: | 322.8 by 110.3 FT|under 1/2 Acre |
| Parking: | Attached Garage 6 Spaces |
| Pool: | Inground Pool |
| Building | |
|---|---|
| Type: | Single Family House |
| Appliances: | Dishwasher, Dryer, Hood Fan, Refrigerator, Stove, Washer and Water Heater |
| HVAC: | Central Air Conditioning, Fireplace and Forced Air Natural Gas |
| Exterior: | Brick |
| Basement: | Full (Finished) |
| Utilities: | Cable and Sanitary Sewer |
| Location | |
|---|---|
| Town: | Greater Napanee |
| Province: | Ontario |
| Nearby Amenities: | Golf Nearby, Hospital and Park |
| Community Features: | Community Centre |
| Rooms | Level | Dimensions |
|---|---|---|
| Utility room | Basement | 4.1 m x 1.96 m |
| Bedroom | Basement | 4.08 m x 3.39 m |
| Bedroom | Basement | 3.84 m x 3.43 m |
| Laundry room | Basement | 4.04 m x 1.56 m |
| Recreational, Games room | Basement | 6.17 m x 10.69 m |
| Bedroom | Main level | 3.05 m x 4.03 m |
| Dining room | Main level | 4.07 m x 4.35 m |
| Family room | Main level | 3.06 m x 4.79 m |
| Kitchen | Main level | 5.12 m x 3.4 m |
| Living room | Main level | 4.7 m x 5.4 m |
| Primary Bedroom | Main level | 3.4 m x 3.47 m |
Book a showing to see this Southcrest Drive Home in Greater Napanee
This property has so much to offer. Book a private showing now, as you do not want to miss out on 28 SOUTHCREST DRIVE in Greater Napanee, Ontario!
Private Showing Request
Send a request to book a private showing for
.
Please Note: Information you supply in the contact form will be kept fully confidential.
Is this home the right property for you? Start a conversation to find out.
Get Directions to this Property
Not sure where this property is? Get directions to this Southcrest Drive Home in Greater Napanee.


Provided by EXIT REALTY ACCELERATION REAL ESTATE, BROKERAGE. MLS®, REALTOR®, and the associated logos are trademarks of the Canadian Real Estate Association.

This REALTOR.ca listing content is owned and licensed by REALTOR® members of the Canadian Real Estate Association.
Have questions or need more information about this home? Don't know where to begin? Then, let us connect you with the best real estate agent to guide you.

Inquiries submitted through this website will be responded to by a local sales representative from Royal LePage®.
Start a Conversation by Text
Provide your full name, phone and email to start a conversation by text message.
Please Note: Information you supply in the contact form will be kept fully confidential.
Start a Conversation by Email
Provide your full name and email to start a conversation by email.
Please Note: Information you supply in the contact form will be kept fully confidential.