
2572 COUNTY RD 1 E, Greater Napanee, Ontario K7R 3L2


$574,999.00
- 3 bedrooms
- 2 bathrooms
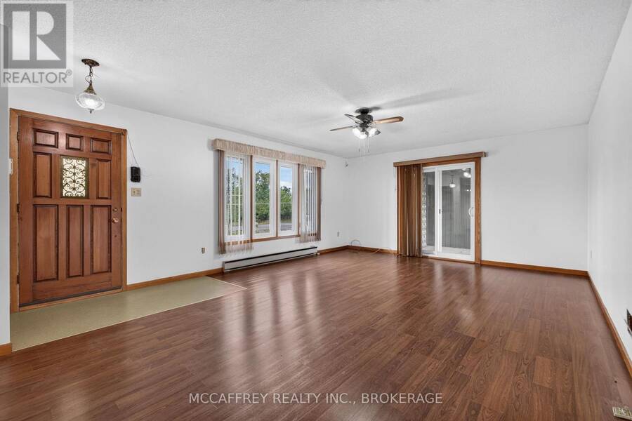
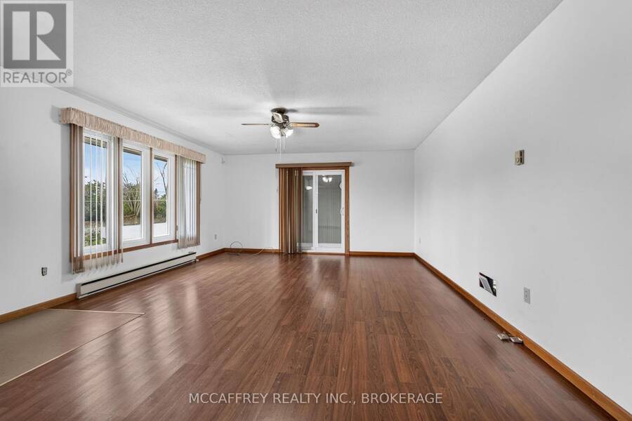
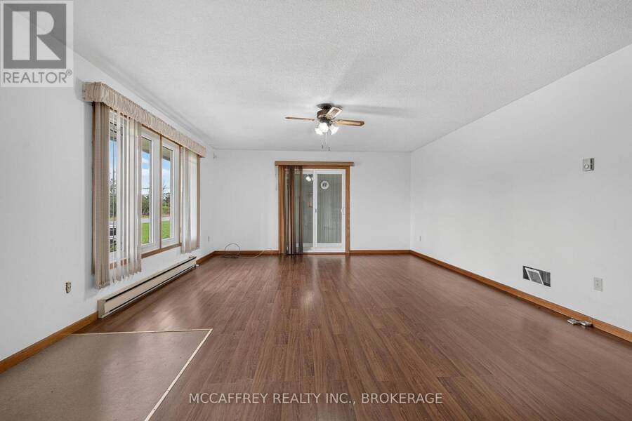
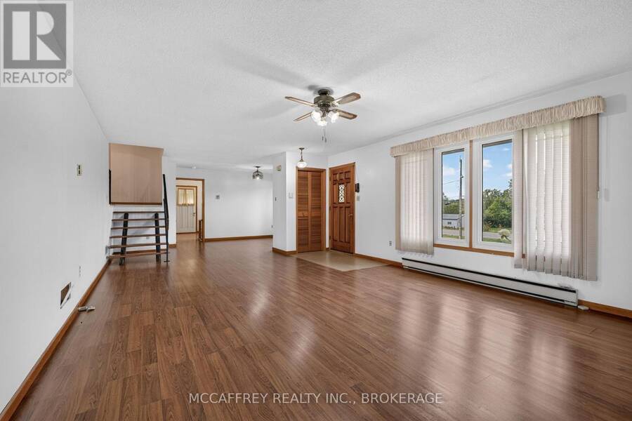
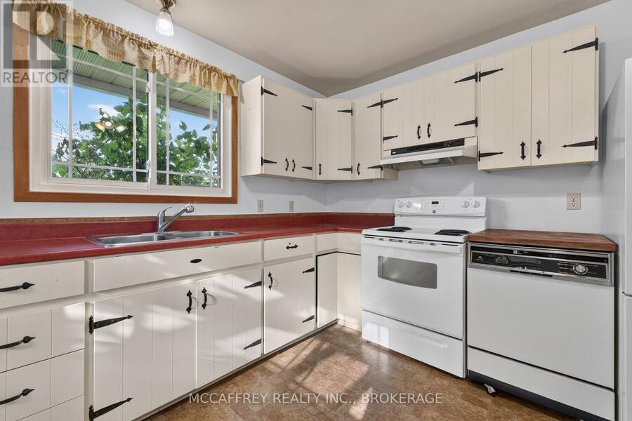
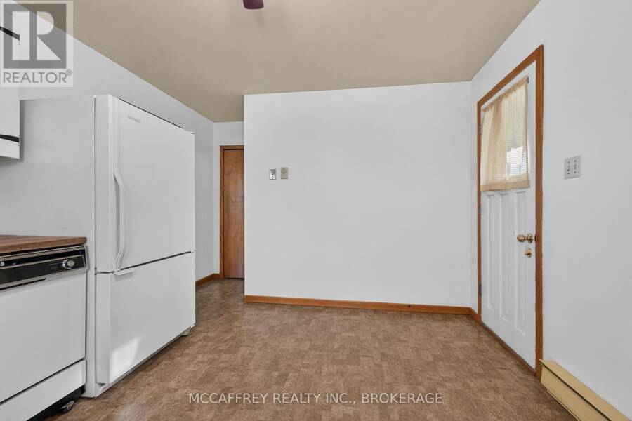
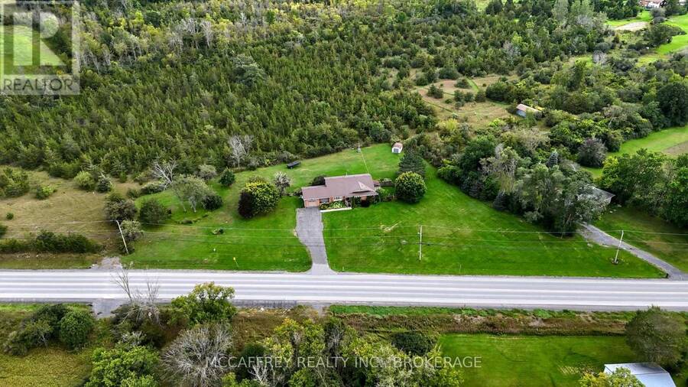
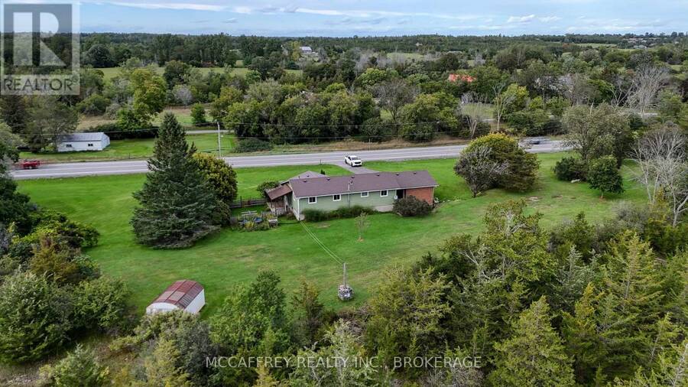
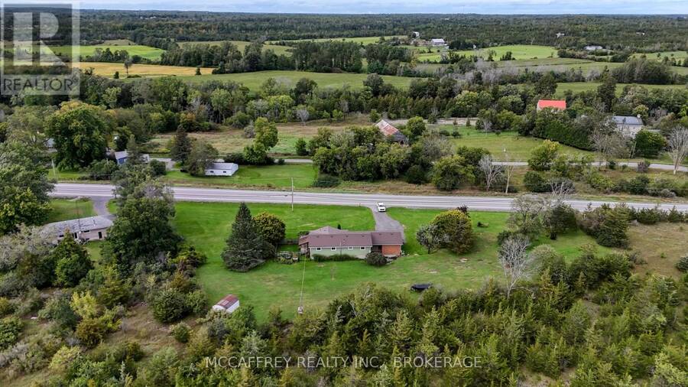
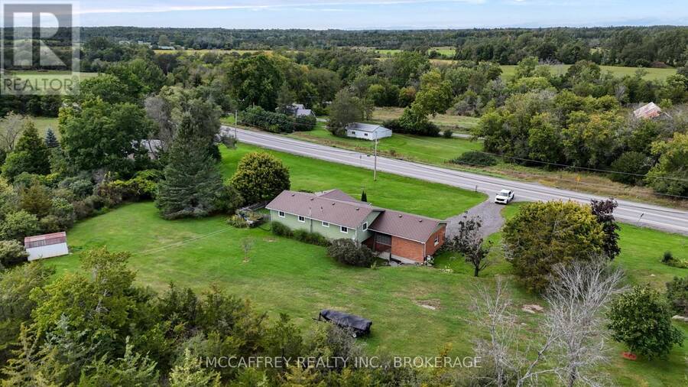
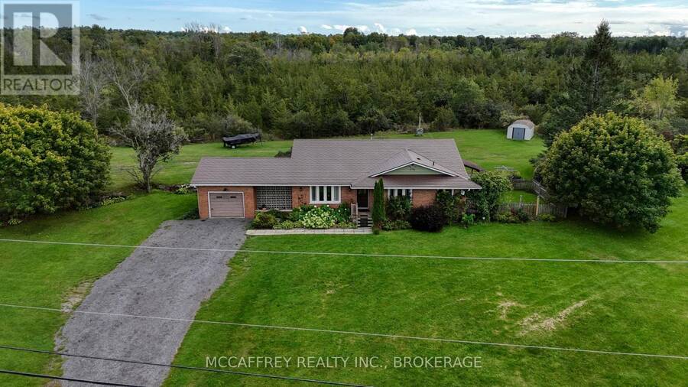
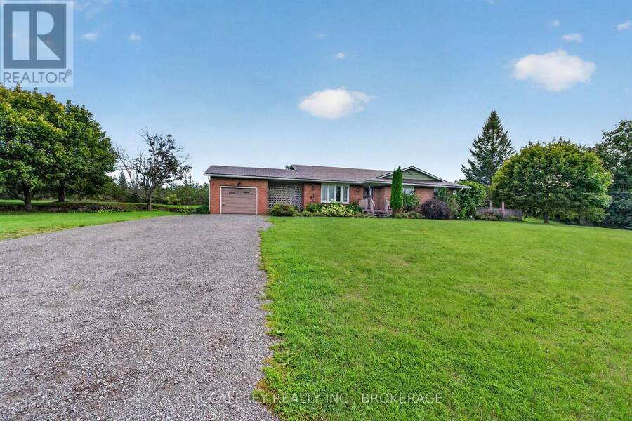
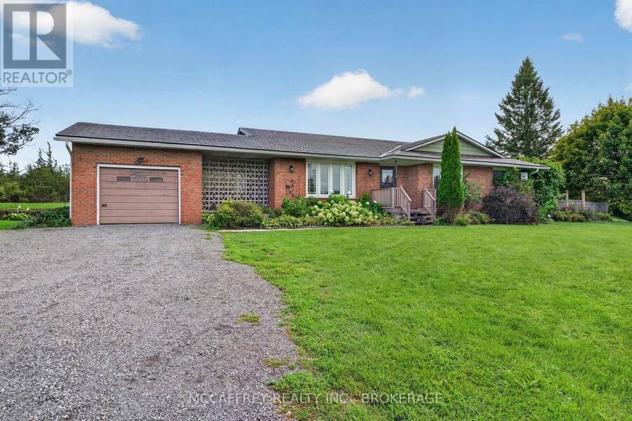
Set on a lot of just over an acre, this three-bedroom home an offers generous gathering spaces, a practical layout and room to enjoy the outdoors. With spacious living areas across three levels, there is room to come together or find a quiet spot of your own. The main floor welcomes you with a foyer and coat closet opening into an expansive living room. With plenty of space for comfortable seating, this inviting area is well suited to everyday downtime and gatherings with friends. A separate dining room provides a dedicated setting for shared meals, while the adjacent kitchen features a pantry and exterior access. A conveniently located two-piece ... read more
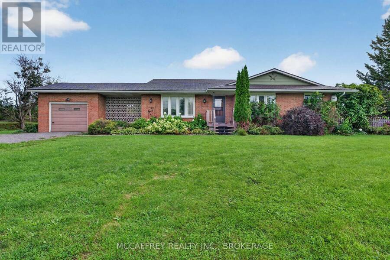
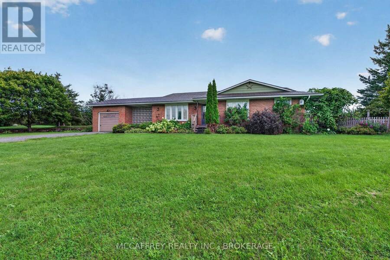
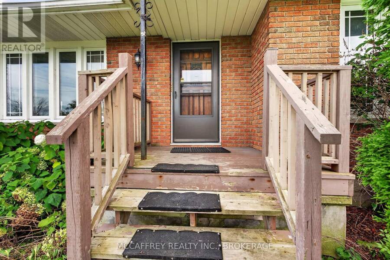
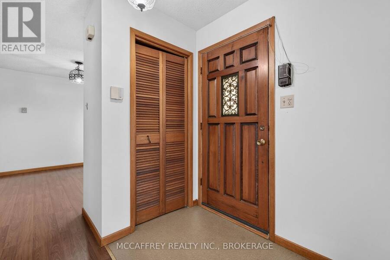
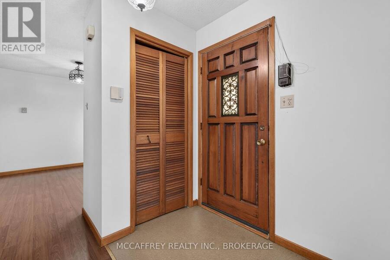
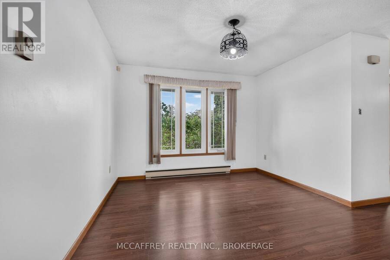
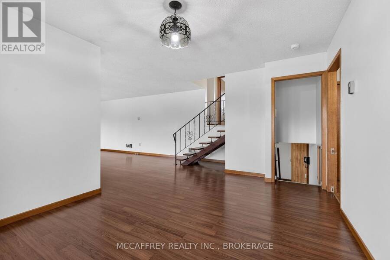
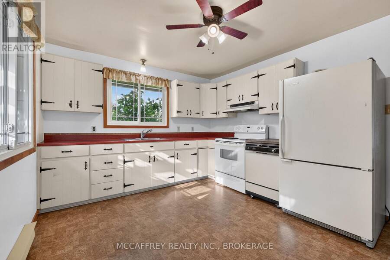
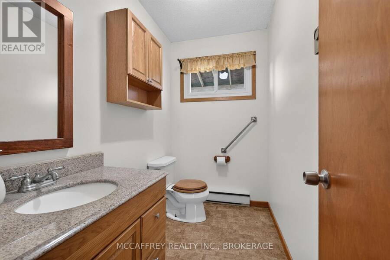
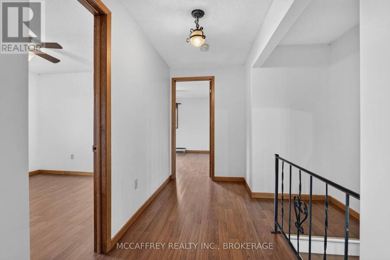
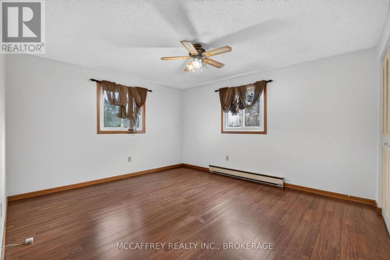
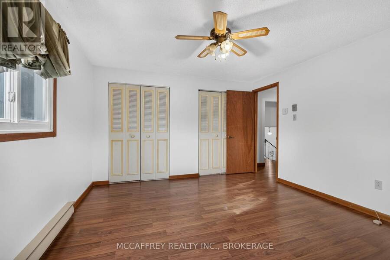
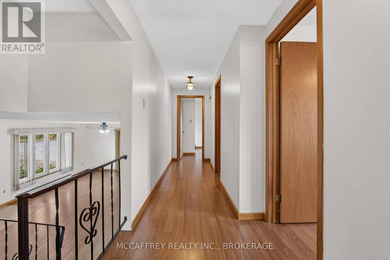
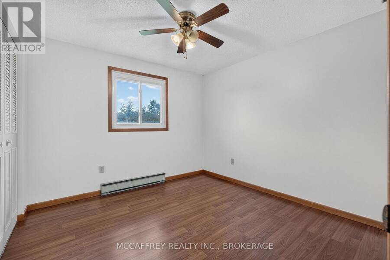
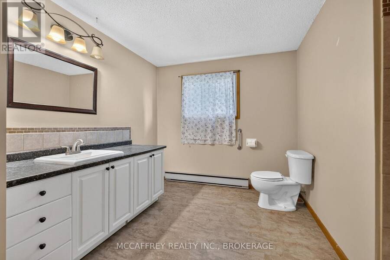
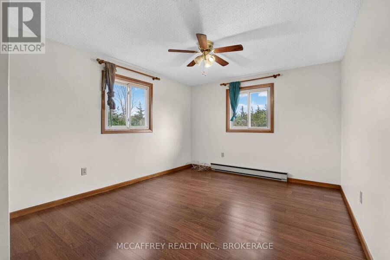
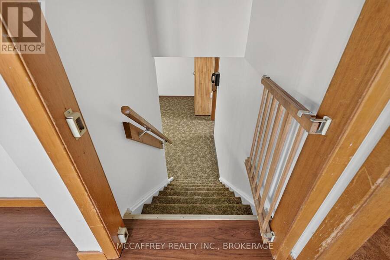
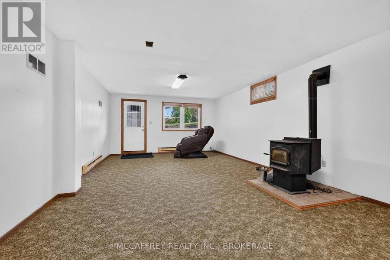
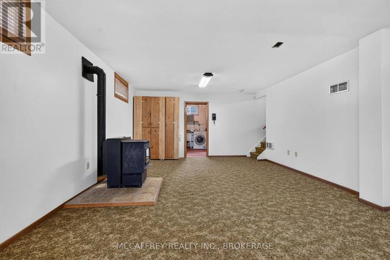
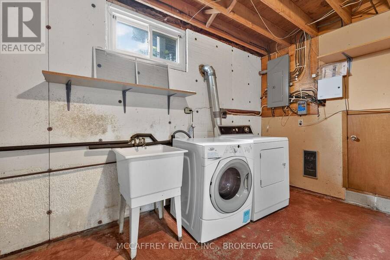
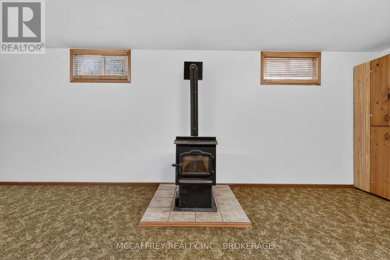
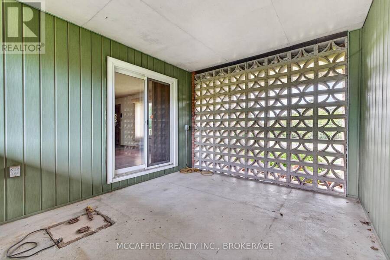
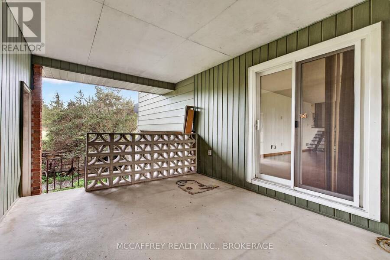
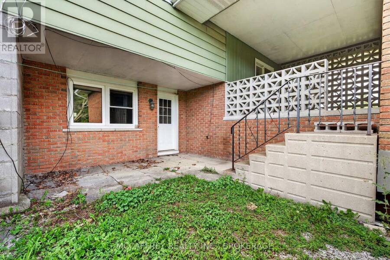
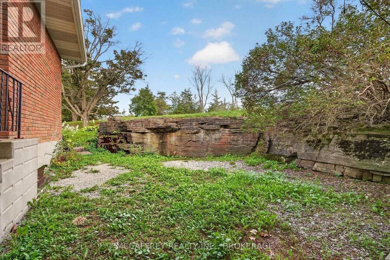
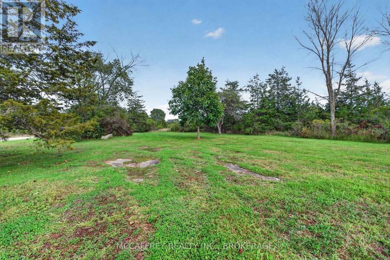
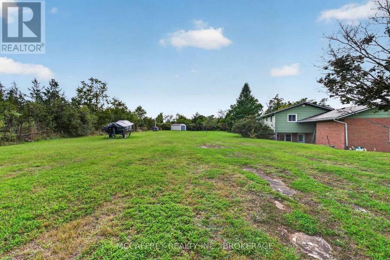
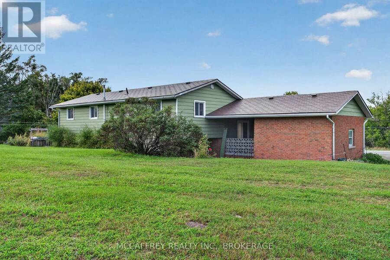
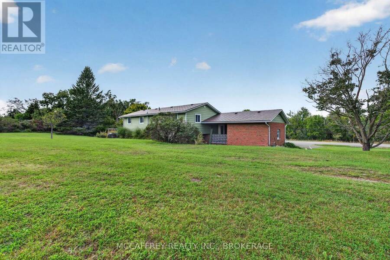
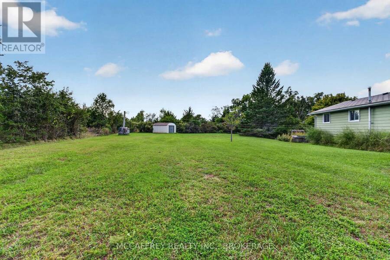
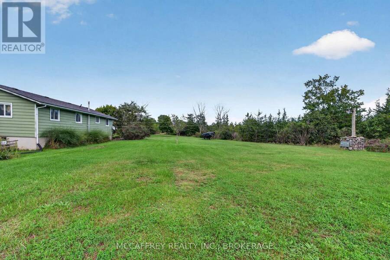
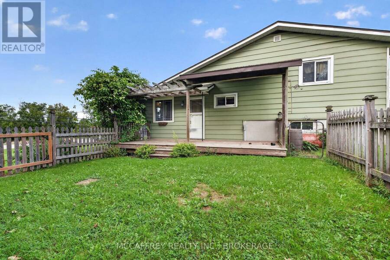
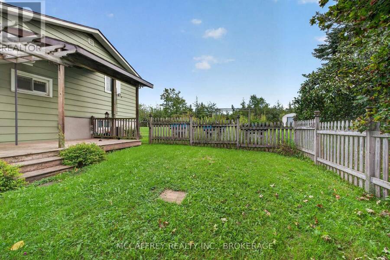
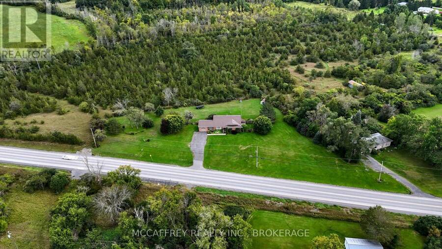
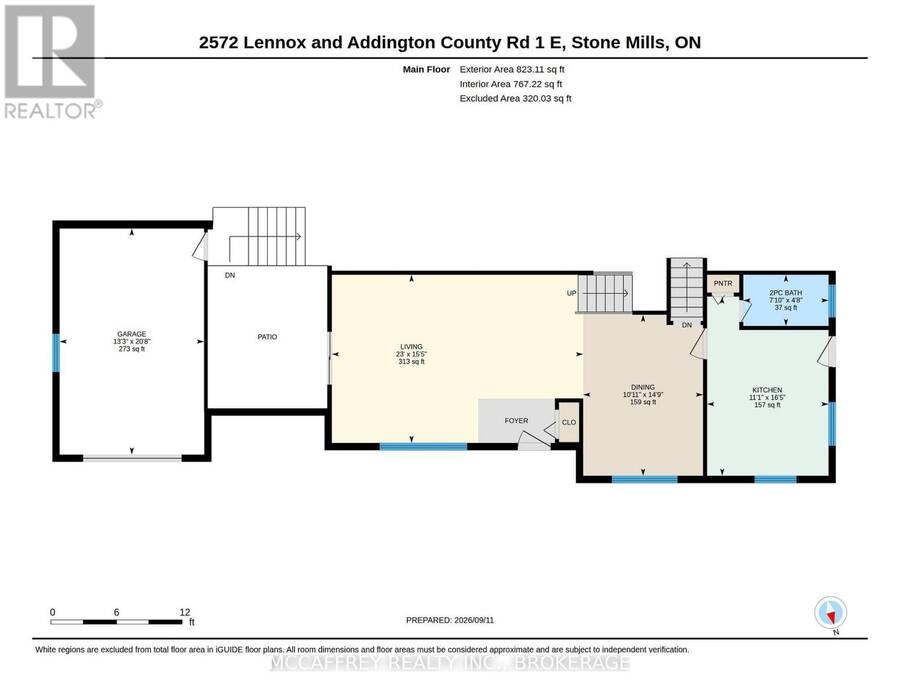
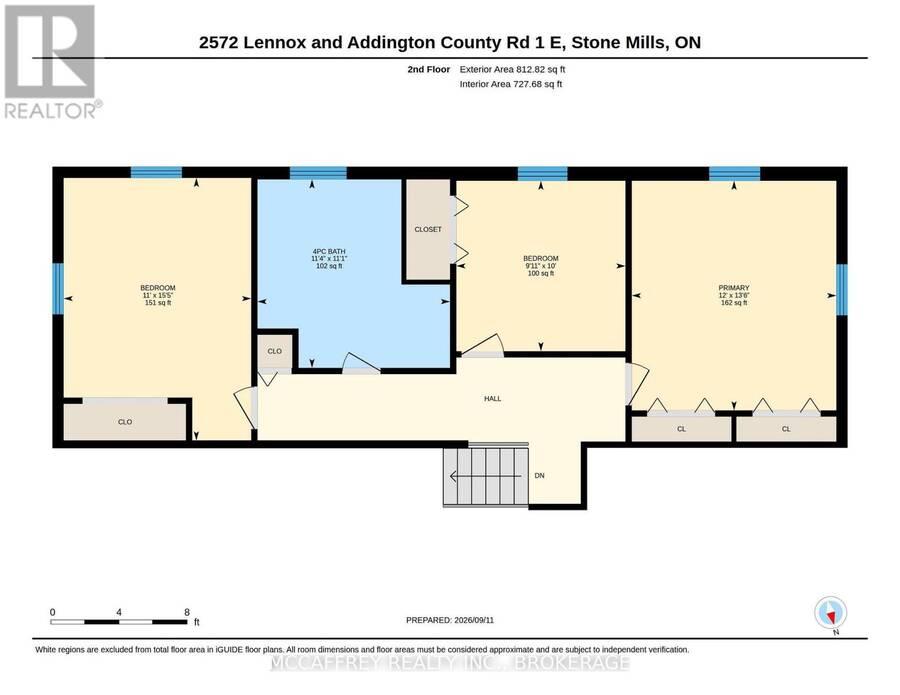
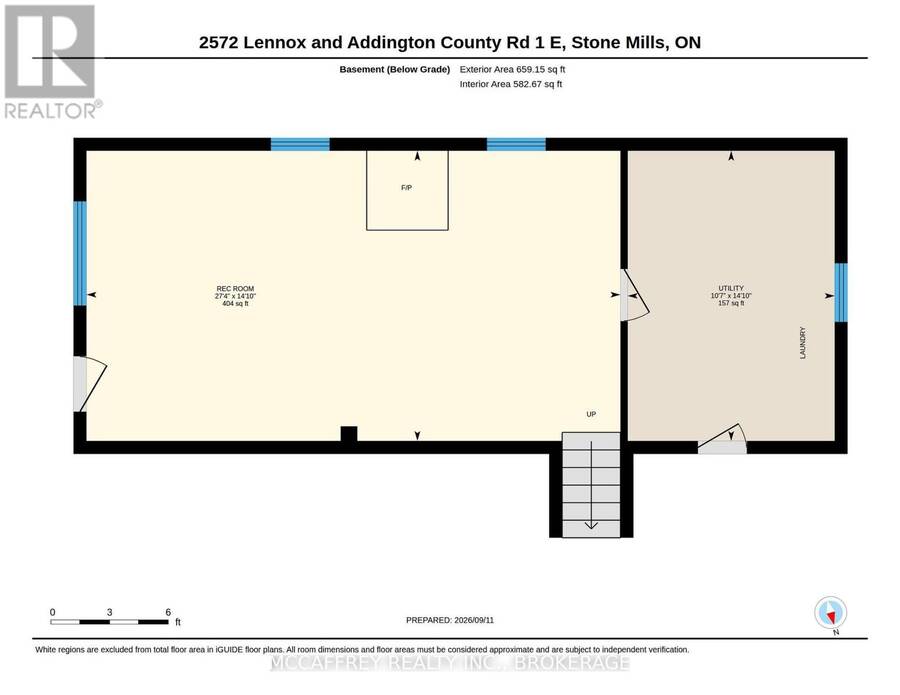
Set on a lot of just over an acre, this three-bedroom home an offers generous gathering spaces, a practical layout and room to enjoy the outdoors. With spacious living areas across three levels, there is room to come together or find a quiet spot of your own. The main floor welcomes you with a foyer and coat closet opening into an expansive living room. With plenty of space for comfortable seating, this inviting area is well suited to everyday downtime and gatherings with friends. A separate dining room provides a dedicated setting for shared meals, while the adjacent kitchen features a pantry and exterior access. A conveniently located two-piece bathroom completes the main level. Upstairs, three bedrooms keep sleeping quarters separate from the main living areas. The primary bedroom offers dual closets, and both additional bedrooms include closet storage. Whether you need space for family, overnight guests or a home office, the layout offers flexibility. A spacious four-piece bathroom and hall closet round out the second floor. The basement adds another place to unwind, with an approximately 27-foot-long recreation room offering space for movie nights, games or hobbies. Its pellet stove creates a cozy focal point and helps heat the home during the winter months. A separate utility room incorporates the laundry area, keeping these everyday essentials apart from the recreation space. Outside, the generous lot offers possibilities for gardening, outdoor activities and enjoying your own piece of Stone Mills. The covered patio/breezeway between the house and garage provides a sheltered setting for morning coffee, relaxing or entertaining. An aluminum interlock shingle roof is a notable update. From the spacious main-floor living room to the cozy basement retreat, this home offers a balance of shared spaces and private rooms. Bring your ideas and make the most of a property with room to settle in, spread out and enjoy life indoors and out. (id:25417)
- Listing ID: X13773270
- Property Type: Single Family
| Property | |
|---|---|
| Ownership: | Freehold |
| Lot Size: | 422.1 by 91.5 FT |
| Parking: | Attached Garage 7 Spaces |
| Building | |
|---|---|
| Type: | Single Family House |
| Appliances: | All, Central Vacuum, Dishwasher, Dryer, Refrigerator, Stove, Washer and Garage Door Opener Remote(s) |
| HVAC: | Baseboard Heaters and Fireplace Electric (Fireplace is Pellet) |
| Exterior: | Brick and Aluminum Siding |
| Basement: | Crawl Space, N/A (Partially Finished), N/A (Finished) |
| Utilities: | Wireless and Septic System |
| Location | |
|---|---|
| Town: | Greater Napanee |
| Province: | Ontario |
| Community Features: | School Bus |
| Rooms | Level | Dimensions |
|---|---|---|
| Bathroom | Second level | 3.38 m x 3.45 m |
| Bedroom 2 | Second level | 3.05 m x 3.03 m |
| Bedroom 3 | Second level | 4.71 m x 3.36 m |
| Primary Bedroom | Second level | 4.12 m x 3.66 m |
| Recreational, Games room | Basement | 4.53 m x 8.33 m |
| Utility room | Basement | 4.53 m x 3.23 m |
| Bathroom | Main level | 1.43 m x 2.38 m |
| Dining room | Main level | 4.49 m x 3.34 m |
| Kitchen | Main level | 5 m x 3.39 m |
| Living room | Main level | 4.69 m x 7 m |
Book a showing to see this County Rd 1 East Home in Greater Napanee
This property has so much to offer. Book a private showing now, as you do not want to miss out on 2572 COUNTY RD 1 E in Greater Napanee, Ontario!
Private Showing Request
Send a request to book a private showing for
.
Please Note: Information you supply in the contact form will be kept fully confidential.
Is this home the right property for you? Start a conversation to find out.
Get Directions to this Property
Not sure where this property is? Get directions to this County Rd 1 East Home in Greater Napanee.


Provided by MCCAFFREY REALTY INC., BROKERAGE. MLS®, REALTOR®, and the associated logos are trademarks of the Canadian Real Estate Association.

This REALTOR.ca listing content is owned and licensed by REALTOR® members of the Canadian Real Estate Association.
Have questions or need more information about this home? Don't know where to begin? Then, let us connect you with the best real estate agent to guide you.

Inquiries submitted through this website will be responded to by a local sales representative from Royal LePage®.
Start a Conversation by Text
Provide your full name, phone and email to start a conversation by text message.
Please Note: Information you supply in the contact form will be kept fully confidential.
Start a Conversation by Email
Provide your full name and email to start a conversation by email.
Please Note: Information you supply in the contact form will be kept fully confidential.