
224 DUNDAS STREET W, Greater Napanee, Ontario K7R 2A8

$559,900.00
- 4 bedrooms
- 3 bathrooms
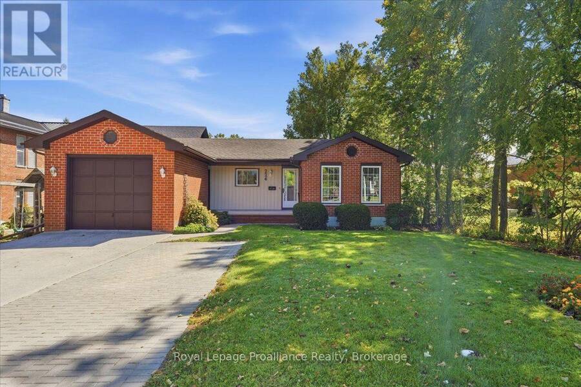
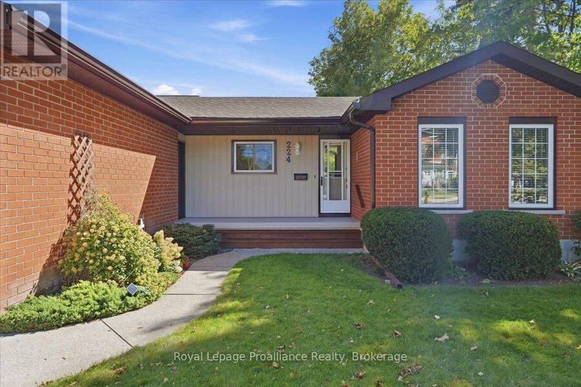
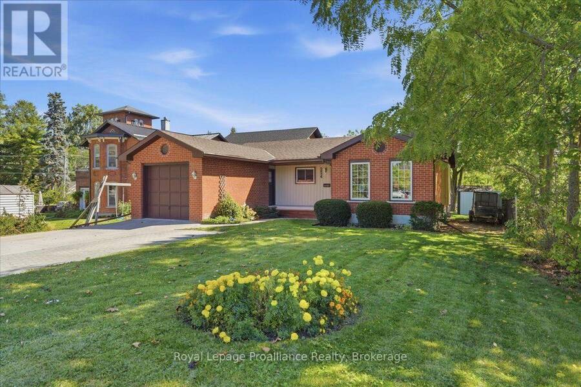
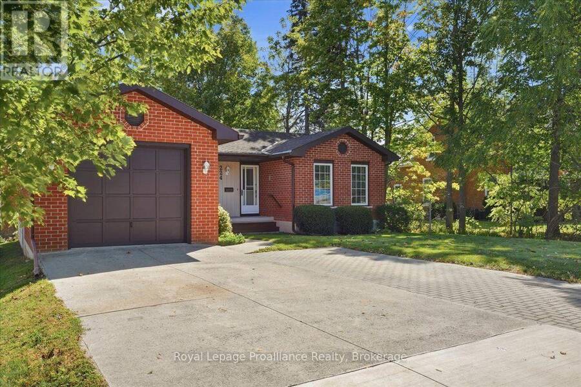
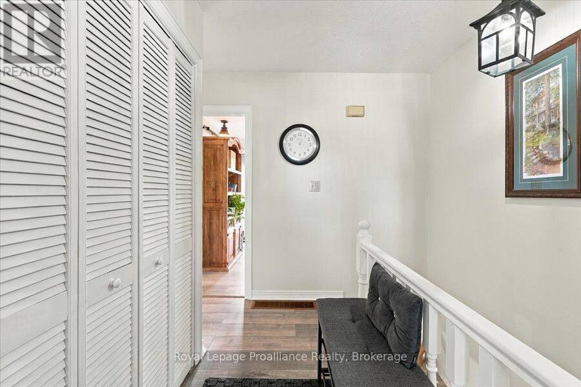
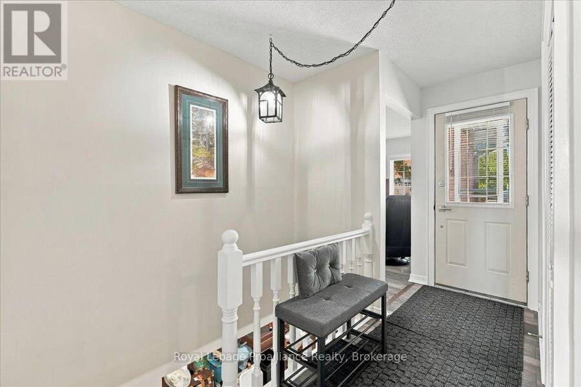
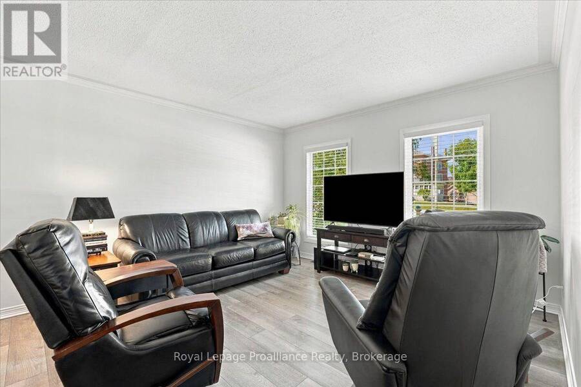
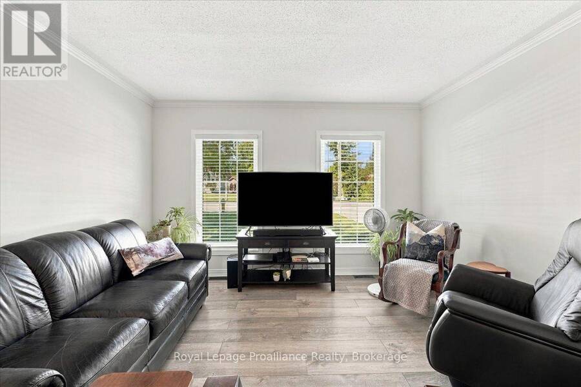
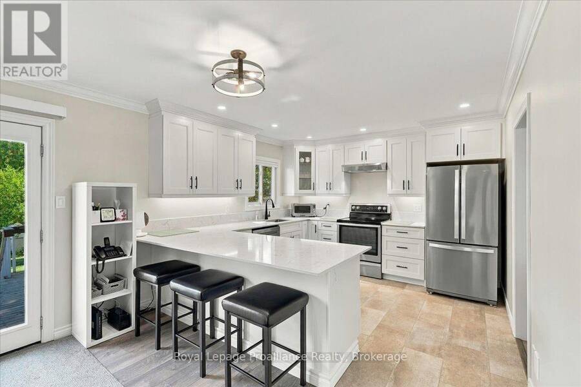
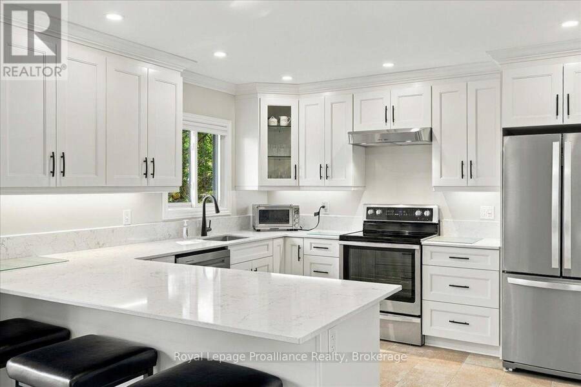
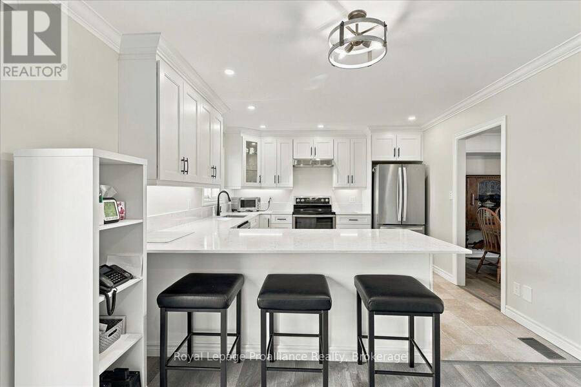
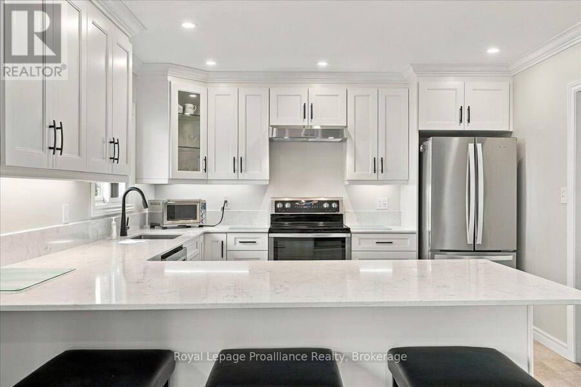
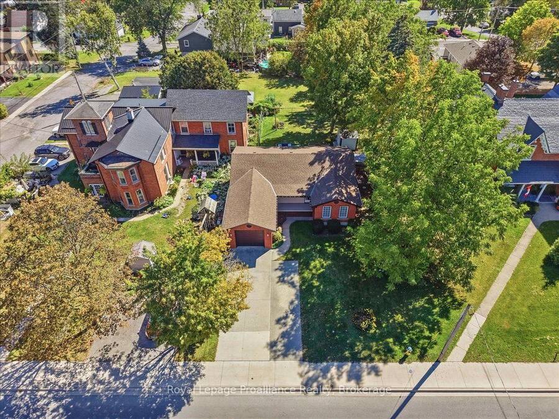
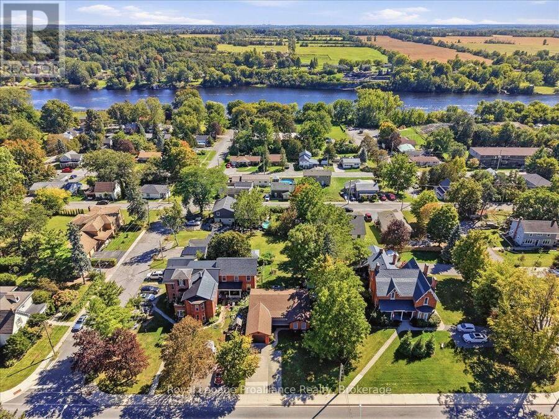
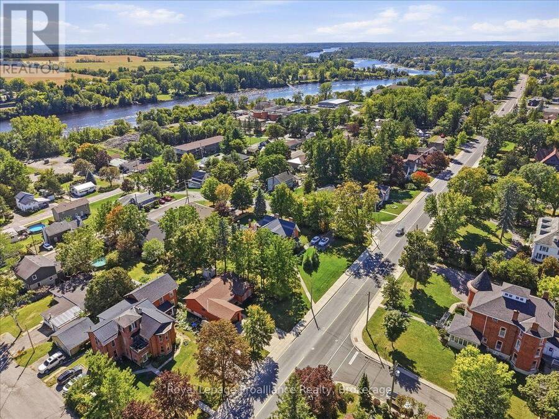
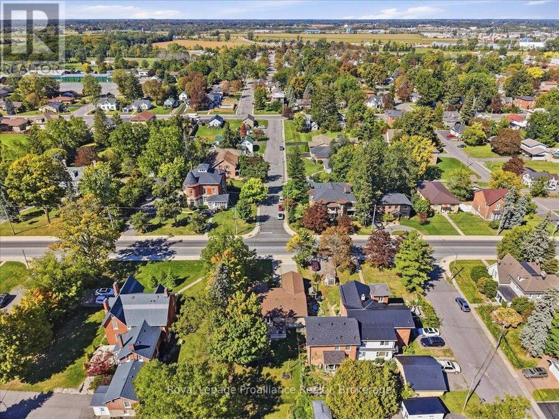
Welcome to 224 Dundas Street West in Napanee! This well-maintained brick bungalow offering 3+1 bedrooms, 2.5 bathrooms and a comfortable, functional layout in a great location close to amenities. The carpet-free main floor has seen extensive updates since 2022, including new flooring throughout with a mix of laminate, luxury vinyl tile and ceramic tile, fresh paint, a completely renovated kitchen with a peninsula, quartz counters and pantry as well as 2 completely renovated bathrooms. Several important improvements have also been taken care of, including newer windows, roof and a high-efficiency natural gas furnace. Downstairs adds even more usable ... read more
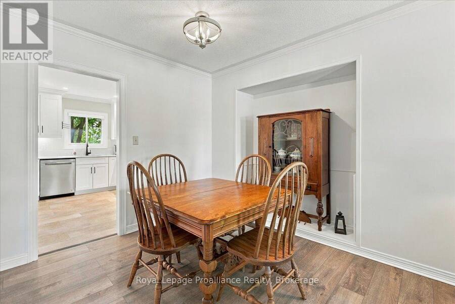
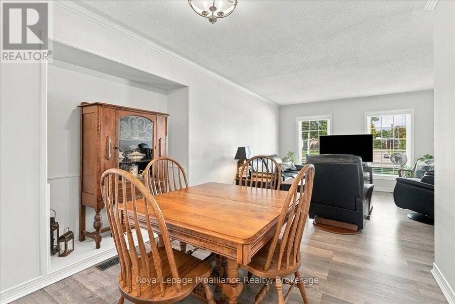
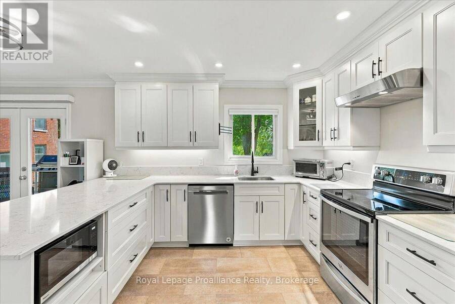
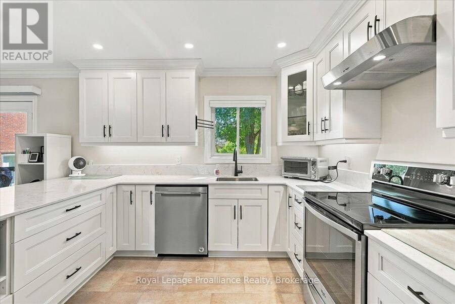
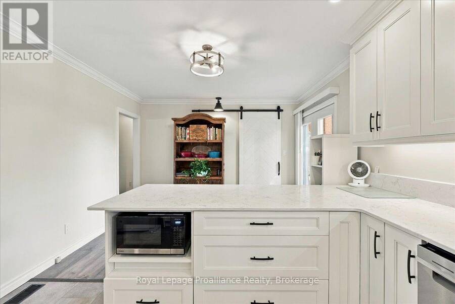
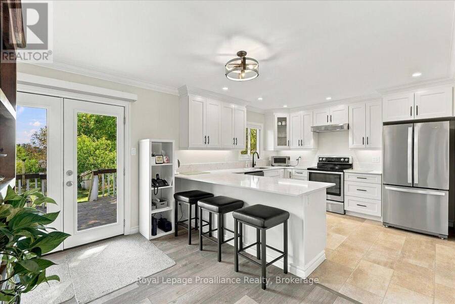
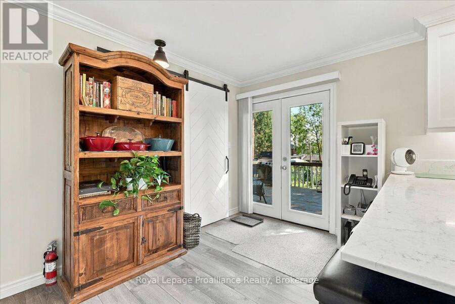
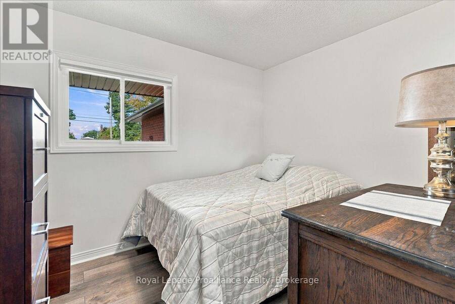
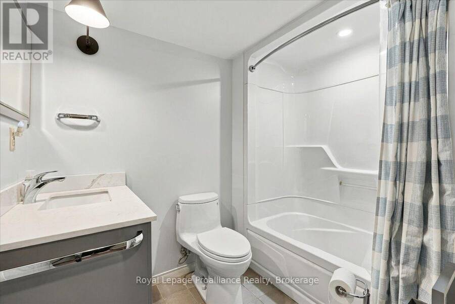
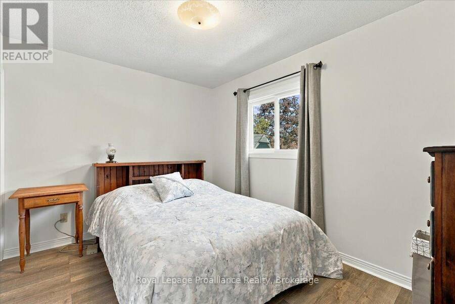
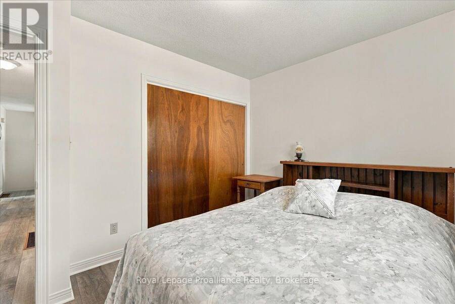
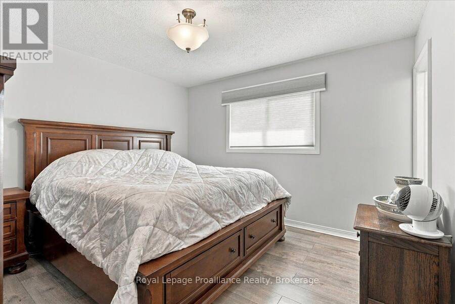
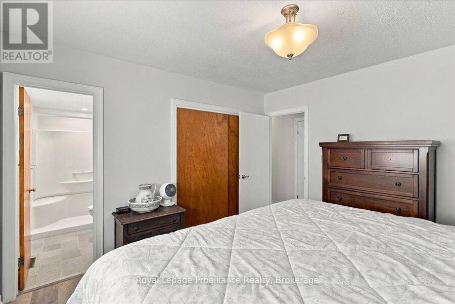
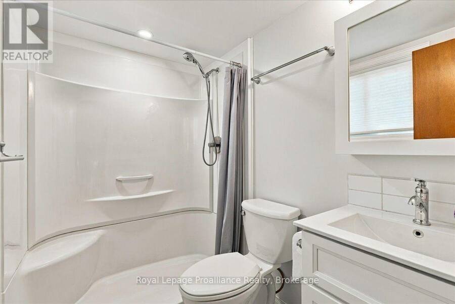
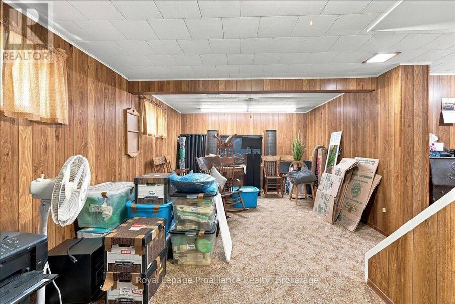
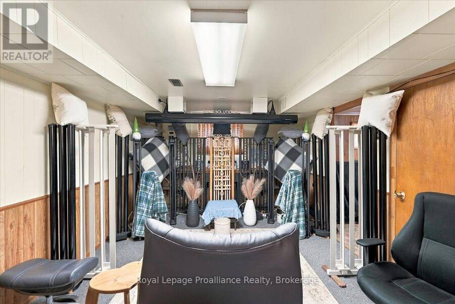
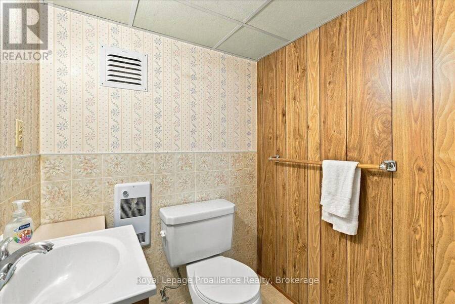
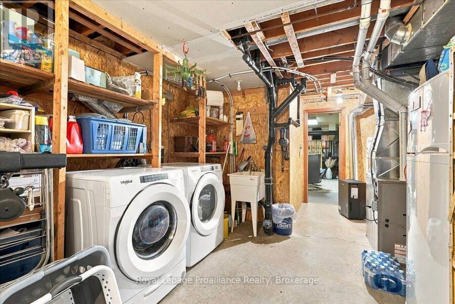
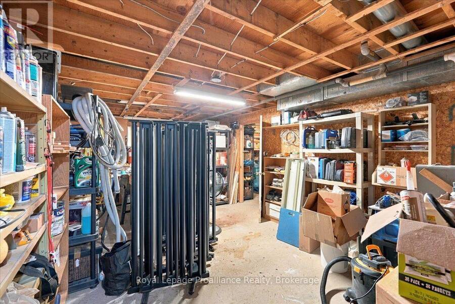
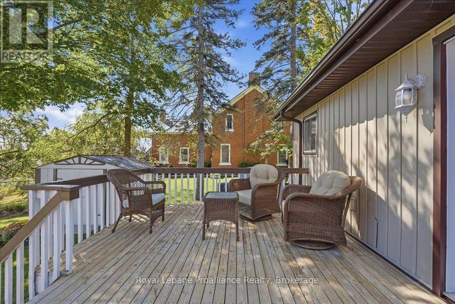
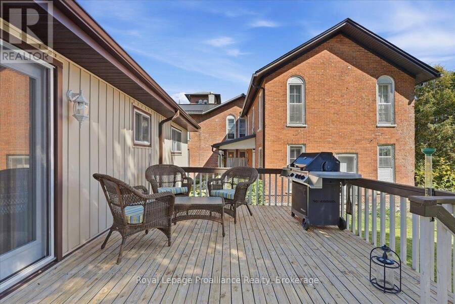
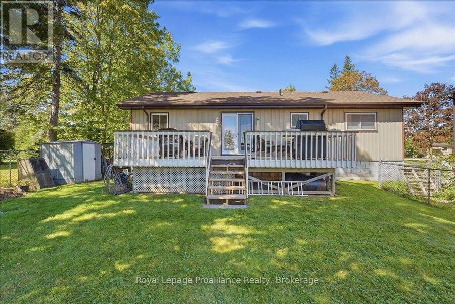
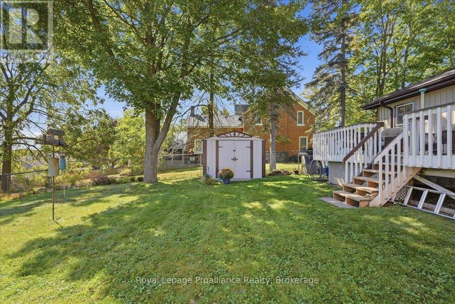
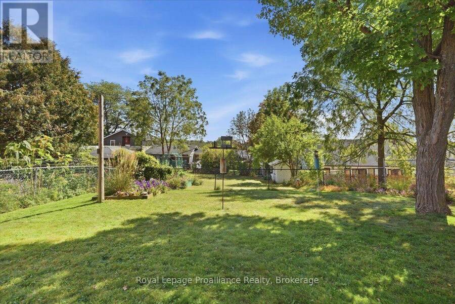
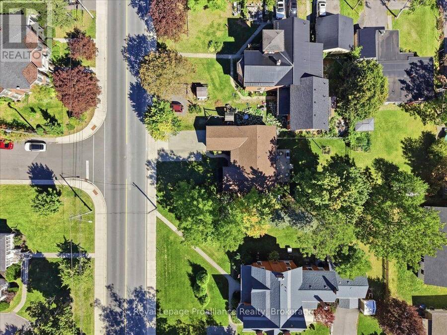
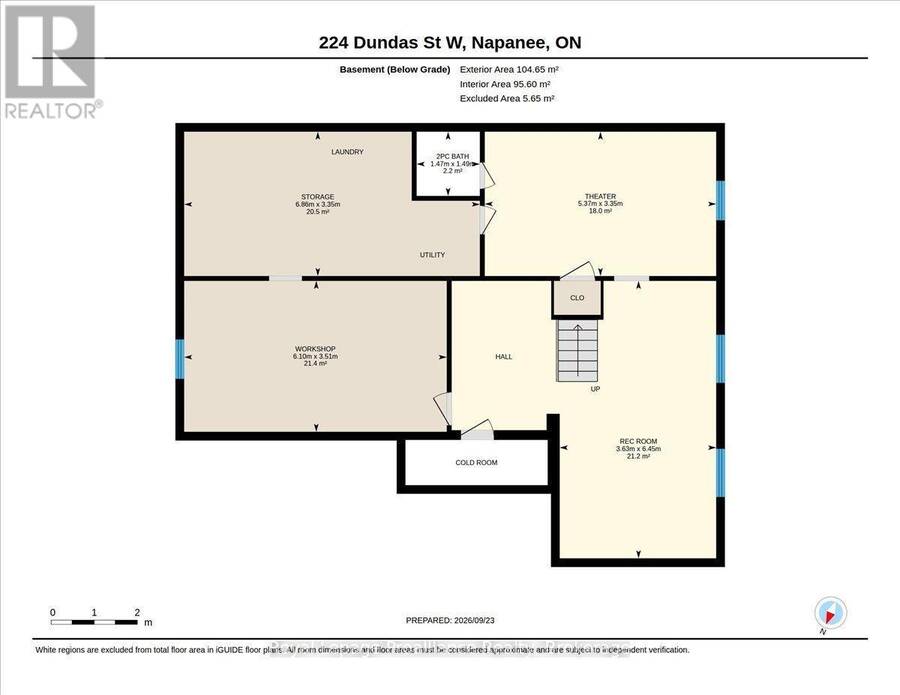
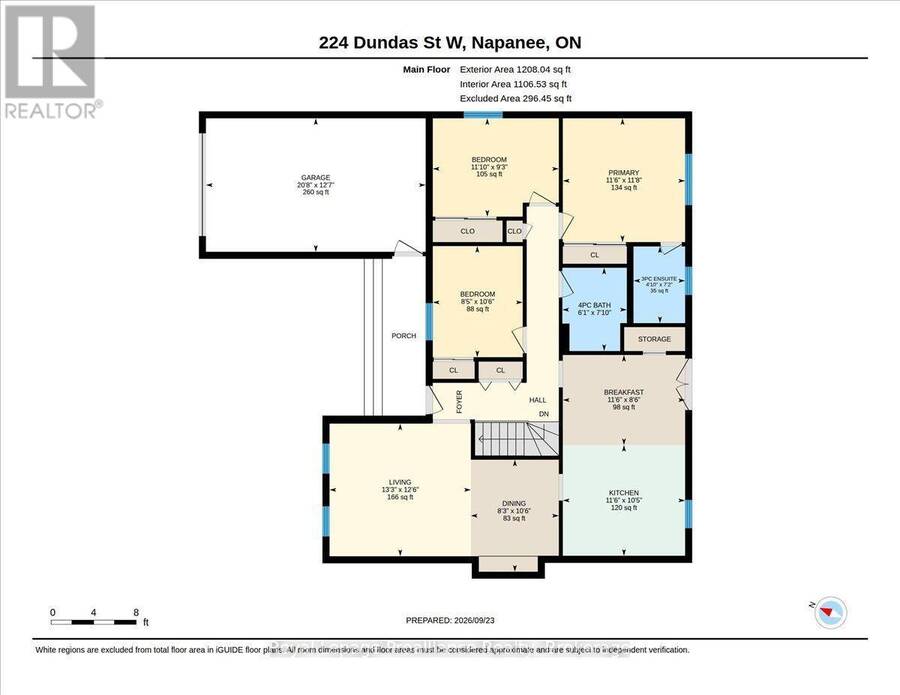
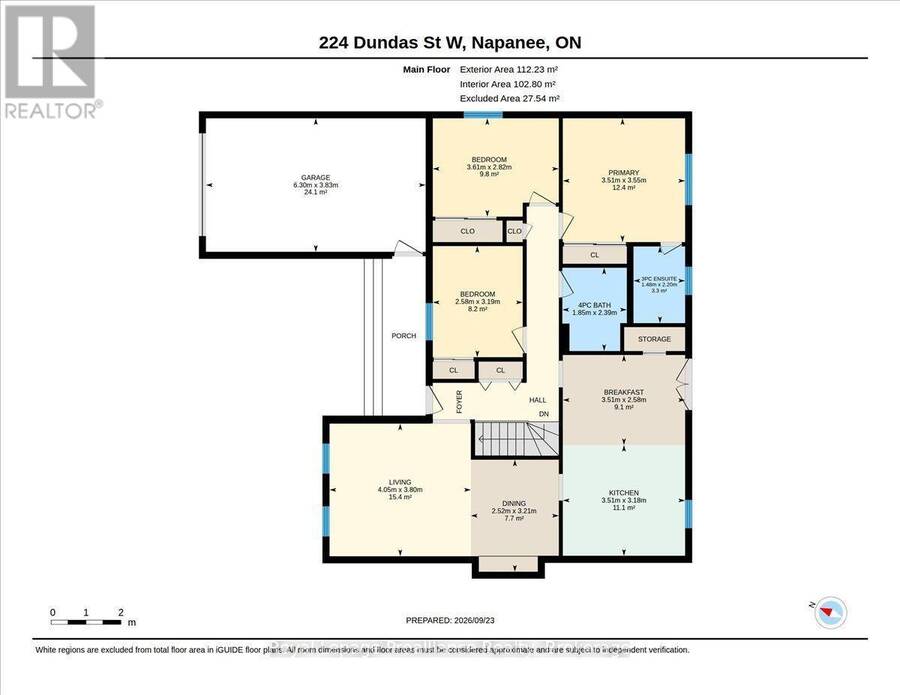
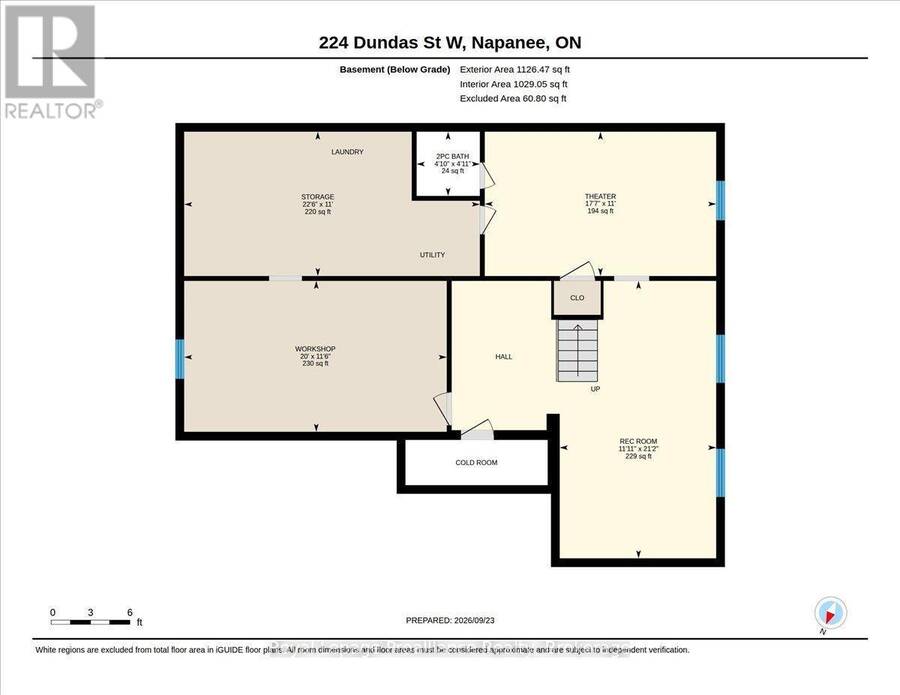
Welcome to 224 Dundas Street West in Napanee! This well-maintained brick bungalow offering 3+1 bedrooms, 2.5 bathrooms and a comfortable, functional layout in a great location close to amenities. The carpet-free main floor has seen extensive updates since 2022, including new flooring throughout with a mix of laminate, luxury vinyl tile and ceramic tile, fresh paint, a completely renovated kitchen with a peninsula, quartz counters and pantry as well as 2 completely renovated bathrooms. Several important improvements have also been taken care of, including newer windows, roof and a high-efficiency natural gas furnace. Downstairs adds even more usable space with a rec room, fourth bedroom, 2-piece en-suite, workshop and plenty of storage. Whether you need extra space for family, hobbies or projects, the lower level offers a ton of flexibility. Outside, there's just as much to enjoy. A welcoming front porch provides a great spot to sit and unwind, while the huge back deck offers plenty of room for outdoor dining,entertaining and relaxing. The nice-sized yard gives you room to enjoy the outdoors, including 2 sheds for all your garden tools and ample parking makes everyday life and hosting guests easy. This beautiful bungalow is ready to enjoy! Don't forget to checkout the 3D Tour (id:25417)
- Listing ID: X13824784
- Property Type: Single Family
| Property | |
|---|---|
| Style: | Bungalow |
| Ownership: | Freehold |
| Lot Size: | 55 by 132 FT|under 1/2 Acre Partially Fenced |
| Parking: | Attached Garage 4 Spaces |
| Building | |
|---|---|
| Type: | Single Family House |
| Appliances: | All, Blinds, Central Vacuum, Dishwasher, Dryer, Garage Door Opener, Refrigerator, Stove, Washer, Water Heater, Window Coverings and Garage Door Opener Remote(s) |
| HVAC: | Central Air Conditioning, Fireplace and Forced Air Natural Gas |
| Exterior: | Brick and Vinyl Siding |
| Basement: | Full (Partially Finished) |
| Utilities: | Sanitary Sewer |
| Location | |
|---|---|
| Town: | Greater Napanee |
| Province: | Ontario |
| Rooms | Level | Dimensions |
|---|---|---|
| Bedroom 4 | Basement | 5.37 m x 3.35 m |
| Recreational, Games room | Basement | 3.63 m x 6.45 m |
| Living room | Main level | 4.05 m x 3.8 m |
| Dining room | Main level | 2.52 m x 3.21 m |
| Kitchen | Main level | 3.51 m x 3.18 m |
| Eating area | Main level | 3.51 m x 2.58 m |
| Primary Bedroom | Main level | 3.51 m x 3.55 m |
| Bedroom 2 | Main level | 3.61 m x 2.82 m |
| Bedroom 3 | Main level | 2.58 m x 3.19 m |
| Bathroom | Main level | 1.85 m x 2.39 m |
| Bathroom | Main level | 1.48 m x 2.2 m |
Book a showing to see this Dundas Street West Home in Greater Napanee
This property has so much to offer. Book a private showing now, as you do not want to miss out on 224 DUNDAS STREET W in Greater Napanee, Ontario!
Private Showing Request
Send a request to book a private showing for
.
Please Note: Information you supply in the contact form will be kept fully confidential.
Is this home the right property for you? Start a conversation to find out.
Get Directions to this Property
Not sure where this property is? Get directions to this Dundas Street West Home in Greater Napanee.


Provided by Royal Lepage Proalliance Realty. MLS®, REALTOR®, and the associated logos are trademarks of the Canadian Real Estate Association.

This REALTOR.ca listing content is owned and licensed by REALTOR® members of the Canadian Real Estate Association.
Have questions or need more information about this home? Don't know where to begin? Then, let us connect you with the best real estate agent to guide you.

Inquiries submitted through this website will be responded to by a local sales representative from Royal LePage®.
Start a Conversation by Text
Provide your full name, phone and email to start a conversation by text message.
Please Note: Information you supply in the contact form will be kept fully confidential.
Start a Conversation by Email
Provide your full name and email to start a conversation by email.
Please Note: Information you supply in the contact form will be kept fully confidential.