
16 WINCHESTER DRIVE, Greater Napanee, Ontario K7R 3R2

$359,900.00
- 4 bedrooms
- 3 bathrooms
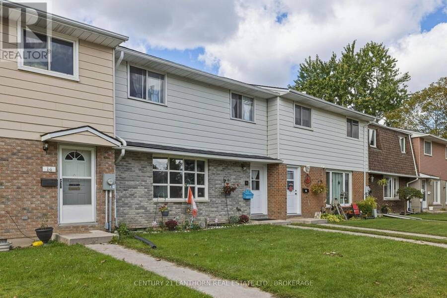
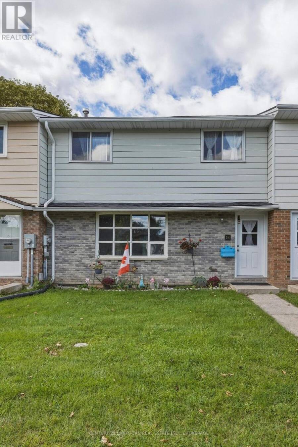
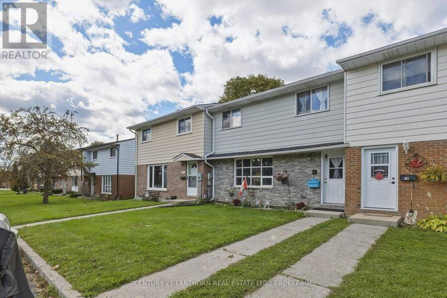
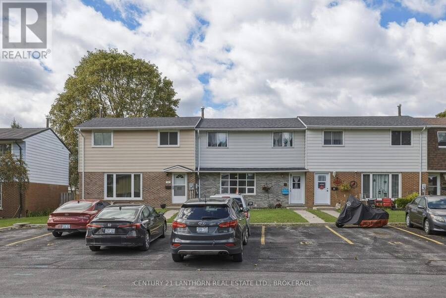
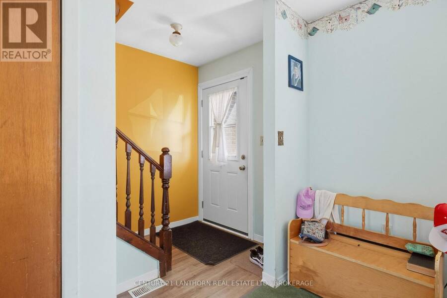
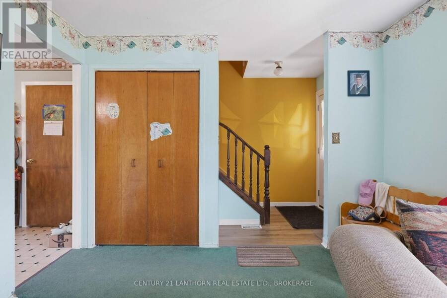
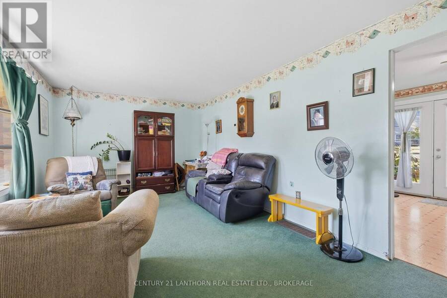
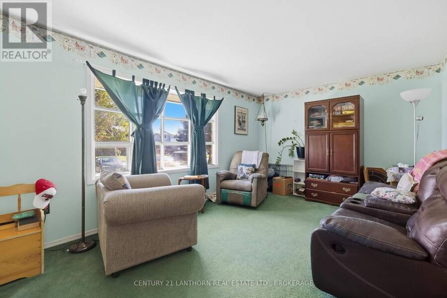
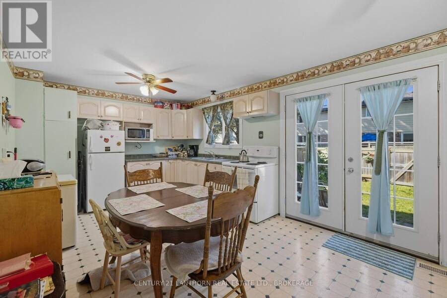
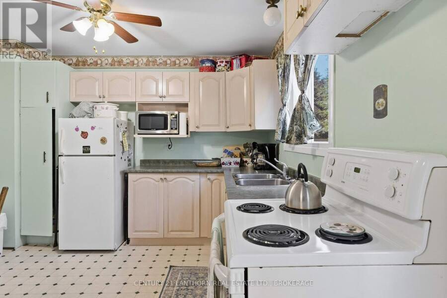
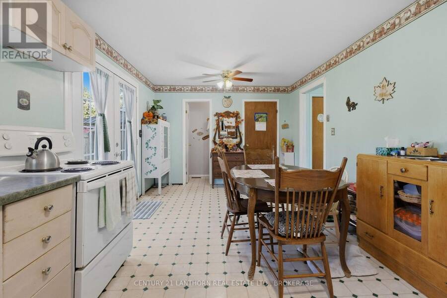
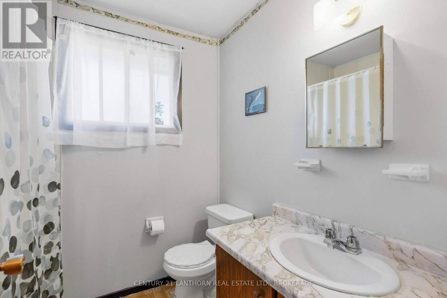
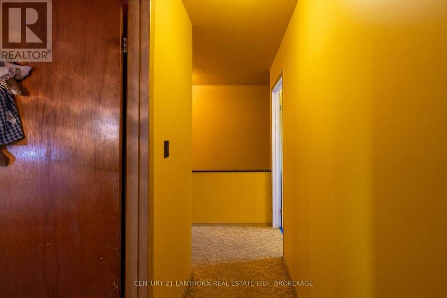
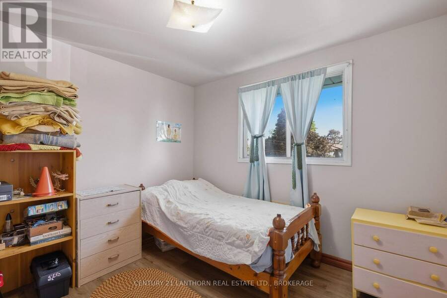
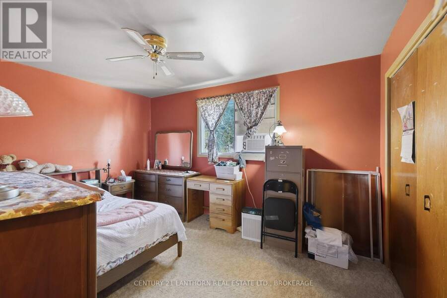
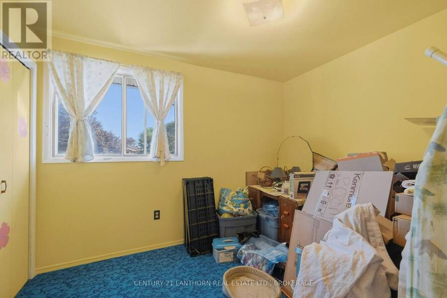
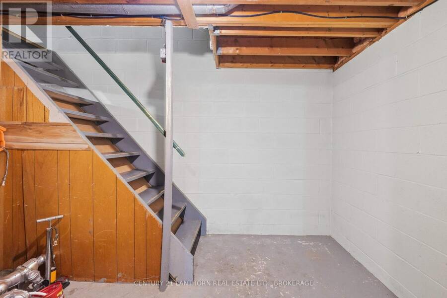
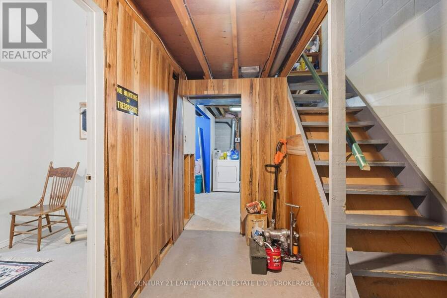
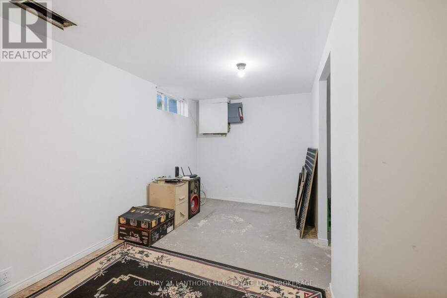
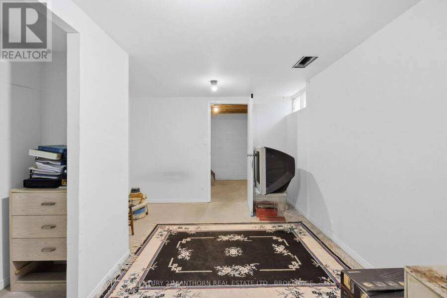
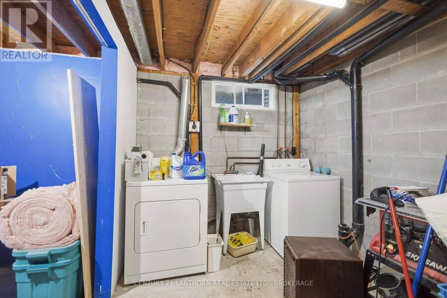
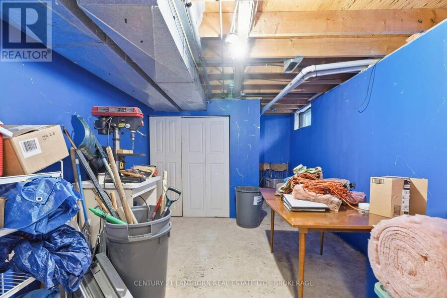
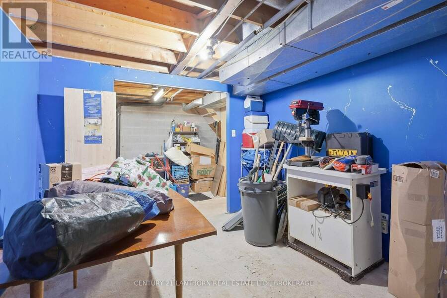
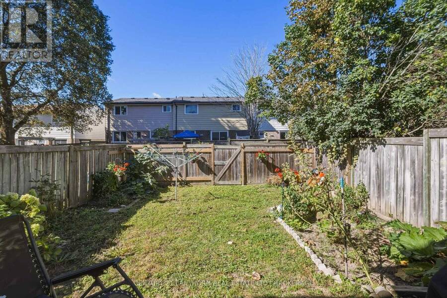
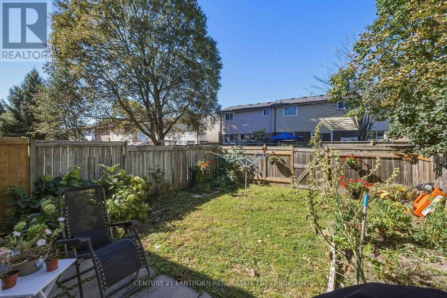
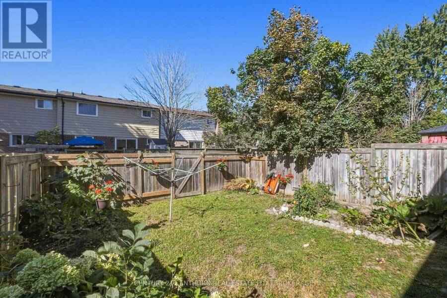
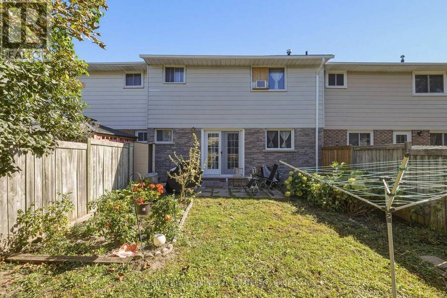
Welcome to this inviting 3 bed, 1.5 bath condo townhouse located in the West end of Napanee. The large park and playground are just a stones throw away, and it's also a short walk to the Napanee fairgrounds. The private, fenced backyard creates an inviting space to entertain, create beautiful gardens and relax on those warm summer days. The unit has a large eat in kitchen with plenty of cupboard space. Upstairs there are 3 nicely sized bedrooms and a 3 piece bathroom. The basement has a den, a large utility area with washer and dryer hookups, an updated electrical panel, and a newer gas furnace. Great for retirees, families or investment, these ... read more
Welcome to this inviting 3 bed, 1.5 bath condo townhouse located in the West end of Napanee. The large park and playground are just a stones throw away, and it's also a short walk to the Napanee fairgrounds. The private, fenced backyard creates an inviting space to entertain, create beautiful gardens and relax on those warm summer days. The unit has a large eat in kitchen with plenty of cupboard space. Upstairs there are 3 nicely sized bedrooms and a 3 piece bathroom. The basement has a den, a large utility area with washer and dryer hookups, an updated electrical panel, and a newer gas furnace. Great for retirees, families or investment, these townhomes don't come up for sale often. (id:25417)
- Listing ID: X13789928
- Property Type: Single Family
| Property | |
|---|---|
| Ownership: | Condo Corporation |
| Parking: | No Garage 1 Spaces |
| Building | |
|---|---|
| Type: | Single Family Row / Townhouse |
| Appliances: | Water Meter and Water Heater |
| HVAC: | Fireplace and Forced Air Natural Gas |
| Exterior: | Aluminum Siding and Brick |
| Basement: | N/A (Partially Finished) |
| Location | |
|---|---|
| Town: | Greater Napanee |
| Province: | Ontario |
| Community Features: | Pets Allowed With Restrictions |
| Rooms | Level | Dimensions |
|---|---|---|
| Primary Bedroom | Second level | 4 m x 3.2 m |
| Bedroom 2 | Second level | 3.2 m x 3.11 m |
| Bedroom 3 | Second level | 3.02 m x 3.08 m |
| Bedroom | Second level | 1.95 m x 1.52 m |
| Den | Lower level | 4.79 m x 2.41 m |
| Utility room | Lower level | 7.25 m x 3.78 m |
| Living room | Main level | 7.04 m x 3.35 m |
| Kitchen | Main level | 5.36 m x 3.35 m |
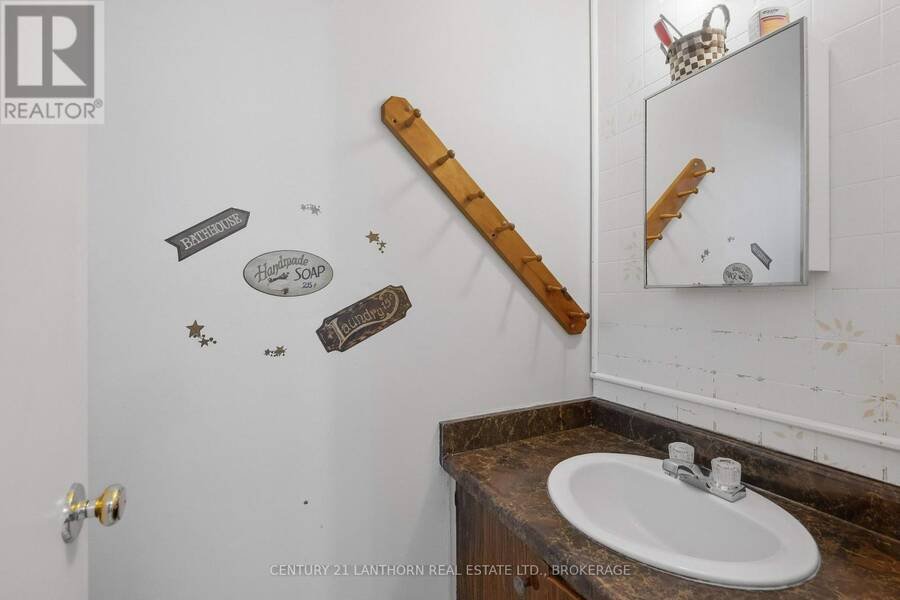
| Bathroom | Main level | 2.01 m x 2.41 m |
Book a showing to see this Winchester Drive Condo in Greater Napanee
This property has so much to offer. Book a private showing now, as you do not want to miss out on 16 WINCHESTER DRIVE in Greater Napanee, Ontario!
Private Showing Request
Send a request to book a private showing for
.
Please Note: Information you supply in the contact form will be kept fully confidential.
Is this condo the right property for you? Start a conversation to find out.
Get Directions to this Property
Not sure where this property is? Get directions to this Winchester Drive Condo in Greater Napanee.


Provided by CENTURY 21 LANTHORN REAL ESTATE LTD., BROKERAGE. MLS®, REALTOR®, and the associated logos are trademarks of the Canadian Real Estate Association.

This REALTOR.ca listing content is owned and licensed by REALTOR® members of the Canadian Real Estate Association.
Have questions or need more information about this condo? Don't know where to begin? Then, let us connect you with the best real estate agent to guide you.

Inquiries submitted through this website will be responded to by a local sales representative from Royal LePage®.
Start a Conversation by Text
Provide your full name, phone and email to start a conversation by text message.
Please Note: Information you supply in the contact form will be kept fully confidential.
Start a Conversation by Email
Provide your full name and email to start a conversation by email.
Please Note: Information you supply in the contact form will be kept fully confidential.