
403 - 391 JAMES STREET W, Gravenhurst, Ontario P1P 0A5

$499,500.00
- 2 bedrooms
- 2 bathrooms
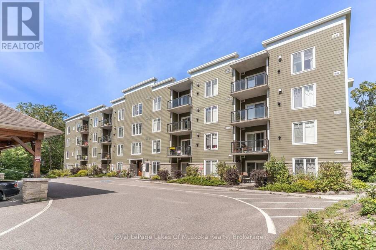
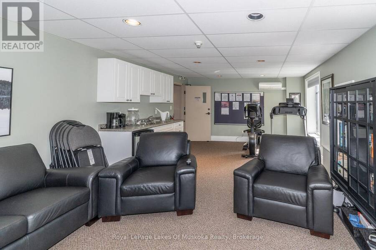
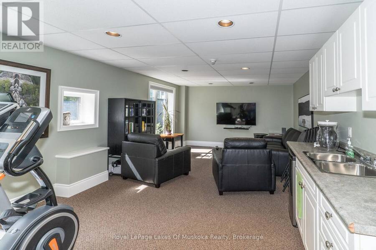
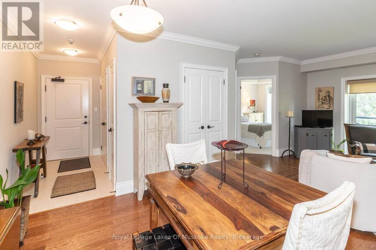
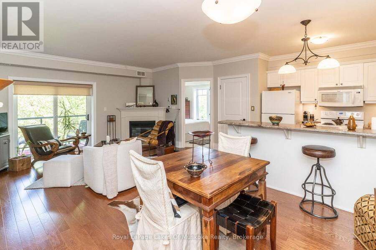
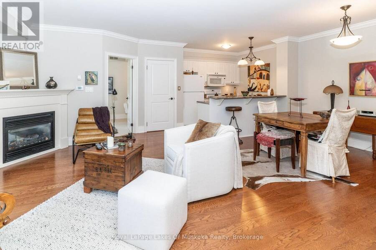
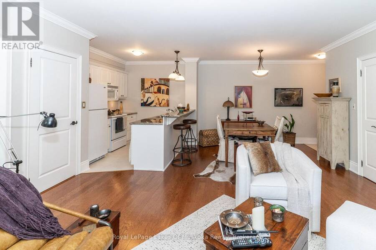
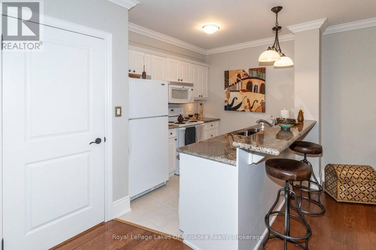
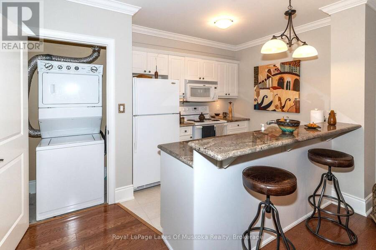
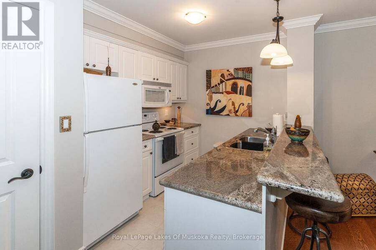
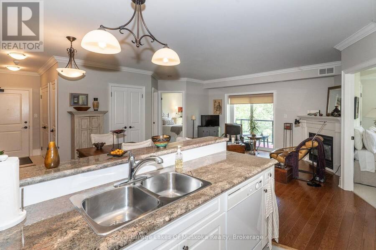
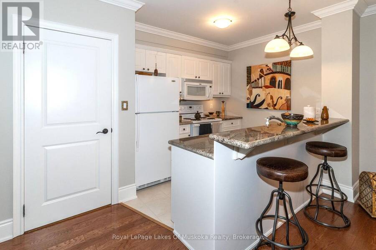
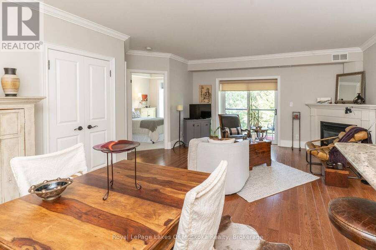
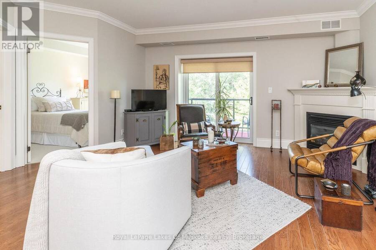
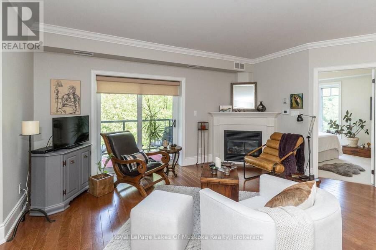
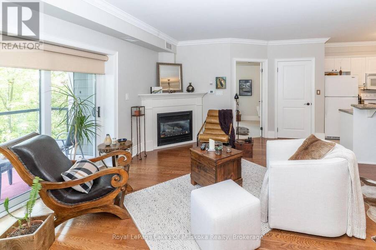
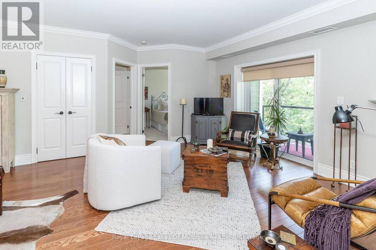
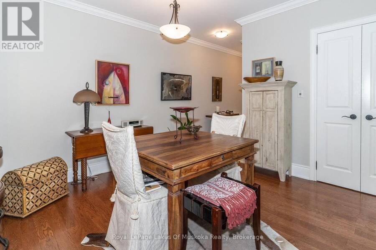
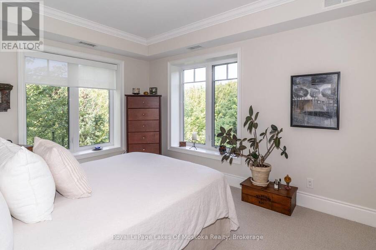
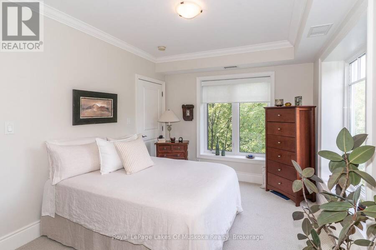
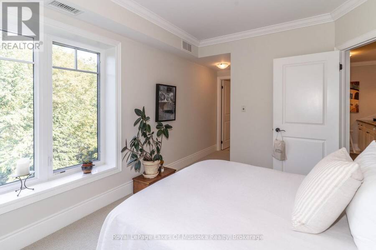
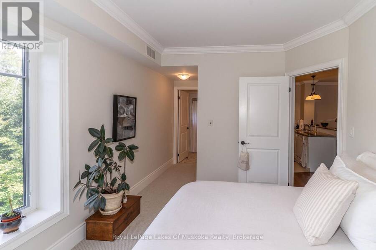
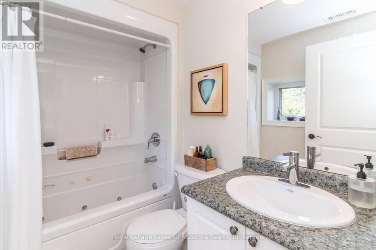
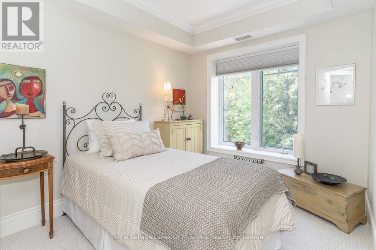
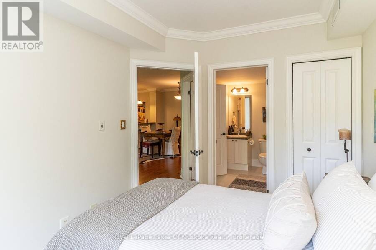
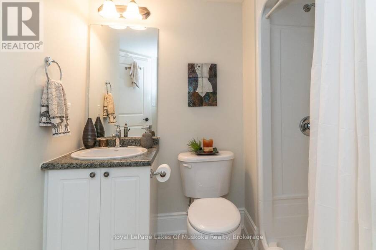
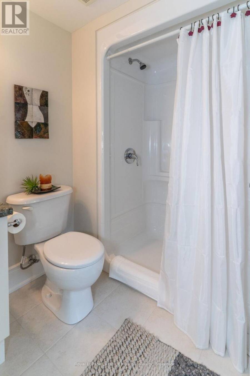
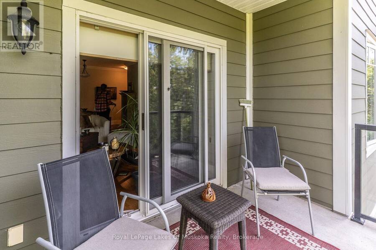
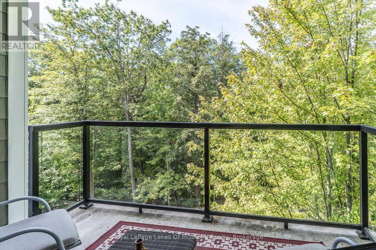
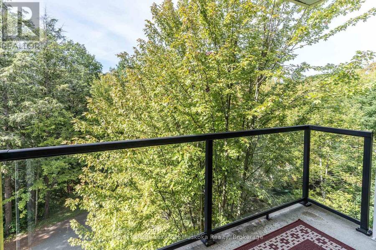
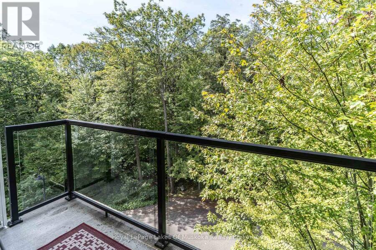
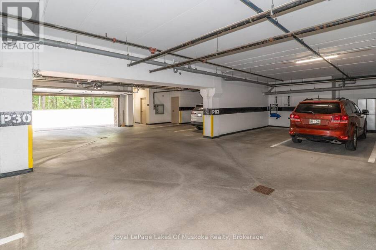
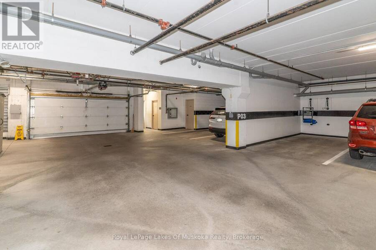
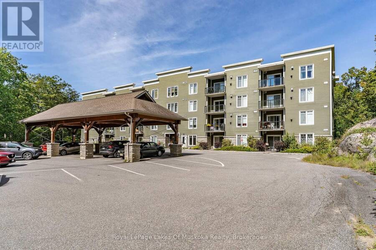
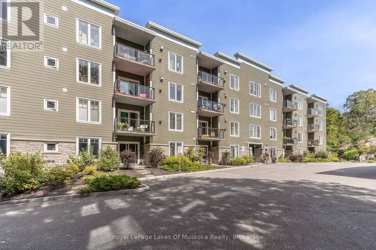
It has been said that this is one of the nicest units in the building with its south facing views! Primary corner bedroom features large windows allowing light to flood the unit. Enjoy nature on your private balcony. Crown moulding, granite countertops, raised breakfast bar and a gas fireplace are a few of the amenities here. New cozy berber carpet grace the two bedrooms. Freshly painted though out, new taps in both bathrooms and Hunter Douglas blinds in bedrooms. Laundry is in the unit for convenience. Storage locker in on the same floor as the unit. Underground owned parking space for one car saves brushing off the snow! The building offers a common ... read more
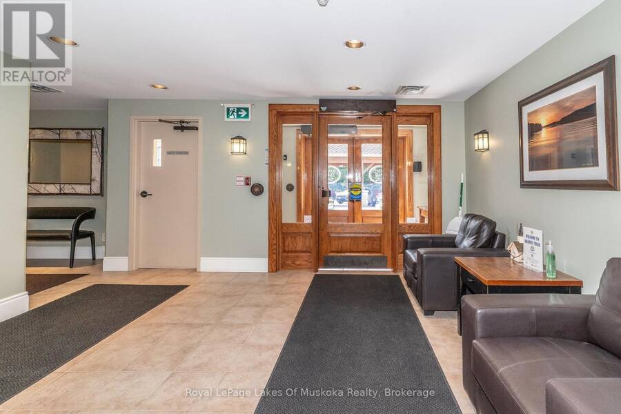
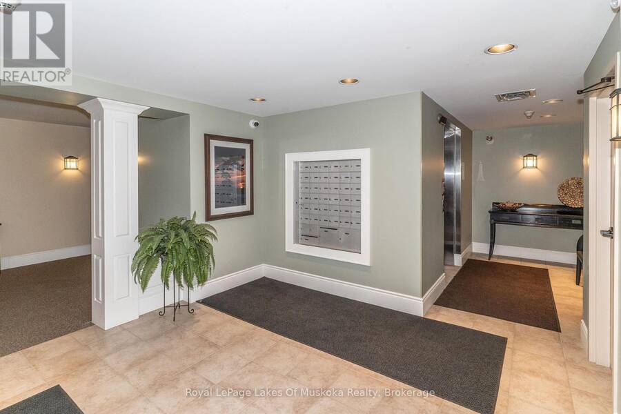
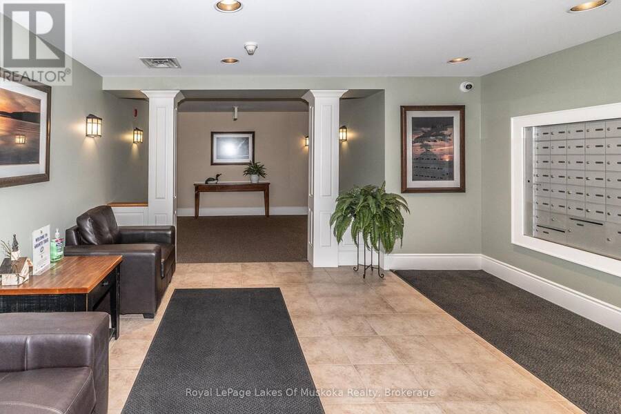
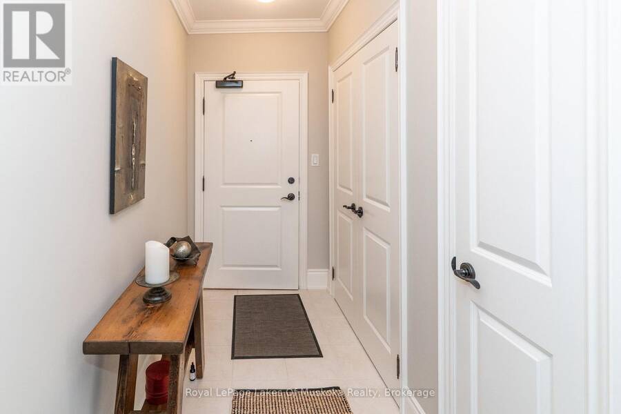
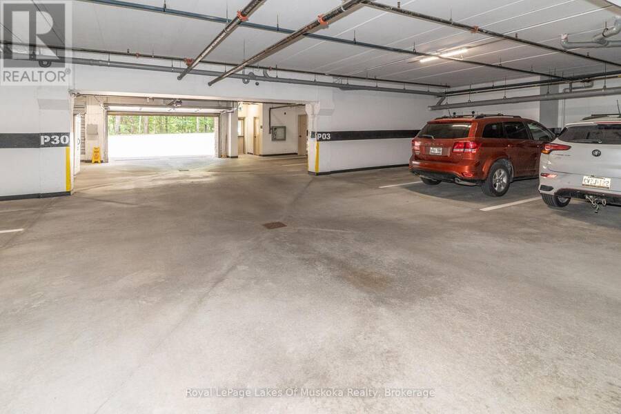
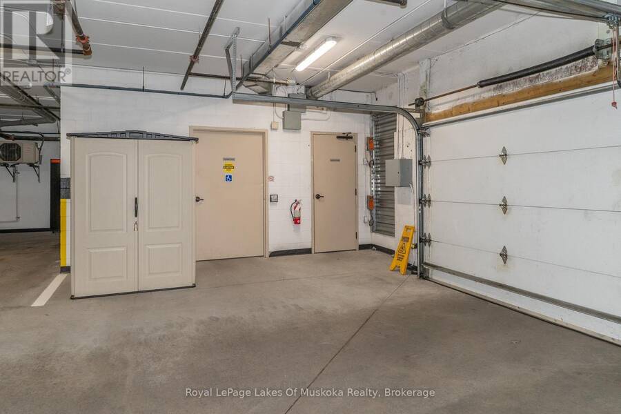
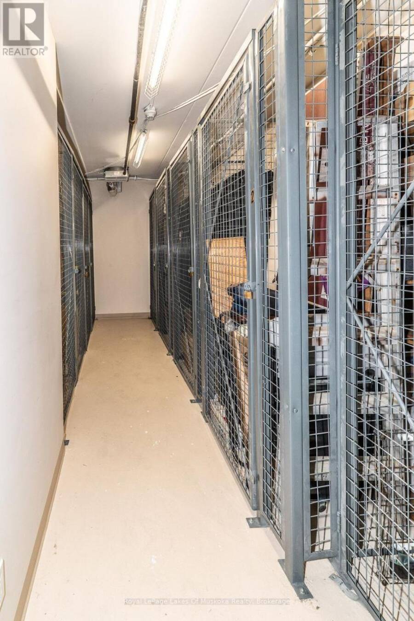
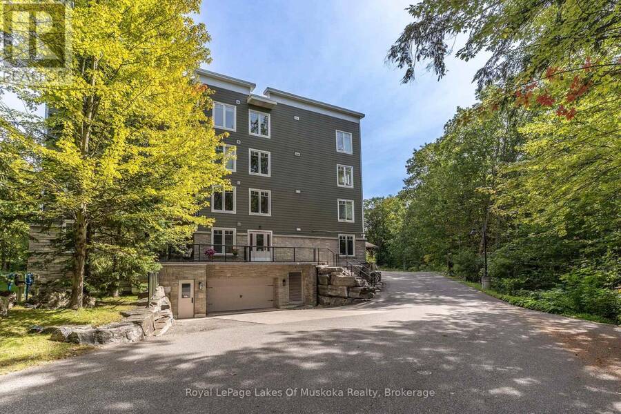
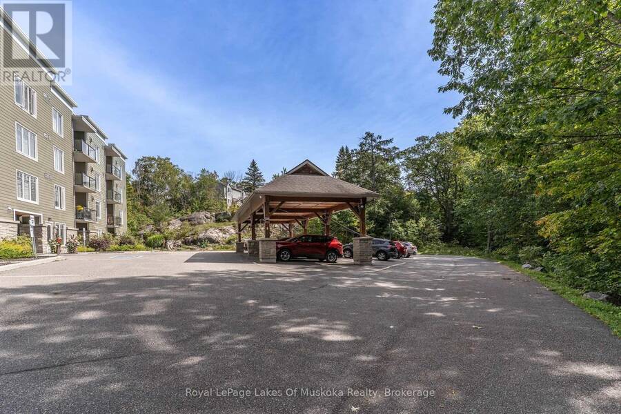
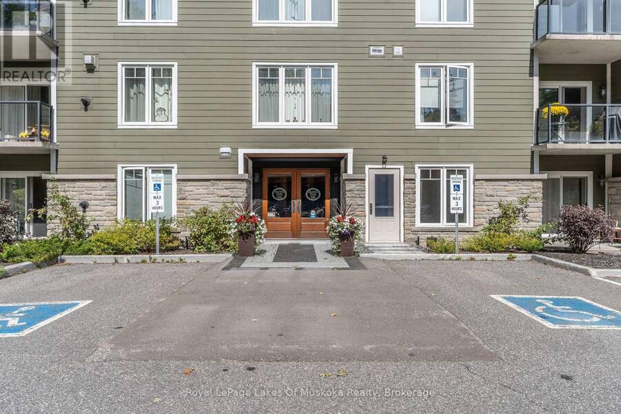
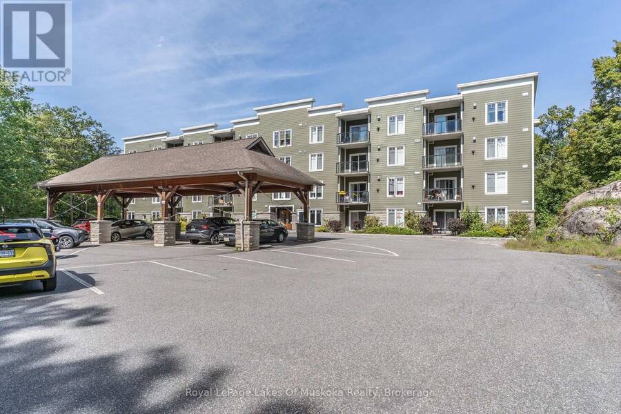
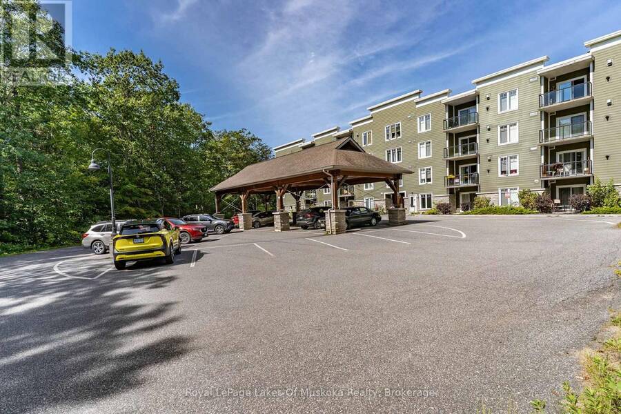
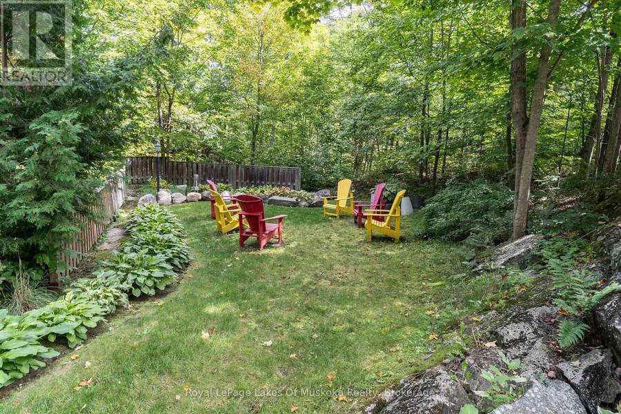
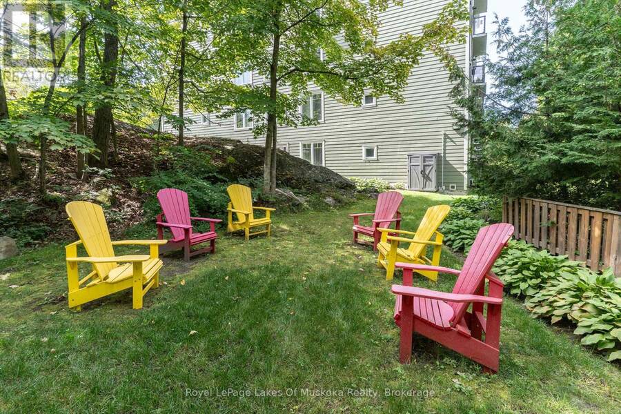
It has been said that this is one of the nicest units in the building with its south facing views! Primary corner bedroom features large windows allowing light to flood the unit. Enjoy nature on your private balcony. Crown moulding, granite countertops, raised breakfast bar and a gas fireplace are a few of the amenities here. New cozy berber carpet grace the two bedrooms. Freshly painted though out, new taps in both bathrooms and Hunter Douglas blinds in bedrooms. Laundry is in the unit for convenience. Storage locker in on the same floor as the unit. Underground owned parking space for one car saves brushing off the snow! The building offers a common meeting/exercise room, secure entrance with intercom, elevator and is close to Lake Muskoka or uptown shopping. This upgraded unit has only had 2 owners since being built in 2008! (id:25417)
- Listing ID: X13808786
- Property Type: Single Family
| Property | |
|---|---|
| Ownership: | Condo Corporation $725.00 / Monthly |
| Parking: | Underground 1 Spaces |
| Building | |
|---|---|
| Type: | Single Family Apartment |
| Appliances: | Dishwasher, Dryer, Intercom, Refrigerator, Stove, Washer, Water Heater - Tankless and Garage Door Opener Remote(s) |
| HVAC: | Air Exchanger, Central Air Conditioning, Fireplace and Forced Air Natural Gas |
| Exterior: | Stone |
| Basement: | None |
| Location | |
|---|---|
| Town: | Gravenhurst |
| Province: | Ontario |
| Nearby Amenities: | Marina, Park and Place Of Worship |
| Community Features: | Pets Allowed With Restrictions |
| Rooms | Level | Dimensions |
|---|---|---|
| Living room | Main level | 4.57 m x 3.04 m |
| Dining room | Main level | Measurements not available |
| Kitchen | Main level | 2.59 m x 2.54 m |
| Primary Bedroom | Main level | 3.88 m x 3.04 m |
| Bedroom 2 | Main level | 3.27 m x 2.66 m |
| Bathroom | Main level | Measurements not available |
| Bathroom | Main level | Measurements not available |
Book a showing to see this James Street West Condo in Gravenhurst
This property has so much to offer. Book a private showing now, as you do not want to miss out on 403 - 391 JAMES STREET W in Gravenhurst, Ontario!
Private Showing Request
Send a request to book a private showing for
.
Please Note: Information you supply in the contact form will be kept fully confidential.
Is this condo the right property for you? Start a conversation to find out.
Get Directions to this Property
Not sure where this property is? Get directions to this James Street West Condo in Gravenhurst.


Provided by Royal LePage Lakes Of Muskoka Realty. MLS®, REALTOR®, and the associated logos are trademarks of the Canadian Real Estate Association.

This REALTOR.ca listing content is owned and licensed by REALTOR® members of the Canadian Real Estate Association.
Have questions or need more information about this condo? Don't know where to begin? Then, let us connect you with the best real estate agent to guide you.

Inquiries submitted through this website will be responded to by a local sales representative from Royal LePage®.
Start a Conversation by Text
Provide your full name, phone and email to start a conversation by text message.
Please Note: Information you supply in the contact form will be kept fully confidential.
Start a Conversation by Email
Provide your full name and email to start a conversation by email.
Please Note: Information you supply in the contact form will be kept fully confidential.