
150 LOFTY PINES CRESCENT, Gravenhurst, Ontario P1P 1M6

$550,000.00
- 4 bedrooms
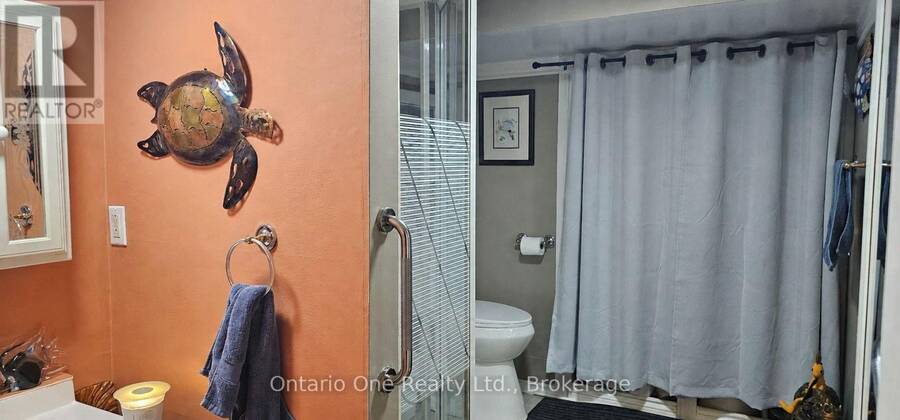
- 2 bathrooms
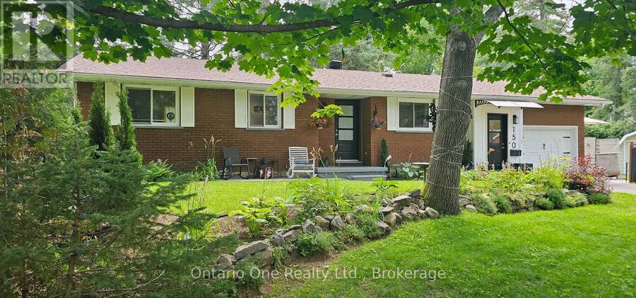
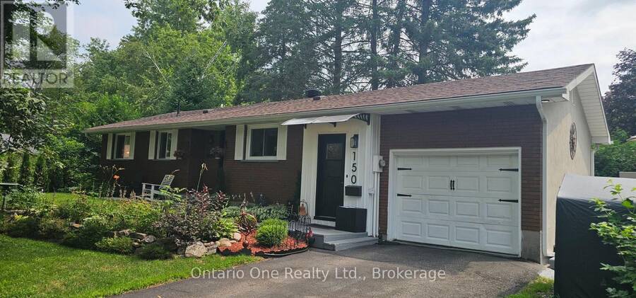
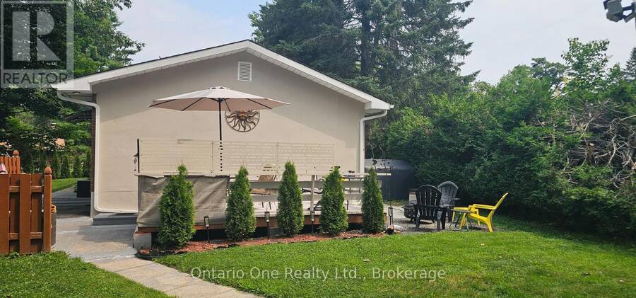
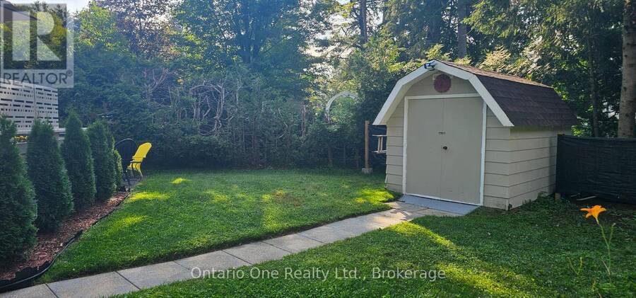
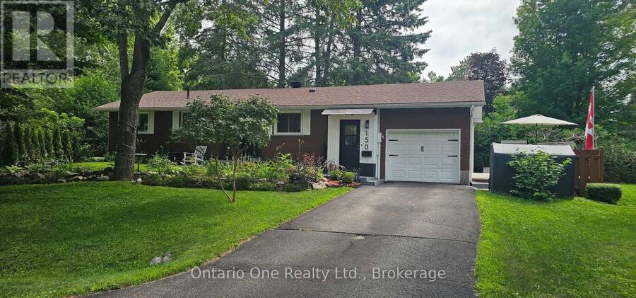
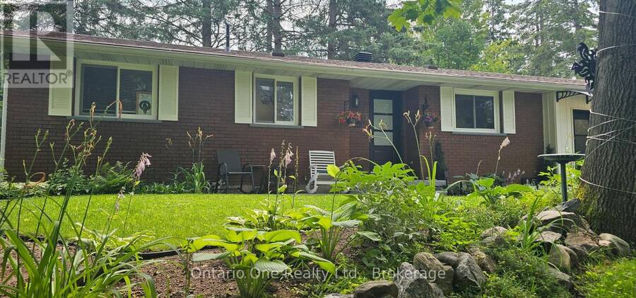
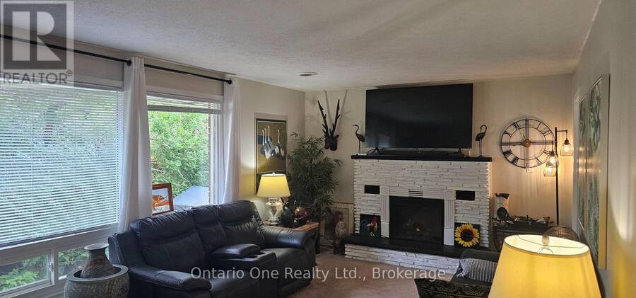
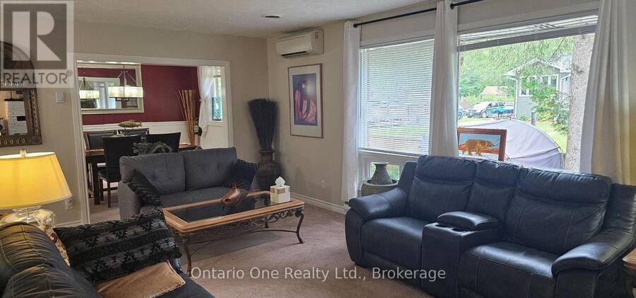
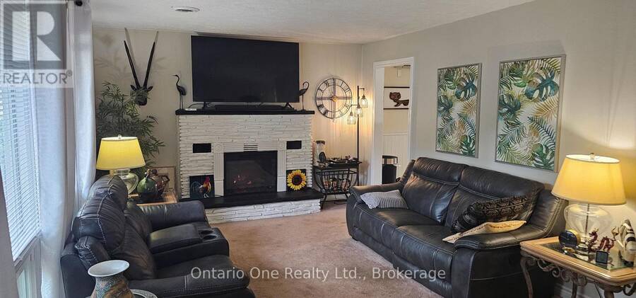
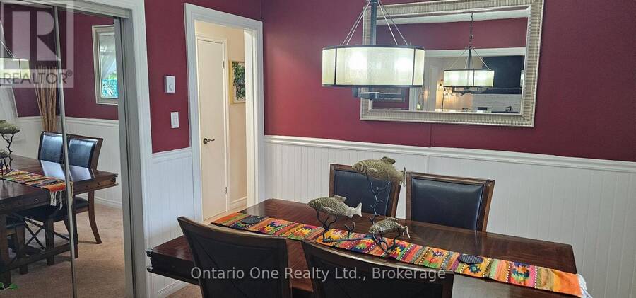
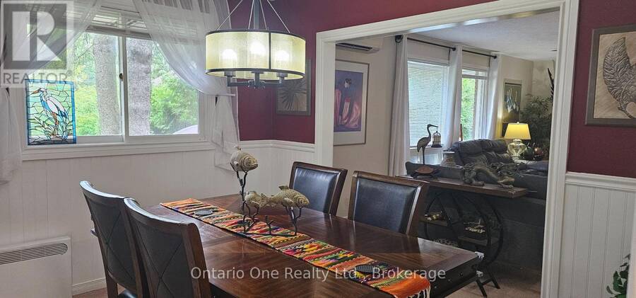
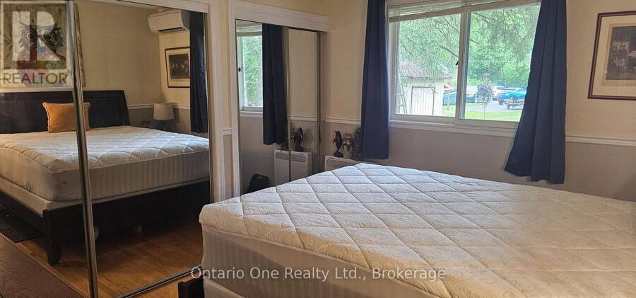
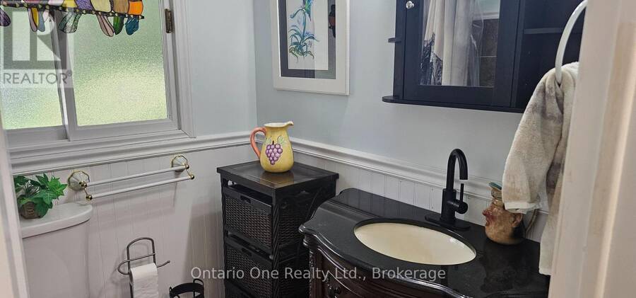
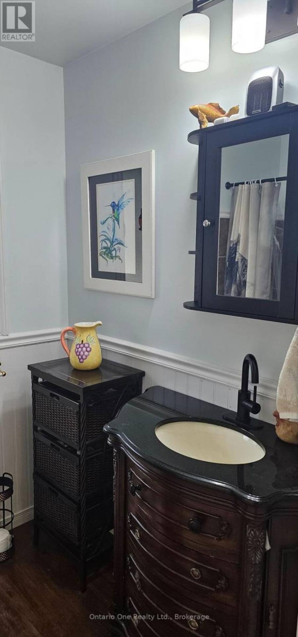
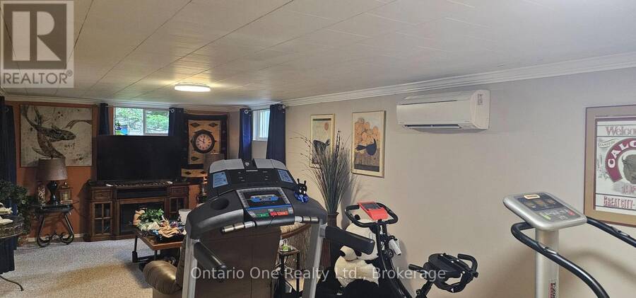
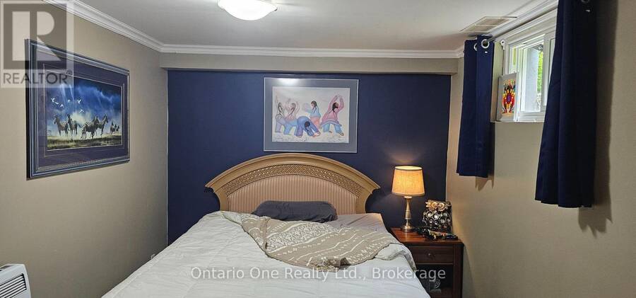
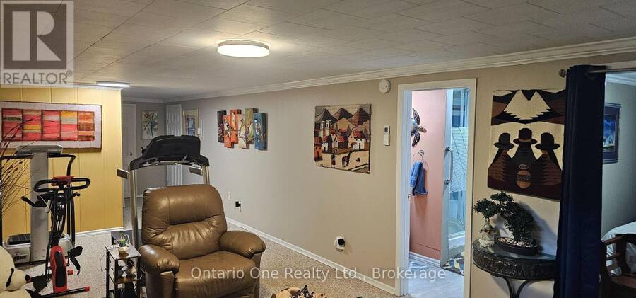
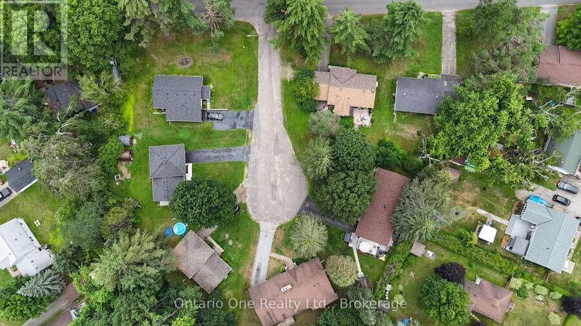
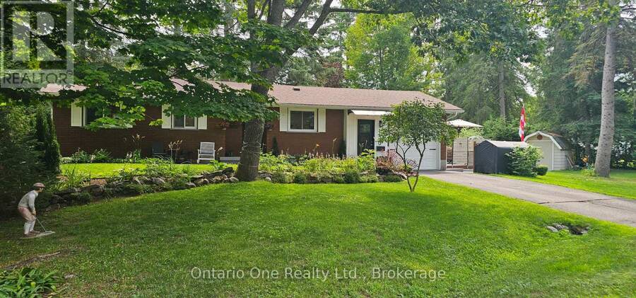
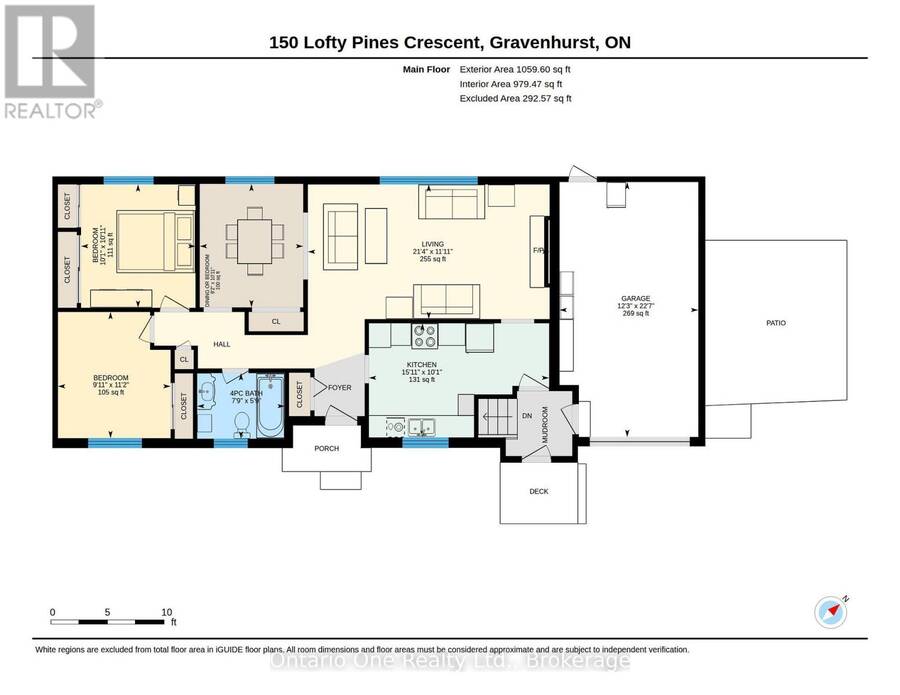
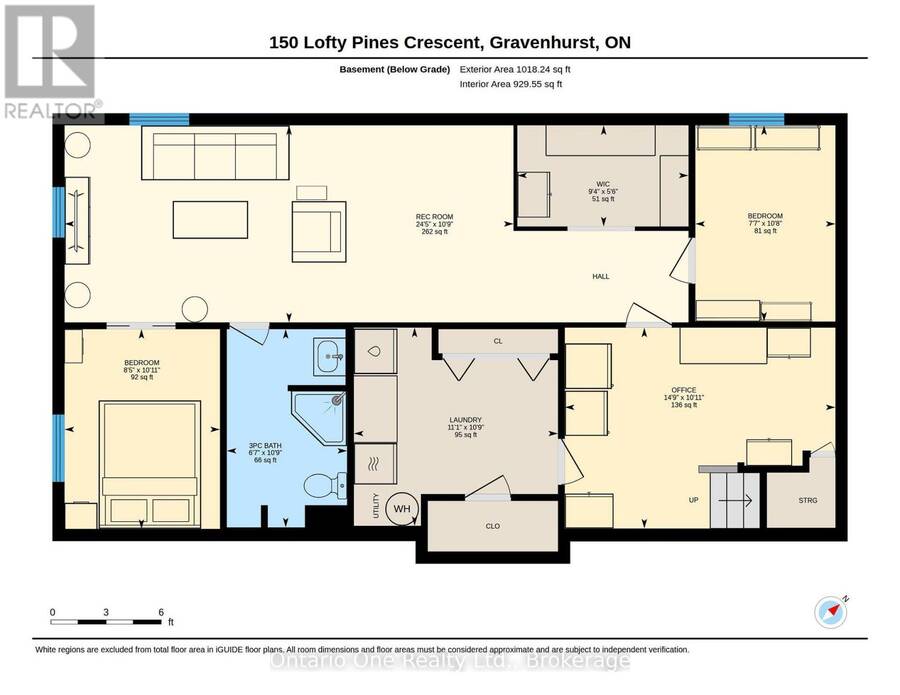
4 bedrooms with the potential for a 5th! Originally built with 3 bedrooms on the main floor, the current dining room still has a closet and offers the opportunity to restore that third bedroom, while the spacious living room can accommodate both living and dining. This charming bungalow is tucked away on a quiet, low traffic crescent and features 2 bathrooms, inside garage access, a finished basement and rear garage door to the backyard. Upgrades include a heat pump for economical heating & cooling, blown attic insulation, numerous replaced windows, fresh paint throughout most of the home, some updated light fixtures, quartz kitchen countertops with ... read more
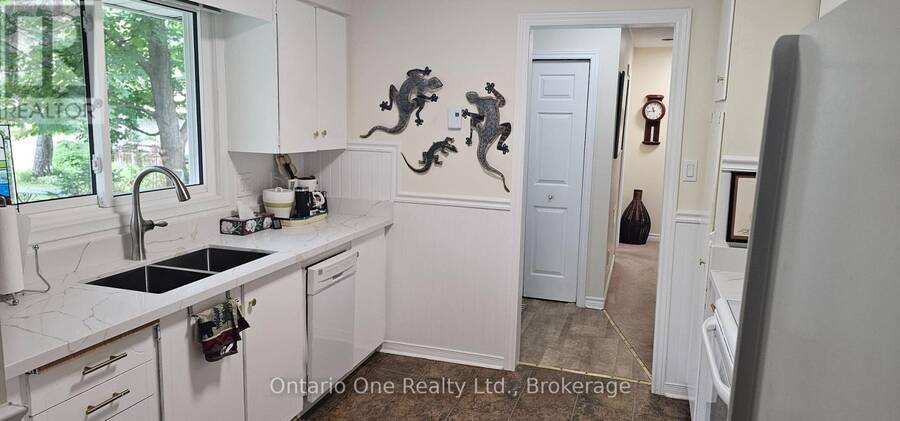
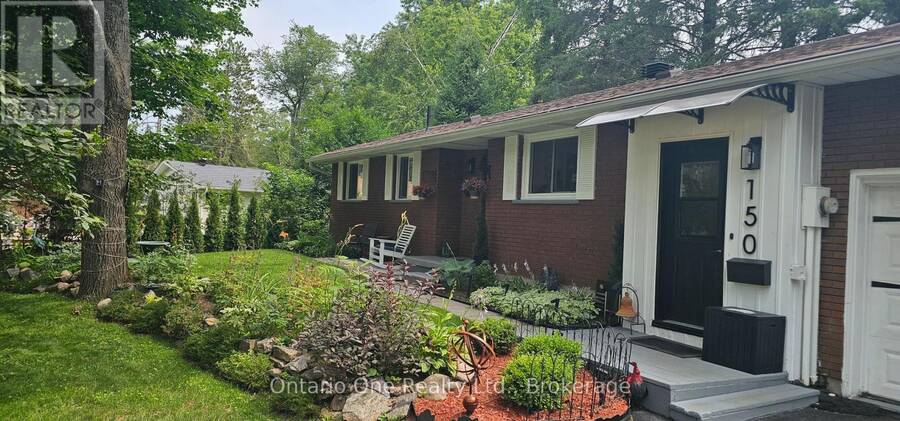
4 bedrooms with the potential for a 5th! Originally built with 3 bedrooms on the main floor, the current dining room still has a closet and offers the opportunity to restore that third bedroom, while the spacious living room can accommodate both living and dining. This charming bungalow is tucked away on a quiet, low traffic crescent and features 2 bathrooms, inside garage access, a finished basement and rear garage door to the backyard. Upgrades include a heat pump for economical heating & cooling, blown attic insulation, numerous replaced windows, fresh paint throughout most of the home, some updated light fixtures, quartz kitchen countertops with new sink, new front entry doors and LeafFilter gutter protection. Space, flexibility and a peaceful setting. (id:25417)
- Listing ID: X13743920
- Property Type: Single Family
| Property | |
|---|---|
| Style: | Bungalow |
| Ownership: | Freehold |
| Lot Size: | 76.6 by 78.9 FT Landscaped |
| Parking: | Attached Garage 3 Spaces |
| Building | |
|---|---|
| Type: | Single Family House |
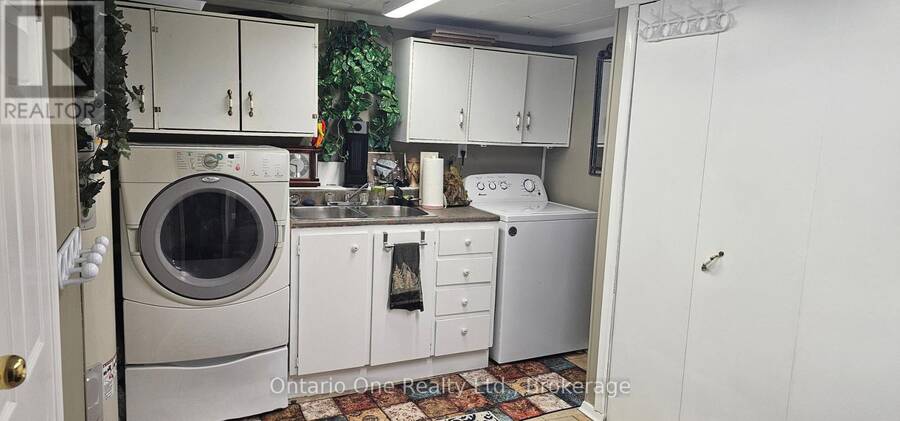
| Appliances: | Dryer, Refrigerator, Stove, Washer and Water Heater |
| HVAC: | Fireplace, Heat Pump and Wall Unit Electric |
| Exterior: | Brick and Wood |
| Basement: | Full (Finished) |
| Utilities: | Sanitary Sewer |
| Location | |
|---|---|
| Town: | Gravenhurst |
| Province: | Ontario |
| Rooms | Level | Dimensions |
|---|---|---|
| Office | Lower level | 4.49 m x 3.33 m |
| Laundry room | Lower level | 3.39 m x 3.29 m |
| Bedroom 3 | Lower level | 2.32 m x 3.26 m |
| Recreational, Games room | Lower level | 7.45 m x 3.27 m |
| Bedroom 4 | Lower level | 2.58 m x 3.32 m |
| Living room | Main level | 6.52 m x 3.63 m |
| Kitchen | Main level | 4.86 m x 3.08 m |
| Dining room | Main level | 2.79 m x 3.33 m |
| Bedroom | Main level | 3.09 m x 3.33 m |
| Bedroom 2 | Main level | 3.04 m x 3.4 m |
Book a showing to see this Lofty Pines Crescent Home in Gravenhurst
This property has so much to offer. Book a private showing now, as you do not want to miss out on 150 LOFTY PINES CRESCENT in Gravenhurst, Ontario!
Private Showing Request
Send a request to book a private showing for
.
Please Note: Information you supply in the contact form will be kept fully confidential.
Is this home the right property for you? Start a conversation to find out.
Get Directions to this Property
Not sure where this property is? Get directions to this Lofty Pines Crescent Home in Gravenhurst.


Provided by Ontario One Realty Ltd.. MLS®, REALTOR®, and the associated logos are trademarks of the Canadian Real Estate Association.

This REALTOR.ca listing content is owned and licensed by REALTOR® members of the Canadian Real Estate Association.
Have questions or need more information about this home? Don't know where to begin? Then, let us connect you with the best real estate agent to guide you.

Inquiries submitted through this website will be responded to by a local sales representative from Royal LePage®.
Start a Conversation by Text
Provide your full name, phone and email to start a conversation by text message.
Please Note: Information you supply in the contact form will be kept fully confidential.
Start a Conversation by Email
Provide your full name and email to start a conversation by email.
Please Note: Information you supply in the contact form will be kept fully confidential.