
1314 WINHARA ROAD, Gravenhurst, Ontario P1P 1R1


$489,000.00
- 4 bedrooms
- 2 bathrooms
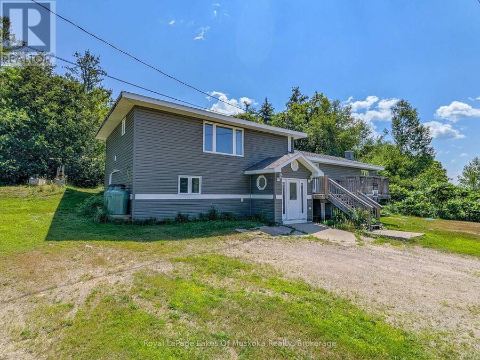
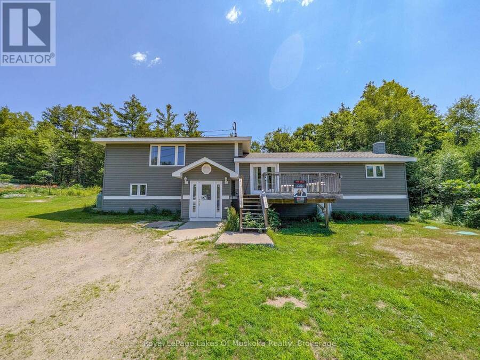
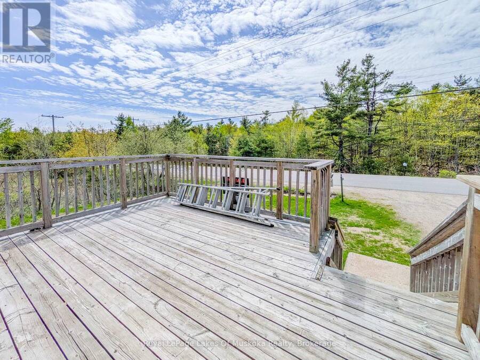
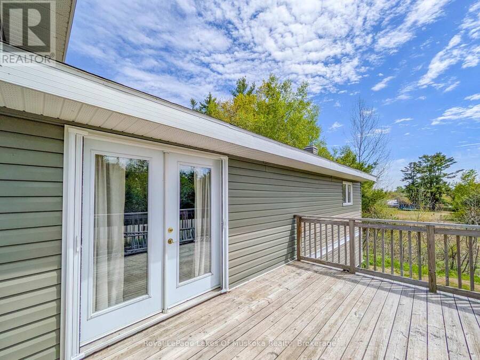
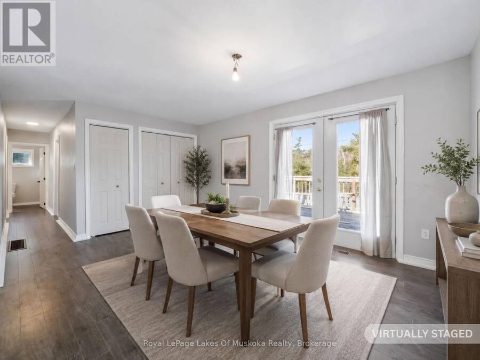
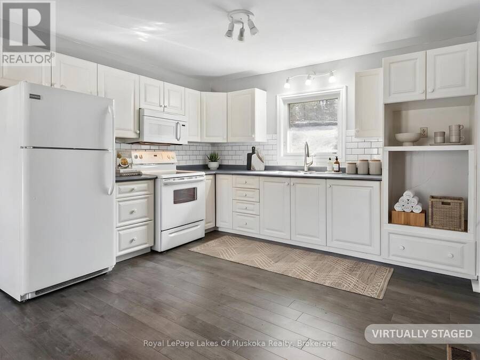
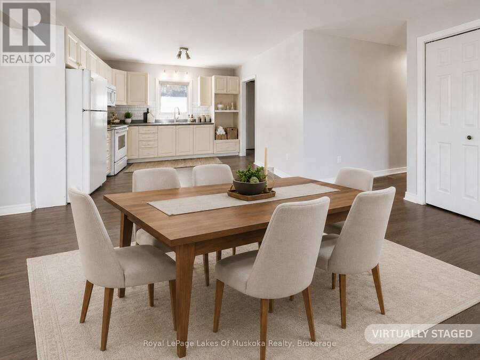
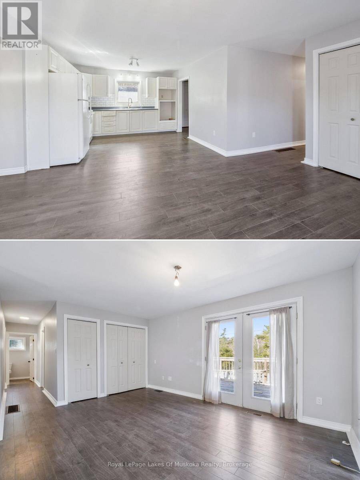
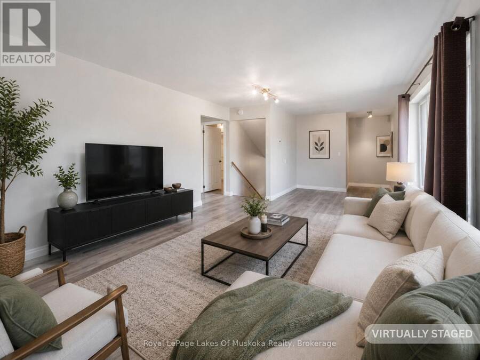
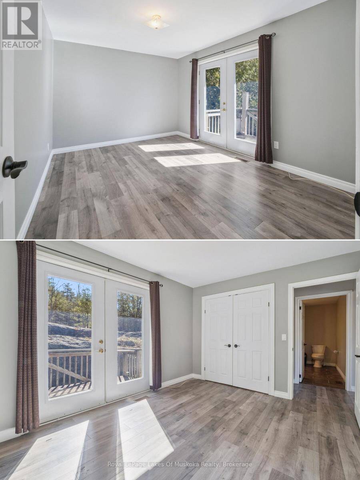
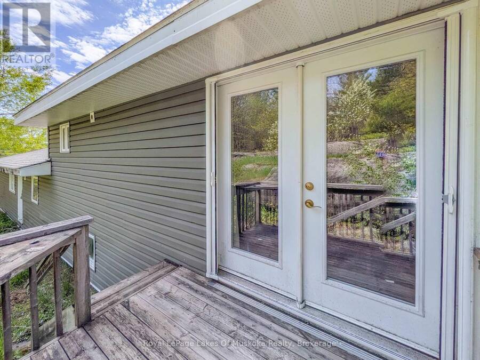
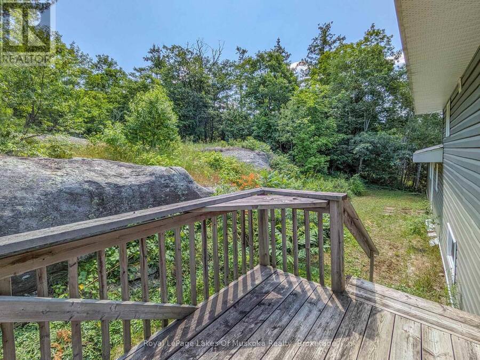
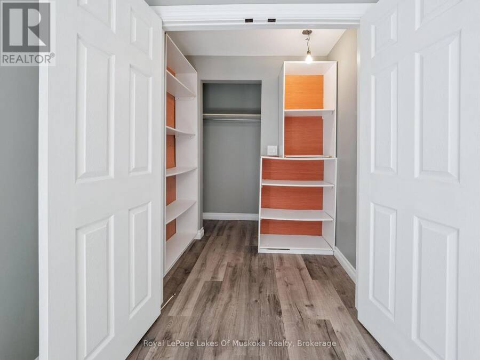
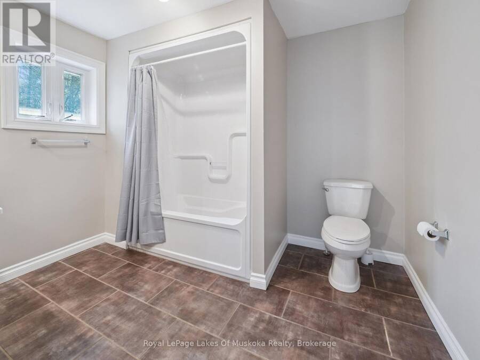
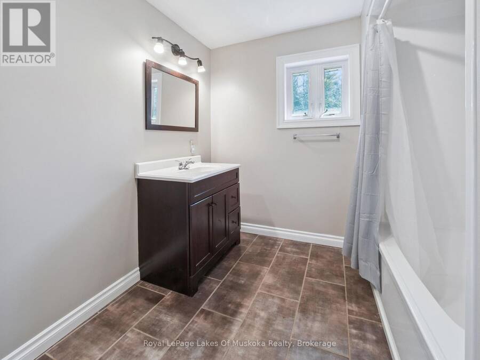
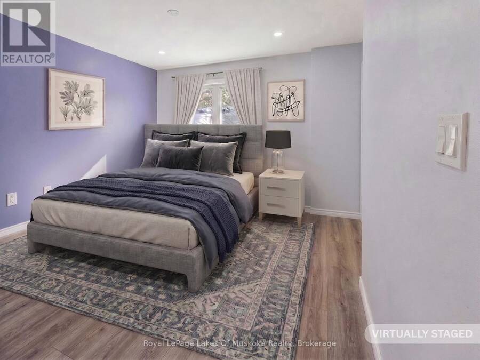
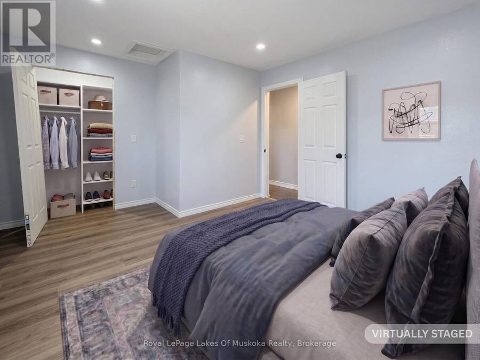
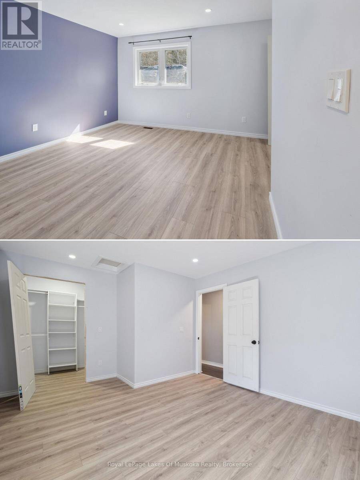
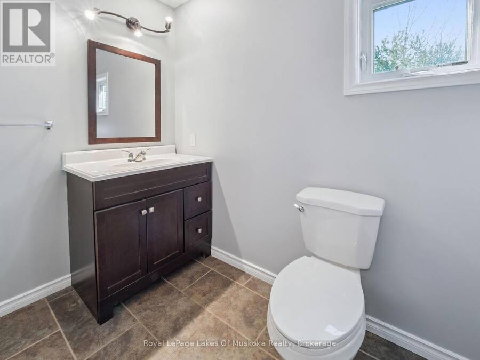
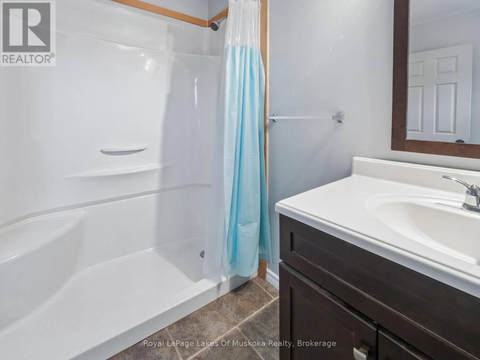
4 bedrooms + den, 2150 sqft side-split on a 1/2 acre lot, between Gravenhurst and Bracebridge. This large family home has had some BIG investments already completed, including a new septic system (2026), forced air propane furnace (2021), windows and siding (2020/2021), some laminate flooring, and roof (2018). The main floor features an open concept kitchen and dining room with patio doors to the raised front deck, 2 recently updated bedrooms, a 3pc bathroom, and laundry. The second floor features a very large living room, the primary bedroom with French doors to a back deck, a 6'x6' walk-in closet, and a 4pc bathroom across the hall, which easily ... read more
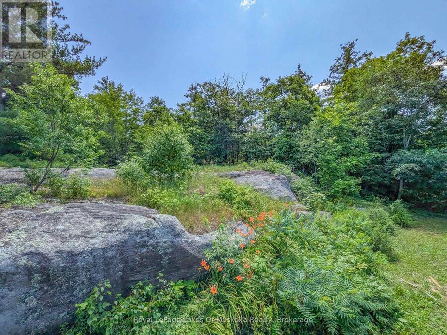
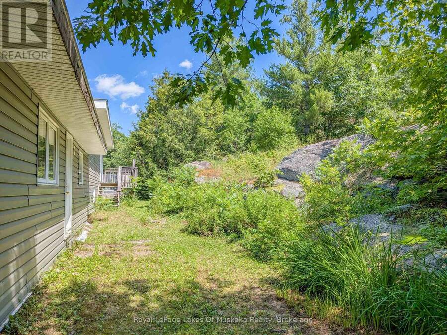
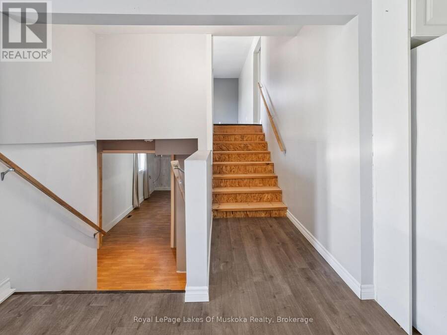
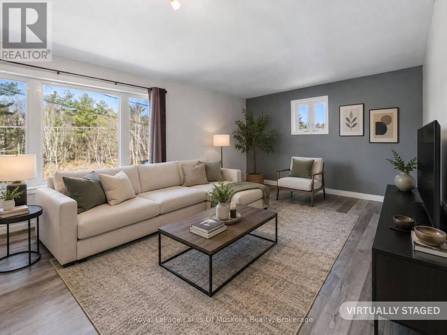
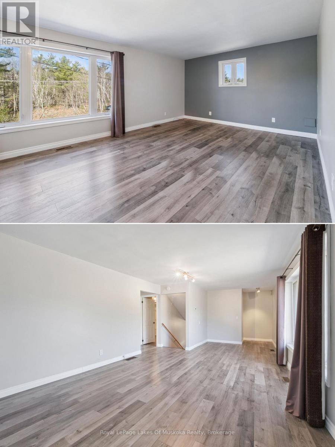
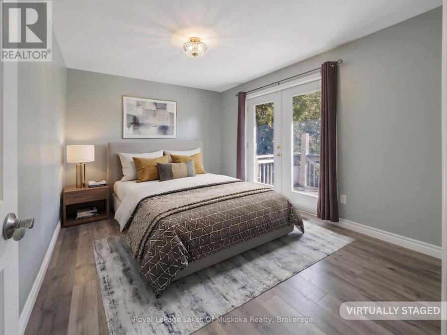
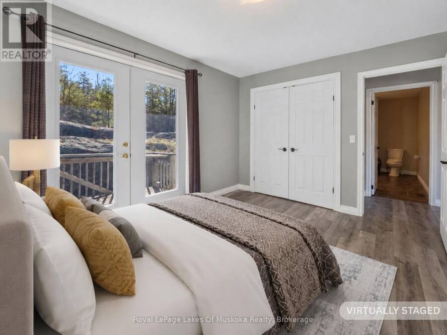
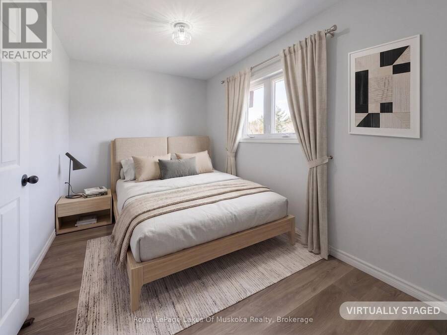
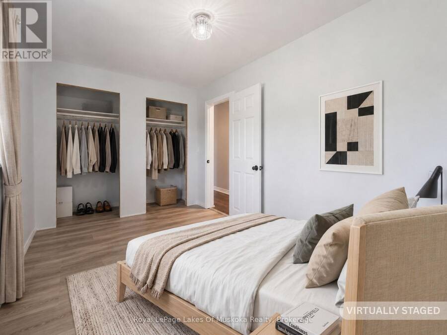
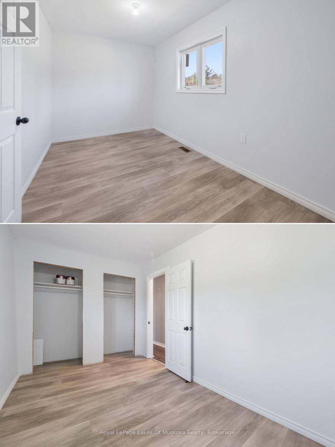
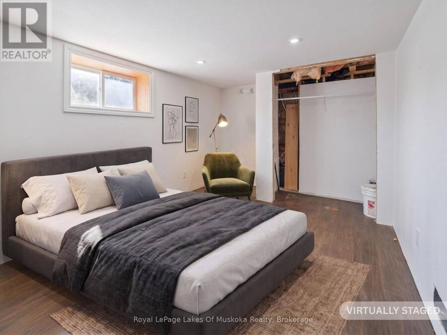
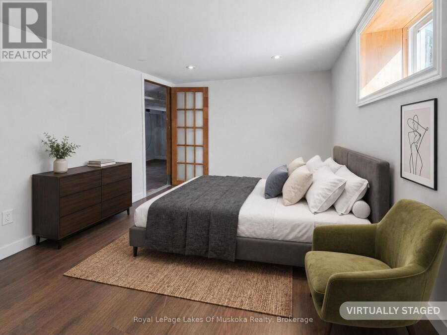
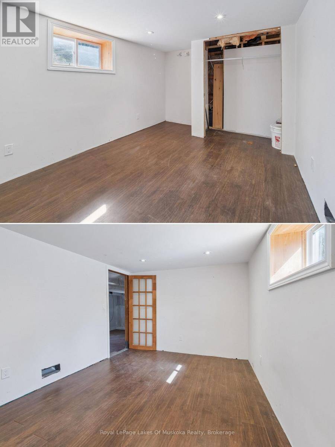
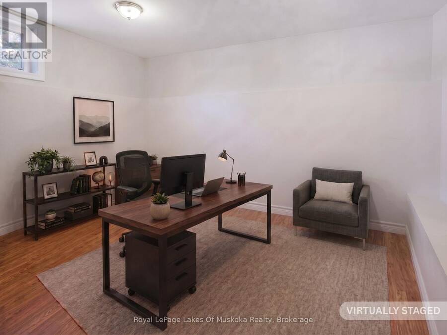
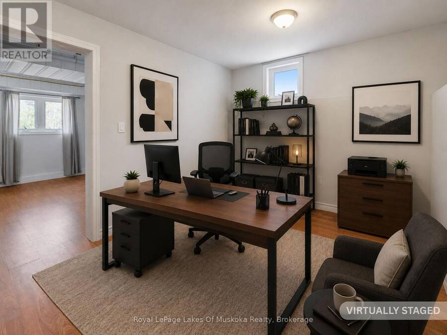
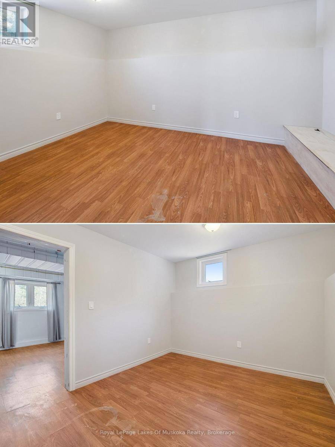
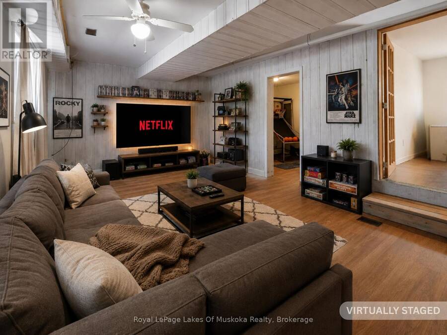
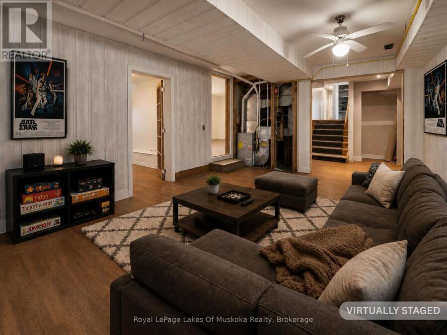
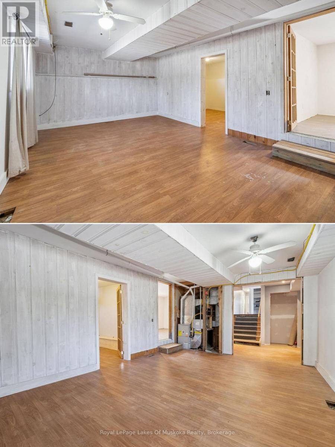
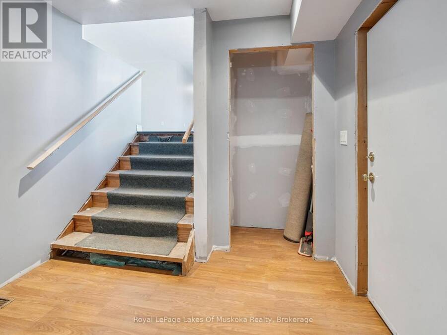
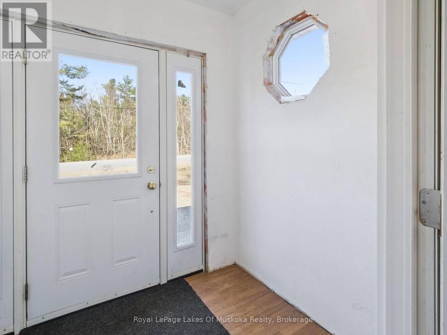
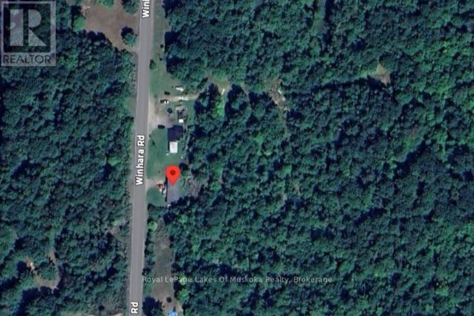
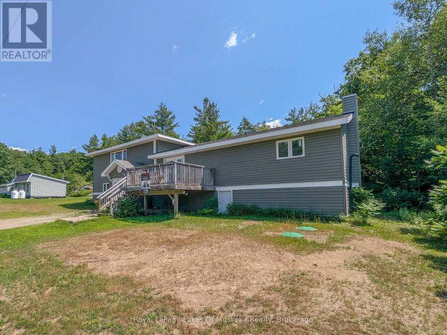
4 bedrooms + den, 2150 sqft side-split on a 1/2 acre lot, between Gravenhurst and Bracebridge. This large family home has had some BIG investments already completed, including a new septic system (2026), forced air propane furnace (2021), windows and siding (2020/2021), some laminate flooring, and roof (2018). The main floor features an open concept kitchen and dining room with patio doors to the raised front deck, 2 recently updated bedrooms, a 3pc bathroom, and laundry. The second floor features a very large living room, the primary bedroom with French doors to a back deck, a 6'x6' walk-in closet, and a 4pc bathroom across the hall, which easily could be closed off to create a private suite. The lower-level (ground level) offers a mudroom and foyer, family room, 4th bedroom, PLUS a den or office. Outside, on this 1/2 ACRE lot, the Canadian shield backdrop behind the house combined with the forested area, offers that true Muskoka setting. Overall, some finishing touches are still needed, with the bulk of improvements already completed. High speed internet via Lakelands Fibre Optics is being installed right now. Budget Propane: $2872 (2024) and $2914 (2025). This home is centrally located, only a 4-minute drive north of Bethune Dr N, and just 5-minutes south of Ecclestone in Bracebridge. Note: Some photos are virtually staged. CLICK ON THE VIDEO/VIRTUAL TOUR FOR THE SELF-GUIDED EXPERIENCE! (id:25417)
- Listing ID: X13863934
- Property Type: Single Family
| Property | |
|---|---|
| Ownership: | Freehold |
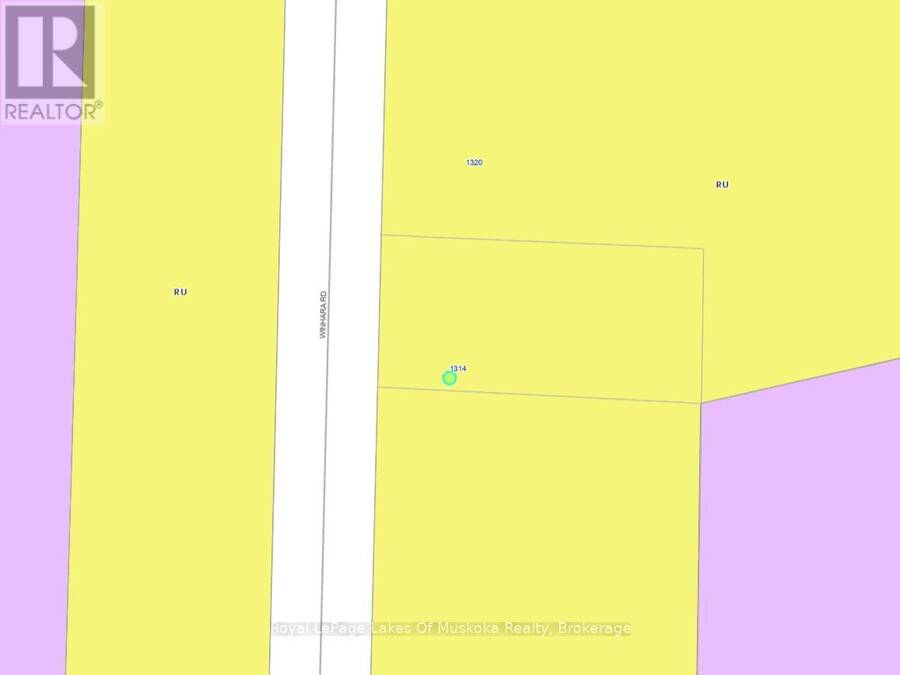
| Lot Size: | 100 by 206 FT|under 1/2 Acre |
| Parking: | No Garage 4 Spaces |
| Building | |
|---|---|
| Type: | Single Family House |
| Appliances: | Dryer, Refrigerator, Stove, Washer and Dishwasher |
| HVAC: | Fireplace and Forced Air Propane |
| Exterior: | Vinyl Siding |
| Basement: | N/A, Partial, N/A (Unfinished) |
| Utilities: | Wireless, Dug Well, Shared Well and Septic System |
| Location | |
|---|---|
| Town: | Gravenhurst |
| Province: | Ontario |
| Community Features: | School Bus |
| Rooms | Level | Dimensions |
|---|---|---|
| Living room | Second level | 9.01 m x 3.79 m |
| Primary Bedroom | Second level | 4.19 m x 3.11 m |
| Bathroom | Second level | 3.43 m x 3.1 m |
| Other | Basement | 10.55 m x 6.95 m |
| Bedroom | Lower level | 4.38 m x 2.89 m |
| Office | Lower level | 4.08 m x 2.81 m |
| Family room | Lower level | 5.37 m x 3.8 m |
| Bedroom | Main level | 4.17 m x 2.43 m |
| Bedroom | Main level | 4.49 m x 3.55 m |
| Bathroom | Main level | 2.55 m x 2.34 m |
| Kitchen | Main level | 7.09 m x 4.96 m |
Book a showing to see this Winhara Road Home in Gravenhurst
This property has so much to offer. Book a private showing now, as you do not want to miss out on 1314 WINHARA ROAD in Gravenhurst, Ontario!
Private Showing Request
Send a request to book a private showing for
.
Please Note: Information you supply in the contact form will be kept fully confidential.
Is this home the right property for you? Start a conversation to find out.
Get Directions to this Property
Not sure where this property is? Get directions to this Winhara Road Home in Gravenhurst.


Provided by Royal LePage Lakes Of Muskoka Realty. MLS®, REALTOR®, and the associated logos are trademarks of the Canadian Real Estate Association.

This REALTOR.ca listing content is owned and licensed by REALTOR® members of the Canadian Real Estate Association.
Have questions or need more information about this home? Don't know where to begin? Then, let us connect you with the best real estate agent to guide you.

Inquiries submitted through this website will be responded to by a local sales representative from Royal LePage®.
Start a Conversation by Text
Provide your full name, phone and email to start a conversation by text message.
Please Note: Information you supply in the contact form will be kept fully confidential.
Start a Conversation by Email
Provide your full name and email to start a conversation by email.
Please Note: Information you supply in the contact form will be kept fully confidential.