
1310 BRYDONS BAY Road, Gravenhurst, Ontario P1P 1R1

$1,699,000.00
- 4 bedrooms
- 2 bathrooms
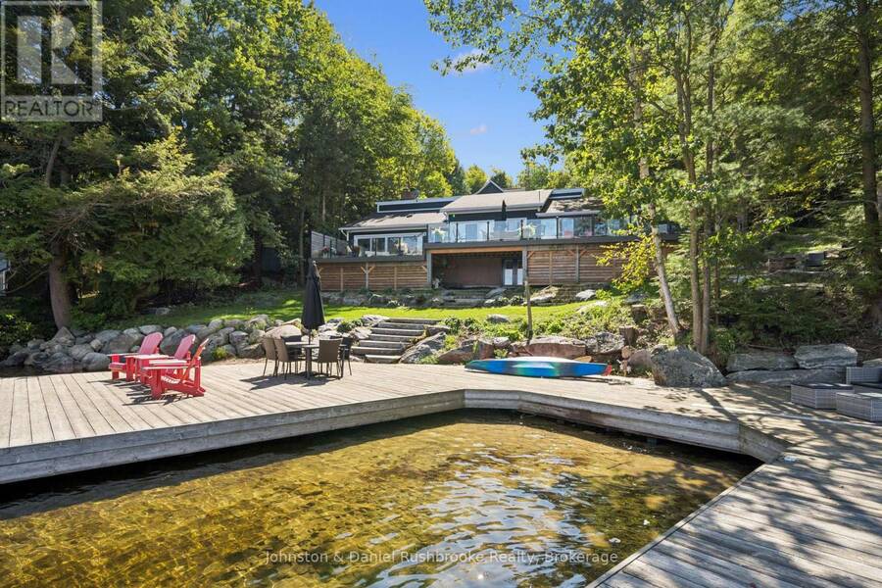
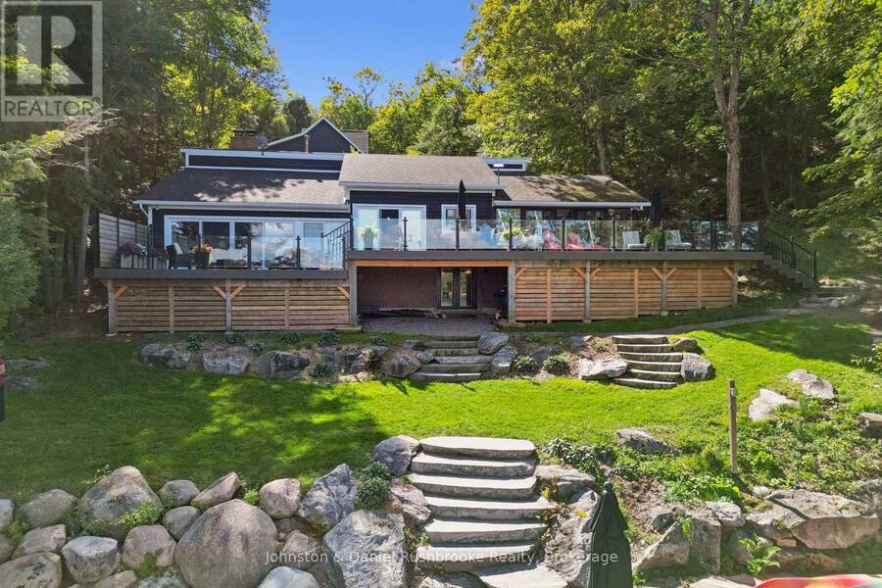
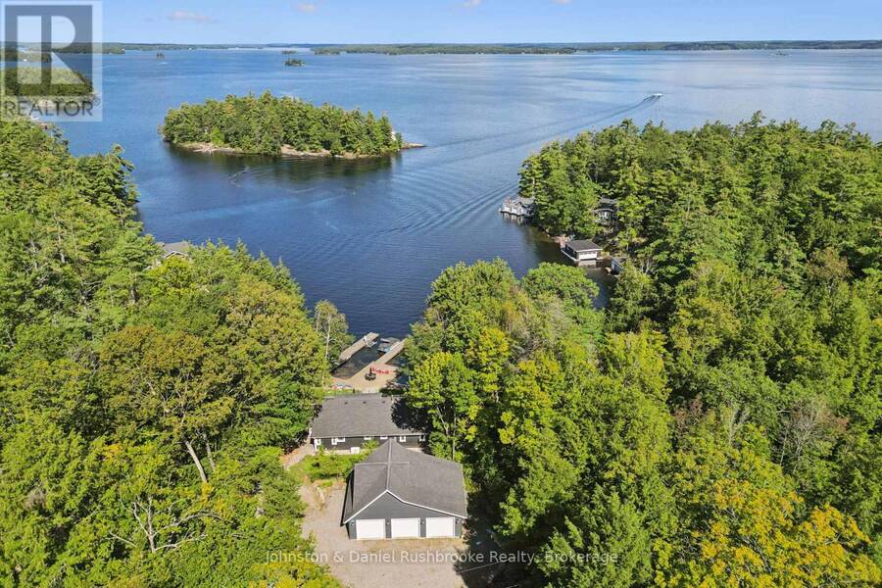
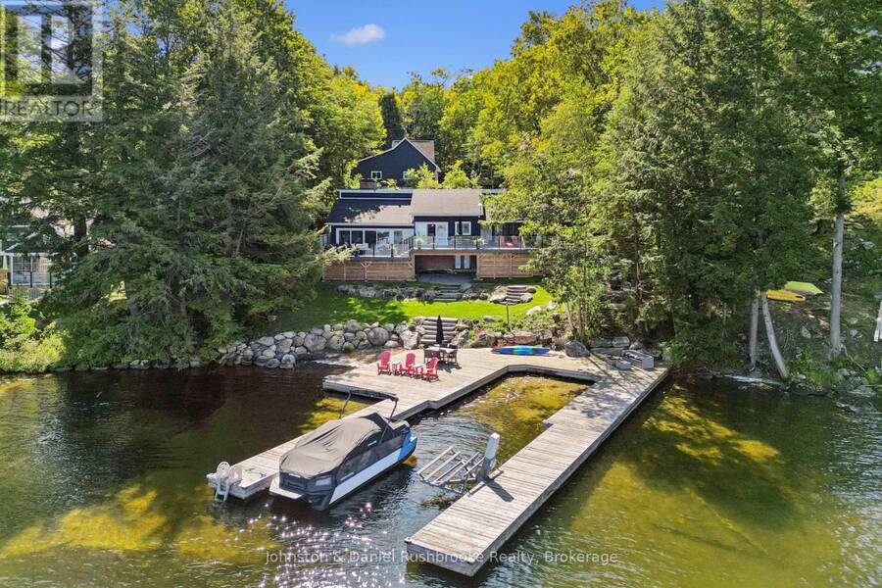
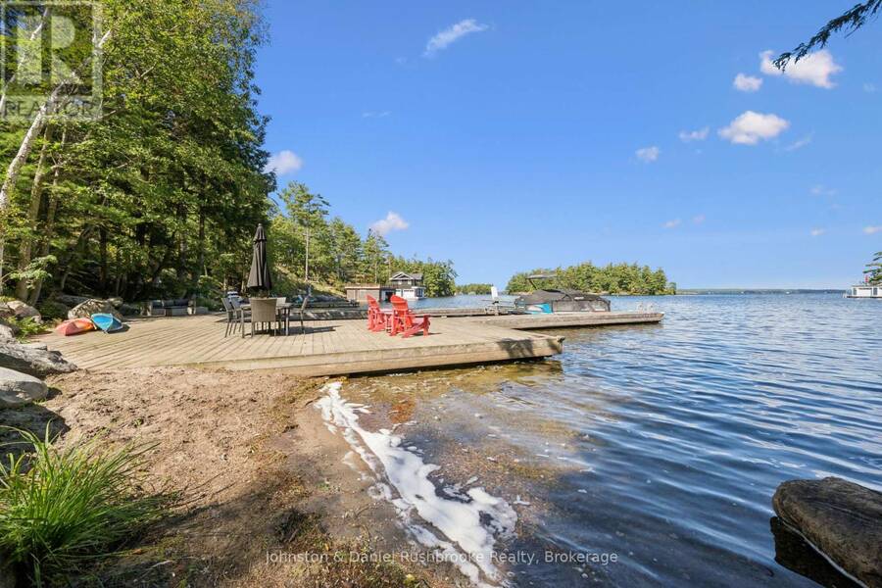
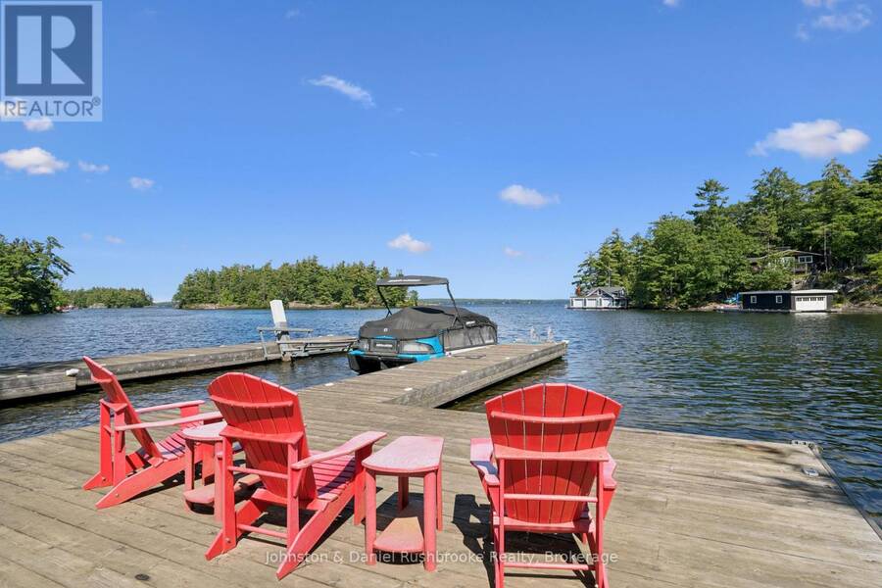
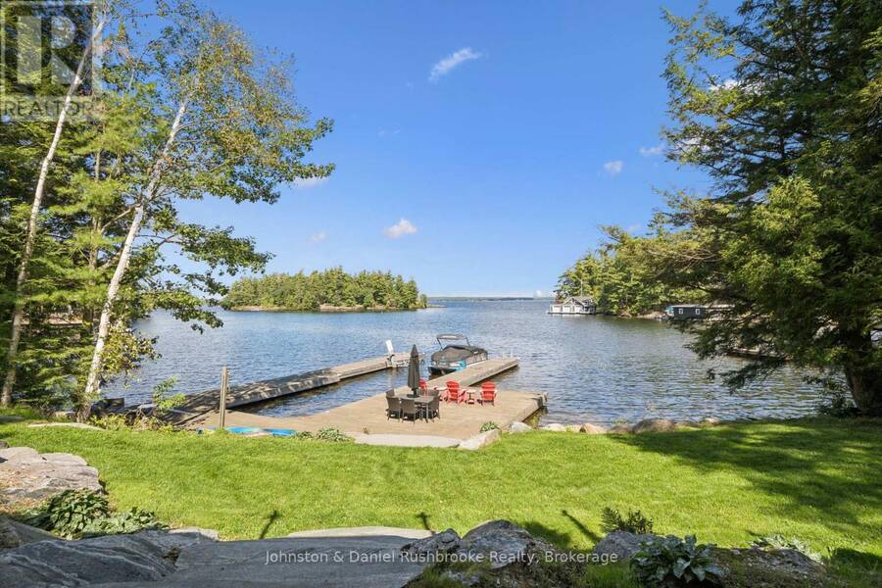
Year-Round Living at Its Best on Lake Muskoka! Welcome to this beautiful, winterized Brydons Bay retreat on Lake Muskoka, just 1 hr 40 minutes from Toronto for an easy city getaway. The cottage sits on a municipally maintained, year-round road. It offers stunning views of Lake Muskoka and is only steps from the water on a gently sloping lot. With deeper water off the dock for swimming and a hard-packed sandy beach, it is the perfect escape for the whole family. Ideally located minutes from Muskoka Wharf, Muskoka Bay Golf Club, and the town of Gravenhurst, you'll find a balance of privacy and convenient access to Muskoka's finest shops, restaurants ... read more
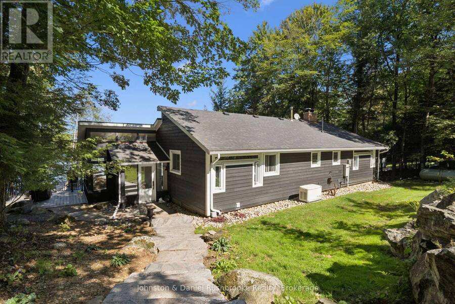
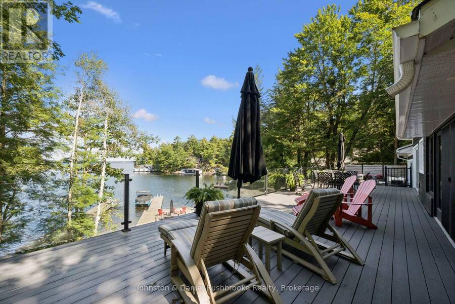
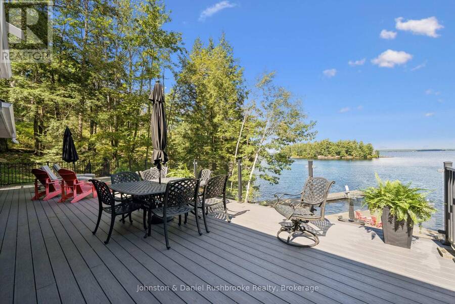
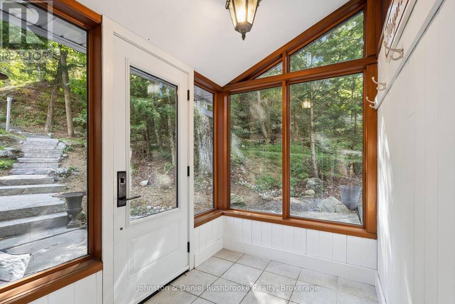
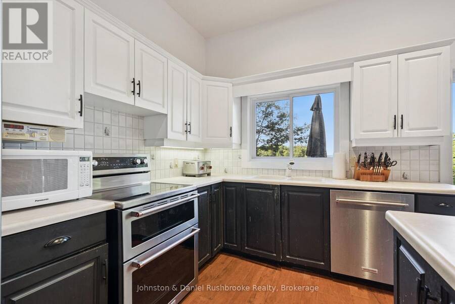
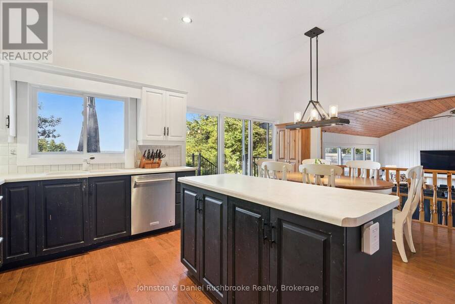
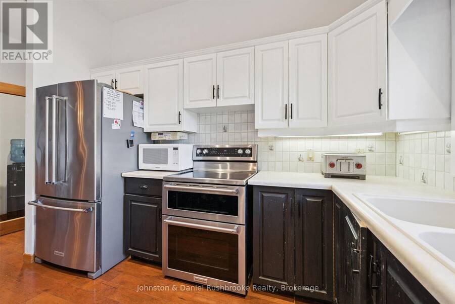
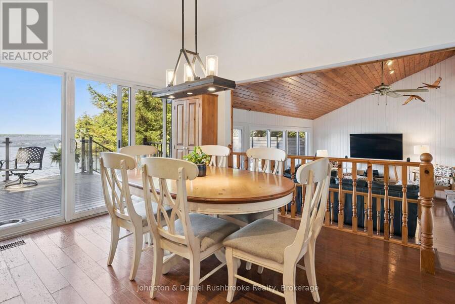
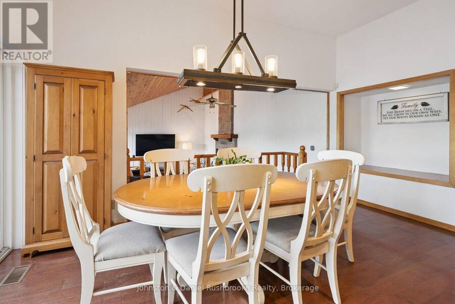
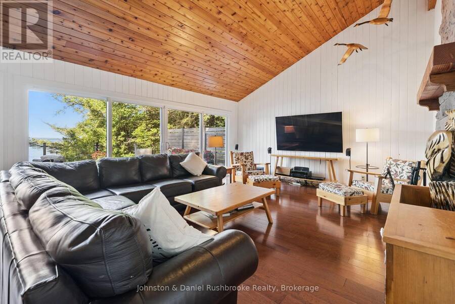
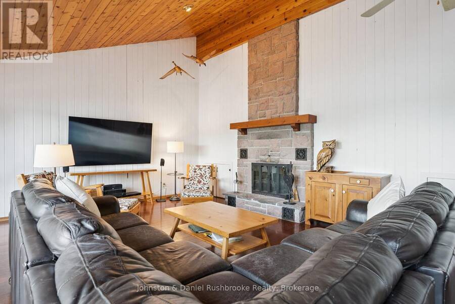
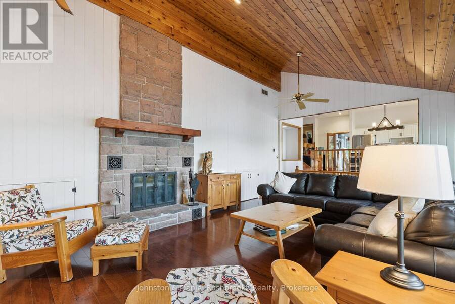
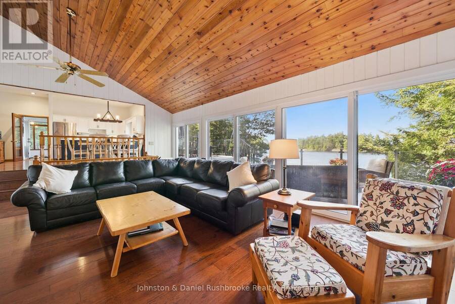
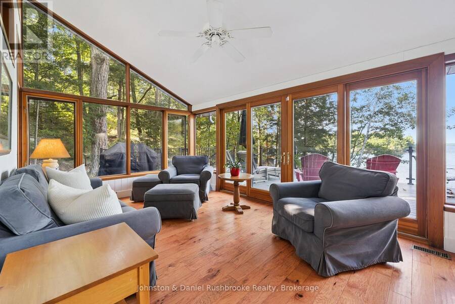
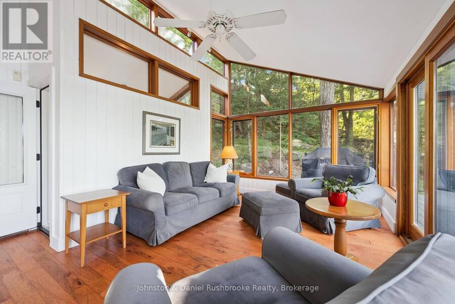
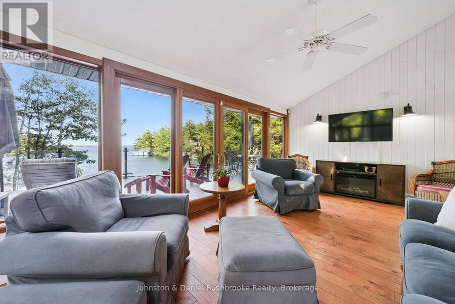
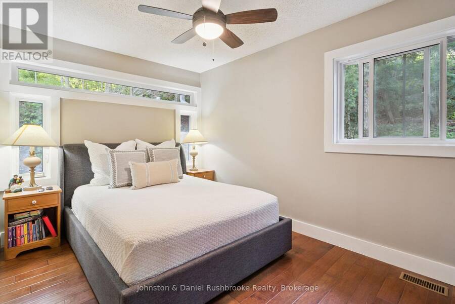
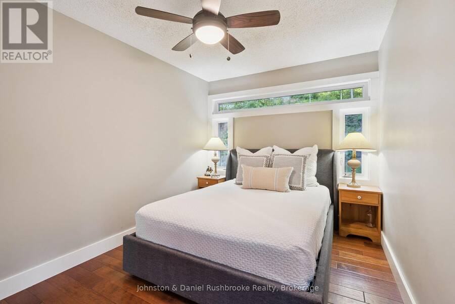
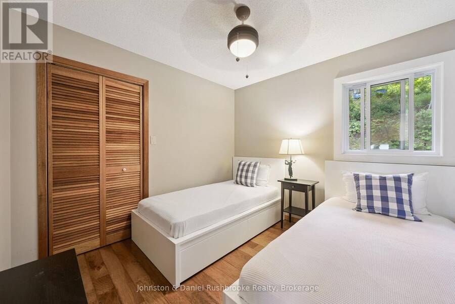
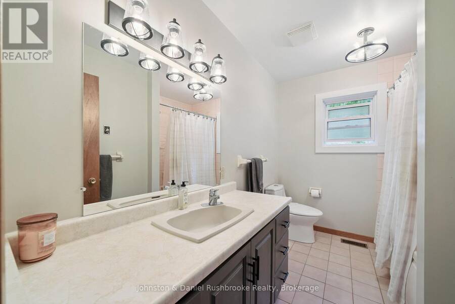
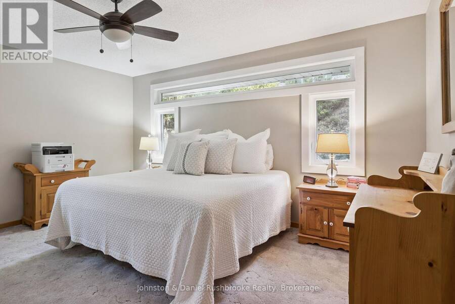
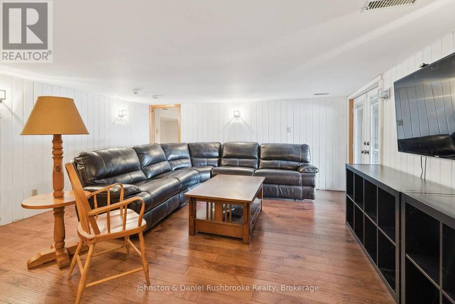
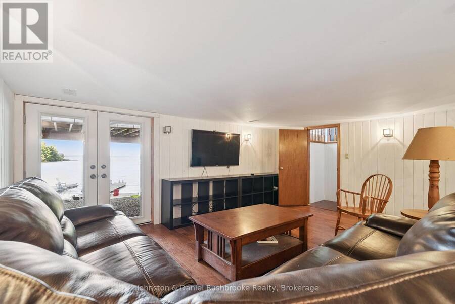
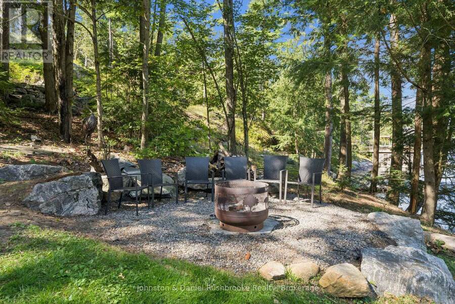
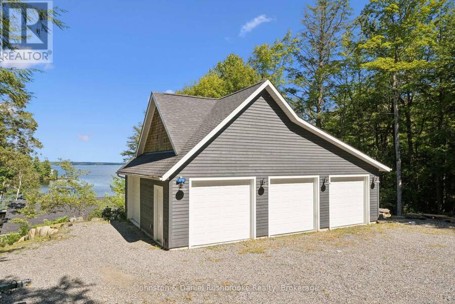
Year-Round Living at Its Best on Lake Muskoka! Welcome to this beautiful, winterized Brydons Bay retreat on Lake Muskoka, just 1 hr 40 minutes from Toronto for an easy city getaway. The cottage sits on a municipally maintained, year-round road. It offers stunning views of Lake Muskoka and is only steps from the water on a gently sloping lot. With deeper water off the dock for swimming and a hard-packed sandy beach, it is the perfect escape for the whole family. Ideally located minutes from Muskoka Wharf, Muskoka Bay Golf Club, and the town of Gravenhurst, you'll find a balance of privacy and convenient access to Muskoka's finest shops, restaurants and amenities. Designed for relaxed waterfront living, the cottage features hardwood flooring, high ceilings, a granite wood-burning fireplace in the living room, and a sun-filled Muskoka Room overlooking the lake. Large windows flood the rooms with lake views and sunshine. With 4 bedrooms and 2 full baths, including a main-floor primary with an ensuite, the cottage offers plenty of space for family and guests. The lower-level family room with a walkout to the lake provides a laid-back setting for movie nights. With a three-car insulated garage, there's ample storage for cars, boats, and recreational toys, and the additional driveway parking for about five vehicles makes the retreat ideal for hosting a large group. Newer composite decking offers a maintenance-free, front-row seat to the beauty of Lake Muskoka. Prepare to be Amazed! (id:25417)
- Listing ID: X13805928
- Property Type: Single Family
| Property | |
|---|---|
| Ownership: | Freehold |
| Lot Size: | 93 by 183.2 FT |
| Parking: | Detached Garage 8 Spaces |
| Waterfront: | Yes |
| Building | |
|---|---|
| Type: | Single Family House |
| Appliances: | All, Dishwasher, Dryer, Freezer, Furniture, Microwave, Refrigerator, Stove, Washer, Water Treatment and Water Heater |
| HVAC: | Central Air Conditioning, Fireplace, Forced Air and Heat Pump Propane |
| Exterior: | Wood |
| Basement: | N/A (Finished) |
| Utilities: | Septic System |
| Location | |
|---|---|
| Town: | Gravenhurst |
| Province: | Ontario |
| Rooms | Level | Dimensions |
|---|---|---|
| Bedroom | Lower level | 5.74 m x 2.54 m |
| Family room | Lower level | 5.23 m x 4.65 m |
| Living room | Main level | 7.29 m x 5.36 m |
| Dining room | Main level | 4.78 m x 3.12 m |
| Kitchen | Main level | 5.36 m x 2.64 m |
| Sunroom | Main level | 5.99 m x 4.55 m |
| Primary Bedroom | Main level | 4.55 m x 4.01 m |
| Bathroom | Main level | 3 m x 2.69 m |
| Bedroom | Main level | 4.01 m x 2.77 m |
| Bedroom | Main level | 3 m x 2.87 m |
| Bathroom | Main level | 3 m x 2.03 m |
Book a showing to see this BRYDONS BAY RD Road Home in Gravenhurst
This property has so much to offer. Book a private showing now, as you do not want to miss out on 1310 BRYDONS BAY Road in Gravenhurst, Ontario!
Private Showing Request
Send a request to book a private showing for
.
Please Note: Information you supply in the contact form will be kept fully confidential.
Is this waterfront home the right property for you? Start a conversation to find out.
Get Directions to this Property
Not sure where this property is? Get directions to this BRYDONS BAY RD Road Home in Gravenhurst.


Provided by Johnston & Daniel Rushbrooke Realty. MLS®, REALTOR®, and the associated logos are trademarks of the Canadian Real Estate Association.

This REALTOR.ca listing content is owned and licensed by REALTOR® members of the Canadian Real Estate Association.
Have questions or need more information about this home? Don't know where to begin? Then, let us connect you with the best real estate agent to guide you.

Inquiries submitted through this website will be responded to by a local sales representative from Royal LePage®.
Start a Conversation by Text
Provide your full name, phone and email to start a conversation by text message.
Please Note: Information you supply in the contact form will be kept fully confidential.
Start a Conversation by Email
Provide your full name and email to start a conversation by email.
Please Note: Information you supply in the contact form will be kept fully confidential.