
1044 XAVIER STREET, Gravenhurst, Ontario P0E 1G0

$1,449,000.00
- 4 bedrooms
- 3 bathrooms
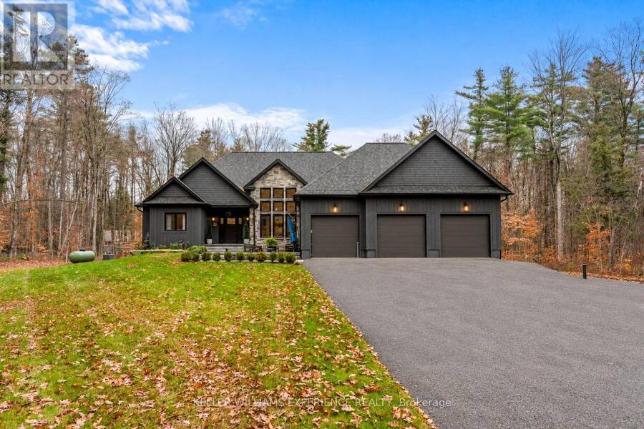
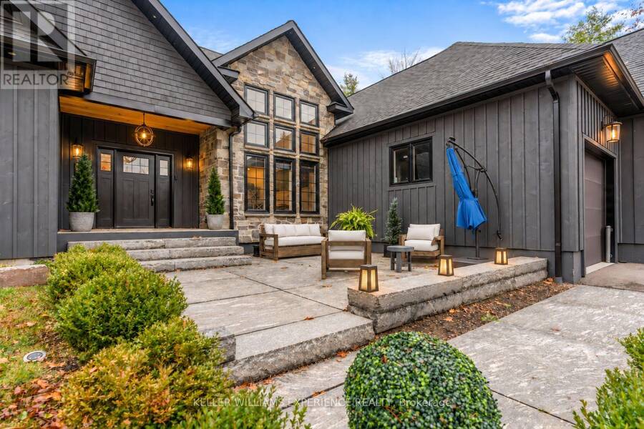
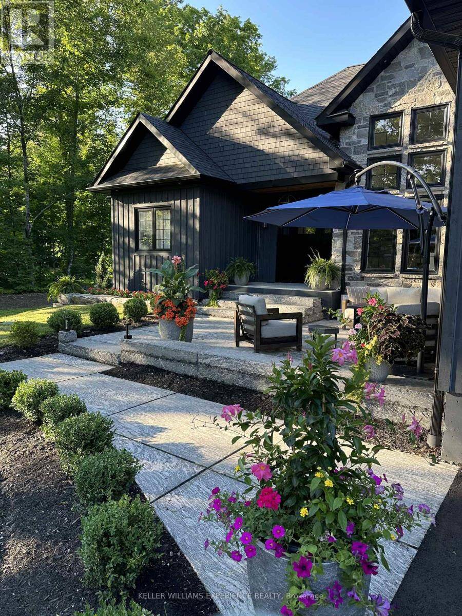
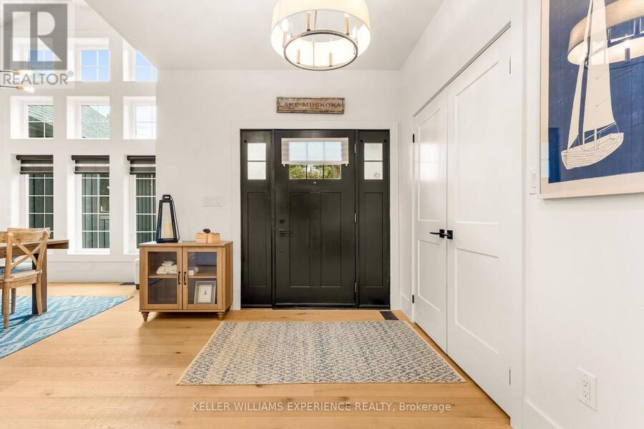
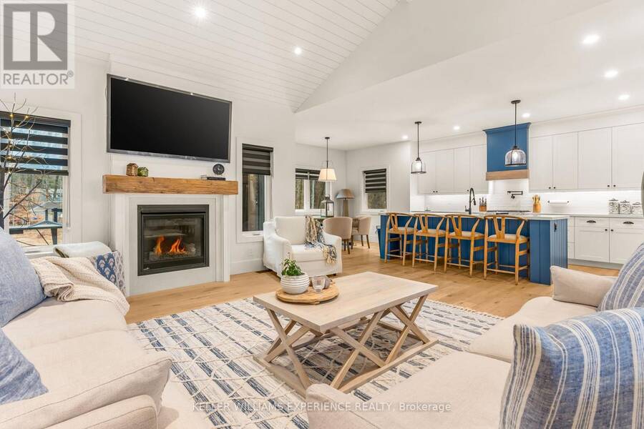
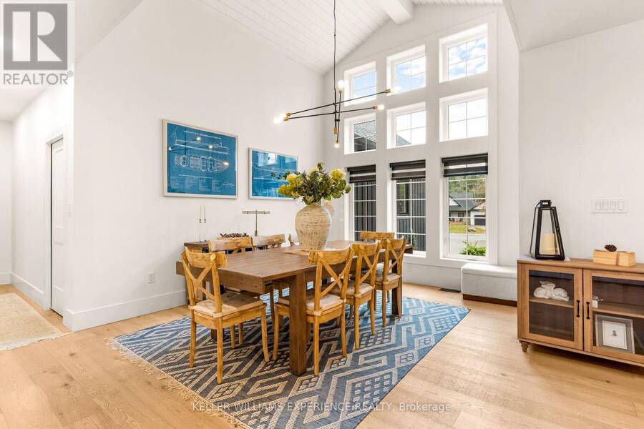
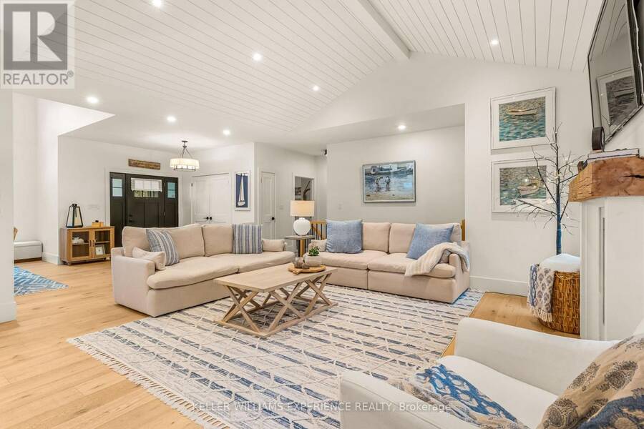
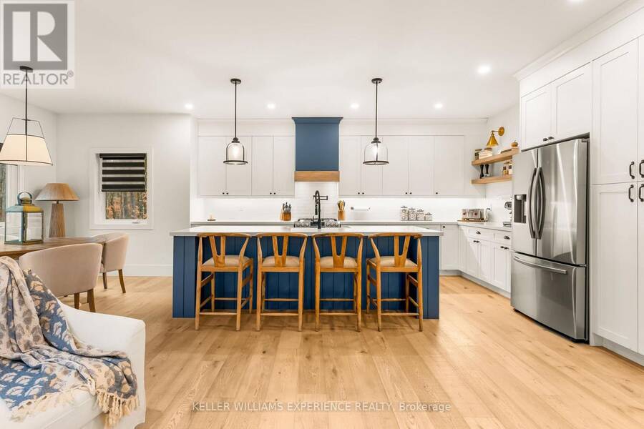
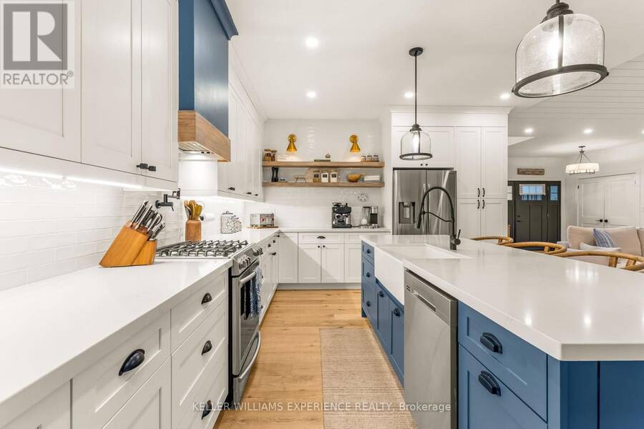
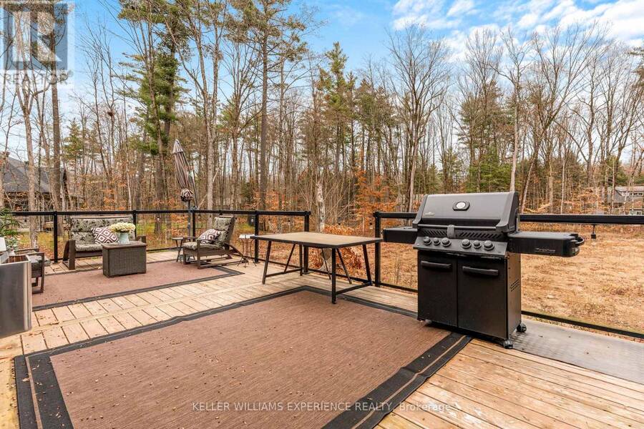
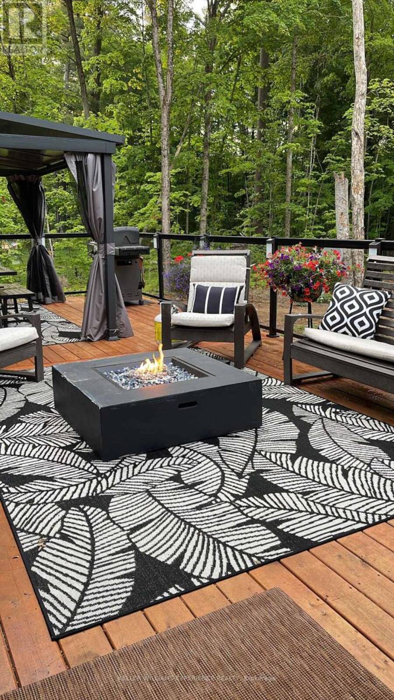
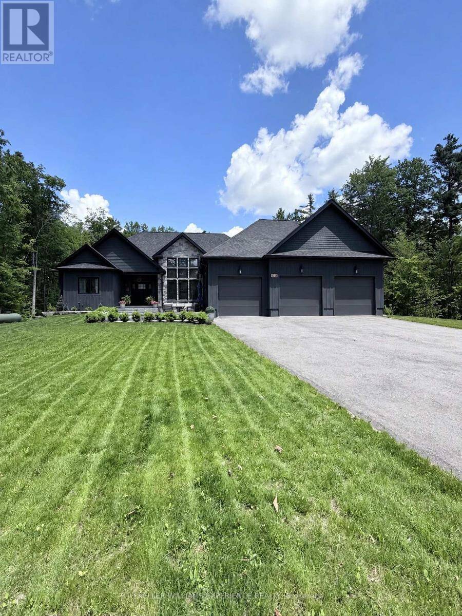
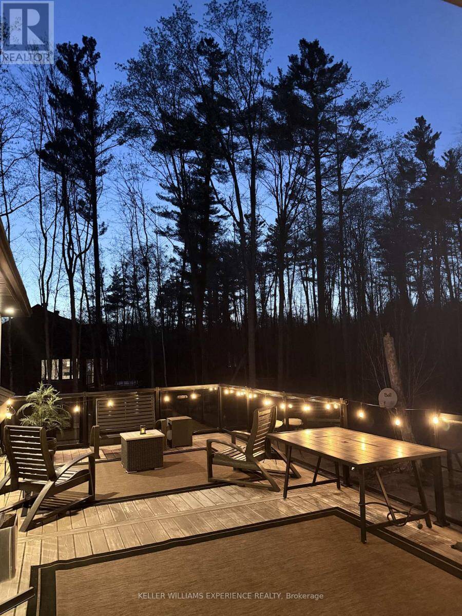
A sense of arrival defines this exceptional 2020 custom Muskokan retreat. Set among mature trees on a private one-acre property, natural stone, rich dark siding and distinctive architectural details create a timeless yet contemporary exterior. An impressive stone patio and beautifully appointed outdoor lounge offer an inviting extension of the home, while the covered porch, crowned by a vaulted pine ceiling, welcomes you in. Inside, just over 2,100 sq. ft. of thoughtfully designed living space unfolds beneath soaring vaulted ceilings. A cozy fireplace anchors the living room, while the chef-inspired kitchen features an oversized island, gas range and ... read more
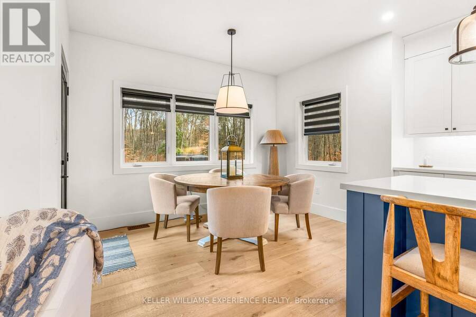
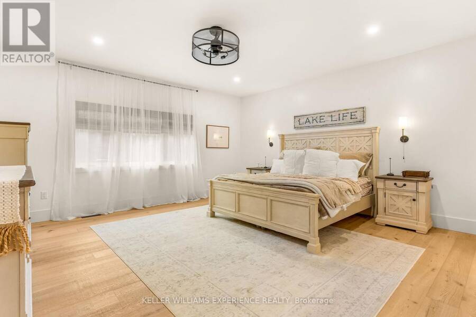
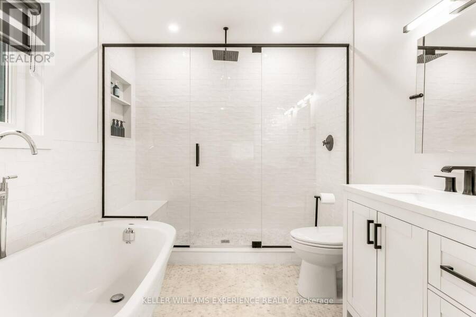
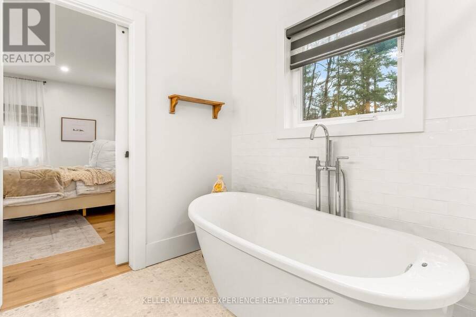
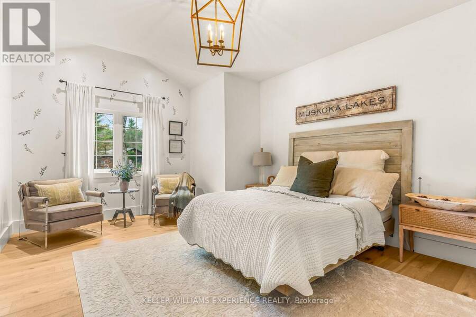
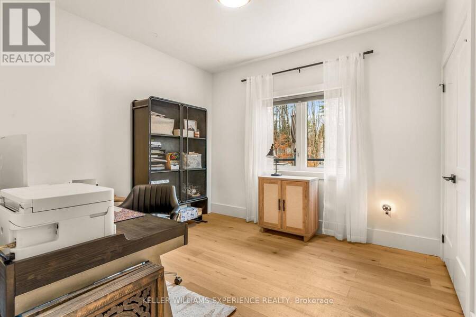
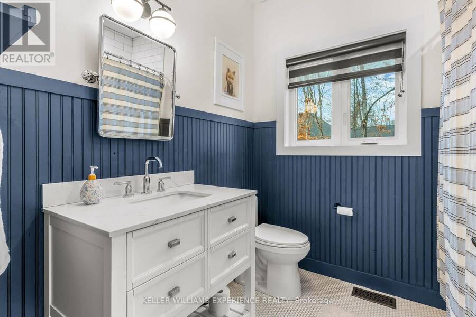
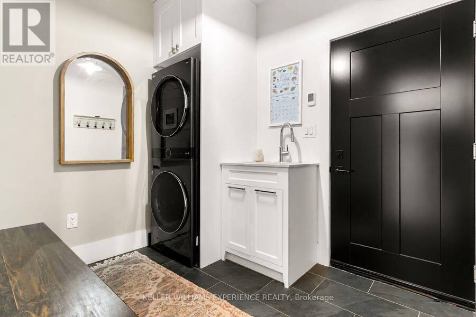
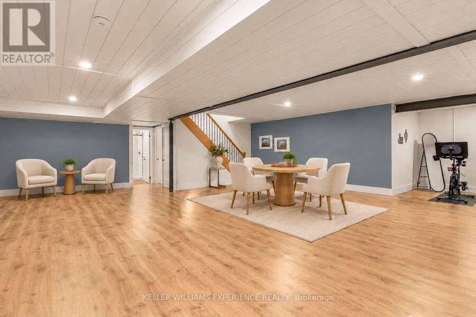
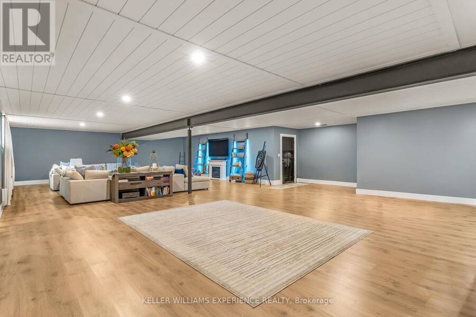
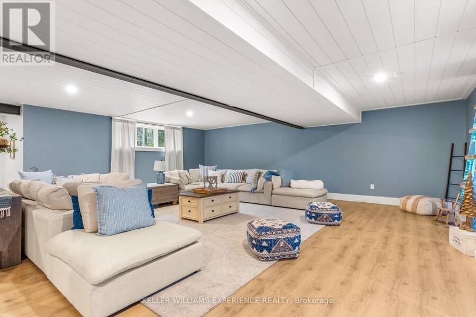
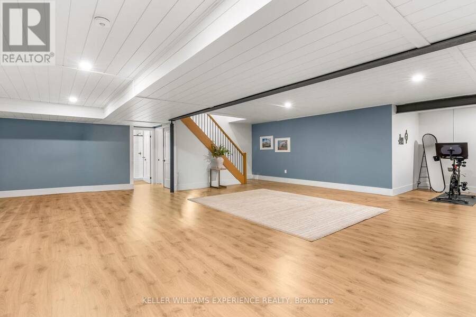
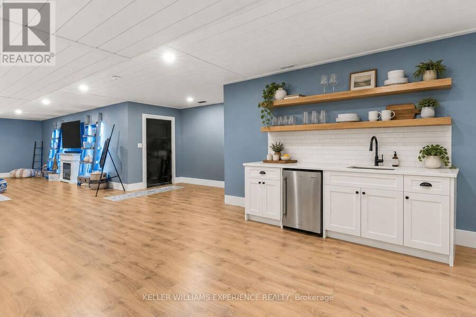
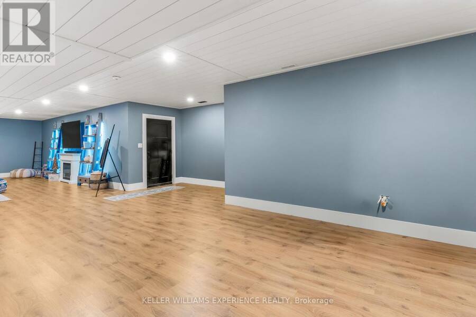
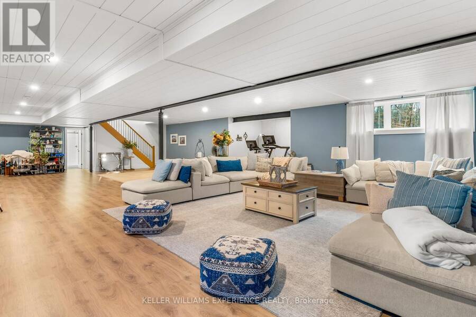
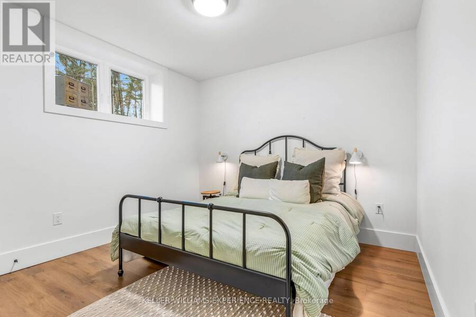
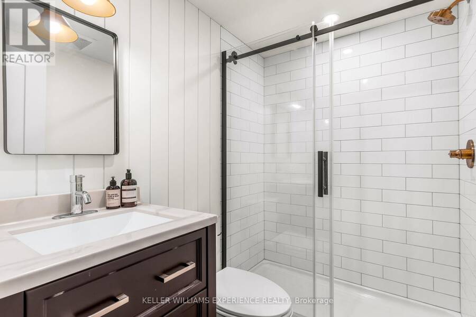
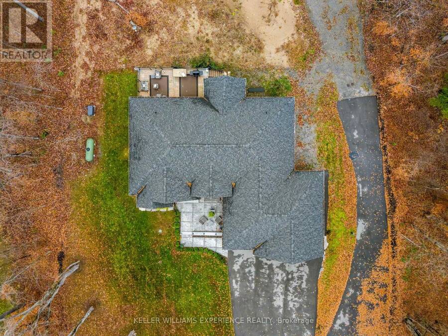
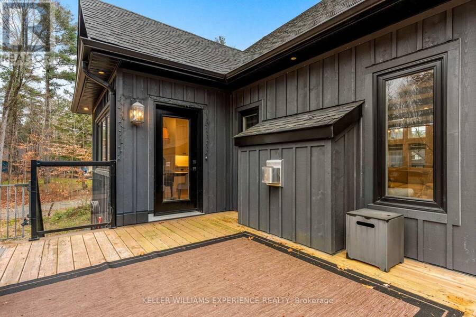
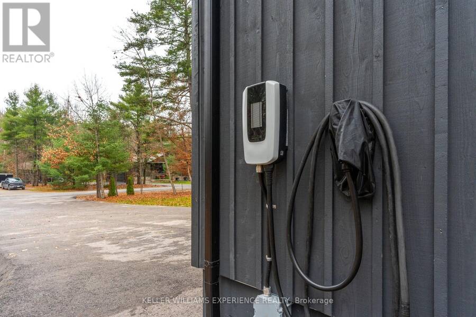
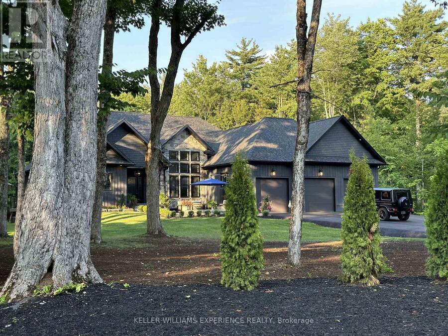
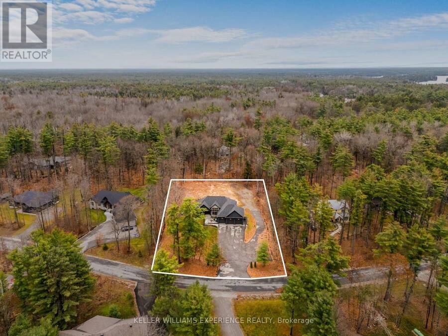
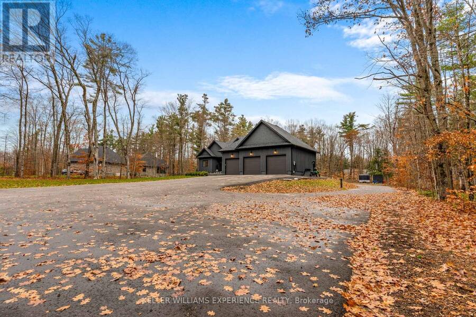
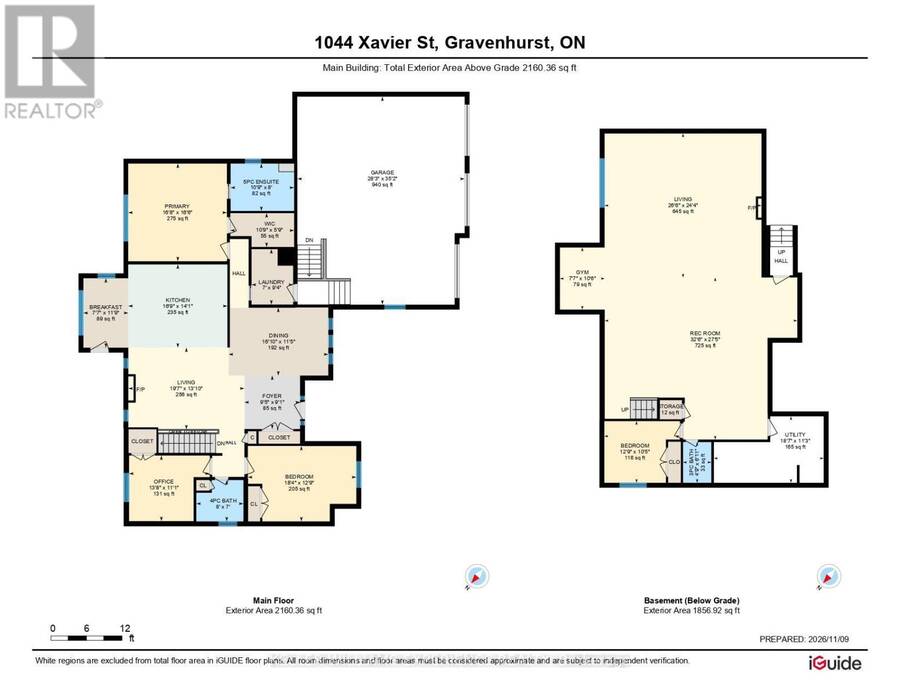
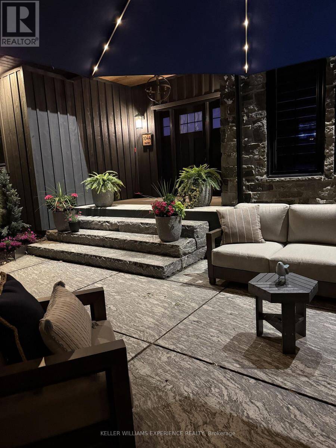
A sense of arrival defines this exceptional 2020 custom Muskokan retreat. Set among mature trees on a private one-acre property, natural stone, rich dark siding and distinctive architectural details create a timeless yet contemporary exterior. An impressive stone patio and beautifully appointed outdoor lounge offer an inviting extension of the home, while the covered porch, crowned by a vaulted pine ceiling, welcomes you in. Inside, just over 2,100 sq. ft. of thoughtfully designed living space unfolds beneath soaring vaulted ceilings. A cozy fireplace anchors the living room, while the chef-inspired kitchen features an oversized island, gas range and elegant stone countertops, creating the perfect setting for everyday living and effortless entertaining. The primary suite is a private sanctuary, complete with a generous walk-in closet and spa-inspired 5 piece ensuite featuring a luxurious soaker tub and heated floors. A place to slip away, unwind and settle into a restful night's sleep. The main floor offers 2 additional bedrooms and beautifully finished bathroom providing comfort and flexibility for family and guests. The finished lower level offers an entirely separate living experience, with a spacious family room, additional bedroom and beautifully finished bathroom. Already plumbed for a wet bar or kitchenette, with a separate walkout to the garage, this level offers exceptional potential for extended family or multigenerational living. The oversized garage features an EV charging station, built-in pressure washer and built in vacuum. A new Generac generator provides added peace of mind, while the expansive paved driveway offers ample parking for vehicles and guests. Enjoy the privacy of this one-acre setting, just minutes from Kahshe Lake, Lake Muskoka, wonderful restaurants and shopping. Refined yet welcoming, this is Muskoka living at its finest. (id:25417)
- Listing ID: X14173228
- Property Type: Single Family
| Property | |
|---|---|
| Style: | Bungalow |
| Ownership: | Freehold |
| Lot Size: | 150.5 by 298.9 FT|1/2 - 1.99 Acres |
| Parking: | Attached Garage 23 Spaces |
| Building | |
|---|---|
| Type: | Single Family House |
| Appliances: | Dishwasher, Dryer, Garage Door Opener Remote(s), Refrigerator, Stove, Washer, Water Softener and Water Heater |
| HVAC: | Air Exchanger, Central Air Conditioning, Fireplace and Forced Air Electric, Propane |
| Exterior: | Wood and Stone |
| Basement: | Full (Finished) |
| Utilities: | Cable and Septic System |
| Location | |
|---|---|
| Town: | Gravenhurst |
| Province: | Ontario |
| Community Features: | School Bus |
| Rooms | Level | Dimensions |
|---|---|---|
| Bedroom | Basement | 3.05 m x 3.35 m |
| Family room | Basement | 8.11 m x 7.44 m |
| Recreational, Games room | Basement | 9.94 m x 8.38 m |
| Great room | Main level | 4.27 m x 4.88 m |
| Kitchen | Main level | 4.27 m x 7.32 m |
| Dining room | Main level | 3.66 m x 4.27 m |
| Primary Bedroom | Main level | 5.18 m x 5.18 m |
| Bedroom | Main level | 3.66 m x 3.66 m |
| Bedroom | Main level | 3.35 m x 3.66 m |
| Mud room | Main level | 2.44 m x 3.05 m |
Book a showing to see this Xavier Street Home in Gravenhurst
This property has so much to offer. Book a private showing now, as you do not want to miss out on 1044 XAVIER STREET in Gravenhurst, Ontario!
Private Showing Request
Send a request to book a private showing for
.
Please Note: Information you supply in the contact form will be kept fully confidential.
Is this home the right property for you? Start a conversation to find out.
Get Directions to this Property
Not sure where this property is? Get directions to this Xavier Street Home in Gravenhurst.


Provided by KELLER WILLIAMS EXPERIENCE REALTY. MLS®, REALTOR®, and the associated logos are trademarks of the Canadian Real Estate Association.

This REALTOR.ca listing content is owned and licensed by REALTOR® members of the Canadian Real Estate Association.
Have questions or need more information about this home? Don't know where to begin? Then, let us connect you with the best real estate agent to guide you.

Inquiries submitted through this website will be responded to by a local sales representative from Royal LePage®.
Start a Conversation by Text
Provide your full name, phone and email to start a conversation by text message.
Please Note: Information you supply in the contact form will be kept fully confidential.
Start a Conversation by Email
Provide your full name and email to start a conversation by email.
Please Note: Information you supply in the contact form will be kept fully confidential.