
1002 JOSEPH PLACE, Gravenhurst, Ontario P0E 1N0

$1,049,000.00
- 4 bedrooms
- 3 bathrooms
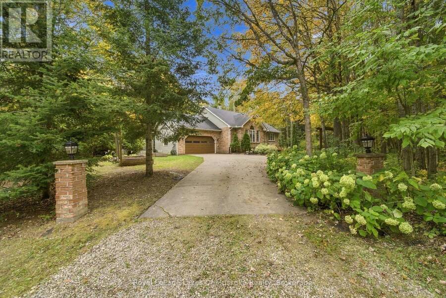
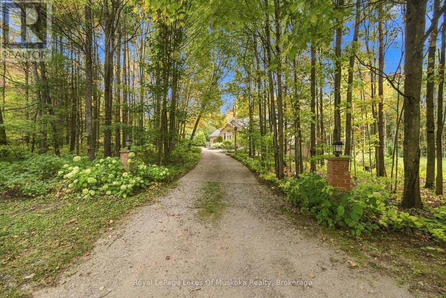
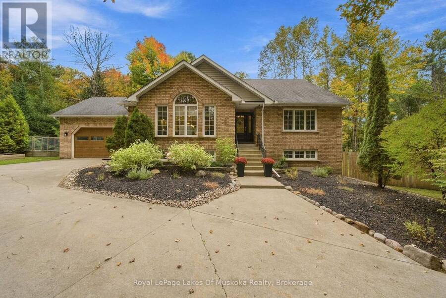
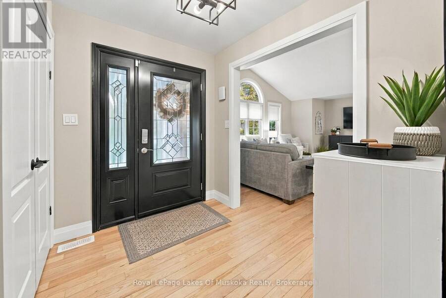
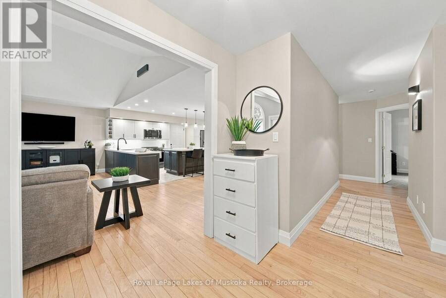
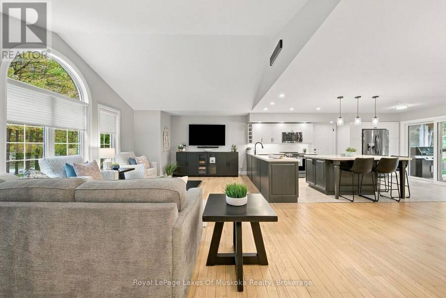
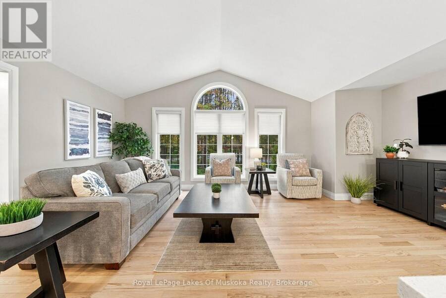
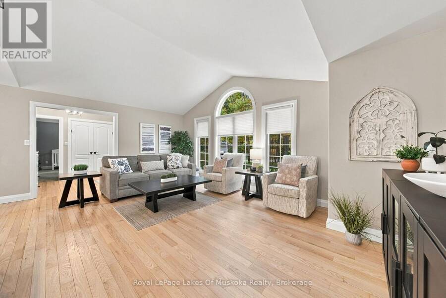
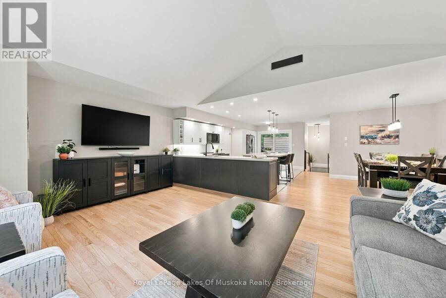
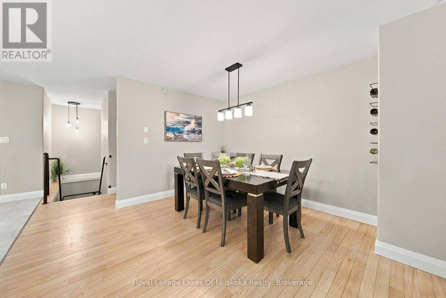
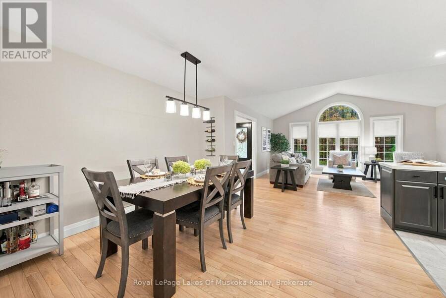
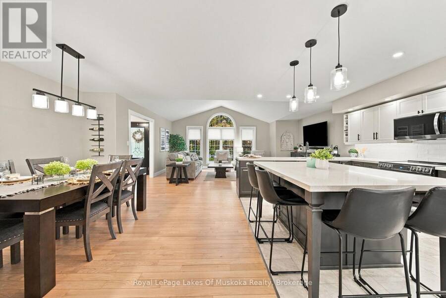
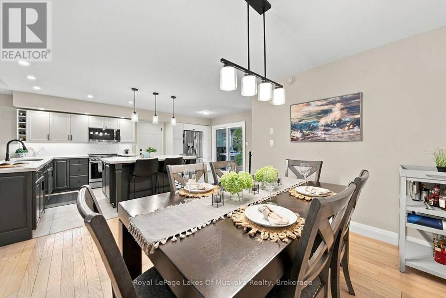
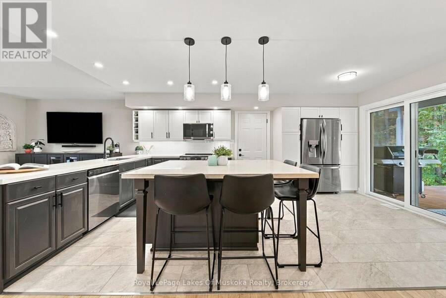
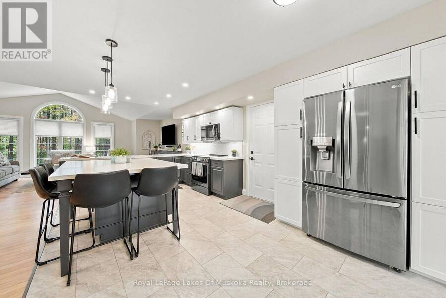
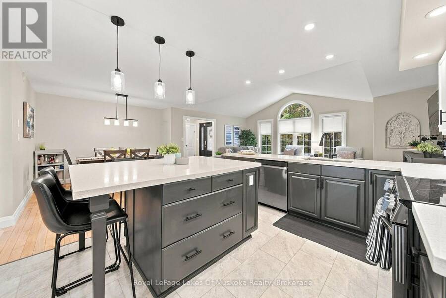
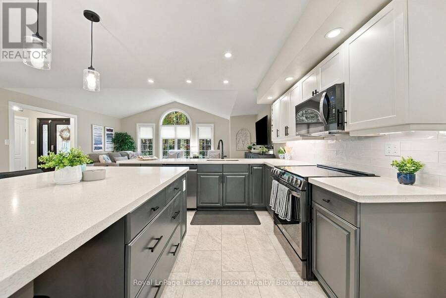
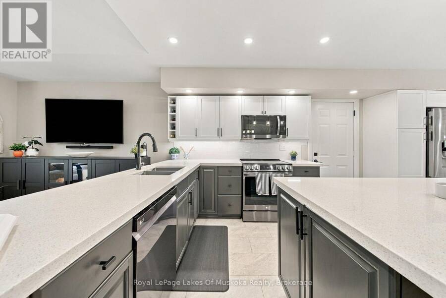
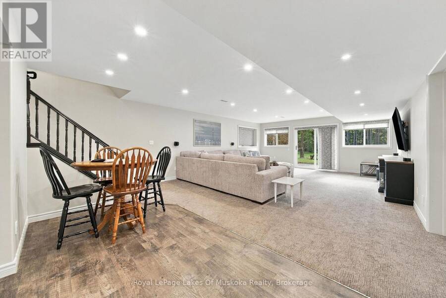
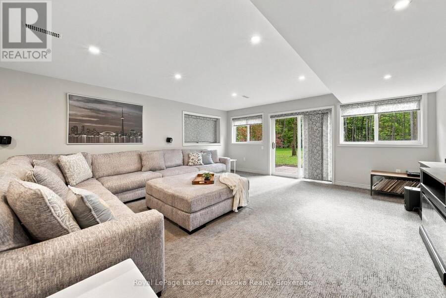
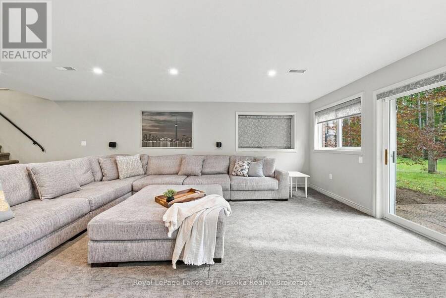
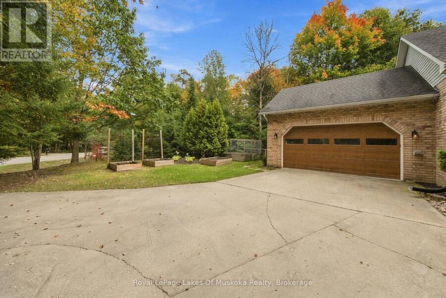
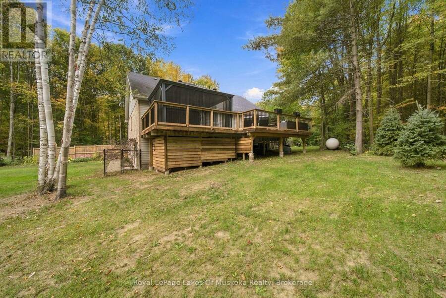
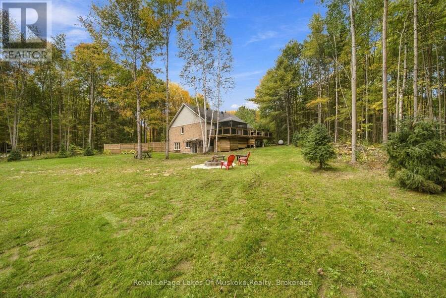
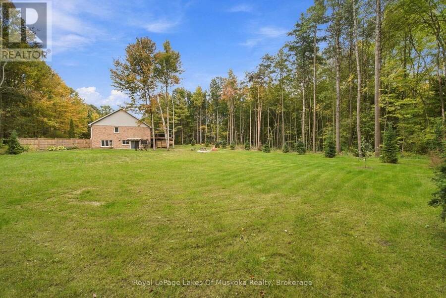
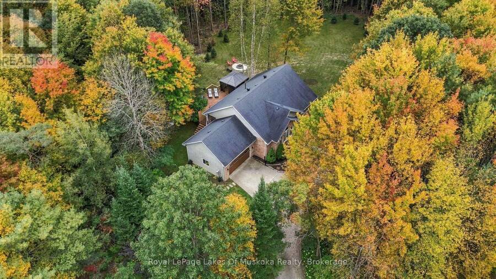
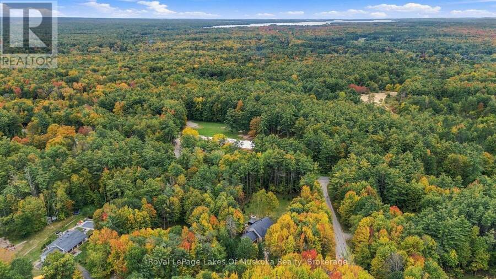
Welcome to a home where comfort, warmth, and thoughtful updates come together beautifully. This inviting 4 bedroom, 3 bathroom raised brick bungalow has been beautifully updated to create a space that feels both modern and truly welcoming. The bright open concept main level features refinished hardwood flooring, a beautifully remodeled kitchen with quartz and brand new appliances offers a move-in-ready setting where everyday moments can be enjoyed with ease. The walkout basement expands your living space with a cozy fireplace and loads of natural light, creating the perfect spot to unwind on quiet evenings, gather with family, or entertain friends. ... read more
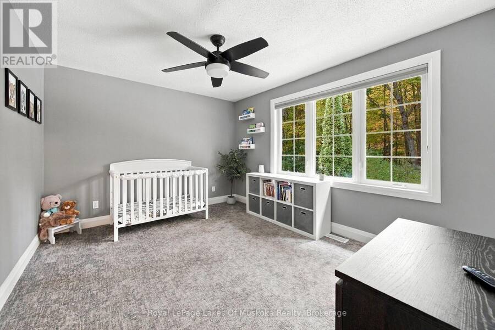
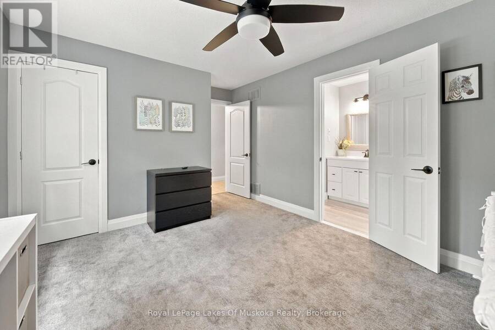
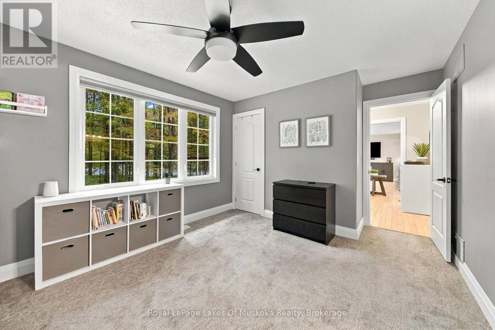
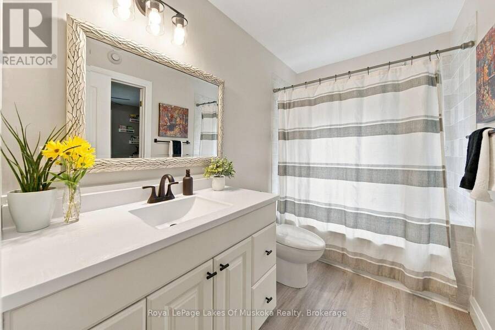
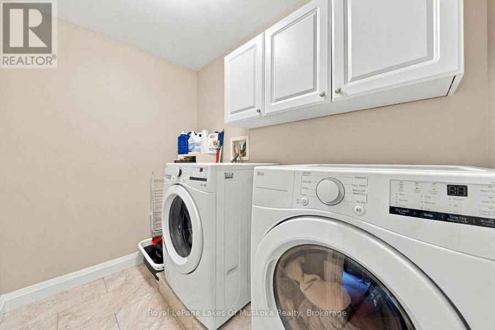
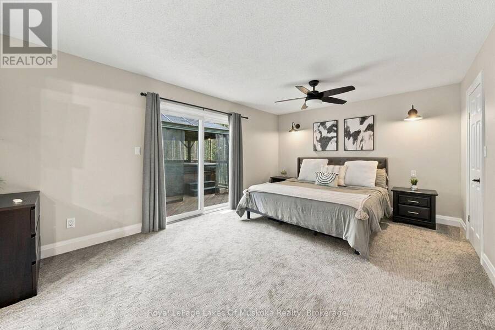
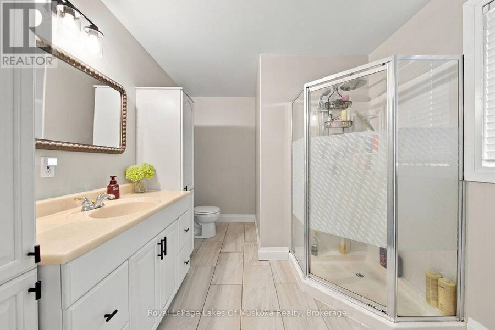
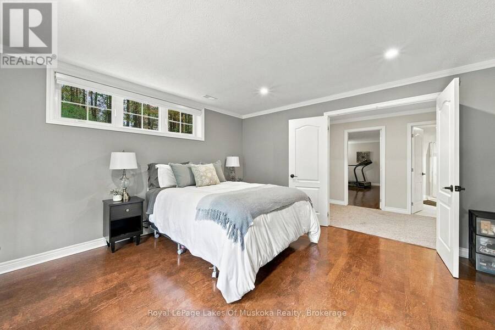
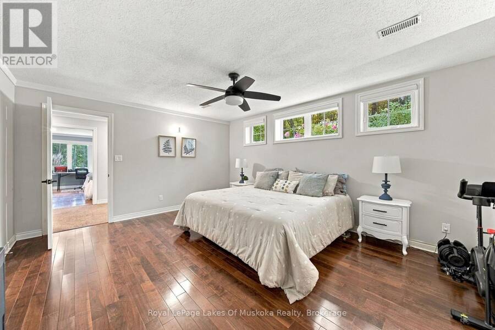
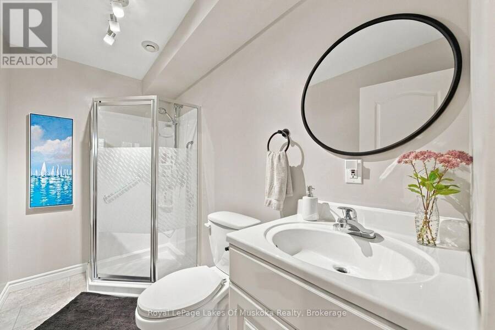
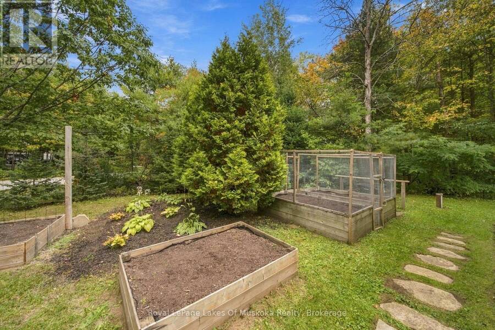
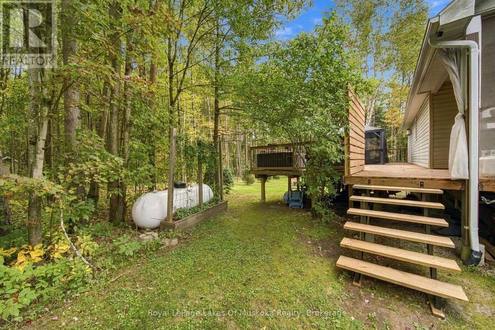
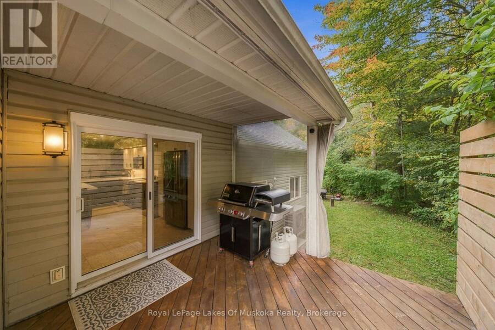
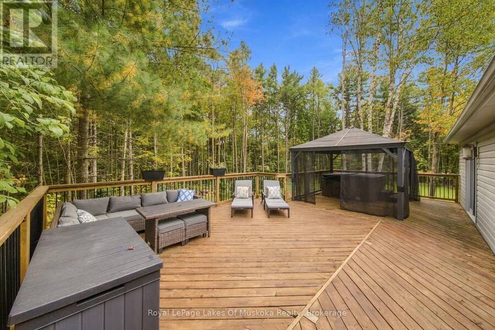
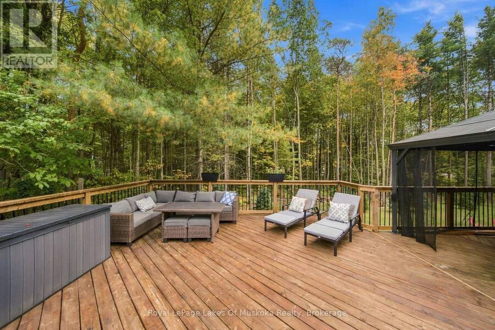
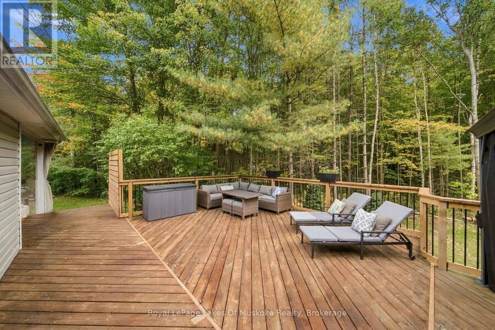
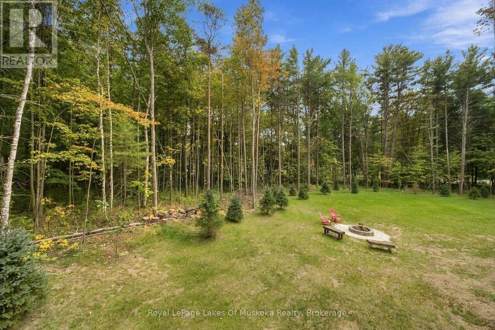
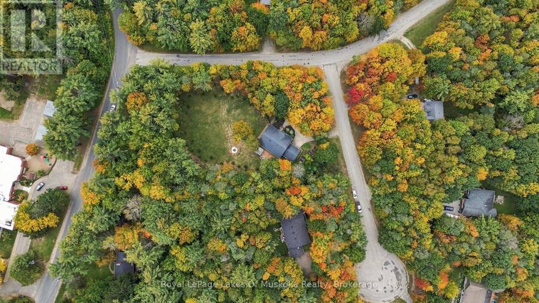
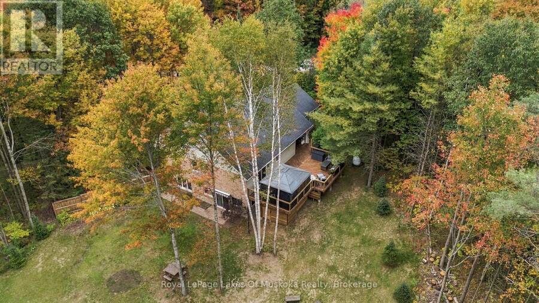
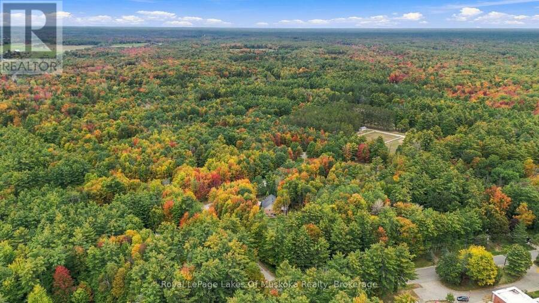
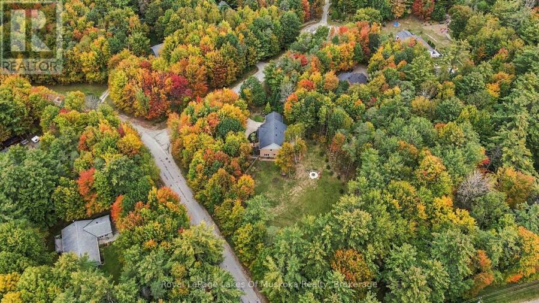
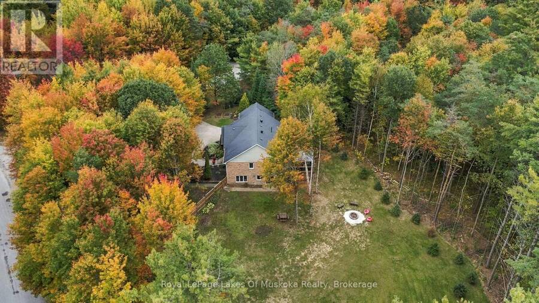
Welcome to a home where comfort, warmth, and thoughtful updates come together beautifully. This inviting 4 bedroom, 3 bathroom raised brick bungalow has been beautifully updated to create a space that feels both modern and truly welcoming. The bright open concept main level features refinished hardwood flooring, a beautifully remodeled kitchen with quartz and brand new appliances offers a move-in-ready setting where everyday moments can be enjoyed with ease. The walkout basement expands your living space with a cozy fireplace and loads of natural light, creating the perfect spot to unwind on quiet evenings, gather with family, or entertain friends. Step outside onto the remodeled backyard deck and enjoy your outdoor retreat. A newer hot tub to enjoy under the stars and a gorgeous just under 1.5 acre mature treed lot that gives both privacy and tons of space to enjoy. With extensive improvements completed between 2023 and 2025, including a heat pump, electric hot water tank, updated water filtration system, new tiles in kitchen, laundry room, and bathrooms, this home offers peace of mind along with modern comfort. Thoughtfully updated and ready to be enjoyed, this is a home where you can settle in, make memories, and truly feel at home. (id:25417)
Open House this Sunday, October 4th, from 11:00 AM to 1:00 PM.
- Listing ID: X13842668
- Property Type: Single Family
| Property | |
|---|---|
| Style: | Raised Bungalow |
| Ownership: | Freehold |
| Lot Size: | 437.1 FT |
| Parking: | Attached Garage 10 Spaces |
| Building | |
|---|---|
| Type: | Single Family House |
| Appliances: | Window Coverings and Water Softener |
| HVAC: | Fireplace and Heat Pump Electric, Propane |
| Exterior: | Brick and Vinyl Siding |
| Basement: | N/A (Finished) |
| Utilities: | Septic System |
| Location | |
|---|---|
| Town: | Gravenhurst |
| Province: | Ontario |
| Rooms | Level | Dimensions |
|---|---|---|
| Bedroom 3 | Lower level | 1.77 m x 4.61 m |
| Utility room | Lower level | 3.05 m x 3.63 m |
| Bedroom 4 | Lower level | 5.82 m x 4.02 m |
| Bathroom | Lower level | 2.71 m x 1.62 m |
| Foyer | Lower level | 2.1 m x 3.99 m |
| Recreational, Games room | Lower level | 9.48 m x 5.76 m |
| Living room | Main level | 6.04 m x 4.02 m |
| Dining room | Main level | 2.47 m x 3.38 m |
| Kitchen | Main level | 4.27 m x 5.4 m |
| Bedroom | Main level | 5.24 m x 3.66 m |
| Bedroom 2 | Main level | 4.76 m x 3.32 m |
| Laundry room | Main level | 2.53 m x 1.8 m |
| Bathroom | Main level | 2.96 m x 1.65 m |
| Bathroom | Main level | 3.17 m x 2.62 m |
| Foyer | Main level | 1.95 m x 2.47 m |
Book a showing to see this Joseph Place Home in Gravenhurst
This property has so much to offer. Book a private showing now, as you do not want to miss out on 1002 JOSEPH PLACE in Gravenhurst, Ontario!
Private Showing Request
Send a request to book a private showing for
.
Please Note: Information you supply in the contact form will be kept fully confidential.
Is this home the right property for you? Start a conversation to find out.
Get Directions to this Property
Not sure where this property is? Get directions to this Joseph Place Home in Gravenhurst.


Provided by Royal LePage Lakes Of Muskoka Realty. MLS®, REALTOR®, and the associated logos are trademarks of the Canadian Real Estate Association.

This REALTOR.ca listing content is owned and licensed by REALTOR® members of the Canadian Real Estate Association.
Have questions or need more information about this home? Don't know where to begin? Then, let us connect you with the best real estate agent to guide you.

Inquiries submitted through this website will be responded to by a local sales representative from Royal LePage®.
Start a Conversation by Text
Provide your full name, phone and email to start a conversation by text message.
Please Note: Information you supply in the contact form will be kept fully confidential.
Start a Conversation by Email
Provide your full name and email to start a conversation by email.
Please Note: Information you supply in the contact form will be kept fully confidential.