
19 JENKINS STREET, Grand Valley, Ontario L9W 7R2

$898,000.00
- 4 bedrooms
- 5 bathrooms
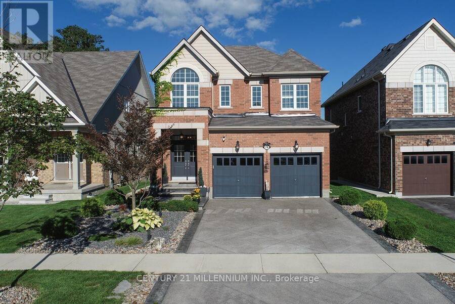
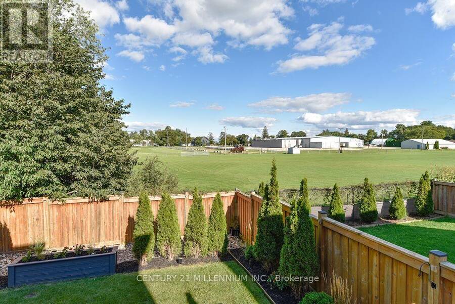
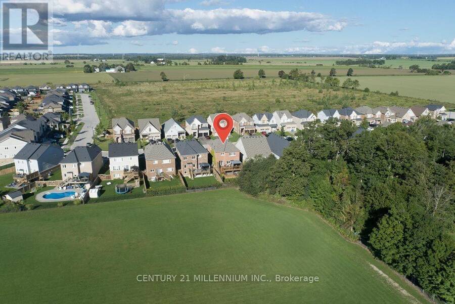
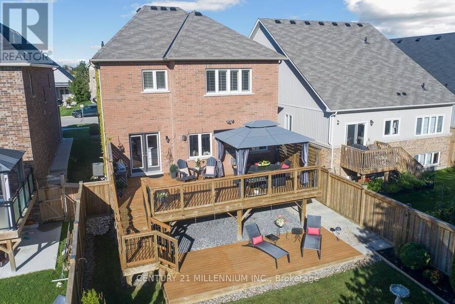
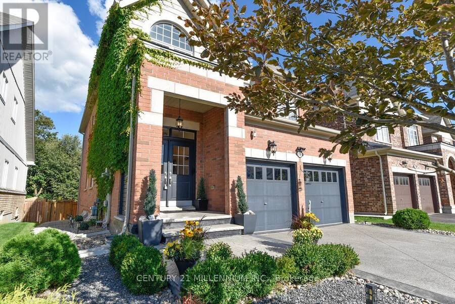
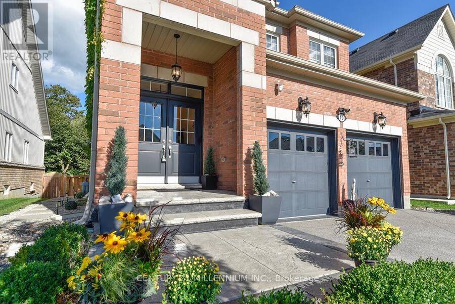
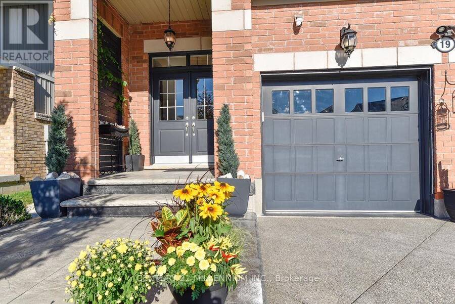
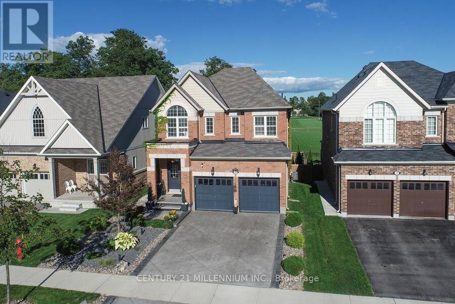
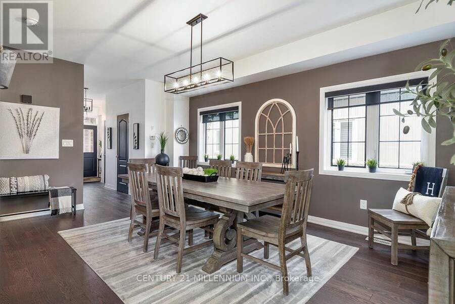
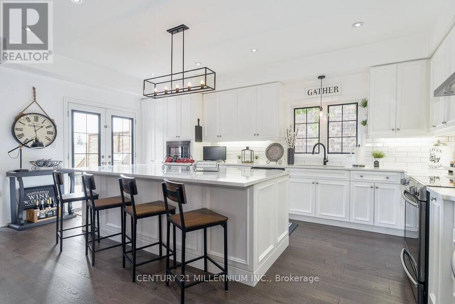
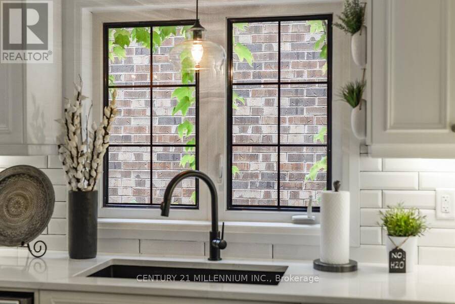
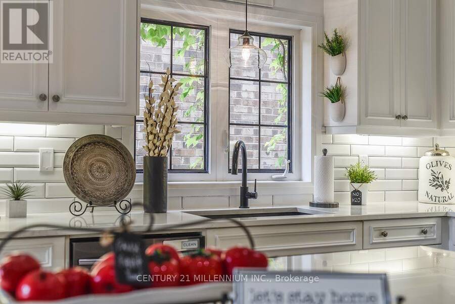
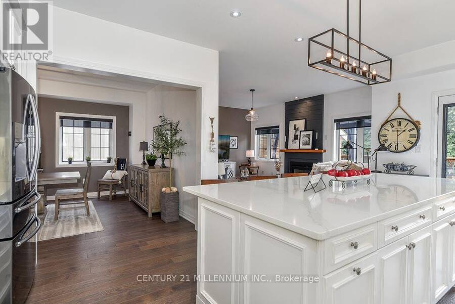
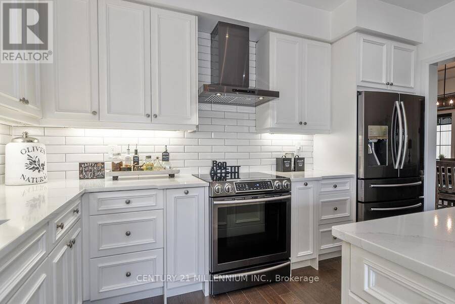
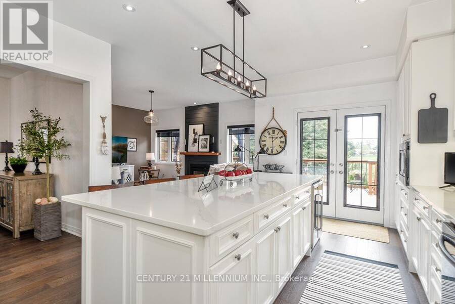
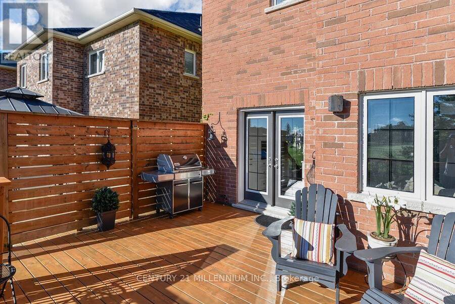
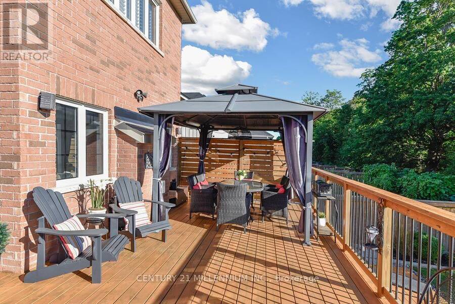
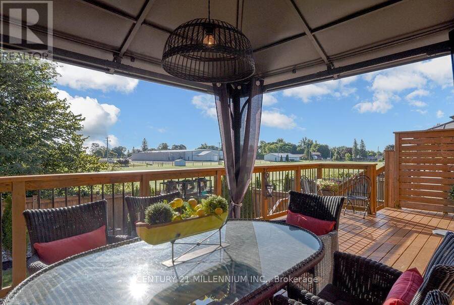
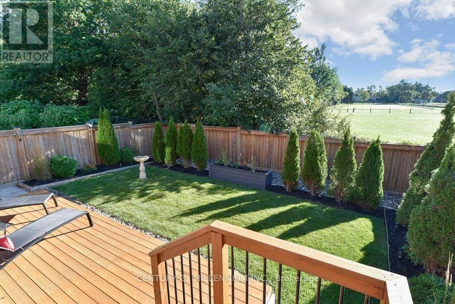
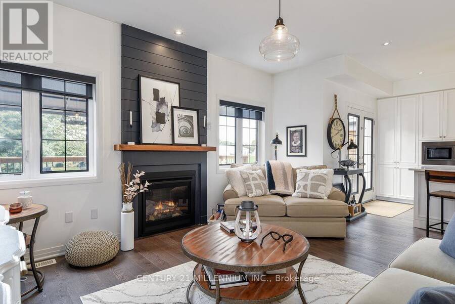
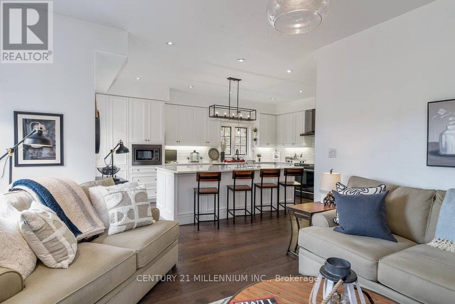
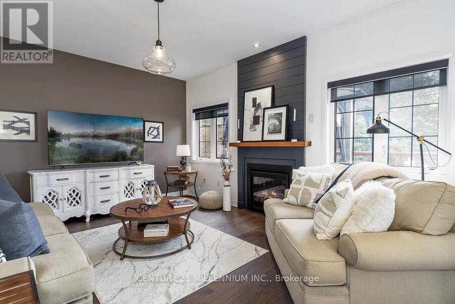
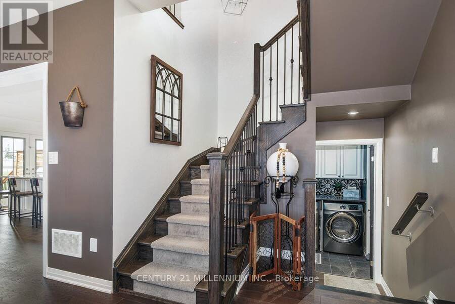
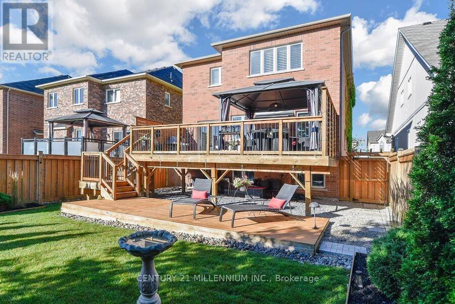
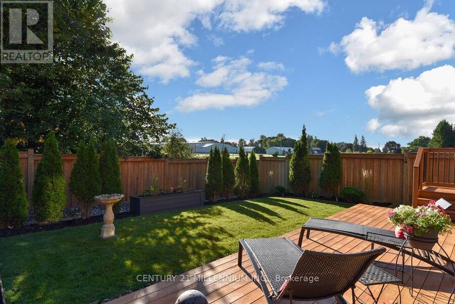
Showstopper! Exquisite 4-bedroom family home with a finished basement, backing onto green space of the Grand Valley Agricultural Society Fairgrounds, Community Centre, Early ON and within walking distance to the public school. Upgrades galore featuring an aggregate driveway and pressed-concrete walkway to a covered West-facing front porch. Custom window coverings, shutters, blinds and engineered hardwood flooring thru/out. Fabulous open-concept floor plan with large formal Dining, and gourmet chef's Kitchen with an approx. 9 ft. x 4 ft. center island with breakfast bar, quartz countertops, pot lighting, tile backsplash, pantry and garden door walk-out ... read more
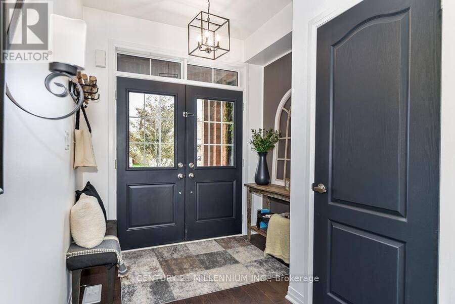
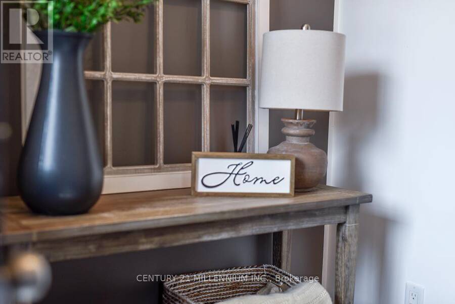
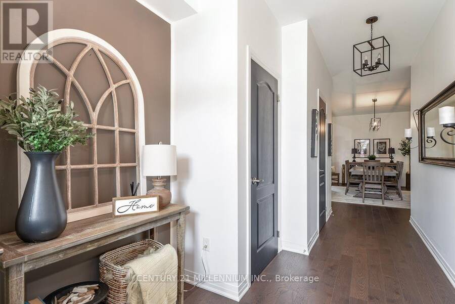
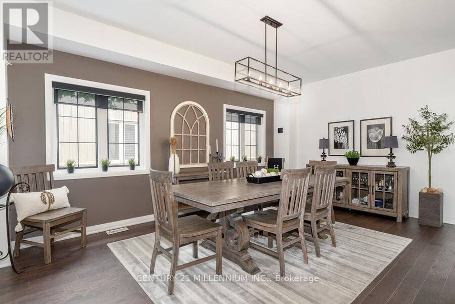
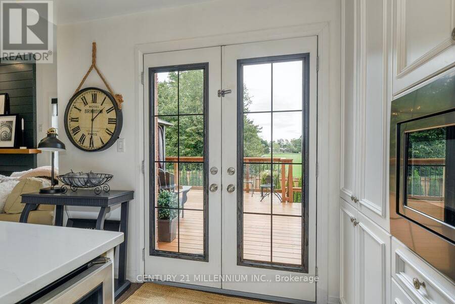
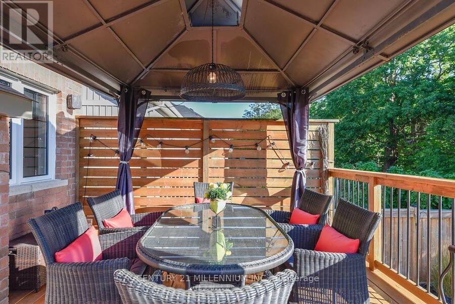
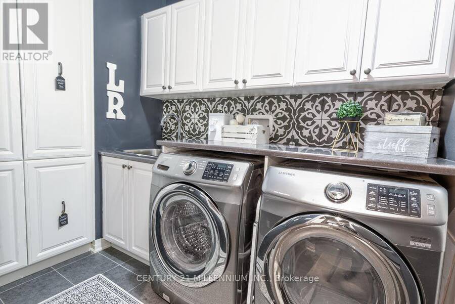
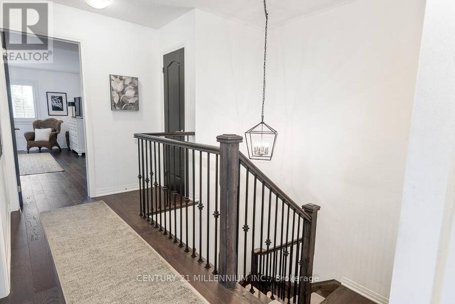
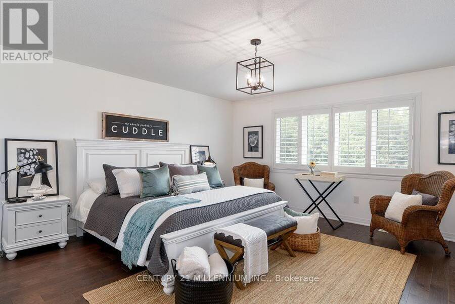
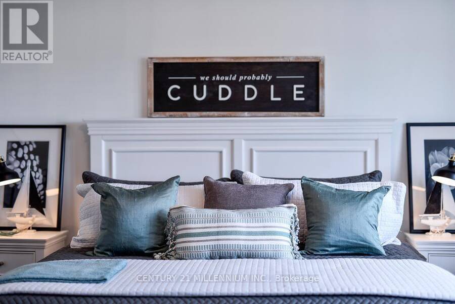
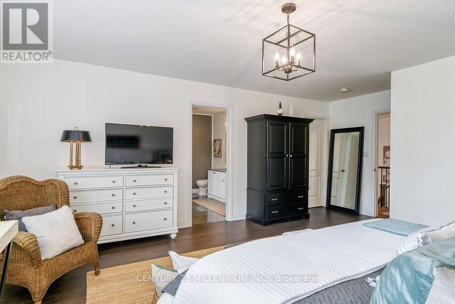
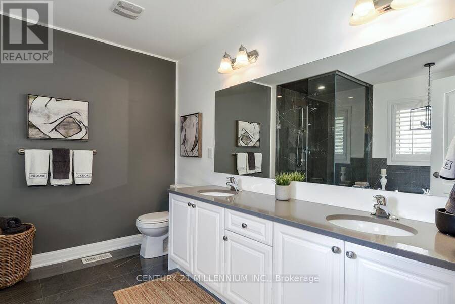
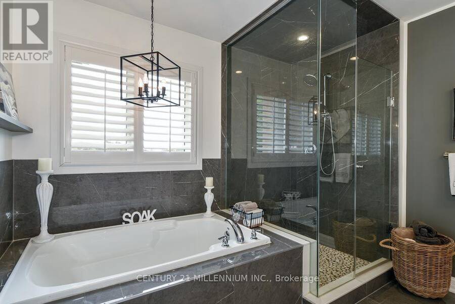
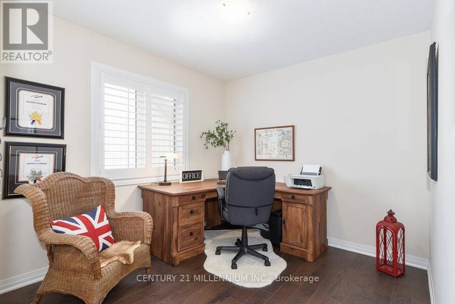
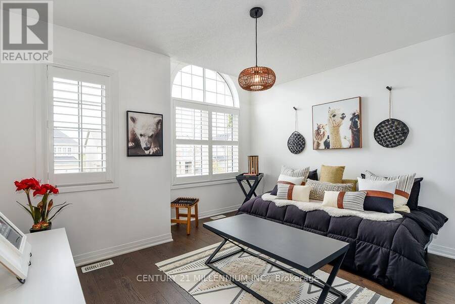
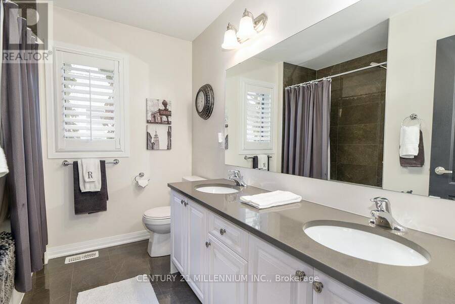
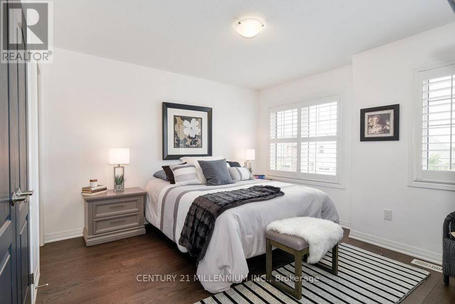
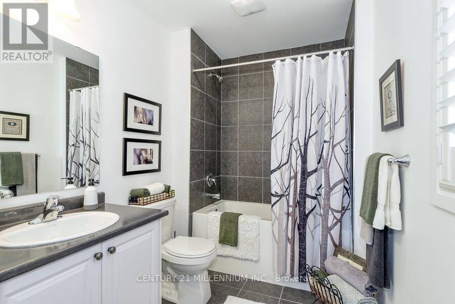
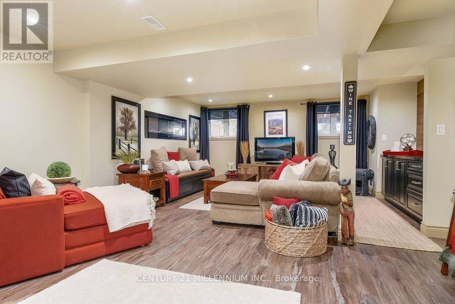
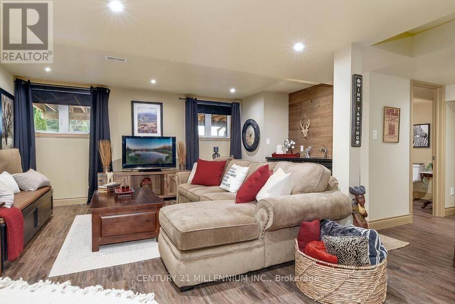
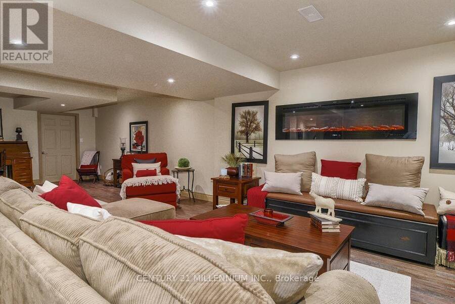
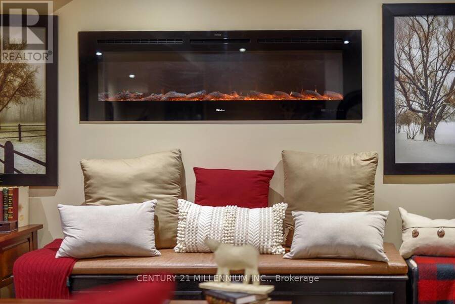
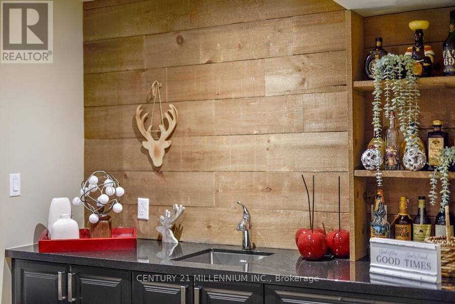
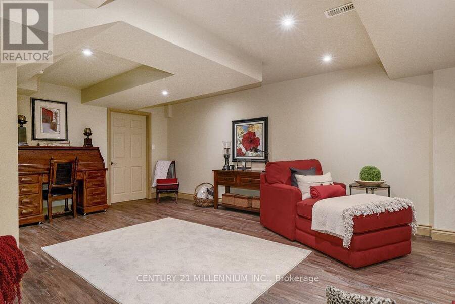
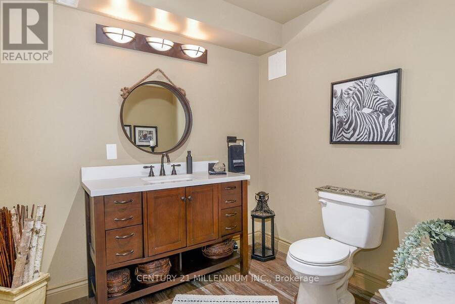
Showstopper! Exquisite 4-bedroom family home with a finished basement, backing onto green space of the Grand Valley Agricultural Society Fairgrounds, Community Centre, Early ON and within walking distance to the public school. Upgrades galore featuring an aggregate driveway and pressed-concrete walkway to a covered West-facing front porch. Custom window coverings, shutters, blinds and engineered hardwood flooring thru/out. Fabulous open-concept floor plan with large formal Dining, and gourmet chef's Kitchen with an approx. 9 ft. x 4 ft. center island with breakfast bar, quartz countertops, pot lighting, tile backsplash, pantry and garden door walk-out to the tiered deck with pergola and stairs to the fenced backyard. An Entertainer's space, the Kitchen is open to the Living w/ pot lighting, a gas fireplace and 9 ft ceilings. The Laundry is on the main level with easy access to the garage. An oak staircase leads to the 2nd Level. The spacious Primary features a large walk-in closet, 5-piece ensuite with double sinks, soaker tub and glass shower. Bedrooms #2, #3 have hardwood flooring and double closets and share the 5-piece main bathroom. Bedroom #4 has a closet and 4-piece ensuite. The finished basement Rec features laminate flooring, above-grade windows, a wet bar, electric fireplace and 2-piece bathroom. There is ample storage space with built-in shelving and a cold room. Exceptional location at the North end of Town. 30 mins to Elora, 45 to Guelph, 20 mins to Orangeville, 1 hr 15 to TO. Walk to schools, parks, daycare centers and more! (id:25417)
- Listing ID: X13783658
- Property Type: Single Family
| Property | |
|---|---|
| Ownership: | Freehold |
| Lot Size: | 40.4 by 124.5 FT Fenced Yard |
| Parking: | Attached Garage 5 Spaces |
| Building | |
|---|---|
| Type: | Single Family House |
| Appliances: | Dryer, Garage Door Opener, Microwave, Refrigerator, Stove, Washer, Water Softener, Window Coverings and Dishwasher |
| HVAC: | Central Air Conditioning, Fireplace and Forced Air Natural Gas |
| Exterior: | Brick |
| Basement: | N/A (Finished) |
| Utilities: | Sanitary Sewer |
| Location | |
|---|---|
| Town: | Grand Valley |
| Province: | Ontario |
| Nearby Amenities: | Place Of Worship and Schools |
| Community Features: | Community Centre |
| Rooms | Level | Dimensions |
|---|---|---|
| Primary Bedroom | Second level | 5.94 m x 4.78 m |
| Bedroom 2 | Second level | 3.03 m x 2.73 m |
| Bedroom 3 | Second level | 3.87 m x 2.79 m |
| Bedroom 4 | Second level | 3.95 m x 3.66 m |
| Cold room | Basement | 2.28 m x 1.63 m |
| Recreational, Games room | Basement | 9.5 m x 5.13 m |
| Foyer | Main level | 2.73 m x 2.31 m |
| Dining room | Main level | 5.52 m x 3.69 m |
| Kitchen | Main level | 5.8 m x 4.09 m |
| Living room | Main level | 4.77 m x 3.94 m |
| Laundry room | Main level | 2.33 m x 1.71 m |
Book a showing to see this Jenkins Street Home in Grand Valley
This property has so much to offer. Book a private showing now, as you do not want to miss out on 19 JENKINS STREET in Grand Valley, Ontario!
Private Showing Request
Send a request to book a private showing for
.
Please Note: Information you supply in the contact form will be kept fully confidential.
Is this home the right property for you? Start a conversation to find out.
Get Directions to this Property
Not sure where this property is? Get directions to this Jenkins Street Home in Grand Valley.


Provided by CENTURY 21 MILLENNIUM INC.. MLS®, REALTOR®, and the associated logos are trademarks of the Canadian Real Estate Association.

This REALTOR.ca listing content is owned and licensed by REALTOR® members of the Canadian Real Estate Association.
Have questions or need more information about this home? Don't know where to begin? Then, let us connect you with the best real estate agent to guide you.

Inquiries submitted through this website will be responded to by a local sales representative from Royal LePage®.
Start a Conversation by Text
Provide your full name, phone and email to start a conversation by text message.
Please Note: Information you supply in the contact form will be kept fully confidential.
Start a Conversation by Email
Provide your full name and email to start a conversation by email.
Please Note: Information you supply in the contact form will be kept fully confidential.