
36241 GORE ROAD, Grand Bend, Ontario N0M 1T0


$1,550,000.00
- 4 bedrooms
- 3 bathrooms
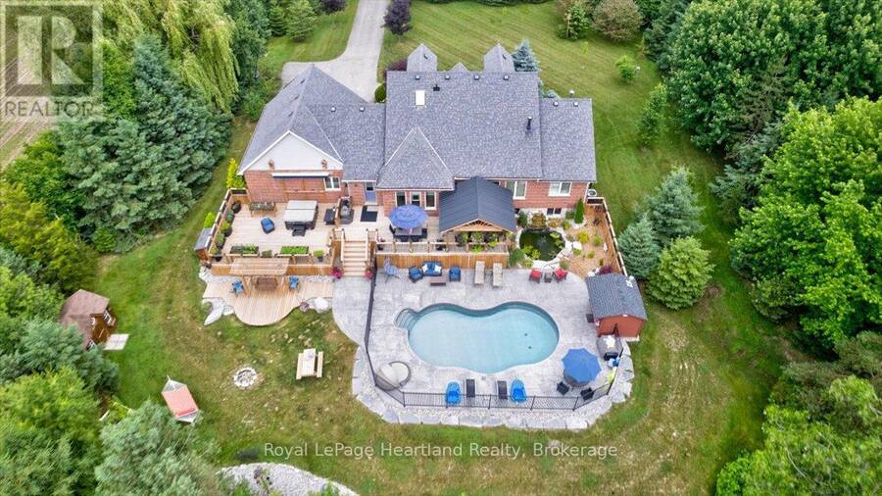
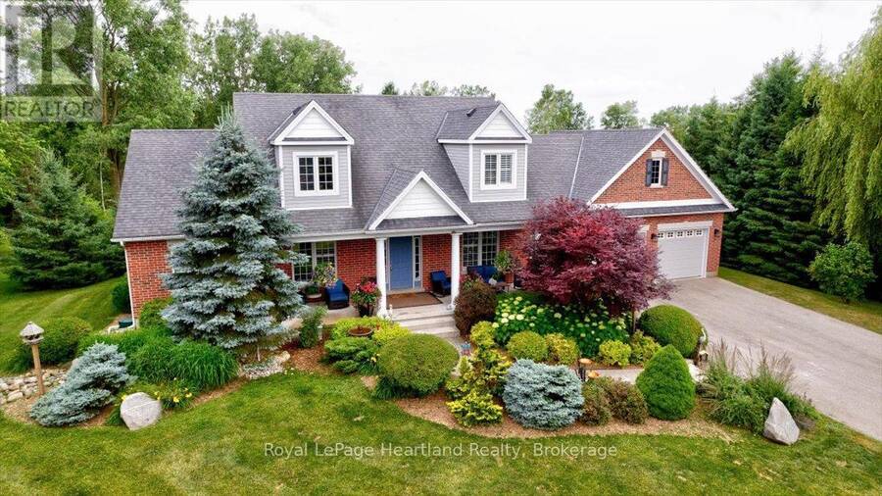
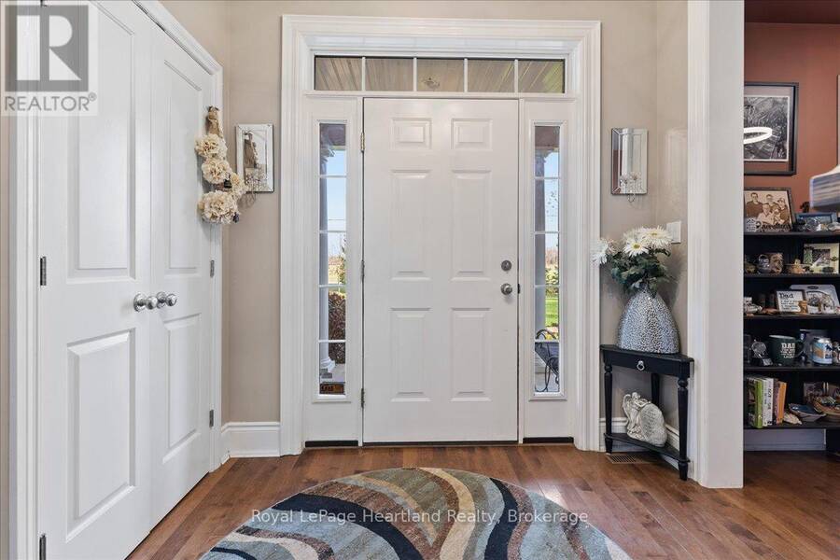
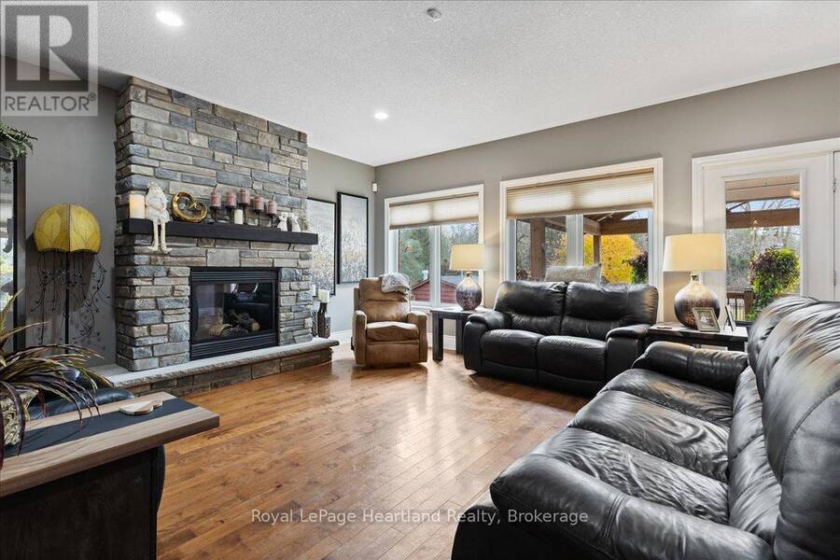
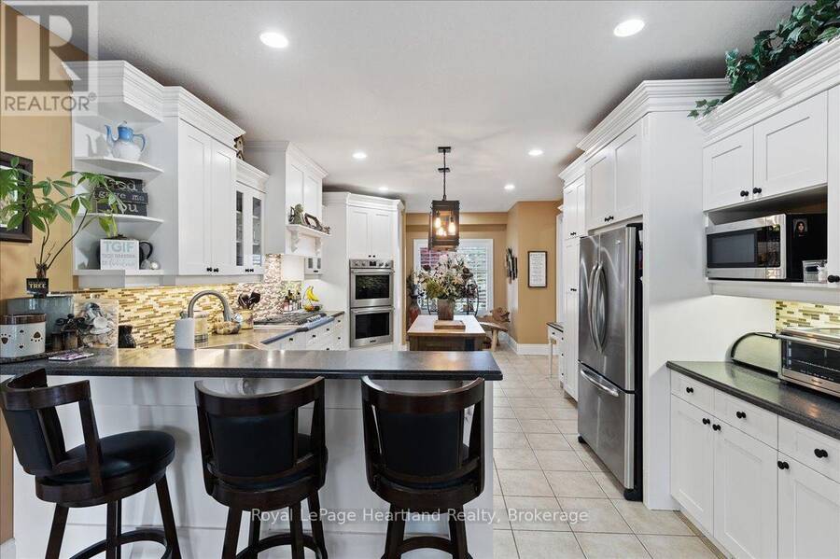
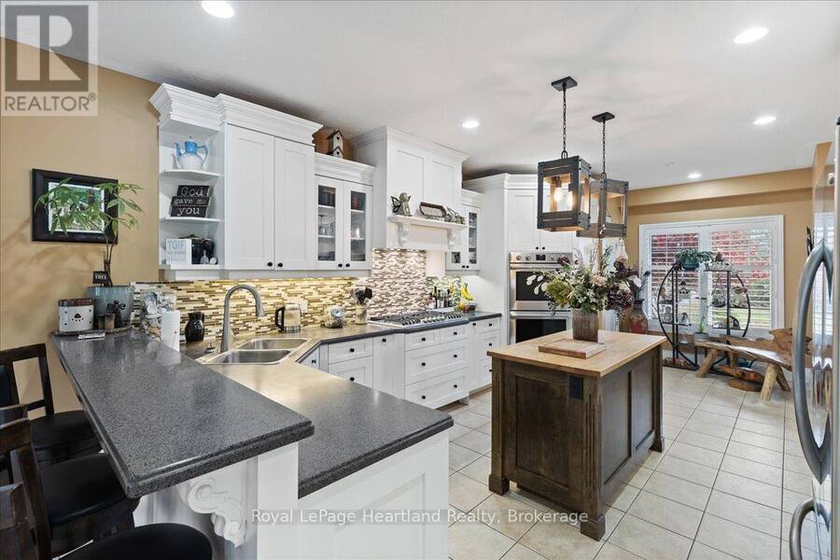
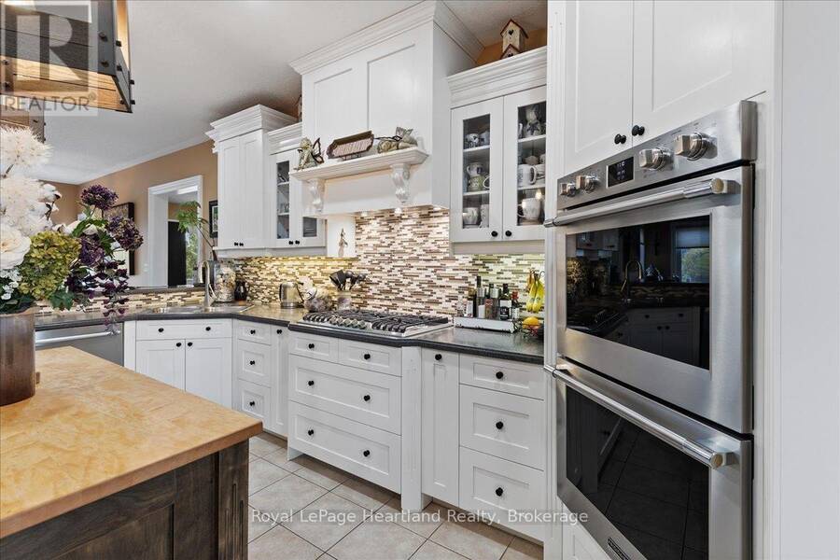
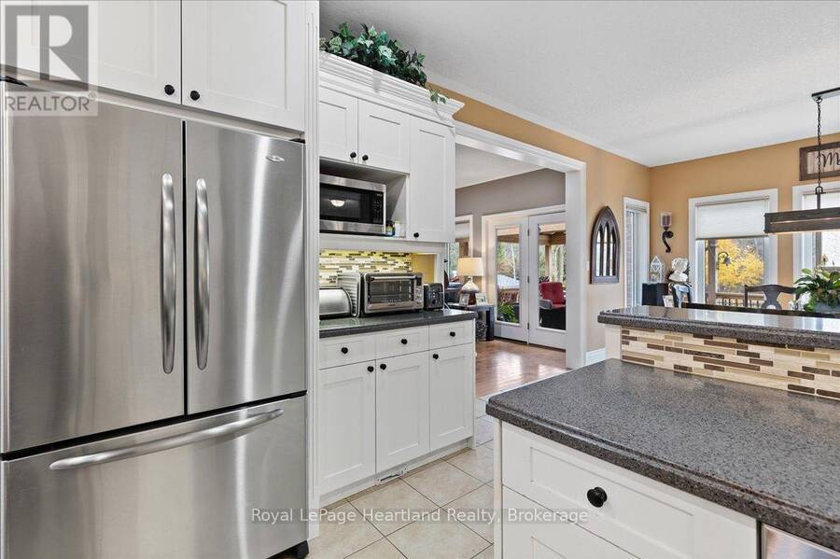
Welcome to this Prestigious address offering every luxurious desire you have ever dreamed of. Exquisite approximately 4-acre sprawling private country estate located mins from Grand Bend is an absolute showstopper. Professionally landscaped grounds and gardens surround this 2800 sq ft home. As the front door unfolds into the spacious foyer, all your guests will be in awe. The chef's kitchen features hardrock countertops, double built-in wall ovens, a breakfast bar, pantry & lots of room for Sunday family dinner gathered around the harvest table overlooking your backyard oasis. The striking stone gas fireplace is the focal point of the inviting living ... read more
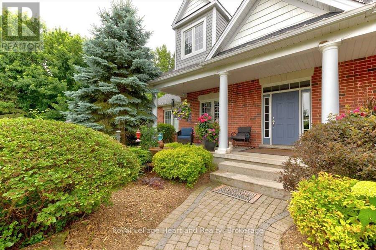
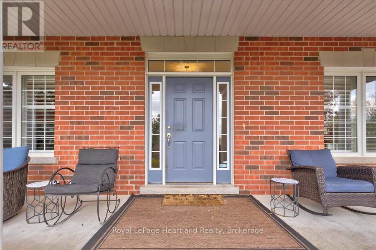
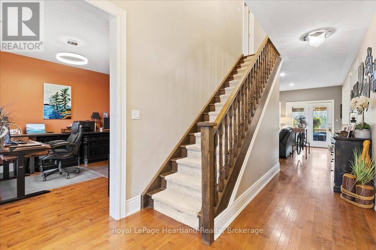
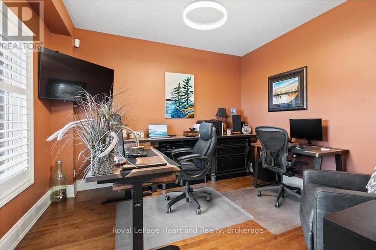
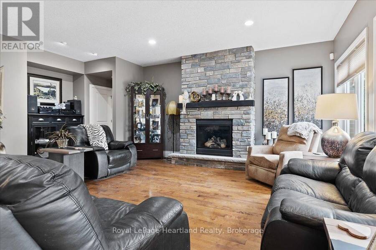
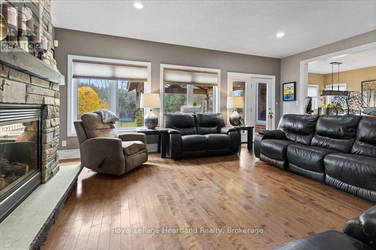
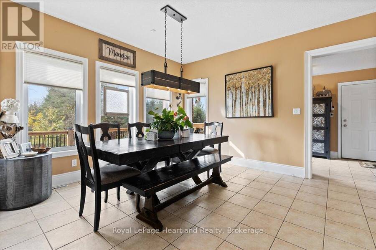
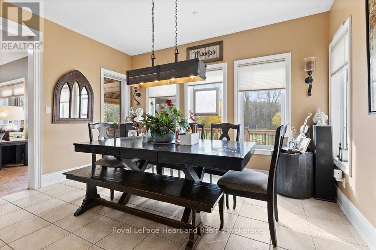
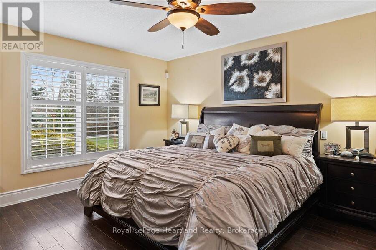
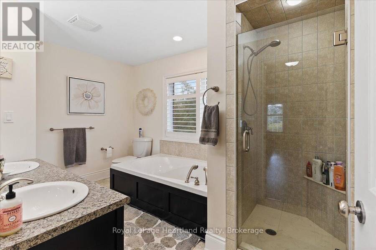
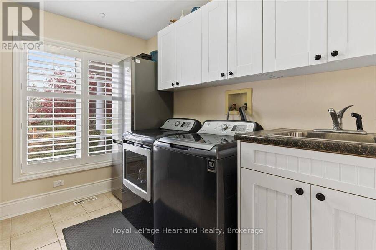
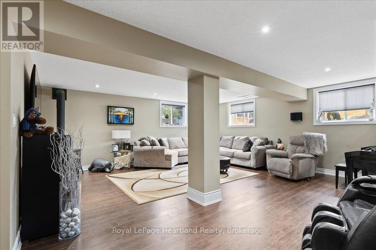
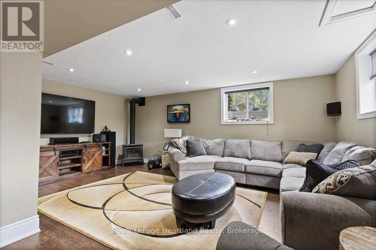
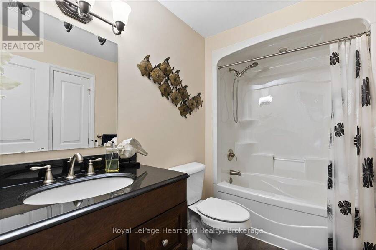
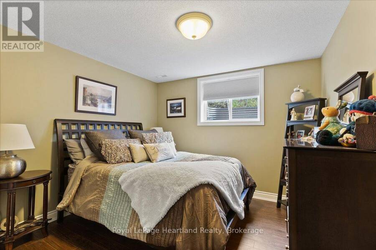
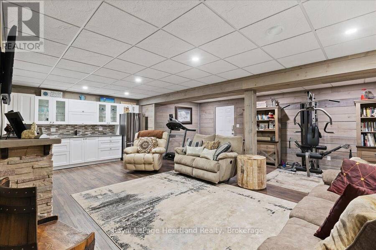
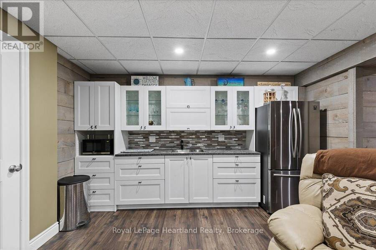
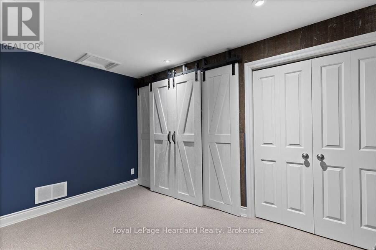
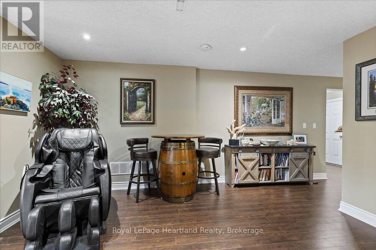
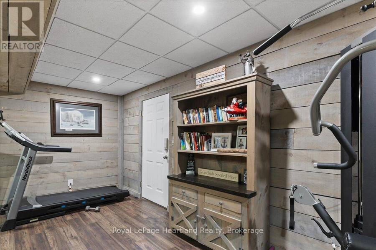
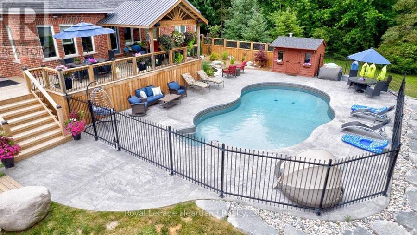
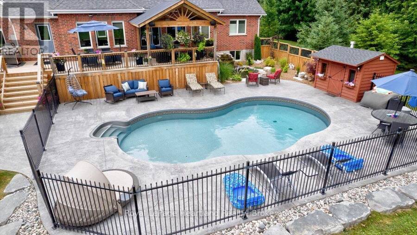
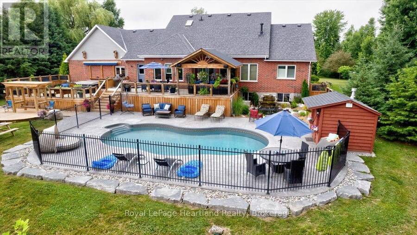
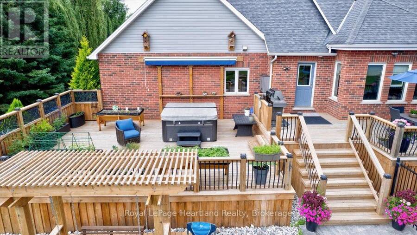
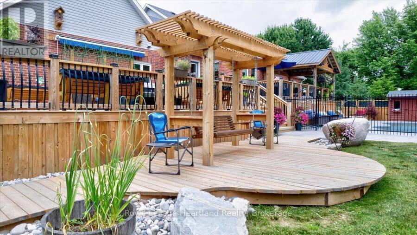
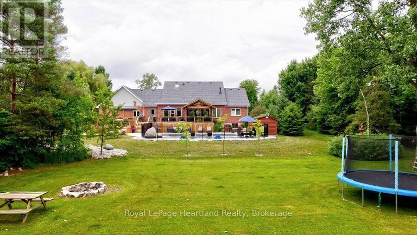

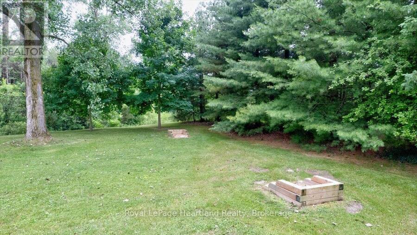
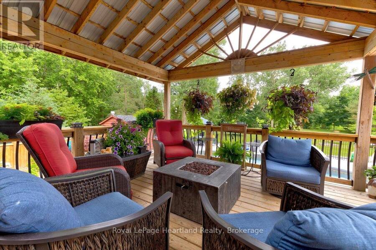
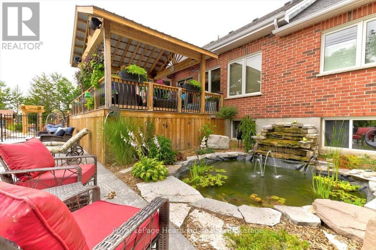
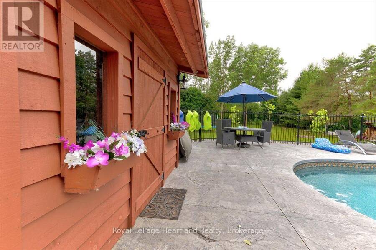
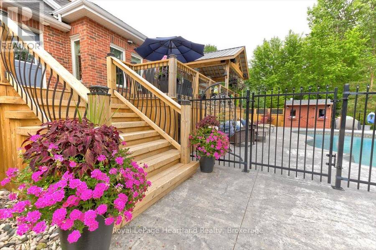
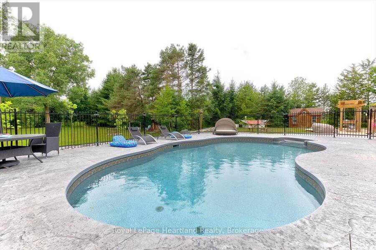
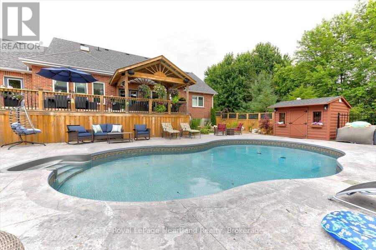
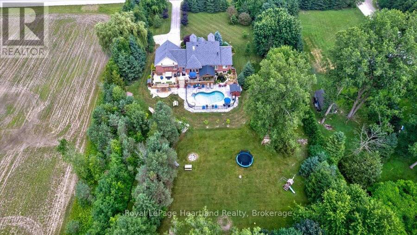
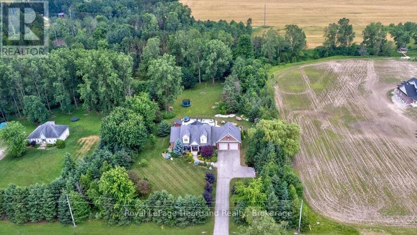
Welcome to this Prestigious address offering every luxurious desire you have ever dreamed of. Exquisite approximately 4-acre sprawling private country estate located mins from Grand Bend is an absolute showstopper. Professionally landscaped grounds and gardens surround this 2800 sq ft home. As the front door unfolds into the spacious foyer, all your guests will be in awe. The chef's kitchen features hardrock countertops, double built-in wall ovens, a breakfast bar, pantry & lots of room for Sunday family dinner gathered around the harvest table overlooking your backyard oasis. The striking stone gas fireplace is the focal point of the inviting living room. Main Floor primary suite has it all covered, w-i closet, ensuite boasting a w-i shower & soaker tub. Laundry will be enjoyable in this bright spacious main floor laundry room! Beautiful staircase leading to the Upper level featuring 2 bedrooms lg enough to accommodate sitting areas along with another full bath. Adding to the already extensive footprint is the lower level & it has it all. Lg family room, bedroom, bathroom, kitchen, den, & private walkup entrance into garage. Lower level offers a multitude of options for multi-family living, or potential for rental income, offering an excellent opportunity for investors or homeowners to offset carrying costs. You will never need another holiday again when you experience this backyard wonderland. Entire rear outdoor space has just been recently transformed with no expense spared. Awning-equipped Massive decks overlook the newly installed in-ground heated pool lined w/black iron fence & pool house. New hot tub under the pergola, by the tranquil pond. If you have pets, this pet paradise will provide so much space for them to roam & play or go on nature walks to the stream at the back of the property. This forever home will bring friends & family together and provide lasting memories for years to come. Rest assured you will find new meaning to the words Let's Stay Home. (id:25417)
- Listing ID: X13713648
- Property Type: Single Family
| Property | |
|---|---|
| Ownership: | Freehold |
| Land Size: | 200 FT (2 - 4.99 Acres) Fenced Yard |
| Parking: | Attached Garage 10 Spaces |
| Pool: | Inground Pool |
| Building | |
|---|---|
| Type: | Single Family House |
| Appliances: | Central Vacuum, Dishwasher, Garage Door Opener, Water Heater, Window Coverings and Hot Tub |
| HVAC: | Central Air Conditioning, Fireplace and Forced Air Natural Gas |
| Exterior: | Vinyl Siding and Brick |
| Basement: | N/A, N/A (Finished) |
| Utilities: | Wireless and Septic System |
| Location | |
|---|---|
| Village: | Grand Bend |
| Province: | Ontario |
| Nearby Amenities: | Golf Nearby |
| Rooms | Level | Dimensions |
|---|---|---|
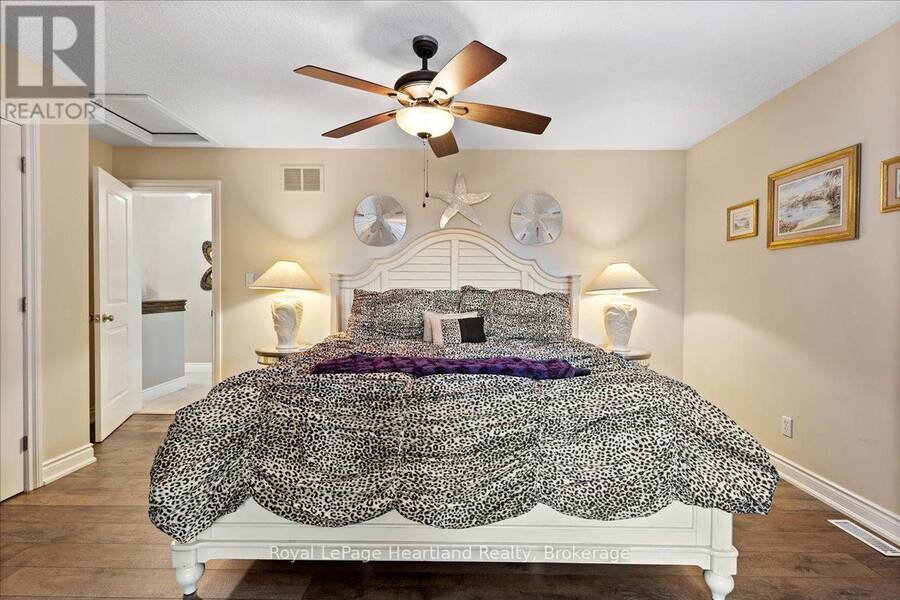
| Bedroom 2 | Second level | 8.25 m x 3.76 m |
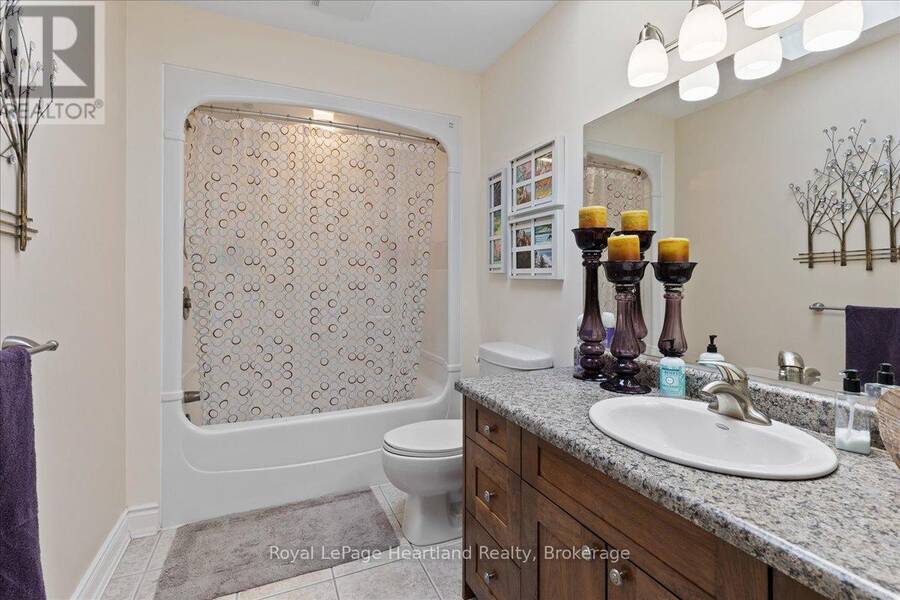
| Bathroom | Second level | 3.73 m x 1.52 m |
| Bedroom 3 | Second level | 6.32 m x 5.16 m |
| Utility room | Lower level | 5.23 m x 4.34 m |
| Bedroom 4 | Lower level | 4.09 m x 3.28 m |
| Den | Lower level | 4.11 m x 3.25 m |
| Kitchen | Lower level | 3.86 m x 1.24 m |
| Recreational, Games room | Lower level | 8.48 m x 6.25 m |
| Bathroom | Lower level | 2.9 m x 1.73 m |
| Cold room | Lower level | 10.19 m x 2.21 m |
| Family room | Lower level | 7.59 m x 7.21 m |
| Other | Main level | 8.56 m x 7.82 m |
| Laundry room | Main level | 2.95 m x 2.44 m |
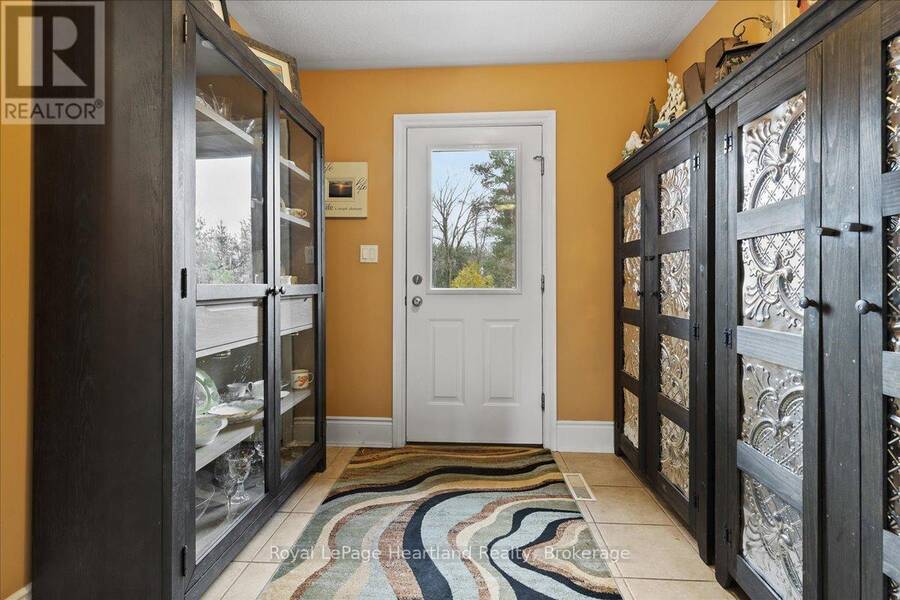
| Mud room | Main level | 3.23 m x 2.46 m |
| Office | Main level | 3.66 m x 3.63 m |
| Living room | Main level | 6.58 m x 6.25 m |
| Dining room | Main level | 4.34 m x 4.06 m |
| Other | Main level | 2.51 m x 1.83 m |
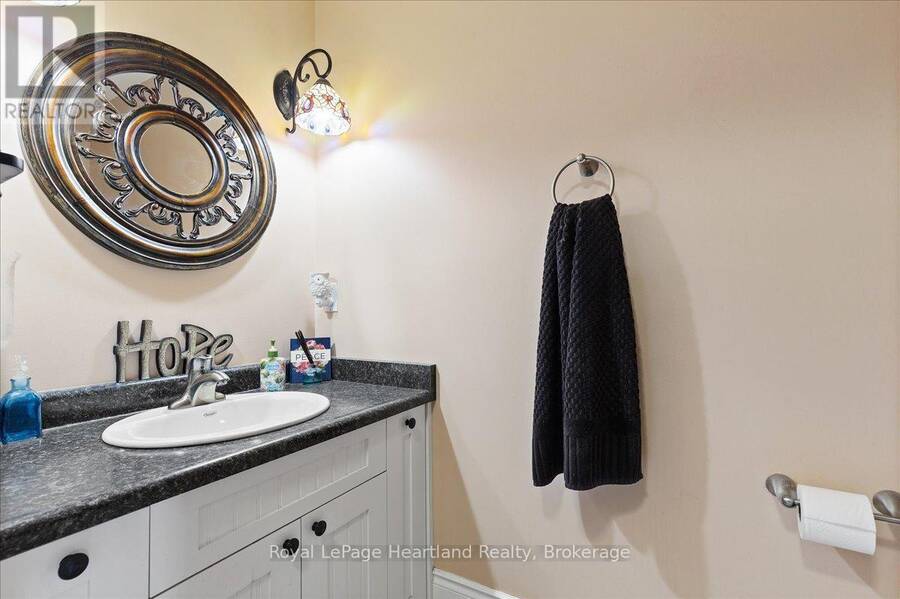
| Bathroom | Main level | 2.29 m x 1.07 m |
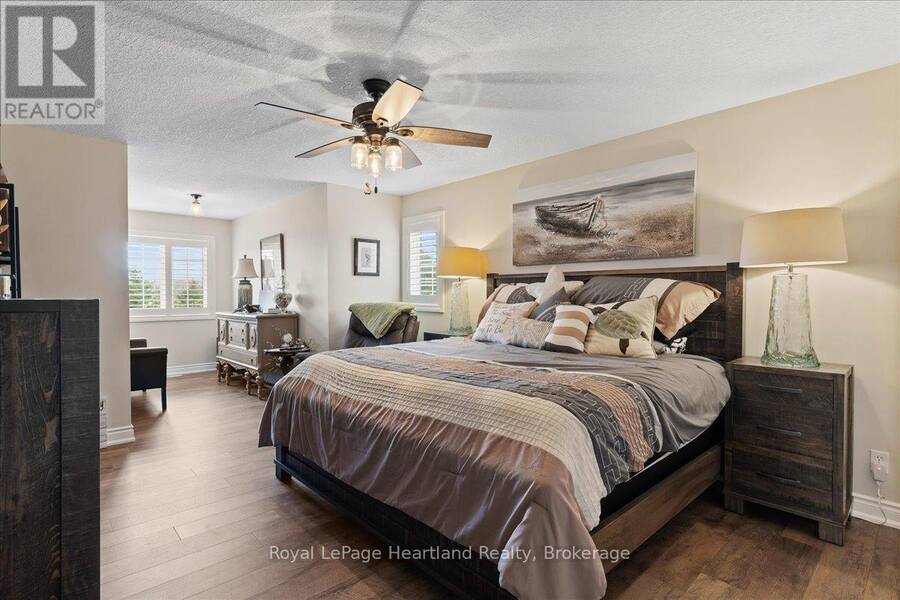
| Primary Bedroom | Main level | 4.8 m x 3.86 m |
| Kitchen | Main level | 7.21 m x 4.06 m |
| Foyer | Main level | 2.46 m x 2.01 m |
| Other | Main level | 3.91 m x 2.59 m |
Book a showing to see this GORE Road Home in Grand Bend
This property has so much to offer. Book a private showing now, as you do not want to miss out on 36241 GORE ROAD in Grand Bend, Ontario!
Private Showing Request
Send a request to book a private showing for
.
Please Note: Information you supply in the contact form will be kept fully confidential.
Is this home the right property for you? Start a conversation to find out.
Get Directions to this Property
Not sure where this property is? Get directions to this GORE Road Home in Grand Bend.


Provided by Royal LePage Heartland Realty. MLS®, REALTOR®, and the associated logos are trademarks of the Canadian Real Estate Association.

This REALTOR.ca listing content is owned and licensed by REALTOR® members of the Canadian Real Estate Association.
Have questions or need more information about this home? Don't know where to begin? Then, let us connect you with the best real estate agent to guide you.

Inquiries submitted through this website will be responded to by a local sales representative from Royal LePage®.
Start a Conversation by Text
Provide your full name, phone and email to start a conversation by text message.
Please Note: Information you supply in the contact form will be kept fully confidential.
Start a Conversation by Email
Provide your full name and email to start a conversation by email.
Please Note: Information you supply in the contact form will be kept fully confidential.